Map
  • Add a Property
  • Renter Tools
    • Favorites
    • Saved Searches
  • Manage Rentals
  • Apartments For Rent
  • Houses For Rent
  • Condos For Rent
  • Townhomes For Rent
  • Help Center
  • Area Guide
  • Rent Calculator
  • Property Management Companies

Language

Apartments.com Logo
Manage Rentals      Sign Up / Sign In
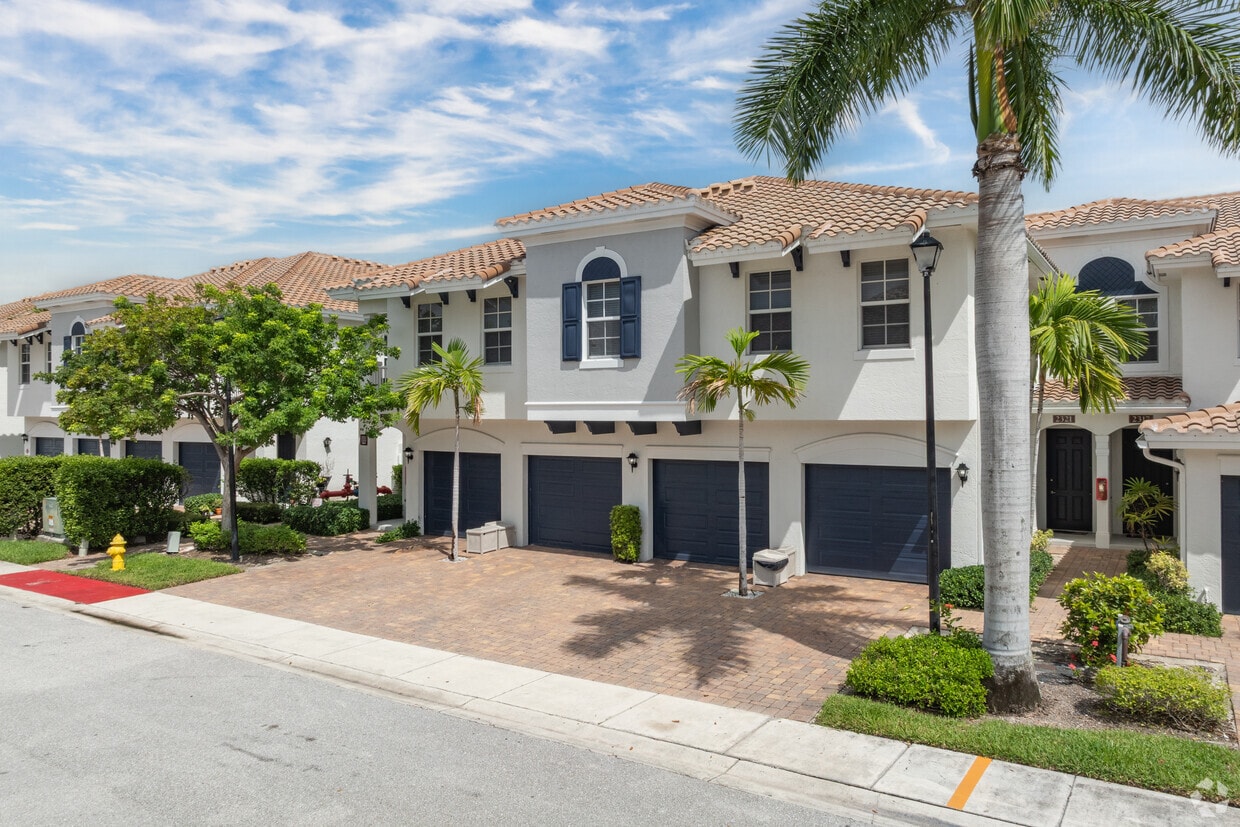
  • Primary Photo - Bridgewater at Lake Osborne
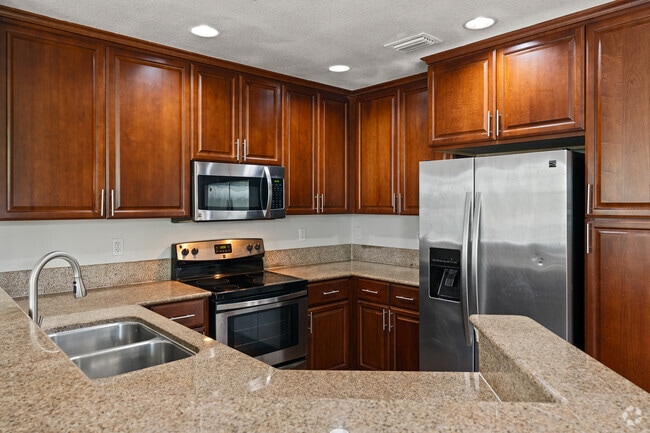
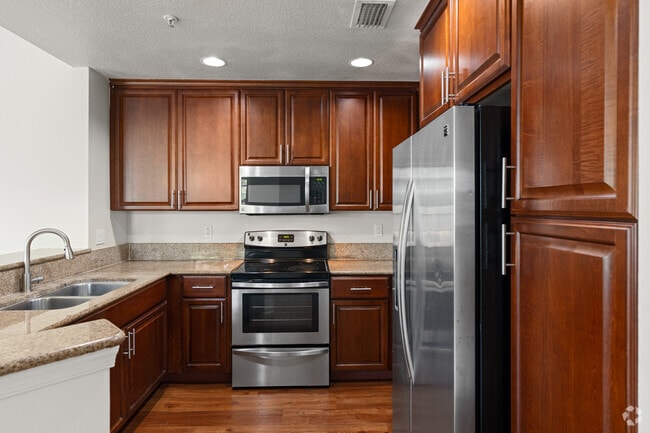
  • 3BR, 2BA - 1,588SF - Kitchen - Bridgewater at Lake Osborne
    3BR, 2BA - 1,588SF - Kitchen - Bridgewater at Lake Osborne
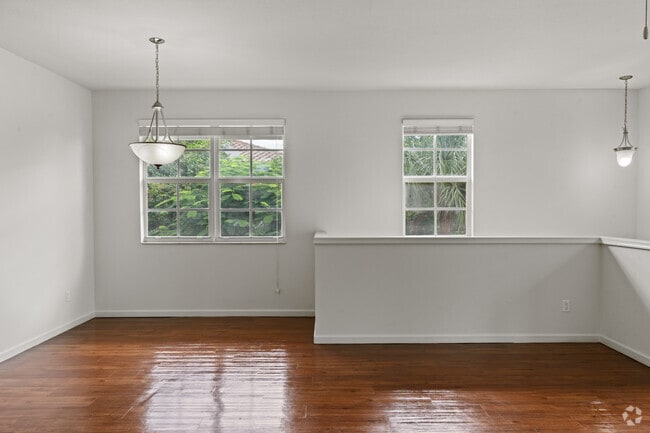
  • 3BR, 2BA - 1,588SF - Dining Room - Bridgewater at Lake Osborne
    3BR, 2BA - 1,588SF - Dining Room/ Kitchen - Bridgewater at Lake Osborne
Contact This Property

Tour Options: In-Person

Language: English and Spanish

Open 9am - 6pm Today

View All Hours Office Hours Monday - Friday, 9am - 6pm Saturday & Sunday, Closed

Bridgewater at Lake Osborne media gallery Unit
call 561-556-7125
Floor Plan View Body
Florida Palm Beach County Lake Worth

Bridgewater at Lake Osborne

6116 Yellow Sun Dr, Lake Worth, FL 33462

4.0
Renter Rating 1 Review
Verified Listing CoStar Verified® Listing

This Listing has been verified by CoStar’s listing verification process, which combines internal screening and fraud detection technology. Always beware of scams.

Today
Share Listing
Favorites
561-556-7125
Property Management Company Logo
  • Monthly Rent

    $2,175 - $2,955

  • Bedrooms

    2 - 3 bd

  • Bathrooms

    2 - 2.5 ba

  • Square Feet

    1,164 - 1,978 sq ft

Bridgewater at Lake Osborne
Property Management Company Logo
Share Listing
Favorites

Beautiful 2 and 3 Beds/2.5Baths luxury town homes. Granite countertops, wood floors, full laundry room, 42" wood cabinets and much more!! The scenic waters of Lake Osborne provide a spectacular backdrop for this community at Bridgewater. This waterside sanctuary also features a pool and sunset pavilion for those who seek more laid-back afternoon. For the little ones, there is a tot-lot within the community. We invite you to experience our waterfront neighborhood. Call today to schedule your appointment to visit us.

Read More

Highlights

  • English and Spanish Speaking Staff
  • Waterfront
  • Pool
  • Walk-In Closets
  • Controlled Access
  • Picnic Area
  • Grill
  • Balcony
  • Property Manager on Site

Pricing & Floor Plans

filter results by bedrooms
Cost Calculator: Estimate your monthly and one-time fees.
Heron - Exec KB
$2,685 – $2,955 3 Beds 2 Baths 1,588 Sq Ft $1,500 Deposit
1 Available unit
Unit
Base Price
Sq Ft
Availability
Unit Details
  • Unit 2374
    price $2,755
    square feet 1,588
    availibility Jun 26
Bluegill - Exec KB
$2,470 – $2,730 3 Beds 2 Baths 1,277 Sq Ft $1,500 Deposit
1 Available unit
Unit
Base Price
Sq Ft
Availability
Unit Details
  • Unit 2325
    price $2,530
    square feet 1,277
    availibility Aug 12
Cattail
$2,175 – $2,215 2 Beds 2 Baths 1,164 Sq Ft $1,500 Deposit
Not Available
Cattail - Prem Exec
$2,225 – $2,300 2 Beds 2 Baths 1,164 Sq Ft $1,500 Deposit
Not Available
Cattail - Premium
$2,245 – $2,300 2 Beds 2 Baths 1,164 Sq Ft $1,500 Deposit
Not Available
Cattail - Executive
$2,245 – $2,300 2 Beds 2 Baths 1,164 Sq Ft $1,500 Deposit
Not Available
Cattail - Exec KB
$2,270 – $2,350 2 Beds 2 Baths 1,164 Sq Ft $1,500 Deposit
Not Available
Bluegill 2/2 Premium
$2,435 – $2,500 2 Beds 2 Baths 1,277 Sq Ft $1,500 Deposit
Not Available
Bluegill
$2,375 – $2,405 3 Beds 2 Baths 1,277 Sq Ft $1,500 Deposit
Not Available
Bluegill - Premium
$2,395 – $2,460 3 Beds 2 Baths 1,277 Sq Ft $1,500 Deposit
Not Available
Bluegill - Executive
$2,425 – $2,500 3 Beds 2 Baths 1,277 Sq Ft $1,500 Deposit
Not Available
Heron
$2,550 – $2,600 3 Beds 2 Baths 1,588 Sq Ft $1,500 Deposit
Not Available
Matterport 3D Tour
Heron - Premium
$2,595 – $2,650 3 Beds 2 Baths 1,588 Sq Ft $1,500 Deposit
Not Available
Heron - Executive
$2,600 – $2,650 3 Beds 2 Baths 1,588 Sq Ft $1,500 Deposit
Not Available
Monarch
$2,750 – $2,850 3 Beds 2.5 Baths 1,978 Sq Ft $1,500 Deposit
Not Available
Monarch - Executive
$2,800 – $2,900 3 Beds 2.5 Baths 1,978 Sq Ft $1,500 Deposit
Not Available
Monarch - KB
$2,800 – $2,900 3 Beds 2.5 Baths 1,978 Sq Ft $1,500 Deposit
Not Available
Monarch - Premium
$2,825 – $2,950 3 Beds 2.5 Baths 1,978 Sq Ft $1,500 Deposit
Not Available
Monarch - Exec KB
$2,850 – $2,900 3 Beds 2.5 Baths 1,978 Sq Ft $1,500 Deposit
Not Available
Heron - Exec KB
$2,685 – $2,955 3 Beds 2 Baths 1,588 Sq Ft $1,500 Deposit
1 Available unit
Unit
Base Price
Sq Ft
Availability
Unit Details
  • Unit 2374
    price $2,755
    square feet 1,588
    availibility Jun 26
Bluegill - Exec KB
$2,470 – $2,730 3 Beds 2 Baths 1,277 Sq Ft $1,500 Deposit
1 Available unit
Unit
Base Price
Sq Ft
Availability
Unit Details
  • Unit 2325
    price $2,530
    square feet 1,277
    availibility Aug 12
Bluegill
$2,375 – $2,405 3 Beds 2 Baths 1,277 Sq Ft $1,500 Deposit
Not Available
Bluegill - Premium
$2,395 – $2,460 3 Beds 2 Baths 1,277 Sq Ft $1,500 Deposit
Not Available
Bluegill - Executive
$2,425 – $2,500 3 Beds 2 Baths 1,277 Sq Ft $1,500 Deposit
Not Available
Heron
$2,550 – $2,600 3 Beds 2 Baths 1,588 Sq Ft $1,500 Deposit
Not Available
Matterport 3D Tour
Heron - Premium
$2,595 – $2,650 3 Beds 2 Baths 1,588 Sq Ft $1,500 Deposit
Not Available
Heron - Executive
$2,600 – $2,650 3 Beds 2 Baths 1,588 Sq Ft $1,500 Deposit
Not Available
Monarch
$2,750 – $2,850 3 Beds 2.5 Baths 1,978 Sq Ft $1,500 Deposit
Not Available
Monarch - Executive
$2,800 – $2,900 3 Beds 2.5 Baths 1,978 Sq Ft $1,500 Deposit
Not Available
Monarch - KB
$2,800 – $2,900 3 Beds 2.5 Baths 1,978 Sq Ft $1,500 Deposit
Not Available
Monarch - Premium
$2,825 – $2,950 3 Beds 2.5 Baths 1,978 Sq Ft $1,500 Deposit
Not Available
Monarch - Exec KB
$2,850 – $2,900 3 Beds 2.5 Baths 1,978 Sq Ft $1,500 Deposit
Not Available
Cattail
$2,175 – $2,215 2 Beds 2 Baths 1,164 Sq Ft $1,500 Deposit
Not Available
Cattail - Prem Exec
$2,225 – $2,300 2 Beds 2 Baths 1,164 Sq Ft $1,500 Deposit
Not Available
Cattail - Premium
$2,245 – $2,300 2 Beds 2 Baths 1,164 Sq Ft $1,500 Deposit
Not Available
Cattail - Executive
$2,245 – $2,300 2 Beds 2 Baths 1,164 Sq Ft $1,500 Deposit
Not Available
Cattail - Exec KB
$2,270 – $2,350 2 Beds 2 Baths 1,164 Sq Ft $1,500 Deposit
Not Available
Bluegill 2/2 Premium
$2,435 – $2,500 2 Beds 2 Baths 1,277 Sq Ft $1,500 Deposit
Not Available
* Price shown is base rent. Excludes user-selected optional fees and variable or usage-based fees and required charges due at or prior to move-in or at move-out.View Fees and Policies for details. Price, availability, fees, and any applicable rent special are subject to change without notice.
* Square footage definitions vary. Displayed square footage is approximate.

Fees and Policies

The fees listed below are community-provided and may exclude utilities or add-ons. All payments are made directly to the property and are non-refundable unless otherwise specified. Use the Cost Calculator to determine costs based on your needs.

  • Utilities & Essentials
    • Rent
      Charged per unit.
      $100 / mo
    • RentCred Service
      Charged per unit.
      $15 / mo
    • Valet Trash
      Charged per unit.
      $25 / mo
    • Water Charge
      Charged per unit.
      $70 / mo
  • One-Time Basics
    • Due at Application
      • Application Fee
        Charged per applicant.
        $75
    • Due at Move-In
      • Administrative Fee
        Charged per unit.
        $250
  • Dogs
    • One-Time Pet Fee
      Max of 2. Charged per pet.
      $350
    • Monthly Pet Fee
      Max of 2. Charged per pet.
      $30 / mo
    35 lbs. Weight Limit
    Restrictions:
    Breed restrictions apply
    Read More Read Less
  • Cats
    • One-Time Pet Fee
      Max of 2. Charged per pet.
      $350
    • Monthly Pet Fee
      Max of 2. Charged per pet.
      $30 / mo
    35 lbs. Weight Limit
  • Other
    Attached carport with each unit

Property Fee Disclaimer: Based on community-supplied data and independent market research. Subject to change without notice. May exclude fees for mandatory or optional services and usage-based utilities.

Details

Lease Options

  • 7 - 18 Month Leases
  • Short term lease

Property Information

  • Built in 2014
  • 108 units/2 stories

Matterport 3D Tours

Located at 6116 Yellow Sun Drive in Lantana, FL, this two-story home offers a thoughtfully designed layout spread across two well-proportioned floors. Rich hardwood flooring flows throughout the main living areas, adding warmth and continuity to the space. The ground floor features an open-concept living and dining area bathed in natural light, with a ceiling fan overhead and sliding glass doors that open to an outdoor balcony with lush greenery views. The kitchen is equipped with rich wood cabinetry, granite countertops, stainless steel appliances including a refrigerator, range, and microwave, and recessed lighting. A pass-through counter connects the kitchen to the dining area, enhancing the open feel. Upstairs, three bedrooms provide comfortable retreats. The generously sized primary bedroom features hardwood floors, a ceiling fan, and French doors leading to a private balcony with outdoor views. A large walk-in closet with wire shelving offers ample storage. The three bathrooms are finished with tile flooring, warm wood vanities, and tiled shower surrounds. Two staircases connect the floors, and dedicated hallways maintain clear circulation throughout. The textured ceilings on the lower level add a classic touch, while the upper level maintains a clean, bright aesthetic throughout.

3BR, 2.5BA - The Monarch
1/17
Located at 6116 Yellow Sun Drive in Lantana, FL, this two-story home offers a thoughtfully designed layout spread across two well-proportioned floors. Rich hardwood flooring flows throughout the main living areas, adding warmth and continuity to the space.

The ground floor features an open-concept living and dining area bathed in natural light, with a ceiling fan overhead and sliding glass doors that open to an outdoor balcony with lush greenery views. The kitchen is equipped with rich wood cabinetry, granite countertops, stainless steel appliances including a refrigerator, range, and microwave, and recessed lighting. A pass-through counter connects the kitchen to the dining area, enhancing the open feel.

Upstairs, three bedrooms provide comfortable retreats. The generously sized primary bedroom features hardwood floors, a ceiling fan, and French doors leading to a private balcony with outdoor views. A large walk-in closet with wire shelving offers ample storage. The three bathrooms are finished with tile flooring, warm wood vanities, and tiled shower surrounds.

Two staircases connect the floors, and dedicated hallways maintain clear circulation throughout. The textured ceilings on the lower level add a classic touch, while the upper level maintains a clean, bright aesthetic throughout. Located at 6116 Yellow Sun Drive in Lantana, FL, this single-story, three-bedroom, two-bathroom home offers a well-designed open-concept layout with a warm and cohesive aesthetic throughout. Rich hardwood flooring flows seamlessly across the main living areas, anchoring the space with a sense of warmth and continuity.

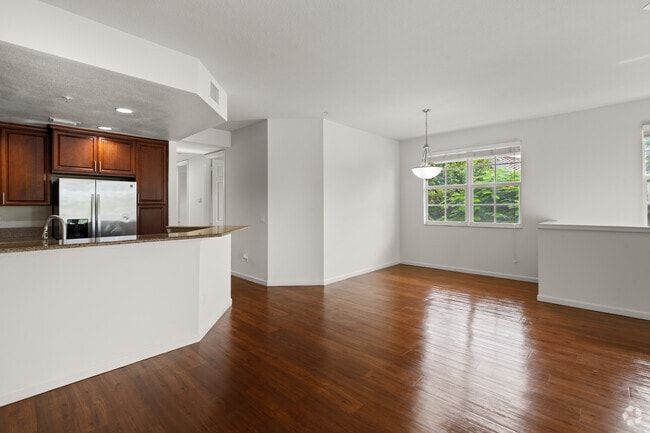
The kitchen is a standout feature, showcasing deep cherry wood cabinetry, granite-look countertops, and a full suite of stainless steel appliances including a refrigerator with ice maker, electric range, and built-in microwave. A peninsula breakfast bar connects the kitchen to the combined dining and living area, which is brightened by a pendant light fixture and offers a comfortable, open feel.

The three bedrooms are finished with the same hardwood flooring and feature clean white walls, offering a neutral canvas. One bedroom includes double doors and hallway access, while another benefits from a window with natural light. The primary bedroom provides a generous footprint with ample space.

The bathrooms include a tiled walk-in shower with glass doors and neutral stone-toned tile work. A dedicated laundry room houses a full-size washer and dryer with overhead shelving and additional cabinetry, adding everyday convenience. Two closets and two hallways round out the functional layout of this well-appointed home. Located at 6116 Yellow Sun Drive in Lantana, FL, this well-appointed single-floor home offers three bedrooms, two bathrooms, and a thoughtfully designed layout. Rich hardwood flooring flows throughout the main living areas, creating a warm and cohesive aesthetic. The open-concept kitchen and living room form the heart of the home, where granite countertops, warm wood cabinetry, and a stainless steel sink anchor the kitchen. The living area is bathed in natural light through large French doors that open outward, complemented by a ceiling fan overhead. An adjacent dining area features its own pendant light fixture and a window framing views of the surrounding greenery. The generously sized primary bedroom is filled with natural light from a large window and includes a ceiling fan for year-round comfort. The additional bedrooms share similar hardwood flooring and easy hallway access. Both bathrooms are finished with tile flooring, warm wood vanities, and tiled tub-shower combinations. A dedicated laundry room houses a full-size washer and dryer with built-in shelving above. Carpeted stairs lead to additional storage or utility space below. The home combines functional design with clean, neutral finishes throughout. Located at 6116 Yellow Sun Drive in Lantana, Florida, this outdoor waterfront space offers a tranquil and picturesque setting along the edge of a calm, open lake. The space features a paved concrete promenade running parallel to the water's edge, bordered by a sturdy metal railing that provides both safety and an unobstructed sightline across the glistening lake. Mature, broad-canopy trees line the walkway, casting dappled shade over the path and contributing to a cool, natural atmosphere even under the bright South Florida sun. Wooden slatted benches are positioned along the promenade, offering comfortable spots to sit and take in the expansive water views. Across the lake, residential properties with docks and lush tropical landscaping are visible, enhancing the sense of a peaceful, established waterfront community. The well-maintained green lawn area between the walkway and the adjacent building adds a soft, park-like quality to the space. Under clear blue skies with scattered clouds, the area is bathed in abundant natural light, reflecting off the water's surface. This outdoor area serves as a calm retreat and community amenity, ideal for leisurely strolls, relaxation, and enjoying the natural beauty of Lantana's lakefront environment. Located at 6116 Yellow Sun Drive in Lantana, Florida, this outdoor amenity space showcases a well-maintained community swimming pool set against a backdrop of Florida's vibrant blue skies and lush tropical greenery. The rectangular pool features clear, turquoise water and is accessed via built-in entry steps, with safety life rings visibly stationed along the perimeter. The pool is framed by a generously sized paver deck constructed from warm-toned brick-style pavers, providing an attractive and durable surface for poolside activity. A row of lounge chairs and seating is positioned along one side of the deck, offering a comfortable space to relax and enjoy the South Florida sunshine. The surrounding landscape includes mature trees and manicured hedging that create a sense of privacy and a lushly shaded border around the area. A classic lamp post adds a charming architectural accent, while a neighboring multi-story building with a distinctive white facade is visible in the background, adding context to the community setting. The open-air environment benefits from abundant natural light, making this a bright and inviting outdoor retreat well-suited to the warm Florida climate. Located at 6116 Yellow Sun Drive in Lantana, Florida, this outdoor covered pavilion offers a welcoming communal gathering space nestled within a beautifully landscaped tropical setting. The structure is defined by its distinctive blue-trimmed, corrugated roof supported by bold blue steel columns, providing reliable shade over a smooth concrete floor. Picnic tables situated beneath the canopy make this an ideal spot for outdoor dining, relaxation, or community events. A centrally placed informational signpost adds a practical, community-oriented touch to the space. The pavilion is framed by lush, mature palm trees and dense tropical greenery, creating a vibrant natural backdrop that enhances the Florida ambiance. Manicured low shrubs border the approach to the structure, adding a polished, well-maintained appearance. Glimpses of a nearby water feature or lake are visible through the surrounding foliage, further enriching the scenic outdoor environment. The open-air design allows for natural breezes and abundant natural light to flow freely through the space, making it a comfortable retreat throughout the day. This pavilion serves as a charming and functional outdoor amenity within its South Florida community. This single-floor property offers a standout outdoor feature: a beautifully maintained waterfront walkway that runs along the edge of a calm, expansive lake. The paved path is bordered by a sleek black metal safety railing on the water side, providing both security and unobstructed views across the lake to the tree-lined horizon beyond. On the landward side, mature shade trees rise from a well-kept grassy slope, creating a natural canopy that adds both character and comfort to the outdoor environment. Lush tropical and subtropical vegetation, including palms and broadleaf shrubs, frame the landscape, lending the setting a distinctly warm-climate character consistent with Florida or a similar Southern region. The staircase visible in the background suggests multi-level outdoor access, connecting upper areas of the property to the waterfront path below. The overall atmosphere is tranquil and scenic, with abundant natural light and open sky contributing to an airy, inviting ambiance. This outdoor space is ideally suited for leisurely strolls, relaxation, and enjoying peaceful water views throughout the day. This single-floor residence offers a thoughtfully designed open-concept layout that seamlessly connects the living, dining, and kitchen areas. Rich hardwood flooring flows throughout the main living spaces, complemented by warm neutral tones on the walls that create a bright and welcoming ambiance. A pendant light fixture anchors the dining area, while a ceiling fan provides comfort in the living room, which features large sliding glass doors that open to an outdoor balcony and allow generous natural light to fill the space.

The kitchen is a standout feature, outfitted with deep cherry wood cabinetry, granite countertops, and a full suite of stainless steel appliances including a French door refrigerator, electric range, and built-in microwave. A peninsula with seating provides additional prep space and casual dining.

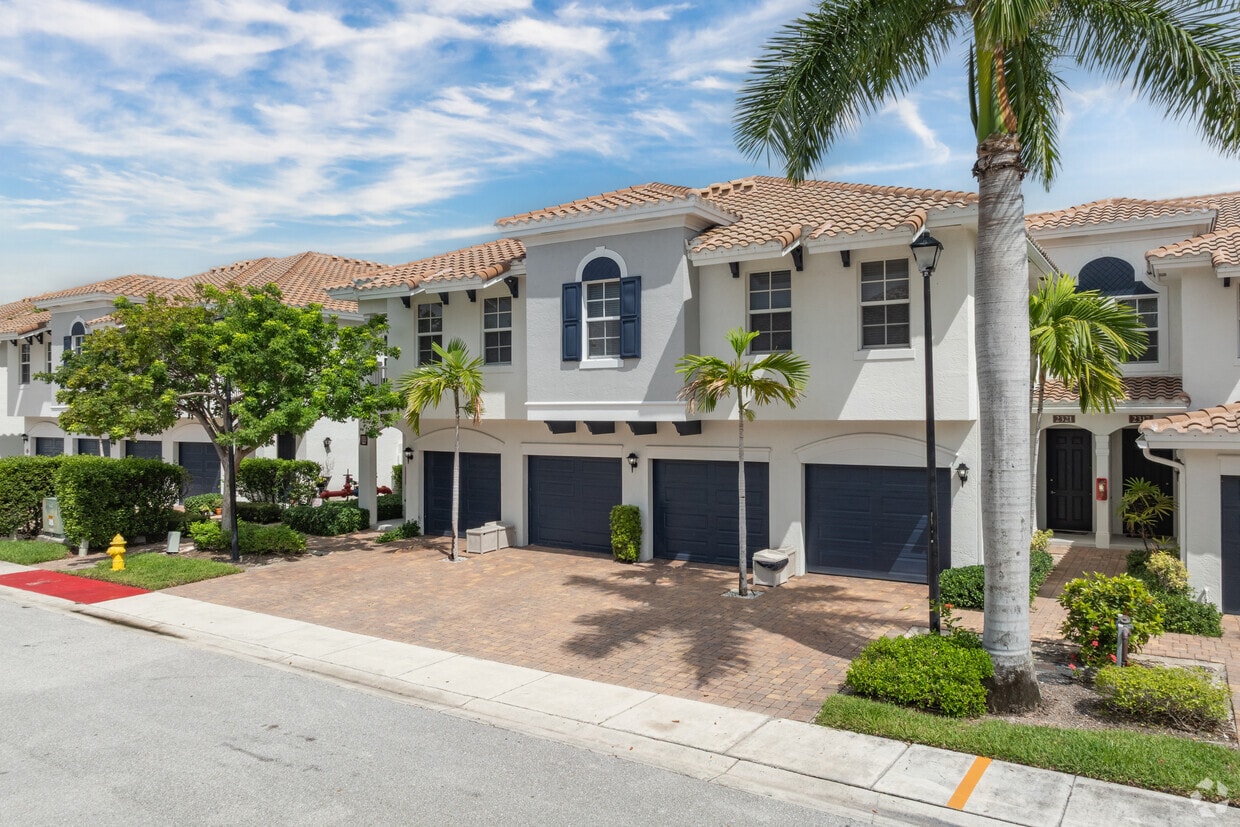
The bedrooms are carpeted for comfort, each featuring windows with natural views, ceiling fans, and ample closet space. The primary bathroom includes a double-sink vanity with cherry wood cabinetry and a tiled walk-in shower with glass sliding doors. A secondary bathroom offers a tiled tub-shower combination, a single vanity, and tasteful neutral finishes throughout. The overall design balances functionality with a clean, cohesive aesthetic. This single-story waterfront property offers a compelling blend of natural beauty and relaxed Florida living. The standout feature of the space is its direct access to a calm, expansive canal, visible from what appears to be a covered porch or deck framed by a classic white railing. The outdoor area extends to a well-maintained lawn that leads to a paved waterside walkway lined with a dark metal fence, creating a clear boundary between the lush green grounds and the shimmering water beyond. Mature tropical trees, including palms and broad-canopied varieties, provide natural shade and enhance the lush, verdant setting. The canal view stretches across to neighboring waterfront homes on the opposite bank, complete with private docks, offering a picturesque and tranquil panorama. Under bright Florida sunshine, the water reflects a vivid blue sky, contributing to the overall sense of openness and natural light that defines the outdoor living experience here. The property's single-floor layout and seamless connection between interior and exterior spaces make it well-suited for comfortable, accessible living. While interior details are limited from the available imagery, the outdoor environment alone speaks to the property's exceptional setting and waterfront character. This single-floor Mediterranean-style residence makes a striking first impression with its well-appointed exterior design. The facade showcases classic stucco finished walls in warm, neutral tones, complemented by a distinctive terra cotta barrel tile roof — hallmarks of the Mediterranean architectural style commonly found in South Florida communities. Tall, swaying palm trees and carefully maintained tropical greenery frame the property, enhancing its curb appeal and evoking a relaxed, resort-like atmosphere. A paver driveway leads to an attached garage, adding both convenience and visual appeal to the approach. The exterior benefits from abundant natural Florida sunlight, which highlights the architectural detailing and the rich, warm palette of the building's finishes. Wall-mounted coach lighting adds a refined touch to the entryway, contributing to the overall elegance of the home. The surrounding landscape features manicured shrubs and tropical plantings that provide color and texture throughout the year. The architecture reflects a cohesive community aesthetic, with neighboring units sharing similar design elements, creating a harmonious and visually appealing streetscape. Overall, this property embodies the relaxed yet refined character of Florida living. This outdoor waterfront space offers a tranquil and scenic environment centered around a paved pedestrian walkway that runs alongside a calm, expansive lake. The path is bordered by sturdy black metal railings that provide both safety and a clean, defined edge between the walkway and the water's edge. A classic slatted bench is positioned along the path, inviting visitors to pause and take in the open water views that stretch across to a tree-lined and residential far shore.

The landscape is dotted with a mix of mature palm trees and broad-canopied shade trees, lending the space a distinctly tropical character while also providing natural shelter from the sun. The grassy embankment rising gently from the path adds a soft, natural contrast to the hard surfaces of the walkway. Aquatic vegetation is visible near the water's surface in areas, adding to the natural, unspoiled feel of the shoreline.

In the distance, a bridge is visible spanning the waterway, providing a sense of the broader urban and natural context. The open sky above, typically sunny and dotted with clouds, enhances the bright and airy ambiance of the space. Overall, this waterfront walkway is a well-maintained, accessible outdoor area that blends natural scenery with functional design, ideal for leisurely strolls and quiet relaxation. Bridgewater is a single-story residential community that makes a striking first impression with its beautifully landscaped entrance. The community is framed by an abundance of tall, swaying palm trees and verdant tropical greenery that evokes a distinctly Florida lifestyle. A welcoming arched monument sign serves as the gateway to the neighborhood, set against manicured mulched garden beds and well-maintained grounds. The entrance features decorative paver brickwork that guides residents and visitors along a clean, organized roadway, reflecting attention to detail in the community's design. The architecture visible from the entry is characteristic of Florida residential construction, with light-toned exteriors that complement the bright, sunny surroundings. The overall ambiance of Bridgewater is one of a peaceful, well-kept community that balances tropical charm with neighborhood accessibility. The lush landscaping and mature trees create natural shade and privacy throughout the grounds, contributing to a serene and inviting atmosphere that is emblematic of South Florida living. This single-level outdoor space centers around a generously sized covered patio area designed for communal gathering and relaxation. The structure is defined by a clean gabled roof supported by warm-toned square columns, providing ample shade over a smooth concrete floor. A round picnic table with attached bench seating sits beneath the overhang, offering a casual dining or social setting. Adjacent to the main covered area, a decorative pergola with thatched accents adds a tropical, resort-like character to the space. The patio is bordered by a black metal railing, beyond which a richly landscaped greenway unfolds, featuring mature palm trees, dense shrubs, and vibrant foliage that lend the area a lush, verdant backdrop. The surrounding vegetation creates a sense of privacy and natural enclosure while allowing open sightlines to the greenery beyond. The overall ambiance is relaxed and inviting, evoking a warm, Southern California or tropical aesthetic that is well-suited for outdoor leisure. Additional amenities visible near the perimeter suggest the space is equipped for outdoor use and convenience. The combination of structured shelter and open-air surroundings makes this a versatile and appealing communal outdoor environment. This single-floor residence is part of a well-appointed Mediterranean-inspired community, distinguished by its stucco exterior, decorative architectural detailing, and a warm, resort-like atmosphere. The standout feature of the property is the expansive outdoor pool area, where clear turquoise water is framed by a classic brick-paver deck. A generous arrangement of sling-style lounge chairs lines the poolside, offering ample space for relaxation and recreation. Mature palm trees and ornamental plantings provide natural shade and privacy, while a wrought-iron perimeter fence adds both definition and security to the outdoor space. The multi-story building backdrop showcases arched accents, symmetrical window arrangements, and a tiled roofline characteristic of Florida Mediterranean architecture. The open-sky setting allows abundant natural light to fill the outdoor areas, creating a bright and inviting ambiance throughout the day. The overall environment reflects a carefully maintained, community-oriented setting with a strong emphasis on outdoor living and leisure, making the pool deck a central gathering point for residents enjoying the warm climate and scenic surroundings. This single-floor residence offers a thoughtfully designed open-concept layout that effortlessly connects the living and kitchen areas, creating a spacious and inviting atmosphere. Rich hardwood flooring flows throughout, adding warmth and a sense of continuity across the space.

The kitchen is a standout feature, showcasing dark espresso cabinetry that provides generous storage and a striking visual contrast against the light-toned walls. Stainless steel appliances, including a refrigerator and microwave, lend a modern, polished finish. A peninsula with a light-colored countertop extends from the kitchen, offering additional workspace and a natural gathering point that opens to the living area.

A pendant light fixture hangs elegantly above the peninsula, providing focused task lighting while also serving as a decorative accent. Recessed lighting in the kitchen ceiling ensures the workspace remains bright and functional.

The open living area benefits from the clean sightlines created by the layout, making the space feel expansive and airy. Light, neutral-toned walls throughout enhance the brightness of the interior. A hallway visible from the main living area leads to additional rooms, suggesting a practical and well-organized floor plan. Overall, the space strikes a balance between modern aesthetics and functional everyday living. This outdoor community playground offers a well-designed recreational space for children, situated within a residential setting. The centerpiece of the area is a multi-function play structure equipped with a slide and climbing elements, all sheltered beneath a large, canopy-style shade sail supported by metal posts. The generous canopy provides meaningful sun protection, making the space usable even during bright, sunny days typical of a warm climate. The ground surface consists of wood chip mulch, providing a soft and impact-absorbing layer beneath the play equipment. The playground is enclosed by a sturdy black metal fence, creating a safe and defined boundary for the space. Mature trees and neatly maintained tropical landscaping line the perimeter, adding greenery and a sense of enclosure. The surrounding residential buildings, featuring tile rooflines and white facades, are visible beyond the fence, reinforcing the community-oriented nature of this amenity. The overall atmosphere is bright, open, and inviting, offering a dedicated and thoughtfully equipped outdoor space well-suited for active play within a neighborhood setting. This two-story residence at 6106 Yellow Sun Dr, Lake Worth, FL offers 1440 square feet of thoughtfully designed living space. The home boasts three bedrooms, including a generous 150 square foot primary suite, and two full bathrooms. The ground floor encompasses 120 square feet, while the main living area on the first floor spans 1310 square feet.

The interior showcases a harmonious blend of functionality and style. Gleaming hardwood floors run throughout the main living areas and bedrooms, adding warmth and elegance. The bathrooms feature neutral-toned tile work, with one bathroom offering a spacious walk-in shower enclosed by glass doors.

The kitchen is a highlight, with rich wood cabinetry, stainless steel appliances, and a practical breakfast bar. Large windows in the living areas and bedrooms allow ample natural light, creating a bright and airy atmosphere. The home also includes a dedicated laundry room with modern appliances and built-in storage.

For outdoor enthusiasts, French doors in the living area lead to a balcony, perfect for enjoying the Florida climate. The property includes a single-car garage, providing secure parking and additional storage space.

With its open floor plan, modern amenities, and attention to detail, this Lake Worth home offers comfortable and contemporary living in a desirable location.

About Bridgewater at Lake Osborne

Beautiful 2 and 3 Beds/2.5Baths luxury town homes. Granite countertops, wood floors, full laundry room, 42" wood cabinets and much more!! The scenic waters of Lake Osborne provide a spectacular backdrop for this community at Bridgewater. This waterside sanctuary also features a pool and sunset pavilion for those who seek more laid-back afternoon. For the little ones, there is a tot-lot within the community. We invite you to experience our waterfront neighborhood. Call today to schedule your appointment to visit us.

Bridgewater at Lake Osborne is an apartment community located in Palm Beach County and the 33462 ZIP Code. This area is served by the Palm Beach attendance zone.

Unique Features

  • Lake View
  • On-site Maintenance
  • Pest Control
  • Picnic Area/Pavilion
  • Rent Credit Reporting Service
  • Short Term Leases
  • Stainless Steel Appliances
  • Valet Trash

Contact

View Property Website
Languages: English & Spanish
Open 9am - 6pm Today
  • Monday - Friday, 9am - 6pm
  • Saturday & Sunday, Closed
Property Management Company Logo

Community Amenities

Pool

Laundry Facilities

Playground

Controlled Access

  • Laundry Facilities
  • Controlled Access
  • Maintenance on site
  • Property Manager on Site
  • Trash Pickup - Door to Door
  • Walk-Up
  • Pool
  • Playground
  • Grill
  • Picnic Area
  • Waterfront

Apartment Features

Washer/Dryer

Air Conditioning

Dishwasher

Hardwood Floors

Walk-In Closets

Granite Countertops

Microwave

Refrigerator

Indoor Features

  • Washer/Dryer
  • Air Conditioning
  • Heating
  • Ceiling Fans
  • Smoke Free
  • Cable Ready
  • Tub/Shower
  • Handrails

Kitchen Features & Appliances

  • Dishwasher
  • Disposal
  • Ice Maker
  • Granite Countertops
  • Stainless Steel Appliances
  • Eat-in Kitchen
  • Kitchen
  • Microwave
  • Oven
  • Range
  • Refrigerator

Model Details

  • Hardwood Floors
  • Carpet
  • Tile Floors
  • Dining Room
  • Vaulted Ceiling
  • Views
  • Walk-In Closets
  • Window Coverings
  • Balcony
  • Patio
Location
6116 Yellow Sun Dr, Lake Worth,
FL 33462
Get Directions
Schools Restaurants Groceries Coffee Banks Shops Fitness
| Edit
Edit Commute

Destination is required

Under 30 minutes

Commute Time is calculated at rush hour.
City - Lake Worth

Lake Worth Beach sits on the Intracoastal Waterway in east-central Palm Beach County, positioned between West Palm Beach to the north and Lantana to the south, giving residents a grounded coastal address without the price tag of the barrier island just across the bridge. The city earned the informal distinction of marking where the subtropics begin, a nod to its latitude and the year-round warmth that shapes daily life here. Downtown, anchored by Lake and Lucerne Avenues, pulses with independent galleries, the long-standing Lake Worth Playhouse, and a creative energy that sets it apart from neighboring cities. Neighborhoods like Bryant Park hug the Intracoastal, while areas near College Park and Parrot Cove offer quieter, tree-lined streets with quick access to U.S. 1 and I-95. The rental market reflects that range, with everything from historic cottages and garden-style apartment communities to newer multi-story buildings closer to downtown.

Learn more about living in Lake Worth 
Amenities
  • Laundry Facilities
  • Controlled Access
  • Maintenance on site
  • Property Manager on Site
  • Trash Pickup - Door to Door
  • Walk-Up
  • Grill
  • Picnic Area
  • Waterfront
  • Pool
  • Playground
  • Lake View
  • On-site Maintenance
  • Pest Control
  • Picnic Area/Pavilion
  • Rent Credit Reporting Service
  • Short Term Leases
  • Stainless Steel Appliances
  • Valet Trash
  • Washer/Dryer
  • Air Conditioning
  • Heating
  • Ceiling Fans
  • Smoke Free
  • Cable Ready
  • Tub/Shower
  • Handrails
  • Dishwasher
  • Disposal
  • Ice Maker
  • Granite Countertops
  • Stainless Steel Appliances
  • Eat-in Kitchen
  • Kitchen
  • Microwave
  • Oven
  • Range
  • Refrigerator
  • Hardwood Floors
  • Carpet
  • Tile Floors
  • Dining Room
  • Vaulted Ceiling
  • Views
  • Walk-In Closets
  • Window Coverings
  • Balcony
  • Patio
Expenses
Recurring
Cat Rent $30
Dog Rent $30
One-Time
Cat Fee $350
Dog Fee $350
Office Hours
Monday 9am - 6pm
Tuesday 9am - 6pm
Wednesday 9am - 6pm
Thursday 9am - 6pm
Friday 9am - 6pm
Saturday Closed
Sunday Closed
561-556-7125
Education
Colleges & Universities Distance
Palm Beach State College
Drive: 7 min 3.1 mi
Palm Beach Atlantic University
Drive: 15 min 9.7 mi
Palm Beach State College
Drive: 21 min 15.7 mi
Lynn University
Drive: 24 min 17.2 mi
Bridgewater at Lake Osborne is within 7 minutes or 3.1 miles from Palm Beach State College. It is also near Palm Beach Atlantic University and Palm Beach State College.
Schools
  • Public Schools
  • Private Schools
Forest Hill Elementary School
Public Elementary School
Grades PK-5
916 Students
Nearby
Property Identified
Citrus Cove Elementary School
Public Elementary School
Grades PK-5
1,062 Students
Nearby
Property Identified
Crystal Lakes Elementary School
Public Elementary School
Grades PK-5
803 Students
Nearby
Property Identified
Manatee Elementary School
Public Elementary School
Grades PK-5
1,125 Students
Nearby
Property Identified
Coral Reef Elementary School
Public Elementary School
Grades PK-5
1,010 Students
Nearby
Property Identified
Franklin Academy Boynton Beach
Public Elementary & Middle School
Grades K-8
1,245 Students
Nearby
Property Identified
Ben Gamla-Palm Beach
Public Elementary School
Grades K-5
228 Students
Nearby
Property Identified
Starlight Cove Elementary School
Public Elementary School
Grades PK-5
727 Students
Attendance Zone
Santaluces Community High School
Public High School
Grades PK & 9-12
2,384 Students
Attendance Zone
Christa Mcauliffe Middle School
Public Middle School
Grades 6-8
1,167 Students
Nearby
Property Identified
Lantana Middle School
Public Middle School
Grades 6-8
729 Students
Attendance Zone
G-Star School Of The Arts
Public High School
Grades 9-12
719 Students
Nearby
Property Identified
Park Vista Community High School
Public High School
Grades 9-12
2,870 Students
Nearby
Property Identified
Northern Private School
Private Elementary School
Grades K-5
30 Students
Nearby
Cornerstone Christian Academy
Private Elementary, Middle & High School
Grades PK-12
Nearby
School data provided by The GreatSchools Rating helps parents compare schools within a state based on a variety of school quality indicators and provides a helpful picture of how effectively each school serves all of its students. Ratings are on a scale of 1 (below average) to 10 (above average) and can include test scores, college readiness, academic progress, advanced courses, equity, discipline and attendance data. We also advise parents to visit schools, consider other information on school performance and programs, and consider family needs as part of the school selection process.

View GreatSchools Rating Methodology


Data provided by GreatSchools.org © 2026. All rights reserved.
Transportation

Bridgewater at Lake Osborne is near Palm Beach International, located 9.9 miles or 15 minutes away.

Commuter Rail Distance
Lake Worth Beach Station
Drive: 7 min 3.2 mi
Boynton Beach Station
Drive: 7 min 3.7 mi
West Palm Beach
Drive: 14 min 10.2 mi
Delray Beach
Drive: 14 min 10.4 mi
West Palm Beach
Drive: 15 min 10.6 mi
Airports Distance
Airports Distance
Palm Beach International
Drive: 15 min 9.9 mi
Getting Around
Fairly Walkable
Walkability
50 / 100
Limited Public Transit
Transit
30 / 100
Very Drivable
Drivability
80 / 100
Moderately Bikeable
Bikeability
70 / 100

Scores provided by

What do Walkability, Transit, Drivability, and Bikeability mean? Walkability measures the walking distance to day-to-day needs. Transit measures access to public transportation. Drivability measures congestion, parking availability, and access to major roads. Bikeability measures the suitability for cycling. How It Works
Active
Soundscore™
68 / 100

Traffic

Active

Airport

Busy

Businesses

Calm

Scores provided by

HowLoud What is a Sound Score Rating? A Sound Score Rating aggregates noise caused by vehicle traffic, airplane traffic and local sources. How It Works
Points of Interest

Time and distance from Bridgewater at Lake Osborne.

Shopping Centers Distance
Airport Square
Walk: 15 min 0.8 mi
Atlantis Plaza
Walk: 16 min 0.9 mi
Lantana Shopping Center
Walk: 20 min 1.1 mi
Bridgewater at Lake Osborne has 3 shopping centers within 1.1 miles, which is about a 20-minute walk. The miles and minutes will be for the farthest away property.
Parks and Recreation Distance
Village Center Complex
Drive: 11 min 5.3 mi
Schoolhouse Children's Museum and Learning Center
Drive: 8 min 5.5 mi
Palm Beach Zoo at Dreher Park
Drive: 12 min 6.9 mi
South Florida Science Museum
Drive: 12 min 7.0 mi
Pine Jog Environmental Education Center
Drive: 17 min 9.4 mi
Bridgewater at Lake Osborne has 5 parks within 9.4 miles, including Village Center Complex, Schoolhouse Children's Museum and Learning Center, and Palm Beach Zoo at Dreher Park.
Hospitals Distance
Hospitals Distance
JFK Medical Center
Drive: 3 min 1.6 mi
Bethesda Hospital
Drive: 10 min 7.1 mi
Good Samaritan Medical Center
Drive: 17 min 12.2 mi
Bridgewater at Lake Osborne has 3 hospitals within 12.2 miles, the nearest is JFK Medical Center which is 1.6 miles away and a 3 minute drive.


Reviews for Bridgewater at Lake Osborne

4.0
Renter Rating
5 Stars
0
4 Stars
1
3 Stars
0
2 Stars
0
1 Star
0
Share details of your own experience with this property
Renter Reviews 1 Review
 
  • Most Recent
  • Most Helpful
  • Rating Low-High
  • Rating High-Low
Submitted by a verified resident of the apartment community. Participating residents may receive reward points in exchange for posting a review during their lease term, regardless of the nature of the review. Delete

Property Manager Responded:

Property Manager Responded

Show full review Show less
Was this helpful? Vote review helpful Thanks for your feedback!
Flag Review
  1. ...
  2. ...

Bridgewater at Lake Osborne Photos

  • Bridgewater at Lake Osborne

  • 3BR, 2.5BA - The Monarch

  • 3BR, 2BA - 1,588SF - Kitchen

  • 3BR, 2BA - 1,588SF - Kitchen

  • 3BR, 2BA - 1,588SF - Dining Room

  • 3BR, 2BA - 1,588SF - Dining Room/ Kitchen

  • 3BR, 2BA - 1,588SF - Living Room

  • 3BR, 2BA - 1,588SF - Living Room

  • 3BR, 2BA - 1,588SF - Primary Bedroom

Models

  • The Cattail

  • Cattail Floor Plan

  • 2/2 Floor Plan

  • Cattail JPEG

  • Bluegill Floorplan

  • Bluegill First Floor Plan

Frequently Asked Questions
Does Bridgewater at Lake Osborne have in-unit laundry?

Bridgewater at Lake Osborne has units with in‑unit washers and dryers, making laundry day simple for residents.

What utilities are included in rent at Bridgewater at Lake Osborne?

Utilities are not included in rent. Residents should plan to set up and pay for all services separately.

Is parking available at Bridgewater at Lake Osborne?

Parking is available at Bridgewater at Lake Osborne. Contact this property for details.

Which floor plans are available, and what are the price ranges?

Bridgewater at Lake Osborne has two to three-bedrooms with rent ranges from $2,175/mo. to $2,955/mo.

Is Bridgewater at Lake Osborne pet-friendly?

Yes, Bridgewater at Lake Osborne welcomes pets. Breed restrictions, weight limits, and additional fees may apply. View this property's pet policy.

How much income do I need to rent at Bridgewater at Lake Osborne?

A good rule of thumb is to spend no more than 30% of your gross income on rent. Based on the lowest available rent of $2,175 for a two-bedrooms, you would need to earn about $87,000 per year to qualify. Want to double-check your budget? Calculate how much rent you can afford with our Rent Affordability Calculator.

Does Bridgewater at Lake Osborne have move-in specials?

Bridgewater at Lake Osborne is not currently offering any rent specials. Check back soon, as promotions change frequently.

Does Bridgewater at Lake Osborne offer Matterport 3D tours?

Yes! Bridgewater at Lake Osborne offers 17 Matterport 3D Tours. Explore different floor plans and see unit level details, all without leaving home.
Back To Top
Send a Message
Contact Property
enter move in date in the format: 2 digit month / 2 digit day / 4 digit year

I would like to...

Send Message

Submitting Request

Send a Message
Contact Property

Thank you! Your email has been sent.

Error

Report an Issue Print Get Directions
Try These Popular Nearby Searches

Cities

  • Greenacres Rentals
  • Atlantis Rentals
  • Seminole Manor Rentals
  • Palm Springs Rentals
  • Boynton Beach Rentals

Search by Bedrooms

  • Studio Apartments in Lake Worth
  • 1 Bedroom Apartments in Lake Worth
  • 2 Bedroom Apartments in Lake Worth
  • 3 Bedroom Apartments in Lake Worth
  • Rooms for Rent in Lake Worth

Other Rental Types

  • Lake Worth Lofts for Rent
  • Lake Worth Houses for Rent
  • Lake Worth Condos for Rent
  • Lake Worth Townhomes for Rent
  • Private Landlord Rentals Lake Worth
  • Lake Worth Duplex Rentals
  • 33462 Houses for Rent
  • 33462 Condos for Rent
  • 33462 Townhomes for Rent

Stay on Budget

  • Lake Worth Apartments Under $1,100
  • Lake Worth Apartments Under $1,200
  • Lake Worth Apartments Under $1,300
  • Lake Worth Apartments Under $1,400
  • Lake Worth Apartments Under $1,500
  • Lake Worth Apartments Under $2,000

Filter by Popular Amenities

  • Pet Friendly Apartments in Lake Worth
  • Furnished Apartments in Lake Worth
  • Apartments with Washer & Dryer in Lake Worth
  • Wheelchair Accessible Apartments in Lake Worth
  • Apartments with EV Charging in Lake Worth
  • Apartments with Balcony in Lake Worth
  • Apartments with Air Conditioning in Lake Worth
  • Lake Worth Apartments with Virtual Tours
  • Lake Worth Waterfront Apartments

Find Specialty Housing

  • Student Housing in Lake Worth
  • Lake Worth Low Income Housing
  • Senior Housing in Lake Worth
  • Short Term Rentals in Lake Worth
  • Luxury Apartments in Lake Worth
  • Cheap Apartments in Lake Worth
  • Corporate Housing in Lake Worth
  • Move-In Specials in Lake Worth
  • New Apartments in Lake Worth
  • About Us
  • Advertise
  • Legal Notices
  • Privacy Notice
  • Avoid Scams
  • Accessibility
  • Calculate Rent Affordability
  • Renterverse
  • Sitemap
Property Logo
apartments.com
© 2026 CoStar Group, Inc. Equal Housing Opportunity

Equal Housing Opportunity

© 2026 CoStar Group, Inc.

Equal Housing Opportunity

Ready to Apply?

Good News! This rental is accepting applications through Apartments.com. Act now and your $ purchase will include 9 additional FREE application submissions to participating properties.

Or if you already have an account


Required

Required

Valid Email Required

You must acknowledge the disclaimer to continue
Next
Continue

Take me to this property's website
Schedule Tour
Interested in this property? Schedule a tour today.
Rate & Review Bridgewater at Lake Osborne
Please select a rating
50 character minimum
By clicking submit, I agree to the Apartments.com Terms of Service and the Ratings & Reviews Terms of Use.

What Are Walk Score®, Transit Score®, and Bike Score® Ratings?

Walk Score® measures the walkability of any address. Transit Score® measures access to public transit. Bike Score® measures the bikeability of any address.

Learn How It Works

What is a Sound Score Rating?

A Sound Score Rating aggregates noise caused by vehicle traffic, airplane traffic and local sources.

Learn How It Works

Share This Listing
Listing Image

6116 Yellow Sun Dr

Lake Worth, FL 33462

Email

Link Copied

(561) 556-7125
Get Directions
Schools Restaurants Groceries Coffee Banks Shops Fitness

