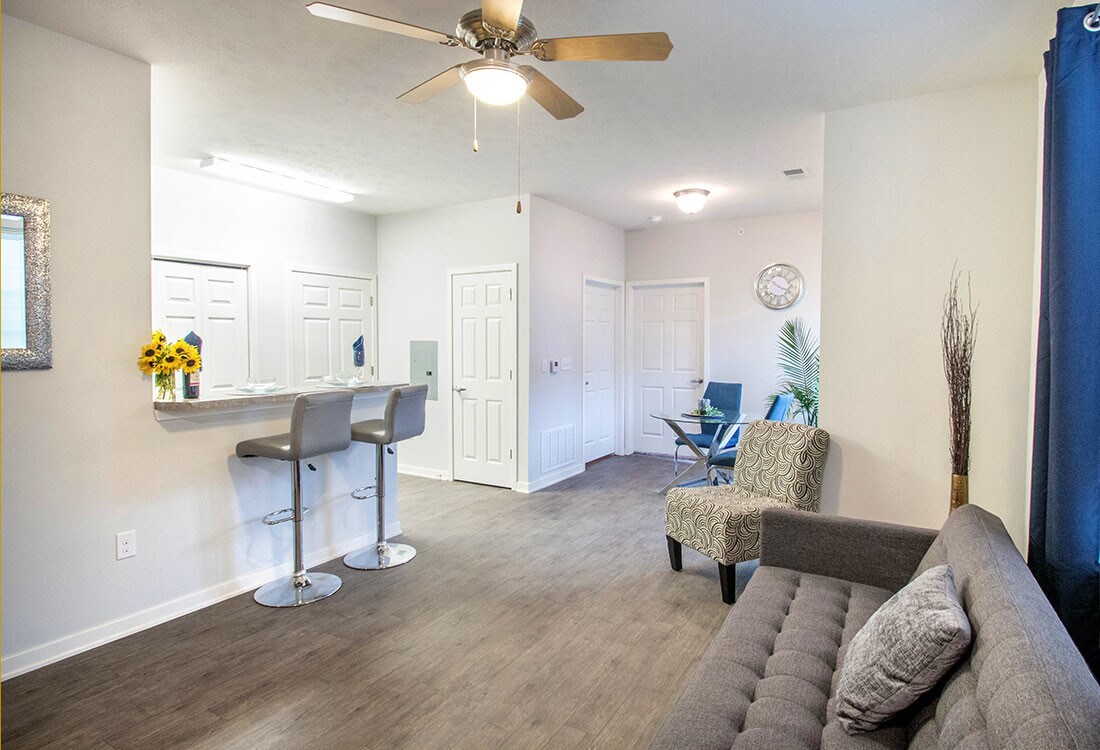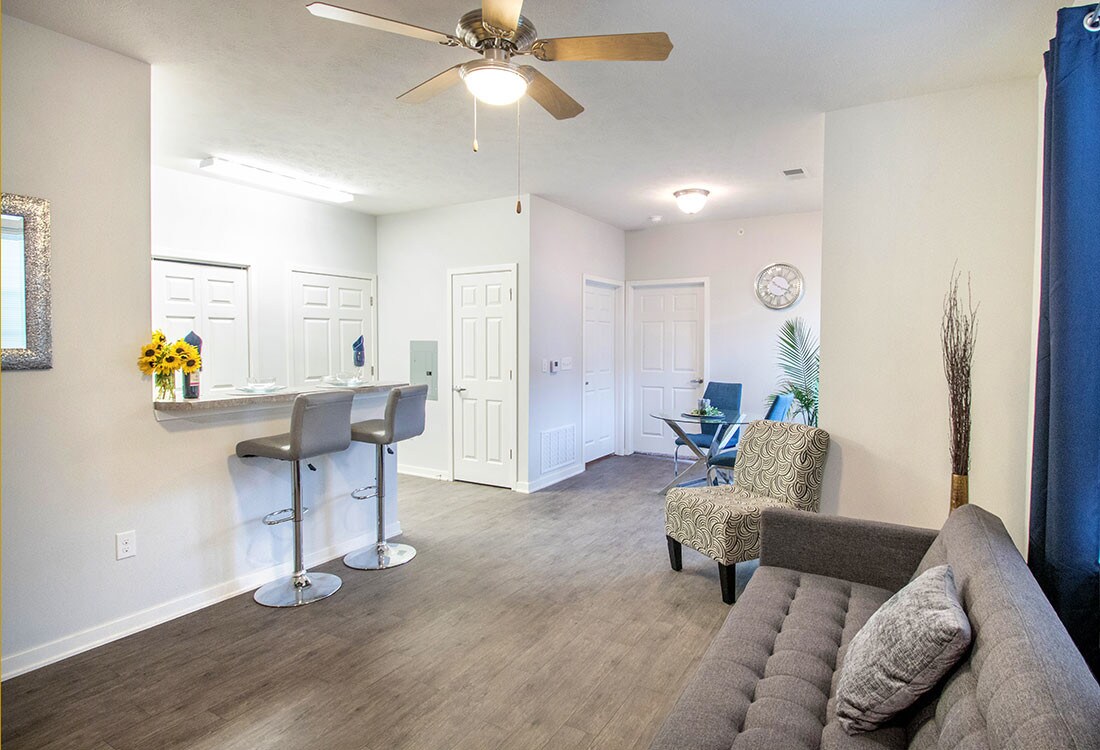
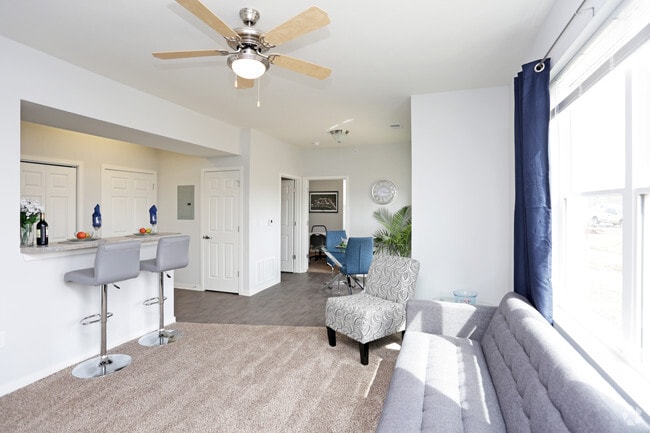
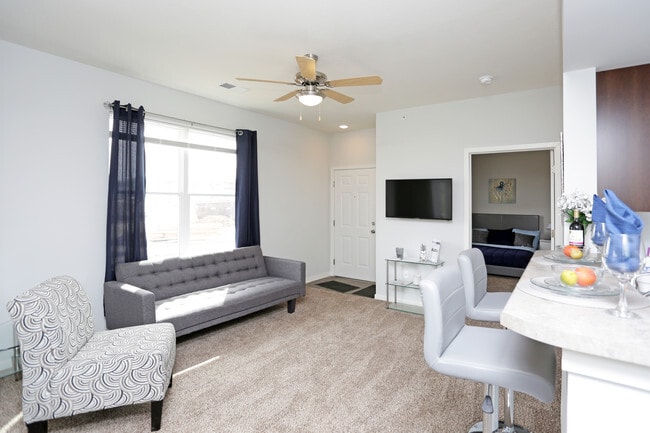

This single-floor space offers a well-designed, open-concept layout that seamlessly blends the living and dining areas into one cohesive and functional environment. The living area is anchored by soft carpeting, a tufted gray sofa, and a cushioned accent chair, all arranged around a central area rug that adds warmth to the space. A ceiling fan overhead provides both comfort and a finishing architectural touch. Large windows dressed with navy curtains flood the room with natural light and offer open views of the surrounding landscape, creating an airy and welcoming atmosphere. Adjacent to the living area, the dining space features a round glass-top table paired with contemporary blue upholstered chairs, adding a pop of color that complements the neutral gray tones of the walls and flooring. A set of white French doors opens to the exterior, further enhancing the flow of natural light and providing convenient outdoor access. The hard-surface flooring in the dining and entry areas transitions smoothly into the carpeted living zone, delineating spaces while maintaining visual continuity. A wall-mounted flat-screen television and sleek media console complete the living area. The overall ambiance is clean, modern, and inviting, with a neutral color palette that lends itself well to a variety of interior styles.
| 1 | $47,880 |
| 2 | $54,720 |
| 3 | $61,560 |
| 4 | $68,400 |
| 5 | $73,920 |
| 6 | $79,380 |