Mapa
  • Herramientas de arrendamiento
    • Favoritos
    • Busquedas guardadas
  • Apartamentos en renta
  • Casas en renta
  • Condominios en renta
  • Casas adosadas en renta
  • Fremont alquiler promedio
  • Guía Local
  • Calculadora de alquiler
  • Empresas de gestión de propiedades
Español

Lenguaje

English Español
Logo de Apartamentos.com
Registrar / Iniciar sesión

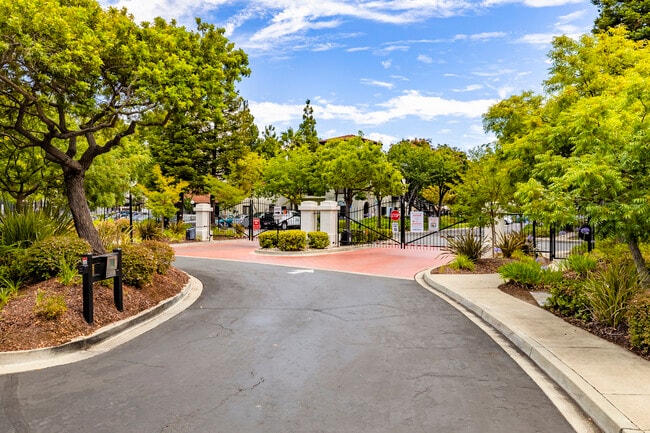
  • Foto principal - Ardenwood Forest Rental Condos
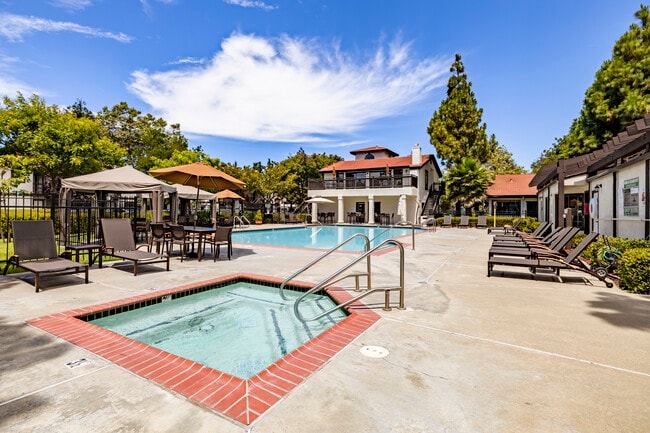
  • Foto del edificio - Ardenwood Forest Rental Condos
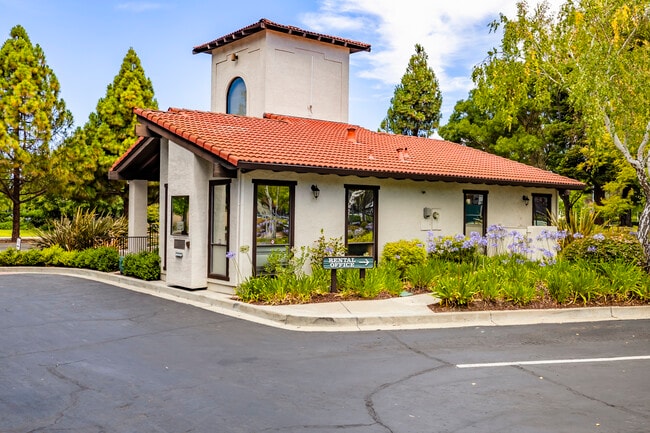
    Foto del edificio - Ardenwood Forest Rental Condos
  • Foto del edificio - Ardenwood Forest Rental Condos
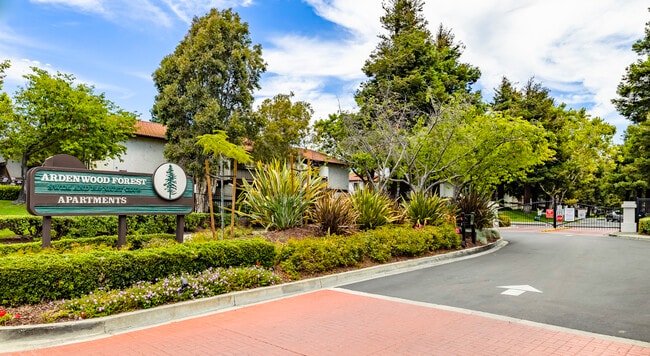
    Foto del edificio - Ardenwood Forest Rental Condos
Comunícate con esta propiedad
Schedule En persona Recorrido

Opciones de recorrido: Autoguiado Disponibilidad de recorridos autoguiados Esta comunidad admite recorridos autoguiados que ofrecen a los potenciales residentes la posibilidad de ingresar, recorrer y salir de la propiedad sin la asistencia del personal. Comunícate con la propiedad para saber más.

Idioma: Inglés

Abierto 10am - 5pm Hoy

Ver todas las horas Horario de oficina Lunes - Viernes, 9am - 6pm Sábado, 10am - 5pm Domingo, Cerrado

Comunícate con esta propiedad

Opciones de recorrido: Autoguiado Disponibilidad de recorridos autoguiados Esta comunidad admite recorridos autoguiados que ofrecen a los potenciales residentes la posibilidad de ingresar, recorrer y salir de la propiedad sin la asistencia del personal. Comunícate con la propiedad para saber más.

Idioma: Inglés

Abierto 10am - 5pm Hoy

Ver todas las horas Horario de oficina Lunes - Viernes, 9am - 6pm Sábado, 10am - 5pm Domingo, Cerrado

Ardenwood Forest Rental Condos media gallery Unidad
call 510-606-8490
Floor Plan View Body
Mostrando el piso: Selecciona una unidad para ver el precio y la disponibilidad
1 (12 unidades)
2 (5 unidades)
Cualquiera
Estudio
1
2
Cualquiera
1+
2+
Fecha de Mudanza
California Alameda County Fremont Ardenwood

Ardenwood Forest Rental Condos

5016 Paseo Padre Pky, Fremont, CA 94555

2.9
Calificación del arrendatario 27 Reseñas
Verificado Publicación verificada por CoStar ®

Esta publicación ha sido verificada por el proceso de verificación de publicaciones de CoStar, que combina el análisis interno y la tecnología para detectar fraudes. Siempre ten cuidado con las estafas.

Hoy
Compartir
Favoritos
510-606-8490
  • Alquiler mensual

    $2,275 - $3,275

  • Habitaciones

    Estudio - 2 habitaciones

  • Baños

    1 - 2 baños

  • Pies cuadrados

    478 - 961 pies²

Ardenwood Forest Rental Condos
Property Management Company Logo
Compartir
Favoritos


Ardenwood Forest Rental Condominiums ofrece la comodidad y el lujo de vivir en un condominio de diseño, rodeado de un estilo de vida activo. Disfruta de una de nuestras numerosas opciones recreativas, como espectaculares piscinas, spas relajantes, gimnasio de última generación y seis canchas de tenis iluminadas, solo por nombrar algunas. Así que, si te estás relajando o descargando tu estrés diario, estás siempre en tu hogar en Ardenwood Forest Rental Condominiums.

Leer más

Puntos destacados

  • Sauna
  • Pista de tenis
  • Piscina exterior
  • Spa
  • Senderos para caminar/montar en bicicleta
  • Chimenea
  • Comunidad cerrada
  • Zona de pícnic
  • Parrilla

Precios y modelos

filter results by bedrooms
Calculadora de costos: Estime sus cargos mensuales y los cargos por única vez.
Elm
Desde $2,275 Estudio 1 Baño 478 Pies² $1,200 Depósito
Recorrido 3D de Matterport
5 unidades disponibles
Unidad
Precio base
Pies²
Disponibilidad
Detalles de la unidad
  • Unidad 680
    price $2,275
    square feet 478
    availibility Ahora
  • Unidad 590
    price $2,275
    square feet 478
    availibility Ahora
  • Unidad 530
    price $2,275
    square feet 478
    availibility Ahora
  • Unidad 858
    price $2,275
    square feet 478
    availibility Ahora
  • Unidad 760
    price $2,275
    square feet 478
    availibility Ahora

Pine
Desde $2,750 1 Habitación 1 Baño 564 Pies² $1,200 Depósito
Recorrido 3D de Matterport
3 unidades disponibles
Unidad
Precio base
Pies²
Disponibilidad
Detalles de la unidad
  • Unidad 609
    price $2,750
    square feet 564
    availibility Ahora
  • Unidad 106
    price $2,825
    square feet 564
    availibility 15-sept
  • Unidad 059
    price $2,825
    square feet 564
    availibility 2-oct
Redwood
$3,075 2 Habitaciones 1 Baño 862 Pies² $1,200 Depósito
Recorrido 3D de Matterport
1 unidad disponible
Unidad
Precio base
Pies²
Disponibilidad
Detalles de la unidad
  • Unidad 101
    price $3,075
    square feet 862
    availibility Ahora
Cedar
Desde $3,000 2 Habitaciones 1 Baño 862 Pies² $1,200 Depósito
Recorrido 3D de Matterport
5 unidades disponibles
Unidad
Precio base
Pies²
Disponibilidad
Detalles de la unidad
  • Unidad 051
    price $3,050
    square feet 862
    availibility 6-oct
  • Unidad 246
    price $3,025
    square feet 862
    availibility 8-oct
  • Unidad 834
    price $3,050
    square feet 862
    availibility 9-oct
  • Unidad 535
    price $3,000
    square feet 862
    availibility 13-oct
  • Unidad 146
    price $3,125
    square feet 862
    availibility 23-oct

Oak
Desde $3,275 2 Habitaciones 2 Baños 961 Pies² $1,200 Depósito
Recorrido 3D de Matterport
2 unidades disponibles
Unidad
Precio base
Pies²
Disponibilidad
Detalles de la unidad
  • Unidad 472
    price $3,275
    square feet 961
    availibility 12-oct
  • Unidad 541
    price $3,275
    square feet 961
    availibility 27-oct
Maple W/Sala De Estar
$2,825 2 Habitaciones 1 Baño 768 Pies² $1,200 Depósito
Recorrido 3D de Matterport
1 unidad disponible
Unidad
Precio base
Pies²
Disponibilidad
Detalles de la unidad
  • Unidad 457
    price $2,825
    square feet 768
    availibility 14-oct
Cypress
$2,540 1 Habitación 1 Baño 531 Pies² $1,200 Depósito
Disp. pronto
Recorrido 3D de Matterport
Elm
Desde $2,275 Estudio 1 Baño 478 Pies² $1,200 Depósito
Recorrido 3D de Matterport
5 unidades disponibles
Unidad
Precio base
Pies²
Disponibilidad
Detalles de la unidad
  • Unidad 680
    price $2,275
    square feet 478
    availibility Ahora
  • Unidad 590
    price $2,275
    square feet 478
    availibility Ahora
  • Unidad 530
    price $2,275
    square feet 478
    availibility Ahora
  • Unidad 858
    price $2,275
    square feet 478
    availibility Ahora
  • Unidad 760
    price $2,275
    square feet 478
    availibility Ahora

Pine
Desde $2,750 1 Habitación 1 Baño 564 Pies² $1,200 Depósito
Recorrido 3D de Matterport
3 unidades disponibles
Unidad
Precio base
Pies²
Disponibilidad
Detalles de la unidad
  • Unidad 609
    price $2,750
    square feet 564
    availibility Ahora
  • Unidad 106
    price $2,825
    square feet 564
    availibility 15-sept
  • Unidad 059
    price $2,825
    square feet 564
    availibility 2-oct
Cypress
$2,540 1 Habitación 1 Baño 531 Pies² $1,200 Depósito
Disp. pronto
Recorrido 3D de Matterport
Redwood
$3,075 2 Habitaciones 1 Baño 862 Pies² $1,200 Depósito
Recorrido 3D de Matterport
1 unidad disponible
Unidad
Precio base
Pies²
Disponibilidad
Detalles de la unidad
  • Unidad 101
    price $3,075
    square feet 862
    availibility Ahora
Cedar
Desde $3,000 2 Habitaciones 1 Baño 862 Pies² $1,200 Depósito
Recorrido 3D de Matterport
5 unidades disponibles
Unidad
Precio base
Pies²
Disponibilidad
Detalles de la unidad
  • Unidad 051
    price $3,050
    square feet 862
    availibility 6-oct
  • Unidad 246
    price $3,025
    square feet 862
    availibility 8-oct
  • Unidad 834
    price $3,050
    square feet 862
    availibility 9-oct
  • Unidad 535
    price $3,000
    square feet 862
    availibility 13-oct
  • Unidad 146
    price $3,125
    square feet 862
    availibility 23-oct

Oak
Desde $3,275 2 Habitaciones 2 Baños 961 Pies² $1,200 Depósito
Recorrido 3D de Matterport
2 unidades disponibles
Unidad
Precio base
Pies²
Disponibilidad
Detalles de la unidad
  • Unidad 472
    price $3,275
    square feet 961
    availibility 12-oct
  • Unidad 541
    price $3,275
    square feet 961
    availibility 27-oct
Maple W/Sala De Estar
$2,825 2 Habitaciones 1 Baño 768 Pies² $1,200 Depósito
Recorrido 3D de Matterport
1 unidad disponible
Unidad
Precio base
Pies²
Disponibilidad
Detalles de la unidad
  • Unidad 457
    price $2,825
    square feet 768
    availibility 14-oct
* El precio mostrado es el alquiler base. No incluye las tarifas opcionales seleccionadas por el usuario, ni las tarifas variables o basadas en el uso, ni los cargos obligatorios que deben pagarse antes o en el momento de la mudanza, o al momento de la salida.Consulta las Cuotas y políticas para obtener más detalles. El precio, la disponibilidad, las tarifas y cualquier oferta especial de alquiler aplicable están sujetos a cambios sin previo aviso.
* Las definiciones de la superficie varían. La superficie cuadrada que se muestra es aproximada.

Tarifas y políticas

Las tarifas que se indican a continuación son proporcionadas por la comunidad y pueden excluir los servicios públicos o complementos. Todos los pagos se realizan directamente a la propiedad y no son reembolsables a menos que se especifique lo contrario. Utiliza la Calculadora de Costos para determinar los costos según tus necesidades.

  • Elementos básicos por única vez
    • Pagadero al momento de la solicitud
      • Application Fee Per Applicant
        Cobrado por solicitante.
        $50
  • Perros
    Max of 2, 30 lbs. Límite de peso
    Restricciones:
    We welcome 2 pets per apartment home. Maximum weight limit is 30lbs. Breed restrictions apply. Please call for complete pet policy information.
    Leer más Leer menos
  • Gatos
    Max of 2, 30 lbs. Límite de peso
    Restricciones:
    We welcome 2 pets per apartment home. Maximum weight limit is 30lbs. Breed restrictions apply. Please call for complete pet policy information.
    Leer más Leer menos
  • Otros
    • Parking Deposit
      Cobrado por vehículo.
      $0

Renuncia de responsabilidad de los cargos de la propiedad: Based on community-supplied data and independent market research. Subject to change without notice. May exclude fees for mandatory or optional services and usage-based utilities.

Detalles

Opciones del contrato

  • Contratos de arrendamiento de 6 - 12 meses
  • Alquiler de corto plazo

Información de la propiedad

  • Incorporado 1984
  • 862 unidades/2 plantas

Recorridos 3D de Matterport

Located at Heather Terrace in Fremont, CA, the West Downstairs Club House is a generously sized single-floor community facility designed to serve as a welcoming gathering space for residents. The interior is defined by a cohesive design aesthetic, featuring terracotta tile flooring in the entryway and transitional areas, warm patterned carpeting throughout the main lounge and dining spaces, and a consistent red tile wainscoting that runs along the walls, adding a distinctive decorative touch. The entry foyer welcomes visitors with large windows overlooking lush greenery and a classic coat rack, setting a comfortable tone. The spacious lounge area is furnished with seating including a red sofa and leather armchairs, a wall-mounted flat-screen TV, and large windows that flood the space with natural light and views of the surrounding landscaping. Track lighting throughout provides ample illumination. Multiple dining areas accommodate gatherings of various sizes, with both a large dark-wood table and a smaller wood dining set available. A brick fireplace serves as a focal point in the main dining room, which also features sliding glass door access to an outdoor pool area. A kitchenette with appliances supports event hosting. The textured ceilings and framed artwork throughout complete the inviting, community-oriented ambiance.

Casa club de la planta baja oeste - 34142 Heather Terrace
1/16
Located at Heather Terrace in Fremont, CA, the West Downstairs Club House is a generously sized single-floor community facility designed to serve as a welcoming gathering space for residents. The interior is defined by a cohesive design aesthetic, featuring terracotta tile flooring in the entryway and transitional areas, warm patterned carpeting throughout the main lounge and dining spaces, and a consistent red tile wainscoting that runs along the walls, adding a distinctive decorative touch.

The entry foyer welcomes visitors with large windows overlooking lush greenery and a classic coat rack, setting a comfortable tone. The spacious lounge area is furnished with seating including a red sofa and leather armchairs, a wall-mounted flat-screen TV, and large windows that flood the space with natural light and views of the surrounding landscaping. Track lighting throughout provides ample illumination.

Multiple dining areas accommodate gatherings of various sizes, with both a large dark-wood table and a smaller wood dining set available. A brick fireplace serves as a focal point in the main dining room, which also features sliding glass door access to an outdoor pool area. A kitchenette with appliances supports event hosting. The textured ceilings and framed artwork throughout complete the inviting, community-oriented ambiance. Located at Heather Terrace in Fremont, California, the West Upstairs Clubhouse is a generously sized single-story community space designed to accommodate a variety of gatherings and events. The interior is unified by warm hardwood flooring throughout and textured ceilings, creating a welcoming and cohesive atmosphere.

The space is divided into two distinct functional areas. The lounge area features a large sectional sofa, a coffee table, and a wall-mounted flat-screen television, making it ideal for casual gatherings or community screenings. Track lighting runs along the ceiling, providing flexible and adjustable illumination across the open floor plan.

Adjacent to the lounge is a formal dining area anchored by an expansive conference-style table surrounded by numerous chairs, well-suited for meetings, community events, or large group dining. A row of sliding glass doors and wide windows lines the wall of this room, flooding the space with abundant natural light and offering unobstructed views of the surrounding greenery and outdoor deck.

The outdoor deck extends the usable space beyond the interior, furnished with wrought iron patio seating and a shaded umbrella table, providing a pleasant setting for outdoor gatherings amid tree-lined surroundings. Multiple sliding glass door access points connect the interior seamlessly to the deck, enhancing the flow between indoor and outdoor areas. The West Side Tennis Courts offer a well-appointed outdoor recreational facility featuring multiple hard-surface tennis courts finished in a classic green and gray color scheme with clearly marked white court lines. The courts are fully enclosed by sturdy chain-link fencing, providing both safety and a defined play area, while gated entry points allow convenient access from multiple sides.

Tall, mature trees surround the perimeter of the facility, offering natural shade and a pleasant, park-like atmosphere. Manicured shrubs and landscaped planting beds line the fencing, adding greenery and visual appeal to the setting. The courts benefit from dedicated overhead lighting mounted on tall poles, ensuring usability during evening hours.

A solid teal-colored practice backboard is positioned along one end of the facility, ideal for solo practice sessions. Seating is available courtside, providing a comfortable spot for players to rest between games. The surrounding environment includes adjacent residential buildings and open green space, contributing to a welcoming neighborhood atmosphere. Under open skies, the facility is bathed in natural sunlight, making it an inviting destination for players of all skill levels throughout the day. Located at #509 5054 Justin Terr in Fremont, CA, this two-story, one-bedroom, one-bathroom home offers a well-organized layout spread across two levels. The main level serves as the heart of the home, featuring a bright, open-concept living and kitchen area finished with warm hardwood flooring throughout. The living room is generously sized with a large sliding glass door that invites natural light and provides access to a private balcony with outdoor views. The kitchen is efficiently designed in a galley style, equipped with light wood cabinetry, a skylight overhead, a full suite of appliances including a range and refrigerator, and ample counter space. A staircase connects the main living area to the upper level, which houses the spacious primary bedroom. The bedroom is a comfortable retreat featuring hardwood floors, a mirrored sliding-door closet, its own private balcony access, and soft natural light. The full bathroom is well-appointed with a combined tub and shower enclosed by frosted glass sliding doors, a single vanity with stone-look countertop, and tile flooring. A hallway on the upper level provides a smooth transition between the bedroom and bathroom, completing this thoughtfully laid-out home. Located at 5016 Paseo Padre Parkway in Fremont, California, this single-floor community space offers a well-designed, open-plan layout that seamlessly connects a spacious living room and a generously sized dining area. Warm hardwood flooring runs throughout, lending a cohesive and inviting feel to the entire space.

The living room is bright and airy, anchored by a large sectional sofa and a media console with a wall-mounted flat-screen television. Track lighting along the textured ceiling provides ample illumination, while large sliding glass doors frame views of a surrounding outdoor deck and lush greenery, allowing natural light to pour in throughout the day.

The dining area is equally impressive, accommodating a long glass-top dining table with seating for a large group — ideal for gatherings and events. Expansive sliding windows and a glass door open directly to the outdoor deck, where views of trees and outdoor seating areas with umbrellas create a pleasant, resort-like atmosphere. A sideboard along one wall offers additional storage and serving space.

The overall ambiance is clean, modern, and functional, with a neutral color palette, textured ceilings, and an open layout that promotes a sense of spaciousness. This community space is well-suited for social events, meetings, or casual gatherings in the heart of Fremont. This two-story, 2-bedroom, 2-bathroom home in Fremont, CA (94555) offers a thoughtfully organized layout spread across two floors. The main level features an inviting entrance that opens to a living room anchored by a striking tile-surround fireplace and sliding glass doors leading to a private outdoor patio, allowing natural light to fill the space. Warm hardwood-style flooring runs throughout the main level, complementing the open feel. The adjacent dining area features a pendant light fixture and a pass-through counter connecting seamlessly to the kitchen, which is equipped with stainless steel appliances including a range, microwave, and refrigerator, along with light wood cabinetry and a stacked in-unit washer and dryer. Upstairs, the generously sized primary bedroom includes a sliding glass door opening to a private balcony with outdoor views, a mirrored closet, and carpeted flooring. The second bedroom is well-proportioned and comfortably appointed. Both bathrooms are functional and clean, with the upper bathroom featuring a combined tub and shower with frosted glass enclosure and warm wood vanity cabinetry. A staircase with dark wood treads and a metal railing connects the two floors, adding an architectural focal point to the home's interior. This single-floor, 2-bedroom, 1-bathroom residence in Fremont, CA offers a well-organized layout with wood-style flooring running throughout the main living areas. The open-plan living, dining, and kitchen zone forms the heart of the home. The living room is anchored by a striking white tile-surround fireplace that acts as a visual divider between the living and dining areas, adding architectural character. A sliding glass door leads to a private balcony with views of surrounding greenery, filling the space with natural light. Windows fitted with horizontal blinds further enhance the brightness of the room.

The kitchen features warm honey-toned cabinetry, light countertops, and white appliances, providing a functional and cohesive workspace. The dining area accommodates a round table beneath a pendant light.

The primary bedroom includes a mirrored sliding-door closet with built-in shelving and a window overlooking outdoor greenery. The second bedroom is equally light-filled. The bathroom offers an L-shaped vanity with warm wood cabinetry, a large mirror, and ample counter space. A dedicated laundry area houses a stacked washer and dryer unit. Textured ceilings are present throughout. Located at 34361 Wellmsn Ter in Fremont, CA 94555, this one-bedroom, one-bathroom residence offers a well-organized layout across a single floor. The kitchen is a standout feature, showcasing warm honey-toned wood cabinetry, stainless steel appliances including a refrigerator, electric range, built-in microwave, and dishwasher, all complemented by a peninsula with a breakfast bar overhang. A skylight-style ceiling fixture brightens the cooking area, while in-unit stacked washer and dryer add everyday convenience. Light wood-style flooring runs throughout, lending a cohesive and clean aesthetic to the entire space. The bedroom is a comfortable, well-proportioned room with neutral walls, a textured ceiling, and a window that brings in natural light. A dedicated closet provides organized storage. The full bathroom includes a tub-shower combination with tiled surround, a single vanity with ample mirror, and warm-toned finishes. The unit also features a private covered balcony that overlooks a lush, tree-lined streetscape, offering a peaceful outdoor retreat. Clean white walls and consistent flooring throughout create a bright, move-in ready atmosphere. Located at 34426 Wellman in Fremont, CA, this 2-bedroom, 2-bathroom single-floor unit offers a well-organized layout designed for comfortable everyday living. The living room serves as the heart of the home, featuring warm wood-look flooring, a textured ceiling, and a standout white-tiled fireplace with a brass-framed glass door that adds a classic touch. Windows along the exterior wall bring in natural light and offer views of the surrounding greenery. The kitchen opens directly to the living area via a peninsula counter, creating a connected, functional space. It is outfitted with warm wood cabinetry, stainless steel appliances including a refrigerator, range, and microwave, and a flush-panel skylight fixture overhead. Both bedrooms continue the wood-look flooring and feature neutral walls with textured ceilings. The primary bedroom includes mirrored sliding closet doors with gold-tone frames, providing practical storage. The two bathrooms are clean and functional — one features a full tub-shower combo with a curved curtain rod, while the other offers a wide vanity with a speckled countertop and a large mirror. A connecting hallway ties all rooms together, completing this efficiently designed home. Located on the fifth floor at 5042 Justin Terrace in Fremont, CA, this efficiently designed studio unit offers a well-planned layout across a single floor. The living area is the heart of the space, featuring warm hardwood flooring, a textured ceiling, and a sliding glass door that opens to a private balcony, allowing natural light to pour in and providing outdoor views. A built-in closet with gold-framed mirrored sliding doors adds both storage and a touch of elegance to the living space. The open pass-through kitchen connects seamlessly to the living area, showcasing warm wood cabinetry, a breakfast bar with barstool seating, and overhead lighting — ideal for casual dining and entertaining. A hallway leads to the full bathroom, which is equipped with a wide vanity featuring a stone-finish countertop, wood cabinetry, dual mirrors, and a separate shower stall. Throughout the unit, the consistent hardwood flooring and neutral wall tones create a cohesive and inviting ambiance. The layout maximizes every square foot, making this a practical and comfortable home in the heart of Fremont. Located on the fifth floor at 5048 Justin Terr in Fremont, California, this well-appointed one-bedroom, one-bathroom residence offers a thoughtfully designed single-level layout. The open-concept living and dining area impresses with soaring vaulted ceilings, warm hardwood-style flooring, and generous windows that invite abundant natural light and pleasant outdoor views of the surrounding greenery. The space flows seamlessly, making it feel bright and airy throughout.

The kitchen is equipped with warm wood cabinetry, a full suite of appliances, a dedicated dining area, and a convenient in-unit stacked washer and dryer. A sliding glass door off the kitchen leads to a private balcony, further extending the living space outdoors.

A dedicated office area provides a functional workspace separate from the main living zone. The bedroom is a comfortable retreat featuring large windows with outdoor views and direct access to a spacious walk-in closet with dual hanging rods and built-in shelving. The full bathroom includes warm wood vanity cabinetry, an extended countertop, a well-lit mirror, and a tub-shower combination. Hallways connect all areas efficiently, completing this practical and inviting home. Located at 4938 Schelbert Terrace in Fremont, CA, this one-bedroom unit offers a well-organized single-floor layout designed to maximize functionality. The kitchen is a standout feature, outfitted with warm honey-toned wood cabinetry, stainless steel appliances including a refrigerator, electric range, built-in microwave, and dishwasher, complemented by light granite-style countertops and a skylight panel overhead that brightens the space. A stacked washer and dryer unit is conveniently integrated within the kitchen area, adding practical in-unit laundry access. The combined kitchen and living area flows naturally, with wood-style plank flooring extending throughout the unit, lending a cohesive and clean aesthetic. Vertical blinds offer privacy and light control in the living space. The generously sized primary bedroom features multiple windows that invite natural light and provide views of surrounding greenery and the neighborhood. Crisp white walls and textured ceilings are consistent throughout, creating a neutral and versatile canvas. Additional windows in the bedroom corners further enhance ventilation and brightness. The overall ambiance is clean, practical, and move-in ready, making this Fremont unit a comfortable and efficient living space. Located at 5016 Paseo Padre Parkway in Fremont, CA, this single-floor unit offers a well-organized and functional layout that maximizes every square foot. The open living area features warm wood-style flooring, a textured ceiling, and a sliding glass door that invites natural light while providing access to the outdoors. The space flows naturally from the living area into the kitchen, which is equipped with light wood cabinetry, a smooth-top electric range, a stainless steel dishwasher, a refrigerator, and speckled laminate countertops. A dedicated bar counter with seating connects the kitchen to the living area, creating an open and sociable feel. Notably, the kitchen also houses a stacked washer and dryer unit, adding convenience within the compact footprint. The bathroom is clean and well-appointed, featuring wood-toned cabinetry, a speckled composite vanity countertop, a large wall mirror with overhead lighting, wood-style flooring, and a glass-door shower enclosure. Throughout the unit, the neutral color palette of soft whites and warm tones creates a bright and cohesive ambiance, making this an efficient and comfortable space in the heart of Fremont. Located at 5016 Paseo Padre Parkway in Fremont, California, this two-story, one-bedroom, one-bathroom home offers a functional and thoughtfully arranged layout spread across two levels. The main living area on the upper floor combines a kitchen and living room in an open-concept design. The kitchen features light wood cabinetry, quartz-style countertops, a full suite of appliances including a dishwasher and electric range, and a skylight that draws in natural light. The adjacent living room is warm and inviting, finished with hardwood flooring and a sliding glass door that opens to a balcony offering pleasant outdoor views of the surrounding greenery. The bedroom is a comfortable retreat with hardwood floors, a mirrored sliding-door closet, and a sliding glass door that allows natural light to fill the space. A textured ceiling carries throughout the home, adding a consistent architectural detail. The bathroom is well-appointed with a tiled shower-tub combination, sliding glass enclosure, and a vanity with stone-style countertops. A staircase connects the two floors, with the entry level serving as a transitional foyer space. Overall, the home presents a clean, neutral palette with warm wood tones that create a cohesive and comfortable atmosphere throughout. Located at 5016 Paseo Padre Parkway in Fremont, CA, this single-story, three-bedroom, one-bathroom home offers a practical and well-appointed layout across a compact but efficiently designed floor plan. Warm hardwood flooring runs throughout the main living areas and bedrooms, creating a cohesive and inviting atmosphere. The living room is a standout feature, boasting soaring vaulted ceilings that amplify the sense of space, large windows that invite abundant natural light, and a bright, open feel complemented by neutral wall tones. An adjacent dining area connects seamlessly to the living space, enhancing the open-plan flow. The kitchen is equipped with warm wood cabinetry, white appliances including a range, microwave, dishwasher, and refrigerator, plus a window above the sink. Notably, a stacked washer and dryer unit is integrated into the kitchen area for added convenience. The spacious primary bedroom features multiple windows with outdoor views, hardwood floors, and a textured ceiling. Additional bedrooms are well-sized with similar finishes. The bathroom includes a wood vanity, full mirror, and a tub-shower combination with tile flooring. A hallway and closet round out this efficiently organized home.
Mapa de la propiedad

Selecciona una unidad para ver el precio y la disponibilidad

Cualquiera
Estudio
1
2
Cualquiera
1+
2+
Fecha de Mudanza
Mostrando el piso:
1 (12 unidades)
2 (5 unidades)
Recorrido 3D de Matterport Recorrido 3D de Matterport
Recorrido 3D de Matterport

Acerca de Ardenwood Forest Rental Condos

Ardenwood Forest Rental Condominiums ofrece la comodidad y el lujo de vivir en un condominio de diseño, rodeado de un estilo de vida activo. Disfruta de una de nuestras numerosas opciones recreativas, como espectaculares piscinas, spas relajantes, gimnasio de última generación y seis canchas de tenis iluminadas, solo por nombrar algunas. Así que, si te estás relajando o descargando tu estrés diario, estás siempre en tu hogar en Ardenwood Forest Rental Condominiums.

Ardenwood Forest Rental Condos se encuentra en Alameda County en el código postal 94555. Esta área está atendida por la zona de asistencia del Fremont Unified School District.

Características únicas

  • 24 h. Mantenimiento de emergencia
  • 6 canchas de tenis iluminadas
  • Acceso justo
  • Actividades planificadas
  • Áreas de pícnic y barbacoa
  • Asistente de noche de tiempo completo
  • Cercano a la parada del autobús
  • Cocina/horno eléctrico
  • Control remoto
  • Distinción arquitectónica
  • El estuco es el material externo principal
  • Lavadora y secadora apilables
  • Lavadora/secadora apilable incluida
  • Patio/balcón pequeño
  • Sauna seco
  • Sendero para bicicletas
  • Sendero para corredores
  • Sitio web del complejo
  • Terraza sin verja
  • Ventana de la cocina
  • Vestidor simple
  • Vista del apartamento modelo

Contactar

Ver el sitio web de la propiedad
Idioma: Inglés
Abierto 10am - 5pm Hoy
  • Lunes - Viernes, 9am - 6pm
  • Sábado, 10am - 5pm
  • Domingo, Cerrado

Disponibilidad de recorridos autoguiados

Esta comunidad admite recorridos autoguiados que ofrecen a los potenciales residentes la posibilidad de ingresar, recorrer y salir de la propiedad sin la asistencia del personal. Comunícate con la propiedad para saber más.

Comodidades de la comunidad

Piscina exterior

Gimnasio

Parque infantil

Sede del club

  • Mantenimiento en las instalaciones
  • Property manager en las instalaciones
  • Cuidado de mascotas
  • Sede del club
  • Sin ascensor
  • Gimnasio
  • Sauna
  • Spa
  • Piscina exterior
  • Parque infantil
  • Pista de tenis
  • Senderos para caminar/montar en bicicleta
  • Comunidad cerrada
  • Parrilla
  • Zona de pícnic

Características del apartamento

Lavavajillas

Acceso a Internet de alta velocidad

Microondas

Nevera

  • Acceso a Internet de alta velocidad
  • Chimenea
  • Lavavajillas
  • Zona de eliminación de desechos
  • Microondas
  • Nevera
  • Cubiertas de ventanas
Ubicación
5016 Paseo Padre Pky, Fremont,
CA 94555
Obtén las direcciones
Escuelas Restaurantes Supermercados Café Bancos Compras Gimnasio
| Edit
Editar viaje

Destination is required

Menos de 30 minutos

El tiempo de viaje se calcula en la hora pico.
Vecindario

Una combinación de agua y vida silvestre que hace que Ardenwood el hogar perfecta para aquellos que gustan de explorar los lugares al aire libre. Ubicado entre la Interestatal 880 y dos puentes que cruzan la bahía de San Francisco, que se eleva este vecindario ofrece a los residentes la oportunidad de llegar a casi cualquier lugar en el área de la bahía, y en muy poco time.A trabajador de tus sueños, Ardenwood está ubicado cerca de los centros de operaciones de tecnología de Oakland, San Francisco, Palo Alto, la ciudad de Redwood City, y San Jose. Fremont expansión económica trae consigo una diversa población de las familias de todo el mundo, muchos de ellos elijan asentarse en Ardenwood debido a tu proximidad a las principales jugadores en Silicon Valley.

Obtén más información sobre la vida en Ardenwood 
Precios Promedio por Zona

Compara los promedios de renta base del vecindario y la ciudad por número de dormitorios.

Ardenwood Fremont, CA
Estudio $2,275 $2,287
1 Habitación $2,673 $2,673
2 Habitaciones $3,061 $3,250
3 Habitaciones - $4,027
Comodidades
  • Mantenimiento en las instalaciones
  • Property manager en las instalaciones
  • Cuidado de mascotas
  • Sede del club
  • Sin ascensor
  • Comunidad cerrada
  • Parrilla
  • Zona de pícnic
  • Gimnasio
  • Sauna
  • Spa
  • Piscina exterior
  • Parque infantil
  • Pista de tenis
  • Senderos para caminar/montar en bicicleta
  • 24 h. Mantenimiento de emergencia
  • 6 canchas de tenis iluminadas
  • Acceso justo
  • Actividades planificadas
  • Áreas de pícnic y barbacoa
  • Asistente de noche de tiempo completo
  • Cercano a la parada del autobús
  • Cocina/horno eléctrico
  • Control remoto
  • Distinción arquitectónica
  • El estuco es el material externo principal
  • Lavadora y secadora apilables
  • Lavadora/secadora apilable incluida
  • Patio/balcón pequeño
  • Sauna seco
  • Sendero para bicicletas
  • Sendero para corredores
  • Sitio web del complejo
  • Terraza sin verja
  • Ventana de la cocina
  • Vestidor simple
  • Vista del apartamento modelo
  • Acceso a Internet de alta velocidad
  • Chimenea
  • Lavavajillas
  • Zona de eliminación de desechos
  • Microondas
  • Nevera
  • Cubiertas de ventanas
Gastos
Recurrentes
Alquiler por gato $50
Alquiler por perro $50
Horario de oficina
Lunes 9am - 6pm
Martes 9am - 6pm
Miércoles 9am - 6pm
Jueves 9am - 6pm
Viernes 9am - 6pm
Sábado 10am - 5pm
Domingo Cerrado
510-606-8490
Educación
Institutos y Universidades Distancia de
Institutos y Universidades Dist.
Ohlone College, Newark
En coche: 11 minutos 6.3 mi
Chabot College
En coche: 14 minutos 8.6 mi
Cal State East Bay
En coche: 15 minutos 9.4 mi
Ohlone College, Fremont Campus
En coche: 19 minutos 11.7 mi
Ardenwood Forest Rental Condos está a 11 minutos o 6.3 millas de Ohlone College, Newark. También está cerca de Chabot College et Cal State East Bay.
Escuelas
  • Escuelas públicas
  • Escuelas privadas
Dublin Elementary
Escuela primaria pública
Grados K-5
802 Alumnos
Propiedades
Calificación de GreatSchools: 9 de 10
Forest Park Elementary School
Escuela primaria pública
Grados K-5
725 Alumnos
Zona de asistencia
Calificación de GreatSchools: 8 de 10
Cherrywood Elementary
Escuela primaria pública
Grados K-5
425 Alumnos
Propiedades
Calificación de GreatSchools: 6 de 10
Ardenwood Elementary School
Escuela primaria pública
Grados PK-5
637 Alumnos
Propiedades
Calificación de GreatSchools: 9 de 10
Thornton Middle School
Escuela intermedia pública
Grados 6-8
1,972 Alumnos
Zona de asistencia
Calificación de GreatSchools: 9 de 10
Cesar Chavez Middle School
Escuela intermedia pública
Grados 6-8
990 Alumnos
Propiedades
Calificación de GreatSchools: 4 de 10
American High School
Escuela secundaria pública
Grados 9-12
2,618 Alumnos
Zona de asistencia
Calificación de GreatSchools: 10 de 10
Peace Terrace Academy
Escuela primaria et intermedia privada
Grados PK-8
212 Alumnos
Propiedades
Union City Christian School
Escuela primaria, intermedia et secundaria privada
Grados K-12
Propiedades
Genius Kids Inc
Escuela primaria privada
Grados K-5
Propiedades
Datos de escuelas proporcionados por GreatSchools La Calificación de GreatSchools ayuda a los padres a comparar las escuelas dentro de un Estado basado en una variedad de indicadores de calidad y proporciona una imagen útil de la eficacia con la que cada escuela sirve a todos sus estudiantes. Las calificaciones están en una escala de 1 (por debajo del promedio) a 10 (encima del promedio) y puede incluir los puntajes de prueba, preparación universitaria, progreso académico, cursos avanzados, equidad, disciplina y datos de asistencia. Nosotros también recomendamos a los padres visitar las escuelas, considerar otra información sobre el desempeño y los programas escolares, y tener en cuenta las necesidades de la familia como parte del proceso de selección de la escuela.

Ver la metodología de calificación de GreatSchools


Datos proporcionados por GreatSchools.org © 2026. Todos los derechos reservados.
Transporte

Las opciones de transporte disponibles en Fremont incluyen Union City, a 3.7 millas de Ardenwood Forest Rental Condos. Ardenwood Forest Rental Condos está cerca de Metro Oakland International, a 17.3 millas o 24 minutos de distancia, y de Norman Y Mineta San Jose International, a 21.2 millas o 28 minutos de distancia.

Tránsito / metro Distancia de
Tránsito / metro Dist.
Union City
En coche: 8 minutos 3.7 mi
Fremont
En coche: 12 minutos 5.9 mi
South Hayward Station
En coche: 12 minutos 7.3 mi
Hayward Station
En coche: 14 minutos 8.8 mi
Warm Springs / South Fremont
En coche: 16 minutos 10.0 mi
Tren suburbano Distancia de
Tren suburbano Dist.
Fremont
En coche: 7 minutos 3.2 mi
Hayward
En coche: 14 minutos 9.2 mi
Hayward Amtrak
En coche: 14 minutos 9.2 mi
Palo Alto Caltrain Station Northbound
En coche: 22 minutos 12.0 mi
Menlo Park Caltrain Station Northbound
En coche: 22 minutos 12.2 mi
Aeropuertos Distancia de
Aeropuertos Dist.
Metro Oakland International
En coche: 24 minutos 17.3 mi
Norman Y Mineta San Jose International
En coche: 28 minutos 21.2 mi
Cómo desplazarse
Favorablemente apto para caminar
Caminabilidad
40 / 100
Transporte público limitado
Transporte Público
20 / 100
Bastante apto para conducir
Facilidad para Conducir
70 / 100
Bastante apto para andar en bici
Ciclabilidad
60 / 100

Puntajes proporcionados por

Local Logic ¿Qué significan la caminabilidad, el transporte público, la facilidad para conducir y la ciclabilidad? La caminabilidad mide la distancia a pie a las necesidades diarias. El transporte público mide el acceso al transporte público. La facilidad para conducir mide la congestión, la disponibilidad de estacionamiento y el acceso a las principales vías. La ciclabilidad mide qué tan adecuado es el área para andar en bicicleta. Cómo funciona
Mediano
Soundscore™
76 / 100

Tráfico

Activo

Aeropuerto

Tranquilo

Empresas

Tranquilo

Puntajes proporcionados por

HowLoud ¿Qué es una clasificación de puntaje de ruido? La clasificación de puntaje de ruido es el conjunto del ruido provocado por el transito de vehículos o de aviones y de fuentes locales. Cómo funciona
Puntos de interés

Tiempo y distancia desde Ardenwood Forest Rental Condos.

Centros comerciales Distancia de
Centros comerciales Dist.
Ardenwood Plaza
A pie: 3 minutos 0.2 mi
Paseo Padre Shopping Center
En coche: 3 minutos 1.2 mi
Charter Square Shopping Center
En coche: 3 minutos 1.3 mi
Ardenwood Forest Rental Condos tiene 3 centros comerciales en un radio de 1.3 millas, lo que supone 3 minutos en automóvil. Las millas y los minutos serán para la propiedad más alejada.
Parques y recreación Distancia de
Parques y recreación Dist.
Ardenwood Historic Farm
A pie: 50 minutos 2.6 mi
Coyote Hills Regional Park
En coche: 6 minutos 2.9 mi
Quarry Lakes Regional Recreation Area
En coche: 6 minutos 3.1 mi
Alameda Creek Regional Trail
En coche: 6 minutos 3.4 mi
San Francisco Bay National Wildlife Refuge
En coche: 9 minutos 4.0 mi
Ardenwood Forest Rental Condos tiene 5 parques en un radio de 4.0 millas, incluyendo Ardenwood Historic Farm, Quarry Lakes Regional Recreation Area, et Coyote Hills Regional Park.
Medico Distancia de
Medico Dist.
Kaiser Foundation Hospital - Fremont
En coche: 11 minutos 5.8 mi
Washington Hospital
En coche: 11 minutos 5.9 mi
St. Rose Hospital
En coche: 11 minutos 6.4 mi
Ardenwood Forest Rental Condos tiene 3 medico en un radio de 6.4 millas; la más cercana es Kaiser Foundation Hospital - Fremont que está a 5.8 millas y a 11 minutos en automóvil.
Bases militares Distancia de
Bases militares Dist.
Ames Research Center
En coche: 29 minutos 18.0 mi
Alameda/US Naval Air Station Alameda
En coche: 35 minutos 24.8 mi
Alameda/US Naval Air Station San Francisco
En coche: 36 minutos 25.0 mi
Ardenwood Forest Rental Condos tiene 3 bases militares en un radio de 25.0 millas; la más cercana es Ames Research Center que está a 18.0 millas y a 29 minutos en automóvil.


Reseñas de Ardenwood Forest Rental Condos

2.9
Calificación del arrendatario
5 Estrellas
11
4 Estrellas
1
3 Estrellas
0
2 Estrellas
3
1 Estrella
12
Comparte los detalles de tu propia experiencia con esta propiedad
Comentarios de inquilinos 27 Reseñas
 
  • Más recientes
  • Más útil
  • Calificación (más baja a la más alta)
  • Calificación (más alta a la más baja)
Enviado por un residente verificado de la comunidad de apartamentos. Los residentes que participan pueden recibir puntos de recompensas por publicar comentarios durante el plazo del alquiler, independiente del contenido de los comentarios. Eliminar

El administrador de la propiedad respondió:

El administrador de la propiedad respondió

Mostrar reseña completa Mostrar menos
¿Fue útil esto? Vote review helpful Gracias por tu opinión
Denunciar la evaluación
  1. ...
  2. ...

Ardenwood Forest Rental Condos Fotos

  • Ardenwood Forest Rental Condos

  • Casa club de la planta baja oeste - 34142 Heather Terrace

Planos de modelos

  • Estudio

  • El Elm - Estudio - 478 pies cuadrados

  • 1 Habitación

  • El Cypress - 1 dormitorio, 1 baño - 531 pies cuadrados

  • El Cypress - 1 dormitorio, 1 baño - 531 pies cuadrados

  • El Cypress - 1 dormitorio, 1 baño - 531 pies cuadrados

Apartamentos cercanos

A 50 millas de Ardenwood Forest Rental Condos

  • Sundale

    39900 Blacow Rd

    Fremont, CA 94538

    $2,305 - $3,030

    1-2 Hab 4.4 mi

  • Country Brook Rental Condos

    12355 Alcosta Blvd

    San Ramon, CA 94583

    $2,225 - $2,850 Precio mensual total

    1-2 Hab 14.6 mi

  • MARK HOPKINS

    1200 Sacramento St

    San Francisco, CA 94108

    $2,850 - $12,000

    1-2 Hab 25.3 mi

Preguntas Frecuentes
¿Ardenwood Forest Rental Condos tiene lavandería en la unidad?

Ardenwood Forest Rental Condos no ofrece lavandería en la unidad ni en instalaciones compartidas. Contacta con la propiedad para conocer las opciones de lavandería cercanas.

¿Qué servicios públicos están incluidos en el alquiler en Ardenwood Forest Rental Condos?

Los servicios públicos no están incluidos en el alquiler. Los residentes deben planear el establecimiento y pago de todos los servicios por separado.

¿Hay estacionamiento disponible en Ardenwood Forest Rental Condos?

Hay estacionamiento disponible en Ardenwood Forest Rental Condos y es gratuito para los residentes.

¿Qué planos de planta están disponibles y cuáles son los rangos de precios?

Ardenwood Forest Rental Condos tiene estudios a dos-dormitorios con alquileres que van desde $2,275/mes hasta $3,275/mes.

¿Es Ardenwood Forest Rental Condos apta para mascotas?

Sí, Ardenwood Forest Rental Condos acepta mascotas. Pueden aplicarse restricciones de razas, límites de peso y tarifas adicionales. Consulta la política de mascotas de esta propiedad.

¿Qué nivel de ingresos necesito para alquilar en Ardenwood Forest Rental Condos?

Una buena regla general es no dedicar más del 30% de sus ingresos brutos al alquiler. Basado en el alquiler más bajo disponible de esta propiedad de $2,275 para un estudio, necesitarías ganar aproximadamente $91,000 al año para calificar. ¿Quieres revisar tu presupuesto? Calcula cuánto alquiler puedes pagar con nuestra calculadora de asequibilidad de alquiler.

¿Ardenwood Forest Rental Condos tiene ofertas para mudarse?

Ardenwood Forest Rental Condos actualmente no está ofreciendo ninguna promoción de alquiler. Vuelve pronto, ya que las promociones cambian con frecuencia.

¿Ofrece Ardenwood Forest Rental Condos recorridos virtuales en 3D de Matterport?

¡Sí! Ardenwood Forest Rental Condos ofrece 16 recorridos en 3D de Matterport. Explora diferentes planos y ve los detalles de las unidades, todo sin salir de casa.
Volver arriba
Enviar un Mensaje
Contactar
enter move in date in the format: 2 digit month / 2 digit day / 4 digit year

Me gustaría… Opcional

Enviar Mensaje

Enviar solicitud

Enviar un Mensaje
Contactar

¡Gracias! Se envió tu correo electrónico.

Error

Reportar un problema Imprimir Obtén las direcciones
Prueba estas búsquedas cercanas populares

Ciudades cercanas

  • Apartamentos en Newark
  • Apartamentos en Cabrillo
  • Apartamentos en Union City
  • Apartamentos en Alviso
  • Apartamentos en Hayward
  • Apartamentos en Sunol
  • Apartamentos en East Palo Alto
  • Apartamentos en Milpitas
  • Apartamentos en Sunnyvale

Alquiler de Apartamentos de Barrio

  • Apartamentos en North San Jose
  • Apartamentos en Thornton Meadows
  • Apartamentos en California Rosecrest
  • Apartamentos en West View Estates
  • Apartamentos en Milpitas Manor
  • Apartamentos en Eastbrook
  • Apartamentos en 28 Palms
  • Apartamentos en Glenmoor
  • Apartamentos en Sundale
  • Apartamentos en South Sundale

Apartamentos por Código Postal

  • Apartamentos en 94538
  • Apartamentos en 94536
  • Apartamentos en 94560
  • Apartamentos en 94555
  • Apartamentos en 94539
  • Apartamentos en 94587
  • Apartamentos en 94089
  • Apartamentos en 95134
  • Apartamentos en 94544

Otros tipos de alquileres

  • Casas en alquiler en Fremont
  • Condominios en alquiler en Fremont
  • Casas adosadas en alquiler en Fremont
  • Alquiler Directa Propietario Fremont
  • Acerca de nosotros
  • Anunciar
  • Términos de servicio
  • Declaración de privacidad
  • Igualdad de oportunidades
  • Evita fraudes y estafas
  • Accesibilidad
  • Mapa del Sitio
Property Logo
apartments.com
© 2026 CoStar Group, Inc. Oportunidad de vivienda equitativa

Oportunidad de vivienda equitativa

© 2026 CoStar Group, Inc.

Oportunidad de vivienda equitativa

Ready to Apply?

Good News! This rental is accepting applications through Apartments.com. Act now and your $ purchase will include 9 additional FREE application submissions to participating properties.

Or if you already have an account


Requerido

Requerido

Dirección de correo electrónico no válida

Usted debe reconocer la cláusula de no responsabilidad para continuar
Siguiente
Estás saliendo de Apartments.com

¿Quieres que esta propiedad se comunique contigo?

Requerido

Requerido

Dirección de correo electrónico no válida

Continuar al sitio web de la propiedad Omitir este paso
Continuar

Lléveme al sitio web de esta propiedad.
Agendar recorrido
¿Interesado/a en esta propiedad? Programe una visita hoy mismo.
Valorar y Comentar Ardenwood Forest Rental Condos
Por favor selecciona una calificación
Mínimo de 50 caracteres
Al hacer clic en “Enviar”, confirmo que estoy de acuerdo con los Términos de servicio de Apartments.com et los Términos de uso del servicio de evaluaciones y calificaciones.
Compartir Este Listado
Listing Image

5016 Paseo Padre Pky

Fremont, CA 94555

Electrónico

Enlace copiado

(510) 606-8490
Obtén las direcciones
Escuelas Restaurantes Supermercados Café Bancos Compras Gimnasio
Seleccione una unidad para ver precios y disponibilidad
Piso
1 (12 unidades)
2 (5 unidades)
Cualquiera
Estudio
1
2
Cualquiera
1+
2+
según la fecha de mudanza
Recorrido 3D de Matterport Recorrido 3D de Matterport
Recorrido 3D de Matterport

