Mapa
  • Herramientas de arrendamiento
    • Favoritos
    • Busquedas guardadas
  • Apartamentos en renta
  • Casas en renta
  • Condominios en renta
  • Casas adosadas en renta
  • Guía Local
  • Calculadora de alquiler
  • Empresas de gestión de propiedades
Español

Lenguaje

English Español
Logo de Apartamentos.com
Registrar / Iniciar sesión
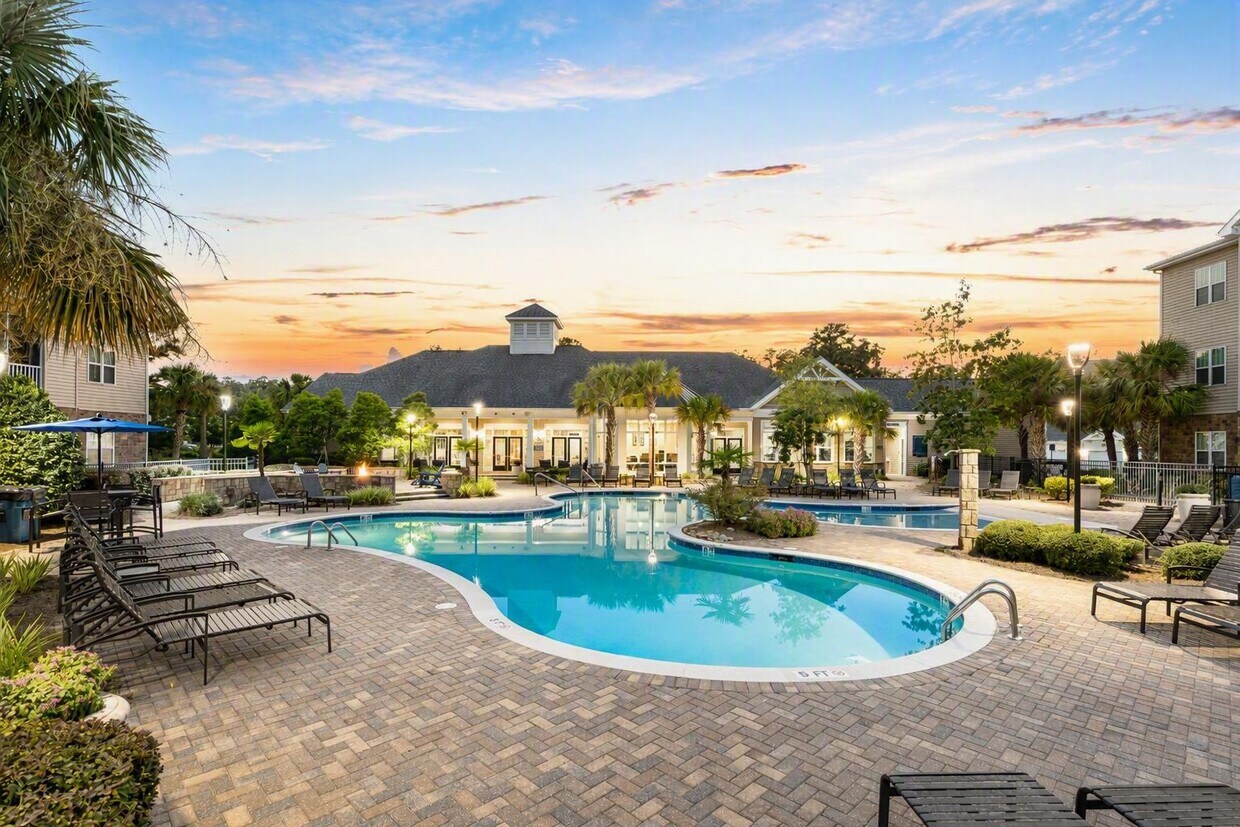
  • Foto principal - Abberly Pointe Apartment Homes
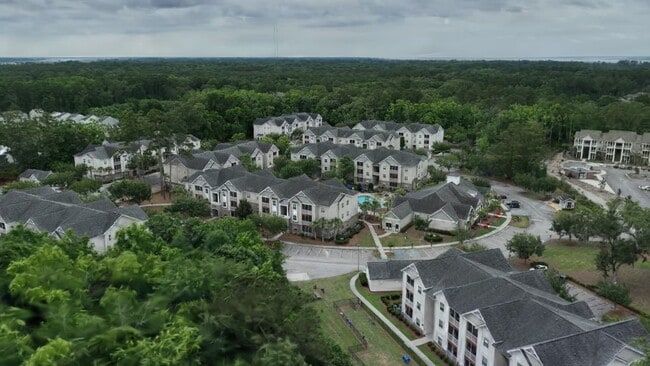
  • Exterior 3D de Matterport
     - Abberly Pointe Apartment Homes
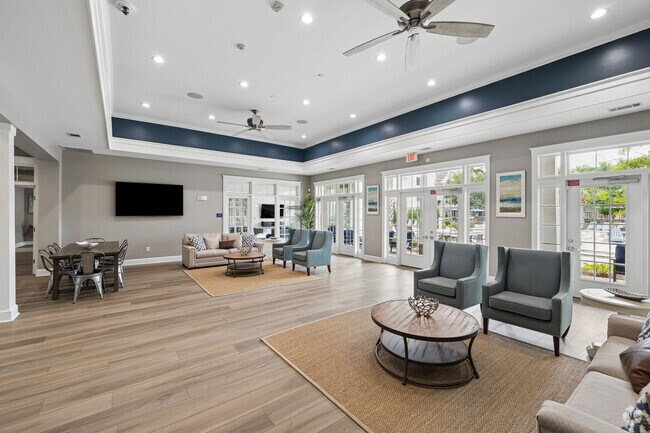
    Casa club - Abberly Pointe Apartment Homes
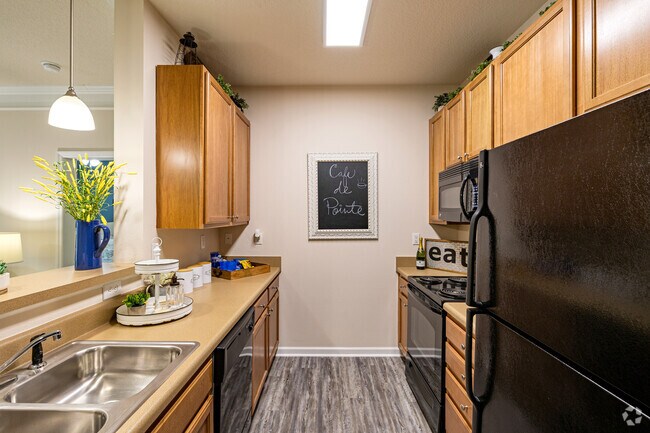
  • Escocia - 2 habitaciones, 2 baños - 1.075 pies cuadrados - Cocina - Abberly Pointe Apartment Homes
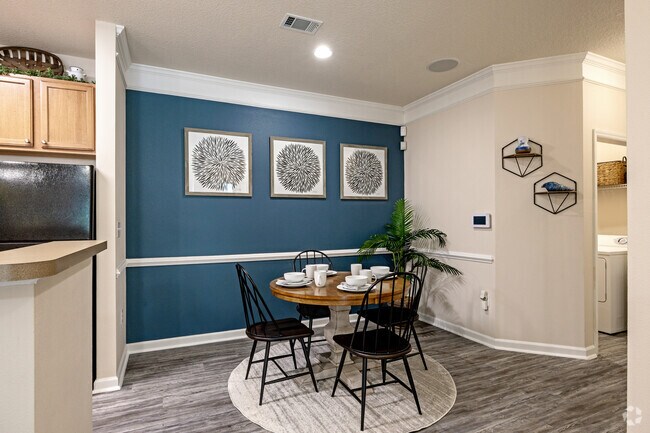
    Escocia - 2 dormitorios, 2 baños - 1.075 pies cuadrados - Comedor - Abberly Pointe Apartment Homes
Comunícate con esta propiedad

Idioma: Inglés and Español

Abierto 10am - 5pm Hoy

Ver todas las horas Horario de oficina Lunes - Viernes, 9am - 6pm Sábado, 10am - 5pm Domingo, Cerrado

Abberly Pointe Apartment Homes media gallery Unidad
call 843-891-1183
Floor Plan View Body
South Carolina Beaufort County Beaufort

Abberly Pointe Apartment Homes

100 Ashton Pointe Blvd, Beaufort, SC 29906

4.7
Calificación del arrendatario 13 Reseñas
Verificado Publicación verificada por CoStar ®

Esta publicación ha sido verificada por el proceso de verificación de publicaciones de CoStar, que combina el análisis interno y la tecnología para detectar fraudes. Siempre ten cuidado con las estafas.

Hoy
Compartir
Favoritos
843-891-1183
Property Management Company Logo
  • Alquiler mensual

    $1,479 - $2,360

  • Habitaciones

    1 - 2 habitaciones

  • Baños

    1 - 2 baños

  • Pies cuadrados

    699 - 1,136 pies²

Abberly Pointe Apartment Homes
Property Management Company Logo
Compartir
Favoritos

¡Hasta 3 meses gratis!

¡Disfruta de 3 meses GRATIS en apartamentos seleccionados con contrato de arrendamiento de 12 meses o más! ¡Mudanza antes del 15 de julio! ¿Necesitas mudarte más tarde? Aún puedes obtener 2 meses GRATIS. Además, pueden aplicarse ofertas especiales adicionales para mudanzas; llama hoy para más información. Usa el código promocional HALFOFFAPP para obtener un 50 % de descuento en la tarifa de solicitud para cualquier apartamento o plazo de arrendamiento.

Puntos destacados

  • Mejor valorado por los inquilinos
  • Personal que habla inglés y español
  • Frente al mar
  • Salón de bronceado
  • Accesible para personas con discapacidad auditiva
  • Accesible para personas con discapacidad visual
  • Sala de estar
  • Cabaña
  • Piscina exterior

Precios y modelos

filter results by bedrooms
Calculadora de costos: Estime sus cargos mensuales y los cargos por única vez.
America
$1,479 – $2,295 1 Habitación 1 Baño 699 Pies²
5 unidades disponibles
Unidad
Precio base
Pies²
Disponibilidad
Detalles de la unidad
  • Unidad 5-535
    price $1,479
    square feet 699
    availibility Ahora
  • Unidad 5-514
    price $1,562
    square feet 699
    availibility Ahora
  • Unidad 2-215
    price $1,556
    square feet 699
    availibility 14-jul
  • Unidad 5-513
    price $1,556
    square feet 699
    availibility 17-jul
  • Unidad 5-516
    price $1,565
    square feet 699
    availibility 12-ago

Britain
$1,592 – $2,258 1 Habitación 1 Baño 707 Pies²
Recorrido 3D de Matterport
1 unidad disponible
Unidad
Precio base
Pies²
Disponibilidad
Detalles de la unidad
  • Unidad 5-528
    price $1,592
    square feet 707
    availibility Ahora
Carolina
$1,594 – $2,281 1 Habitación 1 Baño 777 Pies²
3 unidades disponibles
Unidad
Precio base
Pies²
Disponibilidad
Detalles de la unidad
  • Unidad 9-931
    price $1,594
    square feet 777
    availibility Ahora
  • Unidad 11-1137
    price $1,602
    square feet 777
    availibility Ahora
  • Unidad 10-1021
    price $1,602
    square feet 777
    availibility 14-jul
Federal
$1,646 – $2,331 1 Habitación 1 Baño 931 Pies²
2 unidades disponibles
Unidad
Precio base
Pies²
Disponibilidad
Detalles de la unidad
  • Unidad 3-332
    price $1,649
    square feet 931
    availibility Ahora
  • Unidad 10-1032
    price $1,646
    square feet 931
    availibility 15-jul
France
$1,585 – $2,231 2 Habitaciones 2 Baños 981 Pies²
Recorrido 3D de Matterport
5 unidades disponibles
Unidad
Precio base
Pies²
Disponibilidad
Detalles de la unidad
  • Unidad 7-735
    price $1,585
    square feet 981
    availibility Ahora
  • Unidad 7-726
    price $1,595
    square feet 981
    availibility Ahora
  • Unidad 8-833
    price $1,635
    square feet 981
    availibility Ahora
  • Unidad 7-724
    price $1,648
    square feet 981
    availibility Ahora
  • Unidad 7-734
    price $1,652
    square feet 981
    availibility Ahora

Scotland
$1,605 – $2,263 2 Habitaciones 2 Baños 1,075 Pies²
Recorrido 3D de Matterport
5 unidades disponibles
Unidad
Precio base
Pies²
Disponibilidad
Detalles de la unidad
  • Unidad 9-936
    price $1,605
    square feet 1,075
    availibility Ahora
  • Unidad 6-634
    price $1,624
    square feet 1,075
    availibility Ahora
  • Unidad 10-1034
    price $1,649
    square feet 1,075
    availibility Ahora
  • Unidad 11-1124
    price $1,675
    square feet 1,075
    availibility Ahora
  • Unidad 10-1026
    price $1,679
    square feet 1,075
    availibility Ahora

Spain
$1,742 – $2,360 2 Habitaciones 2 Baños 1,136 Pies²
Recorrido 3D de Matterport
5 unidades disponibles
Unidad
Precio base
Pies²
Disponibilidad
Detalles de la unidad
  • Unidad 4-438
    price $1,742
    square feet 1,136
    availibility Ahora
  • Unidad 7-722
    price $1,755
    square feet 1,136
    availibility Ahora
  • Unidad 7-732
    price $1,755
    square feet 1,136
    availibility Ahora
  • Unidad 8-821
    price $1,756
    square feet 1,136
    availibility Ahora
  • Unidad 8-827
    price $1,756
    square feet 1,136
    availibility Ahora

America
$1,479 – $2,295 1 Habitación 1 Baño 699 Pies²
5 unidades disponibles
Unidad
Precio base
Pies²
Disponibilidad
Detalles de la unidad
  • Unidad 5-535
    price $1,479
    square feet 699
    availibility Ahora
  • Unidad 5-514
    price $1,562
    square feet 699
    availibility Ahora
  • Unidad 2-215
    price $1,556
    square feet 699
    availibility 14-jul
  • Unidad 5-513
    price $1,556
    square feet 699
    availibility 17-jul
  • Unidad 5-516
    price $1,565
    square feet 699
    availibility 12-ago

Britain
$1,592 – $2,258 1 Habitación 1 Baño 707 Pies²
Recorrido 3D de Matterport
1 unidad disponible
Unidad
Precio base
Pies²
Disponibilidad
Detalles de la unidad
  • Unidad 5-528
    price $1,592
    square feet 707
    availibility Ahora
Carolina
$1,594 – $2,281 1 Habitación 1 Baño 777 Pies²
3 unidades disponibles
Unidad
Precio base
Pies²
Disponibilidad
Detalles de la unidad
  • Unidad 9-931
    price $1,594
    square feet 777
    availibility Ahora
  • Unidad 11-1137
    price $1,602
    square feet 777
    availibility Ahora
  • Unidad 10-1021
    price $1,602
    square feet 777
    availibility 14-jul
Federal
$1,646 – $2,331 1 Habitación 1 Baño 931 Pies²
2 unidades disponibles
Unidad
Precio base
Pies²
Disponibilidad
Detalles de la unidad
  • Unidad 3-332
    price $1,649
    square feet 931
    availibility Ahora
  • Unidad 10-1032
    price $1,646
    square feet 931
    availibility 15-jul
France
$1,585 – $2,231 2 Habitaciones 2 Baños 981 Pies²
Recorrido 3D de Matterport
5 unidades disponibles
Unidad
Precio base
Pies²
Disponibilidad
Detalles de la unidad
  • Unidad 7-735
    price $1,585
    square feet 981
    availibility Ahora
  • Unidad 7-726
    price $1,595
    square feet 981
    availibility Ahora
  • Unidad 8-833
    price $1,635
    square feet 981
    availibility Ahora
  • Unidad 7-724
    price $1,648
    square feet 981
    availibility Ahora
  • Unidad 7-734
    price $1,652
    square feet 981
    availibility Ahora

Scotland
$1,605 – $2,263 2 Habitaciones 2 Baños 1,075 Pies²
Recorrido 3D de Matterport
5 unidades disponibles
Unidad
Precio base
Pies²
Disponibilidad
Detalles de la unidad
  • Unidad 9-936
    price $1,605
    square feet 1,075
    availibility Ahora
  • Unidad 6-634
    price $1,624
    square feet 1,075
    availibility Ahora
  • Unidad 10-1034
    price $1,649
    square feet 1,075
    availibility Ahora
  • Unidad 11-1124
    price $1,675
    square feet 1,075
    availibility Ahora
  • Unidad 10-1026
    price $1,679
    square feet 1,075
    availibility Ahora

Spain
$1,742 – $2,360 2 Habitaciones 2 Baños 1,136 Pies²
Recorrido 3D de Matterport
5 unidades disponibles
Unidad
Precio base
Pies²
Disponibilidad
Detalles de la unidad
  • Unidad 4-438
    price $1,742
    square feet 1,136
    availibility Ahora
  • Unidad 7-722
    price $1,755
    square feet 1,136
    availibility Ahora
  • Unidad 7-732
    price $1,755
    square feet 1,136
    availibility Ahora
  • Unidad 8-821
    price $1,756
    square feet 1,136
    availibility Ahora
  • Unidad 8-827
    price $1,756
    square feet 1,136
    availibility Ahora

* El precio mostrado es el alquiler base. No incluye las tarifas opcionales seleccionadas por el usuario, ni las tarifas variables o basadas en el uso, ni los cargos obligatorios que deben pagarse antes o en el momento de la mudanza, o al momento de la salida.Consulta las Cuotas y políticas para obtener más detalles. El precio, la disponibilidad, las tarifas y cualquier oferta especial de alquiler aplicable están sujetos a cambios sin previo aviso.
* Las definiciones de la superficie varían. La superficie cuadrada que se muestra es aproximada.

Tarifas y políticas

Las tarifas que se indican a continuación son proporcionadas por la comunidad y pueden excluir los servicios públicos o complementos. Todos los pagos se realizan directamente a la propiedad y no son reembolsables a menos que se especifique lo contrario. Utiliza la Calculadora de Costos para determinar los costos según tus necesidades.

  • Elementos básicos por única vez
    • Pagadero al momento de la solicitud
      • Application Fee Per Applicant
        Cobrado por solicitante.
        $130
      • Application Fee
        Cobrado por solicitante.
        $130
      • Administrative Fee
        Cobrado por unidad.
        $150

Posibilidad de negociar sobre mascotas.

  • Perros
    • One-Time Pet Fee
      Max of 2. Cobrado por mascota.
      $350
    0 lbs. Límite de peso
    Comentarios
    Cats & Dogs Welcome (2 dog maximum)
    Leer más Leer menos
  • Gatos
    • One-Time Pet Fee
      Max of 3. Cobrado por mascota.
      $350
    0 lbs. Límite de peso
    Comentarios
    Cats & Dogs Welcome (2 dog maximum)
    Leer más Leer menos
  • Otras mascotas
    Max of 2, 100 lbs. Límite de peso
  • Tarifas por mascota
    • Pet Fees - Non Refundable
      Cobrado por mascota.
      $350
  • Garaje
    • Garage
      Cobrado por vehículo.
      $140 / mes
    • Parking Fee
      Cobrado por vehículo.
      $140 / mes

Renuncia de responsabilidad de los cargos de la propiedad: Based on community-supplied data and independent market research. Subject to change without notice. May exclude fees for mandatory or optional services and usage-based utilities.

Detalles

Opciones del contrato

  • Contratos de arrendamiento de 3 - 18 meses

Información de la propiedad

  • Incorporado 2009
  • 240 unidades/3 plantas
  • Unidades amuebladas disponibles

Recorridos 3D de Matterport

Located at Ashton Pointe in Port Royal, South Carolina, this well-appointed two-bedroom, one-bathroom residence offers a comfortable and cohesive single-floor layout. The open-concept living, dining, and kitchen area serves as the heart of the home, where the living room features crown molding, plush carpet, and sliding glass doors that lead to a private patio with outdoor views. The kitchen is outfitted with light wood cabinetry, tile flooring, and black appliances, flowing seamlessly into the dining area, which is accented by a stylish teal feature wall with white chair rail molding. The spacious primary bedroom offers generous proportions, ceiling fan, plush carpeting, and ample natural light from multiple windows, complemented by a dedicated walk-in closet with built-in wire shelving. The second bedroom echoes a similar warm ambiance, featuring a bold teal accent wall and bright windows. The full bathroom includes a tub/shower combination with tile flooring, maintaining a clean, neutral palette throughout. A dedicated in-unit laundry room with side-by-side washer and dryer connections adds everyday convenience. The overall aesthetic is warm and inviting, with consistent neutral tones and tasteful finishes throughout.

2HAB, 2BA - 1,075 ft²
1/15
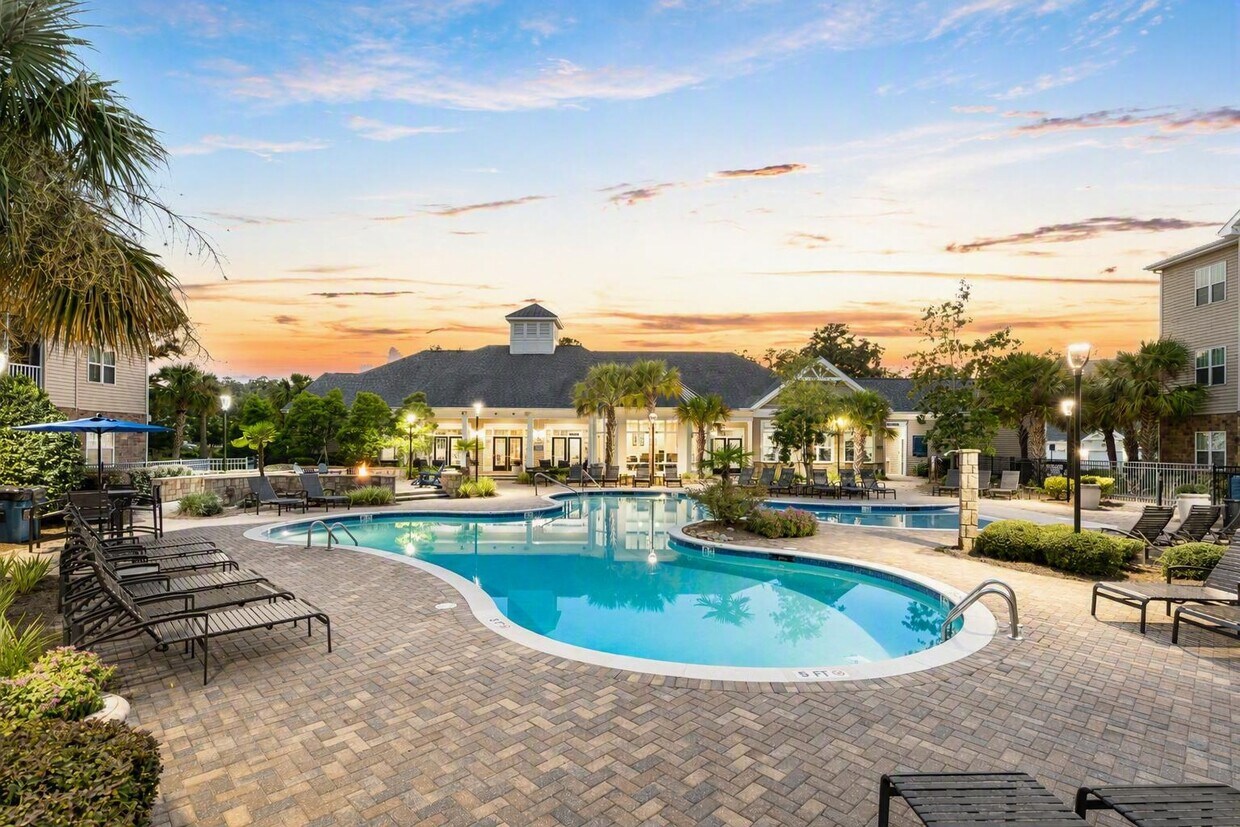
Located at Ashton Pointe in Port Royal, South Carolina, this well-appointed two-bedroom, one-bathroom residence offers a comfortable and cohesive single-floor layout. The open-concept living, dining, and kitchen area serves as the heart of the home, where the living room features crown molding, plush carpet, and sliding glass doors that lead to a private patio with outdoor views. The kitchen is outfitted with light wood cabinetry, tile flooring, and black appliances, flowing seamlessly into the dining area, which is accented by a stylish teal feature wall with white chair rail molding. The spacious primary bedroom offers generous proportions, ceiling fan, plush carpeting, and ample natural light from multiple windows, complemented by a dedicated walk-in closet with built-in wire shelving. The second bedroom echoes a similar warm ambiance, featuring a bold teal accent wall and bright windows. The full bathroom includes a tub/shower combination with tile flooring, maintaining a clean, neutral palette throughout. A dedicated in-unit laundry room with side-by-side washer and dryer connections adds everyday convenience. The overall aesthetic is warm and inviting, with consistent neutral tones and tasteful finishes throughout. Located at 100 Ashton Pointe Blvd in Beaufort, South Carolina, this residential community combines Southern charm with modern amenities. The community's centerpiece is a generously sized resort-style swimming pool, surrounded by a decorative paver deck and lined with lounge chairs — ideal for relaxing under the Lowcountry sun. Mature palm trees and manicured landscaping frame the outdoor area, enhancing the inviting atmosphere. The multi-story residential buildings feature a combination of neutral stucco and stone-accented exteriors, with private balconies offering outdoor living space.

Inside, the single-floor units are finished with warm, neutral tones throughout. The bedroom features plush wall-to-wall carpeting, soft taupe walls, and natural light filtering in through windows dressed with striped curtains. The room comfortably accommodates full bedroom furniture, including a dresser with mirror and ample space for movement. Interior hallways are finished with clean white panel doors, coordinating trim, and carpet flooring, maintaining a cohesive and polished aesthetic throughout. The overall ambiance of Ashton Pointe is one of relaxed, comfortable living within a well-maintained community setting in the heart of Beaufort, SC. The fitness center at 100 Ashton Pointe Blvd in Beaufort, South Carolina is a spacious, well-equipped facility designed to support a comprehensive workout experience. The interior features a clean, modern aesthetic with neutral gray walls accented by a distinctive teal crown molding band, recessed lighting, and ceiling fans that ensure comfortable air circulation throughout the space.

Large windows line the perimeter walls, flooding the facility with abundant natural light and offering views of the surrounding outdoor greenery. Elegant French doors with glass panes provide additional openings and contribute to the bright, open feel of the space.

The flooring throughout is durable rubber gym matting, ideal for both heavy equipment and high-impact activity. The cardio zone is well stocked with True-brand treadmills, elliptical trainers, and stationary bikes, while the strength training area offers a robust selection of cable machines, multi-functional weight stations, free weights, dumbbells, and adjustable benches. A large wall mirror expands the sense of space in the strength section and aids in proper form during workouts.

Multiple wall-mounted flat-screen televisions are positioned throughout the facility for entertainment during cardio sessions. A punching bag and dedicated stretching areas round out the amenity offerings. The overall ambiance is clean, organized, and inviting, making this fitness center a standout community amenity. The community clubhouse at Ashton Pointe in Beaufort, South Carolina is a thoughtfully designed, single-floor amenity space that blends recreation, productivity, and relaxation. Throughout the interior, light-toned tile flooring, neutral gray walls, and a distinctive tray ceiling trimmed in deep teal blue create a cohesive and polished aesthetic. Recessed lighting supplements the abundant natural light that pours in through large bay and floor-to-ceiling windows, many of which frame views of palm trees, the outdoor pool area, and the surrounding community grounds.

The game and lounge area serves as the social centerpiece of the clubhouse, anchored by a full-size billiards table with ornate carved legs and a navy felt surface. A high-top bar counter with stools provides casual seating, while a wall-mounted flat-screen TV and comfortable lounge chairs with a coordinating blue area rug create a relaxed entertainment nook nearby.

A dedicated conference and seating zone features a sleek dark conference table surrounded by executive-style chairs, complemented by a modern black leather sofa and accent pieces. This area benefits directly from the expansive bay windows overlooking the outdoor amenities.

A separate business center offers a long, wall-mounted workstation equipped with multiple desktop computers, ergonomic chairs, and a large wall-mounted display, making it ideal for residents seeking a productive workspace. The space is connected throughout by French door partitions that allow for flexible use. Located at 100 Ashton Pointe Blvd in Beaufort, South Carolina, this single-story community clubhouse offers a welcoming and well-appointed gathering space with a distinct coastal aesthetic. The grand entrance foyer sets an impressive tone, featuring a coffered ceiling, large decorative table lamps flanking either side, and wide tile flooring that flows throughout the entire facility. French doors and expansive windows at the entry and throughout the building flood the interior with abundant natural light.

The main lounge area is generously proportioned, anchored by tray ceilings accented with a bold teal band and white crown molding. Multiple ceiling fans ensure year-round comfort. Seating arrangements include neutral-toned sofas, teal wingback chairs, and accent armchairs grouped around round coffee tables on natural fiber rugs, creating inviting conversational clusters. A wall-mounted flat-screen television adds a media-ready element to the lounge.

A dedicated dining area with a large farmhouse-style table and industrial metal chairs supports group gatherings and events. The kitchenette features warm wood cabinetry, granite countertops, a breakfast bar with bar seating, and its own wall-mounted television — ideal for catered events or casual use. Additional granite-topped prep counters and utility space complete the kitchen area. The overall ambiance is refined yet relaxed, reflecting the laid-back charm of coastal South Carolina. Located at 100 Ashton Pointe Blvd in Beaufort, South Carolina, this single-floor tanning studio offers a clean, comfortable, and professionally appointed environment for guests. The space is finished with neutral gray walls, bright white trim, and plush carpeted flooring throughout, creating a calm and inviting atmosphere.

Guests are greeted in a welcoming reception area furnished with a classic wood accent table, a sleek modern chair, and nautical-themed framed artwork — a nod to the coastal character of the Beaufort region. Decorative greenery adds a refreshing, natural touch to the space.

The primary tanning room is equipped with a JE Power advanced technology tanning bed, providing a dedicated space for a professional tanning experience. A woven bench and an air purification unit are also present in the room, enhancing both comfort and air quality for clients. The room features a full wall of floor-to-ceiling mirrors, which visually expand the space and allow guests to monitor their positioning with ease. White panel doors provide clean transitions between areas, and woven storage baskets add functional, stylish organization throughout. Overall, this studio balances practicality with a polished, welcoming aesthetic well-suited to its coastal South Carolina setting. Located at 100 Ashton Pointe Blvd in Beaufort, South Carolina, Ashton Pointe Memory Care is a single-story facility designed to provide a calm, welcoming environment. The space features neutral warm-gray walls, plush patterned carpeting, and recessed lighting throughout, creating a consistently serene atmosphere.

The reception and lobby area greets visitors with an elegant branded display, a rustic wood sideboard, and a patterned accent chair. Large French doors with transom windows connect interior spaces, allowing natural light to flow freely between areas.

A versatile lounge area features a distinctive tray ceiling with teal-accented crown molding, functioning as both a casual seating space and a meeting room. Navy blue upholstered chairs arranged around a warm wood dining table make this area suitable for gatherings or consultations. Multiple large windows dressed with blinds invite abundant natural light and outdoor views of the surrounding greenery.

Additional seating nooks are thoughtfully arranged with navy accent chairs, a natural wood stump-style coffee table, and lush tropical potted plants, adding warmth and a connection to nature. Coastal-themed abstract artwork in shades of blue and teal is displayed throughout, reinforcing a tranquil, cohesive aesthetic.

Overall, the space balances a professional, well-appointed design with a comfortable and reassuring residential feel suited to its memory care purpose. Located at 100 Ashton Pointe Blvd in Beaufort, South Carolina, this single-story residence offers a well-appointed and cohesive living environment. The interior is finished with soft neutral tones throughout, creating a calm and welcoming atmosphere. Bedrooms are carpeted and thoughtfully designed, featuring classic panel doors, ample natural light from windows dressed with striped curtains, and generous storage. The bedroom spaces accommodate full furniture arrangements, including room for dressers and nightstands, reflecting a practical and comfortable layout. Interior details such as clean white baseboards, recessed ceiling vents, and framed wall art contribute to a polished, move-in-ready aesthetic. Outside, the property features a generously sized, fenced grassy yard that provides a secure and open outdoor retreat. A shaded area with a patio umbrella and seating offers a comfortable spot to enjoy the outdoors. The yard is bordered by lush, mature trees that provide natural privacy and a serene, wooded backdrop under open blue skies — a characteristic feature of the scenic Beaufort, SC landscape. This home combines functional interior spaces with an inviting outdoor environment ideal for relaxed everyday living. Located at Ashton Pointe in Beaufort, South Carolina, this single-floor residence offers a thoughtfully designed open-concept layout that seamlessly connects the main living areas. The living room serves as the heart of the home, featuring crown molding, a ceiling fan, and sliding glass doors that open to a private balcony with outdoor seating—filling the space with natural light and views of the surrounding landscape. The kitchen is positioned centrally with a raised breakfast bar, pendant lighting, and warm cabinetry, while the adjacent dining area makes a statement with a bold navy accent wall adorned with chair rail molding. The bedroom is a comfortable retreat with plush carpeting, a ceiling fan, and a generous walk-in closet equipped with wire shelving for ample storage. Two full bathrooms are finished with warm wood vanities, tile flooring, and tub-shower combinations. A dedicated laundry room accommodates a full-size washer and dryer alongside overhead shelving for added convenience. Consistent crown molding, recessed lighting, and neutral tones tie the entire residence together, creating a clean, cohesive aesthetic with coastal charm throughout. This single-floor residence offers a well-designed open-concept layout that seamlessly connects the living and kitchen areas, creating a bright and functional living environment. The carpeted living space is finished in soft neutral tones, complemented by crisp white crown molding that adds a classic architectural detail along the ceiling line. A ceiling fan with a light kit is centrally positioned, ensuring year-round comfort throughout the main living area.

The kitchen is thoughtfully positioned at the heart of the home, elevated slightly and defined by a raised peninsula counter that serves as a natural divider between the cooking and living spaces. Light wood cabinetry lines the kitchen walls, providing ample storage, while black appliances — including a refrigerator and microwave — offer a clean contrast. Two pendant lights hang above the peninsula, casting warm, focused illumination over the workspace and adding a decorative touch.

Recessed lighting in the kitchen ceiling supplements the pendant fixtures, ensuring the space is well-lit for everyday use. The open sightlines between the kitchen and the adjoining rooms promote an airy, connected feel throughout the home. Neutral wall colors and consistent flooring tie the spaces together cohesively, making this a comfortable and move-in-ready residence. This single-floor residence offers a thoughtfully designed open-concept layout that effortlessly connects the main living areas. The living room serves as a welcoming focal point, featuring neutral carpeting, floating wall shelves, and tasteful greenery that adds a natural warmth to the space. A half-wall partition elegantly separates the kitchen from the living area while maintaining an open, airy feel throughout. The kitchen is outfitted with light wood cabinetry, a functional peninsula with bar-style seating, and pendant lighting that casts a warm glow over the workspace. Crown molding along the ceiling adds a refined architectural touch. Adjacent to the kitchen, the dining area comfortably accommodates a full table and chair set beneath recessed lighting, with a bold piece of wall art providing a vibrant visual anchor. The warm beige and tan color palette flows consistently throughout, creating a cohesive and inviting ambiance. Recessed lighting and pendant fixtures work in harmony to provide ample illumination, while the open floor plan ensures a smooth transition between spaces, making this home ideal for both everyday living and entertaining. This single-floor space is designed with an open-concept layout that seamlessly connects the living area to the kitchen. The living room features neutral-toned carpeting and light beige walls, creating a clean and welcoming atmosphere throughout. Crown molding accents the ceiling, adding a subtle architectural detail that elevates the overall aesthetic.

The kitchen is well-appointed with warm honey-toned cabinetry and a suite of black appliances, including a full-size refrigerator, microwave, and stovetop. A peninsula-style breakfast bar separates the kitchen from the living area, offering a practical space for casual dining or meal prep. Two pendant lights hang above the peninsula, providing focused task lighting that complements the flush-mount ceiling fixtures throughout the space.

A pass-through area with a half-wall adds visual separation between the entry corridor and the main living space without compromising the open feel. A doorway visible from the living area appears to lead to a storage or utility space, adding functional convenience. Overall, the layout is practical and efficient, with consistent finishes that give the space a cohesive, move-in-ready appearance. Located at Ashton Pointe in Port Royal, SC, this single-story 2-bedroom, 2-bathroom home offers a thoughtfully designed layout with comfortable living spaces throughout. The living room is bright and inviting, featuring crown molding, a ceiling fan, and sliding glass doors that open to a private balcony with outdoor views. Wood-look flooring flows through the main living areas, adding a clean, contemporary feel. The kitchen is efficiently arranged with light wood cabinetry, a peninsula breakfast bar with pendant lighting, and black appliances, opening toward the dining area. The dining room makes a statement with a bold teal accent wall, white chair rail molding, and hardwood-style flooring. The spacious primary bedroom features plush carpet, a ceiling fan, and generous natural light from multiple windows, complemented by a walk-in closet with wire shelving. The second bedroom is equally comfortable, with carpet and a ceiling fan. Both bathrooms offer wood-look flooring, warm cabinetry, and tub-shower combinations. A dedicated laundry room with side-by-side washer and dryer hookups and built-in shelving adds everyday convenience. The home's neutral palette and crown molding details create a cohesive, welcoming ambiance throughout. Located at Ashton Pointe in Port Royal, SC, this single-story, two-bedroom, two-bathroom residence offers a comfortable and functional layout. The kitchen features warm honey-toned wood cabinetry with ample upper and lower storage, light countertops, a double sink, and black appliances, all set atop wood-look plank flooring. The open layout connects the kitchen to the living area, which is finished with neutral carpet and crown molding details.

Both bedrooms are generously sized, carpeted, and equipped with ceiling fans and windows that allow natural light to filter in. The spacious primary bedroom includes its own walk-in closet with wire shelving that extends across multiple walls, providing abundant storage. A second walk-in closet serves the additional bedroom.

Each bathroom mirrors a consistent design with wood-toned vanity cabinetry, white countertops, a tub-shower combination with tiled surrounds, and wood-look flooring. The dedicated in-unit laundry room houses a full-size washer and dryer with overhead wire shelving for added convenience. A hallway connects all rooms efficiently, making the overall flow of the residence practical and easy to navigate. Located at Ashton Pointe in Port Royal, South Carolina, this one-bedroom, one-bathroom residence offers a well-planned single-floor layout designed for comfortable everyday living. The combined kitchen and living room serves as the heart of the home, with the living area featuring plush carpeting, crown molding, a ceiling fan, and sliding glass doors that open to a private balcony with lush outdoor views. The kitchen is a functional galley-style space outfitted with light wood cabinetry, ample counter space, wood-look luxury vinyl flooring, and black appliances including a range, built-in microwave, dishwasher, and refrigerator. A peninsula with pendant lighting provides a natural transition between the kitchen and living area. The bedroom is a comfortable retreat with carpet flooring, a ceiling fan, a window allowing natural light, and a dedicated closet. The full bathroom includes warm wood-toned cabinetry, a white countertop vanity, a tub/shower combination, and matching wood-look flooring. A dedicated laundry area accommodates a full-size washer and dryer with overhead shelving for added storage. The hallway connects all spaces efficiently, completing this well-appointed Port Royal residence.
1/2

Acerca de Abberly Pointe Apartment Homes

¡Vivir bien es lo único que ofrece Pointe! Abberly Pointe, que combina un entorno tranquilo y natural con una ubicación inigualable que hace que cualquier viaje diario sea muy fácil, es el epítome de la vida cómoda y de lujo en el área de Beaufort. Los espaciosos apartamentos de una y dos habitaciones combinan comodidades inspiradas en un resort y los majestuosos robles que solo la región baja puede ofrecer. Disfrute del ambiente vibrante que nuestra comunidad para no fumadores y que admite mascotas ostenta con orgullo. Descubra la experiencia que nuestros apartamentos en Beaufort pueden ofrecer. ¡Contáctenos hoy!

Abberly Pointe Apartment Homes se encuentra en Beaufort County en el código postal 29906. Esta área está atendida por la zona de asistencia del Beaufort County School District.

Características únicas

  • 7 planos de planta únicos
  • A minutos de restaurantes, tiendas y entretenimiento.
  • Amplios planos de planta con techos de 9 pies
  • Área de parrilla y entretenimiento al aire libre
  • Cocinas exclusivas HHHunt con electrodomésticos GE preferidos
  • Electrodomésticos negros
  • Lavadora y secadora de tamaño completo en cada casa.
  • Mesa de billar profesional
  • Opciones de planta abierta
  • Parques de bolsillo con senderos panorámicos para caminar
  • Sala de cine con Netflix
  • Sala de juegos con cartas/mesa de juego
  • Salón de bronceado exclusivo
  • Tinas de baño ovaladas*

Contactar

Ver el sitio web de la propiedad
Idiomas: Inglés & Español
Abierto 10am - 5pm Hoy
  • Lunes - Viernes, 9am - 6pm
  • Sábado, 10am - 5pm
  • Domingo, Cerrado
Property Management Company Logo

Comodidades de la comunidad

Piscina exterior

Gimnasio

Sede del club

Centro de negocios

Salas de conferencias

Área de juegos para mascotas

Recolección de basura: puerta a puerta

Área de autolavado

Servicios de la propiedad

  • Accesible para personas con discapacidad auditiva
  • Accesible para personas con discapacidad visual
  • Recolección de basura: puerta a puerta
  • Programa de seguro para inquilinos
  • Actividades sociales planificadas
  • Área de juegos para mascotas
  • Carga de vehículos eléctricos
  • Área de autolavado

Complejo compartido

  • Centro de negocios
  • Sede del club
  • Salón
  • Salas de conferencias
  • Salón de bronceado
  • Sin ascensor

Actividad física y recreación

  • Gimnasio
  • Piscina exterior
  • Senderos para caminar/montar en bicicleta
  • Sala de juegos

Características en exteriores

  • Solárium
  • Cabaña
  • Patio
  • Zona de pícnic
  • Frente al mar
  • Estanque

Características del apartamento

Lavadora/Secadora

Aire acondicionado

Lavavajillas

Acceso a Internet de alta velocidad

Vestidores

Microondas

Nevera

Bañera/Ducha

Características interiores

  • Acceso a Internet de alta velocidad
  • Lavadora/Secadora
  • Aire acondicionado
  • Calefacción
  • Ventiladores de techo
  • Libre de humo
  • Preinstalación de cables
  • Bañera/Ducha
  • Sistema de rociadores

Características y electrodomésticos de la cocina

  • Lavavajillas
  • Zona de eliminación de desechos
  • Máquina de hielo
  • Despensa
  • Cocina
  • Microondas
  • Horno
  • Fogón
  • Nevera

Detalles del modelo

  • Alfombra
  • Suelos de vinilo
  • Comedor
  • Sala de estar
  • Moldura para techo
  • Techo abovedado
  • Vistas
  • Vestidores
  • Amueblado
  • Cubiertas de ventanas
  • Balcón
  • Patio
Ubicación
100 Ashton Pointe Blvd, Beaufort,
SC 29906
Obtén las direcciones
Escuelas Restaurantes Supermercados Café Bancos Compras Gimnasio
| Edit
Editar viaje

Destination is required

Menos de 30 minutos

El tiempo de viaje se calcula en la hora pico.
Comodidades
  • Accesible para personas con discapacidad auditiva
  • Accesible para personas con discapacidad visual
  • Recolección de basura: puerta a puerta
  • Programa de seguro para inquilinos
  • Actividades sociales planificadas
  • Área de juegos para mascotas
  • Carga de vehículos eléctricos
  • Área de autolavado
  • Centro de negocios
  • Sede del club
  • Salón
  • Salas de conferencias
  • Salón de bronceado
  • Sin ascensor
  • Solárium
  • Cabaña
  • Patio
  • Zona de pícnic
  • Frente al mar
  • Estanque
  • Gimnasio
  • Piscina exterior
  • Senderos para caminar/montar en bicicleta
  • Sala de juegos
  • 7 planos de planta únicos
  • A minutos de restaurantes, tiendas y entretenimiento.
  • Amplios planos de planta con techos de 9 pies
  • Área de parrilla y entretenimiento al aire libre
  • Cocinas exclusivas HHHunt con electrodomésticos GE preferidos
  • Electrodomésticos negros
  • Lavadora y secadora de tamaño completo en cada casa.
  • Mesa de billar profesional
  • Opciones de planta abierta
  • Parques de bolsillo con senderos panorámicos para caminar
  • Sala de cine con Netflix
  • Sala de juegos con cartas/mesa de juego
  • Salón de bronceado exclusivo
  • Tinas de baño ovaladas*
  • Acceso a Internet de alta velocidad
  • Lavadora/Secadora
  • Aire acondicionado
  • Calefacción
  • Ventiladores de techo
  • Libre de humo
  • Preinstalación de cables
  • Bañera/Ducha
  • Sistema de rociadores
  • Lavavajillas
  • Zona de eliminación de desechos
  • Máquina de hielo
  • Despensa
  • Cocina
  • Microondas
  • Horno
  • Fogón
  • Nevera
  • Alfombra
  • Suelos de vinilo
  • Comedor
  • Sala de estar
  • Moldura para techo
  • Techo abovedado
  • Vistas
  • Vestidores
  • Amueblado
  • Cubiertas de ventanas
  • Balcón
  • Patio
Gastos
Única vez
Costo por gato $350
Costo por perro $350
Horario de oficina
Lunes 9am - 6pm
Martes 9am - 6pm
Miércoles 9am - 6pm
Jueves 9am - 6pm
Viernes 9am - 6pm
Sábado 10am - 5pm
Domingo Cerrado
843-891-1183
Educación
Institutos y Universidades Distancia de
Institutos y Universidades Dist.
Savannah Coll. of Art & Design
En coche: 51 minutos 35.8 mi
Savannah Technical College
En coche: 49 minutos 39.7 mi
Savannah State University
En coche: 62 minutos 42.1 mi
South University
En coche: 63 minutos 42.4 mi
Abberly Pointe Apartment Homes está a 51 minutos o 35.8 millas de Savannah Coll. of Art & Design. También está cerca de Savannah Technical College et Savannah State University.
Escuelas
  • Escuelas públicas
  • Escuelas privadas
Broad River Elementary School
Escuela primaria pública
Grados PK-5
467 Alumnos
Zona de asistencia
Riverview Charter School
Escuela primaria et intermedia pública
Grados K-8
694 Alumnos
Propiedades
Battery Creek High School
Escuela secundaria pública
Grados 9-12
809 Alumnos
Zona de asistencia
Beaufort Christian School
Escuela primaria, intermedia et secundaria privada
Grados PK-12
114 Alumnos
Propiedades
Datos de escuelas proporcionados por La Calificación de GreatSchools ayuda a los padres a comparar las escuelas dentro de un Estado basado en una variedad de indicadores de calidad y proporciona una imagen útil de la eficacia con la que cada escuela sirve a todos sus estudiantes. Las calificaciones están en una escala de 1 (por debajo del promedio) a 10 (encima del promedio) y puede incluir los puntajes de prueba, preparación universitaria, progreso académico, cursos avanzados, equidad, disciplina y datos de asistencia. Nosotros también recomendamos a los padres visitar las escuelas, considerar otra información sobre el desempeño y los programas escolares, y tener en cuenta las necesidades de la familia como parte del proceso de selección de la escuela.

Ver la metodología de calificación de GreatSchools


Datos proporcionados por GreatSchools.org © 2026. Todos los derechos reservados.
Transporte

Abberly Pointe Apartment Homes está cerca de Hilton Head, a 32.4 millas o 43 minutos de distancia, y de Savannah/Hilton Head International, a 43.4 millas o 57 minutos de distancia.

Tren suburbano Distancia de
Tren suburbano Dist.
Yemassee Amtrak
En coche: 35 minutos 26.4 mi
Savannah
En coche: 57 minutos 39.1 mi
Aeropuertos Distancia de
Aeropuertos Dist.
Hilton Head
En coche: 43 minutos 32.4 mi
Savannah/Hilton Head International
En coche: 57 minutos 43.4 mi
Cómo desplazarse
Un poco accesible a pie
Caminabilidad
20 / 100
Excepcionalmente apto para conducir
Facilidad para Conducir
100 / 100
Un poco apto para andar en bici
Ciclabilidad
20 / 100

Puntajes proporcionados por

¿Qué significan la caminabilidad, el transporte público, la facilidad para conducir y la ciclabilidad? La caminabilidad mide la distancia a pie a las necesidades diarias. El transporte público mide el acceso al transporte público. La facilidad para conducir mide la congestión, la disponibilidad de estacionamiento y el acceso a las principales vías. La ciclabilidad mide qué tan adecuado es el área para andar en bicicleta. Cómo funciona
Mediano
Soundscore™
79 / 100

Tráfico

Activo

Aeropuerto

Tranquilo

Empresas

Tranquilo

Puntajes proporcionados por

HowLoud ¿Qué es una clasificación de puntaje de ruido? La clasificación de puntaje de ruido es el conjunto del ruido provocado por el transito de vehículos o de aviones y de fuentes locales. Cómo funciona
Puntos de interés

Tiempo y distancia desde Abberly Pointe Apartment Homes.

Centros comerciales Distancia de
Centros comerciales Dist.
Forrest Point
A pie: 14 minutos 0.8 mi
Beaufort Station
En coche: 2 minutos 2.2 mi
111-115 Savannah Hwy
En coche: 4 minutos 2.3 mi
Abberly Pointe Apartment Homes tiene 3 centros comerciales en un radio de 2.3 millas, lo que supone 4 minutos en automóvil. Las millas y los minutos serán para la propiedad más alejada.
Medico Distancia de
Medico Dist.
Naval Hospital Beaufort
En coche: 11 minutos 6.6 mi
Beaufort County Memorial Hospital
En coche: 11 minutos 7.0 mi
Abberly Pointe Apartment Homes está a 6.6 millas de Naval Hospital Beaufort, y está en una ubicación conveniente de otras hospitales, incluyendo Beaufort County Memorial Hospital.
Bases militares Distancia de
Bases militares Dist.
Beaufort Naval Hospital
En coche: 11 minutos 6.5 mi
Marine Corps Recruit Depot
En coche: 18 minutos 7.9 mi
Hunter Army Airfield
En coche: 69 minutos 42.7 mi
Abberly Pointe Apartment Homes tiene 3 bases militares en un radio de 42.7 millas; la más cercana es Beaufort Naval Hospital que está a 6.5 millas y a 11 minutos en automóvil.


Reseñas de Abberly Pointe Apartment Homes

4.7
Calificación del arrendatario
5 Estrellas
11
4 Estrellas
0
3 Estrellas
2
2 Estrellas
0
1 Estrella
0
Comparte los detalles de tu propia experiencia con esta propiedad
Comentarios de inquilinos 13 Reseñas
 
  • Más recientes
  • Más útil
  • Calificación (más baja a la más alta)
  • Calificación (más alta a la más baja)
Enviado por un residente verificado de la comunidad de apartamentos. Los residentes que participan pueden recibir puntos de recompensas por publicar comentarios durante el plazo del alquiler, independiente del contenido de los comentarios. Eliminar

El administrador de la propiedad respondió:

El administrador de la propiedad respondió

Mostrar reseña completa Mostrar menos
¿Fue útil esto? Vote review helpful Gracias por tu opinión
Denunciar la evaluación
  1. ...
  2. ...

Abberly Pointe Apartment Homes Fotos

  • Abberly Pointe Apartment Homes

  • 2HAB, 2BA - 1,075 ft²

  • Casa club

  • Escocia - 2 habitaciones, 2 baños - 1.075 pies cuadrados - Cocina

  • Escocia - 2 dormitorios, 2 baños - 1.075 pies cuadrados - Comedor

  • Escocia - 2 habitaciones, 2 baños - 1.075 pies cuadrados - Sala de estar

  • Escocia - 2 habitaciones, 2 baños - 1.075 pies cuadrados - Habitación principal

  • Escocia - 2 dormitorios, 2 baños - 1.075 pies cuadrados - Baño principal

  • Escocia - 2 habitaciones, 2 baños - 1.075 pies cuadrados - Segunda habitación

Planos de modelos

  • 1 dormitorio/1 baño

  • América

  • Gran Bretaña

  • Gran Bretaña - 1 dormitorio, 1 baño - 707 pies cuadrados

  • 1 dormitorio/1 baño

  • Carolina

Apartamentos cercanos

A 50 millas de Abberly Pointe Apartment Homes

  • Abberly Chase Apartment Homes

    59 Summerlake Cir

    Ridgeland, SC 29936

    $1,470 - $2,890

    1-3 Hab 12.5 mi

  • Abberly West Ashley Apartment Homes

    3100 Ashley Town Center Dr

    Charleston, SC 29414

    $1,847 - $3,166

    1-2 Hab 50.0 mi

  • Abberly Crossing Apartment Homes

    9698 Patriot Blvd

    Ladson, SC 29456

    $1,407 - $2,813

    1-3 Hab 53.3 mi

Preguntas Frecuentes
¿Abberly Pointe Apartment Homes tiene lavandería en la unidad?

Abberly Pointe Apartment Homes tiene unidades con lavadoras y secadoras incluidas, lo que hace que el día de lavandería sea simple para los residentes.

¿Qué servicios públicos están incluidos en el alquiler en Abberly Pointe Apartment Homes?

Los servicios públicos no están incluidos en el alquiler. Los residentes deben planear el establecimiento y pago de todos los servicios por separado.

¿Hay estacionamiento disponible en Abberly Pointe Apartment Homes?

Hay estacionamiento disponible en Abberly Pointe Apartment Homes. Se pueden aplicar cargos dependiendo del tipo de estacionamiento que se ofrece. Comunícate con esta propiedad para conocer detalles.

¿Qué planos de planta están disponibles y cuáles son los rangos de precios?

Abberly Pointe Apartment Homes tiene uno a dos-dormitorios con alquileres que van desde $1,479/mes hasta $2,360/mes.

¿Es Abberly Pointe Apartment Homes apta para mascotas?

Sí, Abberly Pointe Apartment Homes acepta mascotas. Pueden aplicarse restricciones de razas, límites de peso y tarifas adicionales. Consulta la política de mascotas de esta propiedad.

¿Qué nivel de ingresos necesito para alquilar en Abberly Pointe Apartment Homes?

Una buena regla general es no dedicar más del 30% de sus ingresos brutos al alquiler. Basado en el alquiler más bajo disponible de esta propiedad de $1,479 para un uno-dormitorio, necesitarías ganar aproximadamente $59,160 al año para calificar. ¿Quieres revisar tu presupuesto? Calcula cuánto alquiler puedes pagar con nuestra calculadora de asequibilidad de alquiler.

¿Abberly Pointe Apartment Homes tiene ofertas para mudarse?

Abberly Pointe Apartment Homes está ofreciendo 2 meses gratis para solicitantes elegibles, con tarifas de alquiler a partir de $1,479.

¿Ofrece Abberly Pointe Apartment Homes recorridos virtuales en 3D de Matterport?

¡Sí! Abberly Pointe Apartment Homes ofrece 15 recorridos en 3D de Matterport. Explora diferentes planos y ve los detalles de las unidades, todo sin salir de casa.
Volver arriba
Enviar un Mensaje
Contactar
enter move in date in the format: 2 digit month / 2 digit day / 4 digit year

Me gustaría...

Enviar Mensaje

Enviar solicitud

Enviar un Mensaje
Contactar

¡Gracias! Se envió tu correo electrónico.

Error

Reportar un problema Imprimir Obtén las direcciones
Prueba estas búsquedas cercanas populares

Ciudades

  • Apartamentos en Burton Branch
  • Apartamentos en Port Royal
  • Apartamentos en Okatie
  • Apartamentos en Shell Point
  • Apartamentos en Seabrook

Buscar por dormitorios

  • Estudio Apartamentos en Beaufort
  • 1 Habitación Apartamentos en Beaufort
  • 2 Habitación Apartamentos en Beaufort
  • 3 Habitación Apartamentos en Beaufort

Otros tipos de alquileres

  • Desvanes en Beaufort
  • Casas en alquiler en Beaufort
  • Condominios en alquiler en Beaufort
  • Casas adosadas en alquiler en Beaufort
  • Alquiler Directa Propietario Beaufort
  • Beaufort Alquiler Dúplex
  • Casas en alquiler en 29906
  • Condominios en alquiler en 29906
  • Casas adosadas en alquiler en 29906

Mantenerte dentro del presupuesto

  • Apartamentos por menos de $1,000 en Beaufort
  • Apartamentos por menos de $1,100 en Beaufort
  • Apartamentos por menos de $1,200 en Beaufort
  • Apartamentos por menos de $1,300 en Beaufort
  • Apartamentos por menos de $1,400 en Beaufort
  • Apartamentos por menos de $1,500 en Beaufort
  • Apartamentos por menos de $2,000 en Beaufort

Filtrar por servicios populares

  • Apartamentos que aceptan mascotas en Beaufort
  • Apartamentos amueblados en Beaufort
  • Apartamentos con lavadora y secadora en Beaufort
  • Apartamentos accesibles para sillas de ruedas en Beaufort
  • Apartamentos con carga para vehículos eléctricos en Beaufort
  • Apartamentos con balcón en Beaufort
  • Apartamentos con aire acondicionado en Beaufort
  • Apartamentos en Beaufort con cancha de pickleball
  • Apartamentos en Beaufort con recorridos virtuales
  • Apartamentos Frente al Mar de Beaufort

Encontrar vivienda de especialidad

  • Alojamiento para personas con bajos ingresos en Beaufort
  • Alquileres a corto plazo en Beaufort
  • Apartamentos de lujo en Beaufort
  • Apartamentos baratos en Beaufort
  • Viviendas corporativas en Beaufort
  • Ofertas de mudanza en Beaufort
  • Apartamentos nuevos en Beaufort
  • Acerca de nosotros
  • Anunciar
  • Términos de servicio
  • Declaración de privacidad
  • Igualdad de oportunidades
  • Evita fraudes y estafas
  • Accesibilidad
  • Mapa del Sitio
Property Logo
apartments.com
© 2026 CoStar Group, Inc. Oportunidad de vivienda equitativa

Oportunidad de vivienda equitativa

© 2026 CoStar Group, Inc.

Oportunidad de vivienda equitativa

Ready to Apply?

Good News! This rental is accepting applications through Apartments.com. Act now and your $ purchase will include 9 additional FREE application submissions to participating properties.

Or if you already have an account


Requerido

Requerido

Dirección de correo electrónico no válida

Usted debe reconocer la cláusula de no responsabilidad para continuar
Siguiente
Estás saliendo de Apartments.com

¿Quieres que esta comunidad se comunique contigo?

Requerido

Requerido

Dirección de correo electrónico no válida

Continuar al sitio web de la propiedad
Omitir este paso
Continuar

Lléveme al sitio web de esta propiedad.
Enviar mensaje
¿Interesado/a en esta propiedad? Envíe un mensaje hoy mismo.
Valorar y Comentar Abberly Pointe Apartment Homes
Por favor selecciona una calificación
Mínimo de 50 caracteres
Al hacer clic en “Enviar”, confirmo que estoy de acuerdo con los Términos de servicio de Apartments.com et los Términos de uso del servicio de evaluaciones y calificaciones.
Compartir Este Listado
Listing Image

100 Ashton Pointe Blvd

Beaufort, SC 29906

Electrónico

Enlace copiado

(843) 891-1183
Obtén las direcciones
Escuelas Restaurantes Supermercados Café Bancos Compras Gimnasio