Map
  • Add a Property
  • Renter Tools
    • Favorites
    • Saved Searches
  • Manage Rentals
  • Apartments For Rent
  • Houses For Rent
  • Condos For Rent
  • Townhomes For Rent
  • Help Center
  • Area Guide
  • Rent Calculator
  • Property Management Companies
English

Language

English Español
Apartments.com Logo
Manage Rentals      Sign Up / Sign In
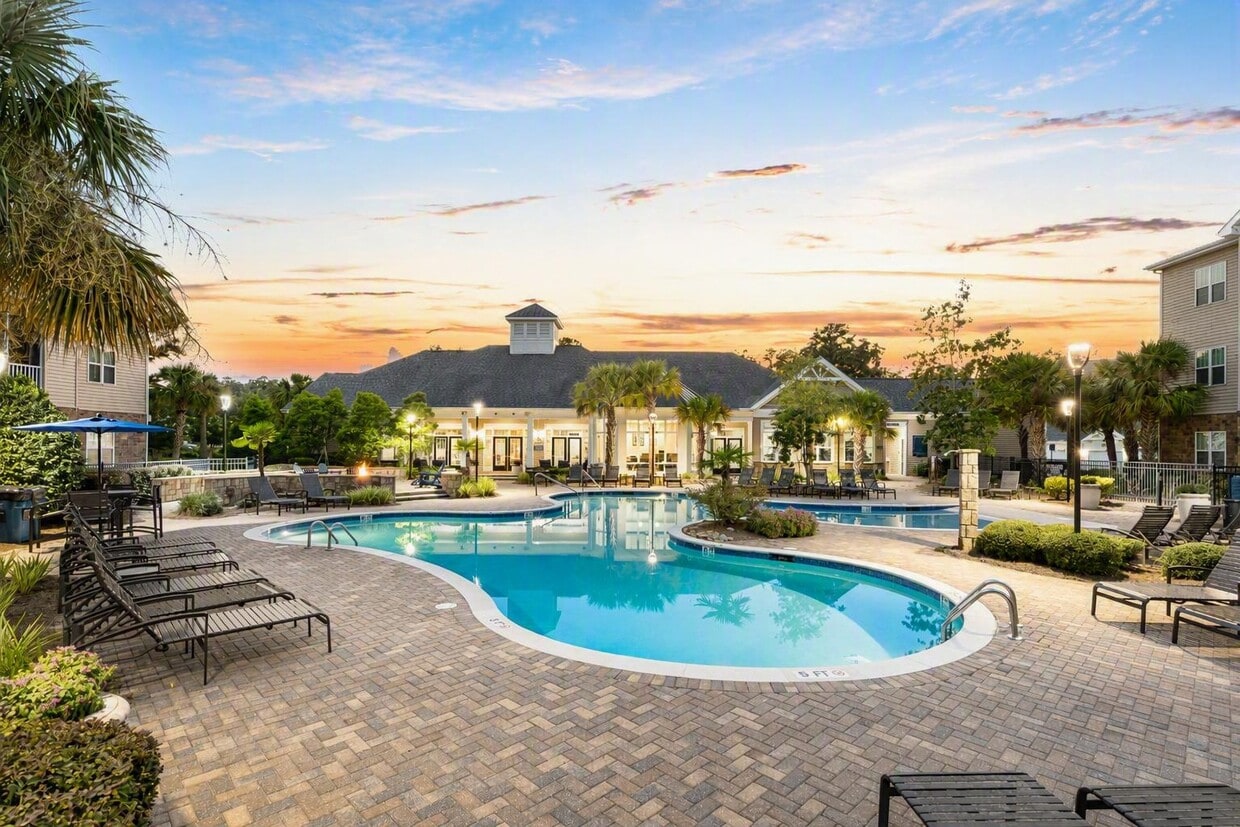
  • Primary Photo - Abberly Pointe Apartment Homes
  • Matterport 3D Exterior
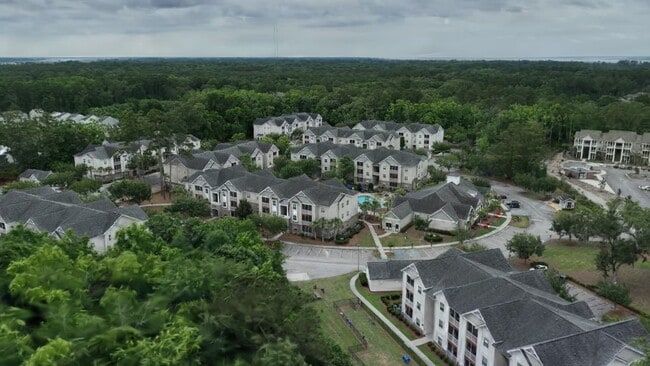
     - Abberly Pointe Apartment Homes
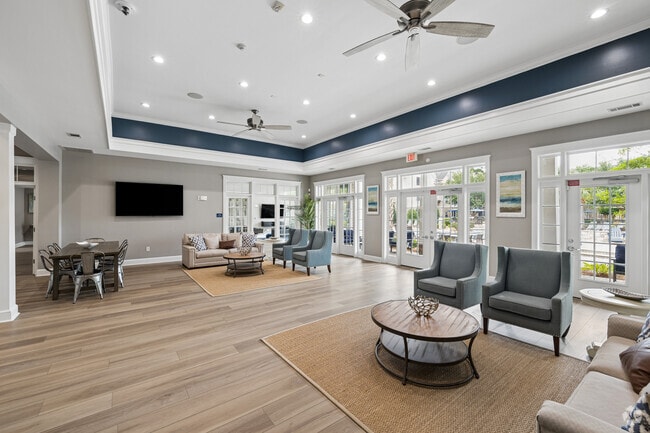
    Clubhouse - Abberly Pointe Apartment Homes
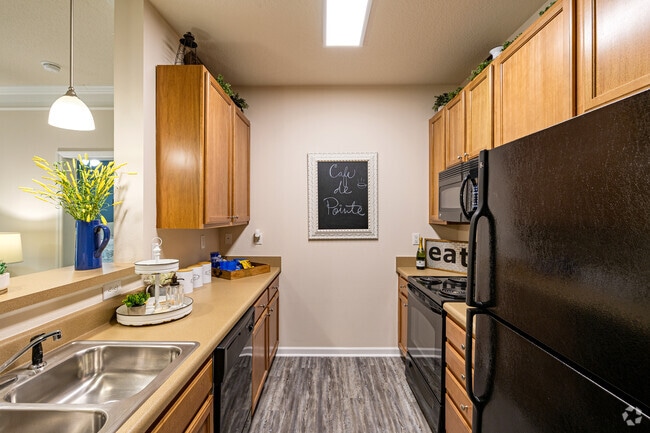
  • Scotland - 2BR, 2BA - 1,075SDF - Kitchen - Abberly Pointe Apartment Homes
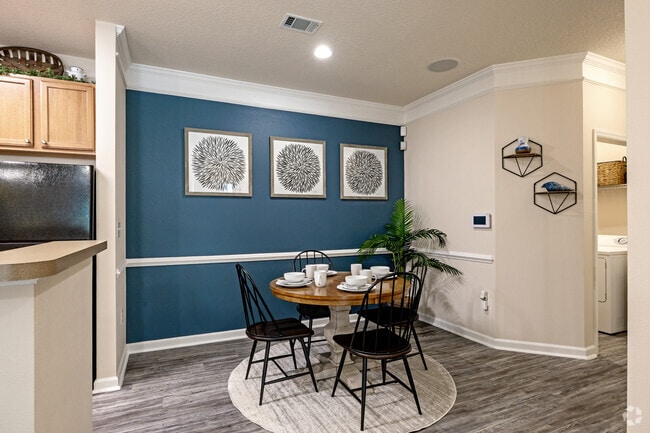
    Scotland - 2BR, 2BA - 1,075SDF - Dining Area - Abberly Pointe Apartment Homes
Contact This Property

Language: English and Spanish

Open 9am - 6pm Today

View All Hours Office Hours Monday - Friday, 9am - 6pm Saturday, 10am - 5pm Sunday, Closed

Abberly Pointe Apartment Homes media gallery Unit
call 843-891-1183
Floor Plan View Body
South Carolina Beaufort County Beaufort

Abberly Pointe Apartment Homes

100 Ashton Pointe Blvd, Beaufort, SC 29906

4.7
Renter Rating 13 Reviews
Verified Listing CoStar Verified® Listing

This Listing has been verified by CoStar’s listing verification process, which combines internal screening and fraud detection technology. Always beware of scams.

Today
Share Listing
Favorites
843-891-1183
Property Management Company Logo
  • Monthly Rent

    $1,468 - $2,774

  • Bedrooms

    1 - 2 bd

  • Bathrooms

    1 - 2 ba

  • Square Feet

    699 - 1,136 sq ft

Abberly Pointe Apartment Homes
Property Management Company Logo
Share Listing
Favorites

Up to 3 Months Free!

Enjoy 3 Months FREE on select apartment homes with a 12+ month lease—move in by July 15! -- Need a later move-in date? 2 Months FREE is still available. -- Plus, additional move-in specials may apply—call today for details. -- Use promo code HALFOFFAPP for 50% off your application fee on any apartment home or lease term.

Highlights

  • Top Rated by Renters
  • English and Spanish Speaking Staff
  • Waterfront
  • Tanning Salon
  • Hearing Impaired Accessible
  • Vision Impaired Accessible
  • Den
  • Cabana
  • Pool

Pricing & Floor Plans

filter results by bedrooms
Cost Calculator: Estimate your monthly and one-time fees.
Carolina
$1,468 – $2,489 1 Bed 1 Bath 777 Sq Ft
4 Available units
Unit
Base Price
Sq Ft
Availability
Unit Details
  • Unit 9-931
    price $1,498
    square feet 777
    availibility Now
  • Unit 11-1137
    price $1,504
    square feet 777
    availibility Now
  • Unit 6-627
    price $1,468
    square feet 777
    availibility Jul 8
  • Unit 10-1021
    price $1,468
    square feet 777
    availibility Jul 9

America
$1,478 – $2,517 1 Bed 1 Bath 699 Sq Ft
5 Available units
Unit
Base Price
Sq Ft
Availability
Unit Details
  • Unit 5-535
    price $1,478
    square feet 699
    availibility Now
  • Unit 5-523
    price $1,534
    square feet 699
    availibility Now
  • Unit 5-514
    price $1,578
    square feet 699
    availibility Now
  • Unit 2-215
    price $1,535
    square feet 699
    availibility Jul 14
  • Unit 5-513
    price $1,542
    square feet 699
    availibility Jul 17

Britain
$1,593 – $2,653 1 Bed 1 Bath 707 Sq Ft
Matterport 3D Tour
1 Available unit
Unit
Base Price
Sq Ft
Availability
Unit Details
  • Unit 5-528
    price $1,593
    square feet 707
    availibility Now
Federal
$1,630 – $2,774 1 Bed 1 Bath 931 Sq Ft
2 Available units
Unit
Base Price
Sq Ft
Availability
Unit Details
  • Unit 3-332
    price $1,711
    square feet 931
    availibility Now
  • Unit 10-1032
    price $1,630
    square feet 931
    availibility Jul 12
France
$1,612 – $2,733 2 Beds 2 Baths 981 Sq Ft
Matterport 3D Tour
5 Available units
Unit
Base Price
Sq Ft
Availability
Unit Details
  • Unit 7-735
    price $1,612
    square feet 981
    availibility Now
  • Unit 7-726
    price $1,643
    square feet 981
    availibility Now
  • Unit 7-734
    price $1,697
    square feet 981
    availibility Now
  • Unit 8-833
    price $1,699
    square feet 981
    availibility Now
  • Unit 7-724
    price $1,742
    square feet 981
    availibility Now

Scotland
$1,654 – $2,754 2 Beds 2 Baths 1,075 Sq Ft
Matterport 3D Tour
5 Available units
Unit
Base Price
Sq Ft
Availability
Unit Details
  • Unit 9-936
    price $1,654
    square feet 1,075
    availibility Now
  • Unit 6-634
    price $1,668
    square feet 1,075
    availibility Now
  • Unit 10-1034
    price $1,710
    square feet 1,075
    availibility Now
  • Unit 10-1026
    price $1,741
    square feet 1,075
    availibility Now
  • Unit 11-1124
    price $1,745
    square feet 1,075
    availibility Now

Spain
$1,799 – $2,772 2 Beds 2 Baths 1,136 Sq Ft
Matterport 3D Tour
5 Available units
Unit
Base Price
Sq Ft
Availability
Unit Details
  • Unit 7-732
    price $1,799
    square feet 1,136
    availibility Now
  • Unit 8-821
    price $1,833
    square feet 1,136
    availibility Now
  • Unit 8-827
    price $1,833
    square feet 1,136
    availibility Now
  • Unit 4-438
    price $1,844
    square feet 1,136
    availibility Now
  • Unit 7-722
    price $1,862
    square feet 1,136
    availibility Now

Carolina
$1,468 – $2,489 1 Bed 1 Bath 777 Sq Ft
4 Available units
Unit
Base Price
Sq Ft
Availability
Unit Details
  • Unit 9-931
    price $1,498
    square feet 777
    availibility Now
  • Unit 11-1137
    price $1,504
    square feet 777
    availibility Now
  • Unit 6-627
    price $1,468
    square feet 777
    availibility Jul 8
  • Unit 10-1021
    price $1,468
    square feet 777
    availibility Jul 9

America
$1,478 – $2,517 1 Bed 1 Bath 699 Sq Ft
5 Available units
Unit
Base Price
Sq Ft
Availability
Unit Details
  • Unit 5-535
    price $1,478
    square feet 699
    availibility Now
  • Unit 5-523
    price $1,534
    square feet 699
    availibility Now
  • Unit 5-514
    price $1,578
    square feet 699
    availibility Now
  • Unit 2-215
    price $1,535
    square feet 699
    availibility Jul 14
  • Unit 5-513
    price $1,542
    square feet 699
    availibility Jul 17

Britain
$1,593 – $2,653 1 Bed 1 Bath 707 Sq Ft
Matterport 3D Tour
1 Available unit
Unit
Base Price
Sq Ft
Availability
Unit Details
  • Unit 5-528
    price $1,593
    square feet 707
    availibility Now
Federal
$1,630 – $2,774 1 Bed 1 Bath 931 Sq Ft
2 Available units
Unit
Base Price
Sq Ft
Availability
Unit Details
  • Unit 3-332
    price $1,711
    square feet 931
    availibility Now
  • Unit 10-1032
    price $1,630
    square feet 931
    availibility Jul 12
France
$1,612 – $2,733 2 Beds 2 Baths 981 Sq Ft
Matterport 3D Tour
5 Available units
Unit
Base Price
Sq Ft
Availability
Unit Details
  • Unit 7-735
    price $1,612
    square feet 981
    availibility Now
  • Unit 7-726
    price $1,643
    square feet 981
    availibility Now
  • Unit 7-734
    price $1,697
    square feet 981
    availibility Now
  • Unit 8-833
    price $1,699
    square feet 981
    availibility Now
  • Unit 7-724
    price $1,742
    square feet 981
    availibility Now

Scotland
$1,654 – $2,754 2 Beds 2 Baths 1,075 Sq Ft
Matterport 3D Tour
5 Available units
Unit
Base Price
Sq Ft
Availability
Unit Details
  • Unit 9-936
    price $1,654
    square feet 1,075
    availibility Now
  • Unit 6-634
    price $1,668
    square feet 1,075
    availibility Now
  • Unit 10-1034
    price $1,710
    square feet 1,075
    availibility Now
  • Unit 10-1026
    price $1,741
    square feet 1,075
    availibility Now
  • Unit 11-1124
    price $1,745
    square feet 1,075
    availibility Now

Spain
$1,799 – $2,772 2 Beds 2 Baths 1,136 Sq Ft
Matterport 3D Tour
5 Available units
Unit
Base Price
Sq Ft
Availability
Unit Details
  • Unit 7-732
    price $1,799
    square feet 1,136
    availibility Now
  • Unit 8-821
    price $1,833
    square feet 1,136
    availibility Now
  • Unit 8-827
    price $1,833
    square feet 1,136
    availibility Now
  • Unit 4-438
    price $1,844
    square feet 1,136
    availibility Now
  • Unit 7-722
    price $1,862
    square feet 1,136
    availibility Now

* Price shown is base rent. Excludes user-selected optional fees and variable or usage-based fees and required charges due at or prior to move-in or at move-out.View Fees and Policies for details. Price, availability, fees, and any applicable rent special are subject to change without notice.
* Square footage definitions vary. Displayed square footage is approximate.

Fees and Policies

The fees listed below are community-provided and may exclude utilities or add-ons. All payments are made directly to the property and are non-refundable unless otherwise specified. Use the Cost Calculator to determine costs based on your needs.

  • One-Time Basics
    • Due at Application
      • Application Fee Per Applicant
        Charged per applicant.
        $130
      • Application Fee
        Charged per applicant.
        $130
      • Administrative Fee
        Charged per unit.
        $150

Pet policies are negotiable.

  • Dogs
    Max of 2
    Comments
    Cats & Dogs Welcome (2 dog maximum)
    Read More Read Less
  • Cats
    Max of 3
    Comments
    Cats & Dogs Welcome (2 dog maximum)
    Read More Read Less
  • Other Pets
    Max of 2, 100 lbs. Weight Limit
  • Pet Fees
    • Pet Fees - Non Refundable
      Charged per pet.
      $350
  • Garage Lot
    • Garage
      Charged per vehicle.
      $140 / mo

Property Fee Disclaimer: Based on community-supplied data and independent market research. Subject to change without notice. May exclude fees for mandatory or optional services and usage-based utilities.

Details

Lease Options

  • 3 - 18 Month Leases

Property Information

  • Built in 2009
  • 240 units/3 stories
  • Furnished Units Available

Matterport 3D Tours

Located at Ashton Pointe in Port Royal, South Carolina, this well-appointed two-bedroom, one-bathroom residence offers a comfortable and cohesive single-floor layout. The open-concept living, dining, and kitchen area serves as the heart of the home, where the living room features crown molding, plush carpet, and sliding glass doors that lead to a private patio with outdoor views. The kitchen is outfitted with light wood cabinetry, tile flooring, and black appliances, flowing seamlessly into the dining area, which is accented by a stylish teal feature wall with white chair rail molding. The spacious primary bedroom offers generous proportions, ceiling fan, plush carpeting, and ample natural light from multiple windows, complemented by a dedicated walk-in closet with built-in wire shelving. The second bedroom echoes a similar warm ambiance, featuring a bold teal accent wall and bright windows. The full bathroom includes a tub/shower combination with tile flooring, maintaining a clean, neutral palette throughout. A dedicated in-unit laundry room with side-by-side washer and dryer connections adds everyday convenience. The overall aesthetic is warm and inviting, with consistent neutral tones and tasteful finishes throughout.

2BR, 2BA - 1075 SF
1/15
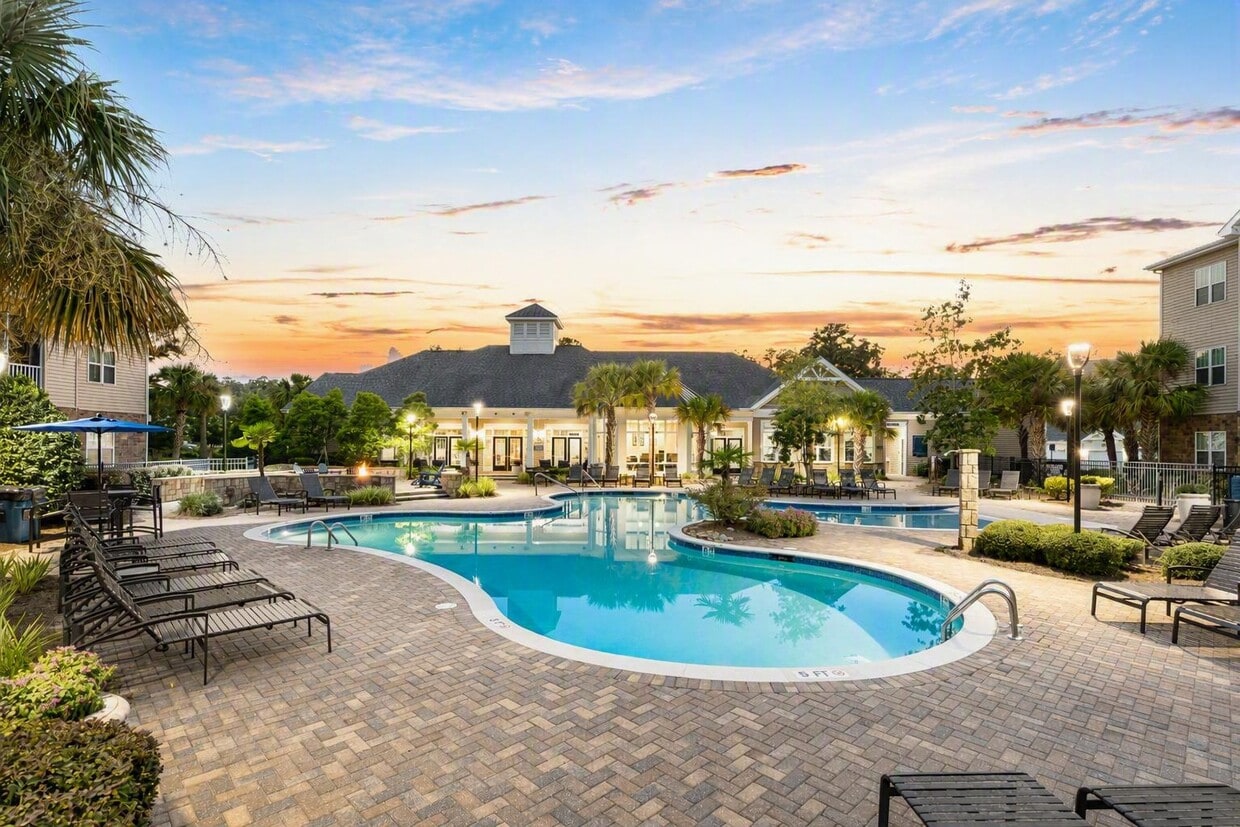
Located at Ashton Pointe in Port Royal, South Carolina, this well-appointed two-bedroom, one-bathroom residence offers a comfortable and cohesive single-floor layout. The open-concept living, dining, and kitchen area serves as the heart of the home, where the living room features crown molding, plush carpet, and sliding glass doors that lead to a private patio with outdoor views. The kitchen is outfitted with light wood cabinetry, tile flooring, and black appliances, flowing seamlessly into the dining area, which is accented by a stylish teal feature wall with white chair rail molding. The spacious primary bedroom offers generous proportions, ceiling fan, plush carpeting, and ample natural light from multiple windows, complemented by a dedicated walk-in closet with built-in wire shelving. The second bedroom echoes a similar warm ambiance, featuring a bold teal accent wall and bright windows. The full bathroom includes a tub/shower combination with tile flooring, maintaining a clean, neutral palette throughout. A dedicated in-unit laundry room with side-by-side washer and dryer connections adds everyday convenience. The overall aesthetic is warm and inviting, with consistent neutral tones and tasteful finishes throughout. Located at 100 Ashton Pointe Blvd in Beaufort, South Carolina, this residential community combines Southern charm with modern amenities. The community's centerpiece is a generously sized resort-style swimming pool, surrounded by a decorative paver deck and lined with lounge chairs — ideal for relaxing under the Lowcountry sun. Mature palm trees and manicured landscaping frame the outdoor area, enhancing the inviting atmosphere. The multi-story residential buildings feature a combination of neutral stucco and stone-accented exteriors, with private balconies offering outdoor living space.

Inside, the single-floor units are finished with warm, neutral tones throughout. The bedroom features plush wall-to-wall carpeting, soft taupe walls, and natural light filtering in through windows dressed with striped curtains. The room comfortably accommodates full bedroom furniture, including a dresser with mirror and ample space for movement. Interior hallways are finished with clean white panel doors, coordinating trim, and carpet flooring, maintaining a cohesive and polished aesthetic throughout. The overall ambiance of Ashton Pointe is one of relaxed, comfortable living within a well-maintained community setting in the heart of Beaufort, SC. The fitness center at 100 Ashton Pointe Blvd in Beaufort, South Carolina is a spacious, well-equipped facility designed to support a comprehensive workout experience. The interior features a clean, modern aesthetic with neutral gray walls accented by a distinctive teal crown molding band, recessed lighting, and ceiling fans that ensure comfortable air circulation throughout the space.

Large windows line the perimeter walls, flooding the facility with abundant natural light and offering views of the surrounding outdoor greenery. Elegant French doors with glass panes provide additional openings and contribute to the bright, open feel of the space.

The flooring throughout is durable rubber gym matting, ideal for both heavy equipment and high-impact activity. The cardio zone is well stocked with True-brand treadmills, elliptical trainers, and stationary bikes, while the strength training area offers a robust selection of cable machines, multi-functional weight stations, free weights, dumbbells, and adjustable benches. A large wall mirror expands the sense of space in the strength section and aids in proper form during workouts.

Multiple wall-mounted flat-screen televisions are positioned throughout the facility for entertainment during cardio sessions. A punching bag and dedicated stretching areas round out the amenity offerings. The overall ambiance is clean, organized, and inviting, making this fitness center a standout community amenity. The community clubhouse at Ashton Pointe in Beaufort, South Carolina is a thoughtfully designed, single-floor amenity space that blends recreation, productivity, and relaxation. Throughout the interior, light-toned tile flooring, neutral gray walls, and a distinctive tray ceiling trimmed in deep teal blue create a cohesive and polished aesthetic. Recessed lighting supplements the abundant natural light that pours in through large bay and floor-to-ceiling windows, many of which frame views of palm trees, the outdoor pool area, and the surrounding community grounds.

The game and lounge area serves as the social centerpiece of the clubhouse, anchored by a full-size billiards table with ornate carved legs and a navy felt surface. A high-top bar counter with stools provides casual seating, while a wall-mounted flat-screen TV and comfortable lounge chairs with a coordinating blue area rug create a relaxed entertainment nook nearby.

A dedicated conference and seating zone features a sleek dark conference table surrounded by executive-style chairs, complemented by a modern black leather sofa and accent pieces. This area benefits directly from the expansive bay windows overlooking the outdoor amenities.

A separate business center offers a long, wall-mounted workstation equipped with multiple desktop computers, ergonomic chairs, and a large wall-mounted display, making it ideal for residents seeking a productive workspace. The space is connected throughout by French door partitions that allow for flexible use. Located at 100 Ashton Pointe Blvd in Beaufort, South Carolina, this single-story community clubhouse offers a welcoming and well-appointed gathering space with a distinct coastal aesthetic. The grand entrance foyer sets an impressive tone, featuring a coffered ceiling, large decorative table lamps flanking either side, and wide tile flooring that flows throughout the entire facility. French doors and expansive windows at the entry and throughout the building flood the interior with abundant natural light.

The main lounge area is generously proportioned, anchored by tray ceilings accented with a bold teal band and white crown molding. Multiple ceiling fans ensure year-round comfort. Seating arrangements include neutral-toned sofas, teal wingback chairs, and accent armchairs grouped around round coffee tables on natural fiber rugs, creating inviting conversational clusters. A wall-mounted flat-screen television adds a media-ready element to the lounge.

A dedicated dining area with a large farmhouse-style table and industrial metal chairs supports group gatherings and events. The kitchenette features warm wood cabinetry, granite countertops, a breakfast bar with bar seating, and its own wall-mounted television — ideal for catered events or casual use. Additional granite-topped prep counters and utility space complete the kitchen area. The overall ambiance is refined yet relaxed, reflecting the laid-back charm of coastal South Carolina. Located at 100 Ashton Pointe Blvd in Beaufort, South Carolina, this single-floor tanning studio offers a clean, comfortable, and professionally appointed environment for guests. The space is finished with neutral gray walls, bright white trim, and plush carpeted flooring throughout, creating a calm and inviting atmosphere.

Guests are greeted in a welcoming reception area furnished with a classic wood accent table, a sleek modern chair, and nautical-themed framed artwork — a nod to the coastal character of the Beaufort region. Decorative greenery adds a refreshing, natural touch to the space.

The primary tanning room is equipped with a JE Power advanced technology tanning bed, providing a dedicated space for a professional tanning experience. A woven bench and an air purification unit are also present in the room, enhancing both comfort and air quality for clients. The room features a full wall of floor-to-ceiling mirrors, which visually expand the space and allow guests to monitor their positioning with ease. White panel doors provide clean transitions between areas, and woven storage baskets add functional, stylish organization throughout. Overall, this studio balances practicality with a polished, welcoming aesthetic well-suited to its coastal South Carolina setting. Located at 100 Ashton Pointe Blvd in Beaufort, South Carolina, Ashton Pointe Memory Care is a single-story facility designed to provide a calm, welcoming environment. The space features neutral warm-gray walls, plush patterned carpeting, and recessed lighting throughout, creating a consistently serene atmosphere.

The reception and lobby area greets visitors with an elegant branded display, a rustic wood sideboard, and a patterned accent chair. Large French doors with transom windows connect interior spaces, allowing natural light to flow freely between areas.

A versatile lounge area features a distinctive tray ceiling with teal-accented crown molding, functioning as both a casual seating space and a meeting room. Navy blue upholstered chairs arranged around a warm wood dining table make this area suitable for gatherings or consultations. Multiple large windows dressed with blinds invite abundant natural light and outdoor views of the surrounding greenery.

Additional seating nooks are thoughtfully arranged with navy accent chairs, a natural wood stump-style coffee table, and lush tropical potted plants, adding warmth and a connection to nature. Coastal-themed abstract artwork in shades of blue and teal is displayed throughout, reinforcing a tranquil, cohesive aesthetic.

Overall, the space balances a professional, well-appointed design with a comfortable and reassuring residential feel suited to its memory care purpose. Located at 100 Ashton Pointe Blvd in Beaufort, South Carolina, this single-story residence offers a well-appointed and cohesive living environment. The interior is finished with soft neutral tones throughout, creating a calm and welcoming atmosphere. Bedrooms are carpeted and thoughtfully designed, featuring classic panel doors, ample natural light from windows dressed with striped curtains, and generous storage. The bedroom spaces accommodate full furniture arrangements, including room for dressers and nightstands, reflecting a practical and comfortable layout. Interior details such as clean white baseboards, recessed ceiling vents, and framed wall art contribute to a polished, move-in-ready aesthetic. Outside, the property features a generously sized, fenced grassy yard that provides a secure and open outdoor retreat. A shaded area with a patio umbrella and seating offers a comfortable spot to enjoy the outdoors. The yard is bordered by lush, mature trees that provide natural privacy and a serene, wooded backdrop under open blue skies — a characteristic feature of the scenic Beaufort, SC landscape. This home combines functional interior spaces with an inviting outdoor environment ideal for relaxed everyday living. Located at Ashton Pointe in Beaufort, South Carolina, this single-floor residence offers a thoughtfully designed open-concept layout that seamlessly connects the main living areas. The living room serves as the heart of the home, featuring crown molding, a ceiling fan, and sliding glass doors that open to a private balcony with outdoor seating—filling the space with natural light and views of the surrounding landscape. The kitchen is positioned centrally with a raised breakfast bar, pendant lighting, and warm cabinetry, while the adjacent dining area makes a statement with a bold navy accent wall adorned with chair rail molding. The bedroom is a comfortable retreat with plush carpeting, a ceiling fan, and a generous walk-in closet equipped with wire shelving for ample storage. Two full bathrooms are finished with warm wood vanities, tile flooring, and tub-shower combinations. A dedicated laundry room accommodates a full-size washer and dryer alongside overhead shelving for added convenience. Consistent crown molding, recessed lighting, and neutral tones tie the entire residence together, creating a clean, cohesive aesthetic with coastal charm throughout. This single-floor residence offers a well-designed open-concept layout that seamlessly connects the living and kitchen areas, creating a bright and functional living environment. The carpeted living space is finished in soft neutral tones, complemented by crisp white crown molding that adds a classic architectural detail along the ceiling line. A ceiling fan with a light kit is centrally positioned, ensuring year-round comfort throughout the main living area.

The kitchen is thoughtfully positioned at the heart of the home, elevated slightly and defined by a raised peninsula counter that serves as a natural divider between the cooking and living spaces. Light wood cabinetry lines the kitchen walls, providing ample storage, while black appliances — including a refrigerator and microwave — offer a clean contrast. Two pendant lights hang above the peninsula, casting warm, focused illumination over the workspace and adding a decorative touch.

Recessed lighting in the kitchen ceiling supplements the pendant fixtures, ensuring the space is well-lit for everyday use. The open sightlines between the kitchen and the adjoining rooms promote an airy, connected feel throughout the home. Neutral wall colors and consistent flooring tie the spaces together cohesively, making this a comfortable and move-in-ready residence. This single-floor residence offers a thoughtfully designed open-concept layout that effortlessly connects the main living areas. The living room serves as a welcoming focal point, featuring neutral carpeting, floating wall shelves, and tasteful greenery that adds a natural warmth to the space. A half-wall partition elegantly separates the kitchen from the living area while maintaining an open, airy feel throughout. The kitchen is outfitted with light wood cabinetry, a functional peninsula with bar-style seating, and pendant lighting that casts a warm glow over the workspace. Crown molding along the ceiling adds a refined architectural touch. Adjacent to the kitchen, the dining area comfortably accommodates a full table and chair set beneath recessed lighting, with a bold piece of wall art providing a vibrant visual anchor. The warm beige and tan color palette flows consistently throughout, creating a cohesive and inviting ambiance. Recessed lighting and pendant fixtures work in harmony to provide ample illumination, while the open floor plan ensures a smooth transition between spaces, making this home ideal for both everyday living and entertaining. This single-floor space is designed with an open-concept layout that seamlessly connects the living area to the kitchen. The living room features neutral-toned carpeting and light beige walls, creating a clean and welcoming atmosphere throughout. Crown molding accents the ceiling, adding a subtle architectural detail that elevates the overall aesthetic.

The kitchen is well-appointed with warm honey-toned cabinetry and a suite of black appliances, including a full-size refrigerator, microwave, and stovetop. A peninsula-style breakfast bar separates the kitchen from the living area, offering a practical space for casual dining or meal prep. Two pendant lights hang above the peninsula, providing focused task lighting that complements the flush-mount ceiling fixtures throughout the space.

A pass-through area with a half-wall adds visual separation between the entry corridor and the main living space without compromising the open feel. A doorway visible from the living area appears to lead to a storage or utility space, adding functional convenience. Overall, the layout is practical and efficient, with consistent finishes that give the space a cohesive, move-in-ready appearance. Located at Ashton Pointe in Port Royal, SC, this single-story 2-bedroom, 2-bathroom home offers a thoughtfully designed layout with comfortable living spaces throughout. The living room is bright and inviting, featuring crown molding, a ceiling fan, and sliding glass doors that open to a private balcony with outdoor views. Wood-look flooring flows through the main living areas, adding a clean, contemporary feel. The kitchen is efficiently arranged with light wood cabinetry, a peninsula breakfast bar with pendant lighting, and black appliances, opening toward the dining area. The dining room makes a statement with a bold teal accent wall, white chair rail molding, and hardwood-style flooring. The spacious primary bedroom features plush carpet, a ceiling fan, and generous natural light from multiple windows, complemented by a walk-in closet with wire shelving. The second bedroom is equally comfortable, with carpet and a ceiling fan. Both bathrooms offer wood-look flooring, warm cabinetry, and tub-shower combinations. A dedicated laundry room with side-by-side washer and dryer hookups and built-in shelving adds everyday convenience. The home's neutral palette and crown molding details create a cohesive, welcoming ambiance throughout. Located at Ashton Pointe in Port Royal, SC, this single-story, two-bedroom, two-bathroom residence offers a comfortable and functional layout. The kitchen features warm honey-toned wood cabinetry with ample upper and lower storage, light countertops, a double sink, and black appliances, all set atop wood-look plank flooring. The open layout connects the kitchen to the living area, which is finished with neutral carpet and crown molding details.

Both bedrooms are generously sized, carpeted, and equipped with ceiling fans and windows that allow natural light to filter in. The spacious primary bedroom includes its own walk-in closet with wire shelving that extends across multiple walls, providing abundant storage. A second walk-in closet serves the additional bedroom.

Each bathroom mirrors a consistent design with wood-toned vanity cabinetry, white countertops, a tub-shower combination with tiled surrounds, and wood-look flooring. The dedicated in-unit laundry room houses a full-size washer and dryer with overhead wire shelving for added convenience. A hallway connects all rooms efficiently, making the overall flow of the residence practical and easy to navigate. Located at Ashton Pointe in Port Royal, South Carolina, this one-bedroom, one-bathroom residence offers a well-planned single-floor layout designed for comfortable everyday living. The combined kitchen and living room serves as the heart of the home, with the living area featuring plush carpeting, crown molding, a ceiling fan, and sliding glass doors that open to a private balcony with lush outdoor views. The kitchen is a functional galley-style space outfitted with light wood cabinetry, ample counter space, wood-look luxury vinyl flooring, and black appliances including a range, built-in microwave, dishwasher, and refrigerator. A peninsula with pendant lighting provides a natural transition between the kitchen and living area. The bedroom is a comfortable retreat with carpet flooring, a ceiling fan, a window allowing natural light, and a dedicated closet. The full bathroom includes warm wood-toned cabinetry, a white countertop vanity, a tub/shower combination, and matching wood-look flooring. A dedicated laundry area accommodates a full-size washer and dryer with overhead shelving for added storage. The hallway connects all spaces efficiently, completing this well-appointed Port Royal residence.
1/2

About Abberly Pointe Apartment Homes

Living well is the only Pointe! Blending a tranquil, natural setting in an unmatched location that makes any commute feel like a breeze, Abberly Pointe is the epitome of convenient, upscale living in the Beaufort area. Spacious one- and two-bedroom apartments combine resort-inspired amenities and the majestic Oak trees that only the low country can offer. Enjoy the vibrant ambiance that our pet-friendly, smoke-free community proudly boasts. Discover the experience our apartments in Beaufort can offer. Contact us today!

Abberly Pointe Apartment Homes is an apartment community located in Beaufort County and the 29906 ZIP Code. This area is served by the Beaufort County School District attendance zone.

Unique Features

  • 7 Unique Floor Plans
  • Black Appliances
  • Cinema Lounge Area with Netflix
  • Exclusive Tanning Salon
  • Full size washer and dryer in each home
  • Game Room with Card/Game Table
  • Minutes to Dining, Shopping and Entertainment
  • Open Floor Plan Options
  • Outdoor Grilling and Entertainment Area
  • Oval Soaking Tubs*
  • Pocket Parks with Scenic Walking Trail
  • Professional Billiards Table
  • Signature HHHunt Kitchens with Preferred GE Appliances
  • Spacious floor plans with 9’ Ceilings

Contact

View Property Website
Languages: English & Spanish
Open 9am - 6pm Today
  • Monday - Friday, 9am - 6pm
  • Saturday, 10am - 5pm
  • Sunday, Closed
Property Management Company Logo

Community Amenities

Pool

Fitness Center

Clubhouse

Business Center

Conference Rooms

Pet Play Area

Trash Pickup - Door to Door

Car Wash Area

Property Services

  • Hearing Impaired Accessible
  • Vision Impaired Accessible
  • Trash Pickup - Door to Door
  • Renters Insurance Program
  • Planned Social Activities
  • Pet Play Area
  • EV Charging
  • Car Wash Area

Shared Community

  • Business Center
  • Clubhouse
  • Lounge
  • Conference Rooms
  • Tanning Salon
  • Walk-Up

Fitness & Recreation

  • Fitness Center
  • Pool
  • Walking/Biking Trails
  • Gameroom

Outdoor Features

  • Sundeck
  • Cabana
  • Courtyard
  • Picnic Area
  • Waterfront
  • Pond

Apartment Features

Washer/Dryer

Air Conditioning

Dishwasher

High Speed Internet Access

Walk-In Closets

Microwave

Refrigerator

Tub/Shower

Indoor Features

  • High Speed Internet Access
  • Washer/Dryer
  • Air Conditioning
  • Heating
  • Ceiling Fans
  • Smoke Free
  • Cable Ready
  • Tub/Shower
  • Sprinkler System

Kitchen Features & Appliances

  • Dishwasher
  • Disposal
  • Ice Maker
  • Pantry
  • Kitchen
  • Microwave
  • Oven
  • Range
  • Refrigerator

Model Details

  • Carpet
  • Vinyl Flooring
  • Dining Room
  • Den
  • Crown Molding
  • Vaulted Ceiling
  • Views
  • Walk-In Closets
  • Furnished
  • Window Coverings
  • Balcony
  • Patio
Location
100 Ashton Pointe Blvd, Beaufort,
SC 29906
Get Directions
Schools Restaurants Groceries Coffee Banks Shops Fitness
| Edit
Edit Commute

Destination is required

Under 30 minutes

Commute Time is calculated at rush hour.
City - Beaufort

Beaufort, South Carolina's second-oldest city, combines coastal living with historic charm along the state's Lowcountry. This waterfront community features preserved antebellum architecture and Spanish moss-draped streets that have appeared in films like "Forrest Gump" and "The Big Chill."

Downtown Beaufort's walkable streets feature independent shops, galleries, and restaurants overlooking the water. The Henry C. Chambers Waterfront Park hosts community gatherings throughout the year, including the popular Beaufort Shrimp Festival. The historic Point neighborhood showcases preserved antebellum homes, while Lady's Island offers contemporary residential options with water views.

Marine Corps Air Station Beaufort and Parris Island contribute to the city's population of approximately 13,600 residents. Outdoor recreation opportunities abound at Hunting Island State Park, while the Reconstruction Era National Monument preserves important historical sites.

Learn more about living in Beaufort 
Amenities
  • Hearing Impaired Accessible
  • Vision Impaired Accessible
  • Trash Pickup - Door to Door
  • Renters Insurance Program
  • Planned Social Activities
  • Pet Play Area
  • EV Charging
  • Car Wash Area
  • Business Center
  • Clubhouse
  • Lounge
  • Conference Rooms
  • Tanning Salon
  • Walk-Up
  • Sundeck
  • Cabana
  • Courtyard
  • Picnic Area
  • Waterfront
  • Pond
  • Fitness Center
  • Pool
  • Walking/Biking Trails
  • Gameroom
  • 7 Unique Floor Plans
  • Black Appliances
  • Cinema Lounge Area with Netflix
  • Exclusive Tanning Salon
  • Full size washer and dryer in each home
  • Game Room with Card/Game Table
  • Minutes to Dining, Shopping and Entertainment
  • Open Floor Plan Options
  • Outdoor Grilling and Entertainment Area
  • Oval Soaking Tubs*
  • Pocket Parks with Scenic Walking Trail
  • Professional Billiards Table
  • Signature HHHunt Kitchens with Preferred GE Appliances
  • Spacious floor plans with 9’ Ceilings
  • High Speed Internet Access
  • Washer/Dryer
  • Air Conditioning
  • Heating
  • Ceiling Fans
  • Smoke Free
  • Cable Ready
  • Tub/Shower
  • Sprinkler System
  • Dishwasher
  • Disposal
  • Ice Maker
  • Pantry
  • Kitchen
  • Microwave
  • Oven
  • Range
  • Refrigerator
  • Carpet
  • Vinyl Flooring
  • Dining Room
  • Den
  • Crown Molding
  • Vaulted Ceiling
  • Views
  • Walk-In Closets
  • Furnished
  • Window Coverings
  • Balcony
  • Patio
Expenses
One-Time
Cat Fee $350
Dog Fee $350
Office Hours
Monday 9am - 6pm
Tuesday 9am - 6pm
Wednesday 9am - 6pm
Thursday 9am - 6pm
Friday 9am - 6pm
Saturday 10am - 5pm
Sunday Closed
843-891-1183
Education
Colleges & Universities Distance
Savannah Coll. of Art & Design
Drive: 51 min 35.8 mi
Savannah Technical College
Drive: 49 min 39.7 mi
Savannah State University
Drive: 62 min 42.1 mi
South University
Drive: 63 min 42.4 mi
Abberly Pointe Apartment Homes is within 51 minutes or 35.8 miles from Savannah Coll. of Art & Design. It is also near Savannah Technical College and Savannah State University.
Schools
  • Public Schools
  • Private Schools
Broad River Elementary School
Public Elementary School
Grades PK-5
467 Students
Attendance Zone
Riverview Charter School
Public Elementary & Middle School
Grades K-8
694 Students
Nearby
Battery Creek High School
Public High School
Grades 9-12
809 Students
Attendance Zone
Beaufort Christian School
Private Elementary, Middle & High School
Grades PK-12
114 Students
Nearby
School data provided by The GreatSchools Rating helps parents compare schools within a state based on a variety of school quality indicators and provides a helpful picture of how effectively each school serves all of its students. Ratings are on a scale of 1 (below average) to 10 (above average) and can include test scores, college readiness, academic progress, advanced courses, equity, discipline and attendance data. We also advise parents to visit schools, consider other information on school performance and programs, and consider family needs as part of the school selection process.

View GreatSchools Rating Methodology


Data provided by GreatSchools.org © 2026. All rights reserved.
Transportation

Abberly Pointe Apartment Homes is near Hilton Head, located 32.4 miles or 43 minutes away, and Savannah/Hilton Head International, located 43.4 miles or 57 minutes away.

Commuter Rail Distance
Yemassee Amtrak
Drive: 35 min 26.4 mi
Savannah
Drive: 57 min 39.1 mi
Airports Distance
Airports Distance
Hilton Head
Drive: 43 min 32.4 mi
Savannah/Hilton Head International
Drive: 57 min 43.4 mi
Getting Around
Somewhat Walkable
Walkability
20 / 100
Exceptionally Drivable
Drivability
100 / 100
Somewhat Bikeable
Bikeability
20 / 100

Scores provided by

What do Walkability, Transit, Drivability, and Bikeability mean? Walkability measures the walking distance to day-to-day needs. Transit measures access to public transportation. Drivability measures congestion, parking availability, and access to major roads. Bikeability measures the suitability for cycling. How It Works
Active
Soundscore™
79 / 100

Traffic

Busy

Airport

Calm

Businesses

Calm

Scores provided by

HowLoud What is a Sound Score Rating? A Sound Score Rating aggregates noise caused by vehicle traffic, airplane traffic and local sources. How It Works
Points of Interest

Time and distance from Abberly Pointe Apartment Homes.

Shopping Centers Distance
Forrest Point
Walk: 14 min 0.8 mi
Beaufort Station
Drive: 2 min 2.2 mi
Cross Creek Center
Drive: 4 min 2.6 mi
Abberly Pointe Apartment Homes has 3 shopping centers within 2.6 miles, which is about a 4-minute drive. The miles and minutes will be for the farthest away property.
Hospitals Distance
Hospitals Distance
Naval Hospital Beaufort
Drive: 11 min 6.6 mi
Beaufort County Memorial Hospital
Drive: 11 min 7.0 mi
Abberly Pointe Apartment Homes is 6.6 miles from Naval Hospital Beaufort, and is convenient to other hospitals, including Beaufort County Memorial Hospital.
Military Bases Distance
Beaufort Naval Hospital
Drive: 11 min 6.5 mi
Marine Corps Recruit Depot
Drive: 18 min 7.9 mi
Hunter Army Airfield
Drive: 69 min 42.7 mi
Abberly Pointe Apartment Homes has 3 military bases within 42.7 miles, the nearest is Beaufort Naval Hospital which is 6.5 miles away and a 11 minute drive.


Reviews for Abberly Pointe Apartment Homes

4.7
Renter Rating
5 Stars
11
4 Stars
0
3 Stars
2
2 Stars
0
1 Star
0
Share details of your own experience with this property
Renter Reviews 13 Reviews
 
  • Most Recent
  • Most Helpful
  • Rating Low-High
  • Rating High-Low
Submitted by a verified resident of the apartment community. Participating residents may receive reward points in exchange for posting a review during their lease term, regardless of the nature of the review. Delete

Property Manager Responded:

Property Manager Responded

Show full review Show less
Was this helpful? Vote review helpful Thanks for your feedback!
Flag Review
  1. ...
  2. ...

Abberly Pointe Apartment Homes Photos

  • Abberly Pointe Apartment Homes

  • 2BR, 2BA - 1075 SF

  • Clubhouse

  • Scotland - 2BR, 2BA - 1,075SDF - Kitchen

  • Scotland - 2BR, 2BA - 1,075SDF - Dining Area

  • Scotland - 2BR, 2BA - 1,075SDF - Living Room

  • Scotland - 2BR, 2BA - 1,075SDF - Primary Bedroom

  • Scotland - 2BR, 2BA - 1,075SDF - Primary Bathroom

  • Scotland - 2BR, 2BA - 1,075SDF - Second Bedroom

Models

  • 1BR/1BA

  • America

  • Britain

  • Britain - 1BR, 1BA - 707SF

  • 1BR/1BA

  • Carolina

Nearby Apartments

Within 50 Miles of Abberly Pointe Apartment Homes

  • Abberly Chase Apartment Homes

    59 Summerlake Cir

    Ridgeland, SC 29936

    $1,476 - $2,756

    1-3 Br 12.5 mi

  • Abberly West Ashley Apartment Homes

    3100 Ashley Town Center Dr

    Charleston, SC 29414

    $1,847 - $3,085

    1-2 Br 50.0 mi

  • Abberly Crossing Apartment Homes

    9698 Patriot Blvd

    Ladson, SC 29456

    $1,414 - $2,812

    1-3 Br 53.3 mi

Frequently Asked Questions
Does Abberly Pointe Apartment Homes have in-unit laundry?

Abberly Pointe Apartment Homes has units with in‑unit washers and dryers, making laundry day simple for residents.

What utilities are included in rent at Abberly Pointe Apartment Homes?

Utilities are not included in rent. Residents should plan to set up and pay for all services separately.

Is parking available at Abberly Pointe Apartment Homes?

Parking is available at Abberly Pointe Apartment Homes. Fees may apply depending on the type of parking offered. Contact this property for details.

Which floor plans are available, and what are the price ranges?

Abberly Pointe Apartment Homes has one to two-bedrooms with rent ranges from $1,468/mo. to $2,774/mo.

Is Abberly Pointe Apartment Homes pet-friendly?

Yes, Abberly Pointe Apartment Homes welcomes pets. Breed restrictions, weight limits, and additional fees may apply. View this property's pet policy.

How much income do I need to rent at Abberly Pointe Apartment Homes?

A good rule of thumb is to spend no more than 30% of your gross income on rent. Based on the lowest available rent of $1,468 for a one-bedroom, you would need to earn about $58,720 per year to qualify. Want to double-check your budget? Calculate how much rent you can afford with our Rent Affordability Calculator.

Does Abberly Pointe Apartment Homes have move-in specials?

Abberly Pointe Apartment Homes is offering 2 Months Free for eligible applicants, with rental rates starting at $1,468.

Does Abberly Pointe Apartment Homes offer Matterport 3D tours?

Yes! Abberly Pointe Apartment Homes offers 15 Matterport 3D Tours. Explore different floor plans and see unit level details, all without leaving home.
Back To Top
Send a Message
Contact Property
enter move in date in the format: 2 digit month / 2 digit day / 4 digit year

I would like to...

Send Message

Submitting Request

Send a Message
Contact Property

Thank you! Your email has been sent.

Error

Report an Issue Print Get Directions
Try These Popular Nearby Searches

Cities

  • Burton Branch Rentals
  • Port Royal Rentals
  • Okatie Rentals
  • Shell Point Rentals
  • Seabrook Rentals

Search by Bedrooms

  • Studio Apartments in Beaufort
  • 1 Bedroom Apartments in Beaufort
  • 2 Bedroom Apartments in Beaufort
  • 3 Bedroom Apartments in Beaufort

Other Rental Types

  • Beaufort Lofts for Rent
  • Beaufort Houses for Rent
  • Beaufort Condos for Rent
  • Beaufort Townhomes for Rent
  • Private Landlord Rentals Beaufort
  • Beaufort Duplex Rentals
  • 29906 Houses for Rent
  • 29906 Condos for Rent
  • 29906 Townhomes for Rent

Stay on Budget

  • Beaufort Apartments Under $1,000
  • Beaufort Apartments Under $1,100
  • Beaufort Apartments Under $1,200
  • Beaufort Apartments Under $1,300
  • Beaufort Apartments Under $1,400
  • Beaufort Apartments Under $1,500
  • Beaufort Apartments Under $2,000

Filter by Popular Amenities

  • Pet Friendly Apartments in Beaufort
  • Furnished Apartments in Beaufort
  • Apartments with Washer & Dryer in Beaufort
  • Wheelchair Accessible Apartments in Beaufort
  • Apartments with EV Charging in Beaufort
  • Apartments with Balcony in Beaufort
  • Apartments with Air Conditioning in Beaufort
  • Beaufort Apartments with Pickleball Court
  • Beaufort Apartments with Virtual Tours
  • Beaufort Waterfront Apartments

Find Specialty Housing

  • Beaufort Low Income Housing
  • Short Term Rentals in Beaufort
  • Luxury Apartments in Beaufort
  • Cheap Apartments in Beaufort
  • Corporate Housing in Beaufort
  • Move-In Specials in Beaufort
  • New Apartments in Beaufort
  • About Us
  • Advertise
  • Legal Notices
  • Privacy Notice
  • Avoid Scams
  • Accessibility
  • Calculate Rent Affordability
  • Renterverse
  • Sitemap
Property Logo
apartments.com
© 2026 CoStar Group, Inc. Equal Housing Opportunity

Equal Housing Opportunity

© 2026 CoStar Group, Inc.

Equal Housing Opportunity

Ready to Apply?

Good News! This rental is accepting applications through Apartments.com. Act now and your $ purchase will include 9 additional FREE application submissions to participating properties.

Or if you already have an account


Required

Required

Valid Email Required

You must acknowledge the disclaimer to continue
Next
You're leaving Apartments.com

Do you want this community to contact you?

Required

Required

Valid Email Required

Continue to Property Website
Skip this Step
Continue

Take me to this property's website
Send Message
Interested in this property? Send message today.
Rate & Review Abberly Pointe Apartment Homes
Please select a rating
50 character minimum
By clicking submit, I agree to the Apartments.com Terms of Service and the Ratings & Reviews Terms of Use.
Share This Listing
Listing Image

100 Ashton Pointe Blvd

Beaufort, SC 29906

Email

Link Copied

(843) 891-1183
Get Directions
Schools Restaurants Groceries Coffee Banks Shops Fitness