Mapa
  • Herramientas de arrendamiento
    • Favoritos
    • Busquedas guardadas
  • Apartamentos en renta
  • Casas en renta
  • Condominios en renta
  • Casas adosadas en renta
  • Guía Local
  • Calculadora de alquiler
  • Empresas de gestión de propiedades
Español

Lenguaje

English Español
Logo de Apartamentos.com
Registrar / Iniciar sesión
  • Foto principal - 735 West by 3L Living
  • Foto del interior - 735 West by 3L Living
    Foto del interior - 735 West by 3L Living
  • Foto del interior - 735 West by 3L Living
    Foto del interior - 735 West by 3L Living
Comunícate con esta propiedad

Opciones de recorrido: En persona

Idioma: Inglés

Abierto 9am - 6pm Hoy

Ver todas las horas Horario de oficina Lunes, 9am - 5pm Martes & Miércoles, 9am - 6pm Jueves, 9am - 5:30pm Viernes, 9am - 6pm Sábado, 10am - 6pm Domingo, Cerrado

735 West by 3L Living media gallery Unidad
call 773-923-3375
Floor Plan View Body
Wisconsin Milwaukee County Milwaukee Westown

735 West by 3L Living

735 W Wisconsin Ave, Milwaukee, WI 53233

2.2
Calificación del arrendatario 25 Reseñas
Verificado Publicación verificada por CoStar ®

Esta publicación ha sido verificada por el proceso de verificación de publicaciones de CoStar, que combina el análisis interno y la tecnología para detectar fraudes. Siempre ten cuidado con las estafas.

Hoy
Compartir
Favoritos
773-923-3375
Property Management Company Logo
  • Alquiler mensual

    $1,069 - $1,375

  • Habitaciones

    Estudio - 1 habitación

  • Baños

    1 baño

  • Pies cuadrados

    330 - 510 pies²

735 West by 3L Living
Property Management Company Logo
Compartir
Favoritos

¡Obtén 1 mes GRATIS! Oferta por tiempo limitado. Se aplican restricciones.

¡Obtén 1 mes gratis! Agenda tu visita antes de que termine esta promoción. Ofertas especiales para estudiantes por tiempo limitado: ¡Solicita hoy tu apartamento para el año académico 2026/2027! Se aplican restricciones. Solo para nuevos residentes.

Puntos destacados

  • Comunidad cerrada
  • Ascensor
  • Suelos de madera maciza
  • Centro de negocios

Precios y modelos

filter results by bedrooms
Calculadora de costos: Estime sus cargos mensuales y los cargos por única vez.
Chico Estudio
$1,069 Estudio 1 Baño 330 Pies²
1 unidad disponible
Unidad
Precio base
Pies²
Disponibilidad
Detalles de la unidad
  • Unidad 809
    price $1,069
    square feet 330
    availibility Ahora
Una Habitación
$1,294 – $1,314 1 Habitación 1 Baño 490 Pies²
2 unidades disponibles
Unidad
Precio base
Pies²
Disponibilidad
Detalles de la unidad
  • Unidad 603
    price $1,294
    square feet 490
    availibility Ahora
  • Unidad 913
    price $1,314
    square feet 490
    availibility Ahora
Grande Una Habitación
$1,309 – $1,375 1 Habitación 1 Baño 510 Pies²
2 unidades disponibles
Unidad
Precio base
Pies²
Disponibilidad
Detalles de la unidad
  • Unidad 604
    price $1,309
    square feet 510
    availibility Ahora
  • Unidad 1104
    price $1,375
    square feet 510
    availibility 7-ago
Premium Una Habitación
$1,375 1 Habitación 1 Baño 480 Pies²
1 unidad disponible
Unidad
Precio base
Pies²
Disponibilidad
Detalles de la unidad
  • Unidad 801
    price $1,375
    square feet 480
    availibility Ahora
Chico Estudio
$1,069 Estudio 1 Baño 330 Pies²
1 unidad disponible
Unidad
Precio base
Pies²
Disponibilidad
Detalles de la unidad
  • Unidad 809
    price $1,069
    square feet 330
    availibility Ahora
Una Habitación
$1,294 – $1,314 1 Habitación 1 Baño 490 Pies²
2 unidades disponibles
Unidad
Precio base
Pies²
Disponibilidad
Detalles de la unidad
  • Unidad 603
    price $1,294
    square feet 490
    availibility Ahora
  • Unidad 913
    price $1,314
    square feet 490
    availibility Ahora
Grande Una Habitación
$1,309 – $1,375 1 Habitación 1 Baño 510 Pies²
2 unidades disponibles
Unidad
Precio base
Pies²
Disponibilidad
Detalles de la unidad
  • Unidad 604
    price $1,309
    square feet 510
    availibility Ahora
  • Unidad 1104
    price $1,375
    square feet 510
    availibility 7-ago
Premium Una Habitación
$1,375 1 Habitación 1 Baño 480 Pies²
1 unidad disponible
Unidad
Precio base
Pies²
Disponibilidad
Detalles de la unidad
  • Unidad 801
    price $1,375
    square feet 480
    availibility Ahora
* El precio mostrado es el alquiler base. No incluye las tarifas opcionales seleccionadas por el usuario, ni las tarifas variables o basadas en el uso, ni los cargos obligatorios que deben pagarse antes o en el momento de la mudanza, o al momento de la salida.Consulta las Cuotas y políticas para obtener más detalles. El precio, la disponibilidad, las tarifas y cualquier oferta especial de alquiler aplicable están sujetos a cambios sin previo aviso.
* Las definiciones de la superficie varían. La superficie cuadrada que se muestra es aproximada.

Tarifas y políticas

Las tarifas que se indican a continuación son proporcionadas por la comunidad y pueden excluir los servicios públicos o complementos. Todos los pagos se realizan directamente a la propiedad y no son reembolsables a menos que se especifique lo contrario. Utiliza la Calculadora de Costos para determinar los costos según tus necesidades.

  • Elementos básicos por única vez
    • Pagadero al momento de la solicitud
      • Application Fee Per Applicant
        Cobrado por solicitante.
        $65
    • Pagadero al momento de la mudanza
      • Administrative Fee
        Cobrado por unidad.
        $250

Posibilidad de negociar sobre mascotas.

  • Parcela de superficie
    • Parking Fee
      Max of 20. Cobrado por vehículo.
      $165 - $180 / mes
    Comentarios
    Max of 20
    Leer más Leer menos
  • Unidad de almacenamiento
    • Storage Deposit
      Cobrado por artículo alquilable.
      $0
    • Storage Rent
      Cobrado por artículo alquilable.
      $0 / mes

Renuncia de responsabilidad de los cargos de la propiedad: Based on community-supplied data and independent market research. Subject to change without notice. May exclude fees for mandatory or optional services and usage-based utilities.

Detalles

Utilidades incluidas

  • Gas
  • Agua
  • Eliminación de basura
  • Alcantarilla
  • Televisión por cable
  • Aire acondicionado
  • Internet

Opciones del contrato

  • Contratos de arrendamiento de 9 - 12 meses

Información de la propiedad

  • Incorporado 2018
  • 144 unidades/12 plantas

Recorridos 3D de Matterport

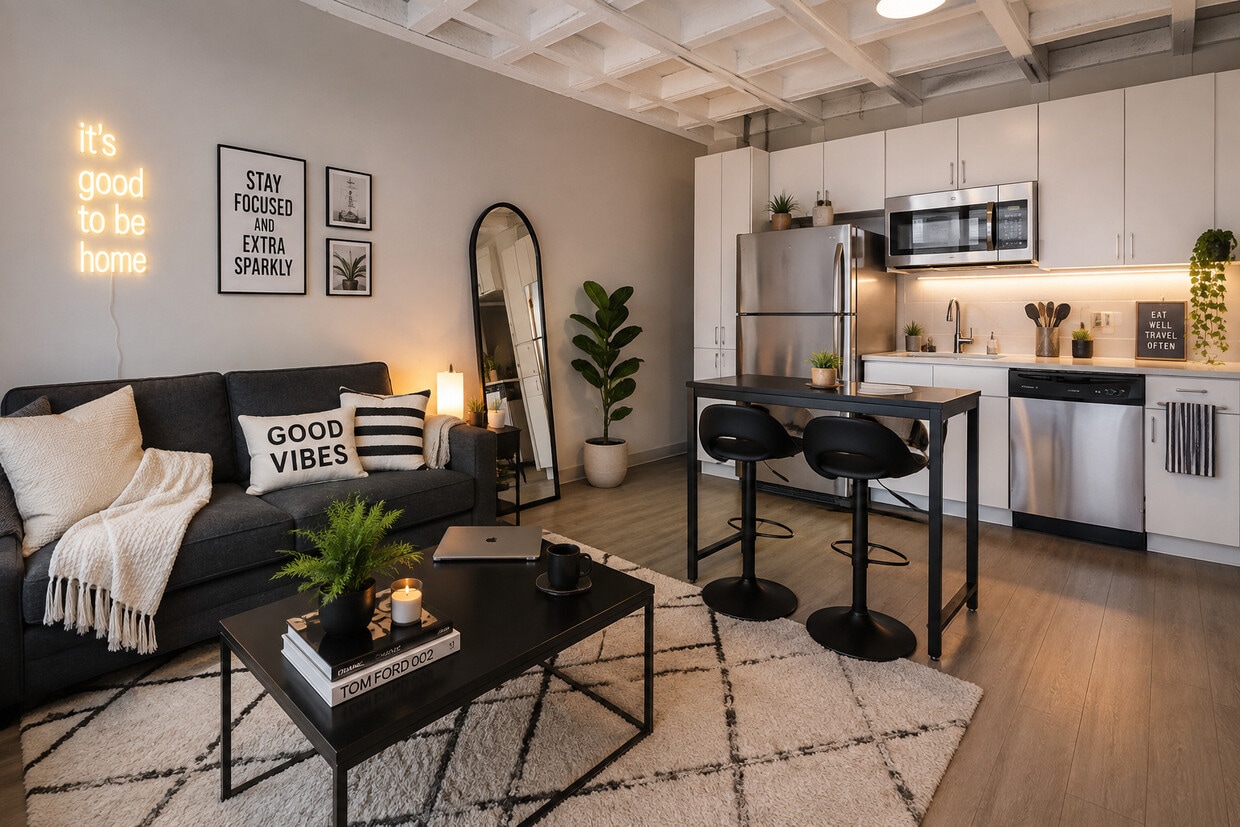
This single-floor studio unit offers a thoughtfully designed open layout that maximizes functionality within a compact footprint. The space immediately draws the eye upward with its distinctive coffered ceiling detail, adding architectural character and a sense of vertical spaciousness to the room. The living and sleeping area occupies the main open space, anchored by warm wood-tone flooring and neutral gray walls. A large window at the far end floods the room with natural light and frames urban city views, creating a bright and airy atmosphere. A colorful area rug adds warmth and visual interest to the space. The kitchenette is efficiently arranged along one wall, featuring white cabinetry that extends to the ceiling for ample storage, a stainless steel full-size refrigerator, a built-in microwave, an electric cooktop, a compact sink, and a dishwasher — all finished with stainless steel appliances for a clean, modern aesthetic. The bathroom is neatly appointed with a wall-mounted white vanity with an integrated sink, a mirrored medicine cabinet, a shower with a curtain enclosure, and wood-tone flooring that complements the rest of the unit. Overall, the space maintains a clean, contemporary style suited for efficient urban living.

Estudio
1/9
This single-floor studio unit offers a thoughtfully designed open layout that maximizes functionality within a compact footprint. The space immediately draws the eye upward with its distinctive coffered ceiling detail, adding architectural character and a sense of vertical spaciousness to the room.

The living and sleeping area occupies the main open space, anchored by warm wood-tone flooring and neutral gray walls. A large window at the far end floods the room with natural light and frames urban city views, creating a bright and airy atmosphere. A colorful area rug adds warmth and visual interest to the space.


The kitchenette is efficiently arranged along one wall, featuring white cabinetry that extends to the ceiling for ample storage, a stainless steel full-size refrigerator, a built-in microwave, an electric cooktop, a compact sink, and a dishwasher — all finished with stainless steel appliances for a clean, modern aesthetic.


The bathroom is neatly appointed with a wall-mounted white vanity with an integrated sink, a mirrored medicine cabinet, a shower with a curtain enclosure, and wood-tone flooring that complements the rest of the unit. Overall, the space maintains a clean, contemporary style suited for efficient urban living. This single-floor unit is situated on an upper level, offering sweeping panoramic views of the surrounding cityscape through expansive teal-framed windows that line multiple walls. The architectural design features distinctive coffered ceilings throughout, lending a structured, industrial-modern aesthetic that sets the space apart.

The open-concept living and kitchen area flows seamlessly, with light wood-tone flooring underfoot and generous natural light streaming in from large windows. The kitchen is well-appointed with white cabinetry extending to the ceiling, stainless steel appliances including a full-size refrigerator and built-in microwave, a single-basin sink, and a butcher block-topped island cart that provides additional prep and storage space.

The bedroom is a standout feature, wrapped on two sides by floor-to-ceiling windows that frame expansive views of the city skyline and infrastructure below. The coffered ceiling continues here, enhancing the sense of openness and architectural character.


The bathroom is clean and functional, finished with wood-tone flooring, a white vanity with under-cabinet storage, a mirror with overhead lighting, and a full bathtub with shower. The overall ambiance of the unit is bright, airy, and contemporary. This single-floor unit combines modern design with industrial character, creating a clean and functional living space. The kitchen is a standout feature, outfitted with sleek white cabinetry extending to the ceiling for ample storage, stainless steel appliances including a dishwasher and microwave, and a compact cooktop with sink. A pendant light fixture hangs from the striking exposed coffered ceiling above, which adds architectural depth and an industrial aesthetic throughout the main living area. The flooring transitions between warm wood-tone planks in the kitchen and living spaces and lighter tones near the entry, lending visual variety across the unit. The open living area is bathed in abundant natural light, courtesy of a generous wall of floor-to-ceiling windows with dark frames that frame sweeping panoramic city views — a truly defining element of the space. The crisp, neutral wall tones throughout keep the interior feeling bright and airy. The bathroom is neatly tucked away and accessible via a private hallway, featuring light wood-tone flooring and clean, minimalist finishes. Wall-mounted sconces provide warm accent lighting near the entry corridor. Overall, the space delivers a well-balanced blend of urban industrial style and contemporary minimalism. This contemporary upper-floor unit offers a bright and airy atmosphere, defined by expansive floor-to-ceiling windows with teal-framed accents that frame sweeping panoramic city views. Natural light pours throughout the space, highlighting the light wood-tone flooring and clean neutral walls.

The open-plan living and dining area is anchored by a coffered ceiling detail, lending architectural character to the space. Large corner windows maximize light and views, creating an inviting atmosphere for both relaxing and entertaining.

The kitchen is efficiently designed with sleek white cabinetry extending to the ceiling, stainless steel appliances including a full-size refrigerator, built-in microwave, electric cooktop, and dishwasher. A pendant light fixture adds a modern finishing touch overhead.

The bedroom is a sunlit retreat, benefiting from its own city-facing windows that continue the sweeping views found throughout the unit. The room accommodates a comfortable bed and offers a calm, restful ambiance.

The bathroom is clean and functional, featuring a single vanity with an integrated sink, a full mirror, and a tub-shower combination with ample storage. Wood-look flooring ties the bathroom seamlessly to the rest of the unit's design language.

Overall, the space presents a cohesive modern aesthetic with an emphasis on natural light, urban views, and functional living. This fitness center offers a spacious, open-plan layout designed to accommodate a wide range of workout activities. The space is finished with durable speckled rubber flooring throughout, providing a safe and practical surface for exercise. Elevated ceilings with an exposed structural grid are illuminated by rows of linear fluorescent lighting, ensuring bright and even coverage across the entire floor.

The main workout area is divided into functional zones. A cardio section features multiple treadmills, each paired with a wall-mounted flat-screen television for entertainment during workouts. Adjacent to this area, a dumbbell rack offers a comprehensive selection of free weights, complemented by kettlebells and additional accessories. A multi-station cable machine and weight bench provide dedicated strength training options, while a Pilates reformer adds versatility for low-impact exercise.

Full-length mirrors line one wall, enhancing the sense of depth and allowing users to monitor their form. Large windows along an exterior wall invite natural light into the space and offer views to the outside. A staircase with black metal railings leads to an exit, ensuring convenient access. The overall aesthetic is clean and functional, with white walls and an industrial-style ceiling that give the space a modern, professional character suited to a variety of fitness needs. This single-floor amenity space is designed to support the everyday needs of its users, offering two distinct and well-maintained areas. The centerpiece is a generously sized fitness center that makes a strong impression with its open layout, rubber-floored exercise area, and abundant natural light streaming through large windows. The gym is outfitted with a comprehensive selection of TRUE-brand cardio machines, including treadmalls and ellipticals, as well as cable strength-training stations, rowing machines, and free weights. Full-length wall mirrors expand the sense of space and support functional training, while bright linear LED lighting illuminates the entire area. Exposed ceiling infrastructure adds an industrial character, and a raised platform area with stair access contributes to the dynamic layout of the room. Wall-mounted flat-screen televisions enhance the cardio experience. A clean, well-lit corridor connects the fitness center to the adjacent laundry facility, which is equipped with a row of top-load washing machines operated through the CSC payment system, accepting both card and mobile payments. Instructional signage is posted throughout the laundry room for user convenience. Together, these amenities offer a practical and functional environment designed for daily use. Located in the heart of the city, 735 West Apartments is a modern high-rise residential building with a striking stone and glass exterior façade. The building's entrance features a covered canopy, stairway access, and large street-level windows that give it a polished, urban presence among the surrounding downtown skyline.

The featured amenity space is a generously sized fitness center designed to support a full range of workout routines. The gym is finished with durable rubber flooring and benefits from high, exposed ceilings fitted with bright overhead lighting and visible ductwork, lending the space an open, industrial character. Large windows along the exterior wall invite natural light and provide outdoor views, enhancing the energizing atmosphere.

The fitness center is well-appointed with a variety of equipment, including True-brand treadmills and cardio machines positioned in front of wall-mounted flat-screen televisions for an engaging workout experience. The open floor area accommodates rowing machines, weight benches, and multi-use cable strength equipment. A full-length mirrored wall on one side of the room expands the sense of space and supports strength training activities. Connecting corridors with clean, neutral finishes provide seamless access throughout the amenity level. Overall, the fitness center reflects a functional and well-maintained environment suited for residents seeking convenient, on-site wellness facilities. This single-floor commercial space is currently available for lease and is housed within a substantial concrete building with a distinctive brutalist architectural aesthetic. The exterior features textured concrete panels, large dark-framed windows with blue accents, and a paved entry area with accessible ramp access and landscaped planters flanking the entrance.

Inside, the space transitions into a well-appointed fitness facility. The main workout area is generously sized, featuring durable rubber-speckled flooring designed to withstand heavy use. Exposed structural ceiling elements are painted white and fitted with rows of bright fluorescent lighting, contributing to an open and energetic atmosphere. Large windows along one wall flood the space with natural light while offering views to the exterior. Full-length mirrors line one wall, enhancing the sense of space and supporting functional training needs.

The gym is equipped with cable machines, rowing equipment, free weights, benches, and a dedicated cardio section featuring treadmills and upright bikes, each positioned beneath wall-mounted flat-screen televisions. A corridor with tile flooring and drop-panel ceilings connects to additional rooms, including a separate entry door, offering flexibility for varied commercial or wellness-oriented uses. This prominent commercial building rises several stories above its urban surroundings, featuring a clean, modern facade clad in light-colored stone panels with a grid of large windows running across each floor. At street level, a distinctive Wells Fargo branch anchors the building's ground floor, marked by its recognizable red canopy entrance and floor-to-ceiling glass storefront that invites natural light into the interior. The building's bold, angular architectural design gives it a strong presence within the downtown streetscape.

The surrounding environment adds significant context to the space. A spacious public plaza nearby features broad paved brick walkways, open greenery, and a small auxiliary structure with decorative ironwork details, all set beneath open skies. This pedestrian-friendly area provides a welcoming outdoor environment with views of neighboring historic architecture, including a notable Victorian-style building with ornate detailing, as well as other mid-rise commercial and residential structures that characterize the urban core. The combination of the tower's contemporary commercial design and the open plaza creates a dynamic, accessible environment suited to both business and community activity.

Acerca de 735 West by 3L Living

735 West ofrece planos de planta abiertos disponibles en diseños de estudio y de 1 habitación. 735 West combina acabados modernos como electrodomésticos de acero inoxidable y pisos de madera de tablones, con vistas panorámicas del centro de Milwaukee para hacer de su nuevo hogar la combinación ideal de comodidad y estilo. Con acceso a 3rd St Market Hall, MKE Public Market, Fiserv Forum y el bullicioso centro de la ciudad, nuestros residentes disfrutan de una variedad infinita de opciones de conveniencia, restaurantes y entretenimiento. La ubicación de 735 West en el centro de Milwaukee es ideal para aquellos que buscan explorar la vitalidad de la ciudad mientras disfrutan de comodidades en el hogar como el centro de negocios y el gimnasio. Todos los residentes también disfrutan de características convenientes del edificio, como Internet de alta velocidad incluido, Amazon HUB y entrada segura sin llave. ¡735 West también admite mascotas! Transporte: parada de autobús de 8th y 9th Street: BLU, 14, 137. 3 cuadras al norte/oeste de la estación intermodal (MKE Hop). Accesible a través de la I-43. 735 West es un complejo de apartamentos administrado por 3L Real Estate, ubicado en el condado de Milwaukee y el código postal 53233. Esta área está cubierta por la zona de asistencia de Milwaukee.

735 West by 3L Living se encuentra en Milwaukee County en el código postal 53233. Esta área está atendida por la zona de asistencia del Milwaukee School District.

Características únicas

  • Agua
  • Alcantarillado
  • Almacenamiento adicional
  • Almacenamiento de bicicletas
  • Basura
  • ButterflyMX - Videoportero inteligente
  • Centro de Amazon
  • Control en la unidad: calefacción y aire acondicionado
  • Estacionamiento en el lugar
  • Estufa de 2 quemadores
  • Impresión gratuita
  • Internet
  • Internet de alta velocidad
  • Lavandería compartida
  • Lavandería en el lugar
  • Microondas de convección
  • Patio cerrado

Contactar

Ver el sitio web de la propiedad
Idioma: Inglés
Abierto 9am - 6pm Hoy
  • Lunes, 9am - 5pm
  • Martes & Miércoles, 9am - 6pm
  • Jueves, 9am - 5:30pm
  • Viernes, 9am - 6pm
  • Sábado, 10am - 6pm
  • Domingo, Cerrado
Property Management Company Logo

Comodidades de la comunidad

Gimnasio

Instalaciones de lavandería

Ascensor

Centro de negocios

  • Instalaciones de lavandería
  • Ascensor
  • Centro de negocios
  • Gimnasio
  • Almacenamiento de bicicletas
  • Comunidad cerrada
  • Patio

Características del apartamento

Aire acondicionado

Lavavajillas

Acceso a Internet de alta velocidad

Suelos de madera maciza

  • Acceso a Internet de alta velocidad
  • Aire acondicionado
  • Calefacción
  • Libre de humo
  • Intercomunicador
  • Lavavajillas
  • Electrodomésticos de acero inoxidable
  • Microondas
  • Fogón
  • Nevera
  • Congelador
  • Suelos de madera maciza
Ubicación
735 W Wisconsin Ave, Milwaukee,
WI 53233
Obtén las direcciones
Escuelas Restaurantes Supermercados Café Bancos Compras Gimnasio
| Edit
Editar viaje

Destination is required

Menos de 30 minutos

El tiempo de viaje se calcula en la hora pico.
Ciudad - Milwaukee

Conocida como la Ciudad de la Cerveza, Milwaukee alberga algunas de las mejores cervecerías del país, una tendencia que se está extendiendo por todo el país. Además de abundante cerveza artesanal, encontrarás pintorescas vistas del lago Michigan, una próspera economía local y una colección de museos y galerías de primera categoría. A lo largo de los meses de verano, la comunidad celebra su diversa herencia a través de una serie de festivales relacionados con las distintas culturas de la ciudad.

Entre estos festivales llenos de diversión se incluyen el African World Fest, el German Fest, el Irish Fest, el Indian Summer Festival y el Feta Italiana. El Summerfest es el mayor festival de música del mundo desde 1999, con más de 800 actuaciones a lo largo de 11 días. Con un bajo coste de la vida y una amplia oferta de apartamentos, condominios y casas de alquiler asequibles, vivir en Milwaukee está al alcance de cualquiera.

Obtén más información sobre la vida en Milwaukee 
Precios Promedio por Zona

Compara los promedios de renta base del vecindario y la ciudad por número de dormitorios.

Westown Milwaukee, WI
Estudio $1,241 $1,008
1 Habitación $1,429 $1,224
2 Habitaciones $1,820 $1,539
3 Habitaciones $2,260 $2,049
Comodidades
  • Instalaciones de lavandería
  • Ascensor
  • Centro de negocios
  • Comunidad cerrada
  • Patio
  • Gimnasio
  • Almacenamiento de bicicletas
  • Agua
  • Alcantarillado
  • Almacenamiento adicional
  • Almacenamiento de bicicletas
  • Basura
  • ButterflyMX - Videoportero inteligente
  • Centro de Amazon
  • Control en la unidad: calefacción y aire acondicionado
  • Estacionamiento en el lugar
  • Estufa de 2 quemadores
  • Impresión gratuita
  • Internet
  • Internet de alta velocidad
  • Lavandería compartida
  • Lavandería en el lugar
  • Microondas de convección
  • Patio cerrado
  • Acceso a Internet de alta velocidad
  • Aire acondicionado
  • Calefacción
  • Libre de humo
  • Intercomunicador
  • Lavavajillas
  • Electrodomésticos de acero inoxidable
  • Microondas
  • Fogón
  • Nevera
  • Congelador
  • Suelos de madera maciza
Gastos
Recurrentes
Estacionamiento parcela de superficie asignado $165 - $180
Utilidades incluidas
Gas, agua, eliminación de basura, alcantarilla, televisión por cable, aire acondicionado Incluidos
Horario de oficina
Lunes 9am - 5pm
Martes 9am - 6pm
Miércoles 9am - 6pm
Jueves 9am - 5:30pm
Viernes 9am - 6pm
Sábado 10am - 6pm
Domingo Cerrado
773-923-3375
Educación
Institutos y Universidades Distancia de
Institutos y Universidades Dist.
Milwaukee Tech., Downtown
A pie: 9 minutos 0.5 mi
Marquette University
A pie: 10 minutos 0.5 mi
Milwaukee Sch. of Engineering
En coche: 3 minutos 1.1 mi
Univ of Wisc., Milwaukee
En coche: 12 minutos 4.1 mi
735 West by 3L Living está a 9 minutos o 0.5 milla de Milwaukee Tech., Downtown. También está cerca de Marquette University et Milwaukee Sch. of Engineering.
Escuelas
  • Escuelas públicas
  • Escuelas privadas
Wisconsin Conservatory of Lifelong Learning
Escuela primaria, intermedia et secundaria pública
Grados PK-12
286 Alumnos
Zona de asistencia
Golda Meir School
Escuela primaria, intermedia et secundaria pública
Grados K-12
1,192 Alumnos
Zona de asistencia
Roosevelt Middle School of the Arts
Escuela intermedia pública
Grados 6-8
270 Alumnos
Zona de asistencia
Lincoln Center of the Arts
Escuela intermedia pública
Grados 6-8
309 Alumnos
Zona de asistencia
Project Stay High School
Escuela secundaria pública
Grados 9-12
101 Alumnos
Propiedades
Milwaukee High School of the Arts
Escuela secundaria pública
Grados 9-12
959 Alumnos
Zona de asistencia
Wells Street Academy
Escuela primaria, intermedia et secundaria privada
Grados PK-12
Propiedades
Datos de escuelas proporcionados por La Calificación de GreatSchools ayuda a los padres a comparar las escuelas dentro de un Estado basado en una variedad de indicadores de calidad y proporciona una imagen útil de la eficacia con la que cada escuela sirve a todos sus estudiantes. Las calificaciones están en una escala de 1 (por debajo del promedio) a 10 (encima del promedio) y puede incluir los puntajes de prueba, preparación universitaria, progreso académico, cursos avanzados, equidad, disciplina y datos de asistencia. Nosotros también recomendamos a los padres visitar las escuelas, considerar otra información sobre el desempeño y los programas escolares, y tener en cuenta las necesidades de la familia como parte del proceso de selección de la escuela.

Ver la metodología de calificación de GreatSchools


Datos proporcionados por GreatSchools.org © 2026. Todos los derechos reservados.
Transporte

735 West by 3L Living está cerca de General Mitchell International, a 7.6 millas o 14 minutos de distancia.

Tren suburbano Distancia de
Tren suburbano Dist.
Milwaukee
A pie: 9 minutos 0.5 mi
General Mitchell Intl. Airport Amtrak Station
En coche: 15 minutos 7.6 mi
Sturtevant Amtrak Station
En coche: 34 minutos 25.6 mi
Kenosha Station
En coche: 53 minutos 38.5 mi
Aeropuertos Distancia de
Aeropuertos Dist.
General Mitchell International
En coche: 14 minutos 7.6 mi
Cómo desplazarse
Muy accesible a pie
Caminabilidad
80 / 100
Sólido transporte público
Transporte Público
80 / 100
Excepcionalmente apto para conducir
Facilidad para Conducir
90 / 100
Favorablemente apto para andar en bici
Ciclabilidad
50 / 100

Puntajes proporcionados por

¿Qué significan la caminabilidad, el transporte público, la facilidad para conducir y la ciclabilidad? La caminabilidad mide la distancia a pie a las necesidades diarias. El transporte público mide el acceso al transporte público. La facilidad para conducir mide la congestión, la disponibilidad de estacionamiento y el acceso a las principales vías. La ciclabilidad mide qué tan adecuado es el área para andar en bicicleta. Cómo funciona
Activo
Soundscore™
63 / 100

Tráfico

Activo

Aeropuerto

Tranquilo

Empresas

Activo

Puntajes proporcionados por

HowLoud ¿Qué es una clasificación de puntaje de ruido? La clasificación de puntaje de ruido es el conjunto del ruido provocado por el transito de vehículos o de aviones y de fuentes locales. Cómo funciona
Puntos de interés

Tiempo y distancia desde 735 West by 3L Living.

Centros comerciales Distancia de
Centros comerciales Dist.
Pleasant Street Plaza
En coche: 4 minutos 1.4 mi
Juneau Village
En coche: 4 minutos 1.4 mi
Walkers Point Plaza
En coche: 4 minutos 1.4 mi
735 West by 3L Living tiene 3 centros comerciales en un radio de 1.4 millas, lo que supone 4 minutos en automóvil. Las millas y los minutos serán para la propiedad más alejada.
Parques y recreación Distancia de
Parques y recreación Dist.
The Pabst Theater
A pie: 13 minutos 0.7 mi
Betty Brinn Children's Museum
En coche: 3 minutos 1.2 mi
Hank Aaron State Trail
En coche: 4 minutos 1.7 mi
Milwaukee Public Museum
En coche: 6 minutos 2.9 mi
Lakeshore State Park
En coche: 11 minutos 6.0 mi
735 West by 3L Living tiene 5 parques en un radio de 6.0 millas, incluyendo Milwaukee Public Museum, The Pabst Theater, et Betty Brinn Children's Museum.
Medico Distancia de
Medico Dist.
Ascension Columbia St. Mary's Hospital Milwaukee
En coche: 8 minutos 3.1 mi
Aurora St. Luke's Medical Center
En coche: 11 minutos 4.3 mi
Wheaton Franciscan Healthcare St. Francis
En coche: 10 minutos 5.5 mi
735 West by 3L Living tiene 3 medico en un radio de 5.5 millas; la más cercana es Ascension Columbia St. Mary's Hospital Milwaukee que está a 3.1 millas y a 8 minutos en automóvil.
Bases militares Distancia de
Bases militares Dist.
US Air Force Reserve
En coche: 18 minutos 8.6 mi
Great Lakes Naval Training Center
En coche: 64 minutos 54.5 mi
US Military Reservation Elk Grove
En coche: 97 minutos 77.7 mi
735 West by 3L Living tiene 3 bases militares en un radio de 77.7 millas; la más cercana es US Air Force Reserve que está a 8.6 millas y a 18 minutos en automóvil.


Reseñas de 735 West by 3L Living

2.2
Calificación del arrendatario
5 Estrellas
6
4 Estrellas
1
3 Estrellas
0
2 Estrellas
3
1 Estrella
15
Comparte los detalles de tu propia experiencia con esta propiedad
Comentarios de inquilinos 25 Reseñas
 
  • Más recientes
  • Más útil
  • Calificación (más baja a la más alta)
  • Calificación (más alta a la más baja)
Enviado por un residente verificado de la comunidad de apartamentos. Los residentes que participan pueden recibir puntos de recompensas por publicar comentarios durante el plazo del alquiler, independiente del contenido de los comentarios. Eliminar

El administrador de la propiedad respondió:

El administrador de la propiedad respondió

Mostrar reseña completa Mostrar menos
¿Fue útil esto? Vote review helpful Gracias por tu opinión
Denunciar la evaluación
  1. ...
  2. ...

735 West by 3L Living Fotos

  • 735 West by 3L Living

  • Estudio

Planos de modelos

  • Estudio

  • Estudio

  • 1 Habitación

  • 1 Habitación

  • 1 Habitación

  • 1 Habitación

Apartamentos cercanos

A 50 millas de 735 West by 3L Living

  • The Buckler by 3L Living

    401 W Michigan St

    Milwaukee, WI 53203

    $1,699 - $2,218

    1-2 Hab 0.3 mi

  • 740 North by 3L Living

    740 N Plankinton Ave

    Milwaukee, WI 53203

    $1,539

    1 Hab 0.5 mi

Preguntas Frecuentes
¿735 West by 3L Living tiene lavandería en la unidad?

Aunque 735 West by 3L Living no proporciona lavandería en la unidad, hay instalaciones de lavandería disponibles para el uso compartido de los residentes.

¿Qué servicios públicos están incluidos en el alquiler en 735 West by 3L Living?

Se incluyen servicios básicos en el alquiler en 735 West by 3L Living, como gas, agua, eliminación de basura, alcantarilla, televisión por cable, aire acondicionado, and internet.Los residentes son responsables de cualquier otro servicio básico no listado.

¿Hay estacionamiento disponible en 735 West by 3L Living?

Hay estacionamiento disponible en 735 West by 3L Living. Se pueden aplicar cargos dependiendo del tipo de estacionamiento que se ofrece. Comunícate con esta propiedad para conocer detalles.

¿Qué planos de planta están disponibles y cuáles son los rangos de precios?

735 West by 3L Living tiene estudios a uno-dormitorio con alquileres que van desde $1,069/mes hasta $1,375/mes.

¿Es 735 West by 3L Living apta para mascotas?

735 West by 3L Living no permite mascotas, aunque los animales de servicio siempre son bienvenidos de acuerdo con las leyes aplicables.

¿Qué nivel de ingresos necesito para alquilar en 735 West by 3L Living?

Una buena regla general es no dedicar más del 30% de sus ingresos brutos al alquiler. Basado en el alquiler más bajo disponible de esta propiedad de $1,069 para un estudio, necesitarías ganar aproximadamente $42,760 al año para calificar. ¿Quieres revisar tu presupuesto? Calcula cuánto alquiler puedes pagar con nuestra calculadora de asequibilidad de alquiler.

¿735 West by 3L Living tiene ofertas para mudarse?

735 West by 3L Living está ofreciendo 1 mes gratis para solicitantes elegibles, con tarifas de alquiler a partir de $1,069.

¿Ofrece 735 West by 3L Living recorridos virtuales en 3D de Matterport?

¡Sí! 735 West by 3L Living ofrece 9 recorridos en 3D de Matterport. Explora diferentes planos y ve los detalles de las unidades, todo sin salir de casa.
Volver arriba
Enviar un Mensaje
Contactar
enter move in date in the format: 2 digit month / 2 digit day / 4 digit year

Me gustaría...

Enviar Mensaje

Enviar solicitud

Enviar un Mensaje
Contactar

¡Gracias! Se envió tu correo electrónico.

Error

Reportar un problema Imprimir Obtén las direcciones
Prueba estas búsquedas cercanas populares

Ciudades

  • Apartamentos en Wauwatosa
  • Apartamentos en West Milwaukee
  • Apartamentos en Shorewood
  • Apartamentos en West Allis
  • Apartamentos en Glendale

Buscar por dormitorios

  • Estudio Apartamentos en Milwaukee
  • 1 Habitación Apartamentos en Milwaukee
  • 2 Habitación Apartamentos en Milwaukee
  • 3 Habitación Apartamentos en Milwaukee
  • Alquiler de Habitaciones en Milwaukee

Otros tipos de alquileres

  • Desvanes en Milwaukee
  • Casas en alquiler en Milwaukee
  • Condominios en alquiler en Milwaukee
  • Casas adosadas en alquiler en Milwaukee
  • Alquiler Directa Propietario Milwaukee
  • Milwaukee Alquiler Dúplex
  • Casas en alquiler en 53233
  • Condominios en alquiler en 53233
  • Casas adosadas en alquiler en 53233

Mantenerte dentro del presupuesto

  • Apartamentos por menos de $600 en Milwaukee
  • Apartamentos por menos de $900 en Milwaukee
  • Apartamentos por menos de $1,000 en Milwaukee
  • Apartamentos por menos de $1,100 en Milwaukee
  • Apartamentos por menos de $1,200 en Milwaukee
  • Apartamentos por menos de $1,300 en Milwaukee
  • Apartamentos por menos de $1,500 en Milwaukee
  • Apartamentos por menos de $2,000 en Milwaukee

Filtrar por servicios populares

  • Apartamentos que aceptan mascotas en Milwaukee
  • Apartamentos amueblados en Milwaukee
  • Apartamentos con lavadora y secadora en Milwaukee
  • Apartamentos accesibles para sillas de ruedas en Milwaukee
  • Apartamentos con carga para vehículos eléctricos en Milwaukee
  • Apartamentos con balcón en Milwaukee
  • Apartamentos con aire acondicionado en Milwaukee
  • Apartamentos en Milwaukee con cancha de pickleball
  • Apartamentos en Milwaukee con recorridos virtuales
  • Apartamentos Frente al Mar de Milwaukee

Encontrar vivienda de especialidad

  • Viviendas para estudiantes en Milwaukee
  • Alojamiento para personas con bajos ingresos en Milwaukee
  • Viviendas para personas mayores en Milwaukee
  • Alquileres a corto plazo en Milwaukee
  • Apartamentos de lujo en Milwaukee
  • Apartamentos baratos en Milwaukee
  • Viviendas corporativas en Milwaukee
  • Ofertas de mudanza en Milwaukee
  • Apartamentos nuevos en Milwaukee
  • Acerca de nosotros
  • Anunciar
  • Términos de servicio
  • Declaración de privacidad
  • Igualdad de oportunidades
  • Evita fraudes y estafas
  • Accesibilidad
  • Mapa del Sitio
Property Logo
apartments.com
© 2026 CoStar Group, Inc. Oportunidad de vivienda equitativa

Oportunidad de vivienda equitativa

© 2026 CoStar Group, Inc.

Oportunidad de vivienda equitativa

Ready to Apply?

Good News! This rental is accepting applications through Apartments.com. Act now and your $ purchase will include 9 additional FREE application submissions to participating properties.

Or if you already have an account


Requerido

Requerido

Dirección de correo electrónico no válida

Usted debe reconocer la cláusula de no responsabilidad para continuar
Siguiente
Estás saliendo de Apartments.com

¿Quieres que esta comunidad se comunique contigo?

Requerido

Requerido

Dirección de correo electrónico no válida

Continuar al sitio web de la propiedad
Omitir este paso
Continuar

Lléveme al sitio web de esta propiedad.
Agendar recorrido
¿Interesado/a en esta propiedad? Programe una visita hoy mismo.
Valorar y Comentar 735 West by 3L Living
Por favor selecciona una calificación
Mínimo de 50 caracteres
Al hacer clic en “Enviar”, confirmo que estoy de acuerdo con los Términos de servicio de Apartments.com et los Términos de uso del servicio de evaluaciones y calificaciones.
Compartir Este Listado
Listing Image

735 W Wisconsin Ave

Milwaukee, WI 53233

Electrónico

Enlace copiado

(773) 923-3375
Obtén las direcciones
Escuelas Restaurantes Supermercados Café Bancos Compras Gimnasio

