Map
  • Add a Property
  • Renter Tools
    • Favorites
    • Saved Searches
  • Manage Rentals
  • Apartments For Rent
  • Houses For Rent
  • Condos For Rent
  • Townhomes For Rent
  • Help Center
  • Area Guide
  • Rent Calculator
  • Property Management Companies
English

Language

English Español
Apartments.com Logo
Manage Rentals      Sign Up / Sign In
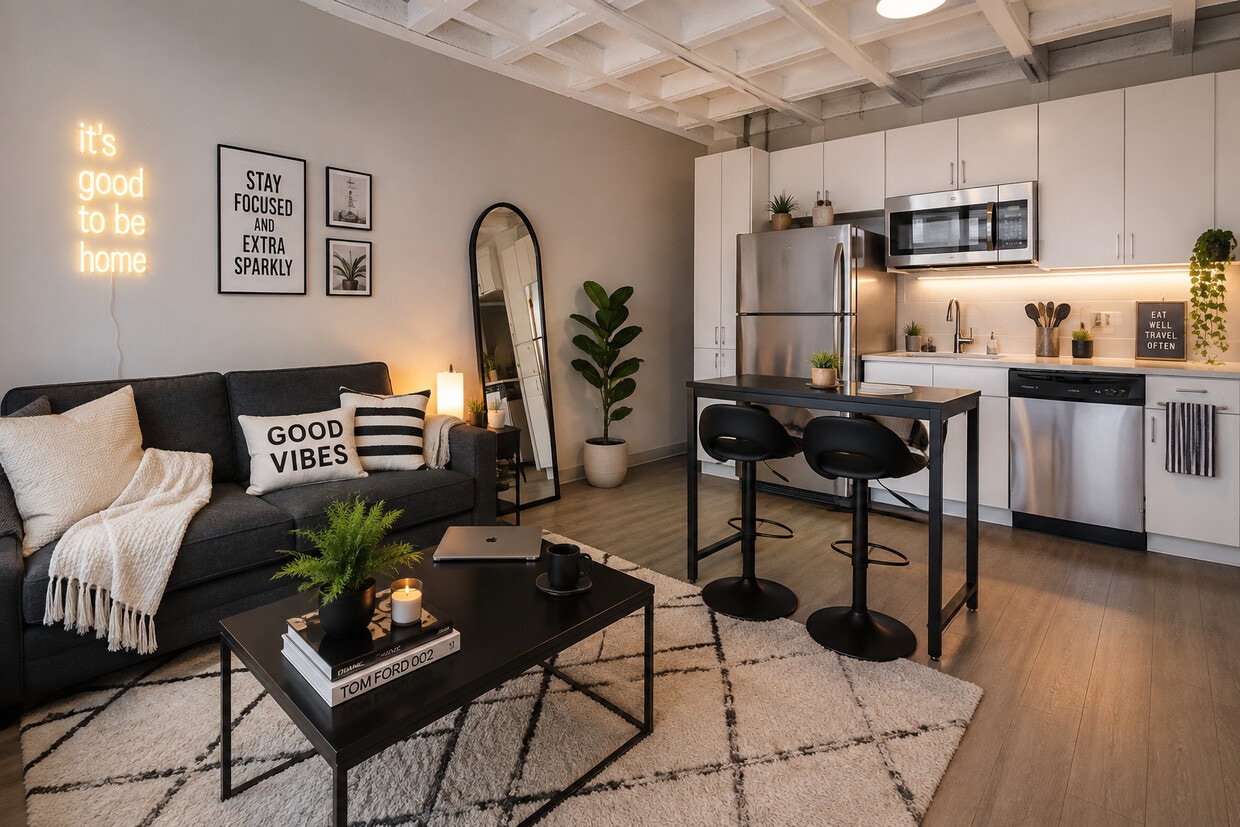
  • Primary Photo - 735 West by 3L Living

  • Interior Photo - 735 West by 3L Living

    Interior Photo - 735 West by 3L Living

  • Interior Photo - 735 West by 3L Living
    Interior Photo - 735 West by 3L Living
Contact This Property

Tour Options: In-Person

Language: English

Open 9am - 5pm Today

View All Hours Office Hours Monday, 9am - 5pm Tuesday & Wednesday, 9am - 6pm Thursday, 9am - 5:30pm Friday, 9am - 6pm Saturday, 10am - 6pm Sunday, Closed

735 West by 3L Living media gallery Unit
call 773-923-3375
Floor Plan View Body
Wisconsin Milwaukee County Milwaukee Westown

735 West by 3L Living

735 W Wisconsin Ave, Milwaukee, WI 53233

2.2
Renter Rating 25 Reviews
Verified Listing CoStar Verified® Listing

This Listing has been verified by CoStar’s listing verification process, which combines internal screening and fraud detection technology. Always beware of scams.

Today
Share Listing
Favorites
773-923-3375
Property Management Company Logo
  • Monthly Rent

    $1,069 - $1,375

  • Bedrooms

    Studio - 1 bd

  • Bathrooms

    1 ba

  • Square Feet

    330 - 510 sq ft

735 West by 3L Living
Property Management Company Logo
Share Listing
Favorites

735 West offers open floor plans available in Studio and 1 bedroom layouts. 735 West combines modern finishes like stainless steel appliances and plank-wood flooring, with scenic views of downtown Milwaukee to make your new home the ideal combination of comfort and style. With access to 3rd St Market Hall, MKE Public Market, Fiserv Forum and bustling downtown, our residents enjoy an endless array of convenience, dining, and entertainment options. 735 West’s downtown Milwaukee location is ideal for those looking to explore the city’s vibrancy while enjoying at home amenities like the business center and fitness center. All residents also enjoy convenient building features such as included high-speed internet, the Amazon HUB and keyless secure entry. 735 West is also pet friendly! Transportation – 8th&9th Street Bus Stop – BLU, 14, 137. 3 blocks North/West of Intermodal Station (MKE Hop). Accessible via I-43. 735 West is an apartment community managed by 3L Real Estate, located in Milwaukee County and the 53233 ZIP Code. This area is served by the Milwaukee attendance zone.

Read More

Highlights

  • Gated
  • Elevator
  • Hardwood Floors
  • Business Center

Pricing & Floor Plans

filter results by bedrooms
Cost Calculator: Estimate your monthly and one-time fees.
Small Studio
$1,069 Studio 1 Bath 330 Sq Ft
1 Available unit
Unit
Base Price
Sq Ft
Availability
Unit Details
  • Unit 809
    price $1,069
    square feet 330
    availibility Now
One Bedroom
$1,294 – $1,314 1 Bed 1 Bath 490 Sq Ft
2 Available units
Unit
Base Price
Sq Ft
Availability
Unit Details
  • Unit 603
    price $1,294
    square feet 490
    availibility Now
  • Unit 913
    price $1,314
    square feet 490
    availibility Now
Large One Bedroom
$1,309 – $1,375 1 Bed 1 Bath 510 Sq Ft
2 Available units
Unit
Base Price
Sq Ft
Availability
Unit Details
  • Unit 604
    price $1,309
    square feet 510
    availibility Now
  • Unit 1104
    price $1,375
    square feet 510
    availibility Aug 7
Premium One Bedroom
$1,375 1 Bed 1 Bath 480 Sq Ft
1 Available unit
Unit
Base Price
Sq Ft
Availability
Unit Details
  • Unit 801
    price $1,375
    square feet 480
    availibility Now
Small Studio
$1,069 Studio 1 Bath 330 Sq Ft
1 Available unit
Unit
Base Price
Sq Ft
Availability
Unit Details
  • Unit 809
    price $1,069
    square feet 330
    availibility Now
One Bedroom
$1,294 – $1,314 1 Bed 1 Bath 490 Sq Ft
2 Available units
Unit
Base Price
Sq Ft
Availability
Unit Details
  • Unit 603
    price $1,294
    square feet 490
    availibility Now
  • Unit 913
    price $1,314
    square feet 490
    availibility Now
Large One Bedroom
$1,309 – $1,375 1 Bed 1 Bath 510 Sq Ft
2 Available units
Unit
Base Price
Sq Ft
Availability
Unit Details
  • Unit 604
    price $1,309
    square feet 510
    availibility Now
  • Unit 1104
    price $1,375
    square feet 510
    availibility Aug 7
Premium One Bedroom
$1,375 1 Bed 1 Bath 480 Sq Ft
1 Available unit
Unit
Base Price
Sq Ft
Availability
Unit Details
  • Unit 801
    price $1,375
    square feet 480
    availibility Now
* Price shown is base rent. Excludes user-selected optional fees and variable or usage-based fees and required charges due at or prior to move-in or at move-out.View Fees and Policies for details. Price, availability, fees, and any applicable rent special are subject to change without notice.
* Square footage definitions vary. Displayed square footage is approximate.

Fees and Policies

The fees listed below are community-provided and may exclude utilities or add-ons. All payments are made directly to the property and are non-refundable unless otherwise specified. Use the Cost Calculator to determine costs based on your needs.

  • One-Time Basics
    • Due at Application
      • Application Fee Per Applicant
        Charged per applicant.
        $65
    • Due at Move-In
      • Administrative Fee
        Charged per unit.
        $250

Pet policies are negotiable.

  • Surface Lot
    • Parking Fee
      Max of 20. Charged per vehicle.
      $165 - $180 / mo
    Comments
    Max of 20
    Read More Read Less
  • Storage Unit
    • Storage Deposit
      Charged per rentable item.
      $0
    • Storage Rent
      Charged per rentable item.
      $0 / mo

Property Fee Disclaimer: Based on community-supplied data and independent market research. Subject to change without notice. May exclude fees for mandatory or optional services and usage-based utilities.

Details

Utilities Included

  • Gas
  • Water
  • Trash Removal
  • Sewer
  • Cable
  • Air Conditioning
  • Internet

Lease Options

  • 6 - 12 Month Leases
  • Short term lease

Property Information

  • Built in 2018
  • 144 units/12 stories

Matterport 3D Tours

This single-floor studio unit offers a thoughtfully designed open layout that maximizes functionality within a compact footprint. The space immediately draws the eye upward with its distinctive coffered ceiling detail, adding architectural character and a sense of vertical spaciousness to the room. The living and sleeping area occupies the main open space, anchored by warm wood-tone flooring and neutral gray walls. A large window at the far end floods the room with natural light and frames urban city views, creating a bright and airy atmosphere. A colorful area rug adds warmth and visual interest to the space. The kitchenette is efficiently arranged along one wall, featuring white cabinetry that extends to the ceiling for ample storage, a stainless steel full-size refrigerator, a built-in microwave, an electric cooktop, a compact sink, and a dishwasher — all finished with stainless steel appliances for a clean, modern aesthetic. The bathroom is neatly appointed with a wall-mounted white vanity with an integrated sink, a mirrored medicine cabinet, a shower with a curtain enclosure, and wood-tone flooring that complements the rest of the unit. Overall, the space maintains a clean, contemporary style suited for efficient urban living.

Studio
1/9
This single-floor studio unit offers a thoughtfully designed open layout that maximizes functionality within a compact footprint. The space immediately draws the eye upward with its distinctive coffered ceiling detail, adding architectural character and a sense of vertical spaciousness to the room.

The living and sleeping area occupies the main open space, anchored by warm wood-tone flooring and neutral gray walls. A large window at the far end floods the room with natural light and frames urban city views, creating a bright and airy atmosphere. A colorful area rug adds warmth and visual interest to the space.

The kitchenette is efficiently arranged along one wall, featuring white cabinetry that extends to the ceiling for ample storage, a stainless steel full-size refrigerator, a built-in microwave, an electric cooktop, a compact sink, and a dishwasher — all finished with stainless steel appliances for a clean, modern aesthetic.

The bathroom is neatly appointed with a wall-mounted white vanity with an integrated sink, a mirrored medicine cabinet, a shower with a curtain enclosure, and wood-tone flooring that complements the rest of the unit. Overall, the space maintains a clean, contemporary style suited for efficient urban living. This single-floor unit is situated on an upper level, offering sweeping panoramic views of the surrounding cityscape through expansive teal-framed windows that line multiple walls. The architectural design features distinctive coffered ceilings throughout, lending a structured, industrial-modern aesthetic that sets the space apart.

The open-concept living and kitchen area flows seamlessly, with light wood-tone flooring underfoot and generous natural light streaming in from large windows. The kitchen is well-appointed with white cabinetry extending to the ceiling, stainless steel appliances including a full-size refrigerator and built-in microwave, a single-basin sink, and a butcher block-topped island cart that provides additional prep and storage space.

The bedroom is a standout feature, wrapped on two sides by floor-to-ceiling windows that frame expansive views of the city skyline and infrastructure below. The coffered ceiling continues here, enhancing the sense of openness and architectural character.

The bathroom is clean and functional, finished with wood-tone flooring, a white vanity with under-cabinet storage, a mirror with overhead lighting, and a full bathtub with shower. The overall ambiance of the unit is bright, airy, and contemporary. This single-floor unit combines modern design with industrial character, creating a clean and functional living space. The kitchen is a standout feature, outfitted with sleek white cabinetry extending to the ceiling for ample storage, stainless steel appliances including a dishwasher and microwave, and a compact cooktop with sink. A pendant light fixture hangs from the striking exposed coffered ceiling above, which adds architectural depth and an industrial aesthetic throughout the main living area. The flooring transitions between warm wood-tone planks in the kitchen and living spaces and lighter tones near the entry, lending visual variety across the unit. The open living area is bathed in abundant natural light, courtesy of a generous wall of floor-to-ceiling windows with dark frames that frame sweeping panoramic city views — a truly defining element of the space. The crisp, neutral wall tones throughout keep the interior feeling bright and airy. The bathroom is neatly tucked away and accessible via a private hallway, featuring light wood-tone flooring and clean, minimalist finishes. Wall-mounted sconces provide warm accent lighting near the entry corridor. Overall, the space delivers a well-balanced blend of urban industrial style and contemporary minimalism. This contemporary upper-floor unit offers a bright and airy atmosphere, defined by expansive floor-to-ceiling windows with teal-framed accents that frame sweeping panoramic city views. Natural light pours throughout the space, highlighting the light wood-tone flooring and clean neutral walls.

The open-plan living and dining area is anchored by a coffered ceiling detail, lending architectural character to the space. Large corner windows maximize light and views, creating an inviting atmosphere for both relaxing and entertaining.

The kitchen is efficiently designed with sleek white cabinetry extending to the ceiling, stainless steel appliances including a full-size refrigerator, built-in microwave, electric cooktop, and dishwasher. A pendant light fixture adds a modern finishing touch overhead.

The bedroom is a sunlit retreat, benefiting from its own city-facing windows that continue the sweeping views found throughout the unit. The room accommodates a comfortable bed and offers a calm, restful ambiance.

The bathroom is clean and functional, featuring a single vanity with an integrated sink, a full mirror, and a tub-shower combination with ample storage. Wood-look flooring ties the bathroom seamlessly to the rest of the unit's design language.

Overall, the space presents a cohesive modern aesthetic with an emphasis on natural light, urban views, and functional living. This fitness center offers a spacious, open-plan layout designed to accommodate a wide range of workout activities. The space is finished with durable speckled rubber flooring throughout, providing a safe and practical surface for exercise. Elevated ceilings with an exposed structural grid are illuminated by rows of linear fluorescent lighting, ensuring bright and even coverage across the entire floor.

The main workout area is divided into functional zones. A cardio section features multiple treadmills, each paired with a wall-mounted flat-screen television for entertainment during workouts. Adjacent to this area, a dumbbell rack offers a comprehensive selection of free weights, complemented by kettlebells and additional accessories. A multi-station cable machine and weight bench provide dedicated strength training options, while a Pilates reformer adds versatility for low-impact exercise.

Full-length mirrors line one wall, enhancing the sense of depth and allowing users to monitor their form. Large windows along an exterior wall invite natural light into the space and offer views to the outside. A staircase with black metal railings leads to an exit, ensuring convenient access. The overall aesthetic is clean and functional, with white walls and an industrial-style ceiling that give the space a modern, professional character suited to a variety of fitness needs. This single-floor amenity space is designed to support the everyday needs of its users, offering two distinct and well-maintained areas. The centerpiece is a generously sized fitness center that makes a strong impression with its open layout, rubber-floored exercise area, and abundant natural light streaming through large windows. The gym is outfitted with a comprehensive selection of TRUE-brand cardio machines, including treadmalls and ellipticals, as well as cable strength-training stations, rowing machines, and free weights. Full-length wall mirrors expand the sense of space and support functional training, while bright linear LED lighting illuminates the entire area. Exposed ceiling infrastructure adds an industrial character, and a raised platform area with stair access contributes to the dynamic layout of the room. Wall-mounted flat-screen televisions enhance the cardio experience. A clean, well-lit corridor connects the fitness center to the adjacent laundry facility, which is equipped with a row of top-load washing machines operated through the CSC payment system, accepting both card and mobile payments. Instructional signage is posted throughout the laundry room for user convenience. Together, these amenities offer a practical and functional environment designed for daily use. Located in the heart of the city, 735 West Apartments is a modern high-rise residential building with a striking stone and glass exterior façade. The building's entrance features a covered canopy, stairway access, and large street-level windows that give it a polished, urban presence among the surrounding downtown skyline.

The featured amenity space is a generously sized fitness center designed to support a full range of workout routines. The gym is finished with durable rubber flooring and benefits from high, exposed ceilings fitted with bright overhead lighting and visible ductwork, lending the space an open, industrial character. Large windows along the exterior wall invite natural light and provide outdoor views, enhancing the energizing atmosphere.

The fitness center is well-appointed with a variety of equipment, including True-brand treadmills and cardio machines positioned in front of wall-mounted flat-screen televisions for an engaging workout experience. The open floor area accommodates rowing machines, weight benches, and multi-use cable strength equipment. A full-length mirrored wall on one side of the room expands the sense of space and supports strength training activities. Connecting corridors with clean, neutral finishes provide seamless access throughout the amenity level. Overall, the fitness center reflects a functional and well-maintained environment suited for residents seeking convenient, on-site wellness facilities. This single-floor commercial space is currently available for lease and is housed within a substantial concrete building with a distinctive brutalist architectural aesthetic. The exterior features textured concrete panels, large dark-framed windows with blue accents, and a paved entry area with accessible ramp access and landscaped planters flanking the entrance.

Inside, the space transitions into a well-appointed fitness facility. The main workout area is generously sized, featuring durable rubber-speckled flooring designed to withstand heavy use. Exposed structural ceiling elements are painted white and fitted with rows of bright fluorescent lighting, contributing to an open and energetic atmosphere. Large windows along one wall flood the space with natural light while offering views to the exterior. Full-length mirrors line one wall, enhancing the sense of space and supporting functional training needs.

The gym is equipped with cable machines, rowing equipment, free weights, benches, and a dedicated cardio section featuring treadmills and upright bikes, each positioned beneath wall-mounted flat-screen televisions. A corridor with tile flooring and drop-panel ceilings connects to additional rooms, including a separate entry door, offering flexibility for varied commercial or wellness-oriented uses. This prominent commercial building rises several stories above its urban surroundings, featuring a clean, modern facade clad in light-colored stone panels with a grid of large windows running across each floor. At street level, a distinctive Wells Fargo branch anchors the building's ground floor, marked by its recognizable red canopy entrance and floor-to-ceiling glass storefront that invites natural light into the interior. The building's bold, angular architectural design gives it a strong presence within the downtown streetscape.

The surrounding environment adds significant context to the space. A spacious public plaza nearby features broad paved brick walkways, open greenery, and a small auxiliary structure with decorative ironwork details, all set beneath open skies. This pedestrian-friendly area provides a welcoming outdoor environment with views of neighboring historic architecture, including a notable Victorian-style building with ornate detailing, as well as other mid-rise commercial and residential structures that characterize the urban core. The combination of the tower's contemporary commercial design and the open plaza creates a dynamic, accessible environment suited to both business and community activity.

About 735 West by 3L Living

735 West offers open floor plans available in Studio and 1 bedroom layouts. 735 West combines modern finishes like stainless steel appliances and plank-wood flooring, with scenic views of downtown Milwaukee to make your new home the ideal combination of comfort and style. With access to 3rd St Market Hall, MKE Public Market, Fiserv Forum and bustling downtown, our residents enjoy an endless array of convenience, dining, and entertainment options. 735 West’s downtown Milwaukee location is ideal for those looking to explore the city’s vibrancy while enjoying at home amenities like the business center and fitness center. All residents also enjoy convenient building features such as included high-speed internet, the Amazon HUB and keyless secure entry. 735 West is also pet friendly! Transportation – 8th&9th Street Bus Stop – BLU, 14, 137. 3 blocks North/West of Intermodal Station (MKE Hop). Accessible via I-43. 735 West is an apartment community managed by 3L Real Estate, located in Milwaukee County and the 53233 ZIP Code. This area is served by the Milwaukee attendance zone.

735 West by 3L Living is an apartment community located in Milwaukee County and the 53233 ZIP Code. This area is served by the Milwaukee School District attendance zone.

Unique Features

  • 2 Burner Stove Top
  • Additional Storage
  • Amazon Hub
  • Bike Storage
  • ButterflyMX - Smart Video Intercom‎
  • Convection Microwave
  • Free Printing
  • Gated Courtyard
  • High-Speed Internet
  • Internet
  • In-Unit Control - Heating & AC
  • On-Site Laundry
  • On-site Parking
  • Sewer
  • Shared laundry room
  • Trash
  • Water

Contact

View Property Website
Language: English
Open 9am - 5pm Today
  • Monday, 9am - 5pm
  • Tuesday & Wednesday, 9am - 6pm
  • Thursday, 9am - 5:30pm
  • Friday, 9am - 6pm
  • Saturday, 10am - 6pm
  • Sunday, Closed
Property Management Company Logo

Community Amenities

Fitness Center

Laundry Facilities

Elevator

Business Center

  • Laundry Facilities
  • Elevator
  • Business Center
  • Fitness Center
  • Bicycle Storage
  • Gated
  • Courtyard

Apartment Features

Air Conditioning

Dishwasher

High Speed Internet Access

Hardwood Floors

  • High Speed Internet Access
  • Air Conditioning
  • Heating
  • Smoke Free
  • Intercom
  • Dishwasher
  • Stainless Steel Appliances
  • Microwave
  • Range
  • Refrigerator
  • Freezer
  • Hardwood Floors
Location
735 W Wisconsin Ave, Milwaukee,
WI 53233
Get Directions
Schools Restaurants Groceries Coffee Banks Shops Fitness
| Edit
Edit Commute

Destination is required

Under 30 minutes

Commute Time is calculated at rush hour.
City - Milwaukee

Known as the Brew City, Milwaukee is home to some of the nation’s best breweries, a trend that’s spreading nationwide. Along with an abundance of craft beer, you’ll find picturesque views of Lake Michigan, a thriving local economy, and a world-class collection of museums and galleries. Throughout the summer months, the community celebrates its diverse heritage through a series of festivals connected to the city’s differing cultures.

These fun-filled festivals include the African World Fest, German Fest, Irish Fest, Indian Summer Festival, and Feta Italiana. The annual Summerfest is the largest music festival in the world, and has been since 1999, featuring more than 800 acts over the course of 11 days. With a low cost of living and a wide range of affordable apartments, condos, and houses for rent, living in Milwaukee is within reach for any anyone.

Learn more about living in Milwaukee 
Average Prices by Area

Compare neighborhood and city base rent averages by bedroom.

Westown Milwaukee, WI
Studio $1,240 $1,004
1 Bedroom $1,433 $1,223
2 Bedrooms $1,827 $1,536
3 Bedrooms $2,275 $2,064
Amenities
  • Laundry Facilities
  • Elevator
  • Business Center
  • Gated
  • Courtyard
  • Fitness Center
  • Bicycle Storage
  • 2 Burner Stove Top
  • Additional Storage
  • Amazon Hub
  • Bike Storage
  • ButterflyMX - Smart Video Intercom‎
  • Convection Microwave
  • Free Printing
  • Gated Courtyard
  • High-Speed Internet
  • Internet
  • In-Unit Control - Heating & AC
  • On-Site Laundry
  • On-site Parking
  • Sewer
  • Shared laundry room
  • Trash
  • Water
  • High Speed Internet Access
  • Air Conditioning
  • Heating
  • Smoke Free
  • Intercom
  • Dishwasher
  • Stainless Steel Appliances
  • Microwave
  • Range
  • Refrigerator
  • Freezer
  • Hardwood Floors
Expenses
Recurring
Assigned Surface Lot Parking $165 - $180
Utilities Included
Gas, Water, Trash Removal, Sewer, Cable, Air Conditioning Included
Office Hours
Monday 9am - 5pm
Tuesday 9am - 6pm
Wednesday 9am - 6pm
Thursday 9am - 5:30pm
Friday 9am - 6pm
Saturday 10am - 6pm
Sunday Closed
773-923-3375
Education
Colleges & Universities Distance
Milwaukee Tech., Downtown
Walk: 9 min 0.5 mi
Marquette University
Walk: 10 min 0.5 mi
Milwaukee Sch. of Engineering
Drive: 3 min 1.1 mi
Univ of Wisc., Milwaukee
Drive: 12 min 4.1 mi
735 West by 3L Living is within 9 minutes or 0.5 mile from Milwaukee Tech., Downtown. It is also near Marquette University and Milwaukee Sch. of Engineering.
Schools
  • Public Schools
  • Private Schools
Wisconsin Conservatory of Lifelong Learning
Public Elementary, Middle & High School
Grades PK-12
286 Students
Attendance Zone
Golda Meir School
Public Elementary, Middle & High School
Grades K-12
1,192 Students
Attendance Zone
Roosevelt Middle School of the Arts
Public Middle School
Grades 6-8
270 Students
Attendance Zone
Lincoln Center of the Arts
Public Middle School
Grades 6-8
309 Students
Attendance Zone
Project Stay High School
Public High School
Grades 9-12
101 Students
Nearby
Milwaukee High School of the Arts
Public High School
Grades 9-12
959 Students
Attendance Zone
Wells Street Academy
Private Elementary, Middle & High School
Grades PK-12
Nearby
School data provided by The GreatSchools Rating helps parents compare schools within a state based on a variety of school quality indicators and provides a helpful picture of how effectively each school serves all of its students. Ratings are on a scale of 1 (below average) to 10 (above average) and can include test scores, college readiness, academic progress, advanced courses, equity, discipline and attendance data. We also advise parents to visit schools, consider other information on school performance and programs, and consider family needs as part of the school selection process.

View GreatSchools Rating Methodology


Data provided by GreatSchools.org © 2026. All rights reserved.
Transportation

735 West by 3L Living is near General Mitchell International, located 7.6 miles or 14 minutes away.

Commuter Rail Distance
Milwaukee
Walk: 9 min 0.5 mi
General Mitchell Intl. Airport Amtrak Station
Drive: 15 min 7.6 mi
Sturtevant Amtrak Station
Drive: 34 min 25.6 mi
Kenosha Station
Drive: 53 min 38.5 mi
Airports Distance
Airports Distance
General Mitchell International
Drive: 14 min 7.6 mi
Getting Around
Very Walkable
Walkability
80 / 100
Strong Public Transit
Transit
80 / 100
Exceptionally Drivable
Drivability
90 / 100
Fairly Bikeable
Bikeability
50 / 100

Scores provided by

What do Walkability, Transit, Drivability, and Bikeability mean? Walkability measures the walking distance to day-to-day needs. Transit measures access to public transportation. Drivability measures congestion, parking availability, and access to major roads. Bikeability measures the suitability for cycling. How It Works
Busy
Soundscore™
63 / 100

Traffic

Busy

Airport

Calm

Businesses

Busy

Scores provided by

HowLoud What is a Sound Score Rating? A Sound Score Rating aggregates noise caused by vehicle traffic, airplane traffic and local sources. How It Works
Points of Interest

Time and distance from 735 West by 3L Living.

Shopping Centers Distance
Pleasant Street Plaza
Drive: 4 min 1.4 mi
Juneau Village
Drive: 4 min 1.4 mi
Walkers Point Plaza
Drive: 4 min 1.4 mi
735 West by 3L Living has 3 shopping centers within 1.4 miles, which is about a 4-minute drive. The miles and minutes will be for the farthest away property.
Parks and Recreation Distance
The Pabst Theater
Walk: 13 min 0.7 mi
Betty Brinn Children's Museum
Drive: 3 min 1.2 mi
Hank Aaron State Trail
Drive: 4 min 1.7 mi
Milwaukee Public Museum
Drive: 6 min 2.9 mi
Lakeshore State Park
Drive: 11 min 6.0 mi
735 West by 3L Living has 5 parks within 6.0 miles, including Milwaukee Public Museum, The Pabst Theater, and Betty Brinn Children's Museum.
Hospitals Distance
Hospitals Distance
Ascension Columbia St. Mary's Hospital Milwaukee
Drive: 8 min 3.1 mi
Aurora St. Luke's Medical Center
Drive: 11 min 4.3 mi
Wheaton Franciscan Healthcare St. Francis
Drive: 10 min 5.5 mi
735 West by 3L Living has 3 hospitals within 5.5 miles, the nearest is Ascension Columbia St. Mary's Hospital Milwaukee which is 3.1 miles away and a 8 minute drive.
Military Bases Distance
US Air Force Reserve
Drive: 18 min 8.6 mi
Great Lakes Naval Training Center
Drive: 64 min 54.5 mi
US Military Reservation Elk Grove
Drive: 97 min 77.7 mi
735 West by 3L Living has 3 military bases within 77.7 miles, the nearest is US Air Force Reserve which is 8.6 miles away and a 18 minute drive.


Reviews for 735 West by 3L Living

2.2
Renter Rating
5 Stars
6
4 Stars
1
3 Stars
0
2 Stars
3
1 Star
15
Share details of your own experience with this property
Renter Reviews 25 Reviews
 
  • Most Recent
  • Most Helpful
  • Rating Low-High
  • Rating High-Low
Submitted by a verified resident of the apartment community. Participating residents may receive reward points in exchange for posting a review during their lease term, regardless of the nature of the review. Delete

Property Manager Responded:

Property Manager Responded

Show full review Show less
Was this helpful? Vote review helpful Thanks for your feedback!
Flag Review
  1. ...
  2. ...

735 West by 3L Living Photos

  • 735 West by 3L Living

  • Studio

Models

  • Studio

  • Studio

  • 1 Bedroom

  • 1 Bedroom

  • 1 Bedroom

  • 1 Bedroom

Nearby Apartments

Within 50 Miles of 735 West by 3L Living

  • The Buckler by 3L Living

    401 W Michigan St

    Milwaukee, WI 53203

    $1,699 - $2,218

    1-2 Br 0.3 mi

  • 740 North by 3L Living

    740 N Plankinton Ave

    Milwaukee, WI 53203

    $1,539

    1 Br 0.5 mi

Frequently Asked Questions
Does 735 West by 3L Living have in-unit laundry?

While 735 West by 3L Living does not provide in‑unit laundry, on‑site laundry facilities are available for shared resident use.

What utilities are included in rent at 735 West by 3L Living?

Select utilities are included in rent at 735 West by 3L Living, including gas, water, trash removal, sewer, cable, air conditioning, and internet. Residents are responsible for any other utilities not listed.

Is parking available at 735 West by 3L Living?

Parking is available at 735 West by 3L Living. Fees may apply depending on the type of parking offered. Contact this property for details.

Which floor plans are available, and what are the price ranges?

735 West by 3L Living has studios to one-bedroom with rent ranges from $1,069/mo. to $1,375/mo.

Is 735 West by 3L Living pet-friendly?

735 West by 3L Living does not allow pets, though service animals are always welcome in accordance with applicable laws.

How much income do I need to rent at 735 West by 3L Living?

A good rule of thumb is to spend no more than 30% of your gross income on rent. Based on the lowest available rent of $1,069 for a studio, you would need to earn about $42,760 per year to qualify. Want to double-check your budget? Calculate how much rent you can afford with our Rent Affordability Calculator.

Does 735 West by 3L Living have move-in specials?

735 West by 3L Living is not currently offering any rent specials. Check back soon, as promotions change frequently.

Does 735 West by 3L Living offer Matterport 3D tours?

Yes! 735 West by 3L Living offers 9 Matterport 3D Tours. Explore different floor plans and see unit level details, all without leaving home.
Back To Top
Send a Message
Contact Property
enter move in date in the format: 2 digit month / 2 digit day / 4 digit year

I would like to...

Send Message

Submitting Request

Send a Message
Contact Property

Thank you! Your email has been sent.

Error

Report an Issue Print Get Directions
Try These Popular Nearby Searches

Cities

  • Wauwatosa Rentals
  • West Milwaukee Rentals
  • Shorewood Rentals
  • West Allis Rentals
  • Glendale Rentals

Search by Bedrooms

  • Studio Apartments in Milwaukee
  • 1 Bedroom Apartments in Milwaukee
  • 2 Bedroom Apartments in Milwaukee
  • 3 Bedroom Apartments in Milwaukee
  • Rooms for Rent in Milwaukee

Other Rental Types

  • Milwaukee Lofts for Rent
  • Milwaukee Houses for Rent
  • Milwaukee Condos for Rent
  • Milwaukee Townhomes for Rent
  • Private Landlord Rentals Milwaukee
  • Milwaukee Duplex Rentals
  • 53233 Houses for Rent
  • 53233 Condos for Rent
  • 53233 Townhomes for Rent

Stay on Budget

  • Milwaukee Apartments Under $500
  • Milwaukee Apartments Under $800
  • Milwaukee Apartments Under $900
  • Milwaukee Apartments Under $1,000
  • Milwaukee Apartments Under $1,300
  • Milwaukee Apartments Under $1,400
  • Milwaukee Apartments Under $1,500
  • Milwaukee Apartments Under $2,000

Filter by Popular Amenities

  • Pet Friendly Apartments in Milwaukee
  • Furnished Apartments in Milwaukee
  • Apartments with Washer & Dryer in Milwaukee
  • Wheelchair Accessible Apartments in Milwaukee
  • Apartments with EV Charging in Milwaukee
  • Apartments with Balcony in Milwaukee
  • Apartments with Air Conditioning in Milwaukee
  • Milwaukee Apartments with Pickleball Court
  • Milwaukee Apartments with Virtual Tours
  • Milwaukee Waterfront Apartments

Find Specialty Housing

  • Student Housing in Milwaukee
  • Milwaukee Low Income Housing
  • Senior Housing in Milwaukee
  • Short Term Rentals in Milwaukee
  • Luxury Apartments in Milwaukee
  • Cheap Apartments in Milwaukee
  • Corporate Housing in Milwaukee
  • Move-In Specials in Milwaukee
  • New Apartments in Milwaukee
  • About Us
  • Advertise
  • Legal Notices
  • Privacy Notice
  • Avoid Scams
  • Accessibility
  • Calculate Rent Affordability
  • Renterverse
  • Sitemap
Property Logo
apartments.com
© 2026 CoStar Group, Inc. Equal Housing Opportunity

Equal Housing Opportunity

© 2026 CoStar Group, Inc.

Equal Housing Opportunity

Ready to Apply?

Good News! This rental is accepting applications through Apartments.com. Act now and your $ purchase will include 9 additional FREE application submissions to participating properties.

Or if you already have an account


Required

Required

Valid Email Required

You must acknowledge the disclaimer to continue
Next
You're leaving Apartments.com

Do you want this community to contact you?

Required

Required

Valid Email Required

Continue to Property Website
Skip this Step
Continue

Take me to this property's website
Schedule Tour
Interested in this property? Schedule a tour today.
Rate & Review 735 West by 3L Living
Please select a rating
50 character minimum
By clicking submit, I agree to the Apartments.com Terms of Service and the Ratings & Reviews Terms of Use.
Share This Listing
Listing Image

735 W Wisconsin Ave

Milwaukee, WI 53233

Email

Link Copied

(773) 923-3375
Get Directions
Schools Restaurants Groceries Coffee Banks Shops Fitness

