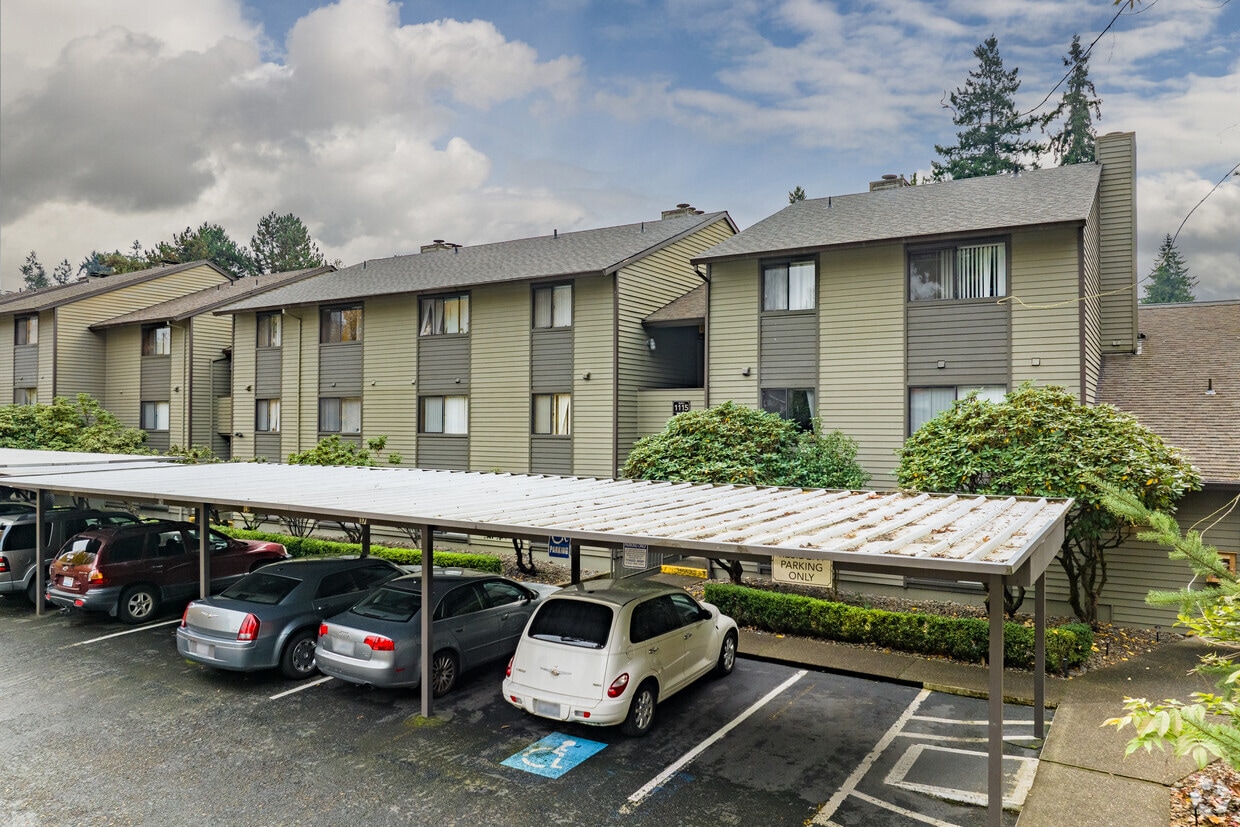
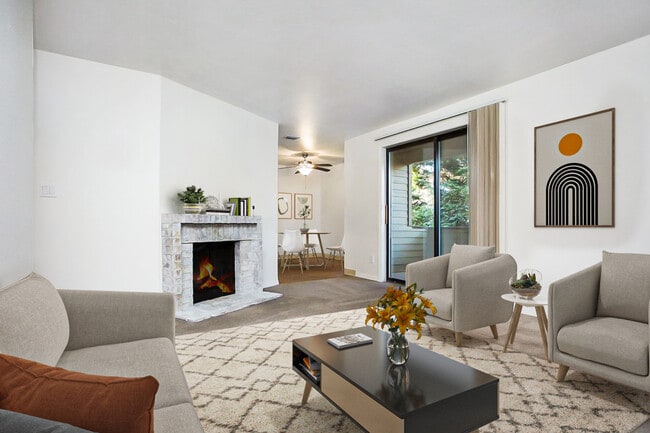
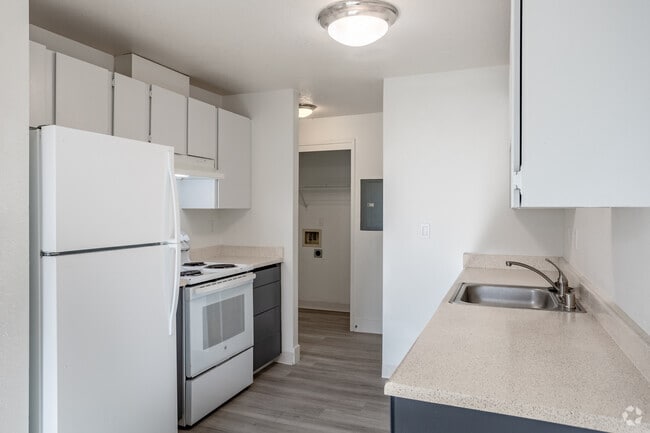

This single-floor unit offers a clean, neutral aesthetic carried consistently throughout its layout. Light wood-look plank flooring extends across all rooms, providing a cohesive and modern foundation. The galley-style kitchen is efficiently designed with a two-tone cabinet scheme — white upper cabinets paired with slate-blue lower cabinets — complemented by light countertops, a double sink, a dishwasher, a refrigerator, and an oven. Ceiling-mounted flush lighting illuminates the kitchen, which opens toward the main living areas. The living room serves as a standout space, anchored by a brick fireplace with a classic surround that adds character and warmth. A ceiling fan with a light fixture provides air circulation, and large vertical-blind-covered sliding doors allow natural light to fill the room. Adjacent rooms include multiple bedrooms featuring windows with views of mature, leafy trees, white walls, and generous closet space. The bedrooms maintain the same light flooring and bright, neutral palette found throughout. Overall, the unit presents a well-maintained, move-in-ready environment with a clean and functional design.

-
Monthly Rent
$1,435 - $1,715
-
Bedrooms
2 - 3 bd
-
Bathrooms
2 ba
-
Square Feet
940 - 1,100 sq ft
Highlights
- Office
- Walking/Biking Trails
- Fireplace
- Balcony
- Property Manager on Site
- Patio
Pricing & Floor Plans
-
Unit 15-13price $1,435square feet 940availibility Now
-
Unit 18-24price $1,495square feet 940availibility Now
-
Unit 18-14price $1,525square feet 940availibility Sep 9
-
Unit 15-19price $1,715square feet 1,100availibility Oct 25
-
Unit 15-13price $1,435square feet 940availibility Now
-
Unit 18-24price $1,495square feet 940availibility Now
-
Unit 18-14price $1,525square feet 940availibility Sep 9
-
Unit 15-19price $1,715square feet 1,100availibility Oct 25
Fees and Policies
The fees listed below are community-provided and may exclude utilities or add-ons. All payments are made directly to the property and are non-refundable unless otherwise specified. Use the Cost Calculator to determine costs based on your needs.
-
One-Time Basics
-
Due at Application
-
Application Fee Per ApplicantCharged per applicant.$55
-
-
Due at Application
-
Dogs
-
Pet FeeCharged per pet.$150
-
Monthly Pet FeeCharged per pet.$50 / mo
0 lbs. Weight LimitRestrictions:None.Read More Read LessComments -
-
Cats
-
Pet FeeCharged per unit.$150
-
Monthly Pet FeeCharged per pet.$50 / mo
0 lbs. Weight LimitComments -
-
Surface Lot
-
Covered
-
Monthly Pet FeeCharged per pet.$50 / mo
Property Fee Disclaimer: Based on community-supplied data and independent market research. Subject to change without notice. May exclude fees for mandatory or optional services and usage-based utilities.
Details
Lease Options
-
12 mo
Property Information
-
Built in 1992
-
63 units/3 stories
Matterport 3D Tours
About Erica Village
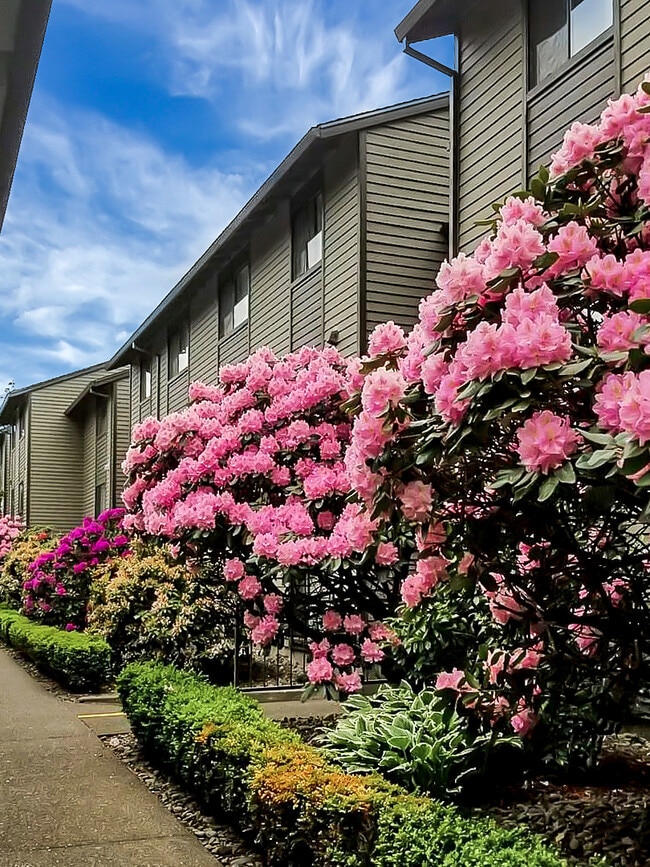
Welcome home to Erica Village! Kick your feet up and relax in our spacious 1 bed/1 bath and 2 bed/2 bath apartments. Each home comes equipped with updated appliances, central heat and AC, washer/dryer hookups, and a wood burning fireplace to relax in front of after a long day! Erica Village is located in the heart of Vancouver so you’re never too far from where you want to go. Enjoy stunning greenery and views of a peaceful creek running through our property. Close to shopping at WinCo, Safeway, Target, and more. Local schools include Sacajawea Elementary School, Dwight D Eisenhower Elementary School, and Columbia River High School. Enjoy some fresh air at Salmon Creek Regional Park or take your pup on a walk through Salmon Creek Greenway Trail. Say goodbye to stress and come home to a 24/7 Maintenance Call Center ready to help with all your maintenance needs! Utilities are based upon current occupancy and square footage of your unit. Our utility package includes high speed internet from Xfinity! For only $45/month you'll get 800 Mbps speeds for unlimited devices! Modem included. Set up is one call away once you move in! We love your furry friends too and are pet friendly. We charge pet rent of $50/month/pet and a one-time pet fee of $150 per pet. We are now offering virtual and in person tours via scheduled appointments. Contact us today and start your story at Erica Village! *Pricing and availability are subject to change daily. Photos may not be of the exact advertised unit. Please contact us today for the most up to date information! This property is professionally managed by Centro Management and is compliant with Fair Housing laws.
Erica Village is an apartment community located in Clark County and the 98685 ZIP Code. This area is served by the Vancouver School District attendance zone.
Unique Features
- $750 Off!
- 1 Month Free!
- 2nd Floor
- Appliances: Stove/Dishwasher/Fridge/Disposal
- Area: Vancouver/Hazel Dell
- Central Heat & AC
- Dining Area
- floors: carpet/vinyl
- Ground Floor
- Heat: Central Heat and A/C
- Laundry: Washer/Dryer Hook Ups
- On-Site Maintenance
- Parking: Assigned Carport
- Parking: Assigned Space
- Park-Like Setting
- Pet Friendly
- Pet Friendly!
- Private Balcony
- Updated Appliances
- wood burning fireplace
Contact
Community Amenities
Community-Wide WiFi
Property Manager on Site
Maintenance on site
Walking/Biking Trails
- Community-Wide WiFi
- Maintenance on site
- Property Manager on Site
- Walk-Up
- Walking/Biking Trails
Apartment Features
Air Conditioning
Dishwasher
Washer/Dryer Hookup
High Speed Internet Access
Refrigerator
Tub/Shower
Disposal
Freezer
Indoor Features
- High Speed Internet Access
- Washer/Dryer Hookup
- Air Conditioning
- Heating
- Smoke Free
- Storage Space
- Tub/Shower
- Fireplace
Kitchen Features & Appliances
- Dishwasher
- Disposal
- Stainless Steel Appliances
- Kitchen
- Oven
- Range
- Refrigerator
- Freezer
Model Details
- Carpet
- Vinyl Flooring
- Dining Room
- Office
- Balcony
- Patio
Starcrest is known for its sleek suburban homes tucked inside cul-de-sacs, but residents flock to this area for easy access to one of the best-kept secrets in Vancouver: Vancouver Lake. Along with waterfront parks, the lake has deep waters that are perfect for boating. Vancouver Lake is a beautiful backdrop for several residences in Starcrest, and there are a variety of moderately priced to upscale apartments and houses available for rent in the neighborhood. This family-friendly area has great schools, multiple parks, and access to several shopping plazas and restaurants along Interstate 5, which can take residents into Downtown Vancouver or Portland in a breeze. Along with being just six miles north of Downtown Vancouver and 15 miles north of Portland, Starcrest is just four miles away from Washington State University-Vancouver.
Learn more about living in StarcrestCompare neighborhood and city base rent averages by bedroom.
| Starcrest | Vancouver, WA | |
|---|---|---|
| Studio | - | $1,386 |
| 1 Bedroom | $1,214 | $1,549 |
| 2 Bedrooms | $1,342 | $1,726 |
| 3 Bedrooms | $1,715 | $2,150 |
- Community-Wide WiFi
- Maintenance on site
- Property Manager on Site
- Walk-Up
- Walking/Biking Trails
- $750 Off!
- 1 Month Free!
- 2nd Floor
- Appliances: Stove/Dishwasher/Fridge/Disposal
- Area: Vancouver/Hazel Dell
- Central Heat & AC
- Dining Area
- floors: carpet/vinyl
- Ground Floor
- Heat: Central Heat and A/C
- Laundry: Washer/Dryer Hook Ups
- On-Site Maintenance
- Parking: Assigned Carport
- Parking: Assigned Space
- Park-Like Setting
- Pet Friendly
- Pet Friendly!
- Private Balcony
- Updated Appliances
- wood burning fireplace
- High Speed Internet Access
- Washer/Dryer Hookup
- Air Conditioning
- Heating
- Smoke Free
- Storage Space
- Tub/Shower
- Fireplace
- Dishwasher
- Disposal
- Stainless Steel Appliances
- Kitchen
- Oven
- Range
- Refrigerator
- Freezer
- Carpet
- Vinyl Flooring
- Dining Room
- Office
- Balcony
- Patio
| Monday | By Appointment |
|---|---|
| Tuesday | By Appointment |
| Wednesday | By Appointment |
| Thursday | By Appointment |
| Friday | By Appointment |
| Saturday | Closed |
| Sunday | Closed |
| Colleges & Universities | Distance | ||
|---|---|---|---|
| Colleges & Universities | Distance | ||
| Drive: | 13 min | 4.5 mi | |
| Drive: | 10 min | 5.3 mi | |
| Drive: | 14 min | 7.6 mi | |
| Drive: | 18 min | 10.9 mi |


 The GreatSchools Rating helps parents compare schools within a state based on a variety of school quality indicators and provides a helpful picture of how effectively each school serves all of its students. Ratings are on a scale of 1 (below average) to 10 (above average) and can include test scores, college readiness, academic progress, advanced courses, equity, discipline and attendance data. We also advise parents to visit schools, consider other information on school performance and programs, and consider family needs as part of the school selection process.
View GreatSchools Rating Methodology
Data provided by GreatSchools.org © 2026. All rights reserved.
Transportation options available in Vancouver include Delta Park/Vanport, located 7.6 miles from Erica Village. Erica Village is near Portland International, located 16.6 miles or 26 minutes away.
| Transit / Subway | Distance | ||
|---|---|---|---|
| Transit / Subway | Distance | ||
|
|
Drive: | 11 min | 7.6 mi |
|
|
Drive: | 14 min | 8.6 mi |
|
|
Drive: | 15 min | 8.8 mi |
|
|
Drive: | 15 min | 9.1 mi |
|
|
Drive: | 26 min | 16.6 mi |
| Commuter Rail | Distance | ||
|---|---|---|---|
| Commuter Rail | Distance | ||
|
|
Drive: | 12 min | 6.2 mi |
|
|
Drive: | 20 min | 12.8 mi |
| Drive: | 32 min | 20.6 mi | |
| Drive: | 33 min | 22.4 mi | |
| Drive: | 36 min | 22.9 mi |
| Airports | Distance | ||
|---|---|---|---|
| Airports | Distance | ||
|
Portland International
|
Drive: | 26 min | 16.6 mi |
Scores provided by
 What do Walkability, Transit, Drivability, and Bikeability mean?
Walkability measures the walking distance to day-to-day needs.
Transit measures access to public transportation.
Drivability measures congestion, parking availability, and access to major roads.
Bikeability measures the suitability for cycling.
How It Works
What do Walkability, Transit, Drivability, and Bikeability mean?
Walkability measures the walking distance to day-to-day needs.
Transit measures access to public transportation.
Drivability measures congestion, parking availability, and access to major roads.
Bikeability measures the suitability for cycling.
How It Works
Traffic
BusyAirport
CalmBusinesses
ActiveScores provided by
HowLoud What is a Sound Score Rating? A Sound Score Rating aggregates noise caused by vehicle traffic, airplane traffic and local sources. How It WorksTime and distance from Erica Village.
| Shopping Centers | Distance | ||
|---|---|---|---|
| Shopping Centers | Distance | ||
| Walk: | 12 min | 0.7 mi | |
| Walk: | 14 min | 0.8 mi | |
| Drive: | 4 min | 1.2 mi |
| Parks and Recreation | Distance | ||
|---|---|---|---|
| Parks and Recreation | Distance | ||
|
Salmon Creek/Klineline Pond
|
Walk: | 14 min | 0.7 mi |
|
Jorgenson Woods Park
|
Drive: | 6 min | 2.5 mi |
|
Greyhawk Park
|
Drive: | 7 min | 2.8 mi |
|
Hazel Dell Park
|
Drive: | 7 min | 3.0 mi |
|
Vista Meadows Neighborhood Park
|
Drive: | 7 min | 3.2 mi |
| Hospitals | Distance | ||
|---|---|---|---|
| Hospitals | Distance | ||
| Drive: | 6 min | 2.4 mi | |
| Drive: | 18 min | 9.3 mi |
| Military Bases | Distance | ||
|---|---|---|---|
| Military Bases | Distance | ||
| Drive: | 24 min | 13.7 mi | |
| Drive: | 34 min | 17.0 mi |
Erica Village Photos
-
Erica Village
-
2BR, 2 BA - 940SF
-
-
-
Kitchen
-
-
-
-
Models
-
2BR/2BA
-
2BR/2BA
Nearby Apartments
Within 50 Miles of Erica Village
-
West on Murray Apartments
14095 SW Walker Rd
Beaverton, OR 97005
$1,465 - $1,895
2-3 Br 15.0 mi
-
Vose Apartments
6200 SW Hall Blvd
Beaverton, OR 97008
$1,445
2 Br 16.9 mi
-
Covington Square Apartments
2875 SW 214th Ave
Aloha, OR 97003
$1,315 - $1,595
2-3 Br 17.8 mi
-
Echo Glen
6285 SE Caldwell Rd
Gladstone, OR 97027
$1,455
2 Br 21.2 mi
While Erica Village does not offer in-unit laundry, some units include washer and dryer hookups so residents can install their own appliances.
Utilities are not included in rent. Residents should plan to set up and pay for all services separately.
Parking is available at Erica Village. Fees may apply depending on the type of parking offered. Contact this property for details.
Erica Village has two to three-bedrooms with rent ranges from $1,435/mo. to $1,715/mo.
Yes, Erica Village welcomes pets. Breed restrictions, weight limits, and additional fees may apply. View this property's pet policy.
A good rule of thumb is to spend no more than 30% of your gross income on rent. Based on the lowest available rent of $1,435 for a two-bedrooms, you would need to earn about $57,400 per year to qualify. Want to double-check your budget? Calculate how much rent you can afford with our Rent Affordability Calculator.
Erica Village is offering 1 Month Free for eligible applicants, with rental rates starting at $1,435.
Yes! Erica Village offers 2 Matterport 3D Tours. Explore different floor plans and see unit level details, all without leaving home.
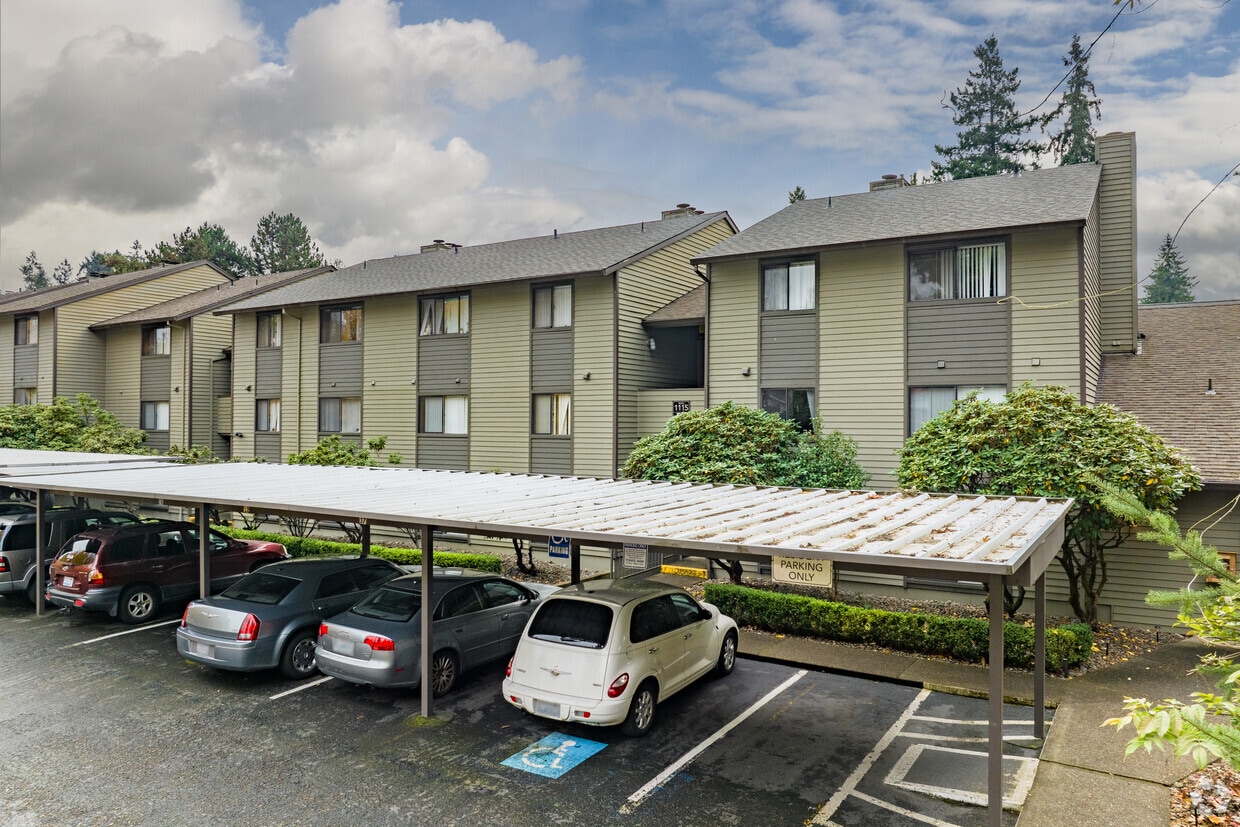
1001-1115 NE 105th St
Vancouver, WA 98685