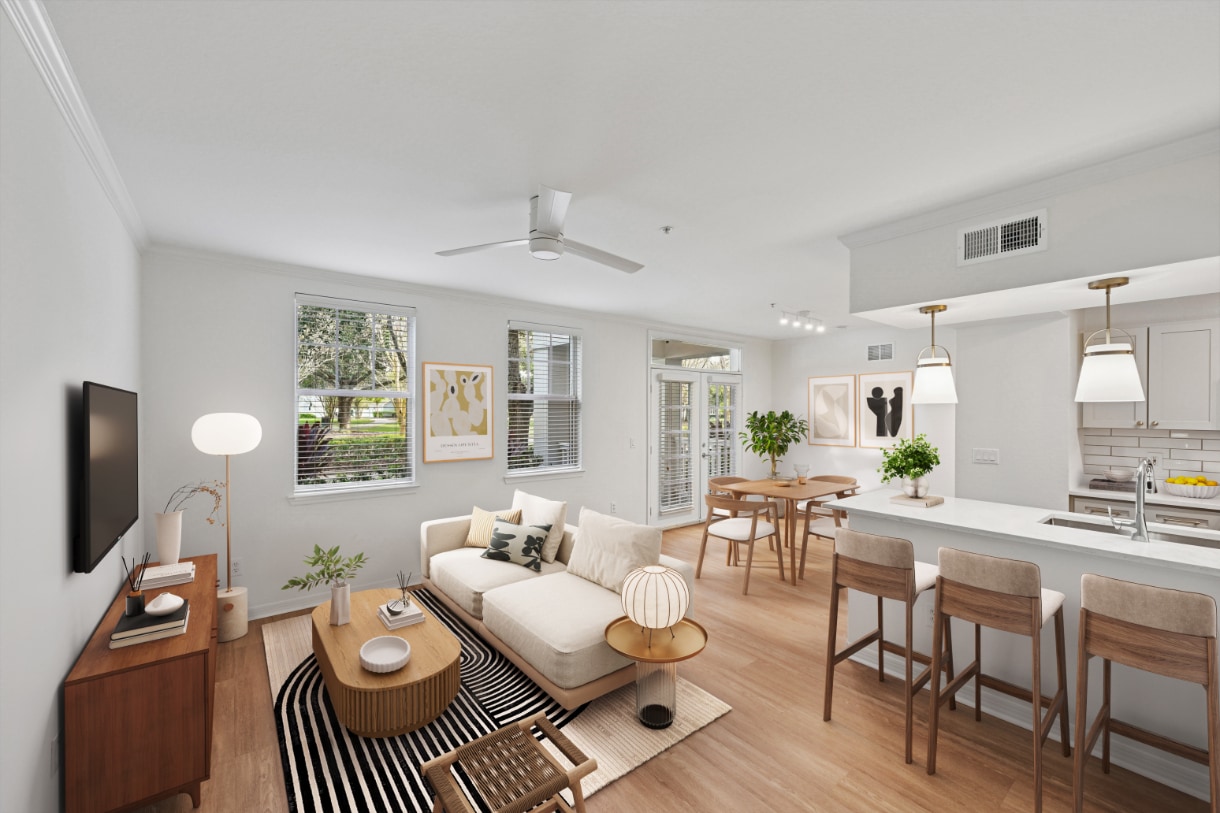
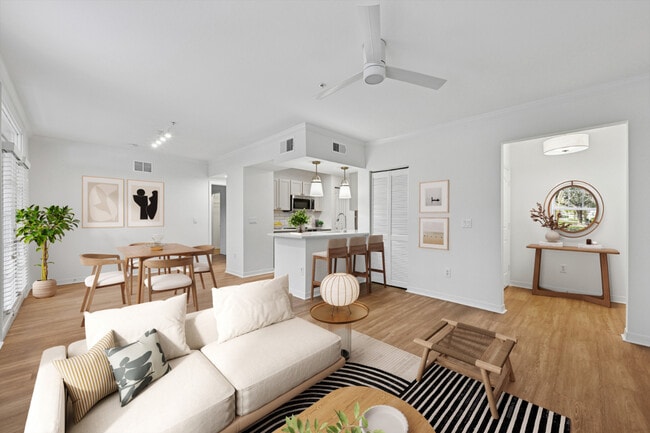
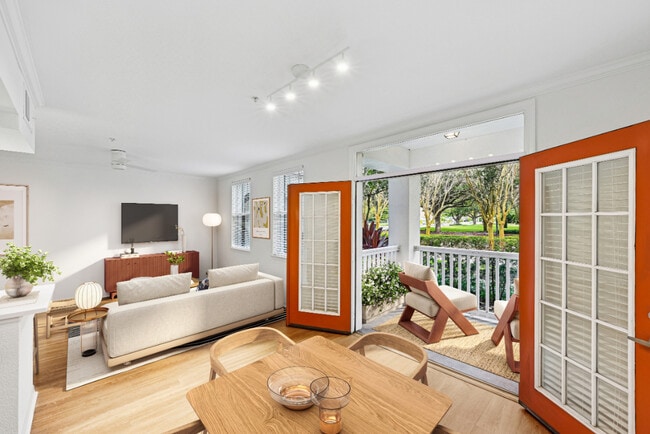
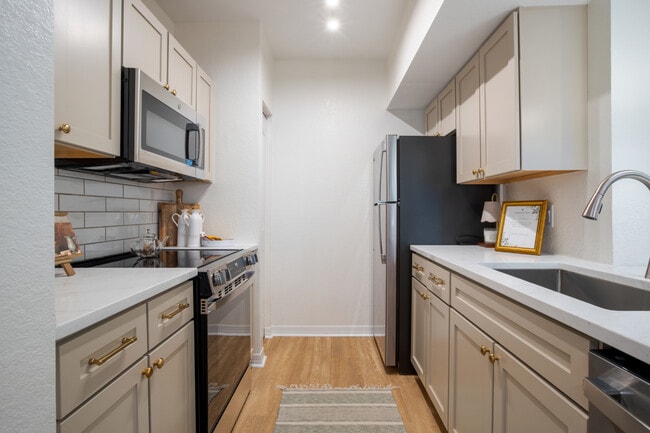
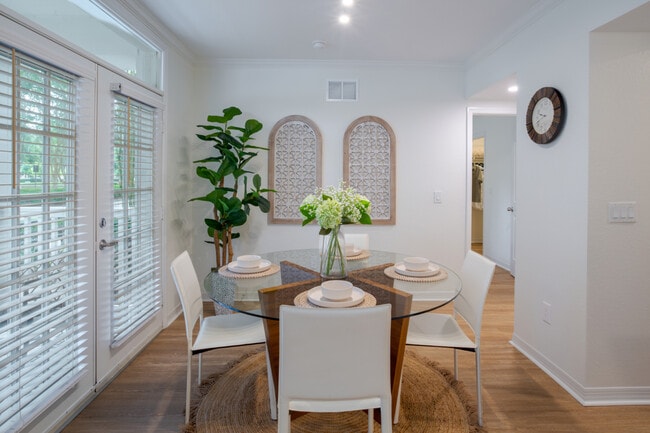
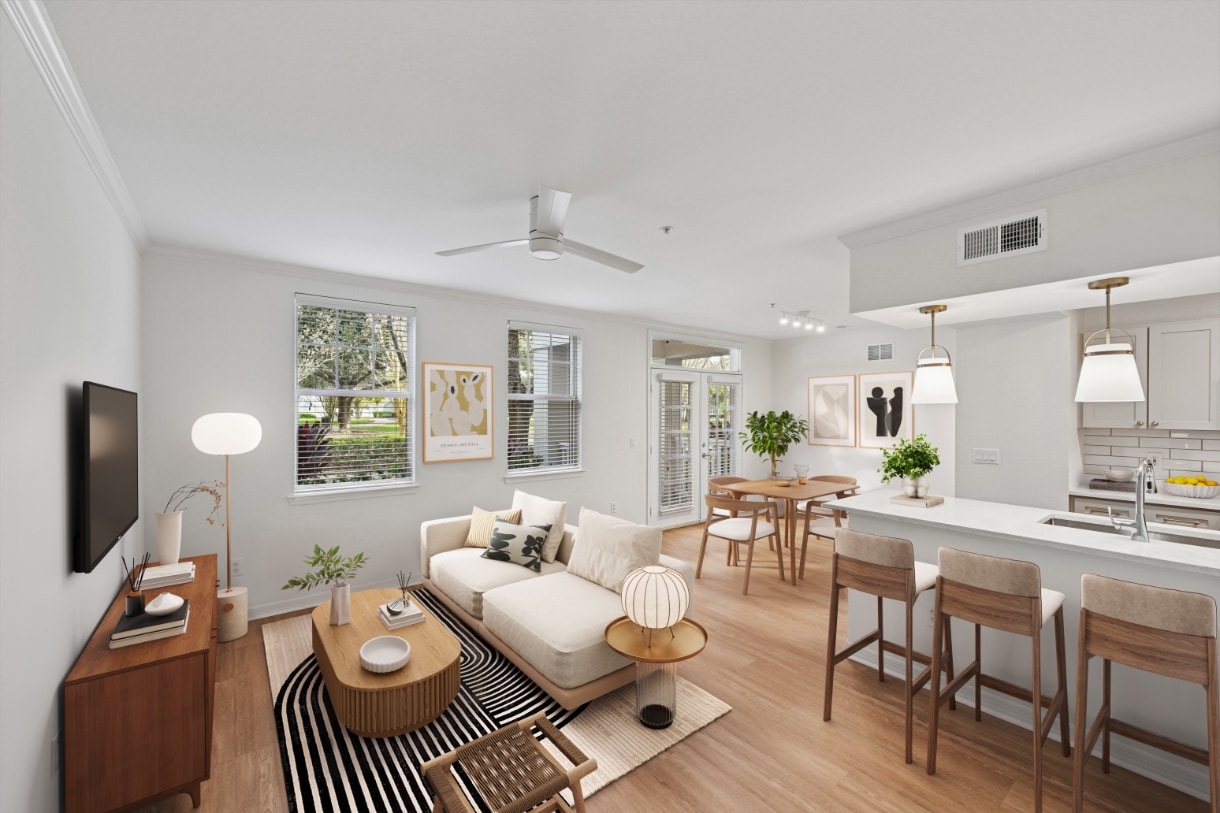
This single-story residence offers a thoughtfully designed open-concept layout that seamlessly connects the living, dining, and kitchen areas. Dark hardwood-style flooring runs throughout the main living spaces, complemented by crown molding and neutral gray tones that lend a cohesive, modern aesthetic. The living room is a comfortable, well-proportioned space anchored by a sectional sofa, a glass-and-wood coffee table, and a ceiling fan overhead. The kitchen is a standout feature, equipped with white shaker cabinetry, quartz countertops, stainless steel appliances, and a peninsula that provides additional workspace and casual seating. A window above the sink allows natural light to fill the space. A dedicated office or flex room features dual windows with blinds and sheer curtains, creating a bright and functional work environment. The bedrooms are carpeted and well-lit, each with windows overlooking greenery. The primary bedroom includes a spacious walk-in closet outfitted with wire shelving and hanging rods. The bathroom features a tub-shower combination with white tile surround and a single-sink vanity. Throughout, the space maintains a clean, contemporary character with practical finishes and a calm neutral palette.

-
Total Monthly Price
$1,798 - $3,574
-
Bedrooms
Studio - 3 bd
-
Bathrooms
1 - 2 ba
-
Square Feet
552 - 1,509 sq ft
Highlights
- Top Rated by Renters
- Waterfront
- High Ceilings
- Pool
- Walk-In Closets
- Controlled Access
- Lake Access
- Walking/Biking Trails
- Balcony
Pricing & Floor Plans
-
Unit 18-105price $1,803square feet 552availibility Now
-
Unit 11-205price $1,803square feet 552availibility Now
-
Unit 19-105price $1,848square feet 552availibility Now
-
Unit 08-201price $3,298square feet 1,509availibility Now
-
Unit 26-201price $3,373square feet 1,509availibility Now
-
Unit 06-103price $3,574square feet 1,423availibility Sep 12
-
Unit 18-105price $1,803square feet 552availibility Now
-
Unit 11-205price $1,803square feet 552availibility Now
-
Unit 19-105price $1,848square feet 552availibility Now
-
Unit 08-201price $3,298square feet 1,509availibility Now
-
Unit 26-201price $3,373square feet 1,509availibility Now
-
Unit 06-103price $3,574square feet 1,423availibility Sep 12
Fees and Policies
The fees listed below are community-provided and may exclude utilities or add-ons. All payments are made directly to the property and are non-refundable unless otherwise specified. Use the Cost Calculator to determine costs based on your needs.
-
Utilities & Essentials
-
Utility - Trash ServiceMonthly fee for trash and/or recycling collection and waste disposal. Charged per unit.$19 / mo
-
Utility - Pest Control ServiceMonthly fee for pest control service. Charged per unit.$5 / mo
-
Utility - Internet Service (Required)Required monthly fee for internet service. Charged per unit.$75 / mo
-
Utility - Stormwater ServiceMonthly fee for stormwater utility service. Charged per unit.Usage-Based
-
Utility - Sewer ServiceMonthly fee for sewer utility service. Charged per unit.Usage-Based
-
Utility - Water ServiceMonthly fee for water utility service. Charged per unit.Usage-Based
-
Utility - Common Area BillingMonthly fee for common area utilities that are rebilled to Residents. Charged per unit.Usage-Based
-
Utility - Electric Service3rd Party. Monthly fee for electric utility service. Charged per unit. Payable to 3rd PartyVaries / mo
-
Pet Fee - Pet Registration (Third Party)Required annual fee paid to third party per pet. Service Animals and ESAs are exempt, but profile is still required for every household. Charged per unit. Payable to 3rd PartyVaries / yr
-
-
One-Time Basics
-
Due at Application
-
Application - FeeA non-refundable fee due at the time of application. Per applicant. Charged per applicant.$100
-
Application - Admin FeeDue at the time of application or approval. If application is denied, this fee will be refunded if charged. Please contact the Leasing Team for additional information. Charged per unit.$250
-
-
Due at Move-In
-
Security Deposit - StandardRefundable deposit required at move-in. Applications that are Conditionally Approved (i.e. income and/or credit-related reasons) may require a larger security deposit and/or last month's rent deposit (each not to exceed a full month's base rent). Charged per unit.$200
-
Amenity Fee - One TimeA one-time or recurring charge for access to amenities. Typically charged per apartment but may be per person. Contact the Leasing Team for further clarification. Charged per unit.$25
-
-
Due at Application
-
Dogs
-
Pet Fee (non-refundable)Max of 1. A one-time non-refundable fee per approved pet or apartment. Maximum two pets per apartment. Service Animals and ESAs are exempt. Contact the Leasing Team for additional details and weight specifications, if applicable. Charged per pet.$500
-
Pet RentMax of 1. Monthly fee required per approved pet or apartment. Maximum two pets per apartment. Service Animals and ESAs are exempt. Contact the Leasing Team for additional details and weight specifications, if applicable. Charged per pet.$25 / mo
Restrictions:Breed RestrictionsRead More Read LessComments -
-
Cats
-
Pet Fee (non-refundable)Max of 1. A one-time non-refundable fee per approved pet or apartment. Maximum two pets per apartment. Service Animals and ESAs are exempt. Contact the Leasing Team for additional details and weight specifications, if applicable. Charged per pet.$500
-
Pet RentMax of 1. Monthly fee required per approved pet or apartment. Maximum two pets per apartment. Service Animals and ESAs are exempt. Contact the Leasing Team for additional details and weight specifications, if applicable. Charged per pet.$25 / mo
Comments -
-
Other Parking Fees
-
Parking - UnreservedMax of 1. Monthly fee per unreserved parking space. Pricing may vary based on size, location, and/or number of spaces rented. All vehicles must be registered with the Management Office. Contact the Leasing Team for availability and limitations. Charged per vehicle.$0 / mo
-
Parking - Private GarageMax of 1. Monthly fee per private enclosed garage parking space. Pricing may vary based on size, location, and/or number of vehicles it holds. Contact the Leasing Team for availability and limitations. Charged per vehicle.$175 / mo
Comments -
-
Additional Parking Options
-
Other
-
-
Renters Liability Insurance - Property ProgramMinimum personal liability coverage required by the Property if no Third Party policy is provided. Does not include contents coverage. Charged per unit.$12.36 / mo
-
Utility - Cable TV Service3rd Party. Monthly fee for cable TV service. Charged per unit. Payable to 3rd PartyVaries / mo
Property Fee Disclaimer: Based on community-supplied data and independent market research. Subject to change without notice. May exclude fees for mandatory or optional services and usage-based utilities.
Details
Property Information
-
Built in 2003
-
220 units/3 stories
Matterport 3D Tour
Select a unit to view pricing & availability
 Matterport 3D Tour

About Enders Place at Baldwin Park
Enders Place at Baldwin Park offers a refined living experience in one of Orlando's most charming neighborhoods. Each residence features open, airy layouts with high ceilings, crown molding, and generous walk-in closets. Kitchens shine with granite countertops, subway tile backsplashes, and stainless-steel appliances, while bathrooms echo the same polished detail. Beyond your front door, the community invites you to unwind or energize - float beneath the palms in one of three serene pools, recharge in the sleek fitness studio, or find a quiet moment in lush, manicured courtyards. Every corner is designed to elevate everyday living with ease and elegance. This information is a general overview of potential costs. For a complete list of fees, visit our property website. Prices are subject to change and may vary based on move-in date and lease term. Some apartment homes may require prequalification if required by any applicable affordability program. Standard security deposit subject to change based on screening results; total security deposit(s) will not exceed any maximum prescribed by applicable law. Resident may be responsible for maintaining insurance or covering related costs. Some fees may not apply to apartment homes receiving subsidies or subject to an affordability program. Resident is responsible for damages that exceed ordinary wear and tear. Some items may be taxed under applicable law. This form does not modify the lease, and all fees are subject to the lease. Additional fees may apply as detailed in the lease. A sample lease may be requested prior to application. Residents may be responsible for utilities and related fees, per the lease. Lease terms and available options are subject to change and may vary based on apartment home availability and any applicable program requirements. In the event of any informational conflict, the lease governs.
Enders Place at Baldwin Park is an apartment community located in Orange County and the 32814 ZIP Code. This area is served by the Orange County Public Schools attendance zone.
Unique Features
- Covered Parking
- On-Site Parking
Community Amenities
Pool
Fitness Center
Clubhouse
Controlled Access
- Package Service
- Community-Wide WiFi
- Wi-Fi
- Controlled Access
- Maintenance on site
- Property Manager on Site
- Recycling
- Public Transportation
- Clubhouse
- Fitness Center
- Pool
- Walking/Biking Trails
- Courtyard
- Waterfront
- Lake Access
Apartment Features
Washer/Dryer
Air Conditioning
Dishwasher
High Speed Internet Access
Walk-In Closets
Granite Countertops
Microwave
Refrigerator
Indoor Features
- High Speed Internet Access
- Wi-Fi
- Washer/Dryer
- Air Conditioning
- Heating
- Ceiling Fans
- Cable Ready
- Storage Space
- Framed Mirrors
Kitchen Features & Appliances
- Dishwasher
- Granite Countertops
- Stainless Steel Appliances
- Kitchen
- Microwave
- Range
- Refrigerator
Model Details
- Vinyl Flooring
- High Ceilings
- Crown Molding
- Vaulted Ceiling
- Walk-In Closets
- Balcony
- Patio
Located about four miles northeast of Downtown Orlando, Baldwin Park is one of the most upscale neighborhoods in the city. Residents enjoy a broad selection of rentals in Baldwin Park, from luxury apartments to charming bungalows and everything in between. The neighborhood’s peaceful atmosphere is part of its allure, along with the excellent schools, enviable locale, and picturesque environment.
Although Baldwin Park is largely residential, the neighborhood boasts a walkable commercial strip on New Broad Street, which is teeming with delectable restaurants, boutique stores, bars, and salons. The community enjoys ample opportunities for outdoor recreation in the neighborhood at Lake Baldwin Park, Blue Jacket Park, and Harbor Park. The neighborhood sits near exceptional shopping at Colonial Plaza Mall and Colonial Marketplace. The vibrant Mills 50 District is just a short drive away as well.
Learn more about living in Baldwin ParkCompare neighborhood and city base rent averages by bedroom.
| Baldwin Park | Orlando, FL | |
|---|---|---|
| Studio | $1,145 | $1,430 |
| 1 Bedroom | $1,933 | $1,591 |
| 2 Bedrooms | $2,323 | $1,912 |
| 3 Bedrooms | $2,774 | $2,246 |
- Package Service
- Community-Wide WiFi
- Wi-Fi
- Controlled Access
- Maintenance on site
- Property Manager on Site
- Recycling
- Public Transportation
- Clubhouse
- Courtyard
- Waterfront
- Lake Access
- Fitness Center
- Pool
- Walking/Biking Trails
- Covered Parking
- On-Site Parking
- High Speed Internet Access
- Wi-Fi
- Washer/Dryer
- Air Conditioning
- Heating
- Ceiling Fans
- Cable Ready
- Storage Space
- Framed Mirrors
- Dishwasher
- Granite Countertops
- Stainless Steel Appliances
- Kitchen
- Microwave
- Range
- Refrigerator
- Vinyl Flooring
- High Ceilings
- Crown Molding
- Vaulted Ceiling
- Walk-In Closets
- Balcony
- Patio
| Monday | 9am - 6pm |
|---|---|
| Tuesday | 9am - 6pm |
| Wednesday | 11am - 6pm |
| Thursday | 9am - 6pm |
| Friday | 9am - 5pm |
| Saturday | 10am - 5pm |
| Sunday | Closed |
| Colleges & Universities | Distance | ||
|---|---|---|---|
| Colleges & Universities | Distance | ||
| Drive: | 9 min | 3.6 mi | |
| Drive: | 10 min | 4.0 mi | |
| Drive: | 11 min | 4.0 mi | |
| Drive: | 10 min | 4.1 mi |


 The GreatSchools Rating helps parents compare schools within a state based on a variety of school quality indicators and provides a helpful picture of how effectively each school serves all of its students. Ratings are on a scale of 1 (below average) to 10 (above average) and can include test scores, college readiness, academic progress, advanced courses, equity, discipline and attendance data. We also advise parents to visit schools, consider other information on school performance and programs, and consider family needs as part of the school selection process.
View GreatSchools Rating Methodology
Data provided by GreatSchools.org © 2026. All rights reserved.
Scores provided by
 What do Walkability, Transit, Drivability, and Bikeability mean?
Walkability measures the walking distance to day-to-day needs.
Transit measures access to public transportation.
Drivability measures congestion, parking availability, and access to major roads.
Bikeability measures the suitability for cycling.
How It Works
What do Walkability, Transit, Drivability, and Bikeability mean?
Walkability measures the walking distance to day-to-day needs.
Transit measures access to public transportation.
Drivability measures congestion, parking availability, and access to major roads.
Bikeability measures the suitability for cycling.
How It Works
Traffic
BusyAirport
ActiveBusinesses
ActiveScores provided by
HowLoud What is a Sound Score Rating? A Sound Score Rating aggregates noise caused by vehicle traffic, airplane traffic and local sources. How It WorksEnders Place at Baldwin Park Photos
-
-
2BD, 2BA - 1,177SF
-
-
-
-
-
-
-
Models
-
Studio
-
3 Bedrooms
-
3 Bedrooms
Nearby Apartments
Within 50 Miles of Enders Place at Baldwin Park
-
Avida
1000 Avida Village Cir
Orlando, FL 32825
$1,764 - $2,377 Total Monthly Price
1-3 Br 3.8 mi
-
400 North
400 N Orlando Ave
Maitland, FL 32751
$2,532 Total Monthly Price
3 Br 5.1 mi
-
Ezelle
900 Laura Oaks Blvd
Kissimmee, FL 34747
$1,503 - $2,522 Total Monthly Price
1-3 Br 24.3 mi
-
Tesora
16520 Windsor Cay Blvd
Clermont, FL 34714
$1,649 - $2,419 Total Monthly Price
1-2 Br 25.3 mi
Enders Place at Baldwin Park has units with in‑unit washers and dryers, making laundry day simple for residents.
Utilities are not included in rent. Residents should plan to set up and pay for all services separately.
Parking is available at Enders Place at Baldwin Park. Fees may apply depending on the type of parking offered. Contact this property for details.
Enders Place at Baldwin Park has studios to three-bedrooms with rent ranges from $1,798/mo. to $3,574/mo.
Yes, Enders Place at Baldwin Park welcomes pets. Breed restrictions, weight limits, and additional fees may apply. View this property's pet policy.
A good rule of thumb is to spend no more than 30% of your gross income on rent. Based on the lowest available rent of $1,798 for a studio, you would need to earn about $71,920 per year to qualify. Want to double-check your budget? Calculate how much rent you can afford with our Rent Affordability Calculator.
Enders Place at Baldwin Park is offering 1 Month Free for eligible applicants, with rental rates starting at $1,798.
Yes! Enders Place at Baldwin Park offers 2 Matterport 3D Tours. Explore different floor plans and see unit level details, all without leaving home.
4220 New Broad St
Orlando, FL 32814