This single-floor amenity lounge is designed as a multifunctional social space, combining entertainment, relaxation, and casual gathering areas within a cohesive, contemporary aesthetic. The layout is thoughtfully zoned to accommodate a variety of activities simultaneously. A full-size pool table with navy felt serves as the centerpiece of the gaming area, positioned beneath striking sputnik-style chandeliers with globe bulbs that illuminate the space with a warm, ambient glow. The lounge area features a large, deep-blue velvet sectional sofa anchored by a live-edge wood coffee table atop a patterned area rug, creating an inviting focal point. A floor-to-ceiling wood-paneled media wall houses a large flat-screen television, complemented by additional wall-mounted screens for flexible viewing. Built-in cabinetry with decorative shelving adds both storage and visual interest to this area. A separate seating nook with two mid-century modern blue accent chairs is paired with a warm-toned wood built-in unit featuring recessed display shelving. A casual dining alcove accommodates a round white table surrounded by mustard-yellow upholstered chairs atop a traditional area rug. Throughout, light tile flooring, cream-toned walls, and sleek wall sconces maintain a clean, polished atmosphere.

-
Total Monthly Price
$1,883 - $2,642
-
Bedrooms
1 - 3 bd
-
Bathrooms
1 - 2 ba
-
Square Feet
753 - 1,295 sq ft
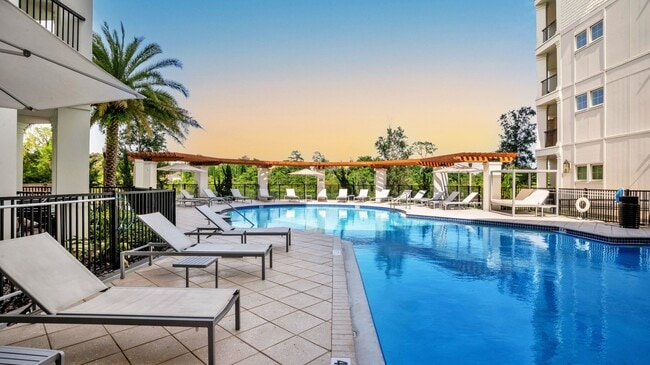
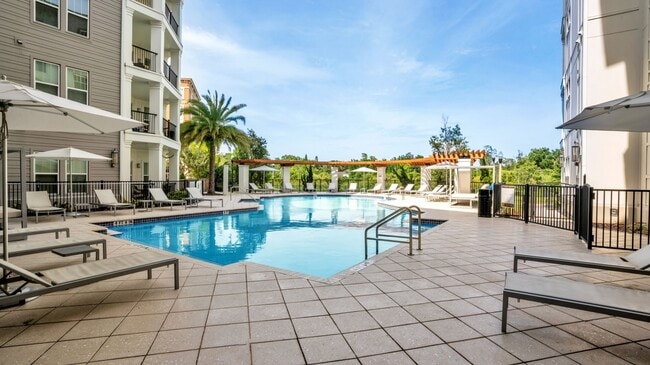
At 400 North, thoughtful home design meets effortless living in one of Maitland?s most connected neighborhoods. From the resort-style pool and fire pit lounge to the tranquil Zen courtyard, every outdoor space invites you to slow down and recharge. Inside, curated apartment features such as eat-in kitchen countertop seating and tiled baths meet spectacular lakeside views. With on-site retail and dining plus direct access to Maitland Blvd, I-4, and local parks, 400 North offers a lifestyle that works?so you can focus on what matters most. This information is a general overview of potential costs. For a complete list of fees, visit our property website. Prices are subject to change and may vary based on move-in date and lease term. Some apartment homes may require prequalification if required by any applicable affordability program. Standard security deposit subject to change based on screening results; total security deposit(s) will not exceed any maximum prescribed by applicable law. Resident may be responsible for maintaining insurance or covering related costs. Some fees may not apply to apartment homes receiving subsidies or subject to an affordability program. Resident is responsible for damages that exceed ordinary wear and tear. Some items may be taxed under applicable law. This form does not modify the lease, and all fees are subject to the lease. Additional fees may apply as detailed in the lease. A sample lease may be requested prior to application. Residents may be responsible for utilities and related fees, per the lease. Lease terms and available options are subject to change and may vary based on apartment home availability and any applicable program requirements. In the event of any informational conflict, the lease governs.
Highlights
- Top Rated by Renters
- Media Center/Movie Theatre
- Pool
- Walk-In Closets
- Controlled Access
- On-Site Retail
- Elevator
- Balcony
- Property Manager on Site
Pricing & Floor Plans
-
Unit 538price $1,883square feet 753availibility Now
-
Unit 522price $1,968square feet 843availibility Nov 13

-
Unit 588price $2,399square feet 1,109availibility Dec 7
-
Unit 431price $2,642square feet 1,295availibility Now
-
Unit 231price $2,642square feet 1,295availibility Sep 25
-
Unit 538price $1,883square feet 753availibility Now
-
Unit 522price $1,968square feet 843availibility Nov 13
-
Unit 588price $2,399square feet 1,109availibility Dec 7
-
Unit 431price $2,642square feet 1,295availibility Now
-
Unit 231price $2,642square feet 1,295availibility Sep 25
Fees and Policies
The fees listed below are community-provided and may exclude utilities or add-ons. All payments are made directly to the property and are non-refundable unless otherwise specified. Use the Cost Calculator to determine costs based on your needs.
-
Utilities & Essentials
-
Utility - Valet Trash Service (Required)Monthly fee for valet trash and/or recycling service. Charged per unit.$30 / mo
-
Utility - Pest Control ServiceMonthly fee for pest control service. Charged per unit.$5 / mo
-
Rent Billing FeeMonthly administrative fee for preparing and managing monthly billing statements. Charged per unit.$6.14 / mo
-
Utility - Sewer ServiceMonthly fee for sewer utility service. Charged per unit.Usage-Based
-
Utility - Water ServiceMonthly fee for water utility service. Charged per unit.Usage-Based
-
Utility - Electric Service3rd Party. Monthly fee for electric utility service. Charged per unit. Payable to 3rd PartyVaries / mo
-
Renter Provided Liability InsuranceMinimum personal liability coverage required by the Property. Contact the Leasing Team for details of specific requirements. Charged per unit. Payable to 3rd PartyVaries / mo
-
Pet Fee - Pet Registration (Third Party)Required annual fee paid to third party per pet. Service Animals and ESAs are exempt, but profile is still required for every household. Charged per unit. Payable to 3rd PartyVaries / yr
-
-
One-Time Basics
-
Due at Application
-
Application - FeeA non-refundable fee due at the time of application. Per applicant. Charged per unit.$95
-
-
Due at Move-In
-
Admin FeeA one-time fee to cover administrative processing costs at move-in. Charged per unit.$250
-
Security Deposit - StandardRefundable deposit required at move-in. Applications that are Conditionally Approved (i.e. income and/or credit-related reasons) may require a larger security deposit and/or last month's rent deposit (each not to exceed a full month's base rent). Charged per unit.$400
-
-
Due at Move-Out
-
Utility - Final Bill FeeOne-time fee for processing the final utility bill at move-out. Charged per unit.$10
-
-
Due at Application
-
Pet Fee (non-refundable)Max of 2. A one-time non-refundable fee per approved pet or apartment. Maximum two pets per apartment. Service Animals and ESAs are exempt. Contact the Leasing Team for additional details and weight specifications, if applicable. Charged per pet.$350
-
Pet RentMax of 2. Monthly fee required per approved pet or apartment. Maximum two pets per apartment. Service Animals and ESAs are exempt. Contact the Leasing Team for additional details and weight specifications, if applicable. Charged per pet.$25 / mo
-
Other Parking Fees
-
Parking - ReservedMax of 1. Monthly fee per reserved parking space. Pricing may vary based on size, location, and/or number of spaces rented. All vehicles must be registered with the Management Office. Contact the Leasing Team for availability and limitations. Charged per vehicle.$50 / mo
CommentsMax of 1Read More Read Less -
-
Other
-
Parking - One-Time FeeMax of 1. One-time fee per registered vehicle. Charged per vehicle.$50
Comments -
-
Rentable Item - Storage SpaceMax of 1. Monthly fee for rental of each additional storage space. Pricing may vary based on size and/or location. Contact the Leasing Team for availability and limitations. Charged per rentable item.$50 - $500 / mo
-
Renters Liability Insurance - Property ProgramMinimum personal liability coverage required by the Property if no Third Party policy is provided. Does not include contents coverage. Charged per unit.$20.60 / mo
-
Utility - Internet Service (Optional)3rd Party. Monthly fee for internet service. Charged per unit. Payable to 3rd PartyVaries / mo
-
Utility - Cable TV Service3rd Party. Monthly fee for cable TV service. Charged per unit. Payable to 3rd PartyVaries / mo
Property Fee Disclaimer: Based on community-supplied data and independent market research. Subject to change without notice. May exclude fees for mandatory or optional services and usage-based utilities.
Details
Lease Options
-
7 - 12 Month Leases
Property Information
-
Built in 2019
-
300 units/6 stories
Matterport 3D Tours
Select a unit to view pricing & availability
 Matterport 3D Tour
About 400 North
At 400 North, thoughtful home design meets effortless living in one of Maitland?s most connected neighborhoods. From the resort-style pool and fire pit lounge to the tranquil Zen courtyard, every outdoor space invites you to slow down and recharge. Inside, curated apartment features such as eat-in kitchen countertop seating and tiled baths meet spectacular lakeside views. With on-site retail and dining plus direct access to Maitland Blvd, I-4, and local parks, 400 North offers a lifestyle that works?so you can focus on what matters most. This information is a general overview of potential costs. For a complete list of fees, visit our property website. Prices are subject to change and may vary based on move-in date and lease term. Some apartment homes may require prequalification if required by any applicable affordability program. Standard security deposit subject to change based on screening results; total security deposit(s) will not exceed any maximum prescribed by applicable law. Resident may be responsible for maintaining insurance or covering related costs. Some fees may not apply to apartment homes receiving subsidies or subject to an affordability program. Resident is responsible for damages that exceed ordinary wear and tear. Some items may be taxed under applicable law. This form does not modify the lease, and all fees are subject to the lease. Additional fees may apply as detailed in the lease. A sample lease may be requested prior to application. Residents may be responsible for utilities and related fees, per the lease. Lease terms and available options are subject to change and may vary based on apartment home availability and any applicable program requirements. In the event of any informational conflict, the lease governs.
400 North is an apartment community located in Orange County and the 32751 ZIP Code. This area is served by the Orange County Public Schools attendance zone.
Community Amenities
Pool
Fitness Center
Elevator
Clubhouse
- Package Service
- Controlled Access
- Maintenance on site
- Property Manager on Site
- On-Site Retail
- Trash Pickup - Door to Door
- Elevator
- Business Center
- Clubhouse
- Lounge
- Storage Space
- Fitness Center
- Pool
- Bicycle Storage
- Media Center/Movie Theatre
- Courtyard
Apartment Features
Washer/Dryer
Air Conditioning
Dishwasher
Walk-In Closets
Granite Countertops
Microwave
Refrigerator
Disposal
Indoor Features
- Washer/Dryer
- Air Conditioning
- Heating
- Ceiling Fans
- Smoke Free
- Cable Ready
- Storage Space
- Double Vanities
- Wheelchair Accessible (Rooms)
Kitchen Features & Appliances
- Dishwasher
- Disposal
- Ice Maker
- Granite Countertops
- Eat-in Kitchen
- Kitchen
- Microwave
- Oven
- Range
- Refrigerator
- Freezer
Model Details
- Carpet
- Vinyl Flooring
- Recreation Room
- Walk-In Closets
- Window Coverings
- Balcony
- Patio
A historic lakeside suburb with Mayan Revival architecture and a genuine arts scene, Maitland sits just minutes from downtown Orlando without feeling like it. Tree-lined streets border a chain of clear lakes, and the commercial spine along U.S. Highway 17-92 draws a steady mix of restaurants, shops, and service businesses. The Enzian Theater, home of the annual Florida Film Festival, and the Audubon Center for Birds of Prey are both within easy reach, and neighborhoods like Druid Isle, Lake Sybelia Shores, and Dommerich Hills give residents a real range of residential settings to explore.
The rental landscape spans garden-style apartment communities, townhomes, and mid-rise buildings near the Maitland Center office corridor. Many properties sit close to the lakes that define this part of Central Florida, and older single-family homes throughout the city reflect a mid-century modern sensibility.
Learn more about living in Maitland- Package Service
- Controlled Access
- Maintenance on site
- Property Manager on Site
- On-Site Retail
- Trash Pickup - Door to Door
- Elevator
- Business Center
- Clubhouse
- Lounge
- Storage Space
- Courtyard
- Fitness Center
- Pool
- Bicycle Storage
- Media Center/Movie Theatre
- Washer/Dryer
- Air Conditioning
- Heating
- Ceiling Fans
- Smoke Free
- Cable Ready
- Storage Space
- Double Vanities
- Wheelchair Accessible (Rooms)
- Dishwasher
- Disposal
- Ice Maker
- Granite Countertops
- Eat-in Kitchen
- Kitchen
- Microwave
- Oven
- Range
- Refrigerator
- Freezer
- Carpet
- Vinyl Flooring
- Recreation Room
- Walk-In Closets
- Window Coverings
- Balcony
- Patio
| Monday | 9am - 6pm |
|---|---|
| Tuesday | 9am - 6pm |
| Wednesday | 11am - 6pm |
| Thursday | 9am - 6pm |
| Friday | 9am - 5pm |
| Saturday | 10am - 5pm |
| Sunday | Closed |
| Colleges & Universities | Distance | ||
|---|---|---|---|
| Colleges & Universities | Distance | ||
| Drive: | 6 min | 2.8 mi | |
| Drive: | 9 min | 3.8 mi | |
| Drive: | 11 min | 4.5 mi | |
| Drive: | 8 min | 4.5 mi |


 The GreatSchools Rating helps parents compare schools within a state based on a variety of school quality indicators and provides a helpful picture of how effectively each school serves all of its students. Ratings are on a scale of 1 (below average) to 10 (above average) and can include test scores, college readiness, academic progress, advanced courses, equity, discipline and attendance data. We also advise parents to visit schools, consider other information on school performance and programs, and consider family needs as part of the school selection process.
View GreatSchools Rating Methodology
Data provided by GreatSchools.org © 2026. All rights reserved.
Scores provided by
 What do Walkability, Transit, Drivability, and Bikeability mean?
Walkability measures the walking distance to day-to-day needs.
Transit measures access to public transportation.
Drivability measures congestion, parking availability, and access to major roads.
Bikeability measures the suitability for cycling.
How It Works
What do Walkability, Transit, Drivability, and Bikeability mean?
Walkability measures the walking distance to day-to-day needs.
Transit measures access to public transportation.
Drivability measures congestion, parking availability, and access to major roads.
Bikeability measures the suitability for cycling.
How It Works
Traffic
BusyAirport
CalmBusinesses
BusyScores provided by
HowLoud What is a Sound Score Rating? A Sound Score Rating aggregates noise caused by vehicle traffic, airplane traffic and local sources. How It Works400 North Photos
-
-
Billiard Room & Lounge
-
-
-
-
-
-
-
Models
-
1 Bedroom
-
1 Bedroom
-
2 Bedrooms
-
3 Bedrooms
Nearby Apartments
Within 50 Miles of 400 North
-
Enders Place at Baldwin Park
4220 New Broad St
Orlando, FL 32814
$2,749 - $3,373 Total Monthly Price
2-3 Br 5.1 mi
-
Avida
1000 Avida Village Cir
Orlando, FL 32825
$1,669 - $2,397 Total Monthly Price
1-3 Br 7.6 mi
-
Tesora
16520 Windsor Cay Blvd
Clermont, FL 34714
$1,578 - $2,419 Total Monthly Price
1-2 Br 26.8 mi
-
Ezelle
900 Laura Oaks Blvd
Kissimmee, FL 34747
$1,528 - $2,497 Total Monthly Price
1-3 Br 27.1 mi
400 North has units with in‑unit washers and dryers, making laundry day simple for residents.
Utilities are not included in rent. Residents should plan to set up and pay for all services separately.
Parking is available at 400 North. Fees may apply depending on the type of parking offered. Contact this property for details.
400 North has one to three-bedrooms with rent ranges from $1,883/mo. to $2,642/mo.
Yes, 400 North welcomes pets. Breed restrictions, weight limits, and additional fees may apply. View this property's pet policy.
A good rule of thumb is to spend no more than 30% of your gross income on rent. Based on the lowest available rent of $1,883 for a one-bedroom, you would need to earn about $75,320 per year to qualify. Want to double-check your budget? Calculate how much rent you can afford with our Rent Affordability Calculator.
400 North is not currently offering any rent specials. Check back soon, as promotions change frequently.
Yes! 400 North offers 5 Matterport 3D Tours. Explore different floor plans and see unit level details, all without leaving home.

400 N Orlando Ave
Maitland, FL 32751