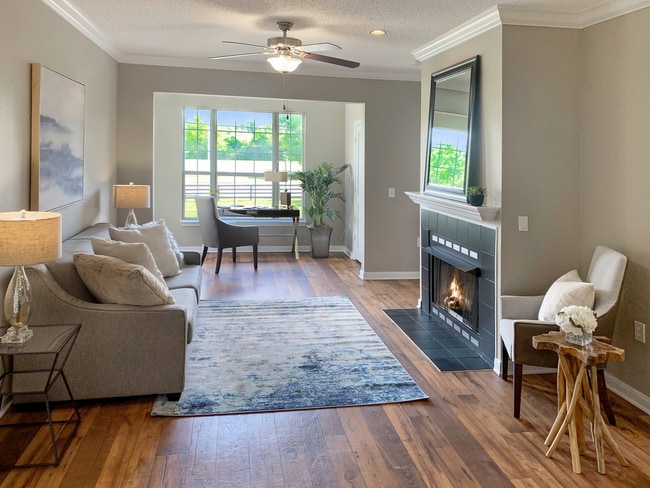
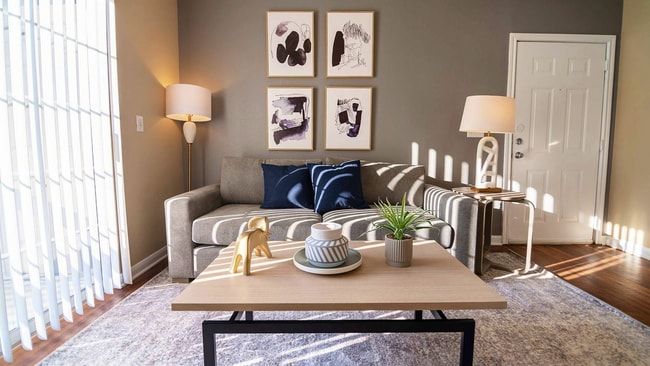
Located at 3901 Rapid Run Dr in Lexington, Kentucky, this thoughtfully designed 2-bedroom, 2-bathroom residence offers a comfortable and functional single-floor layout. The living room is a welcoming centerpiece, featuring a tiled fireplace, ceiling fan, crown molding, and hardwood-style flooring. Natural light filters in through large windows, with a dedicated sitting or study area tucked into a bright bay-windowed nook. The adjacent dining area is defined by elegant pendant lighting, crown molding, and the same wood-style floors, creating a seamless flow. The kitchen is equipped with dark cabinetry, granite-style countertops, stainless steel appliances, a mosaic tile backsplash, and a double sink. Both bedrooms offer plush carpeting and ceiling fans. The spacious primary bedroom includes its own closet and en-suite access. The second bedroom benefits from natural light through a large window. Each bathroom features dark vanity cabinetry with granite-style counters, wood-look vinyl flooring, and shower/tub combinations. Two closets provide ample storage, and a dedicated in-unit laundry area adds everyday convenience. The neutral, warm color palette throughout creates a cohesive and inviting atmosphere.
-
-
Matterport 3D Exterior
-

-
Monthly Rent
$1,196 - $1,834
-
Bedrooms
1 - 3 bd
-
Bathrooms
1 - 2 ba
-
Square Feet
740 - 1,265 sq ft
Highlights
- Pool
- Walk-In Closets
- Planned Social Activities
- Pet Play Area
- Controlled Access
- Fireplace
- Sundeck
- Grill
- Balcony
Pricing & Floor Plans
-
Unit 723price $1,287Unit Specialsquare feet 740availibility Now
-
Unit 111price $1,322Unit Specialsquare feet 740availibility Oct 1
-
Unit 124price $1,362Unit Specialsquare feet 740availibility Oct 29
-
Unit 1428price $1,259Unit Specialsquare feet 850availibility Now
-
Unit 415price $1,314Unit Specialsquare feet 850availibility Oct 8
-
Unit 1321price $1,383Unit Specialsquare feet 850availibility Oct 24
-
Unit 825price $1,276Unit Specialsquare feet 924availibility Now
-
Unit 1225price $1,364Unit Specialsquare feet 924availibility Oct 8
-
Unit 523price $1,276Unit Specialsquare feet 924availibility Nov 1
-
Unit 1026price $1,425Unit Specialsquare feet 1,112availibility Now
-
Unit 905price $1,489Unit Specialsquare feet 1,112availibility Now
-
Unit 1214price $1,522Unit Specialsquare feet 1,112availibility Oct 8
-
Unit 1328price $1,683Unit Specialsquare feet 1,265availibility Now
-
Unit 422price $1,834Unit Specialsquare feet 1,265availibility Now
-
Unit 802price $1,535Unit Specialsquare feet 1,265availibility Jan 1, 2027
-
Unit 723price $1,287Unit Specialsquare feet 740availibility Now
-
Unit 111price $1,322Unit Specialsquare feet 740availibility Oct 1
-
Unit 124price $1,362Unit Specialsquare feet 740availibility Oct 29
-
Unit 1428price $1,259Unit Specialsquare feet 850availibility Now
-
Unit 415price $1,314Unit Specialsquare feet 850availibility Oct 8
-
Unit 1321price $1,383Unit Specialsquare feet 850availibility Oct 24
-
Unit 825price $1,276Unit Specialsquare feet 924availibility Now
-
Unit 1225price $1,364Unit Specialsquare feet 924availibility Oct 8
-
Unit 523price $1,276Unit Specialsquare feet 924availibility Nov 1
-
Unit 1026price $1,425Unit Specialsquare feet 1,112availibility Now
-
Unit 905price $1,489Unit Specialsquare feet 1,112availibility Now
-
Unit 1214price $1,522Unit Specialsquare feet 1,112availibility Oct 8
-
Unit 1328price $1,683Unit Specialsquare feet 1,265availibility Now
-
Unit 422price $1,834Unit Specialsquare feet 1,265availibility Now
-
Unit 802price $1,535Unit Specialsquare feet 1,265availibility Jan 1, 2027
Fees and Policies
The fees listed below are community-provided and may exclude utilities or add-ons. All payments are made directly to the property and are non-refundable unless otherwise specified. Use the Cost Calculator to determine costs based on your needs.
-
One-Time Basics
-
Due at Application
-
Application Fee Per ApplicantCharged per applicant.$49
-
-
Due at Move-In
-
Administrative FeeCharged per unit.$50
-
-
Due at Application
-
Dogs
-
Monthly Pet FeeMax of 2. Charged per pet.$40
-
One-Time Pet FeeMax of 2. Charged per pet.$400 - $400
-
-
Cats
-
Monthly Pet FeeMax of 2. Charged per pet.$40
-
One-Time Pet FeeMax of 2. Charged per pet.$400 - $400
-
-
Garage Lot
-
Parking DepositCharged per vehicle.$0
-
Parking FeeCharged per vehicle.$150
CommentsDetached garages available!Read More Read Less -
-
Surface Lot
-
Parking FeeCharged per vehicle.$0
-
Parking DepositCharged per vehicle.$0
-
Property Fee Disclaimer: Based on community-supplied data and independent market research. Subject to change without notice. May exclude fees for mandatory or optional services and usage-based utilities.
Details
Utilities Included
-
Air Conditioning
Property Information
-
Built in 1998
-
230 units/3 stories
Matterport 3D Tours
About The Enclave Hartland
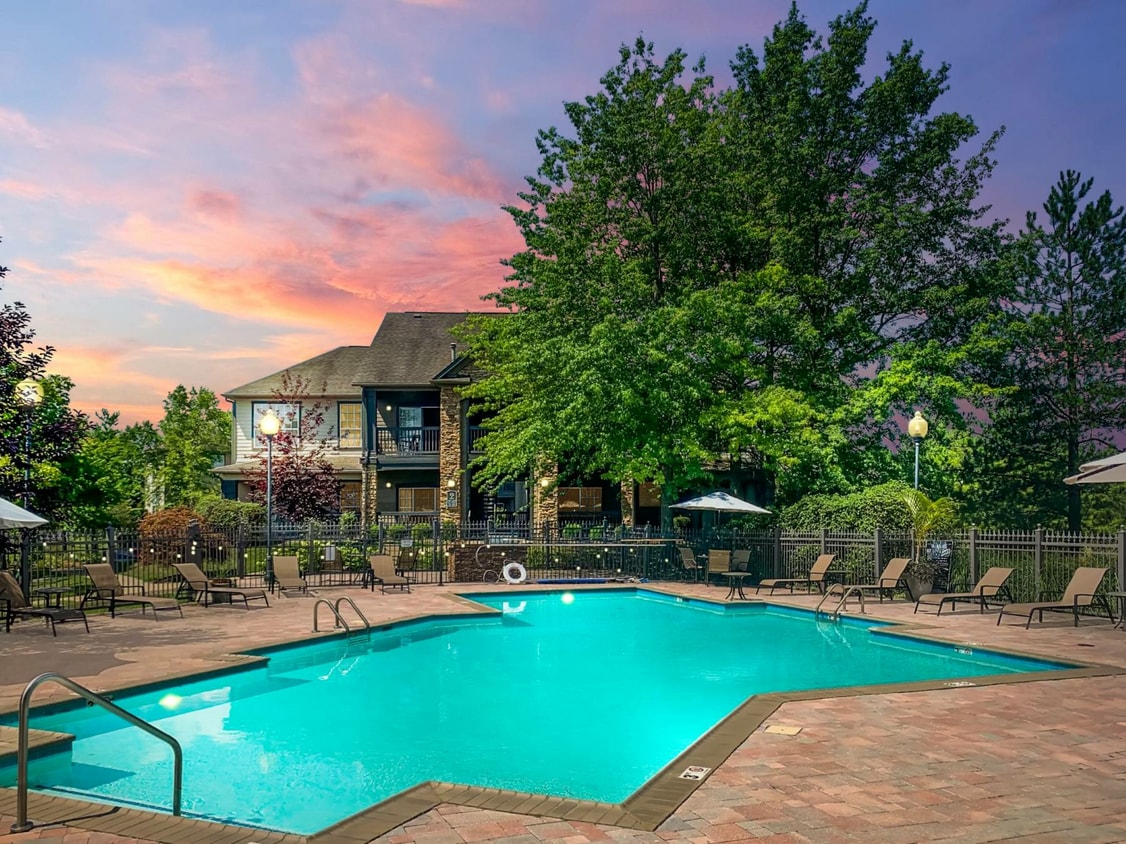
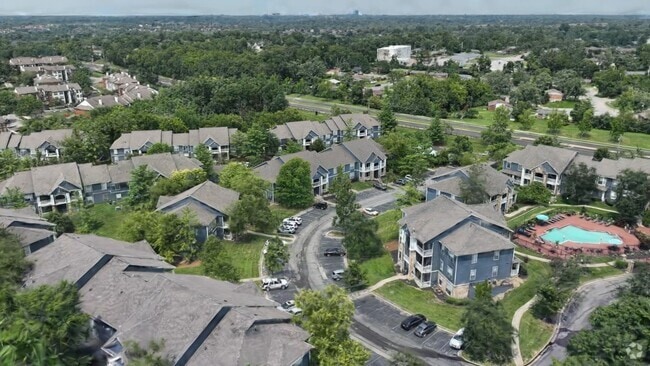
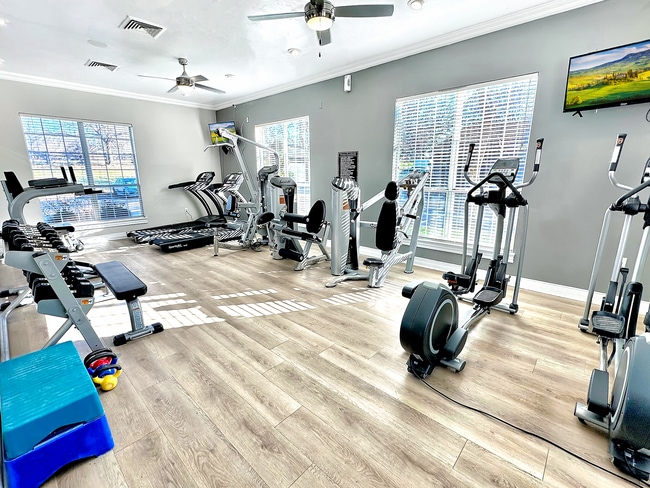
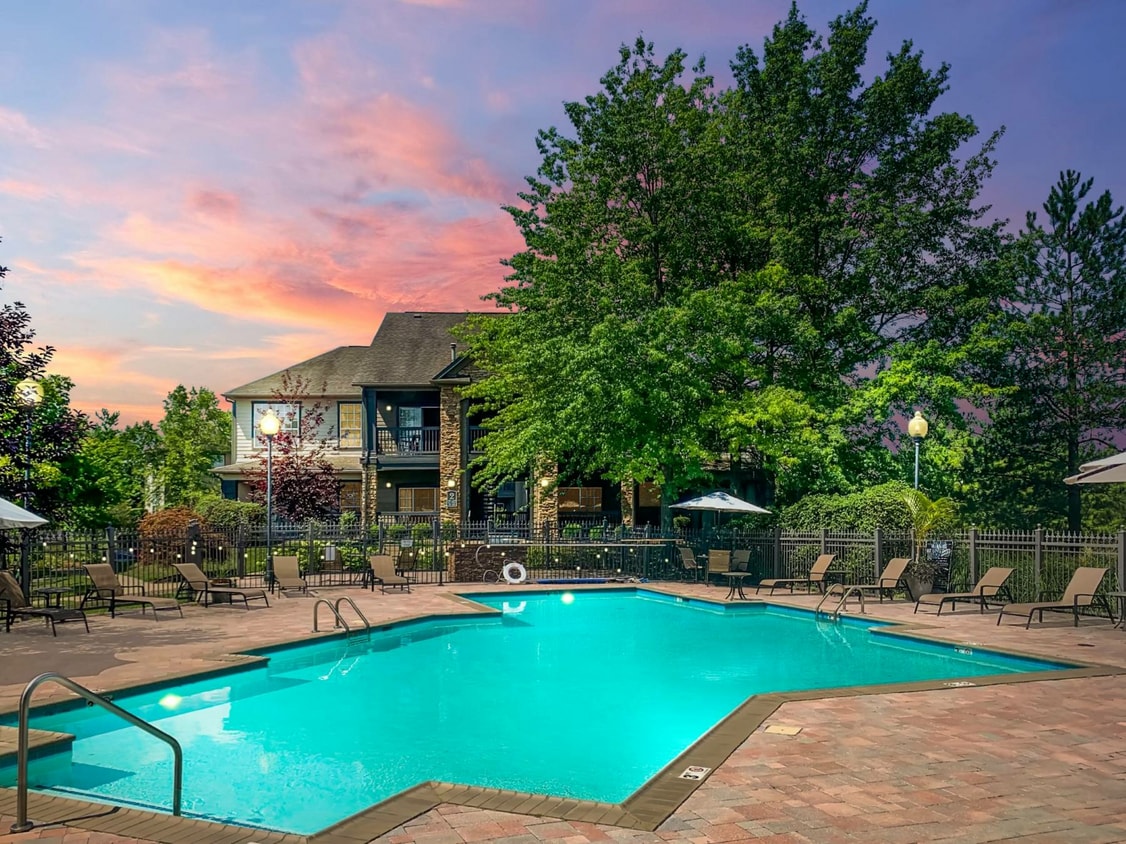
The Enclave Hartland is located in south Lexington, Kentucky, at Rapid Run Drive off Man o' War Boulevard, roughly 6 miles south of the University of Kentucky and downtown Lexington. Residents are close to Fayette Mall, The Summit at Fritz Farm, Hamburg Pavilion, and the area's top dining, shopping, and entertainment, including Rupp Arena and the Red Mile. All one, two, and three bedroom homes have been fully renovated with new appliances, hardwood-style flooring, custom closet systems, sunrooms, fireplaces, private balconies and patios, spacious storage, and remodeled kitchens. The community offers a resort-style pool, 24-hour fitness center, cardio and core exercise facility, cyber cafe, media and business conference centers, and a dog park. The Enclave Hartland is pet-friendly and welcomes residents with flexible lease options.
The Enclave Hartland is an apartment community located in Fayette County and the 40515 ZIP Code. This area is served by the Fayette County attendance zone.
Unique Features
- 1st Floor
- Bark Parks
- Car Care Center
- Coffee Bistro
- In-Home Washer & Dryer
- Pet-Friendly
- View
- Washer/Dryer Connections
Community Amenities
Pool
Fitness Center
Clubhouse
Controlled Access
- Wi-Fi
- Controlled Access
- Maintenance on site
- 24 Hour Access
- Laundry Service
- Planned Social Activities
- Pet Play Area
- Car Wash Area
- Business Center
- Clubhouse
- Breakfast/Coffee Concierge
- Walk-Up
- Fitness Center
- Pool
- Sundeck
- Grill
Apartment Features
Washer/Dryer
Air Conditioning
Dishwasher
Washer/Dryer Hookup
High Speed Internet Access
Hardwood Floors
Walk-In Closets
Microwave
Indoor Features
- High Speed Internet Access
- Wi-Fi
- Washer/Dryer
- Washer/Dryer Hookup
- Air Conditioning
- Heating
- Smoke Free
- Cable Ready
- Security System
- Fireplace
- Wheelchair Accessible (Rooms)
Kitchen Features & Appliances
- Dishwasher
- Disposal
- Ice Maker
- Kitchen
- Microwave
- Oven
- Range
- Refrigerator
Model Details
- Hardwood Floors
- Crown Molding
- Views
- Walk-In Closets
- Balcony
Regarded as the Horse Capital of the World, Lexington is home to a number of horse farms and all kinds of equestrian events. The second largest city in Kentucky, Lexington maintains a small-town feel and progressive atmosphere thanks to an involved community and the presence of three colleges — the University of Kentucky, Transylvania University, and Bluegrass Community and Technical College.
There is something for everyone in Lexington. Sports fans enjoy the horse races at the Red Mile and Wildcats basketball games at Rupp Arena. Outdoor enthusiasts delight in the city’s thriving cycling community, as well as hiking the many trails in and near Lexington. History buffs relish access to the Mary Todd Lincoln House and Ashland: the Henry Clay Estate. Art lovers savor the plentiful art galleries, including Lexington Art League, Institute 193, and the Lyric Theatre and Cultural Center. Shoppers appreciate having the largest mall in Kentucky, Fayette Mall.
Learn more about living in Lexington- Wi-Fi
- Controlled Access
- Maintenance on site
- 24 Hour Access
- Laundry Service
- Planned Social Activities
- Pet Play Area
- Car Wash Area
- Business Center
- Clubhouse
- Breakfast/Coffee Concierge
- Walk-Up
- Sundeck
- Grill
- Fitness Center
- Pool
- 1st Floor
- Bark Parks
- Car Care Center
- Coffee Bistro
- In-Home Washer & Dryer
- Pet-Friendly
- View
- Washer/Dryer Connections
- High Speed Internet Access
- Wi-Fi
- Washer/Dryer
- Washer/Dryer Hookup
- Air Conditioning
- Heating
- Smoke Free
- Cable Ready
- Security System
- Fireplace
- Wheelchair Accessible (Rooms)
- Dishwasher
- Disposal
- Ice Maker
- Kitchen
- Microwave
- Oven
- Range
- Refrigerator
- Hardwood Floors
- Crown Molding
- Views
- Walk-In Closets
- Balcony
| Monday | 9am - 6pm |
|---|---|
| Tuesday | 9am - 6pm |
| Wednesday | 9am - 6pm |
| Thursday | 9am - 6pm |
| Friday | 9am - 6pm |
| Saturday | 10am - 5pm |
| Sunday | Closed |
| Colleges & Universities | Distance | ||
|---|---|---|---|
| Colleges & Universities | Distance | ||
| Drive: | 12 min | 5.7 mi | |
| Drive: | 12 min | 6.5 mi | |
| Drive: | 15 min | 7.3 mi | |
| Drive: | 33 min | 25.7 mi |


 The GreatSchools Rating helps parents compare schools within a state based on a variety of school quality indicators and provides a helpful picture of how effectively each school serves all of its students. Ratings are on a scale of 1 (below average) to 10 (above average) and can include test scores, college readiness, academic progress, advanced courses, equity, discipline and attendance data. We also advise parents to visit schools, consider other information on school performance and programs, and consider family needs as part of the school selection process.
View GreatSchools Rating Methodology
Data provided by GreatSchools.org © 2026. All rights reserved.
Scores provided by
 What do Walkability, Transit, Drivability, and Bikeability mean?
Walkability measures the walking distance to day-to-day needs.
Transit measures access to public transportation.
Drivability measures congestion, parking availability, and access to major roads.
Bikeability measures the suitability for cycling.
How It Works
What do Walkability, Transit, Drivability, and Bikeability mean?
Walkability measures the walking distance to day-to-day needs.
Transit measures access to public transportation.
Drivability measures congestion, parking availability, and access to major roads.
Bikeability measures the suitability for cycling.
How It Works
Traffic
BusyAirport
CalmBusinesses
ActiveScores provided by
HowLoud What is a Sound Score Rating? A Sound Score Rating aggregates noise caused by vehicle traffic, airplane traffic and local sources. How It WorksThe Enclave Hartland Photos
-
The Enclave Hartland
-
2BR, 2BA, 1,125 SF
-
-
-
-
-
-
2BR, 2BA - Ridleys Cheer, 1,112 SF - Walk in Closet
-
Models
-
A1 Abbotswood_1Bed_1Bath_740 Sq Ft
-
A2 Barton_1Bed_1Bath_850 Sq Ft
-
1BR/1BA
-
B1 Cotsworld_2Bed_1Bath_924 Sq Ft
-
2BR/1BA
-
B2 Ridleys Cheer_2Bed_2Bath_1112 Sq Ft
Nearby Apartments
Within 50 Miles of The Enclave Hartland
The Enclave Hartland has units with in‑unit washers and dryers, making laundry day simple for residents.
The Enclave Hartland includes air conditioning in rent. Residents are responsible for any other utilities not listed.
Parking is available at The Enclave Hartland. Fees may apply depending on the type of parking offered. Contact this property for details.
The Enclave Hartland has one to three-bedrooms with rent ranges from $1,196/mo. to $1,834/mo.
Yes, The Enclave Hartland welcomes pets. Breed restrictions, weight limits, and additional fees may apply. View this property's pet policy.
A good rule of thumb is to spend no more than 30% of your gross income on rent. Based on the lowest available rent of $1,196 for a one-bedroom, you would need to earn about $47,840 per year to qualify. Want to double-check your budget? Calculate how much rent you can afford with our Rent Affordability Calculator.
The Enclave Hartland is offering Specials for eligible applicants, with rental rates starting at $1,196.
Yes! The Enclave Hartland offers 2 Matterport 3D Tours. Explore different floor plans and see unit level details, all without leaving home.
3901 Rapid Run Dr
Lexington, KY 40515