


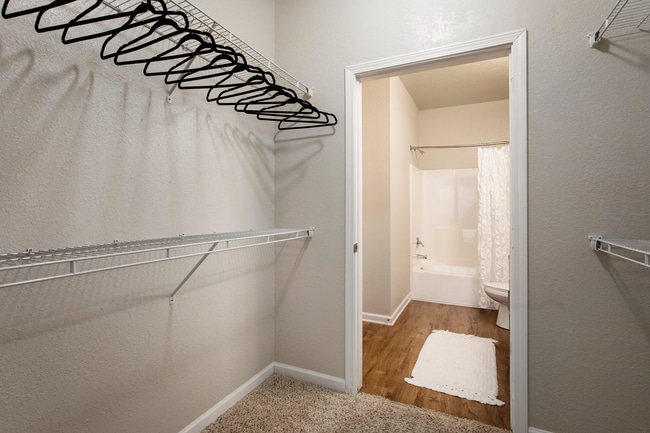
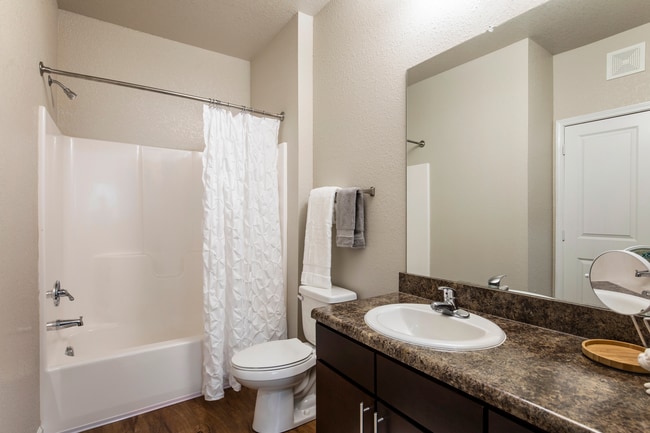
Located at 1809 Meeting St in Lexington, KY, this single-floor residence offers a thoughtfully designed open-concept layout that seamlessly connects the living, dining, and kitchen areas. Rich hardwood-style flooring flows throughout the main living spaces, complemented by neutral tones and abundant natural light streaming through large windows with blinds. Ceiling fans are present throughout, adding both function and style. The spacious living room features vaulted ceilings, large windows, and ample room for comfortable seating arrangements. It opens directly to the kitchen, which is outfitted with dark espresso cabinetry, granite-style countertops, black appliances including a refrigerator, range, built-in microwave, and dishwasher, as well as a double-basin sink and a decorative wine rack built into the upper cabinetry. A kitchen island with bar seating provides an ideal space for casual dining. The bedrooms are generously sized, each with ceiling fans, windows that invite natural light, and carpeted or hardwood-style flooring. Both full bathrooms feature dark vanity cabinetry with granite-style countertops, hardwood-style flooring, and full tub-shower combinations. The overall ambiance is clean, contemporary, and inviting, offering a comfortable and functional living environment.

-
Monthly Rent
$1,259 - $2,121
-
Bedrooms
1 - 3 bd
-
Bathrooms
1 - 2 ba
-
Square Feet
525 - 1,430 sq ft
Highlights
- Pool
- Walk-In Closets
- Deck
- Spa
- Pet Play Area
- Grill
- Property Manager on Site
Pricing & Floor Plans
-
Unit 10222price $1,259Unit Specialsquare feet 623availibility Now
-
Unit 11227price $1,409Unit Specialsquare feet 623availibility Sep 4
-
Unit 9202price $1,429Unit Specialsquare feet 623availibility Sep 26
-
Unit 3101price $1,384Unit Specialsquare feet 816availibility Now
-
Unit 11121price $1,453Unit Specialsquare feet 816availibility Now
-
Unit 4107price $1,433Unit Specialsquare feet 816availibility Sep 9
-
Unit 11221price $1,661Unit Specialsquare feet 909availibility Now
-
Unit 9207price $1,656Unit Specialsquare feet 909availibility Sep 11
-
Unit 6204price $1,447Unit Specialsquare feet 857availibility Aug 27
-
Unit 11232price $1,645Unit Specialsquare feet 857availibility Sep 19
-
Unit 5105price $1,713Unit Specialsquare feet 1,088availibility Now
-
Unit 4109price $1,676Unit Specialsquare feet 1,088availibility Sep 8
-
Unit 11131price $1,803Unit Specialsquare feet 1,088availibility Oct 15
-
Unit 7111price $1,687Unit Specialsquare feet 1,088availibility Sep 4
-
Unit 5212price $1,853Unit Specialsquare feet 1,152availibility Sep 8
-
Unit 3212price $1,776Unit Specialsquare feet 1,152availibility Sep 22
-
Unit 6203price $1,634Unit Specialsquare feet 1,185availibility Sep 12
-
Unit 9211price $1,910Unit Specialsquare feet 1,185availibility Sep 16
-
Unit 10134price $1,679Unit Specialsquare feet 1,062availibility Oct 24
-
Unit 11229price $2,098Unit Specialsquare feet 1,430availibility Now
-
Unit 10222price $1,259Unit Specialsquare feet 623availibility Now
-
Unit 11227price $1,409Unit Specialsquare feet 623availibility Sep 4
-
Unit 9202price $1,429Unit Specialsquare feet 623availibility Sep 26
-
Unit 3101price $1,384Unit Specialsquare feet 816availibility Now
-
Unit 11121price $1,453Unit Specialsquare feet 816availibility Now
-
Unit 4107price $1,433Unit Specialsquare feet 816availibility Sep 9
-
Unit 11221price $1,661Unit Specialsquare feet 909availibility Now
-
Unit 9207price $1,656Unit Specialsquare feet 909availibility Sep 11
-
Unit 6204price $1,447Unit Specialsquare feet 857availibility Aug 27
-
Unit 11232price $1,645Unit Specialsquare feet 857availibility Sep 19
-
Unit 5105price $1,713Unit Specialsquare feet 1,088availibility Now
-
Unit 4109price $1,676Unit Specialsquare feet 1,088availibility Sep 8
-
Unit 11131price $1,803Unit Specialsquare feet 1,088availibility Oct 15
-
Unit 7111price $1,687Unit Specialsquare feet 1,088availibility Sep 4
-
Unit 5212price $1,853Unit Specialsquare feet 1,152availibility Sep 8
-
Unit 3212price $1,776Unit Specialsquare feet 1,152availibility Sep 22
-
Unit 6203price $1,634Unit Specialsquare feet 1,185availibility Sep 12
-
Unit 9211price $1,910Unit Specialsquare feet 1,185availibility Sep 16
-
Unit 10134price $1,679Unit Specialsquare feet 1,062availibility Oct 24
-
Unit 11229price $2,098Unit Specialsquare feet 1,430availibility Now
Fees and Policies
The fees listed below are community-provided and may exclude utilities or add-ons. All payments are made directly to the property and are non-refundable unless otherwise specified.
-
One-Time Basics
-
Due at Application
-
Application Fee Per ApplicantCharged per applicant.$50
-
-
Due at Move-In
-
Administrative FeeCharged per unit.$49
-
-
Due at Application
-
Dogs
-
One-Time Pet FeeMax of 2. Charged per pet.$350 - $350
-
Monthly Pet FeeMax of 2. Charged per pet.$40
-
-
Cats
-
One-Time Pet FeeMax of 2. Charged per pet.$350 - $350
-
Monthly Pet FeeMax of 2. Charged per pet.$40
-
-
Surface Lot
-
Parking DepositCharged per vehicle.$0
-
Parking FeeCharged per vehicle.$0 / mo
CommentsAttached and detached garages are available.Read More Read Less -
Property Fee Disclaimer: Based on community-supplied data and independent market research. Subject to change without notice. May exclude fees for mandatory or optional services and usage-based utilities.
Details
Utilities Included
-
Air Conditioning
Property Information
-
Built in 2014
-
251 units/2 stories
Matterport 3D Tours
About 1809 at Winchester

1809 at Winchester is located at Meeting Street in east Lexington, Kentucky, near the Hamburg area and adjacent to Hamburg Pavilion, one of the city's premier shopping and dining destinations. The University of Kentucky is approximately 7 miles away. Transylvania University and National College are also within a short commute, along with major employers throughout the Bluegrass Region. Studio, one, two, and three bedroom homes feature private ground-level entries, hardwood-style flooring, abundant closet space including kitchen pantries, linen closets, and coat closets, in-home washers and dryers, large luminous windows, 9-foot ceilings, and designer finishes. Community amenities include a swimming pool with a tanning ledge, a state-of-the-art fitness center with a complimentary coffee bar, and an on-site off-leash pet playground. 1809 at Winchester is pet-friendly and located in Lexington's 40509 ZIP code.
1809 at Winchester is an apartment community located in Fayette County and the 40509 ZIP Code. This area is served by the Fayette County attendance zone.
Unique Features
- 9 ft. ceiling
- Carpet in all bedrooms
- Ceiling fan master bedroom
- Complimentary Coffee Bar
- Convenient to I-75 & I-64
- Corner unit
- Deep soaking tub - Guest bathroom
- Deep soaking tub - Master bathroom
- Divided sink
- Faux Wood Blinds (2BR/3BR)
- Faux Wood Blinds (Studio/1BR)
- Flexible Lease Terms
- Full-size washer/dryer
- Garbage disposal
- In-Home Washer & Dryer
- Island breakfast bar
- Laminate (wood look) flooring - Living/dining area
- Leash-Free Pet Park
- Online Rent Payments
- Open Green Space
- Pet Spa Area
- Pet spa station
- Pet-Friendly
- Poolside Dining Area
- Poolside Grilling Area
- Private entry
- Spacious walk-in closet - Master bedroom
- Track lighting
- Two Story Townhome-Style
- Washer/Dryer in Unit
Community Amenities
Pool
Fitness Center
Playground
Clubhouse
- Property Manager on Site
- 24 Hour Access
- Online Services
- Pet Care
- Pet Play Area
- Car Wash Area
- Clubhouse
- Walk-Up
- Fitness Center
- Spa
- Pool
- Playground
- Grill
Apartment Features
Washer/Dryer
Air Conditioning
Dishwasher
High Speed Internet Access
- High Speed Internet Access
- Washer/Dryer
- Air Conditioning
- Ceiling Fans
- Smoke Free
- Dishwasher
- Disposal
- Ice Maker
- Pantry
- Kitchen
- Microwave
- Oven
- Range
- Refrigerator
- Carpet
- Dining Room
- Walk-In Closets
- Window Coverings
- Deck
A quaint neighborhood just four miles from the heart of Lexington, Liberty Area features a central location with easy access to major attractions like the University of Kentucky. Liberty Area sits adjacent to Hamburg Pavilion, a sprawling shopping plaza with big-box stores, chain retailers, casual restaurants, and a movie theater. Convenience is key to living in Liberty Area, and renters appreciate the low cost of living and proximity to the city. Apartments and houses range from affordable to mid-range, so there’s something for everyone. Locals enjoy playing a round of golf at the Idle Hour Country Club or visiting popular local sites like the Henry Clay Estate, the 19th-century home of politician Henry Clay.
Learn more about living in Liberty AreaCompare neighborhood and city base rent averages by bedroom.
| Liberty Area | Lexington, KY | |
|---|---|---|
| Studio | $1,276 | $991 |
| 1 Bedroom | $1,458 | $1,122 |
| 2 Bedrooms | $1,696 | $1,393 |
| 3 Bedrooms | $2,100 | $1,809 |
- Property Manager on Site
- 24 Hour Access
- Online Services
- Pet Care
- Pet Play Area
- Car Wash Area
- Clubhouse
- Walk-Up
- Grill
- Fitness Center
- Spa
- Pool
- Playground
- 9 ft. ceiling
- Carpet in all bedrooms
- Ceiling fan master bedroom
- Complimentary Coffee Bar
- Convenient to I-75 & I-64
- Corner unit
- Deep soaking tub - Guest bathroom
- Deep soaking tub - Master bathroom
- Divided sink
- Faux Wood Blinds (2BR/3BR)
- Faux Wood Blinds (Studio/1BR)
- Flexible Lease Terms
- Full-size washer/dryer
- Garbage disposal
- In-Home Washer & Dryer
- Island breakfast bar
- Laminate (wood look) flooring - Living/dining area
- Leash-Free Pet Park
- Online Rent Payments
- Open Green Space
- Pet Spa Area
- Pet spa station
- Pet-Friendly
- Poolside Dining Area
- Poolside Grilling Area
- Private entry
- Spacious walk-in closet - Master bedroom
- Track lighting
- Two Story Townhome-Style
- Washer/Dryer in Unit
- High Speed Internet Access
- Washer/Dryer
- Air Conditioning
- Ceiling Fans
- Smoke Free
- Dishwasher
- Disposal
- Ice Maker
- Pantry
- Kitchen
- Microwave
- Oven
- Range
- Refrigerator
- Carpet
- Dining Room
- Walk-In Closets
- Window Coverings
- Deck
| Monday | 9am - 6pm |
|---|---|
| Tuesday | 9am - 6pm |
| Wednesday | 9am - 6pm |
| Thursday | 9am - 6pm |
| Friday | 9am - 6pm |
| Saturday | 10am - 5pm |
| Sunday | Closed |
| Colleges & Universities | Distance | ||
|---|---|---|---|
| Colleges & Universities | Distance | ||
| Drive: | 3 min | 1.8 mi | |
| Drive: | 6 min | 3.5 mi | |
| Drive: | 9 min | 4.7 mi | |
| Drive: | 29 min | 25.0 mi |


 The GreatSchools Rating helps parents compare schools within a state based on a variety of school quality indicators and provides a helpful picture of how effectively each school serves all of its students. Ratings are on a scale of 1 (below average) to 10 (above average) and can include test scores, college readiness, academic progress, advanced courses, equity, discipline and attendance data. We also advise parents to visit schools, consider other information on school performance and programs, and consider family needs as part of the school selection process.
View GreatSchools Rating Methodology
Data provided by GreatSchools.org © 2026. All rights reserved.
Scores provided by
 What do Walkability, Transit, Drivability, and Bikeability mean?
Walkability measures the walking distance to day-to-day needs.
Transit measures access to public transportation.
Drivability measures congestion, parking availability, and access to major roads.
Bikeability measures the suitability for cycling.
How It Works
What do Walkability, Transit, Drivability, and Bikeability mean?
Walkability measures the walking distance to day-to-day needs.
Transit measures access to public transportation.
Drivability measures congestion, parking availability, and access to major roads.
Bikeability measures the suitability for cycling.
How It Works
Traffic
BusyAirport
CalmBusinesses
CalmScores provided by
HowLoud What is a Sound Score Rating? A Sound Score Rating aggregates noise caused by vehicle traffic, airplane traffic and local sources. How It Works1809 at Winchester Photos
-
1809 at Winchester
-
2BR, 2BA
-
-
-
-
-
-
-
Models
-
A1_Cannock_1Bed_1Bath_ 525 Sq Ft
-
A2_Maxima_1Bed_1Bath_ 623 Sq Ft
-
1BR/1BA
-
A3 Madden_1Bed_1Bath_760 Sq Ft
-
A3 Madden_1Bed_1Bath_760 Sq Ft
-
1BR/1BA
Nearby Apartments
Within 50 Miles of 1809 at Winchester
1809 at Winchester has units with in‑unit washers and dryers, making laundry day simple for residents.
1809 at Winchester includes air conditioning in rent. Residents are responsible for any other utilities not listed.
Parking is available at 1809 at Winchester and is free of charge for residents.
1809 at Winchester has one to three-bedrooms with rent ranges from $1,259/mo. to $2,121/mo.
Yes, 1809 at Winchester welcomes pets. Breed restrictions, weight limits, and additional fees may apply. View this property's pet policy.
A good rule of thumb is to spend no more than 30% of your gross income on rent. Based on the lowest available rent of $1,259 for a one-bedroom, you would need to earn about $50,360 per year to qualify. Want to double-check your budget? Calculate how much rent you can afford with our Rent Affordability Calculator.
1809 at Winchester is offering Specials for eligible applicants, with rental rates starting at $1,259.
Yes! 1809 at Winchester offers 4 Matterport 3D Tours. Explore different floor plans and see unit level details, all without leaving home.
1809 Meeting St
Lexington, KY 40509