Map
  • Add a Property
  • Renter Tools
    • Favorites
    • Saved Searches
  • Manage Rentals
  • Apartments For Rent
  • Houses For Rent
  • Condos For Rent
  • Townhomes For Rent
  • Help Center
  • Abingdon Average Rent
  • Area Guide
  • Rent Calculator
English

Language

English Español
Apartments.com Logo
Manage Rentals      Sign Up / Sign In
  • Primary Photo - Enclave at Box Hill
  • Building Photo - Enclave at Box Hill
    Building Photo - Enclave at Box Hill
  • Building Photo - Enclave at Box Hill
    Building Photo - Enclave at Box Hill
Contact This Property
Schedule In-Person Tour

Tour Options: In-Person, Video Video Tours Many properties are now offering LIVE tours via FaceTime and other streaming apps.

Language: English

Open 9am - 6pm Today

View All Hours Office Hours Monday & Tuesday, 9am - 6pm Wednesday, 11am - 6pm Thursday, 9am - 6pm Friday, 8am - 5pm Saturday, 10am - 5pm Sunday, Closed

Contact This Property

Tour Options: In-Person, Video Video Tours Many properties are now offering LIVE tours via FaceTime and other streaming apps.

Language: English

Open 9am - 6pm Today

View All Hours Office Hours Monday & Tuesday, 9am - 6pm Wednesday, 11am - 6pm Thursday, 9am - 6pm Friday, 8am - 5pm Saturday, 10am - 5pm Sunday, Closed

Enclave at Box Hill media gallery Unit
call 667-256-7194
Floor Plan View Body
Viewing Floor: Select a unit to view pricing & availability
1 (10 units)
2 (5 units)
3 (9 units)
4 (4 units)
Any
1
2
3
Any
1+
2+
Move-In Date
Maryland Harford County Abingdon Bel Air South

Enclave at Box Hill

3405 McCurley Dr, Abingdon, MD 21009

5.0
Renter Rating 29 Reviews
Verified Listing CoStar Verified® Listing

This Listing has been verified by CoStar’s listing verification process, which combines internal screening and fraud detection technology. Always beware of scams.

Today
Share Listing
Favorites
667-256-7194
Property Management Company Logo
  • Total Monthly Price

    $1,881 - $3,811

  • Bedrooms

    1 - 3 bd

  • Bathrooms

    1 - 2.5 ba

  • Square Feet

    746 - 1,780 sq ft

Enclave at Box Hill
Property Management Company Logo
Share Listing
Favorites

Move-in Special

Waived $300 Amenity Fee if moved in by 7/31/26 . *Restrictions May Apply

Highlights

  • Top Rated by Renters
  • Loft Layout
  • Den
  • Cabana
  • Pool
  • Walk-In Closets
  • Planned Social Activities
  • Pet Play Area
  • Office

Pricing & Floor Plans

filter results by bedrooms
Cost Calculator: Estimate your monthly and one-time fees.
1 Bed 1 Bath-A1
$1,881 Total Monthly Price 1 Bed 1 Bath 753 Sq Ft
1 Available unit
Unit
Total Price
Sq Ft
Availability
Unit Details
  • Unit 155
    price $1,881
    square feet 753
    availibility Now
1 Bed 1 Bath-B1
$1,910 Total Monthly Price 1 Bed 1 Bath 801 Sq Ft
1 Available unit
Unit
Total Price
Sq Ft
Availability
Unit Details
  • Unit 264
    price $1,910
    square feet 801
    availibility Now
1 Bed/1 Bath-A
Starting at $1,962 Total Monthly Price 1 Bed 1 Bath 753 Sq Ft
4 Available units
Unit
Total Price
Sq Ft
Availability
Unit Details
  • Unit 0130
    price $1,962
    square feet 753
    availibility Now
  • Unit 0106
    price $1,962
    square feet 753
    availibility Aug 24
  • Unit 0140
    price $1,962
    square feet 753
    availibility Aug 31
  • Unit 0302
    price $1,995
    square feet 753
    availibility Sep 13

1 Bed/1 Bath-C
$1,957 Total Monthly Price 1 Bed 1 Bath 746 Sq Ft
1 Available unit
Unit
Total Price
Sq Ft
Availability
Unit Details
  • Unit 0142
    price $1,957
    square feet 746
    availibility Aug 7
1 Bed 1 Bath-A
$1,986 Total Monthly Price 1 Bed 1 Bath 753 Sq Ft
1 Available unit
Unit
Total Price
Sq Ft
Availability
Unit Details
  • Unit 363
    price $1,986
    square feet 753
    availibility Oct 4
2 Bed 2 Bath Den-N
Starting at $1,929 Total Monthly Price 2 Beds 2 Baths 1,245 Sq Ft
4 Available units
Unit
Total Price
Sq Ft
Availability
Unit Details
  • Unit 153
    price $1,929
    square feet 1,245
    availibility Now
  • Unit 367
    price $2,034
    square feet 1,245
    availibility Now
  • Unit 156
    price $1,991
    square feet 1,245
    availibility Aug 24
  • Unit 173
    price $1,991
    square feet 1,245
    availibility Sep 1

2 Bed 2 Bath-K
Starting at $1,963 Total Monthly Price 2 Beds 2 Baths 1,195 Sq Ft
3 Available units
Unit
Total Price
Sq Ft
Availability
Unit Details
  • Unit 379
    price $1,963
    square feet 1,195
    availibility Now
  • Unit 373
    price $2,009
    square feet 1,195
    availibility Now
  • Unit 273
    price $1,976
    square feet 1,195
    availibility Aug 31
2 Bed/2 Bath-K
Starting at $1,990 Total Monthly Price 2 Beds 2 Baths 1,195 Sq Ft
2 Available units
Unit
Total Price
Sq Ft
Availability
Unit Details
  • Unit 0115
    price $1,990
    square feet 1,195
    availibility Now
  • Unit 0324
    price $2,019
    square feet 1,195
    availibility Oct 13
2 Bed/2 Bath Den-N
Starting at $1,991 Total Monthly Price 2 Beds 2 Baths 1,245 Sq Ft
3 Available units
Unit
Total Price
Sq Ft
Availability
Unit Details
  • Unit 0317
    price $2,024
    square feet 1,245
    availibility Now
  • Unit 0109
    price $1,991
    square feet 1,245
    availibility Aug 25
  • Unit 0212
    price $2,001
    square feet 1,245
    availibility Aug 30
2 Bed/2 Bath Den-N4
Starting at $2,047 Total Monthly Price 2 Beds 2 Baths 1,255 Sq Ft
2 Available units
Unit
Total Price
Sq Ft
Availability
Unit Details
  • Unit 0429
    price $2,047
    square feet 1,255
    availibility Now
  • Unit 0442
    price $2,051
    square feet 1,255
    availibility Oct 1
2 Bed 2 Bath Loft-L
$2,085 Total Monthly Price 2 Beds 2 Baths 1,288 Sq Ft
1 Available unit
Unit
Total Price
Sq Ft
Availability
Unit Details
  • Unit 469
    price $2,085
    square feet 1,288
    availibility Aug 7
2 Bed 2 Bath-H
Starting at $1,911 Total Monthly Price 2 Beds 2 Baths 1,075 Sq Ft
2 Available units
Unit
Total Price
Sq Ft
Availability
Unit Details
  • Unit 360
    price $1,911
    square feet 1,075
    availibility Sep 29
  • Unit 378
    price $1,911
    square feet 1,075
    availibility Oct 23
2 Bed/2 Bath Loft-L
$2,061 Total Monthly Price 2 Beds 2 Baths 1,288 Sq Ft
1 Available unit
Unit
Total Price
Sq Ft
Availability
Unit Details
  • Unit 0433
    price $2,061
    square feet 1,288
    availibility Oct 2
3 Bed/2.5 Bath Townhome 2 Car Garage-R
Starting at $3,553 Total Monthly Price 3 Beds 2.5 Baths 1,719 Sq Ft
2 Available units
Unit
Total Price
Sq Ft
Availability
Unit Details
  • Unit L122
    price $3,553
    square feet 1,719
    availibility Now
  • Unit C114
    price $3,811
    square feet 1,719
    availibility Oct 1
3 Bed 2.5 Bath TH-Q
$3,617 Total Monthly Price 3 Beds 2.5 Baths 1,597 Sq Ft
1 Available unit
Unit
Total Price
Sq Ft
Availability
Unit Details
  • Unit 211
    price $3,617
    square feet 1,597
    availibility Oct 13
1 Bed/1 Bath Den-F
Call for Rent 1 Bed 1 Bath 838 Sq Ft
Not Available
1 Bed/1 Bath Loft-D
Call for Rent 1 Bed 1 Bath 965 Sq Ft
Not Available
1 Bed/1 Bath Den Loft-G
Call for Rent 1 Bed 1 Bath 993 Sq Ft
Not Available
1 Bed/1 Bath-B
Call for Rent 1 Bed 1 Bath 801 Sq Ft
Not Available
1 Bed 1 Bath-C
Call for Rent 1 Bed 1 Bath 746 Sq Ft
Not Available
1 Bed 1 Bath-A2
Call for Rent 1 Bed 1 Bath 831 Sq Ft
Not Available
1 Bed 1 Bath-B
Call for Rent 1 Bed 1 Bath 801 Sq Ft
Not Available
1 Bed 1 Bath Den-F
Call for Rent 1 Bed 1 Bath 838 Sq Ft
Not Available
1 Bed/1 Bath Loft-E
Call for Rent 1 Bed 1 Bath 935 Sq Ft
Not Available
1 Bed 1 Bath Loft-E
Call for Rent 1 Bed 1 Bath 935 Sq Ft
Not Available
1 Bed 1 Bath Den/Loft-G
Call for Rent 1 Bed 1 Bath 993 Sq Ft
Not Available
1 Bed 1 Bath Loft-D
Call for Rent 1 Bed 1 Bath 965 Sq Ft
Not Available
2 Bed/2 Bath-H
Call for Rent 2 Beds 2 Baths 1,075 Sq Ft
Not Available
2 Bed 2 Bath
Call for Rent 2 Beds 2 Baths 1,138 Sq Ft
Not Available
2 Bed/2 Bath Den Loft-U
Call for Rent 2 Beds 2 Baths 1,571 Sq Ft
Not Available
2 Bed/2 Bath Den-S
Call for Rent 2 Beds 2 Baths 1,297 Sq Ft
Not Available
2 Bed/2 Bath Den-T
Call for Rent 2 Beds 2 Baths 1,397 Sq Ft
Not Available
2 Bed/2 Bath-K4
Call for Rent 2 Beds 2 Baths 1,204 Sq Ft
Not Available
2 Bed 2 Bath-J
Call for Rent 2 Beds 2 Baths 1,138 Sq Ft
Not Available
2 Bed 2 Bath-H1
Call for Rent 2 Beds 2 Baths 1,075 Sq Ft
Not Available
2 Bed 2 Bath-K4
Call for Rent 2 Beds 2 Baths 1,204 Sq Ft
Not Available
2 Bed 2 Bath Den-N4
Call for Rent 2 Beds 2 Baths 1,255 Sq Ft
Not Available
3 Bed/2.5 Bath Townhome 2 Car Garage-P
Call for Rent 3 Beds 2.5 Baths 1,780 Sq Ft
Not Available
3 Bed/2.5 Bath Townhome 1 Car Garage-Q
Call for Rent 3 Beds 2.5 Baths 1,597 Sq Ft
Not Available
3 Bed 2.5 Bath TH-P
Call for Rent 3 Beds 2.5 Baths 1,780 Sq Ft
Not Available
1 Bed 1 Bath-A1
$1,881 Total Monthly Price 1 Bed 1 Bath 753 Sq Ft
1 Available unit
Unit
Total Price
Sq Ft
Availability
Unit Details
  • Unit 155
    price $1,881
    square feet 753
    availibility Now
1 Bed 1 Bath-B1
$1,910 Total Monthly Price 1 Bed 1 Bath 801 Sq Ft
1 Available unit
Unit
Total Price
Sq Ft
Availability
Unit Details
  • Unit 264
    price $1,910
    square feet 801
    availibility Now
1 Bed/1 Bath-A
Starting at $1,962 Total Monthly Price 1 Bed 1 Bath 753 Sq Ft
4 Available units
Unit
Total Price
Sq Ft
Availability
Unit Details
  • Unit 0130
    price $1,962
    square feet 753
    availibility Now
  • Unit 0106
    price $1,962
    square feet 753
    availibility Aug 24
  • Unit 0140
    price $1,962
    square feet 753
    availibility Aug 31
  • Unit 0302
    price $1,995
    square feet 753
    availibility Sep 13

1 Bed/1 Bath-C
$1,957 Total Monthly Price 1 Bed 1 Bath 746 Sq Ft
1 Available unit
Unit
Total Price
Sq Ft
Availability
Unit Details
  • Unit 0142
    price $1,957
    square feet 746
    availibility Aug 7
1 Bed 1 Bath-A
$1,986 Total Monthly Price 1 Bed 1 Bath 753 Sq Ft
1 Available unit
Unit
Total Price
Sq Ft
Availability
Unit Details
  • Unit 363
    price $1,986
    square feet 753
    availibility Oct 4
1 Bed/1 Bath Den-F
Call for Rent 1 Bed 1 Bath 838 Sq Ft
Not Available
1 Bed/1 Bath Loft-D
Call for Rent 1 Bed 1 Bath 965 Sq Ft
Not Available
1 Bed/1 Bath Den Loft-G
Call for Rent 1 Bed 1 Bath 993 Sq Ft
Not Available
1 Bed/1 Bath-B
Call for Rent 1 Bed 1 Bath 801 Sq Ft
Not Available
1 Bed 1 Bath-C
Call for Rent 1 Bed 1 Bath 746 Sq Ft
Not Available
1 Bed 1 Bath-A2
Call for Rent 1 Bed 1 Bath 831 Sq Ft
Not Available
1 Bed 1 Bath-B
Call for Rent 1 Bed 1 Bath 801 Sq Ft
Not Available
1 Bed 1 Bath Den-F
Call for Rent 1 Bed 1 Bath 838 Sq Ft
Not Available
1 Bed/1 Bath Loft-E
Call for Rent 1 Bed 1 Bath 935 Sq Ft
Not Available
1 Bed 1 Bath Loft-E
Call for Rent 1 Bed 1 Bath 935 Sq Ft
Not Available
1 Bed 1 Bath Den/Loft-G
Call for Rent 1 Bed 1 Bath 993 Sq Ft
Not Available
1 Bed 1 Bath Loft-D
Call for Rent 1 Bed 1 Bath 965 Sq Ft
Not Available
2 Bed 2 Bath Den-N
Starting at $1,929 Total Monthly Price 2 Beds 2 Baths 1,245 Sq Ft
4 Available units
Unit
Total Price
Sq Ft
Availability
Unit Details
  • Unit 153
    price $1,929
    square feet 1,245
    availibility Now
  • Unit 367
    price $2,034
    square feet 1,245
    availibility Now
  • Unit 156
    price $1,991
    square feet 1,245
    availibility Aug 24
  • Unit 173
    price $1,991
    square feet 1,245
    availibility Sep 1

2 Bed 2 Bath-K
Starting at $1,963 Total Monthly Price 2 Beds 2 Baths 1,195 Sq Ft
3 Available units
Unit
Total Price
Sq Ft
Availability
Unit Details
  • Unit 379
    price $1,963
    square feet 1,195
    availibility Now
  • Unit 373
    price $2,009
    square feet 1,195
    availibility Now
  • Unit 273
    price $1,976
    square feet 1,195
    availibility Aug 31
2 Bed/2 Bath-K
Starting at $1,990 Total Monthly Price 2 Beds 2 Baths 1,195 Sq Ft
2 Available units
Unit
Total Price
Sq Ft
Availability
Unit Details
  • Unit 0115
    price $1,990
    square feet 1,195
    availibility Now
  • Unit 0324
    price $2,019
    square feet 1,195
    availibility Oct 13
2 Bed/2 Bath Den-N
Starting at $1,991 Total Monthly Price 2 Beds 2 Baths 1,245 Sq Ft
3 Available units
Unit
Total Price
Sq Ft
Availability
Unit Details
  • Unit 0317
    price $2,024
    square feet 1,245
    availibility Now
  • Unit 0109
    price $1,991
    square feet 1,245
    availibility Aug 25
  • Unit 0212
    price $2,001
    square feet 1,245
    availibility Aug 30
2 Bed/2 Bath Den-N4
Starting at $2,047 Total Monthly Price 2 Beds 2 Baths 1,255 Sq Ft
2 Available units
Unit
Total Price
Sq Ft
Availability
Unit Details
  • Unit 0429
    price $2,047
    square feet 1,255
    availibility Now
  • Unit 0442
    price $2,051
    square feet 1,255
    availibility Oct 1
2 Bed 2 Bath Loft-L
$2,085 Total Monthly Price 2 Beds 2 Baths 1,288 Sq Ft
1 Available unit
Unit
Total Price
Sq Ft
Availability
Unit Details
  • Unit 469
    price $2,085
    square feet 1,288
    availibility Aug 7
2 Bed 2 Bath-H
Starting at $1,911 Total Monthly Price 2 Beds 2 Baths 1,075 Sq Ft
2 Available units
Unit
Total Price
Sq Ft
Availability
Unit Details
  • Unit 360
    price $1,911
    square feet 1,075
    availibility Sep 29
  • Unit 378
    price $1,911
    square feet 1,075
    availibility Oct 23
2 Bed/2 Bath Loft-L
$2,061 Total Monthly Price 2 Beds 2 Baths 1,288 Sq Ft
1 Available unit
Unit
Total Price
Sq Ft
Availability
Unit Details
  • Unit 0433
    price $2,061
    square feet 1,288
    availibility Oct 2
2 Bed/2 Bath-H
Call for Rent 2 Beds 2 Baths 1,075 Sq Ft
Not Available
2 Bed 2 Bath
Call for Rent 2 Beds 2 Baths 1,138 Sq Ft
Not Available
2 Bed/2 Bath Den Loft-U
Call for Rent 2 Beds 2 Baths 1,571 Sq Ft
Not Available
2 Bed/2 Bath Den-S
Call for Rent 2 Beds 2 Baths 1,297 Sq Ft
Not Available
2 Bed/2 Bath Den-T
Call for Rent 2 Beds 2 Baths 1,397 Sq Ft
Not Available
2 Bed/2 Bath-K4
Call for Rent 2 Beds 2 Baths 1,204 Sq Ft
Not Available
2 Bed 2 Bath-J
Call for Rent 2 Beds 2 Baths 1,138 Sq Ft
Not Available
2 Bed 2 Bath-H1
Call for Rent 2 Beds 2 Baths 1,075 Sq Ft
Not Available
2 Bed 2 Bath-K4
Call for Rent 2 Beds 2 Baths 1,204 Sq Ft
Not Available
2 Bed 2 Bath Den-N4
Call for Rent 2 Beds 2 Baths 1,255 Sq Ft
Not Available
3 Bed/2.5 Bath Townhome 2 Car Garage-R
Starting at $3,553 Total Monthly Price 3 Beds 2.5 Baths 1,719 Sq Ft
2 Available units
Unit
Total Price
Sq Ft
Availability
Unit Details
  • Unit L122
    price $3,553
    square feet 1,719
    availibility Now
  • Unit C114
    price $3,811
    square feet 1,719
    availibility Oct 1
3 Bed 2.5 Bath TH-Q
$3,617 Total Monthly Price 3 Beds 2.5 Baths 1,597 Sq Ft
1 Available unit
Unit
Total Price
Sq Ft
Availability
Unit Details
  • Unit 211
    price $3,617
    square feet 1,597
    availibility Oct 13
3 Bed/2.5 Bath Townhome 2 Car Garage-P
Call for Rent 3 Beds 2.5 Baths 1,780 Sq Ft
Not Available
3 Bed/2.5 Bath Townhome 1 Car Garage-Q
Call for Rent 3 Beds 2.5 Baths 1,597 Sq Ft
Not Available
3 Bed 2.5 Bath TH-P
Call for Rent 3 Beds 2.5 Baths 1,780 Sq Ft
Not Available
* Price shown is total price based on community-supplied monthly required fees. Excludes user-selected optional fees and variable or usage-based fees and required charges due at or prior to move-in or at move-out.View Fees and Policies for details. Price, availability, fees, and any applicable rent special are subject to change without notice.
* Square footage definitions vary. Displayed square footage is approximate.

Fees and Policies

The fees listed below are community-provided and may exclude utilities or add-ons. All payments are made directly to the property and are non-refundable unless otherwise specified. Use the Cost Calculator to determine costs based on your needs.

  • Utilities & Essentials
    • Utility - Valet Trash Service (Required)
      Monthly fee for valet trash and/or recycling service. Charged per unit.
      $25 / mo
    • Utility - Administrative Billing Fee
      Monthly administrative fee for preparing and managing monthly billing statements. Charged per unit.
      $6.64 / mo
    • Utility - Sewer Service
      Monthly fee for sewer utility service. Charged per unit.
      Usage-Based
    • Utility - Water Service
      Monthly fee for water utility service. Charged per unit.
      Usage-Based
    • Utility - Electric Service
      3rd Party. Monthly fee for electric utility service. Charged per unit. Payable to 3rd Party
      Varies / mo
    • Utility - Gas Service
      3rd Party. Monthly fee for gas utility service. Charged per unit. Payable to 3rd Party
      Varies / mo
  • One-Time Basics
    • Due at Application
      • Application - Fee
        A non-refundable fee due at the time of application. Per applicant. Charged per applicant.
        $25
      • Refundable Reservation Deposit
        Where applicable, refundable if canceled within 72 hours of application. Applied towards move-in charges. Contact the Leasing Team for further clarification. Charged per unit.
        $250
    • Due at Move-In
      • Utility - New Account Fee
        One-time fee for setting up utility service at move-in. Charged per unit.
        $11
      • Security Deposit - Standard
        Refundable deposit required at move-in. Applications that are Conditionally Approved (i.e. income and/or credit-related reasons) may require a larger security deposit and/or last month's rent deposit (each not to exceed a full month's base rent). Charged per unit.
        $250
      • Amenity Fee - One Time
        A one-time or recurring charge for access to amenities. Typically charged per apartment but may be per person. Contact the Leasing Team for further clarification. Charged per unit.
        $300
    • Due at Move-Out
      • Utility - Final Bill Fee
        One-time fee for processing the final utility bill at move-out. Charged per unit.
        $5
  • Dogs
    Max of 2
    Restrictions:
    For a full list of specific breed restrictions please contact the leasing office. Management has sole discretion to determine whether an animal is a restricted breed or a mix of a restricted breed and may base its decision on documentation, visual inspection, examination by a veterinarian, and other measures. The list of Restricted Breeds applies to pets only, and not to Support or Service animals that have been approved as a reasonable accommodation.
    Read More Read Less
    Comments
    All pets must be registered and approved by the property. Dogs are subject to breed restrictions as specified in the Community Policies and Procedures, a copy of which is available upon request, and residents must provide vaccination records to ob...
    Read More Read Less
  • Cats
    Max of 2
    Comments
    All pets must be registered and approved by the property. Dogs are subject to breed restrictions as specified in the Community Policies and Procedures, a copy of which is available upon request, and residents must provide vaccination records to ob...
    Read More Read Less
  • Other Pets
    Max of 2
    Comments
    All pets must be registered and approved by the property. Dogs are subject to breed restrictions as specified in the Community Policies and Procedures, a copy of which is available upon request, and residents must provide vaccination records to ob...
    Read More Read Less
  • Pet Fees
    • Pet Deposit (refundable)
      Max of 2. A one-time refundable deposit required per approved pet or apartment. Maximum two pets per apartment. Service Animals and ESAs are exempt. Contact the Leasing Team for additional details and weight specifications, if applicable. Charged per pet.
      $300
    • Pet Rent
      Max of 2. Monthly fee required per approved pet or apartment. Maximum two pets per apartment. Service Animals and ESAs are exempt. Contact the Leasing Team for additional details and weight specifications, if applicable. Charged per pet.
      $35 / mo
  • Other Parking Fees
    • Parking - Unreserved
      Max of 2. Monthly fee per unreserved parking space. Pricing may vary based on size, location, and/or number of spaces rented. All vehicles must be registered with the Management Office. Contact the Leasing Team for availability and limitations. Charged per vehicle.
      $0 / mo
    • Parking - Private Garage
      Max of 1. Monthly fee per private enclosed garage parking space. Pricing may vary based on size, location, and/or number of vehicles it holds. Contact the Leasing Team for availability and limitations. Charged per vehicle.
      $200 / mo
    Comments
    Max of 1
    Read More Read Less
  • Additional Parking Options
    • Other
  • Renters Liability Insurance - Property Program
    Minimum personal liability coverage required by the Property if no Third Party policy is provided. Does not include contents coverage. Charged per unit.
    $12.36 / mo
  • Utility - Cable TV Service
    3rd Party. Monthly fee for cable TV service. Charged per unit. Payable to 3rd Party
    Varies / mo
  • Utility - Internet Service (Optional)
    3rd Party. Monthly fee for internet service. Charged per unit. Payable to 3rd Party
    Varies / mo

Property Fee Disclaimer: Based on community-supplied data and independent market research. Subject to change without notice. May exclude fees for mandatory or optional services and usage-based utilities.

Details

Lease Options

  • Short term lease

Property Information

  • Built in 2016
  • 389 units/4 stories

Matterport 3D Tours

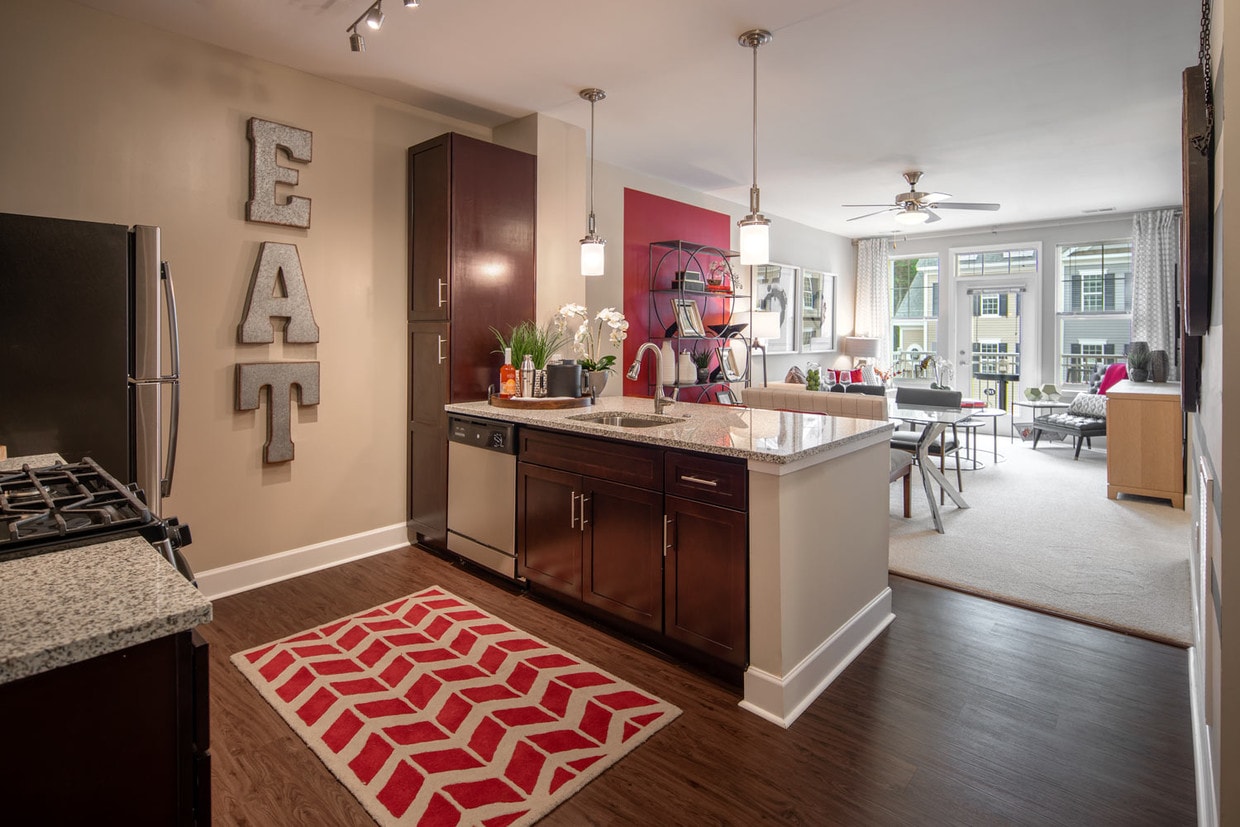

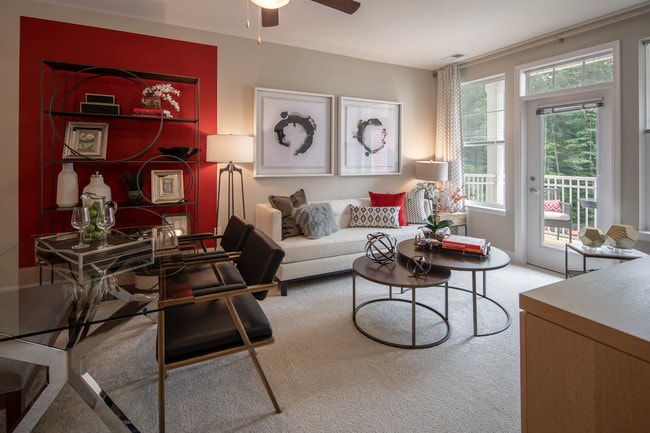
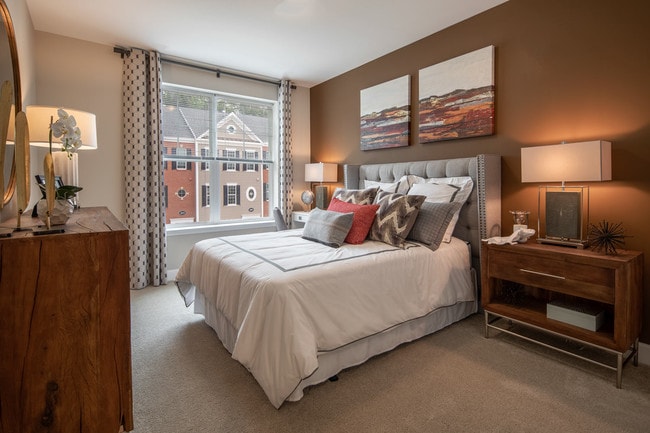
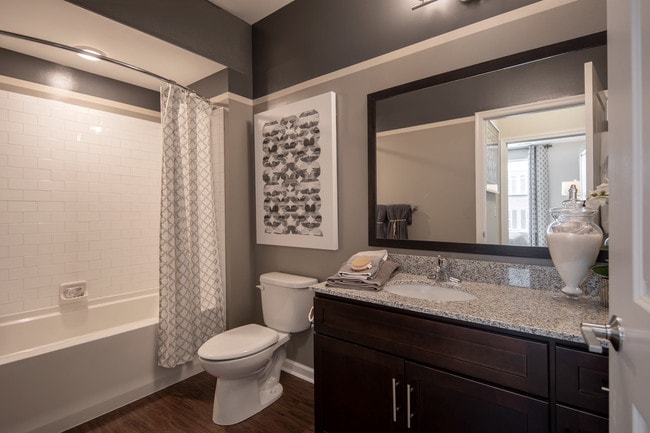
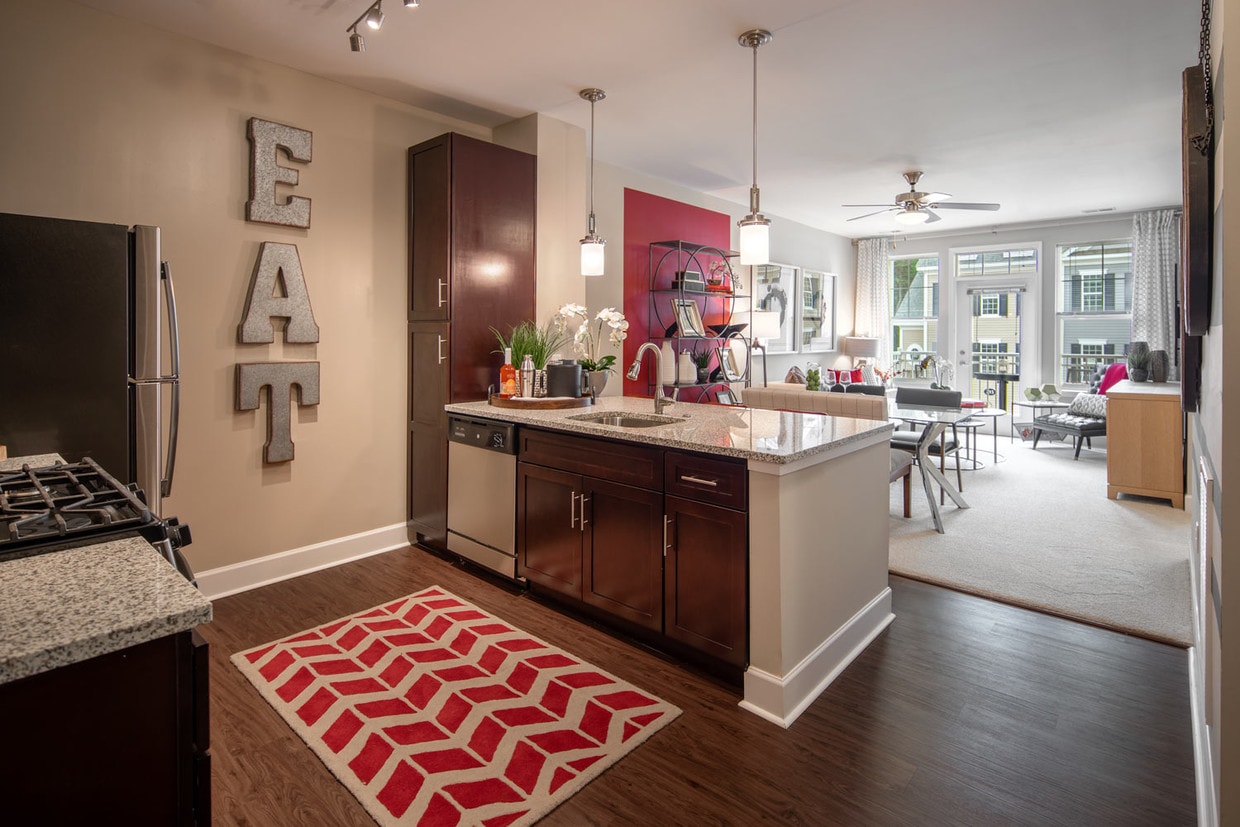
This well-appointed single-floor residence showcases a cohesive modern design throughout its thoughtfully laid-out spaces. The open-concept kitchen is a standout feature, equipped with rich dark cabinetry, granite countertops, and a central island with an undermount sink illuminated by pendant lighting. Stainless steel appliances, including a gas range, microwave, and refrigerator, complement the subway tile backsplash and wood-style flooring, creating a functional yet refined cooking environment. The kitchen flows seamlessly into the living area, which is bathed in natural light from large windows and a glass door offering outdoor views. A ceiling fan adds comfort to the open layout, while neutral tones and accent walls provide a warm, inviting atmosphere throughout. The bedroom features a walk-in closet with built-in shelving and an accent wall, lending a sense of character and practicality. A second bedroom or sitting room benefits from generous window light. The bathroom is finished with subway tile surrounding a soaking tub, dark accent walls, wood-style flooring, and a granite-topped vanity. A dedicated laundry area with side-by-side washer and dryer and wire shelving rounds out the home's practical amenities.

1BR, 1BA - 753 SF
1/4
This well-appointed single-floor residence showcases a cohesive modern design throughout its thoughtfully laid-out spaces. The open-concept kitchen is a standout feature, equipped with rich dark cabinetry, granite countertops, and a central island with an undermount sink illuminated by pendant lighting. Stainless steel appliances, including a gas range, microwave, and refrigerator, complement the subway tile backsplash and wood-style flooring, creating a functional yet refined cooking environment.

The kitchen flows seamlessly into the living area, which is bathed in natural light from large windows and a glass door offering outdoor views. A ceiling fan adds comfort to the open layout, while neutral tones and accent walls provide a warm, inviting atmosphere throughout.

The bedroom features a walk-in closet with built-in shelving and an accent wall, lending a sense of character and practicality. A second bedroom or sitting room benefits from generous window light. The bathroom is finished with subway tile surrounding a soaking tub, dark accent walls, wood-style flooring, and a granite-topped vanity. A dedicated laundry area with side-by-side washer and dryer and wire shelving rounds out the home's practical amenities. This single-level outdoor amenity space is centered around a generously sized swimming pool with clearly marked lap lanes and crystal-clear blue water, ideal for both recreational swimming and fitness. The pool deck is finished with clean, light-toned pavers and is equipped with multiple entry points via stainless steel handrails and ladders. Surrounding the pool area, a classic brick and neutral-toned clubhouse structure provides a backdrop, complemented by large windows and covered patio sections with orange-accented umbrellas and outdoor seating arrangements.

Adjacent to the pool, elegantly designed cabanas offer a private retreat from the sun. Each cabana features a canopied roof, flowing neutral drape curtains that can be drawn for privacy, and plush wicker lounge seating accented with vibrant orange and cream cushions. The cabanas overlook carefully maintained garden beds filled with colorful ornamental plantings, including deep red and green foliage that adds a lush, vibrant character to the surroundings.

The entire amenity area is enclosed by a sleek wrought iron fence, providing both security and an open sightline to the surrounding residential buildings. The overall ambiance is polished, inviting, and resort-inspired, offering a high-quality outdoor living experience. This single-floor fitness facility is thoughtfully designed to support a wide range of workout routines in a bright, welcoming environment. The space is anchored by a generously sized open exercise area finished with warm, striped bamboo flooring that lends a natural, energizing feel underfoot. Large, floor-to-ceiling windows line the exterior walls, flooding the interior with abundant natural light and offering views of the surrounding greenery and streetscape outside.

The main studio area is well-equipped for functional and group training, featuring medicine ball racks, stability domes, resistance bands, yoga mats, and low workout benches. A large wall-mounted flat-screen display serves as a focal point, ideal for guided workout sessions, while a ceiling fan overhead helps maintain comfortable airflow throughout. Decorative wall art adds a thoughtful aesthetic touch to the space.

Glass-paneled doors connect the studio to an adjacent weight room, visible through the dividers and housing a range of strength training machines and equipment. Recessed lighting throughout ensures the space is evenly and efficiently illuminated regardless of the time of day. The overall design balances functionality with a clean, modern aesthetic, creating an inviting atmosphere suitable for yoga, stretching, cardio, and strength training alike. This single-floor conference room is a well-appointed meeting space designed for professional gatherings. At its center sits a large, rectangular glass-top table surrounded by ergonomic rolling chairs upholstered in gray fabric, providing comfortable seating for multiple attendees. Three pendant lights with frosted glass shades hang in a row above the table, casting warm, focused illumination throughout the room.

The interior is finished with dark wood crown molding that frames the textured ceiling and contrasts elegantly with the neutral beige walls. A patterned carpet featuring an abstract wave design in warm gold and brown tones adds visual interest underfoot. Along one wall, a dark credenza houses office equipment, including a printer, and is accented with decorative accessories and greenery.

Multiple windows dressed with geometric-patterned Roman shades line the exterior wall, allowing natural light to filter in while offering views of outdoor greenery. Glass-paneled doors provide transparency into the adjacent corridor, which connects directly to a fitness center visible through floor-to-ceiling glass partitions. A decorative circular metal wall accent and framed artwork contribute to the room's refined, contemporary aesthetic, making it a functional yet visually engaging professional environment.
Property Site Map

Select a unit to view pricing & availability

Any
1
2
3
Any
1+
2+
Move-In Date
Viewing Floor:
1 (10 units)
2 (5 units)
3 (9 units)
4 (4 units)
Matterport 3D Tour Matterport 3D Tour
Matterport 3D Tour

About Enclave at Box Hill

Start living better at The Enclave at Box Hill, Abingdon's newest apartment home community just minutes from Bel Air and less than a mile from I-95. Our expansive community includes lush landscapes with community walking trails, over-the-top, convenient amenities, and quick access to the Bush River Riverfront, the shops at the Boulevard at Box Hill, and Aberdeen Proving Ground. Find the perfect space for you with open, bright layouts in both our apartment homes and townhomes. With private balcony, deck and terrace options, plus loft and den layouts perfect for working from home or additional guest space, The Enclave at Box hill provides an elevated sense of living and style to deliver you the ultimate sanctuary. This information is a general overview of potential costs. For a complete list of fees, visit our property website. Prices are subject to change and may vary based on move-in date and lease term. Some apartment homes may require prequalification if required by any applicable affordability program. Standard security deposit subject to change based on screening results; total security deposit(s) will not exceed any maximum prescribed by applicable law. Resident may be responsible for maintaining insurance or covering related costs. Some fees may not apply to apartment homes receiving subsidies or subject to an affordability program. Resident is responsible for damages that exceed ordinary wear and tear. Some items may be taxed under applicable law. This form does not modify the lease, and all fees are subject to the lease. Additional fees may apply as detailed in the lease. A sample lease may be requested prior to application. Residents may be responsible for utilities and related fees, per the lease. Lease terms and available options are subject to change and may vary based on apartment home availability and any applicable program requirements. In the event of any informational conflict, the lease governs.

Enclave at Box Hill is an apartment community located in Harford County and the 21009 ZIP Code. This area is served by the Harford County Public Schools attendance zone.

Unique Features

  • 1 and 2 Bedrooms with Dens and Lofts Available
  • 9 Foot Ceilings
  • Amenity Fee One Time Fee of $300
  • Balconies Available in Select Apartment Homes
  • Business Center With Conference Room
  • Ceiling Fan Hook Ups
  • Controlled Access
  • Controlled-access Entry
  • Covered Outdoor Lounge Area
  • Decks Available in Town Homes
  • Detached Garage $200/month
  • Elevator Access In Select Buildings
  • Expansive Clubhouse With Pub Room
  • Fenced in Dog Park
  • Fire Pit For Nighttime Gatherings
  • Fitness Center With Yoga Room
  • Game Room With Billiards Table
  • Gas Grilling Stations and Picnic Areas
  • Gas Range
  • GE Energy Star Appliances
  • Kitchen Backsplash Tiles
  • Moen Fixtures
  • Pet-Friendly
  • Play Room for Children
  • Playground and Walking Trail
  • Print with Me - Self-Serve Wireless Print Station
  • Private Townhomes with 1 and 2-Car Garages
  • Private, Detached Garages
  • Resort-style Pool and Dedicated Area For Children
  • Shaker Cabinets
  • Soaking Tubs
  • Surface Lot Parking
  • Vinyl Wood-Plank Flooring in Kitchen

Contact

View Property Website
Language: English
Open 9am - 6pm Today
  • Monday & Tuesday, 9am - 6pm
  • Wednesday, 11am - 6pm
  • Thursday, 9am - 6pm
  • Friday, 8am - 5pm
  • Saturday, 10am - 5pm
  • Sunday, Closed
Property Management Company Logo

Community Amenities

Pool

Fitness Center

Elevator

Playground

Clubhouse

Controlled Access

Recycling

Business Center

Property Services

  • Package Service
  • Wi-Fi
  • Controlled Access
  • Maintenance on site
  • Property Manager on Site
  • 24 Hour Access
  • Trash Pickup - Door to Door
  • Recycling
  • Renters Insurance Program
  • Online Services
  • Planned Social Activities
  • Health Club Discount
  • Pet Care
  • Pet Play Area

Shared Community

  • Elevator
  • Business Center
  • Clubhouse
  • Lounge
  • Multi Use Room
  • Conference Rooms

Fitness & Recreation

  • Fitness Center
  • Pool
  • Playground
  • Walking/Biking Trails
  • Gameroom

Outdoor Features

  • Sundeck
  • Cabana
  • Courtyard
  • Grill
  • Picnic Area

Apartment Features

Washer/Dryer

Air Conditioning

Dishwasher

Loft Layout

High Speed Internet Access

Hardwood Floors

Walk-In Closets

Island Kitchen

Indoor Features

  • High Speed Internet Access
  • Washer/Dryer
  • Air Conditioning
  • Heating
  • Cable Ready
  • Tub/Shower
  • Fireplace
  • Sprinkler System
  • Framed Mirrors
  • Wheelchair Accessible (Rooms)

Kitchen Features & Appliances

  • Dishwasher
  • Disposal
  • Ice Maker
  • Granite Countertops
  • Stainless Steel Appliances
  • Pantry
  • Island Kitchen
  • Kitchen
  • Microwave
  • Oven
  • Range
  • Refrigerator
  • Gas Range

Model Details

  • Hardwood Floors
  • Carpet
  • Vinyl Flooring
  • Office
  • Recreation Room
  • Den
  • Sunroom
  • Vaulted Ceiling
  • Views
  • Walk-In Closets
  • Linen Closet
  • Loft Layout
  • Window Coverings
  • Patio
Location
3405 McCurley Dr, Abingdon,
MD 21009
Get Directions
Schools Restaurants Groceries Coffee Banks Shops Fitness
| Edit
Edit Commute

Destination is required

Under 30 minutes

Commute Time is calculated at rush hour.
Neighborhood

Resting directly south of Downtown Bel Air, Bel Air South blends the beauty of pastoral landscapes with suburban convenience. Defined by several sprawling green spaces and towering trees, Bel Air South features rentals for every budget including modern apartments and single-family houses. Residents have access to plenty of amenities with several shopping plazas and restaurants located throughout the neighborhood. Bel Air South is also adjacent to Hardford Mall, one of the town’s biggest shopping centers. After dark, you’ll find residents flocking to South Main Street to enjoy the town’s charming, local-owned pubs, breweries, and restaurants. Although Bel Air South is ideal for renters seeking a serene, wooded escape, Interstate 95 runs along the area's southern edge, making trips into the city of Baltimore for work or play a breeze.

Learn more about living in Bel Air South 
Average Prices by Area

Compare neighborhood and city base rent averages by bedroom.

Bel Air South Abingdon, MD
Studio $1,188 $1,188
1 Bedroom $1,566 $1,544
2 Bedrooms $1,752 $1,681
3 Bedrooms $2,588 $2,770
Amenities
  • Package Service
  • Wi-Fi
  • Controlled Access
  • Maintenance on site
  • Property Manager on Site
  • 24 Hour Access
  • Trash Pickup - Door to Door
  • Recycling
  • Renters Insurance Program
  • Online Services
  • Planned Social Activities
  • Health Club Discount
  • Pet Care
  • Pet Play Area
  • Elevator
  • Business Center
  • Clubhouse
  • Lounge
  • Multi Use Room
  • Conference Rooms
  • Sundeck
  • Cabana
  • Courtyard
  • Grill
  • Picnic Area
  • Fitness Center
  • Pool
  • Playground
  • Walking/Biking Trails
  • Gameroom
  • 1 and 2 Bedrooms with Dens and Lofts Available
  • 9 Foot Ceilings
  • Amenity Fee One Time Fee of $300
  • Balconies Available in Select Apartment Homes
  • Business Center With Conference Room
  • Ceiling Fan Hook Ups
  • Controlled Access
  • Controlled-access Entry
  • Covered Outdoor Lounge Area
  • Decks Available in Town Homes
  • Detached Garage $200/month
  • Elevator Access In Select Buildings
  • Expansive Clubhouse With Pub Room
  • Fenced in Dog Park
  • Fire Pit For Nighttime Gatherings
  • Fitness Center With Yoga Room
  • Game Room With Billiards Table
  • Gas Grilling Stations and Picnic Areas
  • Gas Range
  • GE Energy Star Appliances
  • Kitchen Backsplash Tiles
  • Moen Fixtures
  • Pet-Friendly
  • Play Room for Children
  • Playground and Walking Trail
  • Print with Me - Self-Serve Wireless Print Station
  • Private Townhomes with 1 and 2-Car Garages
  • Private, Detached Garages
  • Resort-style Pool and Dedicated Area For Children
  • Shaker Cabinets
  • Soaking Tubs
  • Surface Lot Parking
  • Vinyl Wood-Plank Flooring in Kitchen
  • High Speed Internet Access
  • Washer/Dryer
  • Air Conditioning
  • Heating
  • Cable Ready
  • Tub/Shower
  • Fireplace
  • Sprinkler System
  • Framed Mirrors
  • Wheelchair Accessible (Rooms)
  • Dishwasher
  • Disposal
  • Ice Maker
  • Granite Countertops
  • Stainless Steel Appliances
  • Pantry
  • Island Kitchen
  • Kitchen
  • Microwave
  • Oven
  • Range
  • Refrigerator
  • Gas Range
  • Hardwood Floors
  • Carpet
  • Vinyl Flooring
  • Office
  • Recreation Room
  • Den
  • Sunroom
  • Vaulted Ceiling
  • Views
  • Walk-In Closets
  • Linen Closet
  • Loft Layout
  • Window Coverings
  • Patio
Expenses
Recurring
Cat Rent $35
Dog Rent $35
One-Time
Cat Fee $300
Cat Deposit $300
Dog Fee $300
Dog Deposit $300
Office Hours
Monday 9am - 6pm
Tuesday 9am - 6pm
Wednesday 11am - 6pm
Thursday 9am - 6pm
Friday 8am - 5pm
Saturday 10am - 5pm
Sunday Closed
667-256-7194
Education
Colleges & Universities Distance
Harford Community College
Drive: 20 min 8.9 mi
CCBC Essex
Drive: 23 min 14.2 mi
Goucher College
Drive: 32 min 20.8 mi
Morgan State University
Drive: 34 min 21.4 mi
Enclave at Box Hill is within 20 minutes or 8.9 miles from Harford Community College. It is also near CCBC Essex and Goucher College.
Schools
  • Public Schools
  • Private Schools
Abingdon Elementary School
Public Elementary School
Grades PK-5
658 Students
Attendance Zone
Homestead/Wakefield Elementary
Public Elementary School
Grades PK-5
1,057 Students
Nearby
Property Identified
Edgewood Middle School
Public Middle School
Grades 6-8
999 Students
Attendance Zone
Bel Air Middle
Public Middle School
Grades 6-8
1,138 Students
Nearby
Property Identified
Edgewood High School
Public High School
Grades 9-12
1,440 Students
Attendance Zone
Patterson Mill High School
Public High School
Grades 9-12
839 Students
Nearby
Property Identified
New Covenant Christian School
Private Elementary, Middle & High School
Grades PK-12
180 Students
Nearby
School data provided by The GreatSchools Rating helps parents compare schools within a state based on a variety of school quality indicators and provides a helpful picture of how effectively each school serves all of its students. Ratings are on a scale of 1 (below average) to 10 (above average) and can include test scores, college readiness, academic progress, advanced courses, equity, discipline and attendance data. We also advise parents to visit schools, consider other information on school performance and programs, and consider family needs as part of the school selection process.

View GreatSchools Rating Methodology


Data provided by GreatSchools.org © 2026. All rights reserved.
Transportation

Enclave at Box Hill is near Baltimore/Washington International Thurgood Marshall, located 33.0 miles or 47 minutes away.

Commuter Rail Distance
Edgewood Marc Nb
Drive: 10 min 4.8 mi
Aberdeen
Drive: 17 min 10.3 mi
Martin Airport Marc Nb
Drive: 24 min 15.9 mi
Perryville Marc
Drive: 28 min 18.8 mi
Penn Station
Drive: 37 min 22.7 mi
Airports Distance
Airports Distance
Baltimore/Washington International Thurgood Marshall
Drive: 47 min 33.0 mi
Getting Around
Fairly Walkable
Walkability
50 / 100
Minimal Public Transit
Transit
10 / 100
Very Drivable
Drivability
80 / 100
Fairly Bikeable
Bikeability
40 / 100

Scores provided by

What do Walkability, Transit, Drivability, and Bikeability mean? Walkability measures the walking distance to day-to-day needs. Transit measures access to public transportation. Drivability measures congestion, parking availability, and access to major roads. Bikeability measures the suitability for cycling. How It Works
Active
Soundscore™
79 / 100

Traffic

Busy

Airport

Calm

Businesses

Calm

Scores provided by

HowLoud What is a Sound Score Rating? A Sound Score Rating aggregates noise caused by vehicle traffic, airplane traffic and local sources. How It Works
Points of Interest

Time and distance from Enclave at Box Hill.

Shopping Centers Distance
3502 Woodsdale Rd
Walk: 9 min 0.5 mi
Boulevard at Box Hill
Walk: 9 min 0.5 mi
Constant Friendship Shopping Center
Walk: 13 min 0.7 mi
Enclave at Box Hill has 3 shopping centers within 0.7 mile, which is about a 13-minute walk. The miles and minutes will be for the farthest away property.
Parks and Recreation Distance
Anita C. Leight Estuary Center
Drive: 9 min 4.0 mi
Gunpowder Falls State Park
Drive: 12 min 6.7 mi
Mariner Point Park
Drive: 16 min 7.4 mi
Marshy Point Nature Center
Drive: 25 min 15.6 mi
Enclave at Box Hill has 4 parks within 15.6 miles, including Anita C. Leight Estuary Center, Gunpowder Falls State Park, and Mariner Point Park.
Hospitals Distance
Hospitals Distance
University of Maryland Upper Chesapeake Medical Center
Drive: 9 min 5.2 mi
Enclave at Box Hill is 5.2 miles and a 9 minute drive from University of Maryland Upper Chesapeake Medical Center.
Military Bases Distance
Fort George Meade
Drive: 58 min 39.6 mi
Ommelanden Range
Drive: 60 min 47.8 mi
Dover Airforce Base
Drive: 97 min 76.3 mi
Enclave at Box Hill has 3 military bases within 76.3 miles, the nearest is Fort George Meade which is 39.6 miles away and a 58 minute drive.


Reviews for Enclave at Box Hill

5.0
Renter Rating
5 Stars
29
4 Stars
0
3 Stars
0
2 Stars
0
1 Star
0
Share details of your own experience with this property
Renter Reviews 29 Reviews
 
  • Most Recent
  • Most Helpful
  • Rating Low-High
  • Rating High-Low
Submitted by a verified resident of the apartment community. Participating residents may receive reward points in exchange for posting a review during their lease term, regardless of the nature of the review. Delete

Property Manager Responded:

Property Manager Responded

Show full review Show less
Was this helpful? Vote review helpful Thanks for your feedback!
Flag Review
  1. ...
  2. ...

Enclave at Box Hill Photos

  • 1BR, 1BA - 753 SF

Models

  • 1 Bedroom

  • 1 Bedroom

  • 1 Bedroom

  • 1 Bedroom

  • 1 Bedroom

  • 1 Bedroom

Nearby Apartments

Within 50 Miles of Enclave at Box Hill

  • Rye House

    2450 Rye St

    Baltimore, MD 21230

    $1,935 - $3,486 Total Monthly Price

    1-3 Br 21.4 mi

  • Melford Living

    17530 Lake Melford Ave

    Bowie, MD 20715

    $2,103 - $3,575 Total Monthly Price

    1-3 Br 41.0 mi

  • Reynard

    1100 Dahlia St NW

    Washington, DC 20012

    $1,854 - $4,117 Total Monthly Price

    1-3 Br 51.4 mi

  • The Rae

    10401 Motor City Dr

    Bethesda, MD 20817

    $2,227 - $3,707 Total Monthly Price

    1-2 Br 54.2 mi

  • Alula at Bridge District

    650 Howard Rd SE

    Washington, DC 20020

    $2,500 - $4,166 Total Monthly Price

    1-3 Br 55.8 mi

  • Oakville

    451 Swann Ave

    Alexandria, VA 22301

    $2,333 - $4,278 Total Monthly Price

    1-2 Br 59.5 mi

Frequently Asked Questions
Does Enclave at Box Hill have in-unit laundry?

Enclave at Box Hill has units with in‑unit washers and dryers, making laundry day simple for residents.

What utilities are included in rent at Enclave at Box Hill?

Utilities are not included in rent. Residents should plan to set up and pay for all services separately.

Is parking available at Enclave at Box Hill?

Parking is available at Enclave at Box Hill. Fees may apply depending on the type of parking offered. Contact this property for details.

Which floor plans are available, and what are the price ranges?

Enclave at Box Hill has one to three-bedrooms with rent ranges from $1,881/mo. to $3,811/mo.

Is Enclave at Box Hill pet-friendly?

Yes, Enclave at Box Hill welcomes pets. Breed restrictions, weight limits, and additional fees may apply. View this property's pet policy.

How much income do I need to rent at Enclave at Box Hill?

A good rule of thumb is to spend no more than 30% of your gross income on rent. Based on the lowest available rent of $1,881 for a one-bedroom, you would need to earn about $75,240 per year to qualify. Want to double-check your budget? Calculate how much rent you can afford with our Rent Affordability Calculator.

Does Enclave at Box Hill have move-in specials?

Enclave at Box Hill is offering Specials for eligible applicants, with rental rates starting at $1,881.

Does Enclave at Box Hill offer Matterport 3D tours?

Yes! Enclave at Box Hill offers 4 Matterport 3D Tours. Explore different floor plans and see unit level details, all without leaving home.
Back To Top
Send a Message
Contact Property
enter move in date in the format: 2 digit month / 2 digit day / 4 digit year

I would like to... Optional

Send Message

Submitting Request

Send a Message
Contact Property

Thank you! Your email has been sent.

Error

Report an Issue Print Get Directions
Try These Popular Nearby Searches

Cities

  • Bel Air South Rentals
  • Churchville Rentals
  • Riverside Rentals
  • Belcamp Rentals
  • Joppa Rentals

Search by Bedrooms

  • Studio Apartments in Abingdon
  • 1 Bedroom Apartments in Abingdon
  • 2 Bedroom Apartments in Abingdon
  • 3 Bedroom Apartments in Abingdon

Other Rental Types

  • Abingdon Lofts for Rent
  • Abingdon Houses for Rent
  • Abingdon Condos for Rent
  • Abingdon Townhomes for Rent
  • Private Landlord Rentals Abingdon
  • 21009 Houses for Rent
  • 21009 Condos for Rent
  • 21009 Townhomes for Rent

Stay on Budget

  • Abingdon Apartments Under $1,300
  • Abingdon Apartments Under $1,400
  • Abingdon Apartments Under $1,500
  • Abingdon Apartments Under $2,000

Filter by Popular Amenities

  • Pet Friendly Apartments in Abingdon
  • Furnished Apartments in Abingdon
  • Apartments with Washer & Dryer in Abingdon
  • Wheelchair Accessible Apartments in Abingdon
  • Apartments with EV Charging in Abingdon
  • Apartments with Balcony in Abingdon
  • Apartments with Air Conditioning in Abingdon
  • Abingdon Apartments with Virtual Tours

Find Specialty Housing

  • Abingdon Low Income Housing
  • Short Term Rentals in Abingdon
  • Luxury Apartments in Abingdon
  • Corporate Housing in Abingdon
  • Move-In Specials in Abingdon

Nearby Properties

  • The Waldon
  • Forsythia Court
  • Eagle Rock Apartments at Abingdon
  • Woodsdale Apartments
  • Calvert's Walk
  • Riverwoods at Tollgate
  • About Us
  • Advertise
  • Legal Notices
  • Privacy Notice
  • Avoid Scams
  • Accessibility
  • Calculate Rent Affordability
  • Renterverse
  • Sitemap
Property Logo
apartments.com
© 2026 CoStar Group, Inc. Equal Housing Opportunity

Equal Housing Opportunity

© 2026 CoStar Group, Inc.

Equal Housing Opportunity

Ready to Apply?

Good News! This rental is accepting applications through Apartments.com. Act now and your $ purchase will include 9 additional FREE application submissions to participating properties.

Or if you already have an account


Required

Required

Valid Email Required

You must acknowledge the disclaimer to continue
Next
You're leaving Apartments.com

Do you want this community to contact you?

Required

Required

Valid Email Required

Continue to Property Website Skip this Step
Continue

Take me to this property's website
Schedule Tour
Interested in this property? Schedule a tour today.
Rate & Review Enclave at Box Hill
Please select a rating
50 character minimum
By clicking submit, I agree to the Apartments.com Terms of Service and the Ratings & Reviews Terms of Use.
Share This Listing
Listing Image

3405 McCurley Dr

Abingdon, MD 21009

Email

Link Copied

(667) 256-7194
Get Directions
Schools Restaurants Groceries Coffee Banks Shops Fitness
Select a unit to view pricing and availability
Floor
1 (10 units)
2 (5 units)
3 (9 units)
4 (4 units)
Any
1
2
3
Any
1+
2+
Move-In Date
Matterport 3D Tour Matterport 3D Tour
Matterport 3D Tour

