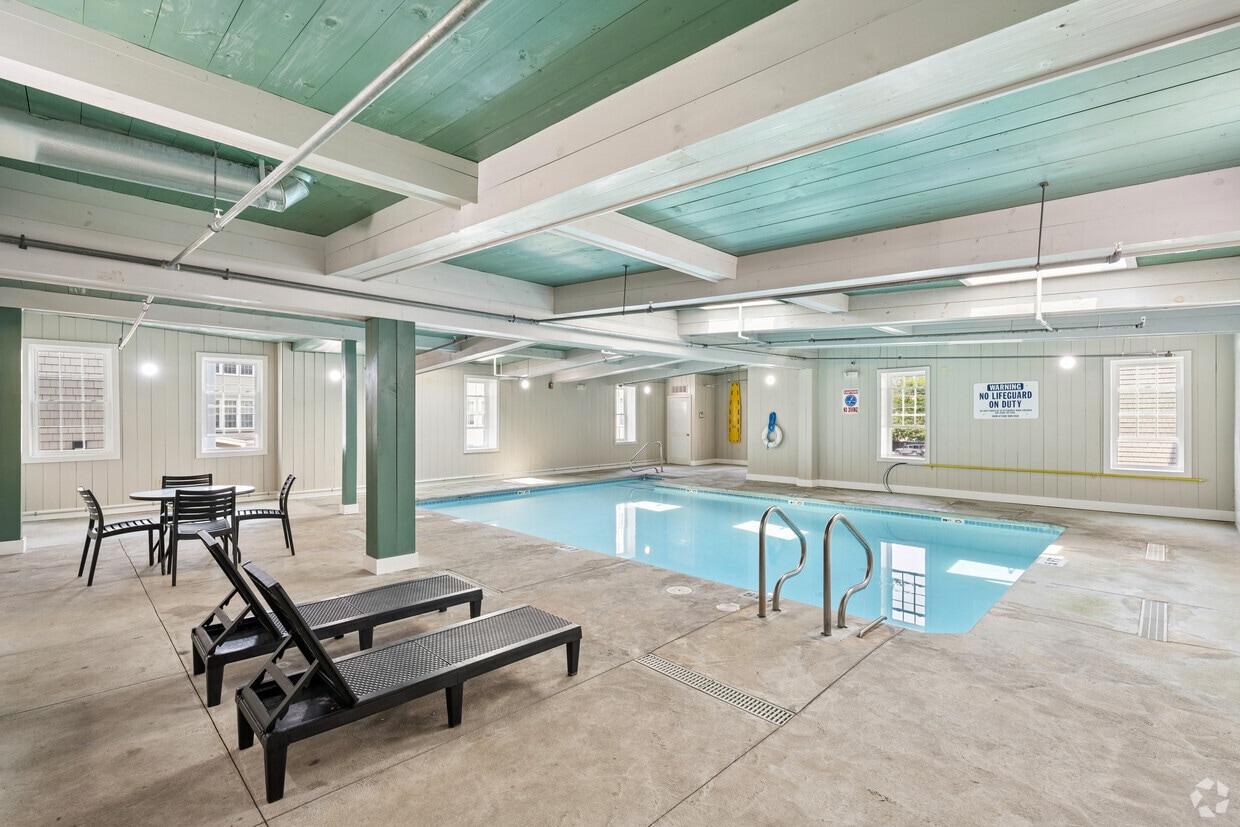
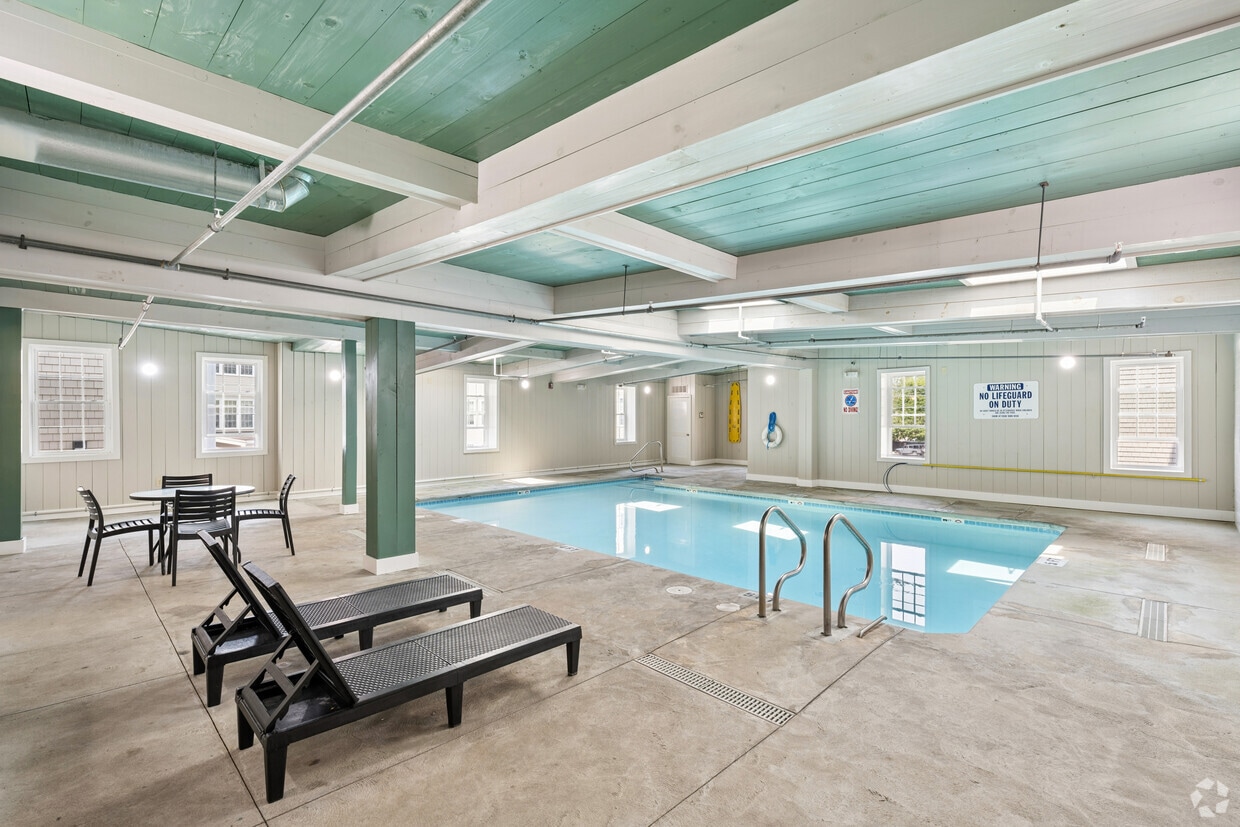
This indoor pool facility offers a generously sized swimming pool set within an architecturally distinctive enclosure. The ceiling is a standout feature, composed of painted wood planks and exposed beams in a muted green finish, accented by skylights that draw in natural light and brighten the water's surface. The pool itself is framed by a tiled deck with metal railings providing safe entry points into the clear, turquoise water. The surrounding walls combine smooth painted surfaces with textured wood paneling, contributing to a warm, enclosed atmosphere. Along the perimeter, a dedicated lounge and seating area features tables and chairs, offering a comfortable space for relaxation before or after a swim. Wall-mounted lighting fixtures supplement the natural illumination from the skylights, ensuring the space is well-lit throughout. An access corridor with doors is visible at the far end, providing connectivity to adjacent amenities or changing facilities. The overall design balances functional utility with a comfortable, inviting ambiance, making this indoor pool an excellent resource for year-round aquatic use.

-
Monthly Rent
$2,300 - $2,600
Plus Fees
-
Bedrooms
1 - 2 bd
-
Bathrooms
1 - 2 ba
-
Square Feet
624 - 940 sq ft
Emerson Shoe Lofts offers distinctive, historic apartments in Rockland, MA, set within a beautifully converted shoe factory in the heart of the South Shore. This one-of-a-kind community brings together 130 loft-style apartments that pair the industrial character and soaring high ceilings of the original building with the comfort and convenience of modern living. For renters who want a home with genuine history and personality, Emerson Shoe Lofts stands apart from anything else in the area.
Highlights
- Furnished Units Available
- Loft Layout
- Den
- High Ceilings
- Pool
- Walk-In Closets
- Controlled Access
- Fireplace
- Dog Park
Pricing & Floor Plans
-
Unit 137price $2,300square feet 624availibility Now
-
Unit 433price $2,600square feet 903availibility Now
-
Unit 343price $2,600square feet 940availibility Sep 5
-
Unit 3111price $2,450square feet 700availibility Sep 5
-
Unit 137price $2,300square feet 624availibility Now
-
Unit 433price $2,600square feet 903availibility Now
-
Unit 343price $2,600square feet 940availibility Sep 5
-
Unit 3111price $2,450square feet 700availibility Sep 5
Fees and Policies
The fees listed below are community-provided and may exclude utilities or add-ons. All payments are made directly to the property and are non-refundable unless otherwise specified.
-
One-Time Basics
-
Due at Application
-
Application Fee Per ApplicantCharged per applicant.$0
-
-
Due at Application
-
Storage Unit
-
Storage DepositCharged per rentable item.$0
-
Storage RentCharged per rentable item.$25 / mo
-
Property Fee Disclaimer: Based on community-supplied data and independent market research. Subject to change without notice. May exclude fees for mandatory or optional services and usage-based utilities.
Details
Lease Options
-
6 - 12 Month Leases
-
Short term lease
Property Information
-
Built in 2009
-
130 units/4 stories
-
Furnished Units Available
Matterport 3D Tours
About Emerson Shoe Lofts
Emerson Shoe Lofts offers distinctive, historic apartments in Rockland, MA, set within a beautifully converted shoe factory in the heart of the South Shore. This one-of-a-kind community brings together 130 loft-style apartments that pair the industrial character and soaring high ceilings of the original building with the comfort and convenience of modern living. For renters who want a home with genuine history and personality, Emerson Shoe Lofts stands apart from anything else in the area.
Emerson Shoe Lofts is an apartment community located in Plymouth County and the 02370 ZIP Code. This area is served by the Rockland School District attendance zone.
Unique Features
- Cat & Dog Friendly Building
- Cat Friendly Building
- Central HVAC
- community room
- Directly across the street from the Rockland Public Golf Course.
- Dog Park
- Granite countertops
- Housekeeping Service
- Indoor pool
- Spectacularly high ceilings
- Stainless steel appliances
- storage available
Community Amenities
Pool
Fitness Center
Laundry Facilities
Furnished Units Available
- Package Service
- Laundry Facilities
- Controlled Access
- Maintenance on site
- Property Manager on Site
- Furnished Units Available
- Public Transportation
- Elevator
- Clubhouse
- Multi Use Room
- Storage Space
- Fitness Center
- Pool
- Dog Park
Apartment Features
Washer/Dryer
Air Conditioning
Dishwasher
Loft Layout
Hardwood Floors
Walk-In Closets
Granite Countertops
Microwave
Indoor Features
- Wi-Fi
- Washer/Dryer
- Air Conditioning
- Heating
- Ceiling Fans
- Cable Ready
- Storage Space
- Tub/Shower
- Fireplace
Kitchen Features & Appliances
- Dishwasher
- Disposal
- Granite Countertops
- Stainless Steel Appliances
- Eat-in Kitchen
- Microwave
- Range
Model Details
- Hardwood Floors
- Carpet
- Tile Floors
- Dining Room
- High Ceilings
- Den
- Walk-In Closets
- Loft Layout
- Window Coverings
Rich in history and tradition, Plymouth and the South Shore region of Massachusetts provide residents and visitors with a wide variety of venues to explore, fine dining experiences, and multiple shopping opportunities. Residents praise the area’s quiet lifestyle, quality education system, and the natural beauty of the region make the neighborhood an excellent place to live. With the Massachusetts Bay to the east, residents can get out and explore the coastal living that Hingham provides.
Learn more about living in South Shore-PlymouthCompare neighborhood and city base rent averages by bedroom.
| South Shore-Plymouth | Rockland, MA | |
|---|---|---|
| Studio | $2,248 | $958 |
| 1 Bedroom | $2,709 | $1,961 |
| 2 Bedrooms | $3,208 | $2,202 |
| 3 Bedrooms | $4,357 | $2,737 |
- Package Service
- Laundry Facilities
- Controlled Access
- Maintenance on site
- Property Manager on Site
- Furnished Units Available
- Public Transportation
- Elevator
- Clubhouse
- Multi Use Room
- Storage Space
- Dog Park
- Fitness Center
- Pool
- Cat & Dog Friendly Building
- Cat Friendly Building
- Central HVAC
- community room
- Directly across the street from the Rockland Public Golf Course.
- Dog Park
- Granite countertops
- Housekeeping Service
- Indoor pool
- Spectacularly high ceilings
- Stainless steel appliances
- storage available
- Wi-Fi
- Washer/Dryer
- Air Conditioning
- Heating
- Ceiling Fans
- Cable Ready
- Storage Space
- Tub/Shower
- Fireplace
- Dishwasher
- Disposal
- Granite Countertops
- Stainless Steel Appliances
- Eat-in Kitchen
- Microwave
- Range
- Hardwood Floors
- Carpet
- Tile Floors
- Dining Room
- High Ceilings
- Den
- Walk-In Closets
- Loft Layout
- Window Coverings
| Monday | 9am - 5pm |
|---|---|
| Tuesday | 9am - 5pm |
| Wednesday | 9am - 5pm |
| Thursday | 9am - 5pm |
| Friday | 9am - 5pm |
| Saturday | Closed |
| Sunday | Closed |
| Colleges & Universities | Distance | ||
|---|---|---|---|
| Colleges & Universities | Distance | ||
| Drive: | 14 min | 5.9 mi | |
| Drive: | 25 min | 10.7 mi | |
| Drive: | 23 min | 11.0 mi | |
| Drive: | 25 min | 11.6 mi |

 The GreatSchools Rating helps parents compare schools within a state based on a variety of school quality indicators and provides a helpful picture of how effectively each school serves all of its students. Ratings are on a scale of 1 (below average) to 10 (above average) and can include test scores, college readiness, academic progress, advanced courses, equity, discipline and attendance data. We also advise parents to visit schools, consider other information on school performance and programs, and consider family needs as part of the school selection process.
View GreatSchools Rating Methodology
Data provided by GreatSchools.org © 2026. All rights reserved.
Transportation options available in Rockland include Braintree Station, located 8.7 miles from Emerson Shoe Lofts. Emerson Shoe Lofts is near General Edward Lawrence Logan International, located 23.6 miles or 38 minutes away.
| Transit / Subway | Distance | ||
|---|---|---|---|
| Transit / Subway | Distance | ||
|
|
Drive: | 18 min | 8.7 mi |
|
|
Drive: | 19 min | 11.1 mi |
|
Grape Island
|
Drive: | 24 min | 11.6 mi |
| Drive: | 22 min | 11.9 mi |
| Commuter Rail | Distance | ||
|---|---|---|---|
| Commuter Rail | Distance | ||
| Drive: | 5 min | 2.1 mi | |
| Drive: | 7 min | 3.5 mi | |
| Drive: | 8 min | 3.8 mi | |
| Drive: | 15 min | 6.6 mi | |
| Drive: | 14 min | 6.9 mi |
| Airports | Distance | ||
|---|---|---|---|
| Airports | Distance | ||
|
General Edward Lawrence Logan International
|
Drive: | 38 min | 23.6 mi |
Scores provided by
 What do Walkability, Transit, Drivability, and Bikeability mean?
Walkability measures the walking distance to day-to-day needs.
Transit measures access to public transportation.
Drivability measures congestion, parking availability, and access to major roads.
Bikeability measures the suitability for cycling.
How It Works
What do Walkability, Transit, Drivability, and Bikeability mean?
Walkability measures the walking distance to day-to-day needs.
Transit measures access to public transportation.
Drivability measures congestion, parking availability, and access to major roads.
Bikeability measures the suitability for cycling.
How It Works
Traffic
BusyAirport
CalmBusinesses
ActiveScores provided by
HowLoud What is a Sound Score Rating? A Sound Score Rating aggregates noise caused by vehicle traffic, airplane traffic and local sources. How It WorksTime and distance from Emerson Shoe Lofts.
| Shopping Centers | Distance | ||
|---|---|---|---|
| Shopping Centers | Distance | ||
| Walk: | 10 min | 0.6 mi | |
| Walk: | 18 min | 1.0 mi | |
| Drive: | 3 min | 1.4 mi |
| Parks and Recreation | Distance | ||
|---|---|---|---|
| Parks and Recreation | Distance | ||
|
Ames Nowell State Park
|
Drive: | 7 min | 3.8 mi |
|
South Shore Natural Science Center
|
Drive: | 10 min | 5.2 mi |
|
Wompatuck State Park
|
Drive: | 23 min | 10.3 mi |
|
Weir River Farm
|
Drive: | 22 min | 10.4 mi |
|
Webb Memorial State Park
|
Drive: | 23 min | 11.8 mi |
| Hospitals | Distance | ||
|---|---|---|---|
| Hospitals | Distance | ||
| Drive: | 9 min | 4.9 mi | |
| Drive: | 11 min | 5.1 mi | |
| Drive: | 18 min | 9.5 mi |
| Military Bases | Distance | ||
|---|---|---|---|
| Military Bases | Distance | ||
| Drive: | 51 min | 30.0 mi | |
| Drive: | 63 min | 38.3 mi | |
| Drive: | 63 min | 38.9 mi |
Emerson Shoe Lofts Photos
-
Emerson Shoe Lofts
-
Pool
-
-
2BR, 2BA - 805SF - Kitchen/ Dining Room
-
2BR, 2BA - 805SF - Living Room
-
2BR, 2BA - 805SF - In-Unit Laundry
-
Fitness Center
-
Recreation Room
-
2BR, 2BA - 805SF - Primary Bathroom
Models
-
1 Bedroom
-
1 Bedroom
-
2 Bedrooms
-
2BR, 2BA - 880SF
-
2BR, 2BA - 805SF
Nearby Apartments
Within 50 Miles of Emerson Shoe Lofts
-
Bostonian Shoe Lofts
7 Marble St
Whitman, MA 02382
$2,100 - $3,550 Plus Fees
1-2 Br 3.1 mi
-
The Overlook
44 Wharf St
Weymouth, MA 02189
$2,550 - $3,350 Total Monthly Price
1-2 Br 12 Month Lease 6.7 mi
-
22 Mechanic
18-22 Mechanic St
Quincy, MA 02169
$2,695 Total Monthly Price
1 Br 9.3 mi
-
68 Beale
68 Beale St
Quincy, MA 02170
$2,300 - $2,325 Plus Fees
1 Br 10.9 mi
-
Star Mill Lofts
31-35 E Main St
Middleboro, MA 02346
$2,275 Plus Fees
1 Br 15.9 mi
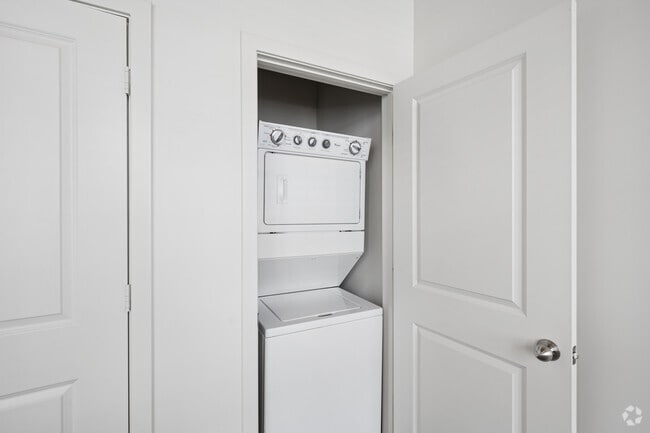
Emerson Shoe Lofts has units with in‑unit washers and dryers, making laundry day simple for residents.
Utilities are not included in rent. Residents should plan to set up and pay for all services separately.
Parking is available at Emerson Shoe Lofts. Fees may apply depending on the type of parking offered. Contact this property for details.
Emerson Shoe Lofts has one to two-bedrooms with rent ranges from $2,300/mo. to $2,600/mo.
Yes, Emerson Shoe Lofts welcomes pets. Breed restrictions, weight limits, and additional fees may apply. View this property's pet policy.
A good rule of thumb is to spend no more than 30% of your gross income on rent. Based on the lowest available rent of $2,300 for a one-bedroom, you would need to earn about $92,000 per year to qualify. Want to double-check your budget? Calculate how much rent you can afford with our Rent Affordability Calculator.
Emerson Shoe Lofts is not currently offering any rent specials. Check back soon, as promotions change frequently.
Yes! Emerson Shoe Lofts offers 3 Matterport 3D Tours. Explore different floor plans and see unit level details, all without leaving home.
51 Maple St
Rockland, MA 02370