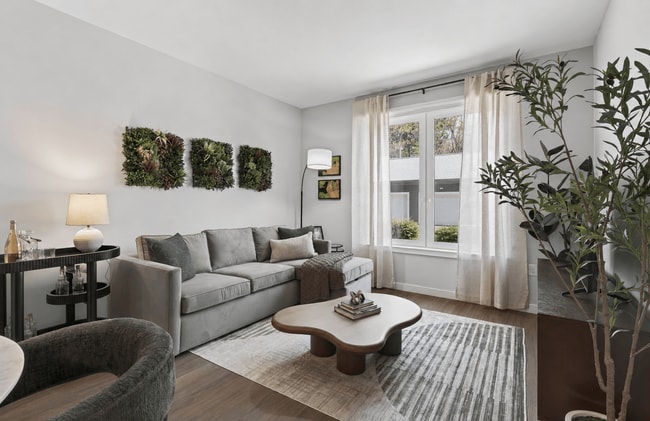
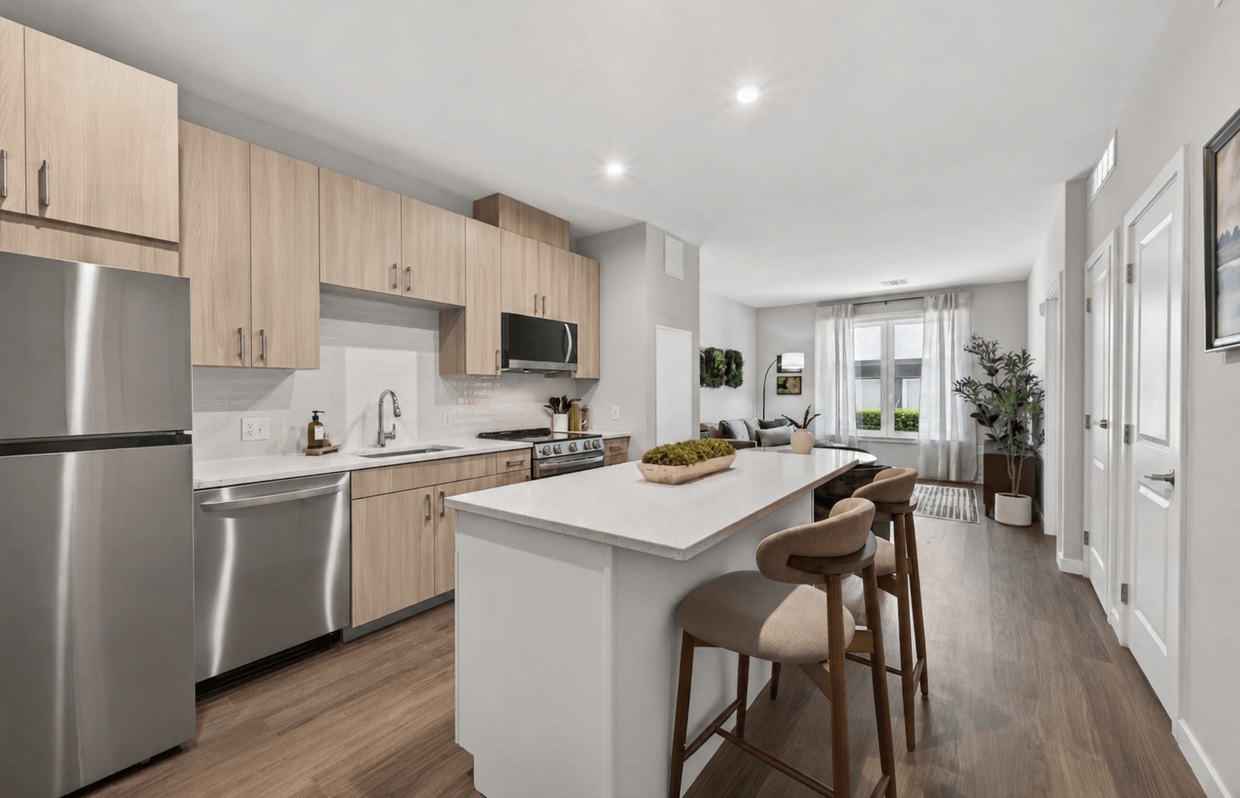
Located at 412 Summer St in Abington, Massachusetts, this single-floor space offers a well-appointed layout across a compact but efficiently utilized footprint. The hallway entry features glass-paneled doors that invite natural light in while providing a clear sightline to a warm reception area finished in rich wood tones and large-format tile flooring, setting a polished and professional tone from the moment of arrival. The living room is a standout area, anchored by a large floor-to-ceiling window that frames sweeping views of a lush green lawn and surrounding buildings. Neutral-toned carpet, elegant draping curtains, and contemporary seating create a comfortable and inviting atmosphere bathed in natural light. Among the additional rooms, a private nook or workspace features dramatic stone-look wall panels with flowing, marble-like veining in soft creams and warm taupes, complemented by a clean white built-in desk surface and upholstered seating — ideal for focused work or quiet reflection. Two bathrooms round out the layout, contributing to the space's practical functionality. Throughout, the design blends modern finishes — including warm wood accents, plush carpeting, and refined stonework — to create a cohesive, sophisticated ambiance suited for both comfort and purposeful use.
-
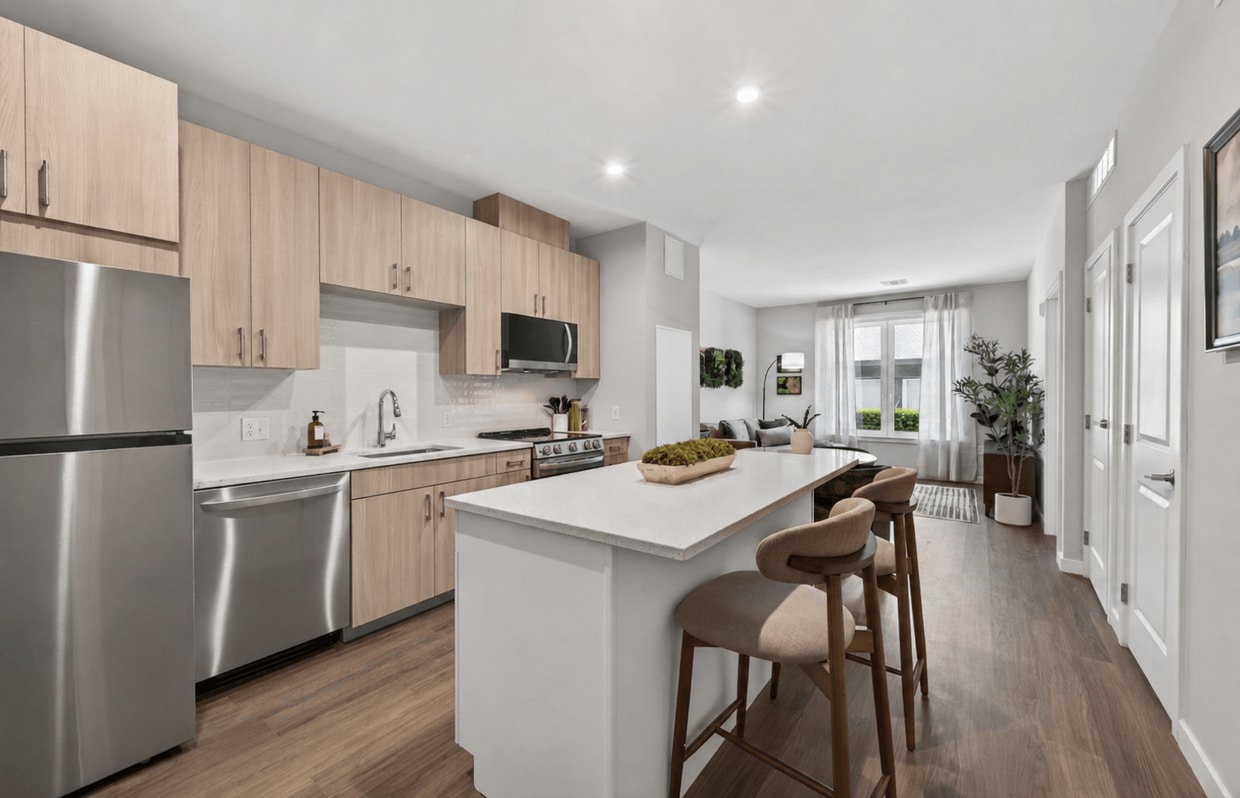
-
Matterport 3D Exterior
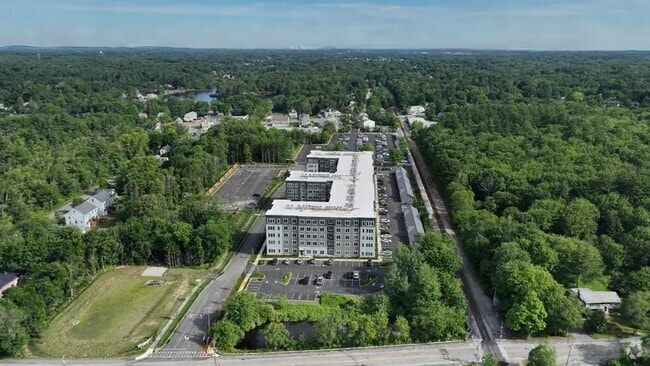
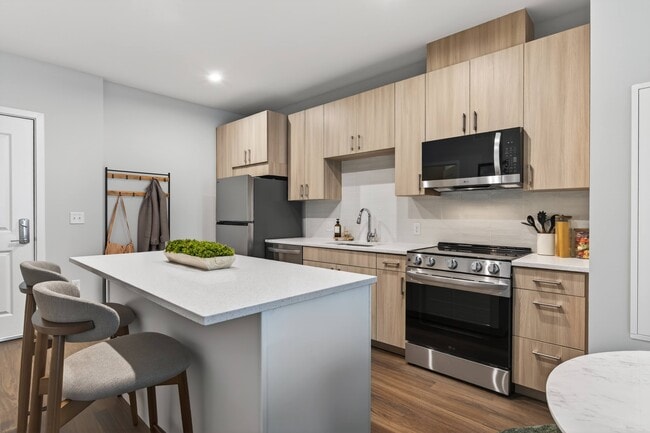
-
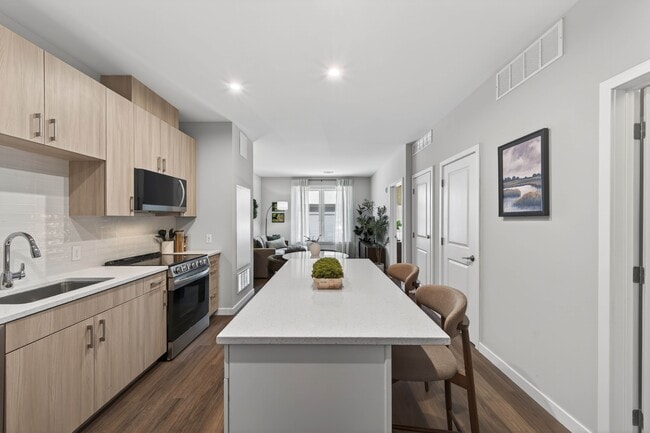

-
Total Monthly Price
$2,450 - $4,405
-
Bedrooms
1 - 3 bd
-
Bathrooms
1 - 2 ba
-
Square Feet
595 - 1,437 sq ft
Highlights
- Top Rated by Renters
- New Construction
- Floor to Ceiling Windows
- Den
- Cabana
- Pet Washing Station
- High Ceilings
- Pool
- Walk-In Closets
Pricing & Floor Plans
-
Unit 335price $2,450square feet 654availibility Now
-
Unit 107price $2,455square feet 692availibility Now
-
Unit 307price $2,470square feet 692availibility Now
-
Unit 537price $2,490square feet 654availibility Now
-
Unit 418price $2,590square feet 730availibility Now
-
Unit 430price $2,590square feet 730availibility Now
-
Unit 109price $2,610square feet 730availibility Now
-
Unit 534price $3,375square feet 1,117availibility Now
-
Unit 433price $3,410square feet 1,117availibility Now
-
Unit 518price $3,650square feet 1,325availibility Now
-
Unit 506price $4,170square feet 1,408availibility Now
-
Unit 302price $4,320square feet 1,408availibility Now
-
Unit 436price $4,325square feet 1,408availibility Now
-
Unit 402price $4,340square feet 1,408availibility Now
-
Unit 321price $4,360square feet 1,408availibility Now
-
Unit 521price $4,400square feet 1,408availibility Now
-
Unit 206price $4,365square feet 1,437availibility Now
-
Unit 306price $4,385square feet 1,437availibility Now
-
Unit 406price $4,405square feet 1,437availibility Now
-
Unit 335price $2,450square feet 654availibility Now
-
Unit 107price $2,455square feet 692availibility Now
-
Unit 307price $2,470square feet 692availibility Now
-
Unit 537price $2,490square feet 654availibility Now
-
Unit 418price $2,590square feet 730availibility Now
-
Unit 430price $2,590square feet 730availibility Now
-
Unit 109price $2,610square feet 730availibility Now
-
Unit 534price $3,375square feet 1,117availibility Now
-
Unit 433price $3,410square feet 1,117availibility Now
-
Unit 518price $3,650square feet 1,325availibility Now
-
Unit 506price $4,170square feet 1,408availibility Now
-
Unit 302price $4,320square feet 1,408availibility Now
-
Unit 436price $4,325square feet 1,408availibility Now
-
Unit 402price $4,340square feet 1,408availibility Now
-
Unit 321price $4,360square feet 1,408availibility Now
-
Unit 521price $4,400square feet 1,408availibility Now
-
Unit 206price $4,365square feet 1,437availibility Now
-
Unit 306price $4,385square feet 1,437availibility Now
-
Unit 406price $4,405square feet 1,437availibility Now
Fees and Policies
The fees listed below are community-provided and may exclude utilities or add-ons. All payments are made directly to the property and are non-refundable unless otherwise specified. Use the Cost Calculator to determine costs based on your needs.
-
Utilities & Essentials
-
Utility - Electric - Third PartyUsage-Based (Utilities). Amount for provision and consumption of electric paid to a third party. Charged per unit. Payable to 3rd PartyVaries / mo
-
Utility - Water/SewerUsage-Based (Utilities). Amount for provision and/or consumption of water and sewer services Charged per unit.
Disclaimer: Utility apportionment is submetered water/gas/electric.Varies / mo -
Renters Liability Insurance - Third PartyAmount for renters liability insurance obtained through resident's provider of choice. Charged per leaseholder. Payable to 3rd Party
Disclaimer: Price varies based on amount of coverage.Varies / mo
-
-
One-Time Basics
-
Due at Move-In
-
Security Deposit (Refundable)Amount intended to be held through residency that may be applied toward amounts owed at move-out. Refunds processed per application and lease terms. Charged per occurrence.$500 / occurrence
-
-
Due at Move-In
-
Dogs
Max of 2, Pet interview, Spayed/NeuteredRestrictions:Rottweiler, doberman pinscher, pit bull terrier, staffordshire terrier, chow, presa canarias, akita, alaskan malamute, wolf hyrbid or any mix thereof.Read More Read Less
-
Cats
Max of 2, Pet interview, Spayed/NeuteredRestrictions:
-
Other Pets
-
Pet RentMax of 2. Monthly amount for authorized pet. Charged per pet.
Disclaimer: Price varies based on pet type.$45 - $75 / mo
-
-
Garage Lot
-
Parking FeeMax of 2. Amount for garage parking space/services. May be subject to availability. Charged per rentable item.$200 / mo
Comments -
-
Electric Vehicle Parking
-
Parking FeeMax of 2. Amount for electric vehicle space; reserved or pay-per-use station. May be subject to availability. Charged per rentable item.$250 / mo
Comments -
-
Other Parking Fees
-
Parking - ReservedMax of 1. Amount for reserved parking space/services. May be subject to availability. Charged per rentable item.
Disclaimer: Price varies based on amenity type.$25 - $50 / mo
Comments -
-
Additional Parking Options
-
Covered
-
Surface Lot
-
Garage Lot
-
Other
-
Electric Vehicle Parking
-
-
Storage Unit
-
Storage FeeMax of 1. Amount for usage of optional storage space. May be subject to availability. Charged per rentable item.$100 / mo
-
-
Renters Liability/Content - Property ProgramAmount to participate in the property Renters Liability Program. Charged per unit.
Disclaimer: Utility apportionment is flat rate per month.$14.50 / mo -
Access Device - AdditionalAmount to obtain additional access device(s) for community; additional fob, additional key. May be subject to availability. Charged per occurrence.$100 / occurrence
-
Internet ServicesAmount for internet services provided by community. Charged per unit.$65 / mo
-
Common Area/Clubhouse RentalAmount to rent a shared common area space, including clubhouse. May be subject to availability. Charged per occurrence.$250 / occurrence
-
Positive Credit Reporting ServicesAmount to send positive payment history to credit reporting agency(ies); per person. Charged per leaseholder. Payable to 3rd Party$6.95 / mo
-
Month-to-Month FeeAmount, in addition to base rent, for a month-to-month lease. Charged per occurrence.$1,000 / occurrence
-
Returned Payment Fee (NSF)Amount for returned payment. Charged per occurrence.$15 / occurrence
-
Insufficient Move-Out Notice FeeAmount for not providing notice to move-out as required by lease. Charged per occurrence.200% of base rent / occurrence
-
Utility - Vacant Cost RecoveryUsage-Based (Utilities). Amount for utility usage not transferred to resident responsibility any time during occupancy. Charged per occurrence.Varies / occurrence
-
Intra-Community Transfer FeeAmount due when transferring to another rental unit within community. Charged per occurrence.$1,000 / occurrence
-
Access Device - ReplacementAmount to obtain a replacement access device for community; fobs, keys, remotes, access passes. Charged per occurrence.$100 / occurrence
-
Late FeeAmount for paying after rent due date; per terms of lease. Charged per occurrence.$50 / occurrence
-
Lease Buy OutAmount agreed upon by resident to terminate lease early and satisfy lease terms; additional conditions apply. Charged per occurrence.200% of base rent / occurrence
Property Fee Disclaimer: Total Monthly Leasing Price includes base rent, all monthly mandatory and any user-selected optional fees. Excludes variable, usage-based, and required charges due at or prior to move-in or at move-out. Security Deposit may change based on screening results, but total will not exceed legal maximums. Some items may be taxed under applicable law. Some fees may not apply to rental homes subject to an affordable program. All fees are subject to application and/or lease terms. Prices and availability subject to change. Resident is responsible for damages beyond ordinary wear and tear. Resident may need to maintain insurance and to activate and maintain utility services, including but not limited to electricity, water, gas, and internet, per the lease. Additional fees may apply as detailed in the application and/or lease agreement, which can be requested prior to applying. Pets: Pet breed and other pet restrictions apply. Rentable Items: All Parking, storage, and other rentable items are subject to availability. Final pricing and availability will be determined during lease agreement. See Leasing Agent for details.
Details
Property Information
-
Built in 2026
-
198 units/4 stories
Matterport 3D Tours
Select a unit to view pricing & availability
 Matterport 3D Tour

About Alta 412 at Abington Station
Alta 412 is more than its amenities. It's an experience. Take a dip in the saltwater pool and lounge in the cabana, center yourself in the yoga studio, or gather with friends in the outdoor courtyard kitchen. Prefer to stay in? Your apartment home is a personal sanctuary featuring sleek designer finishes, expansive ceilings, and all the comforts you need to relax and recharge. Every detail at Alta 412 has been crafted to give you space to call your own. Select from a variety of one, two, and three bedroom apartment homes.
Alta 412 at Abington Station is an apartment community located in Plymouth County and the 02351 ZIP Code. This area is served by the Abington School District attendance zone.
Unique Features
- 24/7 Fitness center with separate yoga studio
- App Dishwasher
- App Refrigerator
- App W/D
- Appliances Stainless
- Bark Park
- Bathrooms include tile surrounds*
- BBQ Grill
- Bike Racks
- Closet Walk-in
- Electronic Thermostat
- EV charging stations
- Expansive 9’ and 10’ ceilings *
- Indoor bike storage and bike repair station
- Luxury wood-style plank flooring in living areas
- Off Street Parking
- Paid Cable
- Pet grooming spa and pet park
- Sleek quartz countertop with modern cabinetry
- Storage
- Storage locker availability
- Svc Air Conditioning
- Svc Cable
- Undermounted sinks
- Wheelchair Access
Community Amenities
Pool
Fitness Center
Elevator
Clubhouse
Recycling
Business Center
Grill
Community-Wide WiFi
Property Services
- Package Service
- Community-Wide WiFi
- Wi-Fi
- Maintenance on site
- Property Manager on Site
- Recycling
- Renters Insurance Program
- Online Services
- Pet Washing Station
- EV Charging
- Public Transportation
- Key Fob Entry
- Wheelchair Accessible
Shared Community
- Elevator
- Business Center
- Clubhouse
- Lounge
- Breakfast/Coffee Concierge
- Storage Space
- Disposal Chutes
- Conference Rooms
Fitness & Recreation
- Fitness Center
- Spa
- Pool
- Bicycle Storage
Outdoor Features
- Sundeck
- Cabana
- Courtyard
- Grill
- Picnic Area
- Dog Park
Apartment Features
Washer/Dryer
Air Conditioning
Dishwasher
High Speed Internet Access
Walk-In Closets
Island Kitchen
Microwave
Refrigerator
Indoor Features
- High Speed Internet Access
- Washer/Dryer
- Air Conditioning
- Heating
- Smoke Free
- Cable Ready
- Tub/Shower
- Sprinkler System
- Wheelchair Accessible (Rooms)
Kitchen Features & Appliances
- Dishwasher
- Disposal
- Ice Maker
- Stainless Steel Appliances
- Island Kitchen
- Eat-in Kitchen
- Kitchen
- Microwave
- Oven
- Refrigerator
- Freezer
- Quartz Countertops
Model Details
- Vinyl Flooring
- High Ceilings
- Office
- Den
- Walk-In Closets
- Linen Closet
- Double Pane Windows
- Window Coverings
- Large Bedrooms
- Floor to Ceiling Windows
- Balcony
- Patio
- Package Service
- Community-Wide WiFi
- Wi-Fi
- Maintenance on site
- Property Manager on Site
- Recycling
- Renters Insurance Program
- Online Services
- Pet Washing Station
- EV Charging
- Public Transportation
- Key Fob Entry
- Wheelchair Accessible
- Elevator
- Business Center
- Clubhouse
- Lounge
- Breakfast/Coffee Concierge
- Storage Space
- Disposal Chutes
- Conference Rooms
- Sundeck
- Cabana
- Courtyard
- Grill
- Picnic Area
- Dog Park
- Fitness Center
- Spa
- Pool
- Bicycle Storage
- 24/7 Fitness center with separate yoga studio
- App Dishwasher
- App Refrigerator
- App W/D
- Appliances Stainless
- Bark Park
- Bathrooms include tile surrounds*
- BBQ Grill
- Bike Racks
- Closet Walk-in
- Electronic Thermostat
- EV charging stations
- Expansive 9’ and 10’ ceilings *
- Indoor bike storage and bike repair station
- Luxury wood-style plank flooring in living areas
- Off Street Parking
- Paid Cable
- Pet grooming spa and pet park
- Sleek quartz countertop with modern cabinetry
- Storage
- Storage locker availability
- Svc Air Conditioning
- Svc Cable
- Undermounted sinks
- Wheelchair Access
- High Speed Internet Access
- Washer/Dryer
- Air Conditioning
- Heating
- Smoke Free
- Cable Ready
- Tub/Shower
- Sprinkler System
- Wheelchair Accessible (Rooms)
- Dishwasher
- Disposal
- Ice Maker
- Stainless Steel Appliances
- Island Kitchen
- Eat-in Kitchen
- Kitchen
- Microwave
- Oven
- Refrigerator
- Freezer
- Quartz Countertops
- Vinyl Flooring
- High Ceilings
- Office
- Den
- Walk-In Closets
- Linen Closet
- Double Pane Windows
- Window Coverings
- Large Bedrooms
- Floor to Ceiling Windows
- Balcony
- Patio
| Monday | 9am - 6pm |
|---|---|
| Tuesday | 9am - 6pm |
| Wednesday | 9am - 6pm |
| Thursday | 9am - 6pm |
| Friday | 9am - 6pm |
| Saturday | 10am - 5pm |
| Sunday | 12pm - 5pm |
| Colleges & Universities | Distance | ||
|---|---|---|---|
| Colleges & Universities | Distance | ||
| Drive: | 10 min | 4.5 mi | |
| Drive: | 19 min | 9.3 mi | |
| Drive: | 21 min | 9.4 mi | |
| Drive: | 26 min | 12.7 mi |

 The GreatSchools Rating helps parents compare schools within a state based on a variety of school quality indicators and provides a helpful picture of how effectively each school serves all of its students. Ratings are on a scale of 1 (below average) to 10 (above average) and can include test scores, college readiness, academic progress, advanced courses, equity, discipline and attendance data. We also advise parents to visit schools, consider other information on school performance and programs, and consider family needs as part of the school selection process.
View GreatSchools Rating Methodology
Data provided by GreatSchools.org © 2026. All rights reserved.
Transportation options available in Abington include Braintree Station, located 9.8 miles from Alta 412 at Abington Station. Alta 412 at Abington Station is near General Edward Lawrence Logan International, located 24.7 miles or 39 minutes away.
| Transit / Subway | Distance | ||
|---|---|---|---|
| Transit / Subway | Distance | ||
|
|
Drive: | 19 min | 9.8 mi |
|
|
Drive: | 20 min | 12.1 mi |
| Commuter Rail | Distance | ||
|---|---|---|---|
| Commuter Rail | Distance | ||
| Walk: | 2 min | 0.1 mi | |
| Drive: | 4 min | 2.0 mi | |
| Drive: | 8 min | 4.6 mi | |
| Drive: | 11 min | 5.2 mi | |
| Drive: | 12 min | 5.8 mi |
| Airports | Distance | ||
|---|---|---|---|
| Airports | Distance | ||
|
General Edward Lawrence Logan International
|
Drive: | 39 min | 24.7 mi |
Scores provided by
 What do Walkability, Transit, Drivability, and Bikeability mean?
Walkability measures the walking distance to day-to-day needs.
Transit measures access to public transportation.
Drivability measures congestion, parking availability, and access to major roads.
Bikeability measures the suitability for cycling.
How It Works
What do Walkability, Transit, Drivability, and Bikeability mean?
Walkability measures the walking distance to day-to-day needs.
Transit measures access to public transportation.
Drivability measures congestion, parking availability, and access to major roads.
Bikeability measures the suitability for cycling.
How It Works
Traffic
ActiveAirport
CalmBusinesses
CalmScores provided by
HowLoud What is a Sound Score Rating? A Sound Score Rating aggregates noise caused by vehicle traffic, airplane traffic and local sources. How It WorksTime and distance from Alta 412 at Abington Station.
| Shopping Centers | Distance | ||
|---|---|---|---|
| Shopping Centers | Distance | ||
| Drive: | 4 min | 1.1 mi | |
| Drive: | 3 min | 1.2 mi | |
| Drive: | 5 min | 1.9 mi |
| Parks and Recreation | Distance | ||
|---|---|---|---|
| Parks and Recreation | Distance | ||
|
Ames Nowell State Park
|
Drive: | 8 min | 4.8 mi |
|
South Shore Natural Science Center
|
Drive: | 14 min | 7.0 mi |
|
The Children's Museum in Easton
|
Drive: | 20 min | 9.9 mi |
|
Wompatuck State Park
|
Drive: | 27 min | 12.1 mi |
|
Weir River Farm
|
Drive: | 25 min | 12.3 mi |
| Hospitals | Distance | ||
|---|---|---|---|
| Hospitals | Distance | ||
| Drive: | 7 min | 3.7 mi | |
| Drive: | 10 min | 5.9 mi | |
| Drive: | 16 min | 8.0 mi |
| Military Bases | Distance | ||
|---|---|---|---|
| Military Bases | Distance | ||
| Drive: | 52 min | 31.1 mi | |
| Drive: | 64 min | 39.4 mi | |
| Drive: | 64 min | 39.9 mi |
Alta 412 at Abington Station Photos
-
Alta 412 at Abington Station
-
-
Rail Stop
-
-
-
-
-
-
Models
-
1 Bedroom
-
1 Bedroom
-
1 Bedroom
-
1 Bedroom
-
1 Bedroom
-
1 Bedroom
Nearby Apartments
Within 50 Miles of Alta 412 at Abington Station
-
Deco
625 Thomas E. Burgin Pky
Quincy, MA 02169
$2,616 - $3,375 Total Monthly Price
1-2 Br 9.7 mi
-
Boston East
126 Border St
East Boston, MA 02128
$2,781 - $4,484 Total Monthly Price
1-2 Br 19.4 mi
-
One North of Boston
100 Heard St
Chelsea, MA 02150
$2,392 - $4,258 Total Monthly Price
1-3 Br 20.9 mi
-
Juniper
201 Mill Rd
Everett, MA 02149
$2,780 - $5,940 Total Monthly Price
1-3 Br 21.2 mi
-
Atmark Cambridge
80 Fawcett St
Cambridge, MA 02138
$3,055 - $4,415 Total Monthly Price
1-2 Br 22.6 mi
-
Marq at the Pinehills
40 Pinehills Dr
Plymouth, MA 02360
$2,525 - $3,855 Total Monthly Price
1-2 Br 23.2 mi
Alta 412 at Abington Station has units with in‑unit washers and dryers, making laundry day simple for residents.
Utilities are not included in rent. Residents should plan to set up and pay for all services separately.
Parking is available at Alta 412 at Abington Station. Fees may apply depending on the type of parking offered. Contact this property for details.
Alta 412 at Abington Station has one to three-bedrooms with rent ranges from $2,450/mo. to $4,405/mo.
Yes, Alta 412 at Abington Station welcomes pets. Breed restrictions, weight limits, and additional fees may apply. View this property's pet policy.
A good rule of thumb is to spend no more than 30% of your gross income on rent. Based on the lowest available rent of $2,450 for a one-bedroom, you would need to earn about $98,000 per year to qualify. Want to double-check your budget? Calculate how much rent you can afford with our Rent Affordability Calculator.
Alta 412 at Abington Station is offering 1 Month Free for eligible applicants, with rental rates starting at $2,450.
Yes! Alta 412 at Abington Station offers 20 Matterport 3D Tours. Explore different floor plans and see unit level details, all without leaving home.
412 Summer St
Abington, MA 02351