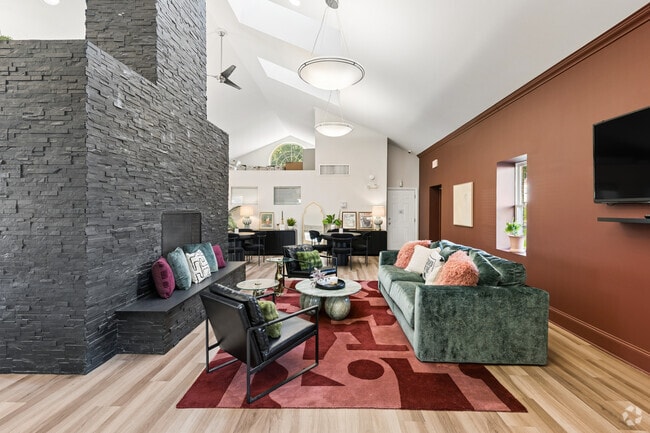
Located at 2400 Village Rd in Pittsburgh, PA, this single-floor community clubhouse offers an expansive and thoughtfully designed gathering space. The centerpiece of the main lounge is a striking floor-to-ceiling stacked stone fireplace that anchors the open-concept layout beneath soaring vaulted ceilings with skylights, flooding the space with natural light. Light wood flooring runs throughout, complementing the airy, contemporary aesthetic. The lounge area is furnished with comfortable seating, a wall-mounted television, and a dining arrangement, making it ideal for socializing and relaxation. A bold, wine-red accent wall adds warmth and character to the seating zone. The kitchen area features a large white marble-topped island with bar seating and a teal mosaic tile backsplash, alongside stainless steel appliances. The expansive fitness center is exceptionally well-equipped, boasting treadmills, ellipticals, cable machines, rowing equipment, and mirrored walls beneath high ceilings with skylights that keep the workout environment bright and energizing. A dedicated tanning room with warm-toned walls and a full-length mirror rounds out the amenities. Ceiling fans, recessed lighting, and an abundance of windows ensure comfort and brightness throughout this versatile community space.
-
-
Matterport 3D Exterior
-
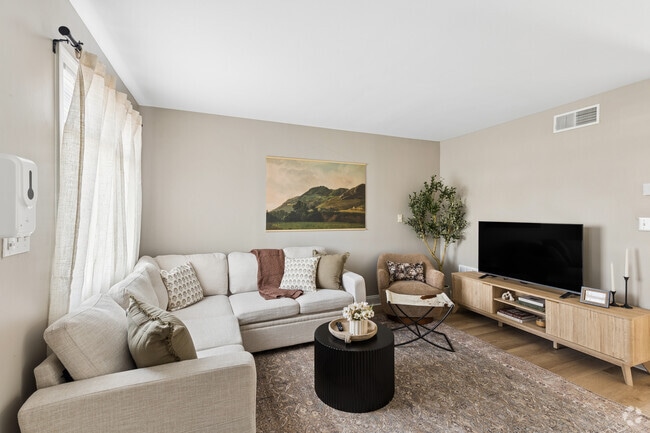

-
Monthly Rent
$1,160 - $1,715
-
Bedrooms
1 - 3 bd
-
Bathrooms
1 ba
-
Square Feet
544 - 1,020 sq ft
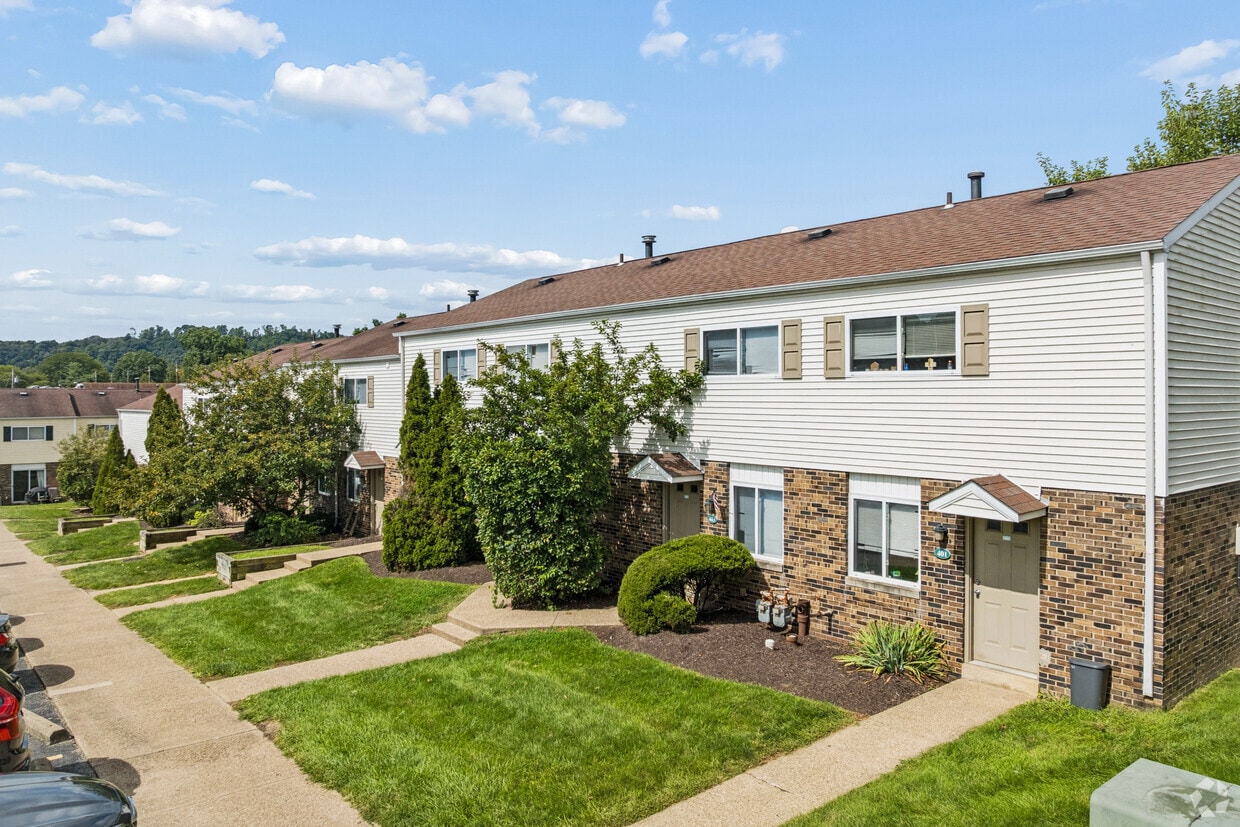
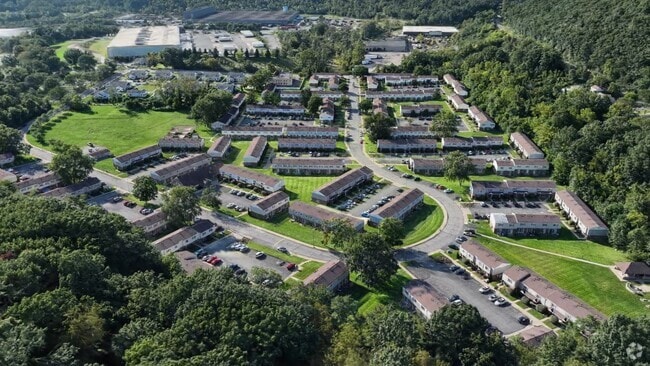
Where Luxury and Affordability Meet. Located on 48 lush, wooded acres, you'll be surrounded by the natural beauty and serenity of country living together with the ease of city living. Close to downtown, 376, 79, Robinson and more! We are a gated community with a 24-hour fitness center, 24-hour tanning bed, picnic pavilion with Outdoor Kitchen and dining, Fire pit, dog park, dog spa, and onsite security. All our townhomes have central air and forced air heat. We are centrally located along a bus route, just minutes from fine dining, shopping and recreation.
Highlights
- Tanning Salon
- Pet Washing Station
- Walk-In Closets
- Spa
- Controlled Access
- Dog Park
- Gated
- Picnic Area
- Grill
Pricing & Floor Plans
-
Unit 2701price $1,480square feet 820availibility Sep 4
-
Unit 2909price $1,555square feet 820availibility Sep 10
-
Unit 3409price $1,555square feet 820availibility Sep 11
-
Unit 1116price $1,295square feet 820availibility Sep 11
-
Unit 915price $1,295square feet 820availibility Sep 11
-
Unit 1010price $1,295square feet 820availibility Sep 17
-
Unit 1707price $1,440square feet 820availibility Oct 16
-
Unit 1410price $1,455square feet 820availibility Oct 16
-
Unit 2205price $1,635square feet 1,020availibility Now
-
Unit 1415price $1,715square feet 1,020availibility Sep 19
-
Unit 2701price $1,480square feet 820availibility Sep 4
-
Unit 2909price $1,555square feet 820availibility Sep 10
-
Unit 3409price $1,555square feet 820availibility Sep 11
-
Unit 1116price $1,295square feet 820availibility Sep 11
-
Unit 915price $1,295square feet 820availibility Sep 11
-
Unit 1010price $1,295square feet 820availibility Sep 17
-
Unit 1707price $1,440square feet 820availibility Oct 16
-
Unit 1410price $1,455square feet 820availibility Oct 16
-
Unit 2205price $1,635square feet 1,020availibility Now
-
Unit 1415price $1,715square feet 1,020availibility Sep 19
Fees and Policies
The fees listed below are community-provided and may exclude utilities or add-ons. All payments are made directly to the property and are non-refundable unless otherwise specified.
-
Utilities & Essentials
-
Utility Fee 1 BedroomFlat rate monthly fee for trash, water and sewer; 1 bedrooms-$55, 2 bedrooms- $70, 3 bedrooms-$85 Charged per unit.$55 / mo
-
Utility Fee 2 BdrmFlat rate monthly fee for trash, water and sewer; 1 bedrooms-$55, 2 bedrooms- $70, 3 bedrooms-$85 Charged per unit.$70 / mo
-
Utility Fee for 3 BedroomFlat rate monthly fee for trash, water and sewer; 1 bedrooms-$55, 2 bedrooms- $70, 3 bedrooms-$85 Charged per unit.$85 / mo
-
-
One-Time Basics
-
Due at Application
-
Application Fee Per ApplicantCharged per applicant.$35
-
-
Due at Application
-
Dogs
-
Monthly Pet FeeMax of 3. Charged per pet.$25
-
One-Time Pet FeeMax of 3. Charged per pet.$300 - $500
Spayed/NeuteredRestrictions:$300 pet fee & Pet monthly rent is $25 per pet. Please call our Leasing Office for complete Pet Policy information.Read More Read LessComments -
-
Cats
-
Monthly Pet FeeMax of 3. Charged per pet.$25
-
One-Time Pet FeeMax of 3. Charged per pet.$300 - $500
Spayed/NeuteredRestrictions:Comments -
-
Street Parking
-
Parking DepositCharged per vehicle.$0
Comments -
-
Surface Lot
-
Parking DepositCharged per vehicle.$0
Comments -
Property Fee Disclaimer: Based on community-supplied data and independent market research. Subject to change without notice. May exclude fees for mandatory or optional services and usage-based utilities.
Details
Lease Options
-
3 - 18 Month Leases
-
Short term lease
Property Information
-
Built in 1973
-
427 units/2 stories
Matterport 3D Tours
About Emerald Gardens
Where Luxury and Affordability Meet. Located on 48 lush, wooded acres, you'll be surrounded by the natural beauty and serenity of country living together with the ease of city living. Close to downtown, 376, 79, Robinson and more! We are a gated community with a 24-hour fitness center, 24-hour tanning bed, picnic pavilion with Outdoor Kitchen and dining, Fire pit, dog park, dog spa, and onsite security. All our townhomes have central air and forced air heat. We are centrally located along a bus route, just minutes from fine dining, shopping and recreation.
Emerald Gardens is an apartment community located in Allegheny County and the 15205 ZIP Code. This area is served by the Pittsburgh Public Schools attendance zone.
Unique Features
- Centrally Located Between Airport & Downtown
- Ceramic Tile in Kitchen & Bath
- Close to Station Square and Southside works
- Dog park
- Dog Paw Spa
- Fire Pit
- Freeway Access Rt 51 and 60
- Gated Community
- Gazebo
- Glass sliding doors opening to patio
- Granite Breakfast Bar in select units
- Granite Countertops
- Green belt/woods view
- In-unit Laundry In Select Units
- Mini-blinds
- Modern Recessed Lighting in select units
- New White Cabinets
- Newly Renovated
- On-site laundy
- Outdoor Community Kitchen And Dining
- Park Like Setting
- Private Entrance
- Spacious Closet
- Stainless Appliances in select units
- Stainless Steel_Appliances, Microwave
- Two-Story Townhomes
- Wood Floors Available in Select Units
Community Amenities
Fitness Center
Laundry Facilities
Clubhouse
Controlled Access
- Laundry Facilities
- Controlled Access
- Maintenance on site
- Property Manager on Site
- Pet Washing Station
- Public Transportation
- Business Center
- Clubhouse
- Tanning Salon
- Walk-Up
- Fitness Center
- Spa
- Gated
- Courtyard
- Grill
- Picnic Area
- Dog Park
Apartment Features
Washer/Dryer
Air Conditioning
Dishwasher
High Speed Internet Access
Hardwood Floors
Walk-In Closets
Granite Countertops
Microwave
Indoor Features
- High Speed Internet Access
- Washer/Dryer
- Air Conditioning
- Heating
- Cable Ready
- Tub/Shower
Kitchen Features & Appliances
- Dishwasher
- Granite Countertops
- Eat-in Kitchen
- Kitchen
- Microwave
- Oven
- Range
- Refrigerator
- Freezer
- Gas Range
Model Details
- Hardwood Floors
- Carpet
- Tile Floors
- Walk-In Closets
- Linen Closet
- Window Coverings
- Patio
- Lawn
Fairywood is an up-and-coming neighborhood about five miles west of Downtown Pittsburgh. The northern and southern portions of the area are dominated by business parks and warehouses while the rest of the neighborhood contains residential property. Fairywood has a low cost of living and a variety of affordable mid-rise apartments available for rent. The neighborhood has two parks, but residents venture outside of the neighborhood for shopping and dining. There are several restaurants and stores located on the outskirts of Fairywood. Residents can hop onto Highway 60 for easy travel into neighboring communities or into the heart of Pittsburgh.
Learn more about living in FairywoodCompare neighborhood and city base rent averages by bedroom.
| Fairywood | Pittsburgh, PA | |
|---|---|---|
| Studio | - | $1,266 |
| 1 Bedroom | $1,186 | $1,446 |
| 2 Bedrooms | $1,429 | $1,703 |
| 3 Bedrooms | $1,622 | $1,986 |
- Laundry Facilities
- Controlled Access
- Maintenance on site
- Property Manager on Site
- Pet Washing Station
- Public Transportation
- Business Center
- Clubhouse
- Tanning Salon
- Walk-Up
- Gated
- Courtyard
- Grill
- Picnic Area
- Dog Park
- Fitness Center
- Spa
- Centrally Located Between Airport & Downtown
- Ceramic Tile in Kitchen & Bath
- Close to Station Square and Southside works
- Dog park
- Dog Paw Spa
- Fire Pit
- Freeway Access Rt 51 and 60
- Gated Community
- Gazebo
- Glass sliding doors opening to patio
- Granite Breakfast Bar in select units
- Granite Countertops
- Green belt/woods view
- In-unit Laundry In Select Units
- Mini-blinds
- Modern Recessed Lighting in select units
- New White Cabinets
- Newly Renovated
- On-site laundy
- Outdoor Community Kitchen And Dining
- Park Like Setting
- Private Entrance
- Spacious Closet
- Stainless Appliances in select units
- Stainless Steel_Appliances, Microwave
- Two-Story Townhomes
- Wood Floors Available in Select Units
- High Speed Internet Access
- Washer/Dryer
- Air Conditioning
- Heating
- Cable Ready
- Tub/Shower
- Dishwasher
- Granite Countertops
- Eat-in Kitchen
- Kitchen
- Microwave
- Oven
- Range
- Refrigerator
- Freezer
- Gas Range
- Hardwood Floors
- Carpet
- Tile Floors
- Walk-In Closets
- Linen Closet
- Window Coverings
- Patio
- Lawn
| Monday | 9am - 6pm |
|---|---|
| Tuesday | 9am - 5pm |
| Wednesday | 9am - 5pm |
| Thursday | 9am - 5pm |
| Friday | 9am - 5pm |
| Saturday | Closed |
| Sunday | Closed |
| Colleges & Universities | Distance | ||
|---|---|---|---|
| Colleges & Universities | Distance | ||
| Drive: | 12 min | 4.8 mi | |
| Drive: | 12 min | 6.1 mi | |
| Drive: | 12 min | 6.6 mi | |
| Drive: | 14 min | 7.1 mi |


 The GreatSchools Rating helps parents compare schools within a state based on a variety of school quality indicators and provides a helpful picture of how effectively each school serves all of its students. Ratings are on a scale of 1 (below average) to 10 (above average) and can include test scores, college readiness, academic progress, advanced courses, equity, discipline and attendance data. We also advise parents to visit schools, consider other information on school performance and programs, and consider family needs as part of the school selection process.
View GreatSchools Rating Methodology
Data provided by GreatSchools.org © 2026. All rights reserved.
Transportation options available in Pittsburgh include Allegheny Station, located 4.6 miles from Emerald Gardens. Emerald Gardens is near Pittsburgh International, located 13.5 miles or 26 minutes away.
| Transit / Subway | Distance | ||
|---|---|---|---|
| Transit / Subway | Distance | ||
| Drive: | 11 min | 4.6 mi | |
| Drive: | 12 min | 5.2 mi | |
|
|
Drive: | 11 min | 6.0 mi |
|
|
Drive: | 14 min | 6.3 mi |
|
|
Drive: | 14 min | 6.4 mi |
| Commuter Rail | Distance | ||
|---|---|---|---|
| Commuter Rail | Distance | ||
|
|
Drive: | 14 min | 6.9 mi |
|
|
Drive: | 60 min | 39.7 mi |
| Airports | Distance | ||
|---|---|---|---|
| Airports | Distance | ||
|
Pittsburgh International
|
Drive: | 26 min | 13.5 mi |
Scores provided by
 What do Walkability, Transit, Drivability, and Bikeability mean?
Walkability measures the walking distance to day-to-day needs.
Transit measures access to public transportation.
Drivability measures congestion, parking availability, and access to major roads.
Bikeability measures the suitability for cycling.
How It Works
What do Walkability, Transit, Drivability, and Bikeability mean?
Walkability measures the walking distance to day-to-day needs.
Transit measures access to public transportation.
Drivability measures congestion, parking availability, and access to major roads.
Bikeability measures the suitability for cycling.
How It Works
Traffic
BusyAirport
CalmBusinesses
CalmScores provided by
HowLoud What is a Sound Score Rating? A Sound Score Rating aggregates noise caused by vehicle traffic, airplane traffic and local sources. How It WorksTime and distance from Emerald Gardens.
| Shopping Centers | Distance | ||
|---|---|---|---|
| Shopping Centers | Distance | ||
| Drive: | 4 min | 1.8 mi | |
| Drive: | 5 min | 2.4 mi | |
| Drive: | 6 min | 2.8 mi |
| Parks and Recreation | Distance | ||
|---|---|---|---|
| Parks and Recreation | Distance | ||
|
Pittsburgh Botanic Garden
|
Drive: | 7 min | 4.0 mi |
|
Carnegie Science Center
|
Drive: | 11 min | 4.6 mi |
|
Allegheny Commons Park
|
Drive: | 12 min | 4.9 mi |
|
National Aviary
|
Drive: | 14 min | 5.3 mi |
|
Point State Park
|
Drive: | 13 min | 6.4 mi |
| Hospitals | Distance | ||
|---|---|---|---|
| Hospitals | Distance | ||
| Drive: | 6 min | 2.6 mi | |
| Drive: | 14 min | 5.6 mi | |
| Drive: | 14 min | 7.4 mi |
| Military Bases | Distance | ||
|---|---|---|---|
| Military Bases | Distance | ||
| Drive: | 22 min | 11.9 mi |
Emerald Gardens Photos
-
Emerald Gardens
-
Clubhouse/Fitness Center
-
Clubhouse
-
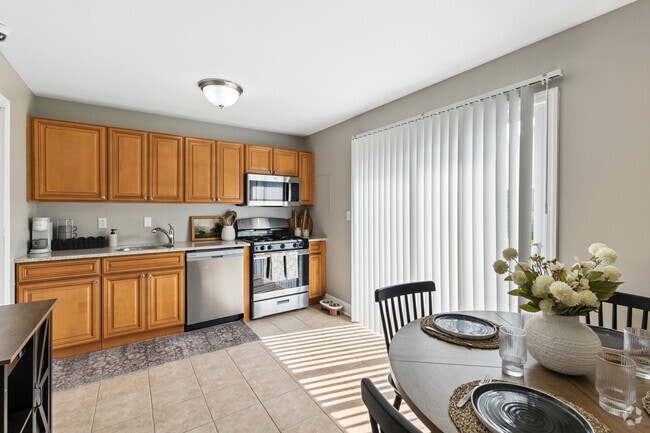
2BR, 1BA - 820SF (Phase 1) - Kitchen
-
2BR, 1BA - 820SF (Phase 1) - Living Room
-
2BR, 1BA - 820SF (Phase 1) - Bedroom
-
2BR, 1BA - 820SF (Phase 1) - Bathroom
-
2BR, 1BA - 820SF (Phase 1) - Bedroom
-
2BR, 1BA - 820SF (Phase 1) - Patio
Models
-
1 Bedroom
-
1BR/1BA
-
1 Bedroom
-
2 Bedrooms
-
2BR/1BA
-
2 Bedrooms
Nearby Apartments
Within 50 Miles of Emerald Gardens
Emerald Gardens has units with in‑unit washers and dryers, making laundry day simple for residents.
Utilities are not included in rent. Residents should plan to set up and pay for all services separately.
Parking is available at Emerald Gardens and is free of charge for residents.
Emerald Gardens has one to three-bedrooms with rent ranges from $1,160/mo. to $1,715/mo.
Yes, Emerald Gardens welcomes pets. Breed restrictions, weight limits, and additional fees may apply. View this property's pet policy.
A good rule of thumb is to spend no more than 30% of your gross income on rent. Based on the lowest available rent of $1,160 for a one-bedroom, you would need to earn about $46,400 per year to qualify. Want to double-check your budget? Calculate how much rent you can afford with our Rent Affordability Calculator.
Emerald Gardens is not currently offering any rent specials. Check back soon, as promotions change frequently.
Yes! Emerald Gardens offers 6 Matterport 3D Tours. Explore different floor plans and see unit level details, all without leaving home.
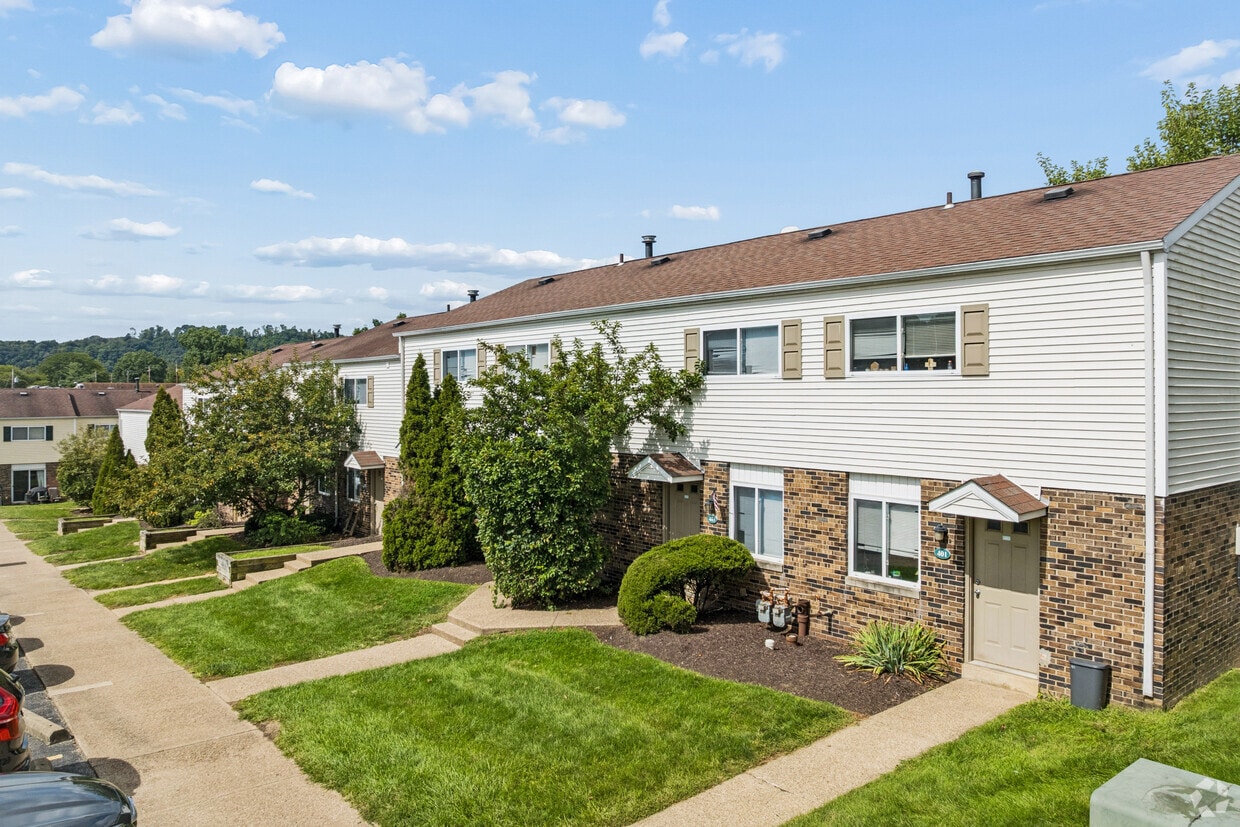
2400 Village Rd
Pittsburgh, PA 15205