Located at 468 Gregory Ave in Glendale Heights, IL, this single-floor unit offers a well-organized layout designed for comfortable everyday living. The galley-style kitchen is outfitted with dark espresso cabinetry, black appliances including a gas range and refrigerator, light countertops, and classic subway tile backsplash, all set over wood-look flooring that adds warmth to the space. The living area features plush carpeting and is anchored by a large sliding glass door dressed with vertical blinds, allowing generous natural light and providing direct access to an outdoor patio with green landscaping views. The open connection to the dining area creates a seamless flow, making the space feel welcoming and versatile. Two bedrooms are carpeted and offer ample proportions. The primary bedroom is a tranquil retreat with neutral walls and room for a full furniture suite, while the second bedroom includes a wide louvered bi-fold closet, providing generous storage. Both rooms are well-lit and maintain a calm, neutral palette throughout. The full bathroom features wood-look flooring, a vanity with dark cabinetry, a tub-shower combination with white subway tile surround, and coordinated fixtures. Overall, the unit presents a cohesive, neutral aesthetic with practical finishes throughout.

-
Monthly Rent
$1,353 - $1,789
-
Bedrooms
1 - 2 bd
-
Bathrooms
1 ba
-
Square Feet
579 - 681 sq ft
Welcome to Ellyn Crossing Apartments, located in the heart of Glendale Heights, Illinois. Our spacious one, two, and three-bedroom homes offer the perfect combination of comfort, community, and convenience. At Ellyn Crossing, we recognize the importance of personalized experiences. We host free monthly events and exclusive classes, thoughtfully customized to our community. We even offer free after-school programming to our youngest residents. Our pet-friendly homes are moments away from schools, shopping, dining, and entertainment options, ensuring everything you need is within reach. Don't miss out on making Ellyn Crossing your home and apply today!
Highlights
- Bay Window
- Tennis Court
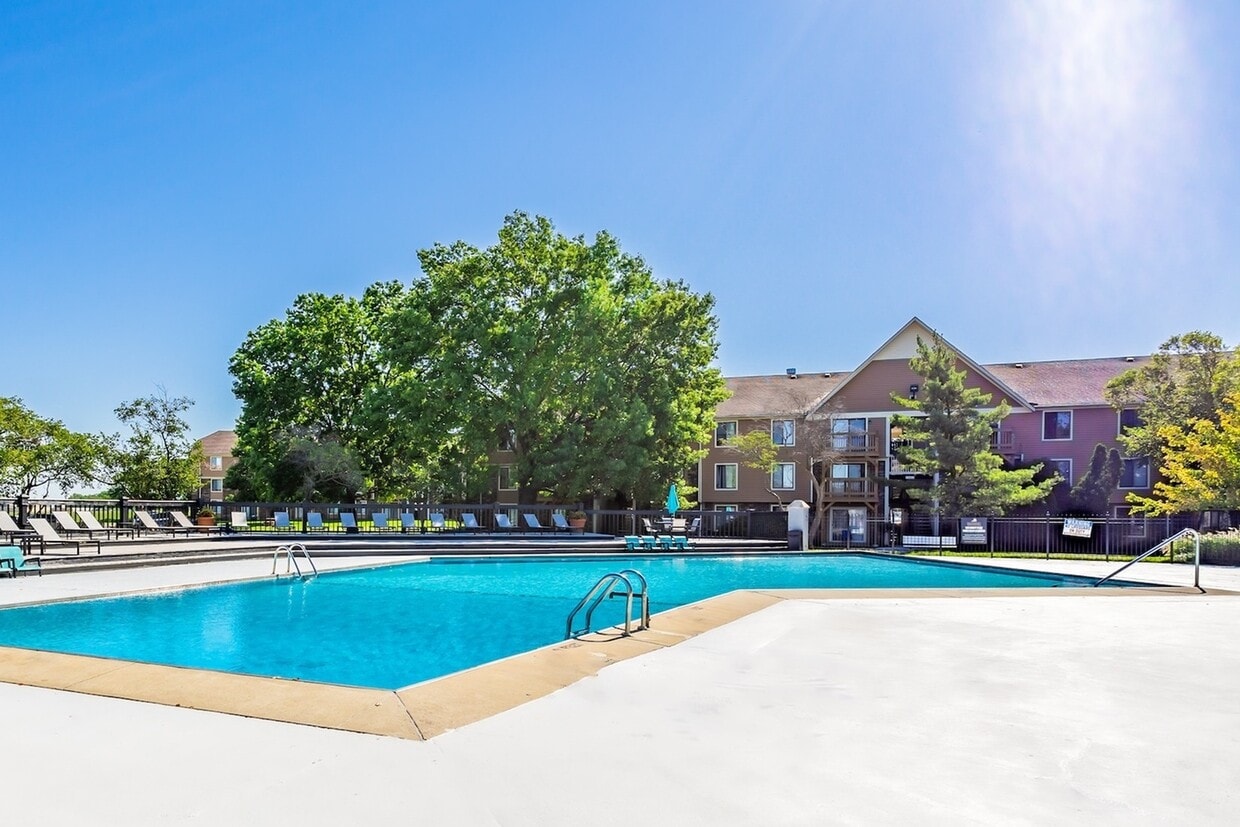
- Pool
- Controlled Access
- Walking/Biking Trails
- Island Kitchen
- Sundeck
- Picnic Area
- Balcony
Pricing & Floor Plans
-
Unit 466-3Cprice $1,353square feet 579availibility Sep 12
-
Unit 451-3Dprice $1,353square feet 579availibility Sep 12
-
Unit 429-1Bprice $1,353square feet 579availibility Sep 13
-
Unit 545-1Dprice $1,653square feet 681availibility Now
-
Unit 410-3Aprice $1,649square feet 681availibility Sep 1
-
Unit 1882-1Dprice $1,653square feet 681availibility Sep 12
-
Unit 466-3Cprice $1,353square feet 579availibility Sep 12
-
Unit 451-3Dprice $1,353square feet 579availibility Sep 12
-
Unit 429-1Bprice $1,353square feet 579availibility Sep 13
-
Unit 545-1Dprice $1,653square feet 681availibility Now
-
Unit 410-3Aprice $1,649square feet 681availibility Sep 1
-
Unit 1882-1Dprice $1,653square feet 681availibility Sep 12
Fees and Policies
The fees listed below are community-provided and may exclude utilities or add-ons. All payments are made directly to the property and are non-refundable unless otherwise specified.
-
One-Time Basics
-
Due at Application
-
Application Fee Per ApplicantCharged per applicant.$60
-
-
Due at Move-In
-
Administrative FeeCharged per unit.$350
-
-
Due at Application
-
Dogs
-
Monthly Pet FeeMax of 2. Charged per pet.$15
-
One-Time Pet FeeMax of 2. Charged per pet.$300
0 lbs. Weight LimitCommentsOur Breed Resistrictions include: Pitbull Terriers/Staffordshire Terriers, Doberman Pinschers, Presa Canarios, Alaskan Malamute, Rottweilers, Shows, Akitas and Wolf-Hybrids.Read More Read Less -
-
Cats
-
Monthly Pet FeeMax of 2. Charged per pet.$15
-
One-Time Pet FeeMax of 2. Charged per pet.$300
0 lbs. Weight LimitComments -
Property Fee Disclaimer: Based on community-supplied data and independent market research. Subject to change without notice. May exclude fees for mandatory or optional services and usage-based utilities.
Details
Lease Options
-
5 - 16 Month Leases
Property Information
-
Built in 1974
-
1156 units/3 stories
Matterport 3D Tours
About Ellyn Crossing
Welcome to Ellyn Crossing Apartments, located in the heart of Glendale Heights, Illinois. Our spacious one, two, and three-bedroom homes offer the perfect combination of comfort, community, and convenience. At Ellyn Crossing, we recognize the importance of personalized experiences. We host free monthly events and exclusive classes, thoughtfully customized to our community. We even offer free after-school programming to our youngest residents. Our pet-friendly homes are moments away from schools, shopping, dining, and entertainment options, ensuring everything you need is within reach. Don't miss out on making Ellyn Crossing your home and apply today!
Ellyn Crossing is an apartment community located in DuPage County and the 60139 ZIP Code. This area is served by the Marquardt School District 15 attendance zone.
Unique Features
- 24/7 Community Monitoring
- 24/7 Emergency Maintenance
- Air Conditioning & Heating
- Black or Stainless Steel Appliance Package*
- Ceramic Tile Backsplash*
- Courtyard View
- CoWorking Space
- Custom Renovated Options
- Designated Resident Parking
- Dining Area
- Dishwasher
- Dogs/Cats Allowed
- End Unit
- Faux Granite Counter Tops*
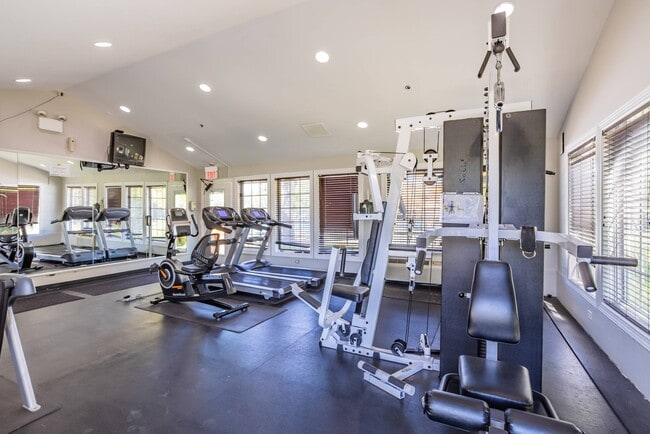
- Fitness Center
- Flat Fee Water and Gas/Heat
- Garden Unit
- Granite Countertops
- Hardwood Floor
- Hardwood-Inspired Flooring
- Innovative Credit-Building Program
- Kitchen Island
- Large Fitness Center
- Laundry Rooms in every building
- Mobile Messaging for Personalized Communication
- No Security Deposit
- Non-Refundable Move-In Fee
- Online Services
- Outdoor Grill Area
- Oven
- Patio/Balcony
- Pet Buildings
- Pool View
- Pool, Fitness Center, Tennis Courts
- Private Balcony & Patios
- Renovated
- Renovated Interiors*
- Self-Service Maintenance Portal
- Stainless Steel Appliances
- Stylish Hardwood-Looking Floors*
- Swimming Pool
- Tub/Shower
- Unit Upgrade 1
- Updated Units Limited Availabilty
- Vibrant Resident Hub & Community Events
Community Amenities
Pool
Fitness Center
Laundry Facilities
Playground
- Laundry Facilities
- Controlled Access
- Maintenance on site
- Property Manager on Site
- 24 Hour Access
- Online Services
- Public Transportation
- Business Center
- Clubhouse
- Walk-Up
- Fitness Center
- Pool
- Playground
- Tennis Court
- Volleyball Court
- Walking/Biking Trails
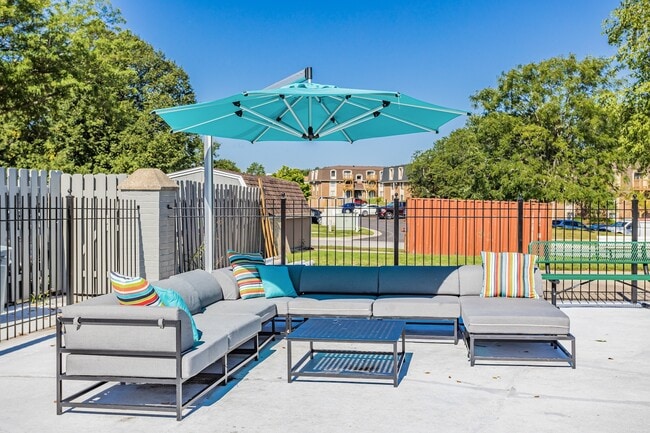
- Sundeck
- Courtyard
- Picnic Area
Apartment Features
Air Conditioning
Dishwasher
High Speed Internet Access
Hardwood Floors
Island Kitchen
Granite Countertops
Refrigerator
Wi-Fi
Indoor Features
- High Speed Internet Access
- Wi-Fi
- Air Conditioning
- Heating
- Ceiling Fans
- Cable Ready
- Tub/Shower
- Intercom
- Sprinkler System
Kitchen Features & Appliances
- Dishwasher
- Granite Countertops
- Stainless Steel Appliances
- Island Kitchen
- Eat-in Kitchen
- Kitchen
- Oven
- Range
- Refrigerator
Model Details
- Hardwood Floors
- Carpet
- Tile Floors
- Vinyl Flooring
- Bay Window
- Linen Closet
- Balcony
- Patio
What was once two quiet Illinois farms has grown into one of DuPage County's most accessible villages, drawing renters who want suburban comfort without the premium price of neighboring Glen Ellyn or Lombard. Glendale Heights, about 25 miles west of downtown Chicago, is almost entirely residential in character, with well-established streets, a strong sense of community, and convenient access to major expressways and O'Hare International Airport. Businesses like HYDAC Technology Corporation, OSG USA, Chicago Blower Corporation, and a regional medical center anchor the local economy, while Wheaton College, Elmhurst University, and the College of DuPage are all within a short drive.
The rental landscape here offers solid variety, from spacious townhome communities to apartment communities in low-rise and garden-style settings, with rents running below the Illinois statewide average.
Learn more about living in Glendale Heights- Laundry Facilities
- Controlled Access
- Maintenance on site
- Property Manager on Site
- 24 Hour Access
- Online Services
- Public Transportation
- Business Center
- Clubhouse
- Walk-Up
- Sundeck
- Courtyard
- Picnic Area
- Fitness Center
- Pool
- Playground
- Tennis Court
- Volleyball Court
- Walking/Biking Trails
- 24/7 Community Monitoring
- 24/7 Emergency Maintenance
- Air Conditioning & Heating
- Black or Stainless Steel Appliance Package*
- Ceramic Tile Backsplash*
- Courtyard View
- CoWorking Space
- Custom Renovated Options
- Designated Resident Parking
- Dining Area
- Dishwasher
- Dogs/Cats Allowed
- End Unit
- Faux Granite Counter Tops*
- Fitness Center
- Flat Fee Water and Gas/Heat
- Garden Unit
- Granite Countertops
- Hardwood Floor
- Hardwood-Inspired Flooring
- Innovative Credit-Building Program
- Kitchen Island
- Large Fitness Center
- Laundry Rooms in every building
- Mobile Messaging for Personalized Communication
- No Security Deposit
- Non-Refundable Move-In Fee
- Online Services
- Outdoor Grill Area
- Oven
- Patio/Balcony
- Pet Buildings
- Pool View
- Pool, Fitness Center, Tennis Courts
- Private Balcony & Patios
- Renovated
- Renovated Interiors*
- Self-Service Maintenance Portal
- Stainless Steel Appliances
- Stylish Hardwood-Looking Floors*
- Swimming Pool
- Tub/Shower
- Unit Upgrade 1
- Updated Units Limited Availabilty
- Vibrant Resident Hub & Community Events
- High Speed Internet Access
- Wi-Fi
- Air Conditioning
- Heating
- Ceiling Fans
- Cable Ready
- Tub/Shower
- Intercom
- Sprinkler System
- Dishwasher
- Granite Countertops
- Stainless Steel Appliances
- Island Kitchen
- Eat-in Kitchen
- Kitchen
- Oven
- Range
- Refrigerator
- Hardwood Floors
- Carpet
- Tile Floors
- Vinyl Flooring
- Bay Window
- Linen Closet
- Balcony
- Patio
| Monday | 9am - 6pm |
|---|---|
| Tuesday | 9am - 6pm |
| Wednesday | 12pm - 6pm |
| Thursday | 9am - 6pm |
| Friday | 9am - 6pm |
| Saturday | 10am - 5pm |
| Sunday | Closed |
| Colleges & Universities | Distance | ||
|---|---|---|---|
| Colleges & Universities | Distance | ||
| Drive: | 13 min | 5.3 mi | |
| Drive: | 18 min | 7.1 mi | |
| Drive: | 17 min | 8.3 mi | |
| Drive: | 22 min | 11.1 mi |


 The GreatSchools Rating helps parents compare schools within a state based on a variety of school quality indicators and provides a helpful picture of how effectively each school serves all of its students. Ratings are on a scale of 1 (below average) to 10 (above average) and can include test scores, college readiness, academic progress, advanced courses, equity, discipline and attendance data. We also advise parents to visit schools, consider other information on school performance and programs, and consider family needs as part of the school selection process.
View GreatSchools Rating Methodology
Data provided by GreatSchools.org © 2026. All rights reserved.
Transportation options available in Glendale Heights include O'hare, located 16.9 miles from Ellyn Crossing. Ellyn Crossing is near Chicago O'Hare International, located 16.4 miles or 28 minutes away, and Chicago Midway International, located 26.1 miles or 39 minutes away.
| Transit / Subway | Distance | ||
|---|---|---|---|
| Transit / Subway | Distance | ||
|
|
Drive: | 30 min | 16.9 mi |
| Commuter Rail | Distance | ||
|---|---|---|---|
| Commuter Rail | Distance | ||
| Drive: | 9 min | 3.7 mi | |
|
Medinah
|
Drive: | 8 min | 4.4 mi |
| Drive: | 10 min | 5.2 mi | |
| Drive: | 11 min | 6.1 mi | |
| Drive: | 10 min | 6.3 mi |
| Airports | Distance | ||
|---|---|---|---|
| Airports | Distance | ||
|
Chicago O'Hare International
|
Drive: | 28 min | 16.4 mi |
|
Chicago Midway International
|
Drive: | 39 min | 26.1 mi |
Scores provided by
 What do Walkability, Transit, Drivability, and Bikeability mean?
Walkability measures the walking distance to day-to-day needs.
Transit measures access to public transportation.
Drivability measures congestion, parking availability, and access to major roads.
Bikeability measures the suitability for cycling.
How It Works
What do Walkability, Transit, Drivability, and Bikeability mean?
Walkability measures the walking distance to day-to-day needs.
Transit measures access to public transportation.
Drivability measures congestion, parking availability, and access to major roads.
Bikeability measures the suitability for cycling.
How It Works
Traffic
ActiveAirport
CalmBusinesses
CalmScores provided by
HowLoud What is a Sound Score Rating? A Sound Score Rating aggregates noise caused by vehicle traffic, airplane traffic and local sources. How It WorksTime and distance from Ellyn Crossing.
| Shopping Centers | Distance | ||
|---|---|---|---|
| Shopping Centers | Distance | ||
| Walk: | 14 min | 0.8 mi | |
| Walk: | 19 min | 1.0 mi | |
| Drive: | 4 min | 1.9 mi |
| Parks and Recreation | Distance | ||
|---|---|---|---|
| Parks and Recreation | Distance | ||
|
East Branch Forest Preserve
|
Drive: | 4 min | 1.4 mi |
|
Army Trail Nature Center
|
Drive: | 5 min | 3.0 mi |
|
Spring Creek Reservoir Forest Preserve
|
Drive: | 6 min | 3.0 mi |
|
Meacham Grove Forest Preserve
|
Drive: | 7 min | 3.5 mi |
|
Churchill Woods Forest Preserve
|
Drive: | 8 min | 3.9 mi |
| Hospitals | Distance | ||
|---|---|---|---|
| Hospitals | Distance | ||
| Walk: | 19 min | 1.0 mi | |
| Drive: | 12 min | 8.2 mi | |
| Drive: | 17 min | 8.9 mi |
| Military Bases | Distance | ||
|---|---|---|---|
| Military Bases | Distance | ||
| Drive: | 26 min | 12.2 mi | |
| Drive: | 21 min | 13.8 mi | |
| Drive: | 33 min | 15.8 mi |
Ellyn Crossing Photos
-
Ellyn Crossing
-
2BR, 1BA - Belmont
-
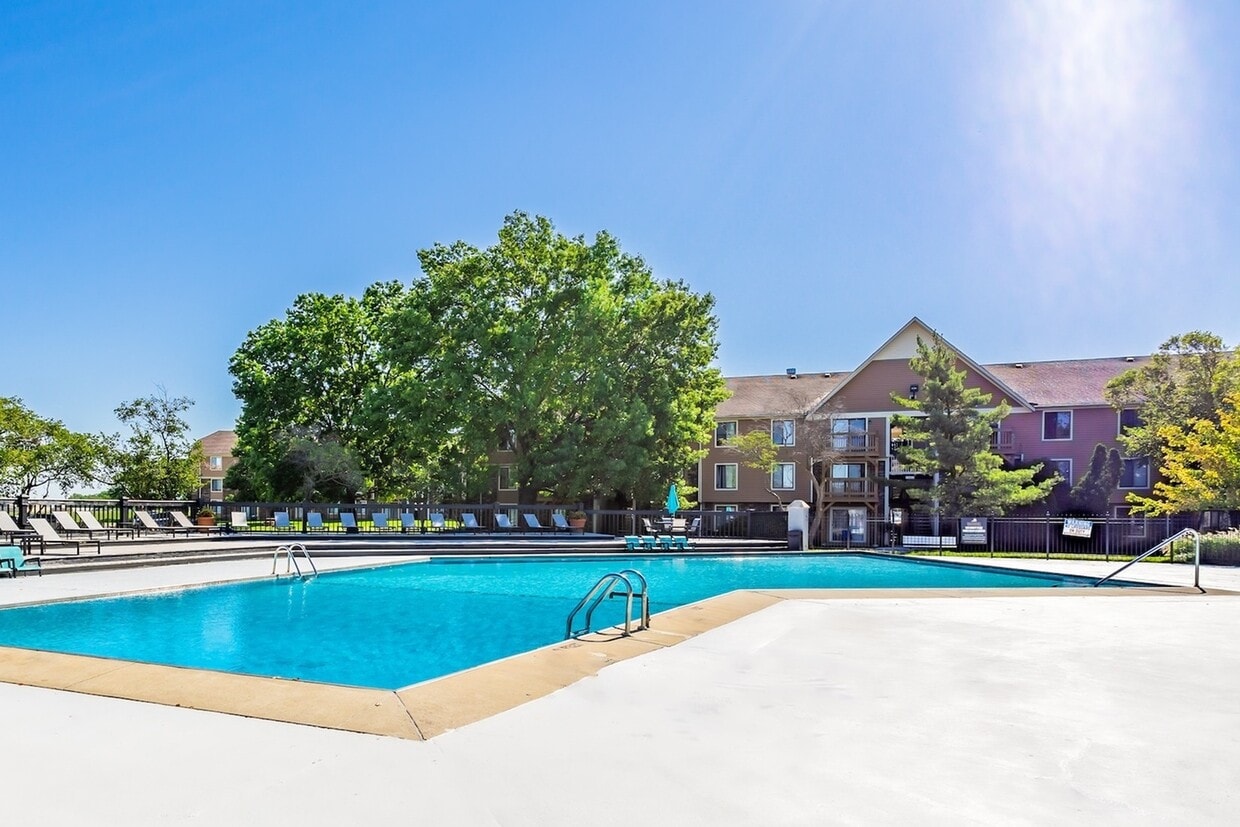
Outdoor Lounge
-
Fitness Center
-
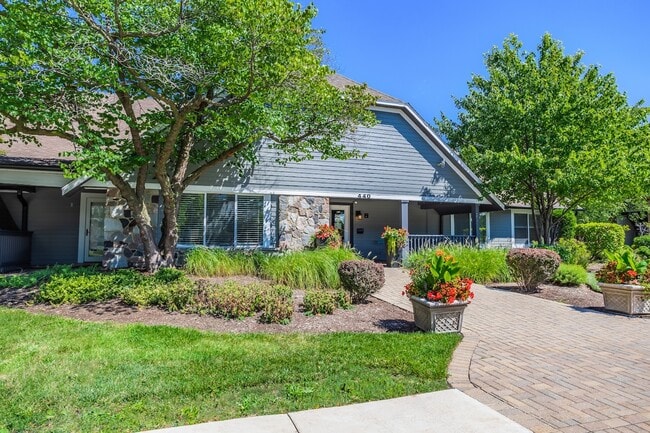
Leasing Office
-
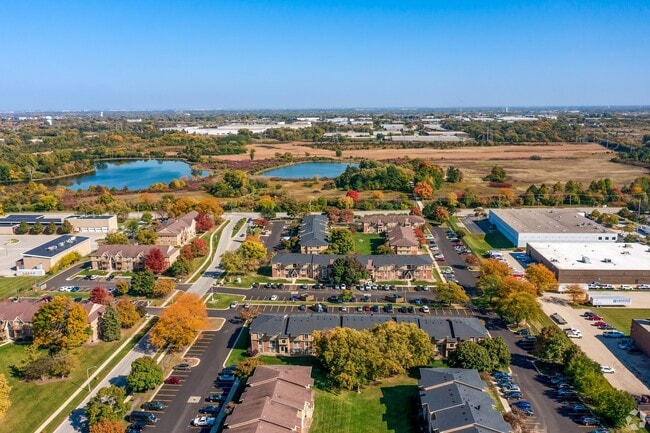
Community Aerial View
-
-
Ellyn Crossing
-
Primary Image
Models
-
1 bedroom, 1 bathroom apartment home
-
2 bedroom, 1 bathroom apartment home
Nearby Apartments
Within 50 Miles of Ellyn Crossing
While Ellyn Crossing does not provide in‑unit laundry, on‑site laundry facilities are available for shared resident use.
Utilities are not included in rent. Residents should plan to set up and pay for all services separately.
Contact this property for parking details.
Ellyn Crossing has one to two-bedrooms with rent ranges from $1,353/mo. to $1,789/mo.
Yes, Ellyn Crossing welcomes pets. Breed restrictions, weight limits, and additional fees may apply. View this property's pet policy.
A good rule of thumb is to spend no more than 30% of your gross income on rent. Based on the lowest available rent of $1,353 for a one-bedroom, you would need to earn about $54,120 per year to qualify. Want to double-check your budget? Calculate how much rent you can afford with our Rent Affordability Calculator.
Ellyn Crossing is not currently offering any rent specials. Check back soon, as promotions change frequently.
Yes! Ellyn Crossing offers 3 Matterport 3D Tours. Explore different floor plans and see unit level details, all without leaving home.
440 Gregory Ave
Glendale Heights, IL 60139