Map
  • Add a Property
  • Renter Tools
    • Favorites
    • Saved Searches
  • Manage Rentals
  • Apartments For Rent
  • Houses For Rent
  • Condos For Rent
  • Townhomes For Rent
  • Help Center
  • Glendale Average Rent
  • Area Guide
  • Rent Calculator
  • Property Management Companies
English

Language

English Español
Apartments.com Logo
Manage Rentals      Sign Up / Sign In
  • Primary Photo - Eleve
  • Building Photo - Eleve
    Building Photo - Eleve
  • Building Photo - Eleve
    Building Photo - Eleve
Contact This Property
Schedule In-Person Tour

Tour Options: In-Person

Language: English

Open 9am - 6pm Today

View All Hours Office Hours Monday - Saturday, 9am - 6pm Sunday, Closed

Contact This Property

Tour Options: In-Person

Language: English

Open 9am - 6pm Today

View All Hours Office Hours Monday - Saturday, 9am - 6pm Sunday, Closed

Eleve media gallery Unit
call 747-758-7395
Floor Plan View Body
Viewing Floor: Select a unit to view pricing & availability
2 (6 units)
3 (2 units)
4 (6 units)
5 (8 units)
SD (6th Floor) (0 unit)
Any
Studio
1
2
Any
1+
2+
Move-In Date
California Los Angeles County Glendale Downtown Glendale

Eleve

200 E Broadway, Glendale, CA 91205

3.2
Renter Rating 9 Reviews
Verified Listing CoStar Verified® Listing

This Listing has been verified by CoStar’s listing verification process, which combines internal screening and fraud detection technology. Always beware of scams.

Today
Share Listing
Favorites
747-758-7395
Property Management Company Logo
  • Monthly Rent

    $2,078 - $2,516

  • Bedrooms

    Studio - 2 bd

  • Bathrooms

    1 - 2 ba

  • Square Feet

    375 - 1,125 sq ft

Eleve
Property Management Company Logo
Share Listing
Favorites

Move-in Special

Current Leasing Specials: Up to Eight Weeks Free on Select Apartment Homes! *Available for a limited time and only on approved credit. Lease terms may apply. Call our leasing office for details.

Highlights

  • Walk-In Closets
  • Spa
  • Gated
  • Elevator
  • Property Manager on Site

Pricing & Floor Plans

filter results by bedrooms
Studio
Starting at $2,078 Studio 1 Bath 375 Sq Ft
9 Available units
Unit
Base Price
Sq Ft
Availability
Unit Details
  • Unit 522
    price $2,122
    square feet 375
    availibility Now
  • Unit 239
    price $2,124
    square feet 375
    availibility Now
  • Unit 243
    price $2,124
    square feet 375
    availibility Now
  • Unit 347
    price $2,127
    square feet 375
    availibility Now
  • Unit 345
    price $2,127
    square feet 375
    availibility Now
  • Unit 232
    price $2,228
    square feet 375
    availibility Now
  • Unit 233
    price $2,228
    square feet 375
    availibility Now
  • Unit 237
    price $2,078
    square feet 375
    availibility Sep 1
  • Unit 246
    price $2,168
    square feet 375
    availibility Sep 21

Studio Loft / 1 Bath
Starting at $2,291 Studio 1 Bath 499 – 518 Sq Ft
9 Available units
Unit
Base Price
Sq Ft
Availability
Unit Details
  • Unit 555
    price $2,291
    square feet 499
    availibility Now
  • Unit 543
    price $2,322
    square feet 499
    availibility Now
  • Unit 539
    price $2,322
    square feet 499
    availibility Now
  • Unit 408
    price $2,372
    square feet 518
    availibility Sep 4
  • Unit 554
    price $2,307
    square feet 499
    availibility Sep 9
  • Unit 549
    price $2,331
    square feet 499
    availibility Sep 9
  • Unit 545
    price $2,381
    square feet 499
    availibility Sep 25
  • Unit 525
    price $2,326
    square feet 499
    availibility Sep 26
  • Unit 430
    price $2,336
    square feet 499
    availibility Oct 7

Studio Loft / 1.5 Bath
Starting at $2,381 Studio 1.5 Baths 615 Sq Ft
5 Available units
Unit
Base Price
Sq Ft
Availability
Unit Details
  • Unit 423
    price $2,381
    square feet 615
    availibility Now
  • Unit 402
    price $2,441
    square feet 615
    availibility Now
  • Unit 440
    price $2,447
    square feet 615
    availibility Sep 12
  • Unit 424
    price $2,436
    square feet 615
    availibility Sep 23
  • Unit 449
    price $2,516
    square feet 615
    availibility Sep 29

2 Bedroom
Call for Rent 2 Beds 2 Baths 1,125 Sq Ft
Available Soon
Studio
Starting at $2,078 Studio 1 Bath 375 Sq Ft
9 Available units
Unit
Base Price
Sq Ft
Availability
Unit Details
  • Unit 522
    price $2,122
    square feet 375
    availibility Now
  • Unit 239
    price $2,124
    square feet 375
    availibility Now
  • Unit 243
    price $2,124
    square feet 375
    availibility Now
  • Unit 347
    price $2,127
    square feet 375
    availibility Now
  • Unit 345
    price $2,127
    square feet 375
    availibility Now
  • Unit 232
    price $2,228
    square feet 375
    availibility Now
  • Unit 233
    price $2,228
    square feet 375
    availibility Now
  • Unit 237
    price $2,078
    square feet 375
    availibility Sep 1
  • Unit 246
    price $2,168
    square feet 375
    availibility Sep 21

Studio Loft / 1 Bath
Starting at $2,291 Studio 1 Bath 499 – 518 Sq Ft
9 Available units
Unit
Base Price
Sq Ft
Availability
Unit Details
  • Unit 555
    price $2,291
    square feet 499
    availibility Now
  • Unit 543
    price $2,322
    square feet 499
    availibility Now
  • Unit 539
    price $2,322
    square feet 499
    availibility Now
  • Unit 408
    price $2,372
    square feet 518
    availibility Sep 4
  • Unit 554
    price $2,307
    square feet 499
    availibility Sep 9
  • Unit 549
    price $2,331
    square feet 499
    availibility Sep 9
  • Unit 545
    price $2,381
    square feet 499
    availibility Sep 25
  • Unit 525
    price $2,326
    square feet 499
    availibility Sep 26
  • Unit 430
    price $2,336
    square feet 499
    availibility Oct 7

Studio Loft / 1.5 Bath
Starting at $2,381 Studio 1.5 Baths 615 Sq Ft
5 Available units
Unit
Base Price
Sq Ft
Availability
Unit Details
  • Unit 423
    price $2,381
    square feet 615
    availibility Now
  • Unit 402
    price $2,441
    square feet 615
    availibility Now
  • Unit 440
    price $2,447
    square feet 615
    availibility Sep 12
  • Unit 424
    price $2,436
    square feet 615
    availibility Sep 23
  • Unit 449
    price $2,516
    square feet 615
    availibility Sep 29

2 Bedroom
Call for Rent 2 Beds 2 Baths 1,125 Sq Ft
Available Soon
* Price shown is base rent. Excludes user-selected optional fees and variable or usage-based fees and required charges due at or prior to move-in or at move-out.View Fees and Policies for details. Price, availability, fees, and any applicable rent special are subject to change without notice.
* Square footage definitions vary. Displayed square footage is approximate.

Fees and Policies

The fees listed below are community-provided and may exclude utilities or add-ons. All payments are made directly to the property and are non-refundable unless otherwise specified.

  • One-Time Basics
    • Due at Application
      • Application Fee Per Applicant
        Charged per applicant.
        $51
  • Dogs
    • Dog Deposit
      Max of 2. Charged per pet.
      $500
    • Dog Rent
      Charged per pet.
      $50 / mo
    Restrictions:
    Breed restrictions may apply
    Read More Read Less
    Comments
    2 pets per unit max
    Read More Read Less
  • Cats
    • Cat Deposit
      Max of 2. Charged per pet.
      $500
    • Cat Rent
      Charged per pet.
      $50 / mo
    Restrictions:
    Breed restrictions may apply
    Read More Read Less
    Comments
    2 pets per unit max
    Read More Read Less
  • Garage Lot

Property Fee Disclaimer: Based on community-supplied data and independent market research. Subject to change without notice. May exclude fees for mandatory or optional services and usage-based utilities.

Details

Property Information

  • Built in 2013
  • 208 units/7 stories
  • LEED Silver

Matterport 3D Tours

This fitness center offers a comprehensive cardio training environment outfitted with a robust selection of modern exercise equipment. Rows of treadmills, elliptical trainers, and stair climbers — each equipped with individual digital display screens — are arranged to maximize floor space and user accessibility. The facility features an industrial-style ceiling with exposed ductwork and piping, finished in dark tones that contrast with the warm, earthy accent walls below. Pendant lighting and overhead fixtures are distributed throughout to ensure consistent, bright illumination across the entire floor. A row of clerestory windows along the upper perimeter of the walls allows natural light to supplement the artificial lighting, contributing to an open and energizing atmosphere. Mirrored wall panels enhance the sense of depth and space while allowing users to monitor their form during workouts. The polished concrete flooring provides a durable, easy-to-maintain surface suited to high-traffic use. Overall, the space is designed with both functionality and user experience in mind, creating a motivating environment for cardio-focused fitness training.

Fitness Center
1/6
This fitness center offers a comprehensive cardio training environment outfitted with a robust selection of modern exercise equipment. Rows of treadmills, elliptical trainers, and stair climbers — each equipped with individual digital display screens — are arranged to maximize floor space and user accessibility. The facility features an industrial-style ceiling with exposed ductwork and piping, finished in dark tones that contrast with the warm, earthy accent walls below. Pendant lighting and overhead fixtures are distributed throughout to ensure consistent, bright illumination across the entire floor. A row of clerestory windows along the upper perimeter of the walls allows natural light to supplement the artificial lighting, contributing to an open and energizing atmosphere. Mirrored wall panels enhance the sense of depth and space while allowing users to monitor their form during workouts. The polished concrete flooring provides a durable, easy-to-maintain surface suited to high-traffic use. Overall, the space is designed with both functionality and user experience in mind, creating a motivating environment for cardio-focused fitness training. This single-floor office space combines functionality with contemporary design to create a polished and inspiring work environment. The interior is defined by striking teal accent walls that lend a bold, energetic character to the space, contrasted against clean white surfaces and a drop ceiling fitted with bright, recessed panel lighting that ensures consistent, even illumination throughout.

The workspace is thoughtfully furnished with sleek white desks and modern ergonomic chairs featuring distinctive orange upholstery, adding a vibrant pop of color that complements the overall design palette. Patterned carpet flooring in deep, muted tones grounds the space with a sense of sophistication while offering visual texture underfoot.

Curated wall art in warm amber and earthy tones adorns the teal walls, contributing to an engaging and visually dynamic atmosphere. Globe-shaped wall sconces provide additional ambient lighting and serve as tasteful decorative elements. A tall indoor plant adds a refreshing natural touch, softening the crisp modern aesthetic.

A glass partition wall along one side allows for an open, connected feel between areas while maintaining a sense of structure and privacy. Overall, the space strikes a refined balance between professional utility and contemporary design sensibility. This shared laundry facility is a compact, single-floor space designed with functionality and cleanliness in mind. The room features bright white walls and is bathed in natural light streaming through a row of windows positioned near the ceiling, creating a fresh and airy atmosphere.

The facility is equipped with a lineup of commercial-grade Speed Queen washing machines and dryers, all finished in clean white. The machines are arranged side by side along the wall, providing multiple units for simultaneous use. Each unit features an easy-to-read digital control panel, and coin-operated mechanisms are in place for convenient operation.

Instructional signage is clearly posted on the wall above the machines, offering users guidance on proper machine operation and usage procedures. The overall layout is straightforward and user-friendly, maximizing the available floor space while keeping the room uncluttered.

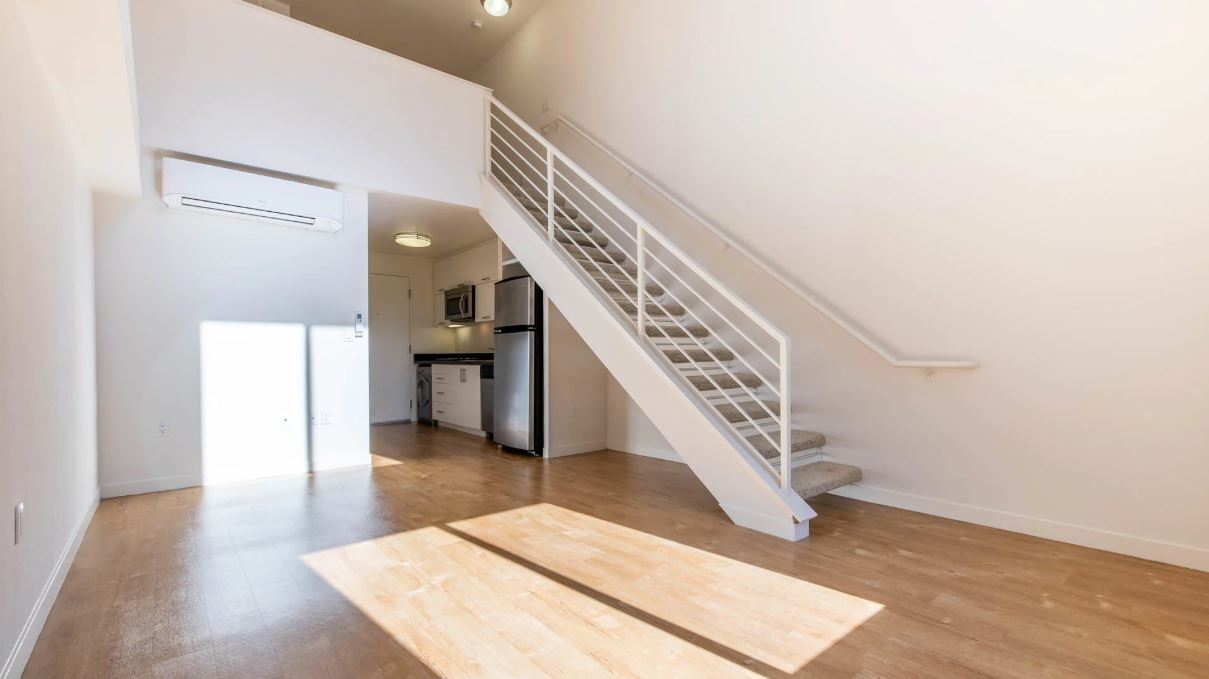
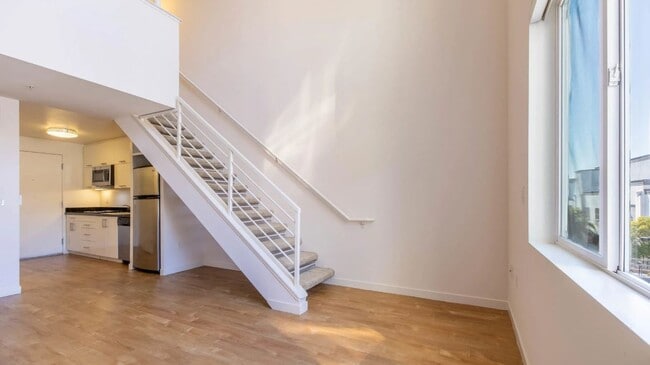
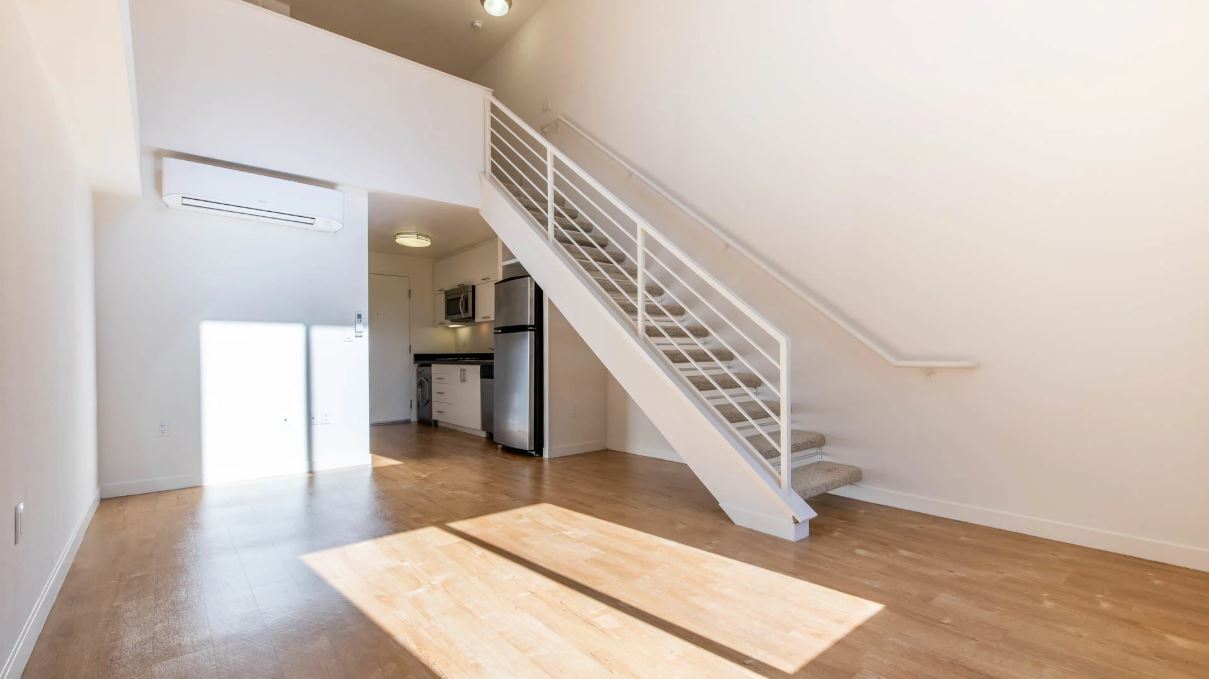
The space is well-maintained, with a clean, minimalist aesthetic throughout. The combination of ample natural light, organized equipment placement, and clear informational displays makes this laundry room a practical and welcoming shared amenity. This two-story loft offers a well-designed open-concept layout that seamlessly connects the living, dining, and kitchen areas on the main floor. Warm hardwood flooring runs throughout the space, contributing to a clean and cohesive aesthetic. The living area features a white sofa and a sleek coffee table, creating a comfortable and minimalist seating arrangement. Adjacent to the living space, a compact round dining table paired with vibrant lime-green chairs adds a lively pop of color to the otherwise neutral palette.

The kitchen is efficiently laid out along the back wall, equipped with stainless steel appliances including a refrigerator and microwave, complemented by dark countertops and white cabinetry. A wall-mounted split air conditioning unit ensures year-round climate control. Natural light brightens the main floor, enhancing the open feel of the space.

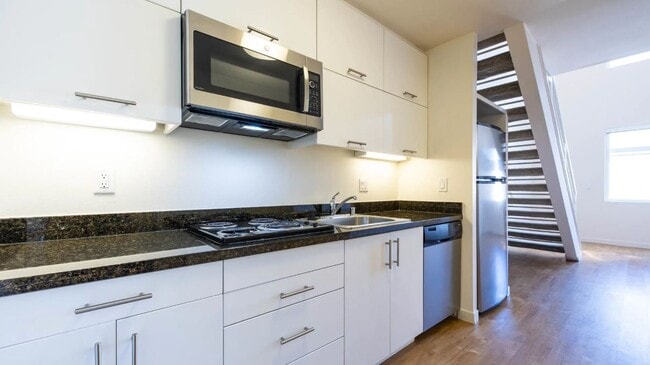
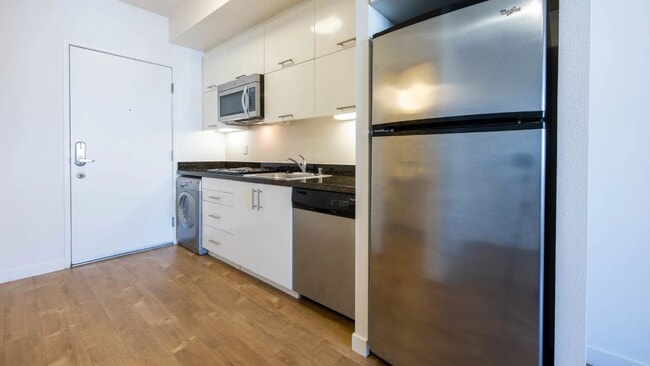
A white metal-railed staircase rises prominently along one wall, leading to the upper level, which overlooks the main living area through an open balustrade. The double-height ceiling above creates a strong sense of volume and airiness, making the overall space feel expansive and modern. This two-floor space is designed with functionality and clean aesthetics in mind. The kitchen is efficiently laid out, featuring dark granite countertops that contrast sharply with white cabinetry extending to the ceiling, providing generous storage. Stainless steel appliances, including a full-size refrigerator, built-in microwave, and a coil-burner stove, equip the kitchen for everyday use. A stainless steel sink with a modern faucet is integrated into the counter, alongside a dishwasher tucked neatly beneath. Light wood flooring extends through the space, adding warmth to the otherwise crisp, neutral palette of white walls and cabinetry. Adjacent to the kitchen, an open staircase with a distinctive alternating-tread design connects the two floors, serving as both a functional and architectural feature. A window near the staircase allows natural light to filter into the living area, brightening the open lower level. The overall ambiance is clean, compact, and modern, making efficient use of vertical space across both floors. This single-floor unit showcases a bright, open-concept layout that seamlessly connects the living area to the kitchen. The space is finished with warm-toned hardwood flooring that runs throughout, contributing to a cohesive and inviting atmosphere.

The kitchen is set within a defined nook, featuring stainless steel appliances including a gas range, microwave, and refrigerator, paired with white cabinetry and dark countertops. Flush-mounted ceiling lights provide consistent, functional illumination across both the kitchen and main living area.

The living space is generously proportioned, offering flexibility for various furniture arrangements. White walls and a smooth white ceiling enhance the sense of openness and brightness throughout the unit. Two interior doors are visible — one leading to what appears to be a closet or utility space, and another providing access to an additional room, suggesting practical storage and spatial organization.

Overall, the unit presents a clean, modern aesthetic with neutral finishes that create a versatile and well-lit environment suited to a range of interior styles.
Property Site Map

Select a unit to view pricing & availability

Any
Studio
1
2
Any
1+
2+
Move-In Date
Viewing Floor:
2 (6 units)
3 (2 units)
4 (6 units)
5 (8 units)
SD (6th Floor) (0 unit)
Matterport 3D Tour Matterport 3D Tour
Matterport 3D Tour

About Eleve

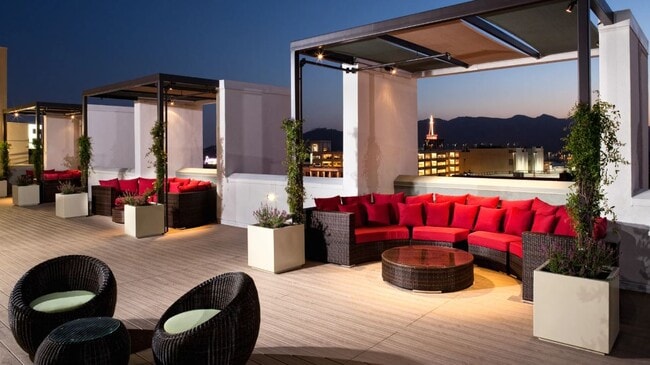
Modern, luxurious, and convenient—Eleve Apartments offers studio, studio lofts, and 2-bedroom apartments in Glendale, CA, designed to achieve this perfect blend. Not only is this a LEED Silver Certified community, but our downtown Glendale location places residents steps away from the Americana and other fine dining and shopping destinations. Crowning our community is a 26,000 sq ft Skydeck granting visitors with a stunning 360 degree view of Los Angeles and the mountains. Uniquely modern, environmentally friendly, and stunningly opulent, Eleve apartments is the epitome of residential living.

Eleve is an apartment community located in Los Angeles County and the 91205 ZIP Code. This area is served by the Glendale Unified School District attendance zone.

Unique Features

  • Balcony in Select Homes
  • BBQ/Picnic Area
  • Ceiling Fans in Lofts
  • City and Mountain Views in Select Homes
  • Dry Cleaning Locker Service
  • Electronic Thermostat
  • Fire Pits
  • Large Closets
  • Night Patrol
  • Outdoor Clubhouse
  • Package Lockers
  • Rooftop Pet Park
  • Skydeck with Movie Lawn
  • Wood-Grain Flooring

Contact

View Property Website
Language: English
Open 9am - 6pm Today
  • Monday - Saturday, 9am - 6pm
  • Sunday, Closed
Property Management Company Logo

Community Amenities

Fitness Center

Elevator

Gated

Property Manager on Site

  • Maintenance on site
  • Property Manager on Site
  • Elevator
  • Fitness Center
  • Spa
  • Gated

Apartment Features

Washer/Dryer

Air Conditioning

Dishwasher

High Speed Internet Access

  • High Speed Internet Access
  • Washer/Dryer
  • Air Conditioning
  • Ceiling Fans
  • Dishwasher
  • Granite Countertops
  • Stainless Steel Appliances
  • Microwave
  • Refrigerator
  • Walk-In Closets
Location
200 E Broadway, Glendale,
CA 91205
Get Directions
Schools Restaurants Groceries Coffee Banks Shops Fitness
| Edit
Edit Commute

Destination is required

Under 30 minutes

Commute Time is calculated at rush hour.
Neighborhood

Living in Downtown Glendale means you’ll have many modern amenities and conveniences at your disposal. North Brand Boulevard is like the community business district, touting large companies, shopping destinations, restaurants, and nightlife.

The Museum of Neon Art is a cool place to visit and unique to the area, bursting with contemporary collections of glowing masterpieces. Down the road from their Downtown Glendale apartments, locals look forward to an evening of great music and entertainment at the Alex Theatre, or shopping at upscale and trendy boutiques at Glendale Galleria.

Restaurants in the community, such as the Famous and Kumadori, make up its vibrant food scene. Central Park Paseo affords renters and business professionals some outdoor leisure time as well as great city views. Route 34 is conveniently close to area homes, and can lead you to a number of attractions like the Los Angeles Zoo.

Learn more about living in Downtown Glendale 
Average Prices by Area

Compare neighborhood and city base rent averages by bedroom.

Downtown Glendale Glendale, CA
Studio $2,445 $2,026
1 Bedroom $2,870 $2,120
2 Bedrooms $4,025 $2,651
3 Bedrooms $4,611 $3,476
Amenities
  • Maintenance on site
  • Property Manager on Site
  • Elevator
  • Gated
  • Fitness Center
  • Spa
  • Balcony in Select Homes
  • BBQ/Picnic Area
  • Ceiling Fans in Lofts
  • City and Mountain Views in Select Homes
  • Dry Cleaning Locker Service
  • Electronic Thermostat
  • Fire Pits
  • Large Closets
  • Night Patrol
  • Outdoor Clubhouse
  • Package Lockers
  • Rooftop Pet Park
  • Skydeck with Movie Lawn
  • Wood-Grain Flooring
  • High Speed Internet Access
  • Washer/Dryer
  • Air Conditioning
  • Ceiling Fans
  • Dishwasher
  • Granite Countertops
  • Stainless Steel Appliances
  • Microwave
  • Refrigerator
  • Walk-In Closets
Expenses
Recurring
Cat Rent $50
Dog Rent $50
One-Time
Cat Deposit $500
Dog Deposit $500
Office Hours
Monday 9am - 6pm
Tuesday 9am - 6pm
Wednesday 9am - 6pm
Thursday 9am - 6pm
Friday 9am - 6pm
Saturday 9am - 6pm
Sunday Closed
747-758-7395
Education
Colleges & Universities Distance
Glendale Community College
Drive: 5 min 2.3 mi
Occidental College
Drive: 8 min 3.6 mi
City College
Drive: 11 min 5.7 mi
Art Center College of Design
Drive: 15 min 7.8 mi
Eleve is within 5 minutes or 2.3 miles from Glendale Community College. It is also near Occidental College and Art Center College of Design.
Schools
  • Public Schools
  • Private Schools
Eagle Rock Elementary and Magnet Center
Public Elementary School
Grades K-5
755 Students
Nearby
GreatSchools rating: 7 out of 10
Toland Way Elementary School
Public Elementary School
Grades K-5
218 Students
Nearby
GreatSchools rating: 7 out of 10
Metro Charter Elementary
Charter Elementary School
Grades K-5
75 Students
Nearby
Woodrow Wilson Middle School
Public Middle School
Grades 6-8
1,182 Students
Attendance Zone
GreatSchools rating: 8 out of 10
Herbert Hoover High School
Public High School
Grades 9-12
1,590 Students
Nearby
GreatSchools rating: 7 out of 10
Glendale High School
Public High School
Grades 9-12
2,066 Students
Attendance Zone
GreatSchools rating: 6 out of 10
Holy Family Elementary School
Private Elementary & Middle School
Grades PK-8
236 Students
Nearby
Holy Family High School College Preparatory
Private High School
Grades 9-12
82 Students
Nearby
School data provided by GreatSchools The GreatSchools Rating helps parents compare schools within a state based on a variety of school quality indicators and provides a helpful picture of how effectively each school serves all of its students. Ratings are on a scale of 1 (below average) to 10 (above average) and can include test scores, college readiness, academic progress, advanced courses, equity, discipline and attendance data. We also advise parents to visit schools, consider other information on school performance and programs, and consider family needs as part of the school selection process.

View GreatSchools Rating Methodology


Data provided by GreatSchools.org © 2026. All rights reserved.
Transportation

Transportation options available in Glendale include Vermont/Sunset Station, located 4.9 miles from Eleve. Eleve is near Bob Hope, located 10.6 miles or 16 minutes away, and Los Angeles International, located 20.1 miles or 37 minutes away.

Transit / Subway Distance
Vermont/Sunset Station
Drive: 10 min 4.9 mi
Hollywood/Western Station
Drive: 10 min 5.5 mi
Vermont/Santa Monica Station
Drive: 11 min 5.5 mi
Southwest Museum Station
Drive: 12 min 5.6 mi
Highland Park Station
Drive: 12 min 6.2 mi
Commuter Rail Distance
Glendale Amtrak
Drive: 4 min 2.0 mi
Glendale Metrolink Station
Drive: 5 min 2.0 mi
Downtown Burbank Metrolink Station
Drive: 8 min 5.6 mi
Los Angeles
Drive: 15 min 9.3 mi
L. A. Union Station Metrolink Station
Drive: 15 min 10.2 mi
Airports Distance
Airports Distance
Bob Hope
Drive: 16 min 10.6 mi
Los Angeles International
Drive: 37 min 20.1 mi
Getting Around
Very Walkable
Walkability
80 / 100
Good Public Transit
Transit
70 / 100
Moderately Drivable
Drivability
70 / 100
Fairly Bikeable
Bikeability
50 / 100

Scores provided by

Local Logic What do Walkability, Transit, Drivability, and Bikeability mean? Walkability measures the walking distance to day-to-day needs. Transit measures access to public transportation. Drivability measures congestion, parking availability, and access to major roads. Bikeability measures the suitability for cycling. How It Works
Active
Soundscore™
70 / 100

Traffic

Busy

Airport

Calm

Businesses

Busy

Scores provided by

HowLoud What is a Sound Score Rating? A Sound Score Rating aggregates noise caused by vehicle traffic, airplane traffic and local sources. How It Works
Points of Interest

Time and distance from Eleve.

Shopping Centers Distance
110 E Broadway
Walk: 1 min 0.1 mi
134 N Maryland Ave
Walk: 2 min 0.1 mi
Glendale Marketplace
Walk: 3 min 0.2 mi
Eleve has 3 shopping centers within 0.2 mile, which is about a 3-minute walk. The miles and minutes will be for the farthest away property.
Parks and Recreation Distance
Bird Sanctuary
Drive: 10 min 4.4 mi
Los Angeles Zoo
Drive: 13 min 4.5 mi
Marsh Park
Drive: 10 min 5.6 mi
Griffith Observatory
Drive: 14 min 5.6 mi
Griffith Park
Drive: 23 min 7.9 mi
Eleve has 5 parks within 7.9 miles, including Marsh Park, Bird Sanctuary, and Los Angeles Zoo.
Hospitals Distance
Hospitals Distance
Glendale Memorial Hospital & Health Center
Drive: 4 min 1.6 mi
Glendale Adventist Medical Center
Drive: 5 min 1.8 mi
Children's Hospital of Los Angeles
Drive: 10 min 4.9 mi
Eleve has 3 hospitals within 4.9 miles, the nearest is Glendale Memorial Hospital & Health Center which is 1.6 miles away and a 4 minute drive.
Military Bases Distance
Los Angeles Air Force Base
Drive: 35 min 23.9 mi
Los Alamitos Army Airfield
Drive: 47 min 33.8 mi
Long Beach Naval Station
Drive: 49 min 34.7 mi
Eleve has 3 military bases within 34.7 miles, the nearest is Los Angeles Air Force Base which is 23.9 miles away and a 35 minute drive.


Reviews for Eleve

3.2
Renter Rating
5 Stars
4
4 Stars
1
3 Stars
0
2 Stars
1
1 Star
3
Share details of your own experience with this property
Renter Reviews 9 Reviews
 
  • Most Recent
  • Most Helpful
  • Rating Low-High
  • Rating High-Low
Submitted by a verified resident of the apartment community. Participating residents may receive reward points in exchange for posting a review during their lease term, regardless of the nature of the review. Delete

Property Manager Responded:

Property Manager Responded

Show full review Show less
Was this helpful? Vote review helpful Thanks for your feedback!
Flag Review
  1. ...
  2. ...

Eleve Photos

  • Fitness Center

Models

  • Studio

  • Studio

  • Studio

  • 2 Bedrooms

Nearby Apartments

Within 50 Miles of Eleve

  • Next on Sixth

    620 S Virgil Ave

    Los Angeles, CA 90005

    $2,214 - $3,412

    1-2 Br 6.0 mi

  • Canyon Village

    6949 Laurel Canyon Blvd

    North Hollywood, CA 91605

    $1,850 - $1,922

    1-3 Br 8.9 mi

  • Rockwood at the Cascades

    16601 Foothill Blvd

    Sylmar, CA 91342

    $1,994 - $2,568

    1-2 Br 18.2 mi

  • Waterstone

    9901 Lurline Ave

    Chatsworth, CA 91311

    $1,945 - $2,626

    1-2 Br 20.3 mi

  • Desert Meadows Townhomes

    2825 W Lancaster Blvd

    Lancaster, CA 93536

    $2,899 - $3,299

    2-3 Br 38.3 mi

  • Brookwood Villas

    1885 San Remo Dr

    Corona, CA 92882

    $2,114 - $2,858

    1-2 Br 42.6 mi

Frequently Asked Questions
Does Eleve have in-unit laundry?

Eleve has units with in‑unit washers and dryers, making laundry day simple for residents.

What utilities are included in rent at Eleve?

Utilities are not included in rent. Residents should plan to set up and pay for all services separately.

Is parking available at Eleve?

Parking is available at Eleve. Contact this property for details.

Which floor plans are available, and what are the price ranges?

Eleve has studios to two-bedrooms with rent ranges from $2,078/mo. to $2,516/mo.

Is Eleve pet-friendly?

Yes, Eleve welcomes pets. Breed restrictions, weight limits, and additional fees may apply. View this property's pet policy.

How much income do I need to rent at Eleve?

A good rule of thumb is to spend no more than 30% of your gross income on rent. Based on the lowest available rent of $2,078 for a studio, you would need to earn about $83,120 per year to qualify. Want to double-check your budget? Calculate how much rent you can afford with our Rent Affordability Calculator.

Does Eleve have move-in specials?

Eleve is offering Specials for eligible applicants, with rental rates starting at $2,078.

Does Eleve offer Matterport 3D tours?

Yes! Eleve offers 6 Matterport 3D Tours. Explore different floor plans and see unit level details, all without leaving home.
Back To Top
Send a Message
Contact Property
enter move in date in the format: 2 digit month / 2 digit day / 4 digit year

I would like to... Optional

Send Message

Submitting Request

Send a Message
Contact Property

Thank you! Your email has been sent.

Error

Report an Issue Print Get Directions
Try These Popular Nearby Searches

Nearby Cities

  • La Cañada Flintridge Rentals
  • Eagle Rock Rentals
  • Burbank Rentals
  • Tujunga Rentals
  • Shadow Hills Rentals
  • Glassell Park Rentals
  • Altadena Rentals
  • Los Feliz Rentals
  • Pasadena Rentals

Neighborhood Apartment Rentals

  • Downtown Los Angeles Apartments for Rent
  • East Hollywood Apartments for Rent
  • Northeast Los Angeles Apartments for Rent
  • Westlake Apartments for Rent
  • Glen Arbor Apartments for Rent
  • Annandale Heights Apartments for Rent
  • Pasadena Highland Apartments for Rent
  • El Sereno-Berkshire Historic Dist Apartments for Rent
  • Larchmont Apartments for Rent

Glendale Apartments by Zip Code

  • Apartments in 91208 for Rent
  • Apartments in 91207 for Rent
  • Apartments in 91020 for Rent
  • Apartments in 91202 for Rent
  • Apartments in 91206 for Rent
  • Apartments in 91214 for Rent
  • Apartments in 91203 for Rent
  • Apartments in 91201 for Rent
  • Apartments in 91210 for Rent

Other Rental Types

  • Glendale Lofts for Rent
  • Glendale Houses for Rent
  • Glendale Condos for Rent
  • Glendale Townhomes for Rent
  • Private Landlord Rentals Glendale
  • Glendale Duplex Rentals
  • About Us
  • Advertise
  • Legal Notices
  • Privacy Notice
  • Avoid Scams
  • Accessibility
  • Calculate Rent Affordability
  • Renterverse
  • Sitemap
Property Logo
apartments.com
© 2026 CoStar Group, Inc. Equal Housing Opportunity

Equal Housing Opportunity

© 2026 CoStar Group, Inc.

Equal Housing Opportunity

Ready to Apply?

Good News! This rental is accepting applications through Apartments.com. Act now and your $ purchase will include 9 additional FREE application submissions to participating properties.

Or if you already have an account


Required

Required

Valid Email Required

You must acknowledge the disclaimer to continue
Next
You're leaving Apartments.com

Do you want this property to contact you?

Required

Required

Valid Email Required

Continue to Property Website Skip this Step
Continue

Take me to this property's website
Schedule Tour
Interested in this property? Schedule a tour today.
Rate & Review Eleve
Please select a rating
50 character minimum
By clicking submit, I agree to the Apartments.com Terms of Service and the Ratings & Reviews Terms of Use.
Share This Listing
Listing Image

200 E Broadway

Glendale, CA 91205

Email

Link Copied

(747) 758-7395
Get Directions
Schools Restaurants Groceries Coffee Banks Shops Fitness
Select a unit to view pricing and availability
Floor
2 (6 units)
3 (2 units)
4 (6 units)
5 (8 units)
SD (6th Floor) (0 unit)
Any
Studio
1
2
Any
1+
2+
Move-In Date
Matterport 3D Tour Matterport 3D Tour
Matterport 3D Tour

