Map
  • Add a Property
  • Renter Tools
    • Favorites
    • Saved Searches
  • Manage Rentals
  • Apartments For Rent
  • Houses For Rent
  • Condos For Rent
  • Townhomes For Rent
  • Help Center
  • Area Guide
  • Rent Calculator
  • Property Management Companies
English

Language

English Español
Apartments.com Logo
Manage Rentals      Sign Up / Sign In
  • Primary Photo - Elevate Twenty Three
  • 1BR, 1BA - 700 SF - Elevate Twenty Three
    1BR, 1BA - 700 SF - Elevate Twenty Three
  • 1BR, 1BA - 700 SF - Elevate Twenty Three
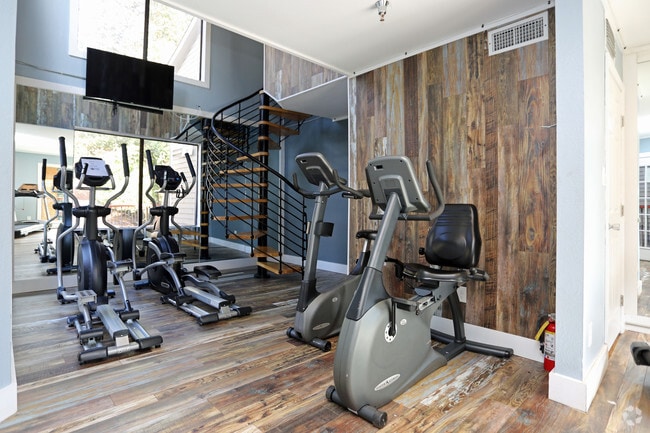
    Cardio Room - Elevate Twenty Three
Contact This Property

Language: English

Open 9:30am - 6pm Today

View All Hours Office Hours Monday - Saturday, 9:30am - 6pm Sunday, 11am - 4pm

Elevate Twenty Three media gallery Unit
call 470-264-9838
Floor Plan View Body
Georgia Cobb County Smyrna

Elevate Twenty Three

2330 Cobb Pkwy SE, Smyrna, GA 30080

2.4
Renter Rating 19 Reviews
Verified Listing CoStar Verified® Listing

This Listing has been verified by CoStar’s listing verification process, which combines internal screening and fraud detection technology. Always beware of scams.

Today
Share Listing
Favorites
470-264-9838
Property Management Company Logo
  • Monthly Rent

    $1,224 - $1,878

  • Bedrooms

    1 - 2 bd

  • Bathrooms

    1 - 2 ba

  • Square Feet

    700 - 1,200 sq ft

Elevate Twenty Three
Property Management Company Logo
Share Listing
Favorites

Move-in Special

Get your FIRST MONTH RENT FREE on ANY 1-bedroom apartment! and your APP & ADMIN fees credited back when you move-in by 08/15! *T&Cs Apply

Highlights

  • Bay Window
  • Basketball Court
  • Tennis Court
  • Pool
  • Spa
  • Controlled Access
  • Fireplace
  • Gated
  • Picnic Area

Pricing & Floor Plans

filter results by bedrooms
Cost Calculator: Estimate your monthly and one-time fees.
A1
Starting at $1,224 1 Bed 1 Bath 700 Sq Ft $300 Deposit
5 Available units
Unit
Base Price
Sq Ft
Availability
Unit Details
  • Unit 0211
    price $1,224
    square feet 700
    availibility Now
  • Unit 0133
    price $1,224
    square feet 700
    availibility Now
  • Unit 0313
    price $1,224
    square feet 700
    availibility Now
  • Unit 0212
    price $1,374
    square feet 700
    availibility Now
  • Unit 0215
    price $1,574
    square feet 700
    availibility Now

A2
Starting at $1,374 1 Bed 1 Bath 900 Sq Ft $300 Deposit
5 Available units
Unit
Base Price
Sq Ft
Availability
Unit Details
  • Unit 8511
    price $1,374
    square feet 900
    availibility Now
  • Unit 5024
    price $1,374
    square feet 900
    availibility Now
  • Unit 5512
    price $1,374
    square feet 900
    availibility Now
  • Unit 8033
    price $1,724
    square feet 900
    availibility Now
  • Unit 8531
    price $1,724
    square feet 900
    availibility Now

B1
Starting at $1,419 2 Beds 1 Bath 1,100 Sq Ft $300 Deposit
5 Available units
Unit
Base Price
Sq Ft
Availability
Unit Details
  • Unit 4014
    price $1,428
    square feet 1,100
    availibility Now
  • Unit 1023
    price $1,578
    square feet 1,100
    availibility Now
  • Unit 4514
    price $1,769
    square feet 1,100
    availibility Aug 1
  • Unit 1014
    price $1,419
    square feet 1,100
    availibility Aug 15
  • Unit 1021
    price $1,428
    square feet 1,100
    availibility Sep 8

B2
Starting at $1,519 2 Beds 2 Baths 1,200 Sq Ft $300 Deposit
5 Available units
Unit
Base Price
Sq Ft
Availability
Unit Details
  • Unit 7512
    price $1,878
    square feet 1,200
    availibility Now
  • Unit 7514
    price $1,519
    square feet 1,200
    availibility Aug 1
  • Unit 7011
    price $1,519
    square feet 1,200
    availibility Aug 4
  • Unit 9512
    price $1,519
    square feet 1,200
    availibility Aug 8
  • Unit 7534
    price $1,719
    square feet 1,200
    availibility Aug 20

A1
Starting at $1,224 1 Bed 1 Bath 700 Sq Ft $300 Deposit
5 Available units
Unit
Base Price
Sq Ft
Availability
Unit Details
  • Unit 0211
    price $1,224
    square feet 700
    availibility Now
  • Unit 0133
    price $1,224
    square feet 700
    availibility Now
  • Unit 0313
    price $1,224
    square feet 700
    availibility Now
  • Unit 0212
    price $1,374
    square feet 700
    availibility Now
  • Unit 0215
    price $1,574
    square feet 700
    availibility Now

A2
Starting at $1,374 1 Bed 1 Bath 900 Sq Ft $300 Deposit
5 Available units
Unit
Base Price
Sq Ft
Availability
Unit Details
  • Unit 8511
    price $1,374
    square feet 900
    availibility Now
  • Unit 5024
    price $1,374
    square feet 900
    availibility Now
  • Unit 5512
    price $1,374
    square feet 900
    availibility Now
  • Unit 8033
    price $1,724
    square feet 900
    availibility Now
  • Unit 8531
    price $1,724
    square feet 900
    availibility Now

B1
Starting at $1,419 2 Beds 1 Bath 1,100 Sq Ft $300 Deposit
5 Available units
Unit
Base Price
Sq Ft
Availability
Unit Details
  • Unit 4014
    price $1,428
    square feet 1,100
    availibility Now
  • Unit 1023
    price $1,578
    square feet 1,100
    availibility Now
  • Unit 4514
    price $1,769
    square feet 1,100
    availibility Aug 1
  • Unit 1014
    price $1,419
    square feet 1,100
    availibility Aug 15
  • Unit 1021
    price $1,428
    square feet 1,100
    availibility Sep 8

B2
Starting at $1,519 2 Beds 2 Baths 1,200 Sq Ft $300 Deposit
5 Available units
Unit
Base Price
Sq Ft
Availability
Unit Details
  • Unit 7512
    price $1,878
    square feet 1,200
    availibility Now
  • Unit 7514
    price $1,519
    square feet 1,200
    availibility Aug 1
  • Unit 7011
    price $1,519
    square feet 1,200
    availibility Aug 4
  • Unit 9512
    price $1,519
    square feet 1,200
    availibility Aug 8
  • Unit 7534
    price $1,719
    square feet 1,200
    availibility Aug 20

* Price shown is base rent. Excludes user-selected optional fees and variable or usage-based fees and required charges due at or prior to move-in or at move-out.View Fees and Policies for details. Price, availability, fees, and any applicable rent special are subject to change without notice.
* Square footage definitions vary. Displayed square footage is approximate.

Fees and Policies

The fees listed below are community-provided and may exclude utilities or add-ons. All payments are made directly to the property and are non-refundable unless otherwise specified. Use the Cost Calculator to determine costs based on your needs.

  • Utilities & Essentials
    • Package Delivery Services
      Package Delivery Service Charged per unit.
      $10 / mo
    • Beecher Carlson Insurance
      Beecher Carlson Insurance Charged per unit.
      $15 / mo
    • Trash Service - door to door
      Valet Trash Charged per unit.
      $25 / mo
    • Pest Control Services
      Pest Control Charged per unit.
      $8 / mo
  • One-Time Basics
    • Due at Application
      • Administrative Fee
        Online Administraive Fee Charged per unit.
        $150
      • Application Fee
        Online Application Fee Charged per applicant.
        $85
    • Due at Move-In
      • Deposit
        Deposit Charged per unit.
        $300
  • Dogs
    • Pet Fees Or Charges
      Non-refundable Pet Fee - Per Pet - Dog Charged per pet.
      $350
    • Pet Rent
      Pet Rent - Dog Charged per pet.
      $25 / mo
    Restrictions:
    None
    Read More Read Less
    Comments
    | Restrictions: None
    Read More Read Less
  • Cats
    • Pet Fees Or Charges
      Non-refundable Pet Fee - Per Pet - Cat Charged per pet.
      $350
    • Pet Rent
      Pet Rent - Cat Charged per pet.
      $25 / mo
    Restrictions:
    None
    Read More Read Less
    Comments
    | Restrictions: None
    Read More Read Less
  • Cleaning Damage Charges
    Cleaning Damage Charges Charged per unit.
    $1
  • Other Damage Charges
    Other Damage Charges/lightbult & electrical damage Charged per unit.
    $1
  • Carpet Cleaning/Repair Damage Charges
    Carpet Cleaning/Repair Damage Charges Charged per unit.
    $1
  • Water Reimbursement
    Final Water Charged per unit.
    $1
  • Electricity Charges
    Final electric Charged per unit.
    $1
  • Keys/Locks
    Lock change Charged per unit.
    $50
  • Lease Cancellation/Termination
    Lease Cancellation/ Termination Charged per unit.
    200% of base rent
  • Carpet Replacement Damage Charges
    Carpet Replacement Damage Charges Charged per unit.
    $1
  • Paint Damage Charges
    Paint Damage Charges Charged per unit.
    $1
  • Trash Service
    Final Trash Charged per unit.
    $1
  • Gas Charges
    Final Gas Charged per unit.
    $1
  • Amenity Fee
    Amenity Fee Charged per unit.
    $25
  • Transfer Fee
    Transfer Fee Charged per unit.
    100% of base rent

Property Fee Disclaimer: Based on community-supplied data and independent market research. Subject to change without notice. May exclude fees for mandatory or optional services and usage-based utilities.

Details

Lease Options

  • 2 - 15 Month Leases

Property Information

  • Built in 1985
  • 222 units/3 stories

Matterport 3D Tours

This thoughtfully designed fitness center blends functional athleticism with refined architectural detail. The space is anchored by a dramatic spiral staircase with warm wood treads and a sleek black metal railing, serving as both a structural centerpiece and a bold design statement. Soaring ceilings and expansive floor-to-ceiling windows flood the workout area with natural light, offering views of the surrounding greenery and creating an open, energizing atmosphere. The flooring throughout features richly textured hardwood with a distressed, multi-tone finish that adds warmth and character. An accent wall clad in reclaimed wood paneling introduces a rustic, organic contrast against the cool blue-gray painted walls and crisp white trim. The main cardio area is generously appointed with multiple treadmills, elliptical trainers, stationary bikes, and additional cardio equipment, ensuring a comprehensive workout experience. Full-length mirrored walls in one section visually expand the space while providing functional feedback during exercise. Recessed lighting and ceiling-mounted televisions enhance usability and comfort. Large windows along multiple walls ensure consistent natural light throughout the day, while French doors provide additional access and ventilation. The overall ambiance is clean, modern, and inviting — a professional-grade fitness environment with distinctive design character.

Cardio Room
1/8
This thoughtfully designed fitness center blends functional athleticism with refined architectural detail. The space is anchored by a dramatic spiral staircase with warm wood treads and a sleek black metal railing, serving as both a structural centerpiece and a bold design statement. Soaring ceilings and expansive floor-to-ceiling windows flood the workout area with natural light, offering views of the surrounding greenery and creating an open, energizing atmosphere.

The flooring throughout features richly textured hardwood with a distressed, multi-tone finish that adds warmth and character. An accent wall clad in reclaimed wood paneling introduces a rustic, organic contrast against the cool blue-gray painted walls and crisp white trim.

The main cardio area is generously appointed with multiple treadmills, elliptical trainers, stationary bikes, and additional cardio equipment, ensuring a comprehensive workout experience. Full-length mirrored walls in one section visually expand the space while providing functional feedback during exercise. Recessed lighting and ceiling-mounted televisions enhance usability and comfort. Large windows along multiple walls ensure consistent natural light throughout the day, while French doors provide additional access and ventilation. The overall ambiance is clean, modern, and inviting — a professional-grade fitness environment with distinctive design character. This outdoor amenity area is thoughtfully designed to offer a resort-style experience within a lush, tree-lined setting. At its centerpiece is a generously sized swimming pool with clear blue water, complemented by an adjacent spa. The pool deck is equipped with red lounge chairs and seating areas, providing ample space for sunbathing and relaxation under open skies. A dedicated spa area features posted rules and safety signage, along with a bench for convenience. Nearby, a separate patio space offers a round outdoor dining table with red chairs, framed by ornamental grasses and a backdrop of tall, mature trees that create a sense of natural seclusion. A utility building with neutral siding serves the area, housing amenity-related functions. The perimeter is enclosed by black iron fencing, ensuring safety while maintaining visual openness to the surrounding wooded landscape. Tall pine and deciduous trees in seasonal foliage add color and shade throughout the space. The multi-story residential building adjacent to the pool area features balconies and large windows that overlook the amenity space, enhancing the sense of community. Overall, the area presents a clean, well-maintained environment ideal for outdoor leisure. This fitness center combines rustic character with functional design, creating an inviting environment for exercise and wellness. The most striking architectural feature is the reclaimed wood ceiling, showcasing richly textured, weathered planks in a range of earthy tones that contrast beautifully with the cool blue-grey walls throughout the space. Underfoot, durable dark rubber flooring provides cushioning and traction across the entire workout area.

Natural light fills the room through multiple large windows and a glass-paneled door, offering views of a surrounding outdoor deck and tree-lined landscape beyond. A ceiling fan adds to the comfort of the space during intense workouts. Floor-to-ceiling mirrors along one wall visually expand the room and allow exercisers to monitor their form.

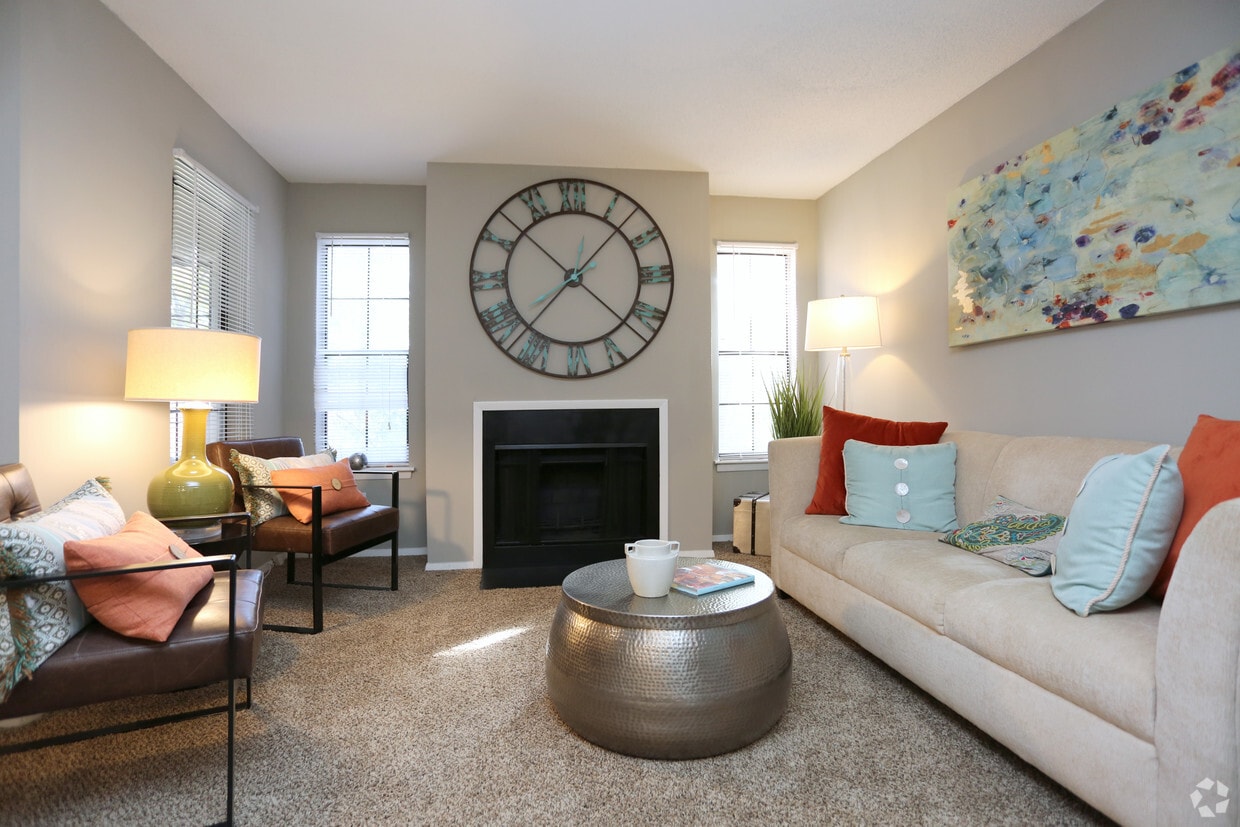
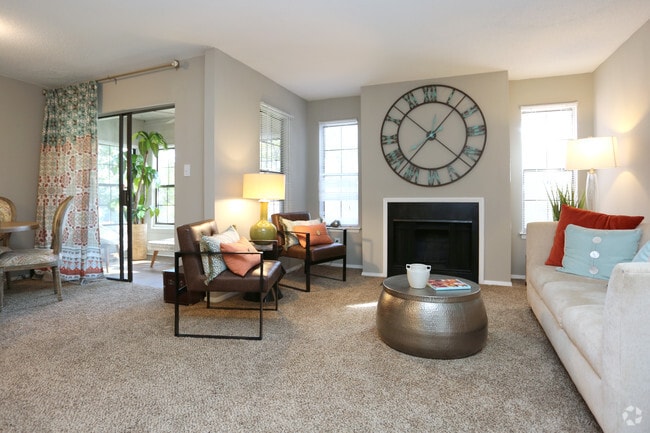
The fitness center is thoughtfully stocked with a range of equipment, including a multi-functional cable machine, a full dumbbell rack with weights of varying sizes, a workout bench, a treadmill, and a stability ball. Track lighting installed along the ceiling ensures the space remains well-lit at all times. An exterior door provides direct access to an outdoor deck, seamlessly connecting the indoor fitness experience with the fresh air outside. The overall ambiance is energetic yet grounded, blending natural materials with modern functionality. This outdoor recreational space features a well-maintained tennis court branded with the Thirty Cobb logo, finished in a classic blue and green hard-court surface. The court is fully enclosed by sturdy dark chain-link fencing, providing both safety and clear boundary definition for players. Overhead court lighting is mounted at the corners, allowing for extended use beyond daylight hours. The court is flanked by a natural landscape of mature pine and deciduous trees, which provide a pleasant wooded backdrop and shade along the perimeter pathway. Stone-lined borders demarcate the grounds, adding a structured yet natural aesthetic to the outdoor setting. The surrounding green lawn area offers open space adjacent to the court, complemented by well-kept landscaping throughout. In the background, a multi-story residential building is visible, reflecting the community-oriented nature of the facility. The entire area benefits from an open-sky setting that floods the space with natural light, creating an inviting and energetic atmosphere for tennis and outdoor activity. This outdoor amenity space is designed to offer residents a comprehensive leisure environment within a lushly landscaped, tree-lined setting. At the heart of the area is a resort-style swimming pool, surrounded by a spacious concrete deck furnished with lounge chairs and colorful red seating, ideal for relaxing in the sun. A prominent wooden pergola provides shaded gathering space beneath its slatted roof, where a round patio table surrounded by vibrant red chairs serves as a comfortable outdoor dining and socializing spot. A bold red umbrella adds a pop of color and additional shade to the seating area. The grounds are thoughtfully landscaped with manicured shrubs, seasonal plantings, and mature trees that create a natural, park-like atmosphere throughout. A dedicated grilling station with a charcoal grill and adjacent seating offers a convenient outdoor cooking area, perfect for casual gatherings. Beyond the pool, a fenced tennis court provides additional recreational options for active residents. The multi-story brick residential buildings surrounding the courtyard feature balconies that overlook the amenity area, reinforcing the community-centered design. Paved walkways connect the various outdoor areas, ensuring easy navigation throughout the grounds. The overall ambiance is bright, welcoming, and recreational, offering a variety of outdoor activities within a cohesive and well-maintained community setting. These outdoor tennis courts at 23 Thirty Cobb offer a well-appointed recreational facility set within a naturally scenic environment. The courts feature a classic hard-court surface finished in teal and light green, with clearly marked boundary lines and a regulation net dividing the playing area. Tall floodlight poles are positioned around the courts, ensuring visibility for evening play. The courts are fully enclosed by dark chain-link fencing, with privacy windscreen panels along portions of the perimeter bearing the 23 Thirty Cobb branding. A bench is conveniently placed courtside for players to rest between sets. The surrounding landscape is richly wooded, with mature trees providing a natural buffer that enhances the sense of seclusion and tranquility. Views through the fencing reveal a well-maintained grassy common area and adjacent residential buildings, giving the facility a community-oriented feel. The open-air setting allows for ample natural light throughout the day, and the tree canopy provides a colorful, seasonal backdrop. Overall, the courts present a functional and inviting space for tennis enthusiasts within a vibrant residential community. This single-floor residence offers a well-organized layout across three bedrooms, two bathrooms, a combined kitchen and living area, two closets, and a connecting hallway. The open-concept living and dining space is a central feature, highlighted by a wood-burning fireplace, neutral carpeting, and a textured ceiling. A ceiling fan adds practical comfort, while a large window brings in natural light and connects the interior to the outdoors.

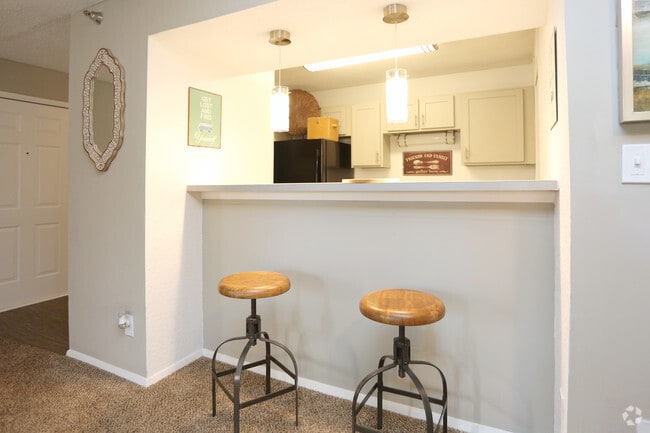
The kitchen is designed as a galley-style space, accessible via a pass-through opening to the living area. It features gray cabinetry, a white countertop, a black refrigerator, and a range, with a louvered door providing additional access or storage.

The primary bedroom is a well-proportioned retreat with two windows that allow ample natural light. It includes access to a walk-in closet equipped with dual shelving rails on both sides, offering generous storage capacity. The additional bedrooms are carpeted and feature neutral gray walls with textured ceilings.

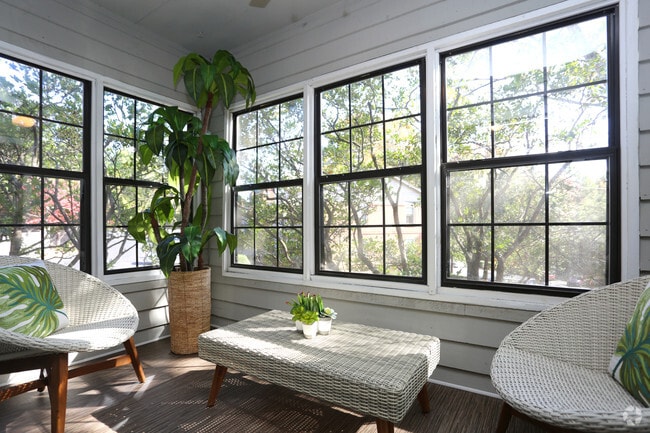
The bathrooms include updated vanities with white countertops, modern hardware, and wood-look flooring. Throughout the residence, a consistent neutral color palette of gray and beige tones creates a cohesive and understated aesthetic. This single-floor residence offers a functional and well-organized layout across three bedrooms and two bathrooms. The living room serves as a central gathering space, highlighted by a fireplace with a classic surround and a sliding glass door that admits generous natural light and provides outdoor views. Neutral-toned carpet flows throughout the main living areas, complementing the warm, understated color palette of the walls.

The dining area adjoins the living space and features a chandelier overhead, creating a defined area for meals. A half-wall pass-through connects the dining room to the kitchen, which is equipped with gray cabinetry, white quartz-style countertops, a subway tile backsplash, stainless steel appliances including a refrigerator and dishwasher, and wood-look flooring.

The bedrooms are carpeted and receive natural light through double windows fitted with blinds. The primary bedroom includes a spacious closet with built-in wire shelving. Both bathrooms feature wood-look flooring; one includes a tub-shower combination, while the other offers a vanity with gray cabinetry and a large mirror. A hallway and dedicated closet space complete the layout, contributing to the overall practicality of the home.

About Elevate Twenty Three

Elevate Twenty Three offers pet friendly one and two bedroom apartments in Smyrna, GA, conveniently located near I75 and I85 with easy access to Marietta, Vinings, Cumberland, The Battery Atlanta, and downtown Atlanta. Our modern apartment community features stylish homes with stainless steel appliances, quartz countertops, kitchen islands, private patios, and spacious closets. Residents enjoy resort style amenities including a swimming pool, 24 hour fitness studio, picnic area, and gazebo designed for comfortable and convenient living in the heart of Smyrna.

Elevate Twenty Three is an apartment community located in Cobb County and the 30080 ZIP Code. This area is served by the Cobb County School District attendance zone.

Unique Features

  • Parking

Contact

View Property Website
Language: English
Open 9:30am - 6pm Today
  • Monday - Saturday, 9:30am - 6pm
  • Sunday, 11am - 4pm
Property Management Company Logo

Community Amenities

Pool

Fitness Center

Laundry Facilities

Controlled Access

  • Package Service
  • Laundry Facilities
  • Controlled Access
  • Property Manager on Site
  • 24 Hour Access
  • Car Wash Area
  • Fitness Center
  • Spa
  • Pool
  • Basketball Court
  • Racquetball Court
  • Tennis Court
  • Volleyball Court
  • Gated
  • Grill
  • Picnic Area

Apartment Features

Washer/Dryer

Air Conditioning

Dishwasher

Washer/Dryer Hookup

High Speed Internet Access

Microwave

Refrigerator

Tub/Shower

Indoor Features

  • High Speed Internet Access
  • Washer/Dryer
  • Washer/Dryer Hookup
  • Air Conditioning
  • Ceiling Fans
  • Cable Ready
  • Satellite TV
  • Storage Space
  • Tub/Shower
  • Fireplace
  • Wheelchair Accessible (Rooms)

Kitchen Features & Appliances

  • Dishwasher
  • Disposal
  • Microwave
  • Range
  • Refrigerator

Model Details

  • Carpet
  • Vaulted Ceiling
  • Bay Window
  • Balcony
Location
2330 Cobb Pkwy SE, Smyrna,
GA 30080
Get Directions
Schools Restaurants Groceries Coffee Banks Shops Fitness
| Edit
Edit Commute

Destination is required

Under 30 minutes

Commute Time is calculated at rush hour.
City - Smyrna

Located northwest of Atlanta, Smyrna combines suburban living with easy city access. The city, nicknamed the "Jonquil City" for the thousands of yellow flowers that bloom each spring, centers around Market Village, where residents enjoy open-air concerts and community events. One-bedroom apartments in Smyrna average $1,393, while two-bedroom units average $1,667. Housing options range from apartment communities near downtown to townhomes in established neighborhoods like Belmont Hills and The Crossings. Many residents choose to live near Market Village or the Cumberland business district.

Originally a railway stop, Smyrna has evolved into a well-established suburban city. Residents enjoy outdoor recreation at Cobb Park and along the Spring Road walking trails. Located 16 miles from downtown Atlanta near the intersection of I-285 and I-75, Smyrna offers convenient access to major employment centers.

Learn more about living in Smyrna 
Amenities
  • Package Service
  • Laundry Facilities
  • Controlled Access
  • Property Manager on Site
  • 24 Hour Access
  • Car Wash Area
  • Gated
  • Grill
  • Picnic Area
  • Fitness Center
  • Spa
  • Pool
  • Basketball Court
  • Racquetball Court
  • Tennis Court
  • Volleyball Court
  • Parking
  • High Speed Internet Access
  • Washer/Dryer
  • Washer/Dryer Hookup
  • Air Conditioning
  • Ceiling Fans
  • Cable Ready
  • Satellite TV
  • Storage Space
  • Tub/Shower
  • Fireplace
  • Wheelchair Accessible (Rooms)
  • Dishwasher
  • Disposal
  • Microwave
  • Range
  • Refrigerator
  • Carpet
  • Vaulted Ceiling
  • Bay Window
  • Balcony
Expenses
Recurring
Cat Rent $20
Dog Rent $20
Office Hours
Monday 9:30am - 6pm
Tuesday 9:30am - 6pm
Wednesday 9:30am - 6pm
Thursday 9:30am - 6pm
Friday 9:30am - 6pm
Saturday 9:30am - 6pm
Sunday 11am - 4pm
470-264-9838
Education
Colleges & Universities Distance
Life University
Drive: 8 min 3.9 mi
Chatt. Tech, Marietta
Drive: 13 min 6.6 mi
Argosy University, Atlanta
Drive: 17 min 9.5 mi
Oglethorpe University
Drive: 23 min 13.0 mi
Elevate Twenty Three is within 8 minutes or 3.9 miles from Life University. It is also near Chatt. Tech, Marietta and Argosy University, Atlanta.
Schools
  • Public Schools
  • Private Schools
Marietta Center For Advanced Academics
Public Elementary School
Grades K-5
305 Students
Nearby
Property Identified
Argyle Elementary School
Public Elementary School
Grades PK-5
312 Students
Attendance Zone
Sutton Middle School
Public Middle School
Grades 6-8
1,655 Students
Nearby
Property Identified
Campbell Middle School
Public Middle School
Grades 6-8
1,445 Students
Attendance Zone
Wheeler High School
Public High School
Grades 9-12
2,309 Students
Nearby
Property Identified
Destiny Academy
Private Elementary School
Grades PK-5
18 Students
Nearby
Covenant Christian School
Private Elementary & Middle School
Grades PK-8
146 Students
Nearby
Lovett School
Private Elementary, Middle & High School
Grades K-12
1,659 Students
Nearby
School data provided by The GreatSchools Rating helps parents compare schools within a state based on a variety of school quality indicators and provides a helpful picture of how effectively each school serves all of its students. Ratings are on a scale of 1 (below average) to 10 (above average) and can include test scores, college readiness, academic progress, advanced courses, equity, discipline and attendance data. We also advise parents to visit schools, consider other information on school performance and programs, and consider family needs as part of the school selection process.

View GreatSchools Rating Methodology


Data provided by GreatSchools.org © 2026. All rights reserved.
Transportation

Transportation options available in Smyrna include Medical Center, located 9.5 miles from Elevate Twenty Three. Elevate Twenty Three is near Hartsfield - Jackson Atlanta International, located 22.6 miles or 33 minutes away.

Transit / Subway Distance
Medical Center
Drive: 17 min 9.5 mi
Lenox
Drive: 20 min 10.3 mi
Sandy Springs Station
Drive: 17 min 10.6 mi
North Springs
Drive: 21 min 11.6 mi
Buckhead
Drive: 22 min 15.0 mi
Commuter Rail Distance
Atlanta
Drive: 17 min 10.6 mi
Airports Distance
Airports Distance
Hartsfield - Jackson Atlanta International
Drive: 33 min 22.6 mi
Getting Around
Moderately Walkable
Walkability
60 / 100
Limited Public Transit
Transit
30 / 100
Very Drivable
Drivability
80 / 100
Fairly Bikeable
Bikeability
40 / 100

Scores provided by

What do Walkability, Transit, Drivability, and Bikeability mean? Walkability measures the walking distance to day-to-day needs. Transit measures access to public transportation. Drivability measures congestion, parking availability, and access to major roads. Bikeability measures the suitability for cycling. How It Works
-
Soundscore™
- / 100

Traffic

-

Airport

-

Businesses

-

Scores provided by

HowLoud What is a Sound Score Rating? A Sound Score Rating aggregates noise caused by vehicle traffic, airplane traffic and local sources. How It Works
Points of Interest

Time and distance from Elevate Twenty Three.

Shopping Centers Distance
Target Center on Cobb Pkwy
Walk: 7 min 0.4 mi
The Promenade
Walk: 8 min 0.5 mi
Cumberland Square North Shopping Center
Walk: 9 min 0.5 mi
Elevate Twenty Three has 3 shopping centers within 0.5 mile, which is about a 9-minute walk. The miles and minutes will be for the farthest away property.
Parks and Recreation Distance
Chattahoochee River NRA - Cochran Shoals / Sope Creek
Drive: 11 min 5.6 mi
Marietta Tree Keepers
Drive: 13 min 6.6 mi
Silver Comet Trail
Drive: 12 min 6.7 mi
Sandy Springs Historic Site
Drive: 14 min 7.8 mi
Chastain Park
Drive: 20 min 8.1 mi
Elevate Twenty Three has 5 parks within 8.1 miles, including Chattahoochee River NRA - Cochran Shoals / Sope Creek, Silver Comet Trail, and Marietta Tree Keepers.
Hospitals Distance
Hospitals Distance
Ridgeview Institute
Drive: 10 min 6.3 mi
WellStar Kennestone Hospital
Drive: 15 min 7.5 mi
WellStar Cobb Hospital
Drive: 18 min 9.5 mi
Elevate Twenty Three has 3 hospitals within 9.5 miles, the nearest is Ridgeview Institute which is 6.3 miles away and a 10 minute drive.
Military Bases Distance
Dobbins Air Force Base
Drive: 12 min 5.2 mi
Fort McPherson
Drive: 27 min 18.1 mi
Fort Gillem
Drive: 42 min 24.8 mi
Elevate Twenty Three has 3 military bases within 24.8 miles, the nearest is Dobbins Air Force Base which is 5.2 miles away and a 12 minute drive.


Reviews for Elevate Twenty Three

2.4
Renter Rating
5 Stars
4
4 Stars
2
3 Stars
2
2 Stars
0
1 Star
11
Share details of your own experience with this property
Renter Reviews 19 Reviews
 
  • Most Recent
  • Most Helpful
  • Rating Low-High
  • Rating High-Low
Submitted by a verified resident of the apartment community. Participating residents may receive reward points in exchange for posting a review during their lease term, regardless of the nature of the review. Delete

Property Manager Responded:

Property Manager Responded

Show full review Show less
Was this helpful? Vote review helpful Thanks for your feedback!
Flag Review
  1. ...
  2. ...

Elevate Twenty Three Photos

  • Elevate Twenty Three

  • Cardio Room

  • 1BR, 1BA - 700 SF

  • 1BR, 1BA - 700 SF

  • 1BR, 1BA - 700 SF

  • Cardio Room

  • Weight Room

  • Weight Room

  • Weight Room

Models

  • THE MULHOLLAND

  • 1 Bedroom

  • THE SUNSET

  • 1 Bedroom

  • THE MELROSE

  • 2 Bedrooms

Nearby Apartments

Within 50 Miles of Elevate Twenty Three

  • Porter Westside

    820 W Marietta St NW

    Atlanta, GA 30318

    $1,380 - $2,539

    1-2 Br 8.6 mi

  • Live 8 West

    871 3rd St NW

    Atlanta, GA 30318

    $1,587 - $2,601

    1-2 Br 9.0 mi

  • Drift Dunwoody

    4000 Dunwoody Park

    Dunwoody, GA 30338

    $1,420 - $2,301

    1-2 Br 9.9 mi

  • Ellington Woods

    1359 Beaver Ruin Rd

    Norcross, GA 30093

    $1,293 - $2,210

    1-3 Br 19.8 mi

  • Summit Station

    3925 Satellite Blvd

    Duluth, GA 30096

    $1,128 - $1,791

    1-2 Br 19.8 mi

  • Lealand Place

    2945 Cruse Rd

    Lawrenceville, GA 30044

    $1,394 - $2,275 Total Monthly Price

    1-3 Br 22.6 mi

Frequently Asked Questions
Does Elevate Twenty Three have in-unit laundry?

Elevate Twenty Three has units with in‑unit washers and dryers, making laundry day simple for residents.

What utilities are included in rent at Elevate Twenty Three?

Utilities are not included in rent. Residents should plan to set up and pay for all services separately.

Is parking available at Elevate Twenty Three?

Contact this property for parking details.

Which floor plans are available, and what are the price ranges?

Elevate Twenty Three has one to two-bedrooms with rent ranges from $1,224/mo. to $1,878/mo.

Is Elevate Twenty Three pet-friendly?

Yes, Elevate Twenty Three welcomes pets. Breed restrictions, weight limits, and additional fees may apply. View this property's pet policy.

How much income do I need to rent at Elevate Twenty Three?

A good rule of thumb is to spend no more than 30% of your gross income on rent. Based on the lowest available rent of $1,224 for a one-bedroom, you would need to earn about $48,960 per year to qualify. Want to double-check your budget? Calculate how much rent you can afford with our Rent Affordability Calculator.

Does Elevate Twenty Three have move-in specials?

Elevate Twenty Three is offering Specials for eligible applicants, with rental rates starting at $1,224.

Does Elevate Twenty Three offer Matterport 3D tours?

Yes! Elevate Twenty Three offers 8 Matterport 3D Tours. Explore different floor plans and see unit level details, all without leaving home.
Back To Top
Send a Message
Contact Property
enter move in date in the format: 2 digit month / 2 digit day / 4 digit year

I would like to... Optional

Send Message

Submitting Request

Send a Message
Contact Property

Thank you! Your email has been sent.

Error

Report an Issue Print Get Directions
Try These Popular Nearby Searches

Cities

  • Vinings Rentals
  • Cumberland Rentals
  • Mableton Rentals
  • Fair Oaks Rentals
  • Marietta Rentals

Search by Bedrooms

  • Studio Apartments in Smyrna
  • 1 Bedroom Apartments in Smyrna
  • 2 Bedroom Apartments in Smyrna
  • 3 Bedroom Apartments in Smyrna
  • Rooms for Rent in Smyrna

Other Rental Types

  • Smyrna Lofts for Rent
  • Smyrna Houses for Rent
  • Smyrna Condos for Rent
  • Smyrna Townhomes for Rent
  • Private Landlord Rentals Smyrna
  • Smyrna Duplex Rentals
  • 30080 Houses for Rent
  • 30080 Condos for Rent
  • 30080 Townhomes for Rent

Stay on Budget

  • Smyrna Apartments Under $900
  • Smyrna Apartments Under $1,000
  • Smyrna Apartments Under $1,100
  • Smyrna Apartments Under $1,200
  • Smyrna Apartments Under $1,300
  • Smyrna Apartments Under $1,400
  • Smyrna Apartments Under $1,500
  • Smyrna Apartments Under $2,000

Filter by Popular Amenities

  • Pet Friendly Apartments in Smyrna
  • Furnished Apartments in Smyrna
  • Apartments with Washer & Dryer in Smyrna
  • Wheelchair Accessible Apartments in Smyrna
  • Apartments with EV Charging in Smyrna
  • Apartments with Balcony in Smyrna
  • Apartments with Air Conditioning in Smyrna
  • Smyrna Apartments with Pickleball Court
  • Smyrna Apartments with Virtual Tours
  • Smyrna Waterfront Apartments

Find Specialty Housing

  • Student Housing in Smyrna
  • Smyrna Low Income Housing
  • Senior Housing in Smyrna
  • Short Term Rentals in Smyrna
  • Luxury Apartments in Smyrna
  • Cheap Apartments in Smyrna
  • Corporate Housing in Smyrna
  • Move-In Specials in Smyrna
  • New Apartments in Smyrna
  • About Us
  • Advertise
  • Legal Notices
  • Privacy Notice
  • Avoid Scams
  • Accessibility
  • Calculate Rent Affordability
  • Renterverse
  • Sitemap
Property Logo
apartments.com
© 2026 CoStar Group, Inc. Equal Housing Opportunity

Equal Housing Opportunity

© 2026 CoStar Group, Inc.

Equal Housing Opportunity

Ready to Apply?

Good News! This rental is accepting applications through Apartments.com. Act now and your $ purchase will include 9 additional FREE application submissions to participating properties.

Or if you already have an account


Required

Required

Valid Email Required

You must acknowledge the disclaimer to continue
Next
You're leaving Apartments.com

Do you want this community to contact you?

Required

Required

Valid Email Required

Continue to Property Website Skip this Step
Continue

Take me to this property's website
Send Message
Interested in this property? Send message today.
Rate & Review Elevate Twenty Three
Please select a rating
50 character minimum
By clicking submit, I agree to the Apartments.com Terms of Service and the Ratings & Reviews Terms of Use.
Share This Listing
Listing Image

2330 Cobb Pkwy SE

Smyrna, GA 30080

Email

Link Copied

(470) 264-9838
Get Directions
Schools Restaurants Groceries Coffee Banks Shops Fitness

