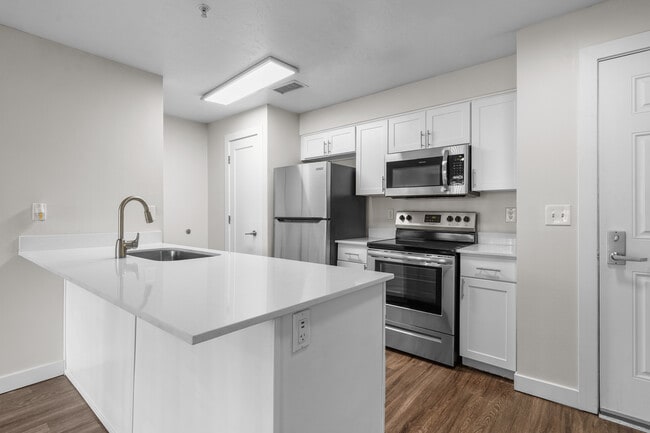
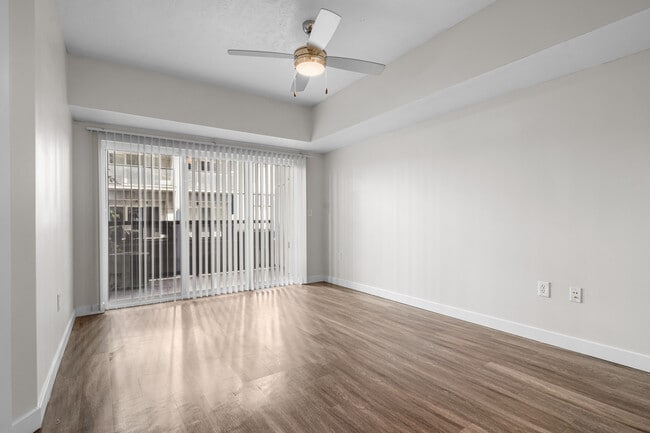
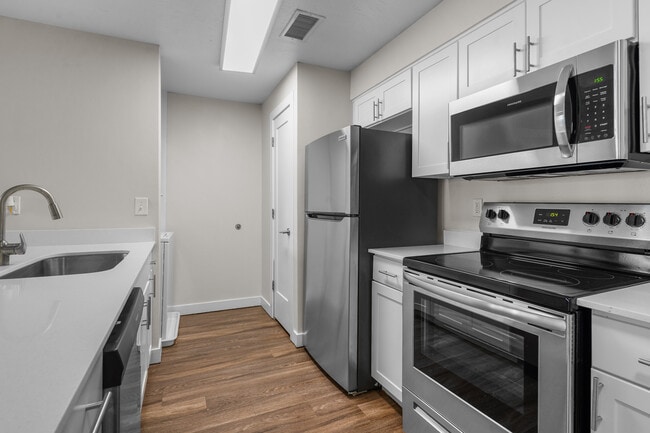
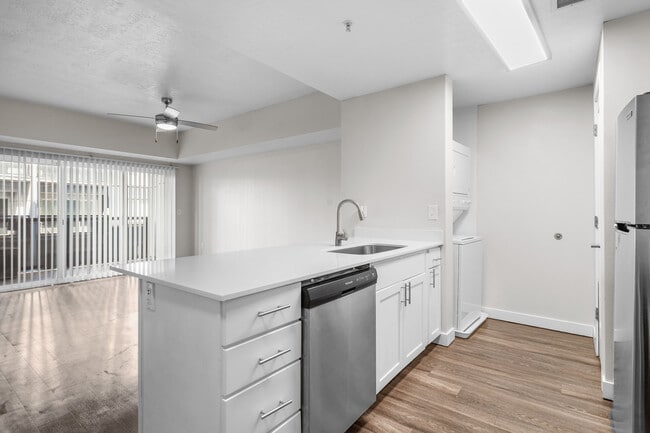
Located at 315 S 500 E in Salt Lake City, Utah, this one-bedroom, one-bathroom unit offers a well-designed, single-floor layout that maximizes every inch of space. The open-concept kitchen and living area serves as the heart of the home, featuring wood-look plank flooring, a peninsula with dark granite countertops, white cabinetry, and black appliances including a range, microwave, and refrigerator. Industrial-style open shelving adds a modern touch to the kitchen. The living room is bright and inviting, benefiting from large sliding glass doors fitted with vertical blinds that lead to a private balcony and allow generous natural light to fill the space. The bedroom is a comfortable retreat with plush carpeting, a tray ceiling with a ceiling fan, and a large window that further enhances the sense of light and airiness. The bathroom features a full tub-shower combination with white tile surround and wood-look flooring, maintaining a clean and cohesive aesthetic throughout. A dedicated laundry area with a stacked washer and dryer provides added everyday convenience. The unit's neutral color palette and consistent finishes create a cohesive and move-in ready environment throughout.
-
Total Monthly Price
$1,218 - $2,165
-
Bedrooms
1 - 2 bd
-
Bathrooms
1 - 2 ba
-
Square Feet
683 - 1,163 sq ft

Highlights
- Walk-In Closets
- Spa
- Gated
- Elevator
- Balcony
- Property Manager on Site
Pricing & Floor Plans
-
Unit 208price $1,218square feet 683availibility Now
-
Unit 224price $1,218square feet 683availibility Now
-
Unit 430price $1,218square feet 683availibility Now
-
Unit 113price $1,268square feet 759availibility Now
-
Unit 303price $1,815square feet 1,004availibility Now
-
Unit 209price $1,815square feet 1,004availibility Now
-
Unit 441price $1,915square feet 1,004availibility Now
-
Unit 319price $1,865square feet 985availibility Now
-
Unit 325price $1,840square feet 985availibility Oct 7
-
Unit 622price $1,895square feet 985availibility Now
-
Unit 336price $2,065square feet 1,117availibility Now
-
Unit 401price $2,165square feet 1,163availibility Nov 7
-
Unit 208price $1,218square feet 683availibility Now
-
Unit 224price $1,218square feet 683availibility Now
-
Unit 430price $1,218square feet 683availibility Now
-
Unit 113price $1,268square feet 759availibility Now
-
Unit 303price $1,815square feet 1,004availibility Now
-
Unit 209price $1,815square feet 1,004availibility Now
-
Unit 441price $1,915square feet 1,004availibility Now
-
Unit 319price $1,865square feet 985availibility Now
-
Unit 325price $1,840square feet 985availibility Oct 7
-
Unit 622price $1,895square feet 985availibility Now
-
Unit 336price $2,065square feet 1,117availibility Now
-
Unit 401price $2,165square feet 1,163availibility Nov 7
Fees and Policies
The fees listed below are community-provided and may exclude utilities or add-ons. All payments are made directly to the property and are non-refundable unless otherwise specified. Use the Cost Calculator to determine costs based on your needs.
-
Utilities & Essentials
-
Trash Services - DoorstepAmount for doorstep trash removal from rental home. Charged per unit.$25 / mo
-
Pest Control ServicesAmount for pest control services. Charged per unit.$3 / mo
-
Utility - Billing Administrative FeeAmount to manage utility services billing. Charged per unit.
Disclaimer: Utility apportionment is flat rate per month.$6.06 / mo -
Trash Services - HaulingUsage-Based (Utilities). Amount for shared trash/waste services. Charged per unit.
Disclaimer: Utility apportionment is allocation: divided eq per occupied unit.Varies / mo -
Utility - Electric - Third PartyUsage-Based (Utilities). Amount for provision and consumption of electric paid to a third party. Charged per unit. Payable to 3rd Party
Disclaimer: Utility apportionment is direct metered.Varies / mo -
Common Area - GasUsage-Based (Utilities). Shared amount for common area gas usage. Charged per unit.
Disclaimer: Utility apportionment is allocation: unit size & occupants.Varies / mo -
Utility - Natural Gas - Third PartyUsage-Based (Utilities). Amount for provision and consumption of natural gas paid to a third party. Charged per unit. Payable to 3rd Party
Disclaimer: Utility apportionment is direct metered.Varies / mo -
Common Area - Water/SewerUsage-Based (Utilities). Shared amount for common area water/sewer usage. Charged per unit.
Disclaimer: Utility apportionment is allocation: unit size & occupants.Varies / mo -
Renters Liability Insurance - Third PartyAmount for renters liability insurance obtained through resident's provider of choice. Charged per leaseholder. Payable to 3rd Party
Disclaimer: Price varies based on amount of coverage.Varies / mo -
Common Area MaintenanceUsage-Based (Utilities). Shared amount for maintaining common areas. Charged per unit.
Disclaimer: Utility apportionment is allocation: divided eq per occupied unit.Varies / mo -
Common Area - ElectricUsage-Based (Utilities). Shared amount for common area electric usage. Charged per unit.
Disclaimer: Utility apportionment is allocation: unit size & occupants.Varies / mo
-
-
One-Time Basics
-
Due at Application
-
Administrative FeeAmount to facilitate move-in process for a resident. Charged per unit.$299
-
Application FeeAmount to process application, initiate screening, and take a rental home off the market. Charged per leaseholder.$45
-
-
Due at Move-In
-
Utility - New Account FeeAmount to establish utility services. Charged per unit.
Disclaimer: Utility apportionment is flat rate per month.$20 -
Security Deposit (Refundable)Amount intended to be held through residency that may be applied toward amounts owed at move-out. Refunds processed per application and lease terms. Charged per unit.
Disclaimer: Price varies based on screening conditions.$500 - $2,000Max chargeable amount: $2,000
-
-
Due at Move-Out
-
Utility - Final Bill FeeAmount billed to calculate final utility statement. Charged per unit.
Disclaimer: Utility apportionment is flat rate per month.$20
-
-
Due at Application
Pet policies are negotiable.
-
Dogs
Restrictions:Rottweiler, doberman pinscher, pit bull terrier, staffordshire terrier, chow, presa canarias, akita, alaskan malamute, wolf hyrbid or any mix thereof.Read More Read Less
-
Cats
Restrictions:
-
Other Pets
-
Pet Deposit (Refundable)Max of 1. Amount for pet living in rental home. May be assessed per pet or per rental home, based on lease requirements. Refunds processed per lease terms. Charged per unit.$100
-
Pet FeeMax of 1. Amount to facilitate authorized pet move-in. Charged per unit.$300
-
Pet RentMax of 2. Monthly amount for authorized pet. Charged per pet.$45 / mo
-
-
Garage Lot
-
Parking FeeMax of 1. Amount for garage parking space/services. May be subject to availability. Charged per rentable item.$65 / mo
Comments -
-
Covered
-
Parking FeeMax of 1. Amount for covered parking space/services. May be subject to availability. Charged per rentable item.$55 / mo
Comments -
-
Additional Parking Options
-
Other
-
Garage Lot
-
Covered
-
-
Storage Unit
-
Storage FeeMax of 2. Amount for usage of optional storage space. May be subject to availability. Charged per rentable item.
Disclaimer: Price varies based on rentable item size.$45 - $65 / mo
-
-
Renters Liability/Content - Property ProgramAmount to participate in the property Renters Liability Program. Charged per leaseholder.
Disclaimer: Price varies based on amount of coverage.Varies / mo -
Access DeviceAmount to obtain an access device for community; fobs, keys, remotes, access passes. Charged per occurrence.
Disclaimer: Price varies based on device type.$5 - $50 / occurrence
-
Intra-Community Transfer FeeAmount due when transferring to another rental unit within community. Charged per occurrence.$500
-
Renters Liability Only - Non-ComplianceAmount for not maintaining required Renters Liability Policy. Charged per occurrence.$15 / occurrence
-
Returned Payment Fee (NSF)Amount for returned payment. Charged per occurrence.$20 / occurrence
-
Utility - Vacant Processing FeeAmount for failing to transfer utilities into resident name. Charged per occurrence.$50 / occurrence
-
Utility - Vacant Cost RecoveryUsage-Based (Utilities). Amount for utility usage not transferred to resident responsibility any time during occupancy. Charged per occurrence.
Disclaimer: Utility apportionment is direct metered.Varies / occurrence -
Early Lease Termination/CancellationAmount to terminate lease earlier than lease end date; excludes rent and other charges. Charged per occurrence.200% of base rent
-
Legal/Eviction FeesAmount for legal expenses incurred for lease violations. Charged per occurrence.
Disclaimer: Price varies based on event type.$20 - $1,000 / occurrence -
Lease ViolationAmount for violation of community policies and/or per lease terms. Charged per occurrence.
Disclaimer: Price varies based on event type.$50 - $500 / occurrence -
Late FeeAmount for paying after rent due date; per terms of lease. Charged per occurrence.9.99% of base rent / occurrence
Property Fee Disclaimer: Total Monthly Leasing Price includes base rent, all monthly mandatory and any user-selected optional fees. Excludes variable, usage-based, and required charges due at or prior to move-in or at move-out. Security Deposit may change based on screening results, but total will not exceed legal maximums. Some items may be taxed under applicable law. Some fees may not apply to rental homes subject to an affordable program. All fees are subject to application and/or lease terms. Prices and availability subject to change. Resident is responsible for damages beyond ordinary wear and tear. Resident may need to maintain insurance and to activate and maintain utility services, including but not limited to electricity, water, gas, and internet, per the lease. Additional fees may apply as detailed in the application and/or lease agreement, which can be requested prior to applying. Pets: Pet breed and other pet restrictions apply. Rentable Items: All Parking, storage, and other rentable items are subject to availability. Final pricing and availability will be determined during lease agreement. See Leasing Agent for details.
Details
Lease Options
-
6 - 14 Month Leases
Property Information
-
Built in 2005
-
239 units/6 stories
Matterport 3D Tour
About Elevate on 5th

Come home to Elevate on 5th in Salt Lake City, UT, and discover a community that truly has it all. Choose from our 1 bedroom or 2 bedroom apartments that bring comfort and convenience to your fingertips. Each of our apartments features a personal balcony, gourmet kitchen, and a stackable washer and dryer. Our pet-friendly apartments include everything that you need to always feel right at home. Enjoy community amenities like a resort-inspired spa, expansive 24-hour fitness center, a movie theater with stadium-style seating, a zen garden, and more. Our neighborhood places you directly in the heart of Salt Lake City near a variety of local attractions with endless opportunities for exploration, adventure, and relaxation. Here, you can create a lifestyle that works for you. Join Elevate on 5th today.
Elevate on 5th is an apartment community located in Salt Lake County and the 84102 ZIP Code. This area is served by the Salt Lake District attendance zone.
Unique Features
- Additional Exterior Storage Available*
- Ceiling Fans*
- Convenient Downtown Location
- Elevated Ceilings
- Gourmet Kitchen with Pantry
- Granite Counter Tops Throughout
- Great Neighborhood
- Night Patrol
- Oversized Luxury Spa
- Oversized Soaking Tubs
- Panoramic City and Mountain Views
- Personal Balconies or Patios
- Pet Grooming Station
- Ski/Bike Repair Shop
- Theater with Stadium-Style Seating
- Under Cabinet or Countertop Microwave
- Valet Trash Service
- Washer and Dryers Included
- We Love and Adore Your Pets
- Wired for Technology
- Wood-Like Flooring
- Zen Garden and Courtyard Area
Contact
Video Tours
We're offering live virtual tours on all of our available apartments & amenities! Call 801-539-1500
Community Amenities
Fitness Center
Elevator
Clubhouse
Gated
- Maintenance on site
- Property Manager on Site
- EV Charging
- Public Transportation
- Elevator
- Clubhouse
- Fitness Center
- Spa
- Gated
- Courtyard
Apartment Features
Washer/Dryer
Air Conditioning
Dishwasher
Walk-In Closets
- Washer/Dryer
- Air Conditioning
- Ceiling Fans
- Dishwasher
- Disposal
- Granite Countertops
- Kitchen
- Microwave
- Recreation Room
- Walk-In Closets
- Balcony
Nestled in the capital (and most populous) city of Utah, Central Salt Lake City is at the heart of it all. From delectable local restaurants to historic museums, there’s something for everyone to enjoy in this urban neighborhood. The Leonardo Museum, Church History Museum, and Temple Square are just a few of the historic and cultural gems found around Central Salt Lake City. Residents and visitors alike enjoy Broadway plays and live concerts at Capitol Theatre, followed by a craft cocktail at small establishments like Whiskey Street. Central Salt Lake City is home to Pioneer Park, host to a weekly farmers market during the summer months, and City Creek Center, home to various retails and diverse dining options.
Rentals in Central Salt Lake City are bound to have scenic views of the Wasatch Mountains, where residents enjoy hiking, mountain biking, skiing, snowboarding, and more.
Learn more about living in Central Salt Lake CityCompare neighborhood and city base rent averages by bedroom.
| Central Salt Lake City | Salt Lake City, UT | |
|---|---|---|
| Studio | $1,180 | $1,151 |
| 1 Bedroom | $1,602 | $1,421 |
| 2 Bedrooms | $2,328 | $1,836 |
| 3 Bedrooms | $2,957 | $2,288 |
- Maintenance on site
- Property Manager on Site
- EV Charging
- Public Transportation
- Elevator
- Clubhouse
- Gated
- Courtyard
- Fitness Center
- Spa
- Additional Exterior Storage Available*
- Ceiling Fans*
- Convenient Downtown Location
- Elevated Ceilings
- Gourmet Kitchen with Pantry
- Granite Counter Tops Throughout
- Great Neighborhood
- Night Patrol
- Oversized Luxury Spa
- Oversized Soaking Tubs
- Panoramic City and Mountain Views
- Personal Balconies or Patios
- Pet Grooming Station
- Ski/Bike Repair Shop
- Theater with Stadium-Style Seating
- Under Cabinet or Countertop Microwave
- Valet Trash Service
- Washer and Dryers Included
- We Love and Adore Your Pets
- Wired for Technology
- Wood-Like Flooring
- Zen Garden and Courtyard Area
- Washer/Dryer
- Air Conditioning
- Ceiling Fans
- Dishwasher
- Disposal
- Granite Countertops
- Kitchen
- Microwave
- Recreation Room
- Walk-In Closets
- Balcony
| Monday | 9am - 6pm |
|---|---|
| Tuesday | 9am - 6pm |
| Wednesday | 9am - 6pm |
| Thursday | 9am - 6pm |
| Friday | 9am - 6pm |
| Saturday | 10am - 5pm |
| Sunday | Closed |
| Colleges & Universities | Distance | ||
|---|---|---|---|
| Colleges & Universities | Distance | ||
| Drive: | 6 min | 2.5 mi | |
| Drive: | 7 min | 3.1 mi | |
| Drive: | 8 min | 3.3 mi | |
| Drive: | 18 min | 10.8 mi |


 The GreatSchools Rating helps parents compare schools within a state based on a variety of school quality indicators and provides a helpful picture of how effectively each school serves all of its students. Ratings are on a scale of 1 (below average) to 10 (above average) and can include test scores, college readiness, academic progress, advanced courses, equity, discipline and attendance data. We also advise parents to visit schools, consider other information on school performance and programs, and consider family needs as part of the school selection process.
View GreatSchools Rating Methodology
Data provided by GreatSchools.org © 2026. All rights reserved.
Transportation options available in Salt Lake City include Trolley Square, located 0.3 mile from Elevate on 5th. Elevate on 5th is near Salt Lake City International, located 7.6 miles or 13 minutes away.
| Transit / Subway | Distance | ||
|---|---|---|---|
| Transit / Subway | Distance | ||
|
|
Walk: | 4 min | 0.3 mi |
|
|
Walk: | 11 min | 0.6 mi |
|
|
Walk: | 12 min | 0.6 mi |
|
|
Walk: | 17 min | 0.9 mi |
|
|
Drive: | 3 min | 1.3 mi |
| Commuter Rail | Distance | ||
|---|---|---|---|
| Commuter Rail | Distance | ||
|
|
Drive: | 5 min | 1.9 mi |
|
|
Drive: | 5 min | 2.0 mi |
|
|
Drive: | 7 min | 2.2 mi |
|
|
Drive: | 10 min | 3.8 mi |
|
|
Drive: | 16 min | 9.5 mi |
| Airports | Distance | ||
|---|---|---|---|
| Airports | Distance | ||
|
Salt Lake City International
|
Drive: | 13 min | 7.6 mi |
Scores provided by
 What do Walkability, Transit, Drivability, and Bikeability mean?
Walkability measures the walking distance to day-to-day needs.
Transit measures access to public transportation.
Drivability measures congestion, parking availability, and access to major roads.
Bikeability measures the suitability for cycling.
How It Works
What do Walkability, Transit, Drivability, and Bikeability mean?
Walkability measures the walking distance to day-to-day needs.
Transit measures access to public transportation.
Drivability measures congestion, parking availability, and access to major roads.
Bikeability measures the suitability for cycling.
How It Works
Traffic
BusyAirport
CalmBusinesses
ActiveScores provided by
HowLoud What is a Sound Score Rating? A Sound Score Rating aggregates noise caused by vehicle traffic, airplane traffic and local sources. How It WorksTime and distance from Elevate on 5th.
| Shopping Centers | Distance | ||
|---|---|---|---|
| Shopping Centers | Distance | ||
| Walk: | 3 min | 0.2 mi | |
| Walk: | 4 min | 0.2 mi | |
| Walk: | 5 min | 0.3 mi |
| Parks and Recreation | Distance | ||
|---|---|---|---|
| Parks and Recreation | Distance | ||
|
Mormon Pioneer National Historic Trail
|
Walk: | 13 min | 0.7 mi |
|
California National Historic Trail
|
Walk: | 14 min | 0.7 mi |
|
Liberty Park
|
Walk: | 18 min | 1.0 mi |
|
Tracy Aviary
|
Drive: | 5 min | 1.7 mi |
|
Physics Dept. Observatory
|
Drive: | 5 min | 1.8 mi |
| Hospitals | Distance | ||
|---|---|---|---|
| Hospitals | Distance | ||
| Drive: | 3 min | 1.4 mi | |
| Drive: | 4 min | 1.4 mi | |
| Drive: | 7 min | 2.4 mi |
| Military Bases | Distance | ||
|---|---|---|---|
| Military Bases | Distance | ||
| Drive: | 10 min | 5.9 mi | |
| Drive: | 47 min | 31.0 mi | |
| Drive: | 63 min | 34.2 mi |
Elevate on 5th Photos
-
Elevate on 5th
-
1BR, 1BA - 759SF
-
-
-
-
-
-
-
Models
-
1 Bedroom
-
1 Bedroom
-
1 Bedroom
-
1 Bedroom
-
1 Bedroom
-
2 Bedrooms
Nearby Apartments
Within 50 Miles of Elevate on 5th
-
Brigham Apartments
201 E South Temple
Salt Lake City, UT 84111
$1,721 - $2,902 Total Monthly Price
1-3 Br 0.7 mi
-
Camber
320 N 490 W
Salt Lake City, UT 84103
$1,845 - $4,615 Total Monthly Price
1-3 Br 1.8 mi
-
The Gauge
111 N Cornell St
Salt Lake City, UT 84116
$1,483 - $2,588 Total Monthly Price
1-2 Br 3.2 mi
-
Reverie
4410 S Main St
Salt Lake City, UT 84107
$1,552 - $3,142 Total Monthly Price
1-2 Br 6.0 mi
-
Rockledge at Quarry Bend
903 - 9000 E South S
Sandy, UT 84094
$1,348 - $2,016 Total Monthly Price
1-3 Br 12.0 mi
-
Sanctuary
2777 W Sandalwood Dr
Lehi, UT 84043
$2,199 - $11,836 Total Monthly Price
1-2 Br 23.4 mi
Elevate on 5th has units with in‑unit washers and dryers, making laundry day simple for residents.
Utilities are not included in rent. Residents should plan to set up and pay for all services separately.
Parking is available at Elevate on 5th. Fees may apply depending on the type of parking offered. Contact this property for details.
Elevate on 5th has one to two-bedrooms with rent ranges from $1,218/mo. to $2,165/mo.
Yes, Elevate on 5th welcomes pets. Breed restrictions, weight limits, and additional fees may apply. View this property's pet policy.
A good rule of thumb is to spend no more than 30% of your gross income on rent. Based on the lowest available rent of $1,218 for a one-bedroom, you would need to earn about $48,720 per year to qualify. Want to double-check your budget? Calculate how much rent you can afford with our Rent Affordability Calculator.
Elevate on 5th is offering Specials for eligible applicants, with rental rates starting at $1,218.
Yes! Elevate on 5th offers 1 Matterport 3D Tours. Explore different floor plans and see unit level details, all without leaving home.

343 S 500
Salt Lake City, UT 84102