Map
  • Add a Property
  • Renter Tools
    • Favorites
    • Saved Searches
  • Manage Rentals
  • Apartments For Rent
  • Houses For Rent
  • Condos For Rent
  • Townhomes For Rent
  • Help Center
  • Norcross Average Rent
  • Area Guide
  • Rent Calculator
  • Property Management Companies
English

Language

English Español
Apartments.com Logo
Manage Rentals      Sign Up / Sign In
  • Primary Photo - Elevate at Jackson Creek
  • Building Photo - Elevate at Jackson Creek
    Building Photo - Elevate at Jackson Creek
  • Building Photo - Elevate at Jackson Creek
    Building Photo - Elevate at Jackson Creek
Contact This Property
Schedule In-Person Tour

Tour Options: In-Person

Language: English

Open 9am - 6pm Today

View All Hours Office Hours Monday & Tuesday, 9am - 6pm Wednesday, 10am - 6pm Thursday & Friday, 9am - 6pm Saturday, 10am - 5pm Sunday, Closed

Contact This Property

Tour Options: In-Person

Language: English

Open 9am - 6pm Today

View All Hours Office Hours Monday & Tuesday, 9am - 6pm Wednesday, 10am - 6pm Thursday & Friday, 9am - 6pm Saturday, 10am - 5pm Sunday, Closed

Elevate at Jackson Creek media gallery Unit
call 470-771-7478
Floor Plan View Body
Georgia Gwinnett County Norcross Northlake

Elevate at Jackson Creek

3201 Sunrise Village Ln, Norcross, GA 30093

3.3
Renter Rating 48 Reviews
Verified Listing CoStar Verified® Listing

This Listing has been verified by CoStar’s listing verification process, which combines internal screening and fraud detection technology. Always beware of scams.

Today
Share Listing
Favorites
470-771-7478
Property Management Company Logo Property Website
  • Monthly Rent

    $856 - $1,562

  • Bedrooms

    1 - 3 bd

  • Bathrooms

    1 - 2 ba

  • Square Feet

    541 - 1,533 sq ft

Elevate at Jackson Creek
Property Management Company Logo
Share Listing
Favorites

Move-in Special

Reduced rates on select apartments! Contact our leasing team for more details.

Highlights

  • Pool
  • Walk-In Closets
  • Planned Social Activities
  • Pet Play Area
  • Lake Access
  • Dog Park
  • Picnic Area
  • Grill
  • Balcony

Pricing & Floor Plans

filter results by bedrooms
A3: 1 Bed 1 Bath
Starting at $901 1 Bed 1 Bath 714 Sq Ft
18 Available units
Unit
Base Price
Sq Ft
Availability
Unit Details
  • Unit 1-3287C
    price $991
    square feet 714
    availibility Now
  • Unit 2-3214A
    price $1,011
    square feet 714
    availibility Now
  • Unit 1-3289I
    price $1,021
    square feet 714
    availibility Now
  • Unit 1-3291J
    price $1,021
    square feet 714
    availibility Now
  • Unit 1-3204H
    price $1,056
    square feet 714
    availibility Now
  • Unit 1-3293A
    price $1,021
    square feet 714
    availibility Sep 2
  • Unit 1-3231G
    price $1,026
    square feet 714
    availibility Sep 2
  • Unit 1-3231B
    price $1,011
    square feet 714
    availibility Sep 4
  • Unit 1-3293I
    price $901
    square feet 714
    availibility Sep 7
  • Unit 1-3291B
    price $1,021
    square feet 714
    availibility Sep 11
  • Unit 1-3229I
    price $1,021
    square feet 714
    availibility Sep 12
  • Unit 2-3214J
    price $1,021
    square feet 714
    availibility Sep 14
  • Unit 1-3291H
    price $936
    square feet 714
    availibility Sep 15
  • Unit 1-3289G
    price $986
    square feet 714
    availibility Sep 25
  • Unit 2-3214F
    price $1,026
    square feet 714
    availibility Oct 2
  • Unit 1-3202E
    price $1,056
    square feet 714
    availibility Oct 2
  • Unit 1-3202C
    price $941
    square feet 714
    availibility Oct 7
  • Unit 1-3202J
    price $1,021
    square feet 714
    availibility Oct 22

A2: 1 Bed 1 Bath
Starting at $931 1 Bed 1 Bath 703 Sq Ft
9 Available units
Unit
Base Price
Sq Ft
Availability
Unit Details
  • Unit 1-3257B
    price $931
    square feet 703
    availibility Now
  • Unit 1-3247B
    price $1,001
    square feet 703
    availibility Now
  • Unit 2-3220B
    price $1,025
    square feet 703
    availibility Now
  • Unit 2-3213E
    price $1,046
    square feet 703
    availibility Now
  • Unit 1-3245B
    price $931
    square feet 703
    availibility Sep 23
  • Unit 1-3222E
    price $996
    square feet 703
    availibility Sep 26
  • Unit 1-3209F
    price $956
    square feet 703
    availibility Sep 30
  • Unit 1-3209E
    price $956
    square feet 703
    availibility Oct 4
  • Unit 2-3213F
    price $946
    square feet 703
    availibility Oct 18

A1: 1 Bed 1 Bath
Starting at $856 1 Bed 1 Bath 541 Sq Ft
10 Available units
Unit
Base Price
Sq Ft
Availability
Unit Details
  • Unit 1-3217D
    price $871
    square feet 541
    availibility Sep 7
  • Unit 2-3207H
    price $926
    square feet 541
    availibility Sep 7
  • Unit 1-3281D
    price $931
    square feet 541
    availibility Sep 8
  • Unit 1-3283J
    price $921
    square feet 541
    availibility Sep 11
  • Unit 1-3281A
    price $961
    square feet 541
    availibility Sep 21
  • Unit 1-3281B
    price $861
    square feet 541
    availibility Sep 22
  • Unit 1-3217B
    price $941
    square feet 541
    availibility Sep 22
  • Unit 1-3217H
    price $886
    square feet 541
    availibility Oct 4
  • Unit 2-3209E
    price $856
    square feet 541
    availibility Oct 19
  • Unit 1-3215E
    price $956
    square feet 541
    availibility Oct 19

B3: 2 Bed 2 Bath
Starting at $1,228 2 Beds 2 Baths 1,048 Sq Ft
13 Available units
Unit
Base Price
Sq Ft
Availability
Unit Details
  • Unit 1-3255F
    price $1,353
    square feet 1,048
    availibility Now
  • Unit 1-3218B
    price $1,228
    square feet 1,048
    availibility Sep 7
  • Unit 1-3220A
    price $1,228
    square feet 1,048
    availibility Sep 7
  • Unit 2-3237A
    price $1,308
    square feet 1,048
    availibility Sep 7
  • Unit 2-3251E
    price $1,373
    square feet 1,048
    availibility Sep 9
  • Unit 2-3239B
    price $1,358
    square feet 1,048
    availibility Sep 14
  • Unit 1-3250A
    price $1,238
    square feet 1,048
    availibility Sep 16
  • Unit 1-3230F
    price $1,293
    square feet 1,048
    availibility Sep 17
  • Unit 1-3241A
    price $1,358
    square feet 1,048
    availibility Sep 18
  • Unit 1-3237B
    price $1,358
    square feet 1,048
    availibility Sep 25
  • Unit 1-3275B
    price $1,338
    square feet 1,048
    availibility Oct 1
  • Unit 2-3203A
    price $1,288
    square feet 1,048
    availibility Oct 2
  • Unit 2-3219B
    price $1,348
    square feet 1,048
    availibility Oct 29

B1: 2 Bed 1 Bath
Starting at $1,125 2 Beds 1 Bath 844 Sq Ft
6 Available units
Unit
Base Price
Sq Ft
Availability
Unit Details
  • Unit 2-3204E
    price $1,220
    square feet 844
    availibility Sep 3
  • Unit 1-3279I
    price $1,235
    square feet 844
    availibility Sep 4
  • Unit 1-3246D
    price $1,245
    square feet 844
    availibility Sep 9
  • Unit 1-3244F
    price $1,270
    square feet 844
    availibility Sep 18
  • Unit 2-3202I
    price $1,195
    square feet 844
    availibility Oct 1
  • Unit 2-3235B
    price $1,125
    square feet 844
    availibility Nov 1

C1: 3 Bed 2 Bath
Starting at $1,417 3 Beds 2 Baths 1,241 Sq Ft
6 Available units
Unit
Base Price
Sq Ft
Availability
Unit Details
  • Unit 2-3227A
    price $1,522
    square feet 1,241
    availibility Now
  • Unit 2-3227F
    price $1,417
    square feet 1,241
    availibility Sep 7
  • Unit 1-3214F
    price $1,497
    square feet 1,241
    availibility Sep 17
  • Unit 1-3256F
    price $1,477
    square feet 1,241
    availibility Sep 22
  • Unit 1-3251A
    price $1,512
    square feet 1,241
    availibility Oct 15
  • Unit 2-3245B
    price $1,562
    square feet 1,241
    availibility Oct 30

C2: 3 Bed 2 Bath
Call for Rent 3 Beds 2 Baths 1,533 Sq Ft
Available Soon
A3: 1 Bed 1 Bath
Starting at $901 1 Bed 1 Bath 714 Sq Ft
18 Available units
Unit
Base Price
Sq Ft
Availability
Unit Details
  • Unit 1-3287C
    price $991
    square feet 714
    availibility Now
  • Unit 2-3214A
    price $1,011
    square feet 714
    availibility Now
  • Unit 1-3289I
    price $1,021
    square feet 714
    availibility Now
  • Unit 1-3291J
    price $1,021
    square feet 714
    availibility Now
  • Unit 1-3204H
    price $1,056
    square feet 714
    availibility Now
  • Unit 1-3293A
    price $1,021
    square feet 714
    availibility Sep 2
  • Unit 1-3231G
    price $1,026
    square feet 714
    availibility Sep 2
  • Unit 1-3231B
    price $1,011
    square feet 714
    availibility Sep 4
  • Unit 1-3293I
    price $901
    square feet 714
    availibility Sep 7
  • Unit 1-3291B
    price $1,021
    square feet 714
    availibility Sep 11
  • Unit 1-3229I
    price $1,021
    square feet 714
    availibility Sep 12
  • Unit 2-3214J
    price $1,021
    square feet 714
    availibility Sep 14
  • Unit 1-3291H
    price $936
    square feet 714
    availibility Sep 15
  • Unit 1-3289G
    price $986
    square feet 714
    availibility Sep 25
  • Unit 2-3214F
    price $1,026
    square feet 714
    availibility Oct 2
  • Unit 1-3202E
    price $1,056
    square feet 714
    availibility Oct 2
  • Unit 1-3202C
    price $941
    square feet 714
    availibility Oct 7
  • Unit 1-3202J
    price $1,021
    square feet 714
    availibility Oct 22

A2: 1 Bed 1 Bath
Starting at $931 1 Bed 1 Bath 703 Sq Ft
9 Available units
Unit
Base Price
Sq Ft
Availability
Unit Details
  • Unit 1-3257B
    price $931
    square feet 703
    availibility Now
  • Unit 1-3247B
    price $1,001
    square feet 703
    availibility Now
  • Unit 2-3220B
    price $1,025
    square feet 703
    availibility Now
  • Unit 2-3213E
    price $1,046
    square feet 703
    availibility Now
  • Unit 1-3245B
    price $931
    square feet 703
    availibility Sep 23
  • Unit 1-3222E
    price $996
    square feet 703
    availibility Sep 26
  • Unit 1-3209F
    price $956
    square feet 703
    availibility Sep 30
  • Unit 1-3209E
    price $956
    square feet 703
    availibility Oct 4
  • Unit 2-3213F
    price $946
    square feet 703
    availibility Oct 18

A1: 1 Bed 1 Bath
Starting at $856 1 Bed 1 Bath 541 Sq Ft
10 Available units
Unit
Base Price
Sq Ft
Availability
Unit Details
  • Unit 1-3217D
    price $871
    square feet 541
    availibility Sep 7
  • Unit 2-3207H
    price $926
    square feet 541
    availibility Sep 7
  • Unit 1-3281D
    price $931
    square feet 541
    availibility Sep 8
  • Unit 1-3283J
    price $921
    square feet 541
    availibility Sep 11
  • Unit 1-3281A
    price $961
    square feet 541
    availibility Sep 21
  • Unit 1-3281B
    price $861
    square feet 541
    availibility Sep 22
  • Unit 1-3217B
    price $941
    square feet 541
    availibility Sep 22
  • Unit 1-3217H
    price $886
    square feet 541
    availibility Oct 4
  • Unit 2-3209E
    price $856
    square feet 541
    availibility Oct 19
  • Unit 1-3215E
    price $956
    square feet 541
    availibility Oct 19

B3: 2 Bed 2 Bath
Starting at $1,228 2 Beds 2 Baths 1,048 Sq Ft
13 Available units
Unit
Base Price
Sq Ft
Availability
Unit Details
  • Unit 1-3255F
    price $1,353
    square feet 1,048
    availibility Now
  • Unit 1-3218B
    price $1,228
    square feet 1,048
    availibility Sep 7
  • Unit 1-3220A
    price $1,228
    square feet 1,048
    availibility Sep 7
  • Unit 2-3237A
    price $1,308
    square feet 1,048
    availibility Sep 7
  • Unit 2-3251E
    price $1,373
    square feet 1,048
    availibility Sep 9
  • Unit 2-3239B
    price $1,358
    square feet 1,048
    availibility Sep 14
  • Unit 1-3250A
    price $1,238
    square feet 1,048
    availibility Sep 16
  • Unit 1-3230F
    price $1,293
    square feet 1,048
    availibility Sep 17
  • Unit 1-3241A
    price $1,358
    square feet 1,048
    availibility Sep 18
  • Unit 1-3237B
    price $1,358
    square feet 1,048
    availibility Sep 25
  • Unit 1-3275B
    price $1,338
    square feet 1,048
    availibility Oct 1
  • Unit 2-3203A
    price $1,288
    square feet 1,048
    availibility Oct 2
  • Unit 2-3219B
    price $1,348
    square feet 1,048
    availibility Oct 29

B1: 2 Bed 1 Bath
Starting at $1,125 2 Beds 1 Bath 844 Sq Ft
6 Available units
Unit
Base Price
Sq Ft
Availability
Unit Details
  • Unit 2-3204E
    price $1,220
    square feet 844
    availibility Sep 3
  • Unit 1-3279I
    price $1,235
    square feet 844
    availibility Sep 4
  • Unit 1-3246D
    price $1,245
    square feet 844
    availibility Sep 9
  • Unit 1-3244F
    price $1,270
    square feet 844
    availibility Sep 18
  • Unit 2-3202I
    price $1,195
    square feet 844
    availibility Oct 1
  • Unit 2-3235B
    price $1,125
    square feet 844
    availibility Nov 1

C1: 3 Bed 2 Bath
Starting at $1,417 3 Beds 2 Baths 1,241 Sq Ft
6 Available units
Unit
Base Price
Sq Ft
Availability
Unit Details
  • Unit 2-3227A
    price $1,522
    square feet 1,241
    availibility Now
  • Unit 2-3227F
    price $1,417
    square feet 1,241
    availibility Sep 7
  • Unit 1-3214F
    price $1,497
    square feet 1,241
    availibility Sep 17
  • Unit 1-3256F
    price $1,477
    square feet 1,241
    availibility Sep 22
  • Unit 1-3251A
    price $1,512
    square feet 1,241
    availibility Oct 15
  • Unit 2-3245B
    price $1,562
    square feet 1,241
    availibility Oct 30

C2: 3 Bed 2 Bath
Call for Rent 3 Beds 2 Baths 1,533 Sq Ft
Available Soon
* Price shown is base rent. Excludes user-selected optional fees and variable or usage-based fees and required charges due at or prior to move-in or at move-out.View Fees and Policies for details. Price, availability, fees, and any applicable rent special are subject to change without notice.
* Square footage definitions vary. Displayed square footage is approximate.

Fees and Policies

The fees listed below are community-provided and may exclude utilities or add-ons. All payments are made directly to the property and are non-refundable unless otherwise specified.

Pet policies are negotiable.

  • Dogs
    Restrictions:
    None
    Read More Read Less
  • Cats
    Restrictions:
    None
    Read More Read Less
  • Surface Lot

Property Fee Disclaimer: Based on community-supplied data and independent market research. Subject to change without notice. May exclude fees for mandatory or optional services and usage-based utilities.

Details

Property Information

  • Built in 1984
  • 640 units/2 stories

Matterport 3D Tours



Located at Quails Lake Village in Norcross, GA, this single-floor, 2-bedroom, 1-bathroom unit offers a practical and comfortable layout across a modest footprint. The living room features dark wood-look vinyl flooring and a sliding glass door that welcomes natural light, creating an open and airy feel. Neutral gray walls and textured ceilings are consistent throughout, lending the space a clean, uniform aesthetic. The galley-style kitchen is efficiently designed with white cabinetry, light countertops, and stainless steel appliances including a refrigerator, range, and dishwasher. Wood-look flooring continues through this area, maintaining visual continuity with the living space. Both bedrooms are carpeted in warm beige tones and feature neutral walls with white trim. The primary bedroom includes a double-door closet, providing ample storage. The second bedroom also offers comfortable dimensions and access to a dedicated closet area. Each room is served by natural light through window blinds. The bathroom is equipped with a full-size soaking tub and shower combination with a white surround and built-in shelving niches. Clean, white fixtures complete the functional design. Overall, the unit presents a straightforward, well-maintained layout suited for everyday living.

1BR, 1BA - 714SF
1/3
Located at Quails Lake Village in Norcross, GA, this single-floor, 2-bedroom, 1-bathroom unit offers a practical and comfortable layout across a modest footprint. The living room features dark wood-look vinyl flooring and a sliding glass door that welcomes natural light, creating an open and airy feel. Neutral gray walls and textured ceilings are consistent throughout, lending the space a clean, uniform aesthetic.

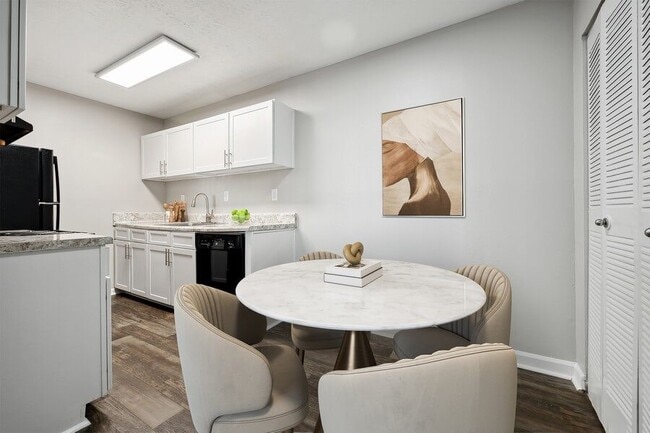
The galley-style kitchen is efficiently designed with white cabinetry, light countertops, and stainless steel appliances including a refrigerator, range, and dishwasher. Wood-look flooring continues through this area, maintaining visual continuity with the living space.

Both bedrooms are carpeted in warm beige tones and feature neutral walls with white trim. The primary bedroom includes a double-door closet, providing ample storage. The second bedroom also offers comfortable dimensions and access to a dedicated closet area. Each room is served by natural light through window blinds.

The bathroom is equipped with a full-size soaking tub and shower combination with a white surround and built-in shelving niches. Clean, white fixtures complete the functional design. Overall, the unit presents a straightforward, well-maintained layout suited for everyday living. Located at Quails Lake Village Lane in Norcross, Georgia, this single-floor residence offers a practical and comfortable layout accommodating four bedrooms, a combined kitchen and living area, and a connecting hallway. The kitchen features white cabinetry, light stone-finish countertops, wood-look vinyl plank flooring, and black and stainless steel appliances, including a gas range and refrigerator, with overhead lighting providing a clean, functional workspace.

The bedrooms are carpeted throughout and finished in neutral taupe tones, creating a calm, cohesive atmosphere. Each bedroom is equipped with white louvered bi-fold closet doors offering ample storage, and windows dressed with white horizontal blinds allow natural light while maintaining privacy. The spacious primary bedroom features vaulted ceilings that enhance its sense of openness, along with a sliding glass door providing direct access to an outdoor area.

The living area transitions from carpet to wood-look flooring and receives additional natural light through a side window. White baseboards and neutral wall tones carry consistently throughout the residence, contributing to a clean, move-in-ready aesthetic suitable for a range of occupants. Located at Quails Lake Village in Norcross, GA, this single-floor, 2-bedroom, 1-bathroom unit offers a practical and comfortable layout across a modest footprint. The living room features dark wood-look vinyl flooring and a sliding glass door that welcomes natural light, creating an open and airy feel. Neutral gray walls and textured ceilings are consistent throughout, lending the space a clean, uniform aesthetic.

The galley-style kitchen is efficiently designed with white cabinetry, light countertops, and stainless steel appliances including a refrigerator, range, and dishwasher. Wood-look flooring continues through this area, maintaining visual continuity with the living space.

Both bedrooms are carpeted in warm beige tones and feature neutral walls with white trim. The primary bedroom includes a double-door closet, providing ample storage. The second bedroom also offers comfortable dimensions and access to a dedicated closet area. Each room is served by natural light through window blinds.

The bathroom is equipped with a full-size soaking tub and shower combination with a white surround and built-in shelving niches. Clean, white fixtures complete the functional design. Overall, the unit presents a straightforward, well-maintained layout suited for everyday living.

About Elevate at Jackson Creek



Make your way home to Elevate at Jackson Creek! Experience the best in apartment living while enjoying sophisticated custom interior upgrades, including beautiful wood-style flooring, stainless steel appliances, stylish designer finishes, and much more in our community. Residents enjoy a comprehensive range of amenities designed with you in mind, including large closets, patios or balconies, and vaulted ceilings. Cool off in our relaxing resort-style outdoor pool, enjoy a play date with your pet at our new bark park, or engage your core during a vigorous workout in our fully equipped fitness center. Find the perfect one-, two-, and three-bedroom Norcross, GA, apartments. Located close to Historic Downtown Norcross, Peachtree Corners Town Center, Georgia State University Perimeter College, and Oglethorpe University, our apartments near Perimeter Mall keep you connected to what matters most. We invite you to visit us and schedule a tour with one of our leasing professionals today.

Elevate at Jackson Creek is an apartment community located in Gwinnett County and the 30093 ZIP Code. This area is served by the Gwinnett County School District attendance zone.

Unique Features

  • Air Conditioner
  • BBQ/Picnic Area
  • BRAND-NEW Dog Park
  • Bridge Credit Plus
  • Convenience of Online Payments
  • Flex Program
  • Large Closets
  • Monthly Resident Events
  • Non-Smoking Community
  • Patio/Balcony
  • Relaxing Outdoor Pool
  • Renovated Apartment Homes Available
  • Soccer Court
  • Updater
  • Vaulted Ceilings
  • Washer/Dryer Connections
  • Wood-Style Floors

Contact

View Property Website
Language: English
Open 9am - 6pm Today
  • Monday & Tuesday, 9am - 6pm
  • Wednesday, 10am - 6pm
  • Thursday & Friday, 9am - 6pm
  • Saturday, 10am - 5pm
  • Sunday, Closed
Property Management Company Logo

Community Amenities

Pool

Fitness Center

Laundry Facilities

Playground

  • Laundry Facilities
  • Maintenance on site
  • Property Manager on Site
  • Online Services
  • Planned Social Activities
  • Pet Play Area
  • Business Center
  • Clubhouse
  • Walk-Up
  • Fitness Center
  • Pool
  • Playground
  • Grill
  • Picnic Area
  • Lake Access
  • Pond
  • Dog Park

Apartment Features

Air Conditioning

Dishwasher

Washer/Dryer Hookup

High Speed Internet Access

Walk-In Closets

Refrigerator

Tub/Shower

Disposal

Indoor Features

  • High Speed Internet Access
  • Washer/Dryer Hookup
  • Air Conditioning
  • Heating
  • Ceiling Fans
  • Smoke Free
  • Cable Ready
  • Trash Compactor
  • Tub/Shower

Kitchen Features & Appliances

  • Dishwasher
  • Disposal
  • Stainless Steel Appliances
  • Eat-in Kitchen
  • Kitchen
  • Oven
  • Range
  • Refrigerator

Model Details

  • Carpet
  • Vinyl Flooring
  • Dining Room
  • Vaulted Ceiling
  • Walk-In Closets
  • Window Coverings
  • Balcony
  • Patio
Location
3201 Sunrise Village Ln, Norcross,
GA 30093
Get Directions
Schools Restaurants Groceries Coffee Banks Shops Fitness
| Edit
Edit Commute

Destination is required

Under 30 minutes

Commute Time is calculated at rush hour.
Neighborhood

Northlake is a frequent shopper’s paradise. Home to Northlake Mall, Northlake Festival Shopping Center, and Tucker Meridian, there are endless department stores, supermarkets, retailers, movie theaters, and more within this quaint neighborhood. Located near both Tucker High School and Tucker Middle School, Northlake offers a family-friendly atmosphere.

Mercer University Atlanta Campus, Henderson Park, and Downtown Tucker are all just minutes from Northlake. Check out the small businesses and local restaurants along Lawrenceville Highway. Northlake offers a wide variety of chain dining options, from Thai cuisine and Mexican restaurants to American taverns and pizza parlors, Northlake has it all. Interstate 285 runs directly through town, so residents can hop onto the interstate and take it to Highway 78, which will take you past Decatur, Druid Hills, and into Downtown Atlanta.

Learn more about living in Northlake 
Average Prices by Area

Compare neighborhood and city base rent averages by bedroom.

Northlake Norcross, GA
Studio $1,135 $1,030
1 Bedroom $1,231 $1,229
2 Bedrooms $1,477 $1,477
3 Bedrooms $1,880 $1,774
Amenities
  • Laundry Facilities
  • Maintenance on site
  • Property Manager on Site
  • Online Services
  • Planned Social Activities
  • Pet Play Area
  • Business Center
  • Clubhouse
  • Walk-Up
  • Grill
  • Picnic Area
  • Lake Access
  • Pond
  • Dog Park
  • Fitness Center
  • Pool
  • Playground
  • Air Conditioner
  • BBQ/Picnic Area
  • BRAND-NEW Dog Park
  • Bridge Credit Plus
  • Convenience of Online Payments
  • Flex Program
  • Large Closets
  • Monthly Resident Events
  • Non-Smoking Community
  • Patio/Balcony
  • Relaxing Outdoor Pool
  • Renovated Apartment Homes Available
  • Soccer Court
  • Updater
  • Vaulted Ceilings
  • Washer/Dryer Connections
  • Wood-Style Floors
  • High Speed Internet Access
  • Washer/Dryer Hookup
  • Air Conditioning
  • Heating
  • Ceiling Fans
  • Smoke Free
  • Cable Ready
  • Trash Compactor
  • Tub/Shower
  • Dishwasher
  • Disposal
  • Stainless Steel Appliances
  • Eat-in Kitchen
  • Kitchen
  • Oven
  • Range
  • Refrigerator
  • Carpet
  • Vinyl Flooring
  • Dining Room
  • Vaulted Ceiling
  • Walk-In Closets
  • Window Coverings
  • Balcony
  • Patio
Office Hours
Monday 9am - 6pm
Tuesday 9am - 6pm
Wednesday 10am - 6pm
Thursday 9am - 6pm
Friday 9am - 6pm
Saturday 10am - 5pm
Sunday Closed
470-771-7478
Education
Colleges & Universities Distance
Georgia Perim., Clarkston
Drive: 16 min 9.3 mi
Georgia Perim. Coll, Dunwoody
Drive: 17 min 10.2 mi
Oglethorpe University
Drive: 18 min 10.8 mi
Gwinnett Technical College
Drive: 17 min 12.1 mi
Elevate at Jackson Creek is within 16 minutes or 9.3 miles from Georgia Perim., Clarkston. It is also near Georgia Perim. Coll, Dunwoody and Oglethorpe University.
Schools
  • Public Schools
  • Private Schools
Nesbit Elementary School
Public Elementary School
Grades PK-5
1,066 Students
Nearby
GreatSchools rating: 4 out of 10
Rockbridge Elementary School
Public Elementary School
Grades K-5
966 Students
Attendance Zone
GreatSchools rating: 4 out of 10
Lilburn Middle School
Public Middle School
Grades 6-8
1,548 Students
Attendance Zone
GreatSchools rating: 5 out of 10
McClure Health Science High School
Public High School
Grades 9-12
1,267 Students
Attendance Zone
GreatSchools rating: 5 out of 10
Meadowcreek High School
Public High School
Grades 9-12
2,455 Students
Attendance Zone
GreatSchools rating: 2 out of 10
Greater Atlanta Christian School
Private Elementary, Middle & High School
Grades PK-12
1,531 Students
Nearby
School data provided by GreatSchools The GreatSchools Rating helps parents compare schools within a state based on a variety of school quality indicators and provides a helpful picture of how effectively each school serves all of its students. Ratings are on a scale of 1 (below average) to 10 (above average) and can include test scores, college readiness, academic progress, advanced courses, equity, discipline and attendance data. We also advise parents to visit schools, consider other information on school performance and programs, and consider family needs as part of the school selection process.

View GreatSchools Rating Methodology


Data provided by GreatSchools.org © 2026. All rights reserved.
Transportation

Transportation options available in Norcross include Doraville, located 6.9 miles from Elevate at Jackson Creek. Elevate at Jackson Creek is near Hartsfield - Jackson Atlanta International, located 28.7 miles or 40 minutes away.

Transit / Subway Distance
Doraville
Drive: 12 min 6.9 mi
Chamblee
Drive: 13 min 8.7 mi
Kensington
Drive: 17 min 11.1 mi
Brookhaven - Oglethorpe
Drive: 19 min 12.6 mi
Indian Creek
Drive: 20 min 13.7 mi
Commuter Rail Distance
Atlanta
Drive: 22 min 15.9 mi
Airports Distance
Airports Distance
Hartsfield - Jackson Atlanta International
Drive: 40 min 28.7 mi
Getting Around
Fairly Walkable
Walkability
50 / 100
Limited Public Transit
Transit
30 / 100
Exceptionally Drivable
Drivability
100 / 100
Fairly Bikeable
Bikeability
40 / 100

Scores provided by

Local Logic What do Walkability, Transit, Drivability, and Bikeability mean? Walkability measures the walking distance to day-to-day needs. Transit measures access to public transportation. Drivability measures congestion, parking availability, and access to major roads. Bikeability measures the suitability for cycling. How It Works
Active
Soundscore™
73 / 100

Traffic

Busy

Airport

Calm

Businesses

Active

Scores provided by

HowLoud What is a Sound Score Rating? A Sound Score Rating aggregates noise caused by vehicle traffic, airplane traffic and local sources. How It Works
Points of Interest

Time and distance from Elevate at Jackson Creek.

Shopping Centers Distance
Asian Village
Walk: 4 min 0.2 mi
Merchants Square Shopping Center
Walk: 6 min 0.3 mi
4864 Jimmy Carter Blvd
Walk: 6 min 0.4 mi
Elevate at Jackson Creek has 3 shopping centers within 0.4 mile, which is about a 6-minute walk. The miles and minutes will be for the farthest away property.
Parks and Recreation Distance
Lucky Shoals Park
Walk: 17 min 0.9 mi
Graves Park
Drive: 5 min 2.5 mi
Lions Club Park
Drive: 7 min 3.3 mi
Best Friend Park
Drive: 7 min 3.8 mi
Mountain Park
Drive: 13 min 7.5 mi
Elevate at Jackson Creek has 5 parks within 7.5 miles, including Lucky Shoals Park, Graves Park, and Lions Club Park.
Hospitals Distance
Hospitals Distance
Peachford Behavioral Health System - Atlanta
Drive: 14 min 9.1 mi
Emory Decatur Hospital
Drive: 15 min 10.5 mi
Saint Joseph's Hospital of Atlanta
Drive: 17 min 11.9 mi
Elevate at Jackson Creek has 3 hospitals within 11.9 miles, the nearest is Peachford Behavioral Health System - Atlanta which is 9.1 miles away and a 14 minute drive.
Military Bases Distance
Fort McPherson
Drive: 34 min 23.6 mi
Dobbins Air Force Base
Drive: 37 min 24.3 mi
Fort Gillem
Drive: 37 min 26.3 mi
Elevate at Jackson Creek has 3 military bases within 26.3 miles, the nearest is Fort McPherson which is 23.6 miles away and a 34 minute drive.


Reviews for Elevate at Jackson Creek

3.3
Renter Rating
5 Stars
22
4 Stars
6
3 Stars
0
2 Stars
4
1 Star
16
Share details of your own experience with this property
Renter Reviews 48 Reviews
 
  • Most Recent
  • Most Helpful
  • Rating Low-High
  • Rating High-Low
Submitted by a verified resident of the apartment community. Participating residents may receive reward points in exchange for posting a review during their lease term, regardless of the nature of the review. Delete

Property Manager Responded:

Property Manager Responded

Show full review Show less
Was this helpful? Vote review helpful Thanks for your feedback!
Flag Review
  1. ...
  2. ...

Elevate at Jackson Creek Photos

  • 1BR, 1BA - 714SF

Models

  • 1 Bedroom

  • 1 Bedroom

  • 1 Bedroom

  • 2 Bedrooms

  • 2 Bedrooms

  • 3 Bedrooms

Nearby Apartments

Within 50 Miles of Elevate at Jackson Creek

  • Corners at 1700

    1700 Hunter Ridge Ln NW

    Peachtree Corners, GA 30092

    $945 - $1,932

    1-3 Br 4.7 mi

  • Retreat at Stonecrest

    40 Amanda Dr

    Lithonia, GA 30058

    $1,300 - $1,893

    1-3 Br 13.6 mi

  • Element 41

    991 Wylie Rd

    Marietta, GA 30067

    $1,055 - $2,477

    1-3 Br 17.9 mi

  • Laurel Hills Preserve

    1955 Bells Ferry Rd

    Marietta, GA 30066

    $1,107 - $1,796

    1-2 Br 21.7 mi

  • Parkside at Town Center

    1615 Cobb Pky N

    Marietta, GA 30062

    $1,335 - $2,224

    1-3 Br 23.2 mi

  • Waterford Place at Mt. Zion

    3196 Mount Zion Rd

    Stockbridge, GA 30281

    $1,381 - $1,977

    1-3 Br 23.7 mi

Frequently Asked Questions
Does Elevate at Jackson Creek have in-unit laundry?

While Elevate at Jackson Creek does not provide in‑unit laundry, on‑site laundry facilities are available for shared resident use.

What utilities are included in rent at Elevate at Jackson Creek?

Utilities are not included in rent. Residents should plan to set up and pay for all services separately.

Is parking available at Elevate at Jackson Creek?

Parking is available at Elevate at Jackson Creek. Contact this property for details.

Which floor plans are available, and what are the price ranges?

Elevate at Jackson Creek has one to three-bedrooms with rent ranges from $856/mo. to $1,562/mo.

Is Elevate at Jackson Creek pet-friendly?

Yes, Elevate at Jackson Creek welcomes pets. Breed restrictions, weight limits, and additional fees may apply. View this property's pet policy.

How much income do I need to rent at Elevate at Jackson Creek?

A good rule of thumb is to spend no more than 30% of your gross income on rent. Based on the lowest available rent of $856 for a one-bedroom, you would need to earn about $34,240 per year to qualify. Want to double-check your budget? Calculate how much rent you can afford with our Rent Affordability Calculator.

Does Elevate at Jackson Creek have move-in specials?

Elevate at Jackson Creek is offering Specials for eligible applicants, with rental rates starting at $856.

Does Elevate at Jackson Creek offer Matterport 3D tours?

Yes! Elevate at Jackson Creek offers 3 Matterport 3D Tours. Explore different floor plans and see unit level details, all without leaving home.
Back To Top
Send a Message
Contact Property
Send Message
By providing us with your information and clicking the button above, you agree we may pass along your info to this property, and you agree to receive e-mail, phone calls... By providing us with your information and clicking the button above, you agree we may pass along your info to this property, and you agree to receive e-mail, phone calls, and automated and/or AI generated marketing text messages to your mobile phone number about the property. You also agree to Apartments.com's Privacy Statement and Terms of Service. Consent to receiving messages is not a condition for services and not required to lease with this property. No purchase necessary. Message and data rates may apply, and frequency of the messages varies. You also agree to receive a text message confirming any opt-out and acknowledge that we, our vendors, and the property or its affiliates may record the messages.

Submitting Request

Send a Message

Thank you! Your email has been sent.

Error

Report an Issue Print Get Directions
Try These Popular Nearby Searches

Nearby Cities

  • Peachtree Corners Rentals
  • Berkeley Lake Rentals
  • Doraville Rentals
  • Lilburn Rentals
  • Duluth Rentals
  • Dunwoody Rentals
  • Tucker Rentals
  • Johns Creek Rentals
  • Chamblee Rentals

Neighborhood Apartment Rentals

  • Northlake Apartments for Rent
  • North Atlanta Apartments for Rent
  • Norcross Hills Apartments for Rent
  • Simpson Mill Apartments for Rent
  • Avocet Apartments for Rent
  • Spalding Estates Apartments for Rent
  • The Centre at Peachtree Corners Apartments for Rent
  • Bellhaven Apartments for Rent
  • Dunwoody Manor Apartments for Rent
  • Spalding Park Place Apartments for Rent

Norcross Apartments by Zip Code

  • Apartments in 30071 for Rent
  • Apartments in 30092 for Rent
  • Apartments in 30093 for Rent
  • Apartments in 30360 for Rent
  • Apartments in 30096 for Rent
  • Apartments in 30340 for Rent
  • Apartments in 30341 for Rent
  • Apartments in 30084 for Rent
  • Apartments in 30022 for Rent
  • Apartments in 30338 for Rent

Other Rental Types

  • Norcross Houses for Rent
  • Norcross Condos for Rent
  • Norcross Townhomes for Rent
  • Private Landlord Rentals Norcross
  • Norcross Duplex Rentals

Nearby Properties

  • Forest Vale Apartments
  • Legacy Commons
  • Halston Paces Crossing
  • Grove Point
  • Terra at Norcross
  • Capella Apartment Homes
  • Avana Chase
  • About Us
  • Advertise
  • Legal Notices
  • Privacy Notice
  • Avoid Scams
  • Accessibility
  • Calculate Rent Affordability
  • Renterverse
  • Sitemap
Property Logo
apartments.com
© 2026 CoStar Group, Inc. Equal Housing Opportunity

Equal Housing Opportunity

© 2026 CoStar Group, Inc.

Equal Housing Opportunity

Ready to Apply?

Good News! This rental is accepting applications through Apartments.com. Act now and your $ purchase will include 9 additional FREE application submissions to participating properties.

Or if you already have an account


Required

Required

Valid Email Required

You must acknowledge the disclaimer to continue
Next
You're leaving Apartments.com

Do you want this property to contact you?

Required

Required

Valid Email Required

Continue to Property Website Skip this Step
Continue

Take me to this property's website
Schedule Tour
Interested in this property? Schedule a tour today.
Rate & Review Elevate at Jackson Creek
Please select a rating
50 character minimum
By clicking submit, I agree to the Apartments.com Terms of Service and the Ratings & Reviews Terms of Use.
Share This Listing
Listing Image

3201 Sunrise Village Ln

Norcross, GA 30093

Email

Link Copied

(470) 771-7478
Get Directions
Schools Restaurants Groceries Coffee Banks Shops Fitness


