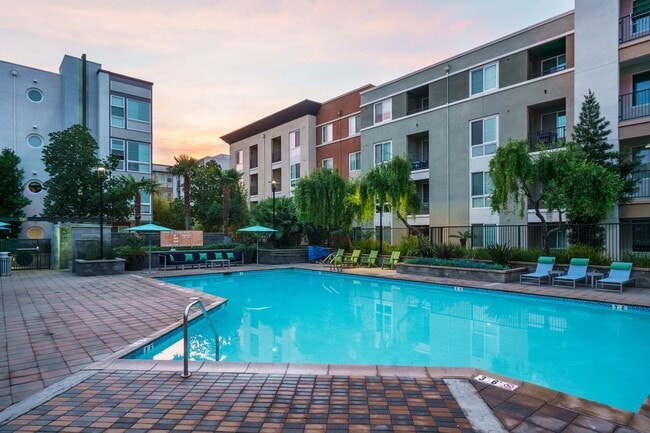
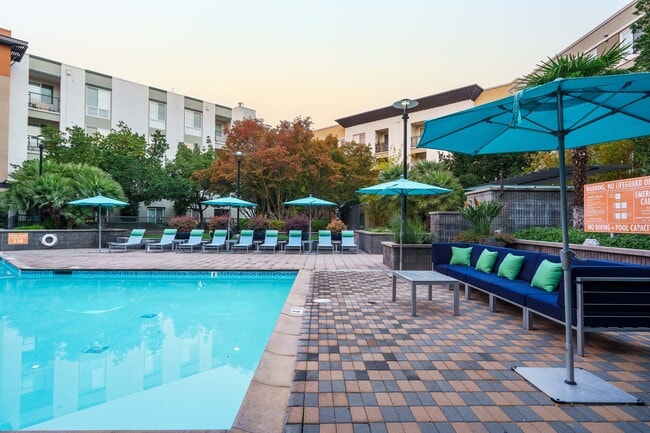
Located at 1201 Parkmoor Ave in San Jose, CA, this well-appointed one-bedroom, one-bathroom residence offers a thoughtfully designed single-floor layout. The open-concept living and kitchen area serves as the heart of the home, where warm wood cabinetry, granite countertops, and a full suite of stainless steel appliances — including a refrigerator, range, microwave, and dishwasher — define the kitchen. A peninsula with bar seating and pendant lighting connects the kitchen seamlessly to the living and dining area, which features soft carpeting, neutral tones, and large windows that flood the space with natural light and offer views of the surrounding community, including a pool. The spacious living area accommodates both a dining setup and a comfortable lounge space. The bedroom is a calm retreat with carpeted flooring, a generous closet, and a window that brings in soft natural light. The bathroom includes a full soaking tub and shower combination with wood-look flooring. Additional highlights include two closets for ample storage, a dedicated laundry area, a private balcony, and a connecting hallway that ties all rooms together in a practical and comfortable floor plan.

-
Monthly Rent
Call for Rent
-
Bedrooms
1 - 3 bd
-
Bathrooms
1 - 2 ba
-
Square Feet
861 - 1,594 sq ft
Highlights
- Top Rated by Renters
- Loft Layout
- Pool
- Walk-In Closets
- Spa
- Controlled Access
- Sundeck
- Elevator
- Balcony
Pricing & Floor Plans
-
Unit 2109price Call for Rentsquare feet 861availibility Now
-
Unit 1102price Call for Rentsquare feet 861availibility Now
-
Unit 1202price Call for Rentsquare feet 861availibility Oct 7
-
Unit 1415price Call for Rentsquare feet 904availibility Sep 14
-
Unit 3321price Call for Rentsquare feet 920availibility Oct 30
-
Unit 2410price Call for Rentsquare feet 1,341availibility Now
-
Unit 2113price Call for Rentsquare feet 1,341availibility Oct 1

-
Unit 3304price Call for Rentsquare feet 1,173availibility Now
-
Unit 3406price Call for Rentsquare feet 1,173availibility Now
-
Unit 1106price Call for Rentsquare feet 1,173availibility Sep 14
-
Unit 1107price Call for Rentsquare feet 1,264availibility Sep 14
-
Unit 2401price Call for Rentsquare feet 1,242availibility Sep 23
-
Unit 2109price Call for Rentsquare feet 861availibility Now
-
Unit 1102price Call for Rentsquare feet 861availibility Now
-
Unit 1202price Call for Rentsquare feet 861availibility Oct 7
-
Unit 1415price Call for Rentsquare feet 904availibility Sep 14
-
Unit 3321price Call for Rentsquare feet 920availibility Oct 30
-
Unit 2410price Call for Rentsquare feet 1,341availibility Now
-
Unit 2113price Call for Rentsquare feet 1,341availibility Oct 1
-
Unit 3304price Call for Rentsquare feet 1,173availibility Now
-
Unit 3406price Call for Rentsquare feet 1,173availibility Now
-
Unit 1106price Call for Rentsquare feet 1,173availibility Sep 14
-
Unit 1107price Call for Rentsquare feet 1,264availibility Sep 14
-
Unit 2401price Call for Rentsquare feet 1,242availibility Sep 23
Fees and Policies
The fees listed below are community-provided and may exclude utilities or add-ons. All payments are made directly to the property and are non-refundable unless otherwise specified.
-
Utilities & Essentials
-
Utility - Billing Administrative FeeAmount to manage utility services billing. Charged per unit.$5.12 / mo
-
Utility - Electric - Third PartyUsage-Based (Utilities). Amount for provision and consumption of electric paid to a third party. Charged per unit. Payable to 3rd PartyVaries / mo
-
Hot Water EnergyUsage-Based (Utilities). Amount for energy to heat water and/or central system services delivered to the building and/or rental home. Charged per unit.
Disclaimer: Utility apportionment is allocation: ratio occupancy formula.Varies / mo -
Utility - WaterUsage-Based (Utilities). Amount for provision and consumption of water Charged per unit.
Disclaimer: Utility apportionment is allocation: ratio occupancy formula.Varies / mo -
Utility - SewerUsage-Based (Utilities). Amount for provision of sewer services. Charged per unit.
Disclaimer: Utility apportionment is allocation: divided eq per unit.Varies / mo -
Trash Services - CAUsage-Based (Utilities). Trash services provided only in California. Charged per unit.
Disclaimer: Utility apportionment is allocation: ratio occupancy formula.Varies / mo -
Renters Liability Insurance - Third PartyAmount for renters liability insurance obtained through resident's provider of choice. Charged per leaseholder. Payable to 3rd Party
Disclaimer: Price varies based on selections with third party provider.Varies / mo
-
-
One-Time Basics
-
Due at Application
-
Application FeeAmount to process application, initiate screening, and take a rental home off the market. Charged per applicant.$35
-
Holding Deposit (Refundable)Amount to hold rental home off the market at time of application. Amount applied to security deposit and/or amounts owed upon application approval. Refundable per terms of application. Charged per unit.
Disclaimer: Price varies based on floor plan type/size.$500 - $700Max chargeable amount: $700
-
-
Due at Move-In
-
Security Deposit (Refundable)Amount intended to be held through residency that may be applied toward amounts owed at move-out. Refunds processed per application and lease terms. Charged per unit.
Disclaimer: Price varies based on floor plan type/size.$500 - $700Max chargeable amount: $700
-
-
Due at Move-Out
-
Utility - Final Bill FeeAmount billed to calculate final utility statement. Charged per unit.$17
-
-
Due at Application
-
Dogs
Restrictions:The following breeds are not permitted on the community: Rottweiler, Doberman Pinscher, Pit Bull Terrier/Staffordshire Terrier, Chows, Presa Canarios, Akitas, Alaskan Malamutes, Wolf-hybrids. These restrictions and deposit requirements do not apply to qualified assistance animals.Read More Read LessComments
-
Cats
Restrictions:Comments
-
Other Pets
-
Pet Deposit (Refundable)Max of 2. Amount for pet living in rental home. May be assessed per pet or per rental home, based on lease requirements. Refunds processed per lease terms. Charged per pet.$500
-
Pet RentMax of 2. Monthly amount for authorized pet. Charged per pet.$65 / mo
-
-
Garage Lot
-
Parking FeeMax of 1. Amount for garage parking space/services. May be subject to availability. Charged per rentable item.
Disclaimer: Price varies based on rentable item location.$75 - $125 / mo
Comments -
-
Parking
-
Parking FeeMax of 1. Amount for parking space/services. May be subject to availability. Charged per rentable item.
Disclaimer: Price varies based on rentable item location.$75 - $100 / mo
Comments -
-
Additional Parking Options
-
Other
-
Covered
-
Garage Lot
-
-
Storage Unit
-
Storage FeeMax of 1. Amount for usage of optional storage space. May be subject to availability. Charged per rentable item.
Disclaimer: Price varies based on rentable item size.$50 - $300 / mo
-
-
Renters Liability/Content - Property ProgramAmount to participate in the property Renters Liability Program. Charged per unit.$14.50 / mo
-
Common Area/Clubhouse RentalAmount to rent a shared common area space, including clubhouse. May be subject to availability. Charged per occurrence.
Disclaimer: Price varies based on length of time.$50 - $350 / occurrence -
Renters Liability OnlyAmount for required Renters Liability Policy. Charged per occurrence.$10.75 / occurrence
-
Security Deposit - Additional (Refundable)Additional amount, based on screening results, intended to be held through residency that may be applied toward amounts owed at move-out. Refunds processed per application and lease terms. Charged per unit.100% of base rentMax chargeable amount: 100% of base rent
-
Returned Payment Fee (NSF)Amount for returned payment. Charged per occurrence.$25 / occurrence
-
Late FeeAmount for paying after rent due date; per terms of lease. Charged per occurrence.$50 / occurrence
-
Access/Lock Change FeeAmount to change or reprogram access to rental home. Charged per occurrence.$75 / occurrence
-
Utility - Vacant Cost RecoveryUsage-Based (Utilities). Amount for utility usage not transferred to resident responsibility any time during occupancy. Charged per occurrence.Varies / occurrence
-
Positive Credit Reporting ServicesAmount to send positive payment history to credit reporting agency(ies); per person. Charged per leaseholder. Payable to 3rd Party
Disclaimer: Price varies based on payment method.Varies / mo -
Common Area/Clubhouse Deposit (Refundable)Amount to rent a shared community amenity space. Refund processed in accordance with amenity/clubhouse rental agreement. May be subject to availability. Charged per occurrence.$250 / occurrence
-
Utility - Vacant Processing FeeAmount for failing to transfer utilities into resident name. Charged per occurrence.$50 / occurrence
-
Early Lease Termination/CancellationAmount to terminate lease earlier than lease end date; excludes rent and other charges. Charged per occurrence.200% of base rent / occurrence
-
Access Device - ReplacementAmount to obtain a replacement access device for community; fobs, keys, remotes, access passes. Charged per occurrence.
Disclaimer: Price varies based on device type.Varies / occurrence
Property Fee Disclaimer: Total Monthly Leasing Price includes base rent, all monthly mandatory and any user-selected optional fees. Excludes variable, usage-based, and required charges due at or prior to move-in or at move-out. Security Deposit may change based on screening results, but total will not exceed legal maximums. Some items may be taxed under applicable law. Some fees may not apply to rental homes subject to an affordable program. All fees are subject to application and/or lease terms. Prices and availability subject to change. Resident is responsible for damages beyond ordinary wear and tear. Resident may need to maintain insurance and to activate and maintain utility services, including but not limited to electricity, water, gas, and internet, per the lease. Additional fees may apply as detailed in the application and/or lease agreement, which can be requested prior to applying. Pets: Pet breed and other pet restrictions apply. Rentable Items: All Parking, storage, and other rentable items are subject to availability. Final pricing and availability will be determined during lease agreement. See Leasing Agent for details.
Details
Lease Options
-
10 - 13 Month Leases
Property Information
-
Built in 2009
-
243 units/4 stories
Matterport 3D Tours
Select a unit to view pricing & availability
 Matterport 3D Tour
About Elements
Greystar California, Inc. dba Greystar Corp. License No. 1525765 Broker: Gerard S. Donohue License No. 01265072
Elements is an apartment community located in Santa Clara County and the 95126 ZIP Code. This area is served by the San Jose Unified School District attendance zone.
Unique Features
- Barbecue Area
- Bike Storage
- Complete Stainless-Steel Appliance Package
- Custom Wood Style Flooring
- Electric Vehicle EV Charging Stations
- Elevators and Handicap Accessible Units
- Energy Star Appliances
- Full Size Washer & Dryer
- Granite Countertops Throughout
- One-, Two-, and Three-Bedroom Residences
- Open-Concept Living Areas
- Outdoor Seating Area
- Personal Patios or Balconies
- Resident Lounge
- Smoke-Free Community
- Theater
- Wood Cabinetry
Community Amenities
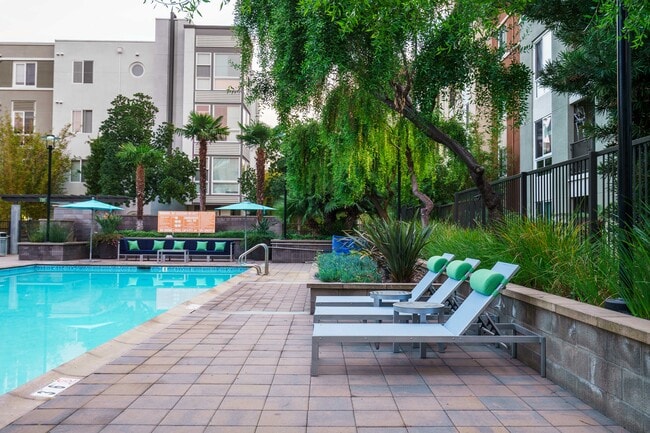
Pool
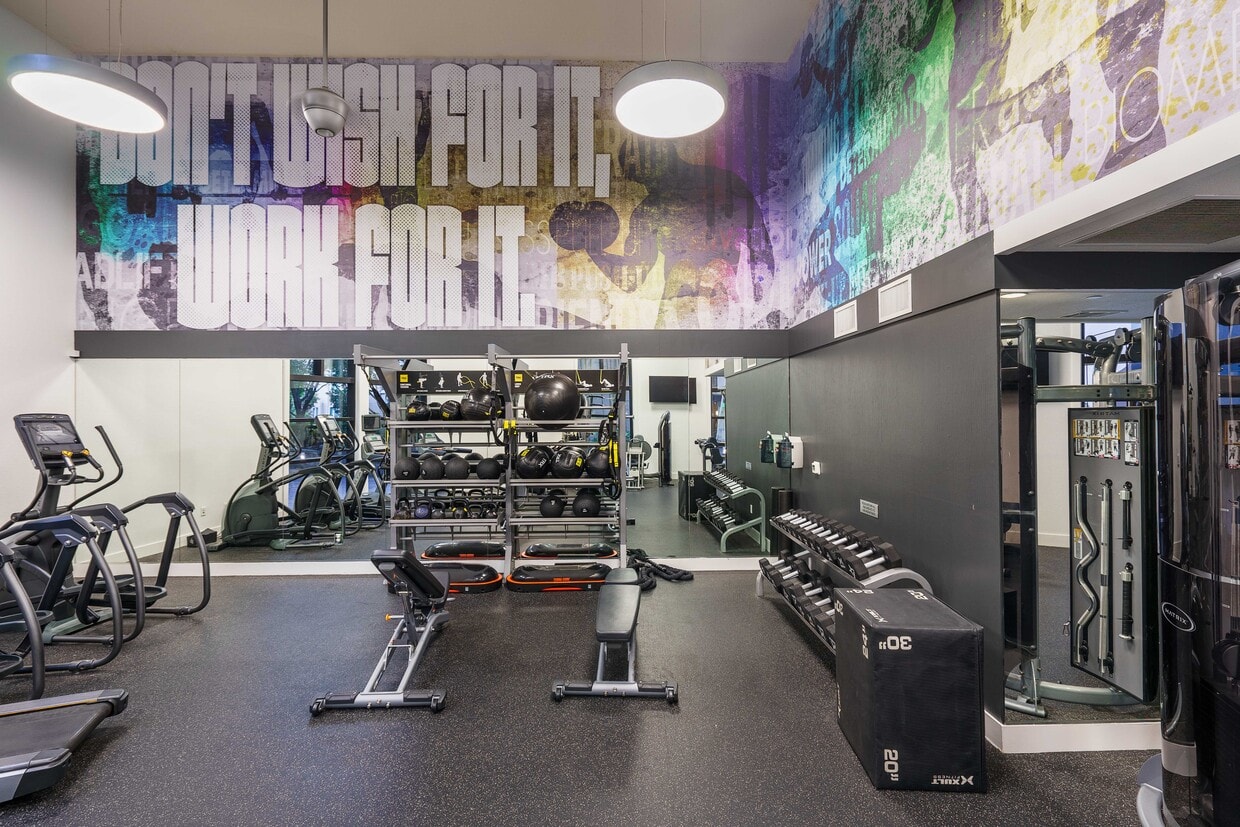
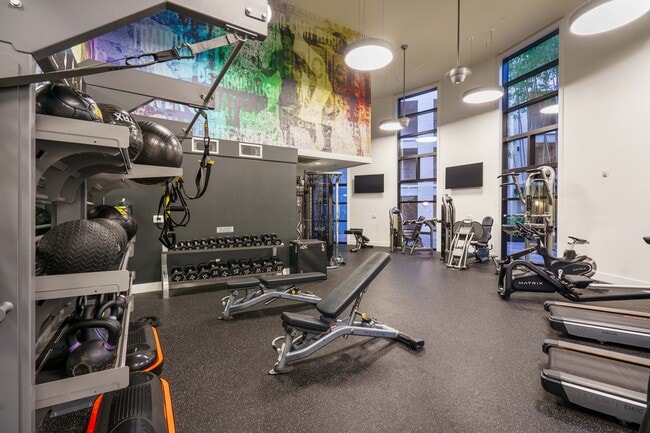
Fitness Center
Laundry Facilities
Elevator
- Package Service
- Laundry Facilities
- Controlled Access
- Maintenance on site
- Property Manager on Site
- EV Charging
- Elevator
- Business Center
- Clubhouse
- Lounge
- Storage Space
- Fitness Center
- Spa
- Pool
- Bicycle Storage
- Sundeck
- Courtyard
Apartment Features
Washer/Dryer
Air Conditioning
Dishwasher
Loft Layout
High Speed Internet Access
Walk-In Closets
Granite Countertops
Microwave
Indoor Features
- High Speed Internet Access
- Wi-Fi
- Washer/Dryer
- Air Conditioning
- Heating
- Smoke Free
- Cable Ready
- Security System
- Tub/Shower
Kitchen Features & Appliances
- Dishwasher
- Disposal
- Granite Countertops
- Stainless Steel Appliances
- Microwave
- Range
Model Details
- Carpet
- Vinyl Flooring
- Dining Room
- Walk-In Closets
- Loft Layout
- Window Coverings
- Balcony
- Patio
Located about two miles southwest of Downtown San Jose, Buena Vista is a predominantly residential neighborhood in a central locale. Buena Vista’s close proximity to San Jose City College, Santa Clara Valley Medical Center, and Downtown San Jose as well as I-280, I-880, and Y. Mineta San Jose International Airport affords many residents easy commutes and travels.
In addition to numerous surrounding plazas and shopping centers, Buena Vista is convenient to major retail destinations like Santana Row, Westfield Valley Fair, and Mitsuwa Marketplace. Nearby area attractions include mainstays such as the Winchester Mystery House, Municipal Rose Garden, Rosicrucian Egyptian Museum, and SAP Center at San Jose, among many others.
Learn more about living in Buena VistaCompare neighborhood and city base rent averages by bedroom.
| Buena Vista | San Jose, CA | |
|---|---|---|
| Studio | $2,465 | $2,448 |
| 1 Bedroom | $2,937 | $2,868 |
| 2 Bedrooms | $3,539 | $3,546 |
| 3 Bedrooms | $4,715 | $4,405 |
- Package Service
- Laundry Facilities
- Controlled Access
- Maintenance on site
- Property Manager on Site
- EV Charging
- Elevator
- Business Center
- Clubhouse
- Lounge
- Storage Space
- Sundeck
- Courtyard
- Fitness Center
- Spa
- Pool
- Bicycle Storage
- Barbecue Area
- Bike Storage
- Complete Stainless-Steel Appliance Package
- Custom Wood Style Flooring
- Electric Vehicle EV Charging Stations
- Elevators and Handicap Accessible Units
- Energy Star Appliances
- Full Size Washer & Dryer
- Granite Countertops Throughout
- One-, Two-, and Three-Bedroom Residences
- Open-Concept Living Areas
- Outdoor Seating Area
- Personal Patios or Balconies
- Resident Lounge
- Smoke-Free Community
- Theater
- Wood Cabinetry
- High Speed Internet Access
- Wi-Fi
- Washer/Dryer
- Air Conditioning
- Heating
- Smoke Free
- Cable Ready
- Security System
- Tub/Shower
- Dishwasher
- Disposal
- Granite Countertops
- Stainless Steel Appliances
- Microwave
- Range
- Carpet
- Vinyl Flooring
- Dining Room
- Walk-In Closets
- Loft Layout
- Window Coverings
- Balcony
- Patio
| Monday | 9am - 6pm |
|---|---|
| Tuesday | 9am - 6pm |
| Wednesday | 9am - 6pm |
| Thursday | 9am - 6pm |
| Friday | 9am - 6pm |
| Saturday | 9am - 6pm |
| Sunday | 9am - 6pm |
| Colleges & Universities | Distance | ||
|---|---|---|---|
| Colleges & Universities | Distance | ||
| Drive: | 4 min | 1.8 mi | |
| Drive: | 7 min | 3.1 mi | |
| Drive: | 8 min | 3.6 mi | |
| Drive: | 17 min | 8.9 mi |


 The GreatSchools Rating helps parents compare schools within a state based on a variety of school quality indicators and provides a helpful picture of how effectively each school serves all of its students. Ratings are on a scale of 1 (below average) to 10 (above average) and can include test scores, college readiness, academic progress, advanced courses, equity, discipline and attendance data. We also advise parents to visit schools, consider other information on school performance and programs, and consider family needs as part of the school selection process.
View GreatSchools Rating Methodology
Data provided by GreatSchools.org © 2026. All rights reserved.
Transportation options available in San Jose include Race Station, located 0.1 mile from Elements. Elements is near Norman Y Mineta San Jose International, located 4.1 miles or 9 minutes away, and Metro Oakland International, located 37.6 miles or 48 minutes away.
| Transit / Subway | Distance | ||
|---|---|---|---|
| Transit / Subway | Distance | ||
| Walk: | 2 min | 0.1 mi | |
| Walk: | 17 min | 0.9 mi | |
| Drive: | 3 min | 1.3 mi | |
| Drive: | 4 min | 1.9 mi | |
| Drive: | 5 min | 2.6 mi |
| Commuter Rail | Distance | ||
|---|---|---|---|
| Commuter Rail | Distance | ||
| Drive: | 4 min | 1.5 mi | |
| Drive: | 3 min | 1.7 mi | |
|
|
Drive: | 4 min | 1.8 mi |
| Drive: | 4 min | 2.1 mi | |
| Drive: | 5 min | 2.3 mi |
| Airports | Distance | ||
|---|---|---|---|
| Airports | Distance | ||
|
Norman Y Mineta San Jose International
|
Drive: | 9 min | 4.1 mi |
|
Metro Oakland International
|
Drive: | 48 min | 37.6 mi |
Scores provided by
 What do Walkability, Transit, Drivability, and Bikeability mean?
Walkability measures the walking distance to day-to-day needs.
Transit measures access to public transportation.
Drivability measures congestion, parking availability, and access to major roads.
Bikeability measures the suitability for cycling.
How It Works
What do Walkability, Transit, Drivability, and Bikeability mean?
Walkability measures the walking distance to day-to-day needs.
Transit measures access to public transportation.
Drivability measures congestion, parking availability, and access to major roads.
Bikeability measures the suitability for cycling.
How It Works
Traffic
BusyAirport
BusyBusinesses
ActiveScores provided by
HowLoud What is a Sound Score Rating? A Sound Score Rating aggregates noise caused by vehicle traffic, airplane traffic and local sources. How It WorksTime and distance from Elements.
| Shopping Centers | Distance | ||
|---|---|---|---|
| Shopping Centers | Distance | ||
| Walk: | 7 min | 0.4 mi | |
| Walk: | 8 min | 0.4 mi | |
| Walk: | 10 min | 0.5 mi |
| Parks and Recreation | Distance | ||
|---|---|---|---|
| Parks and Recreation | Distance | ||
|
Guadalupe River Park and Gardens
|
Drive: | 3 min | 1.5 mi |
|
Children's Discovery Museum of San Jose
|
Drive: | 3 min | 1.6 mi |
|
McEnery Park
|
Drive: | 4 min | 1.6 mi |
|
The Tech Museum of Innovation
|
Drive: | 5 min | 2.1 mi |
|
Japanese Friendship Garden Regional Park
|
Drive: | 6 min | 2.9 mi |
| Hospitals | Distance | ||
|---|---|---|---|
| Hospitals | Distance | ||
| Drive: | 3 min | 1.5 mi | |
| Drive: | 9 min | 6.1 mi | |
| Drive: | 10 min | 7.1 mi |
| Military Bases | Distance | ||
|---|---|---|---|
| Military Bases | Distance | ||
| Drive: | 21 min | 14.3 mi | |
| Drive: | 59 min | 45.1 mi | |
| Drive: | 60 min | 45.3 mi |
Elements Photos
-
-
1BR, 1BA - 861SF
-
-
-
-
-
-
-
Models
-
1 Bedroom
-
1 Bedroom
-
1 Bedroom
-
1 Bedroom
-
2 Bedrooms
-
2 Bedrooms
Nearby Apartments
Within 50 Miles of Elements
-
Maxwell at Bascom
1350 S Bascom Ave
San Jose, CA 95128
Call for Rent
1-2 Br 1.6 mi
-
The Clara
5150 Calle del Sol
Santa Clara, CA 95054
$4,299 - $12,561 Total Monthly Price
1-3 Br 7.0 mi
-
The Asher
1031 Walnut Ave
Fremont, CA 94536
$3,352 - $5,967 Total Monthly Price
1-3 Br 17.1 mi
-
Anton Menlo
3639 Haven Ave
Menlo Park, CA 94025
$3,931 - $5,198 Total Monthly Price
1-3 Br 19.1 mi
-
Fourth Street East
150 4th St
Oakland, CA 94607
$290 - $5,963 Total Monthly Price
1-3 Br 38.4 mi
-
Baxter on Broadway
4901 Broadway
Oakland, CA 94611
$3,057 Total Monthly Price
1-3 Br 40.4 mi
Elements has units with in‑unit washers and dryers, making laundry day simple for residents.
Utilities are not included in rent. Residents should plan to set up and pay for all services separately.
Parking is available at Elements. Fees may apply depending on the type of parking offered. Contact this property for details.
Yes, Elements welcomes pets. Breed restrictions, weight limits, and additional fees may apply. View this property's pet policy.
Yes! Elements offers 4 Matterport 3D Tours. Explore different floor plans and see unit level details, all without leaving home.
1201 Parkmoor Ave
San Jose, CA 95126