Located at 510 N Wilmington St in Raleigh, NC, this elegantly designed single-floor lounge space offers a refined and welcoming atmosphere. The open-concept layout is unified by striking herringbone-patterned hardwood flooring that flows seamlessly throughout the entire space. The focal point of the main lounge area is a dramatic floor-to-ceiling stacked stone accent wall, complete with a sleek linear fireplace, a wall-mounted television, and flanking decorative niches with built-in lighting. This feature wall anchors a well-appointed seating area furnished with a cream sofa, mid-century modern accent chairs, and an organic-shaped wood coffee table atop a gold-toned area rug. Expansive floor-to-ceiling windows line multiple walls, flooding the space with abundant natural light and offering clear views of the lush greenery outside. Sheer white drapery panels frame the windows, adding an airy, sophisticated touch. Coffered ceilings with recessed lighting and large pendant drum fixtures contribute to the elevated architectural character of the space. A high-top glass and wood bar table with upholstered counter chairs provides a dedicated seating area near the windows, ideal for collaborative use. The kitchenette area is outfitted with dark cabinetry, white countertops, stainless steel appliances including a refrigerator and microwave, and a decorative mosaic tile backsplash. A separate seating alcove with lounge chairs near additional windows completes this versatile and polished space.

-
Total Monthly Price
$1,273 - $2,026
-
Bedrooms
Studio - 2 bd
-
Bathrooms
1 - 2 ba
-
Square Feet
535 - 1,236 sq ft
Highlights
- Top Rated by Renters
- Furnished Units Available
- Pet Washing Station
- Pool
- Pet Play Area
- Controlled Access
- Sundeck
- Elevator
- Grill
Pricing & Floor Plans
-
Unit 214price $1,383square feet 594availibility Now
-
Unit 342price $1,273square feet 535availibility Nov 9
-
Unit 419price $1,548square feet 750availibility Now
-
Unit 236price $1,473square feet 750availibility Sep 26
-
Unit 406price $1,548square feet 750availibility Oct 17
-
Unit 316price $1,478square feet 708availibility Now
-
Unit 310price $1,478square feet 708availibility Oct 30
-
Unit 410price $1,508square feet 708availibility Nov 2
-
Unit 512price $1,488square feet 750availibility Now
-
Unit 335price $1,473square feet 750availibility Sep 15
-
Unit 340price $1,448square feet 702availibility Sep 19
-
Unit 207price $1,508square feet 784availibility Sep 19
-
Unit 109price $1,533square feet 784availibility Oct 8
-
Unit 232price $1,804square feet 1,021availibility Now
-
Unit 229price $1,908square feet 1,035availibility Now
-
Unit 129price $1,986square feet 1,035availibility Sep 23
-
Unit 322price $1,965square feet 1,021availibility Aug 31
-
Unit 531price $2,021square feet 1,021availibility Sep 5
-
Unit 224price $1,971square feet 1,021availibility Sep 6
-
Unit 133price $1,877square feet 1,118availibility Sep 12
-
Unit 438price $2,026square feet 1,118availibility Oct 27
-
Unit 230price $1,978square feet 1,011availibility Oct 4
-
Unit 326price $1,991square feet 1,093availibility Oct 17
-
Unit 214price $1,383square feet 594availibility Now
-
Unit 342price $1,273square feet 535availibility Nov 9
-
Unit 419price $1,548square feet 750availibility Now
-
Unit 236price $1,473square feet 750availibility Sep 26
-
Unit 406price $1,548square feet 750availibility Oct 17
-
Unit 316price $1,478square feet 708availibility Now
-
Unit 310price $1,478square feet 708availibility Oct 30
-
Unit 410price $1,508square feet 708availibility Nov 2
-
Unit 512price $1,488square feet 750availibility Now
-
Unit 335price $1,473square feet 750availibility Sep 15
-
Unit 340price $1,448square feet 702availibility Sep 19
-
Unit 207price $1,508square feet 784availibility Sep 19
-
Unit 109price $1,533square feet 784availibility Oct 8
-
Unit 232price $1,804square feet 1,021availibility Now
-
Unit 229price $1,908square feet 1,035availibility Now
-
Unit 129price $1,986square feet 1,035availibility Sep 23
-
Unit 322price $1,965square feet 1,021availibility Aug 31
-
Unit 531price $2,021square feet 1,021availibility Sep 5
-
Unit 224price $1,971square feet 1,021availibility Sep 6
-
Unit 133price $1,877square feet 1,118availibility Sep 12
-
Unit 438price $2,026square feet 1,118availibility Oct 27
-
Unit 230price $1,978square feet 1,011availibility Oct 4
-
Unit 326price $1,991square feet 1,093availibility Oct 17
Fees and Policies
The fees listed below are community-provided and may exclude utilities or add-ons. All payments are made directly to the property and are non-refundable unless otherwise specified. Use the Cost Calculator to determine costs based on your needs.
-
Utilities & Essentials
-
Trash Administrative FeeAmount to manage trash service billing. Charged per unit.$1.87 / mo
-
Community Amenity FeeAmount for community amenity use and services. Charged per unit.$15 / mo
-
Trash Services - DoorstepAmount for doorstep trash removal from rental home. Charged per unit.$30 / mo
-
Pest Control ServicesAmount for pest control services. Charged per unit.$5 / mo
-
Trash Services - HaulingAmount for shared trash/waste services. Charged per unit.$5 / mo
-
Utility - Billing Administrative FeeAmount to manage utility services billing. Charged per unit.$7.98 / mo
-
Trash Services - RecyclingUsage-Based (Utilities). Amount for recycling services. Charged per unit.
Disclaimer: Utility apportionment is allocation: divided eq per unit.Varies / mo -
Utility - Water/SewerUsage-Based (Utilities). Amount for provision and/or consumption of water and sewer services Charged per unit.
Disclaimer: Utility apportionment is submetered water/gas/electric.Varies / mo -
Utility - Stormwater/DrainageUsage-Based (Utilities). Amount for provision of storm water services. Charged per unit.
Disclaimer: Utility apportionment is allocation: divided eq per unit.Varies / mo
-
-
One-Time Basics
-
Due at Application
-
Application FeeAmount to process application, initiate screening, and take a rental home off the market. Charged per applicant.$200
-
-
Due at Move-In
-
Security Deposit (Refundable)Amount intended to be held through residency that may be applied toward amounts owed at move-out. Refunds processed per application and lease terms. Charged per unit.$200
-
-
Due at Application
-
Dogs
-
Pet Fee - Additional PetMax of 1. Amount to facilitate additional authorized pet move-in. Charged per pet.$150
-
Pet FeeMax of 1. Amount to facilitate authorized pet move-in. Charged per pet.$300
-
Pet RentMax of 2. Monthly amount for authorized pet. Charged per pet.$25 / mo
-
Pet Management - Third PartyMax of 1. Amount for authorized pet registration and screening services. Charged per pet. Payable to 3rd Party$30 / yr
Restrictions:NoneRead More Read LessComments -
-
Cats
-
Pet Fee - Additional PetMax of 1. Amount to facilitate additional authorized pet move-in. Charged per pet.$150
-
Pet FeeMax of 1. Amount to facilitate authorized pet move-in. Charged per pet.$300
-
Pet RentMax of 2. Monthly amount for authorized pet. Charged per pet.$25 / mo
-
Pet Management - Third PartyMax of 1. Amount for authorized pet registration and screening services. Charged per pet. Payable to 3rd Party$30 / yr
Restrictions:Comments -
-
Parking
-
Parking FeeMax of 2. Amount for parking space/services. May be subject to availability. Charged per rentable item.$50 / mo
Comments -
-
Other Parking Fees
-
Parking - ReservedMax of 1. Amount for reserved parking space/services. May be subject to availability. Charged per rentable item.$50 / mo
Comments -
-
Additional Parking Options
-
Other
-
Covered
-
-
Renters Liability/Content - Property ProgramAmount to participate in the property Renters Liability Program. Charged per unit.$14.50 / mo
-
Common Area/Clubhouse RentalAmount to rent a shared common area space, including clubhouse. May be subject to availability. Charged per occurrence.$200 / occurrence
-
Renters Liability Only - Non-ComplianceAmount for not maintaining required Renters Liability Policy. Charged per occurrence.$10.75 / occurrence
-
Lease Violation - TrashAmount for violation of waste-related community policies. Charged per occurrence.$25 / occurrence
-
Returned Payment Fee (NSF)Amount for returned payment. Charged per occurrence.$35 / occurrence
-
Intra-Community Transfer FeeAmount due when transferring to another rental unit within community. Charged per occurrence.$500 / occurrence
-
Lease Violation - SmokingAmount for violation of community smoking policies. Charged per occurrence.$125 / occurrence
-
Pet/Animal Violation - WasteAmount for violation of community policies related to pet or assistance animal waste. Charged per occurrence.$25 / occurrence
-
Trash Container - ReplacementAmount to replace trash/waste container. Charged per occurrence.$50 / occurrence
-
Utility - Vacant Cost RecoveryUsage-Based (Utilities). Amount for utility usage not transferred to resident responsibility any time during occupancy. Charged per occurrence.Varies / occurrence
Property Fee Disclaimer: Total Monthly Leasing Price includes base rent, all monthly mandatory and any user-selected optional fees. Excludes variable, usage-based, and required charges due at or prior to move-in or at move-out. Security Deposit may change based on screening results, but total will not exceed legal maximums. Some items may be taxed under applicable law. Some fees may not apply to rental homes subject to an affordable program. All fees are subject to application and/or lease terms. Prices and availability subject to change. Resident is responsible for damages beyond ordinary wear and tear. Resident may need to maintain insurance and to activate and maintain utility services, including but not limited to electricity, water, gas, and internet, per the lease. Additional fees may apply as detailed in the application and/or lease agreement, which can be requested prior to applying. Pets: Pet breed and other pet restrictions apply. Rentable Items: All Parking, storage, and other rentable items are subject to availability. Final pricing and availability will be determined during lease agreement. See Leasing Agent for details.
Details
Lease Options
-
3 - 16 Month Leases
Property Information
-
Built in 2015
-
213 units/5 stories
-
Furnished Units Available
Matterport 3D Tours
Select a unit to view pricing & availability
 Matterport 3D Tour

About Elan City Center
Elan City Center luxury apartments in Raleigh surround residents with well-crafted apartment features. You'll find 23 well-appointed floor plans to choose from, each with designer finishes, thoughtful features and airy layouts that exude an entrepreneurial flavor. Up to two bedrooms and two bathrooms provide ample living space, with an unmatched level of craftsmanship and quality.
Elan City Center is an apartment community located in Wake County and the 27604 ZIP Code. This area is served by the Wake County School District attendance zone.
Unique Features
- 24 hr Gym
- 24 Hr Maintenance
- Acessible
- Bathtub
- Bike Storage
- Car Charging
- CC payments
- Coffee Bar
- Contemporary kitchen styling
- Custom sculpted wood-style flooring
- Designer lighting throughout
- E-Payments
- Expansive windows and natural lighting
- Extra Storage
- Fire Pit
- Furnished units
- Game Room
- Garbage Disposal
- Green Community
- Internet Cafe
- Key Fob Access
- Lobby
- Located where urban meets residential
- Online Portal
- Package Lockers/Receiving
- Patio/Balcony
- Plush carpet in bedrooms
- Pool Table
- Pre-wired for internet, cable and TV services
- Quartz countertops and glass mosaic backsplashes
- Resident lounge complete with full kitchen
- Smoke Free Units
- Smoke-Free Community
- Stainless-steel, energy-efficient appliances
- Streets lined by trees and sidewalks
- Trash Valet
- Washer and dryer in each apartment home
Community Amenities
Pool
Fitness Center
Furnished Units Available
Elevator
- Community-Wide WiFi
- Controlled Access
- 24 Hour Access
- Furnished Units Available
- Pet Play Area
- Pet Washing Station
- EV Charging
- Public Transportation
- Elevator
- Clubhouse
- Lounge
- Fitness Center
- Pool
- Bicycle Storage
- Gameroom
- Sundeck
- Courtyard
- Grill
Apartment Features
Washer/Dryer
Air Conditioning
Dishwasher
Microwave
Refrigerator
Disposal
Ice Maker
Patio
Indoor Features
- Washer/Dryer
- Air Conditioning
- Heating
- Ceiling Fans
- Smoke Free
- Double Vanities
Kitchen Features & Appliances
- Dishwasher
- Disposal
- Ice Maker
- Stainless Steel Appliances
- Pantry
- Kitchen
- Microwave
- Oven
- Refrigerator
- Quartz Countertops
Model Details
- Carpet
- Tile Floors
- Vinyl Flooring
- Views
- Balcony
- Patio
The Capital District is in the heart of Downtown Raleigh and encompasses the North Carolina State Capitol and various other historical landmarks like the North Carolina Executive Mansion. This beautiful, 19th-century governor’s mansion features Queen Anne architecture and exquisite landscaping. The Capital District is also home to the North Carolina Museum of Natural Sciences and sits near various attractions like Marbles IMAX and Marbles Kids Museum. Residents of this historic district enjoy proximity to everything that makes downtown so special, including the top-notch local restaurants, bars, and live music venues. Apartments in the Capitol District are fairly upscale, offering residents a central location in the city with scenic views of the skyline.
Learn more about living in Capital DistrictCompare neighborhood and city base rent averages by bedroom.
| Capital District | Raleigh, NC | |
|---|---|---|
| Studio | $1,397 | $1,321 |
| 1 Bedroom | $1,688 | $1,390 |
| 2 Bedrooms | $2,296 | $1,629 |
| 3 Bedrooms | $2,846 | $1,918 |
- Community-Wide WiFi
- Controlled Access
- 24 Hour Access
- Furnished Units Available
- Pet Play Area
- Pet Washing Station
- EV Charging
- Public Transportation
- Elevator
- Clubhouse
- Lounge
- Sundeck
- Courtyard
- Grill
- Fitness Center
- Pool
- Bicycle Storage
- Gameroom
- 24 hr Gym
- 24 Hr Maintenance
- Acessible
- Bathtub
- Bike Storage
- Car Charging
- CC payments
- Coffee Bar
- Contemporary kitchen styling
- Custom sculpted wood-style flooring
- Designer lighting throughout
- E-Payments
- Expansive windows and natural lighting
- Extra Storage
- Fire Pit
- Furnished units
- Game Room
- Garbage Disposal
- Green Community
- Internet Cafe
- Key Fob Access
- Lobby
- Located where urban meets residential
- Online Portal
- Package Lockers/Receiving
- Patio/Balcony
- Plush carpet in bedrooms
- Pool Table
- Pre-wired for internet, cable and TV services
- Quartz countertops and glass mosaic backsplashes
- Resident lounge complete with full kitchen
- Smoke Free Units
- Smoke-Free Community
- Stainless-steel, energy-efficient appliances
- Streets lined by trees and sidewalks
- Trash Valet
- Washer and dryer in each apartment home
- Washer/Dryer
- Air Conditioning
- Heating
- Ceiling Fans
- Smoke Free
- Double Vanities
- Dishwasher
- Disposal
- Ice Maker
- Stainless Steel Appliances
- Pantry
- Kitchen
- Microwave
- Oven
- Refrigerator
- Quartz Countertops
- Carpet
- Tile Floors
- Vinyl Flooring
- Views
- Balcony
- Patio
| Monday | 10am - 6pm |
|---|---|
| Tuesday | 10am - 6pm |
| Wednesday | 10am - 6pm |
| Thursday | 10am - 6pm |
| Friday | 10am - 6pm |
| Saturday | 10am - 5pm |
| Sunday | Closed |
| Colleges & Universities | Distance | ||
|---|---|---|---|
| Colleges & Universities | Distance | ||
| Walk: | 6 min | 0.3 mi | |
| Walk: | 13 min | 0.7 mi | |
| Drive: | 3 min | 1.2 mi | |
| Drive: | 6 min | 2.2 mi |


 The GreatSchools Rating helps parents compare schools within a state based on a variety of school quality indicators and provides a helpful picture of how effectively each school serves all of its students. Ratings are on a scale of 1 (below average) to 10 (above average) and can include test scores, college readiness, academic progress, advanced courses, equity, discipline and attendance data. We also advise parents to visit schools, consider other information on school performance and programs, and consider family needs as part of the school selection process.
View GreatSchools Rating Methodology
Data provided by GreatSchools.org © 2026. All rights reserved.
Scores provided by
 What do Walkability, Transit, Drivability, and Bikeability mean?
Walkability measures the walking distance to day-to-day needs.
Transit measures access to public transportation.
Drivability measures congestion, parking availability, and access to major roads.
Bikeability measures the suitability for cycling.
How It Works
What do Walkability, Transit, Drivability, and Bikeability mean?
Walkability measures the walking distance to day-to-day needs.
Transit measures access to public transportation.
Drivability measures congestion, parking availability, and access to major roads.
Bikeability measures the suitability for cycling.
How It Works
Traffic
BusyAirport
CalmBusinesses
ActiveScores provided by
HowLoud What is a Sound Score Rating? A Sound Score Rating aggregates noise caused by vehicle traffic, airplane traffic and local sources. How It WorksElan City Center Photos
-
Elan City Center
-
Clubroom
-
-
-
-
-
-
Rotunda
-
Clubroom
Models
-
Studio
-
1 Bedroom
-
1 Bedroom
-
1 Bedroom
-
1 Bedroom
-
1 Bedroom
Nearby Apartments
Within 50 Miles of Elan City Center
-
Mira
121 Kindley St
Raleigh, NC 27601
$1,680 - $3,429 Total Monthly Price
1-2 Br 1.2 mi
-
Milo
821 Hanbury Wy
Raleigh, NC 27607
$1,446 - $2,671 Total Monthly Price
1-3 Br 5.5 mi
-
Level at 401
5721 Goodstone Dr
Raleigh, NC 27616
$1,301 - $1,752 Total Monthly Price
1-2 Br 6.8 mi
-
Alta Town Center
6601 Roxboro St
Raleigh, NC 27616
$1,331 - $2,010 Total Monthly Price
1-3 Br 12 Month Lease 6.9 mi
-
Elan Capital Hills
7100 Homestead Heights Ln
Raleigh, NC 27616
$1,397 - $2,602 Total Monthly Price
1-3 Br 7.6 mi
-
NOVEL Morrisville by Crescent Communities
218 Southport Dr
Morrisville, NC 27560
$1,749 - $4,079 Total Monthly Price
1-3 Br 10.7 mi
Elan City Center has units with in‑unit washers and dryers, making laundry day simple for residents.
Utilities are not included in rent. Residents should plan to set up and pay for all services separately.
Parking is available at Elan City Center. Fees may apply depending on the type of parking offered. Contact this property for details.
Elan City Center has studios to two-bedrooms with rent ranges from $1,273/mo. to $2,026/mo.
Yes, Elan City Center welcomes pets. Breed restrictions, weight limits, and additional fees may apply. View this property's pet policy.
A good rule of thumb is to spend no more than 30% of your gross income on rent. Based on the lowest available rent of $1,273 for a studio, you would need to earn about $50,920 per year to qualify. Want to double-check your budget? Calculate how much rent you can afford with our Rent Affordability Calculator.
Elan City Center is offering 1 Month Free for eligible applicants, with rental rates starting at $1,273.
Yes! Elan City Center offers 6 Matterport 3D Tours. Explore different floor plans and see unit level details, all without leaving home.
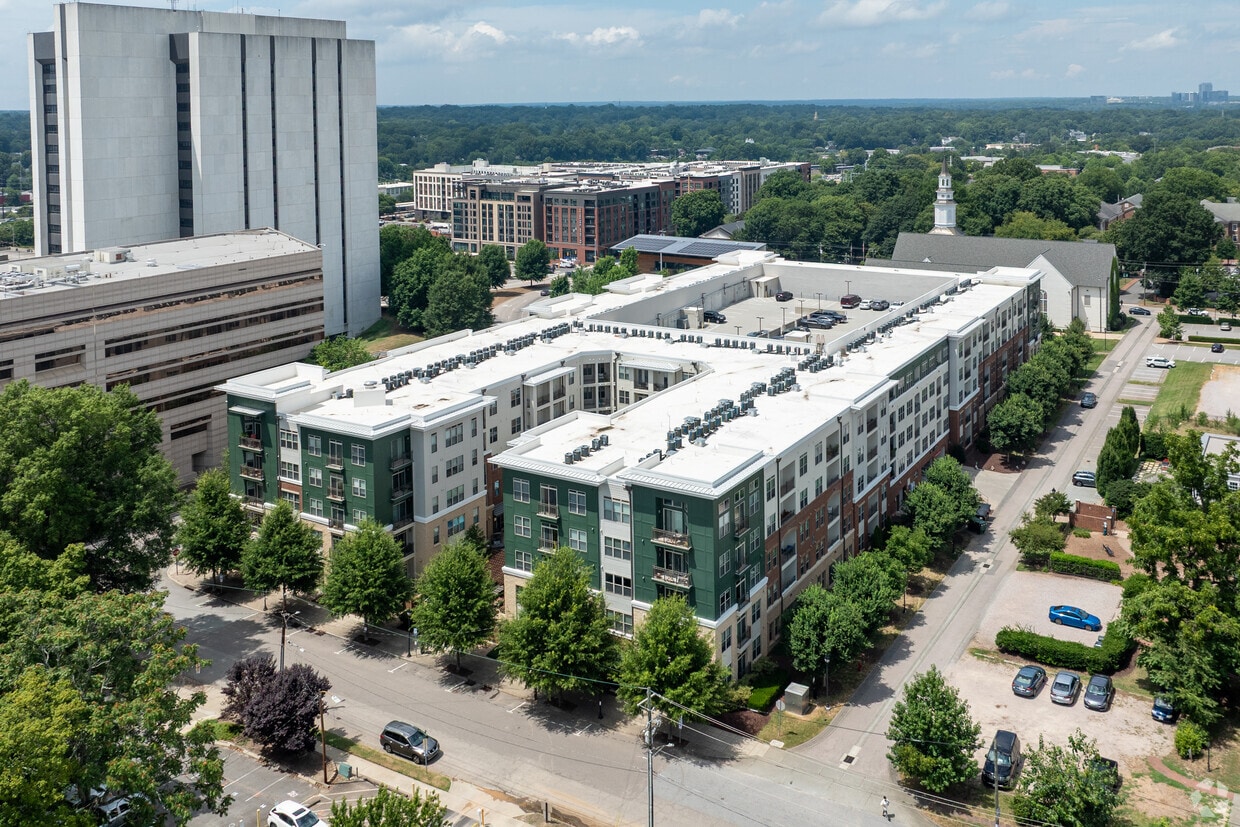
510 N Wilmington St
Raleigh, NC 27604