Map
  • Add a Property
  • Renter Tools
    • Favorites
    • Saved Searches
  • Manage Rentals
  • Apartments For Rent
  • Houses For Rent
  • Condos For Rent
  • Townhomes For Rent
  • Help Center
  • Pittsburgh Average Rent
  • Area Guide
  • Rent Calculator
  • Property Management Companies
English

Language

English Español
Apartments.com Logo
Manage Rentals      Sign Up / Sign In
  • Primary Photo - Edge 1909
  • Building Photo - Edge 1909
    Building Photo - Edge 1909
  • Building Photo - Edge 1909
    Interior Photo - Edge 1909
Contact This Property
Schedule In-Person Tour

Tour Options: In-Person, Video Video Tours Many properties are now offering LIVE tours via FaceTime and other streaming apps.

Language: English

Open 9am - 7pm Today

View All Hours Office Hours Monday - Friday, 9am - 7pm Saturday, 10am - 5pm Sunday, Closed

Contact This Property

Tour Options: In-Person, Video Video Tours Many properties are now offering LIVE tours via FaceTime and other streaming apps.

Language: English

Open 9am - 7pm Today

View All Hours Office Hours Monday - Friday, 9am - 7pm Saturday, 10am - 5pm Sunday, Closed

Edge 1909 media gallery Unit
call 412-318-9470
Floor Plan View Body
Viewing Floor: Select a unit to view pricing & availability
1 (5 units)
2 (3 units)
3 (8 units)
4 (9 units)
5 (6 units)
Any
Studio
1
2
Any
1+
2+
Move-In Date
Pennsylvania Allegheny County Pittsburgh Strip District

Edge 1909

1909 Waterfront Pl, Pittsburgh, PA 15222

2.3
Renter Rating 3 Reviews
Verified Listing CoStar Verified® Listing

This Listing has been verified by CoStar’s listing verification process, which combines internal screening and fraud detection technology. Always beware of scams.

Today
Share Listing
Favorites
412-318-9470
Property Management Company Logo Property Website
  • Monthly Rent

    $1,910 - $4,504

  • Bedrooms

    Studio - 2 bd

  • Bathrooms

    1 - 2 ba

  • Square Feet

    581 - 1,672 sq ft

Edge 1909
Property Management Company Logo
Share Listing
Favorites

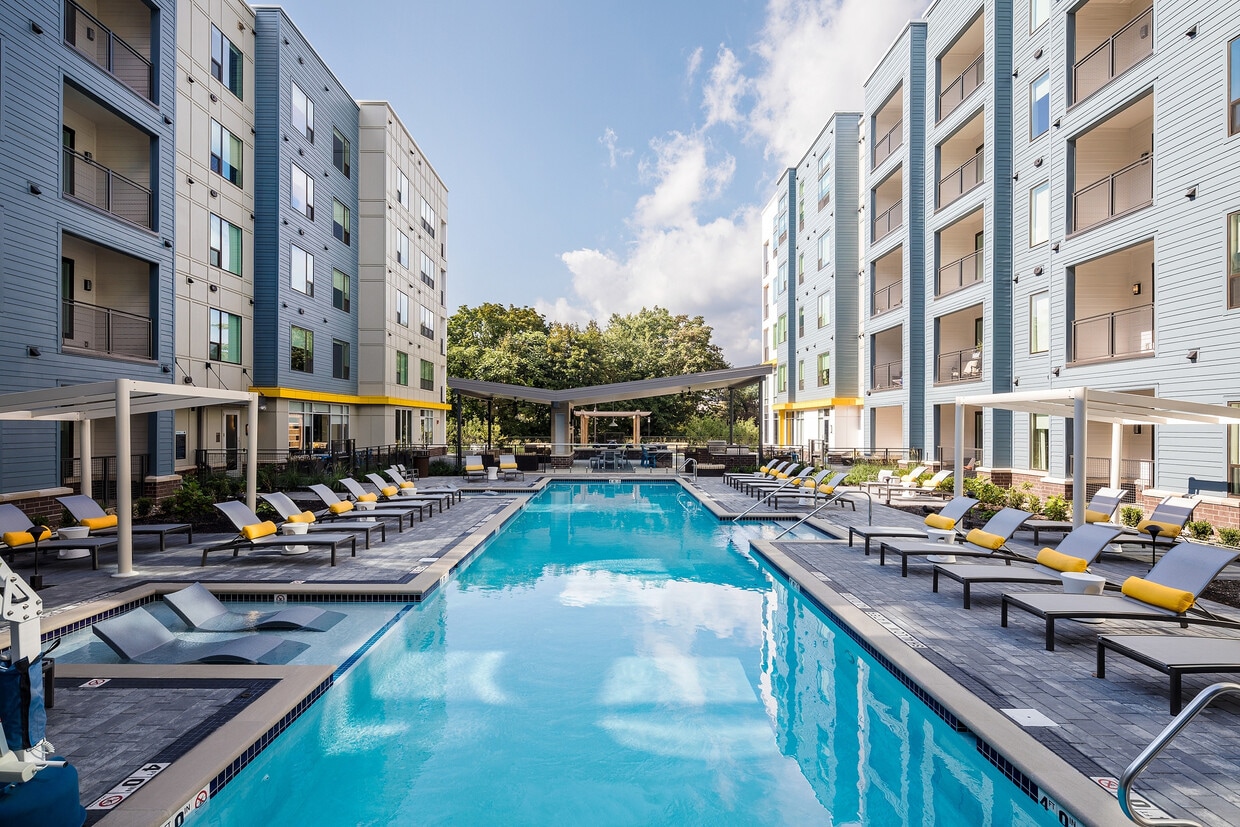
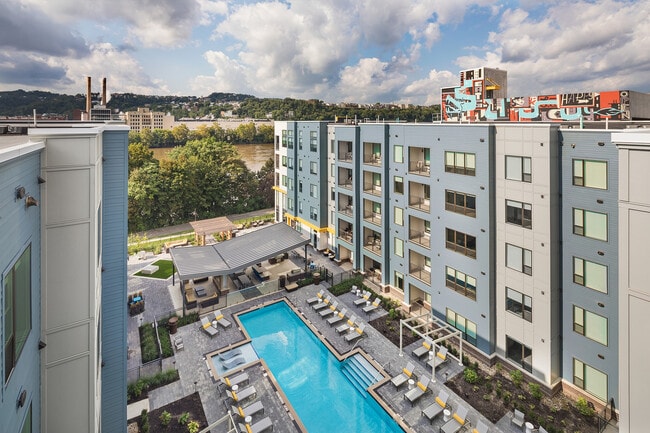
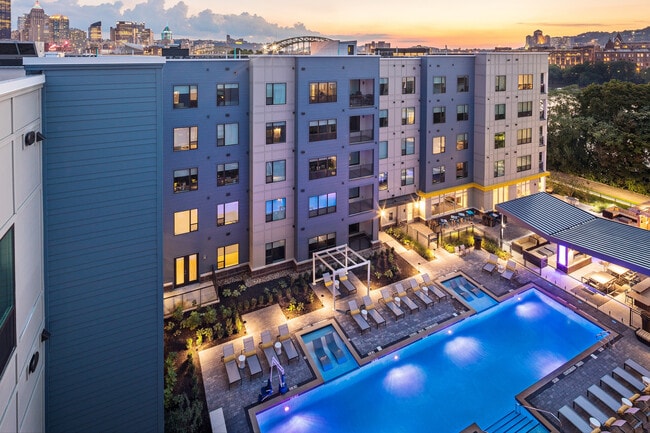
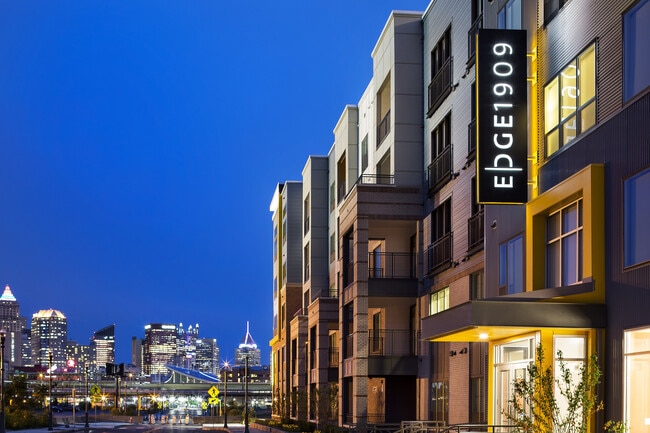
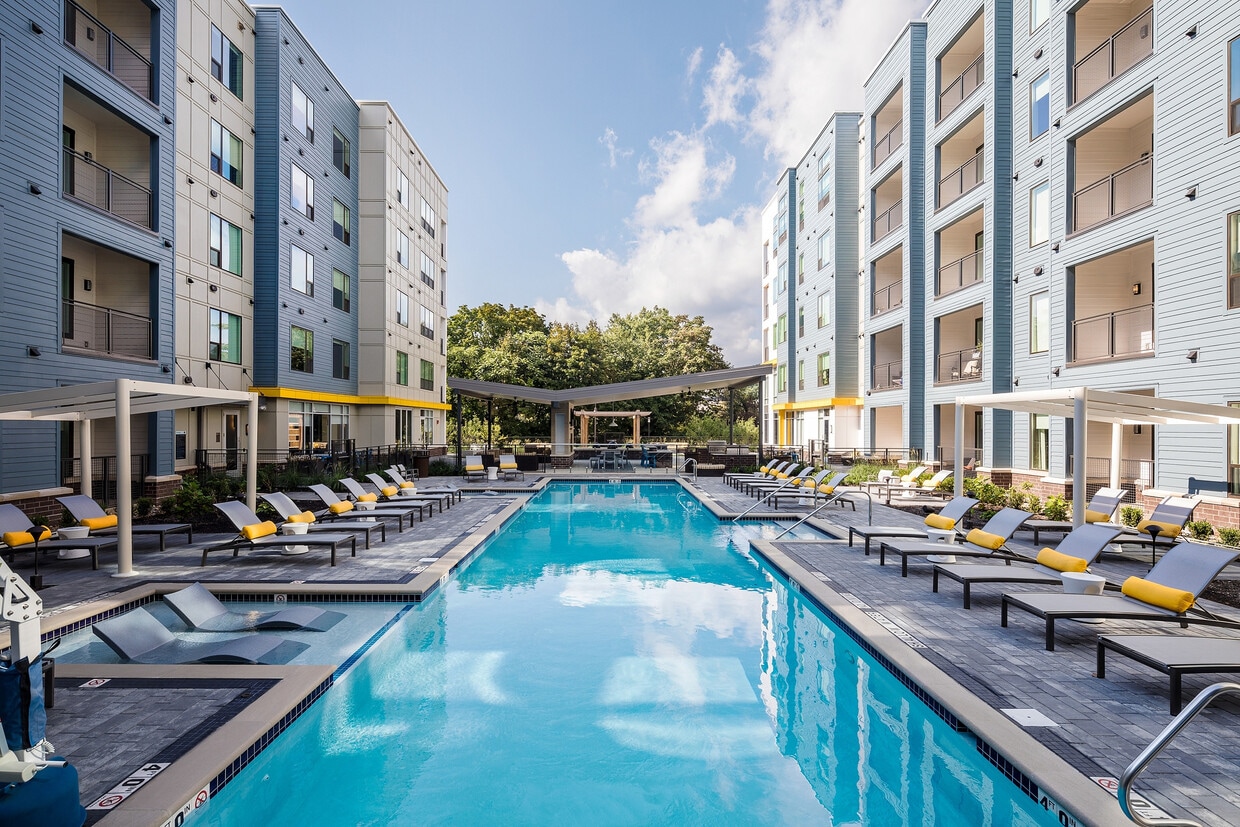
Conveniently located within the Strip District, this new and contemporary apartment community offers a wide selection of open one and two-bedroom floorplans and exclusive amenities - like a heated pool, courtyard with bocce ball, and modern fitness center with yoga room and on demand fitness to use 24/7. And let's not forget about our breathtaking views of the Allegheny River and downtown Pittsburgh's city skyline right from your new apartment home. Enjoy the subtle sophistication of modern living combined with a rich nightlife, arts and culture. Welcome to Edge 1909.

Read More

Rent Specials are Available on Select Units

Units with rent specials are marked with a price tag icon. Explore unit details to find available offers.

Highlights

  • Pet Washing Station
  • Pool
  • Pet Play Area
  • Elevator
  • Grill
  • Balcony
  • Views
  • Patio

Pricing & Floor Plans

filter results by bedrooms
Cost Calculator: Estimate your monthly and one-time fees.
Foundry
Starting at $2,035 Studio 1 Bath 581 – 586 Sq Ft $500 Deposit
5 Available units
Unit
Base Price
Sq Ft
Availability
Unit Details
  • Unit 01-167
    price $2,135
    square feet 581
    availibility Now
  • Unit 01-117
    price $2,185
    square feet 581
    availibility Jul 31
  • Unit 01-463
    price $2,085
    square feet 581
    availibility Sep 9
  • Unit 01-467
    price $2,085
    square feet 581
    availibility Sep 18
  • Unit 01-483
    price $2,035
    square feet 584
    availibility Oct 1

Forge
Starting at $1,910 Studio 1 Bath 620 Sq Ft $500 Deposit
2 Available units
Unit
Base Price
Sq Ft
Availability
Unit Details
  • Unit 01-260
    price $1,910
    square feet 620
    availibility Sep 17
  • Unit 01-360
    price $1,910
    square feet 620
    availibility Sep 30
Steelbeam
Starting at $2,199 1 Bed 1 Bath 684 Sq Ft $500 Deposit
5 Available units
Unit
Base Price
Sq Ft
Availability
Unit Details
  • Unit 01-204
    price $2,199
    square feet 684
    availibility Now
  • Unit 01-566
    price $2,354
    square feet 684
    availibility Now
  • Unit 01-404
    price $2,224
    square feet 684
    availibility Sep 30
  • Unit 01-506
    price $2,354
    square feet 684
    availibility Oct 4
  • Unit 01-504
    price $2,354
    square feet 684
    availibility Oct 20

Skyline Point
Starting at $2,249 1 Bed 1 Bath 744 Sq Ft $500 Deposit
5 Available units
Unit
Base Price
Sq Ft
Availability
Unit Details
  • Unit 01-102
    price $2,249
    square feet 744
    availibility Now
  • Unit 01-303
    price $2,374
    square feet 744
    availibility Now
  • Unit 01-405
    price $2,399
    square feet 744
    availibility Now
  • Unit 01-356
    price $2,274
    square feet 744
    availibility Aug 26
  • Unit 01-503
    price $2,499
    square feet 744
    availibility Oct 23

Emerald Hills
Starting at $2,224 1 Bed 1 Bath 713 Sq Ft $500 Deposit
5 Available units
Unit
Base Price
Sq Ft
Availability
Unit Details
  • Unit 01-250
    price $2,224
    square feet 713
    availibility Aug 21
  • Unit 01-109
    price $2,499
    square feet 713
    availibility Aug 26
  • Unit 01-321
    price $2,324
    square feet 713
    availibility Sep 2
  • Unit 01-508
    price $2,349
    square feet 713
    availibility Sep 16
  • Unit 01-409
    price $2,349
    square feet 713
    availibility Sep 29

Riveters
$2,599 1 Bed 1 Bath 804 Sq Ft $500 Deposit
Matterport 3D Tour
1 Available unit
Unit
Base Price
Sq Ft
Availability
Unit Details
  • Unit 01-518
    price $2,599
    square feet 804
    availibility Sep 25
North Shore
Starting at $3,142 2 Beds 2 Baths 1,071 Sq Ft $500 Deposit
2 Available units
Unit
Base Price
Sq Ft
Availability
Unit Details
  • Unit 01-462
    price $3,167
    square feet 1,071
    availibility Now
  • Unit 01-362
    price $3,142
    square feet 1,071
    availibility Aug 19
East Liberty
Starting at $3,392 2 Beds 2 Baths 1,136 Sq Ft $500 Deposit
4 Available units
Unit
Base Price
Sq Ft
Availability
Unit Details
  • Unit 01-461
    price $3,622
    square feet 1,136
    availibility Now
  • Unit 01-411
    price $3,707
    Unit Special
    square feet 1,136
    availibility Now
  • Unit 01-119
    price $3,392
    square feet 1,136
    availibility Aug 25
  • Unit 01-311
    price $3,617
    square feet 1,136
    availibility Oct 27

Hot Metal
$3,992 2 Beds 2 Baths 1,378 Sq Ft $500 Deposit
1 Available unit
Unit
Base Price
Sq Ft
Availability
Unit Details
  • Unit 01-315
    price $3,992
    square feet 1,378
    availibility Sep 1
Steel Roots
$3,967 2 Beds 2 Baths 1,497 Sq Ft $500 Deposit
1 Available unit
Unit
Base Price
Sq Ft
Availability
Unit Details
  • Unit 01-329
    price $3,967
    square feet 1,497
    availibility Oct 16
Riverforge
Call for Rent Studio 1 Bath 655 Sq Ft $500 Deposit
Not Available
Victory 412
Call for Rent 1 Bed 1 Bath 804 Sq Ft $500 Deposit
Not Available
Champions
Call for Rent 1 Bed 1 Bath 869 Sq Ft $500 Deposit
Not Available
Steel City Spirit
Call for Rent 1 Bed 1 Bath 827 Sq Ft $500 Deposit
Not Available
Black and Gold
Call for Rent 1 Bed 1 Bath 986 Sq Ft $500 Deposit
Not Available
Bloomfield
Call for Rent 1 Bed 1 Bath 1,040 Sq Ft
Not Available
Burgh Bold
Call for Rent 1 Bed 1 Bath 988 Sq Ft
Not Available
Mt. Washington
Call for Rent 1 Bed 1 Bath 1,164 Sq Ft $500 Deposit
Not Available
Southside
Call for Rent 1 Bed 1 Bath 1,193 Sq Ft $500 Deposit
Not Available
Highland Park
Call for Rent 1 Bed 1 Bath 1,316 Sq Ft
Not Available
Waterfront
Call for Rent 2 Beds 2 Baths 1,137 Sq Ft $500 Deposit
Not Available
Matterport 3D Tour
Liberty Bridge
Call for Rent 2 Beds 2 Baths 1,152 Sq Ft $500 Deposit
Not Available
Smithfield
Call for Rent 2 Beds 2 Baths 1,257 Sq Ft $500 Deposit
Not Available
Riverview
Call for Rent 2 Beds 2 Baths 1,312 Sq Ft $500 Deposit
Not Available
Three Rivers
Call for Rent 2 Beds 2 Baths 1,161 Sq Ft $500 Deposit
Not Available
Golden Bridge
Call for Rent 2 Beds 2 Baths 1,191 Sq Ft $500 Deposit
Not Available
Iron City
Call for Rent 2 Beds 2 Baths 1,492 Sq Ft $500 Deposit
Not Available
Milltown
Call for Rent 2 Beds 2 Baths 1,591 Sq Ft
Not Available
Blacksmith
Call for Rent 2 Beds 2 Baths 1,672 Sq Ft $500 Deposit
Not Available
Foundry
Starting at $2,035 Studio 1 Bath 581 – 586 Sq Ft $500 Deposit
5 Available units
Unit
Base Price
Sq Ft
Availability
Unit Details
  • Unit 01-167
    price $2,135
    square feet 581
    availibility Now
  • Unit 01-117
    price $2,185
    square feet 581
    availibility Jul 31
  • Unit 01-463
    price $2,085
    square feet 581
    availibility Sep 9
  • Unit 01-467
    price $2,085
    square feet 581
    availibility Sep 18
  • Unit 01-483
    price $2,035
    square feet 584
    availibility Oct 1

Forge
Starting at $1,910 Studio 1 Bath 620 Sq Ft $500 Deposit
2 Available units
Unit
Base Price
Sq Ft
Availability
Unit Details
  • Unit 01-260
    price $1,910
    square feet 620
    availibility Sep 17
  • Unit 01-360
    price $1,910
    square feet 620
    availibility Sep 30
Riverforge
Call for Rent Studio 1 Bath 655 Sq Ft $500 Deposit
Not Available
Steelbeam
Starting at $2,199 1 Bed 1 Bath 684 Sq Ft $500 Deposit
5 Available units
Unit
Base Price
Sq Ft
Availability
Unit Details
  • Unit 01-204
    price $2,199
    square feet 684
    availibility Now
  • Unit 01-566
    price $2,354
    square feet 684
    availibility Now
  • Unit 01-404
    price $2,224
    square feet 684
    availibility Sep 30
  • Unit 01-506
    price $2,354
    square feet 684
    availibility Oct 4
  • Unit 01-504
    price $2,354
    square feet 684
    availibility Oct 20

Skyline Point
Starting at $2,249 1 Bed 1 Bath 744 Sq Ft $500 Deposit
5 Available units
Unit
Base Price
Sq Ft
Availability
Unit Details
  • Unit 01-102
    price $2,249
    square feet 744
    availibility Now
  • Unit 01-303
    price $2,374
    square feet 744
    availibility Now
  • Unit 01-405
    price $2,399
    square feet 744
    availibility Now
  • Unit 01-356
    price $2,274
    square feet 744
    availibility Aug 26
  • Unit 01-503
    price $2,499
    square feet 744
    availibility Oct 23

Emerald Hills
Starting at $2,224 1 Bed 1 Bath 713 Sq Ft $500 Deposit
5 Available units
Unit
Base Price
Sq Ft
Availability
Unit Details
  • Unit 01-250
    price $2,224
    square feet 713
    availibility Aug 21
  • Unit 01-109
    price $2,499
    square feet 713
    availibility Aug 26
  • Unit 01-321
    price $2,324
    square feet 713
    availibility Sep 2
  • Unit 01-508
    price $2,349
    square feet 713
    availibility Sep 16
  • Unit 01-409
    price $2,349
    square feet 713
    availibility Sep 29

Riveters
$2,599 1 Bed 1 Bath 804 Sq Ft $500 Deposit
Matterport 3D Tour
1 Available unit
Unit
Base Price
Sq Ft
Availability
Unit Details
  • Unit 01-518
    price $2,599
    square feet 804
    availibility Sep 25
Victory 412
Call for Rent 1 Bed 1 Bath 804 Sq Ft $500 Deposit
Not Available
Champions
Call for Rent 1 Bed 1 Bath 869 Sq Ft $500 Deposit
Not Available
Steel City Spirit
Call for Rent 1 Bed 1 Bath 827 Sq Ft $500 Deposit
Not Available
Black and Gold
Call for Rent 1 Bed 1 Bath 986 Sq Ft $500 Deposit
Not Available
Bloomfield
Call for Rent 1 Bed 1 Bath 1,040 Sq Ft
Not Available
Burgh Bold
Call for Rent 1 Bed 1 Bath 988 Sq Ft
Not Available
Mt. Washington
Call for Rent 1 Bed 1 Bath 1,164 Sq Ft $500 Deposit
Not Available
Southside
Call for Rent 1 Bed 1 Bath 1,193 Sq Ft $500 Deposit
Not Available
Highland Park
Call for Rent 1 Bed 1 Bath 1,316 Sq Ft
Not Available
North Shore
Starting at $3,142 2 Beds 2 Baths 1,071 Sq Ft $500 Deposit
2 Available units
Unit
Base Price
Sq Ft
Availability
Unit Details
  • Unit 01-462
    price $3,167
    square feet 1,071
    availibility Now
  • Unit 01-362
    price $3,142
    square feet 1,071
    availibility Aug 19
East Liberty
Starting at $3,392 2 Beds 2 Baths 1,136 Sq Ft $500 Deposit
4 Available units
Unit
Base Price
Sq Ft
Availability
Unit Details
  • Unit 01-461
    price $3,622
    square feet 1,136
    availibility Now
  • Unit 01-411
    price $3,707
    Unit Special
    square feet 1,136
    availibility Now
  • Unit 01-119
    price $3,392
    square feet 1,136
    availibility Aug 25
  • Unit 01-311
    price $3,617
    square feet 1,136
    availibility Oct 27

Hot Metal
$3,992 2 Beds 2 Baths 1,378 Sq Ft $500 Deposit
1 Available unit
Unit
Base Price
Sq Ft
Availability
Unit Details
  • Unit 01-315
    price $3,992
    square feet 1,378
    availibility Sep 1
Steel Roots
$3,967 2 Beds 2 Baths 1,497 Sq Ft $500 Deposit
1 Available unit
Unit
Base Price
Sq Ft
Availability
Unit Details
  • Unit 01-329
    price $3,967
    square feet 1,497
    availibility Oct 16
Waterfront
Call for Rent 2 Beds 2 Baths 1,137 Sq Ft $500 Deposit
Not Available
Matterport 3D Tour
Liberty Bridge
Call for Rent 2 Beds 2 Baths 1,152 Sq Ft $500 Deposit
Not Available
Smithfield
Call for Rent 2 Beds 2 Baths 1,257 Sq Ft $500 Deposit
Not Available
Riverview
Call for Rent 2 Beds 2 Baths 1,312 Sq Ft $500 Deposit
Not Available
Three Rivers
Call for Rent 2 Beds 2 Baths 1,161 Sq Ft $500 Deposit
Not Available
Golden Bridge
Call for Rent 2 Beds 2 Baths 1,191 Sq Ft $500 Deposit
Not Available
Iron City
Call for Rent 2 Beds 2 Baths 1,492 Sq Ft $500 Deposit
Not Available
Milltown
Call for Rent 2 Beds 2 Baths 1,591 Sq Ft
Not Available
Blacksmith
Call for Rent 2 Beds 2 Baths 1,672 Sq Ft $500 Deposit
Not Available
* Price shown is base rent. Excludes user-selected optional fees and variable or usage-based fees and required charges due at or prior to move-in or at move-out.View Fees and Policies for details. Price, availability, fees, and any applicable rent special are subject to change without notice.
* Square footage definitions vary. Displayed square footage is approximate.

Fees and Policies

The fees listed below are community-provided and may exclude utilities or add-ons. All payments are made directly to the property and are non-refundable unless otherwise specified. Use the Cost Calculator to determine costs based on your needs.

  • One-Time Basics
    • Due at Application
      • Application Fee Per Applicant
        Charged per applicant.
        $75
    • Due at Move-In
      • Administrative Fee
        Charged per unit.
        $300
  • Dogs
    • One-Time Pet Fee
      Max of 2. Charged per pet.
      $350
    • Monthly Pet Fee
      Max of 2. Charged per pet.
      $40
    50 lbs. Weight Limit
  • Cats
    • One-Time Pet Fee
      Max of 2. Charged per pet.
      $350
    • Monthly Pet Fee
      Max of 2. Charged per pet.
      $40
    20 lbs. Weight Limit

Property Fee Disclaimer: Based on community-supplied data and independent market research. Subject to change without notice. May exclude fees for mandatory or optional services and usage-based utilities.

Details

Lease Options

  • 10 - 16 Month Leases

Property Information

  • Built in 2018
  • 364 units/5 stories

Matterport 3D Tours

This thoughtfully designed single-floor amenity space blends contemporary style with functional versatility. The entrance foyer greets visitors with large floor-to-ceiling windows that flood the space with natural light, light-toned tile flooring, and a striking chevron-patterned accent wall accented by a bold yellow logo sign. The open layout flows seamlessly between distinct zones, each with its own character and purpose. The lounge area features plush gray sofas, a rounded wood coffee table, and modern side tables flanked by decorative greenery. Bold dark columns rise to a warm wood-paneled ceiling, adding architectural depth, while curated wall art lends a polished, inviting ambiance. Carpeted flooring and recessed lighting complete the comfortable setting. A dedicated conference room offers a sleek oval wood table surrounded by ergonomic chairs, a wall-mounted flat-screen display, and elegant pendant and sconce lighting, with a window providing garden views — ideal for professional meetings. The wet bar area is a design highlight, featuring wood cabinetry, a white countertop, stainless steel appliances, and a dazzling metallic penny-tile backsplash with integrated open shelving. Nearby, a game lounge with a pool table provides a social gathering space. A tufted gold banquette seating nook with patterned walls adds a luxurious, lounge-like feel. Wide corridors with wood-paneled ceilings and framed artwork connect all areas cohesively.

Clubroom
1/5
This thoughtfully designed single-floor amenity space blends contemporary style with functional versatility. The entrance foyer greets visitors with large floor-to-ceiling windows that flood the space with natural light, light-toned tile flooring, and a striking chevron-patterned accent wall accented by a bold yellow logo sign. The open layout flows seamlessly between distinct zones, each with its own character and purpose.

The lounge area features plush gray sofas, a rounded wood coffee table, and modern side tables flanked by decorative greenery. Bold dark columns rise to a warm wood-paneled ceiling, adding architectural depth, while curated wall art lends a polished, inviting ambiance. Carpeted flooring and recessed lighting complete the comfortable setting.

A dedicated conference room offers a sleek oval wood table surrounded by ergonomic chairs, a wall-mounted flat-screen display, and elegant pendant and sconce lighting, with a window providing garden views — ideal for professional meetings.

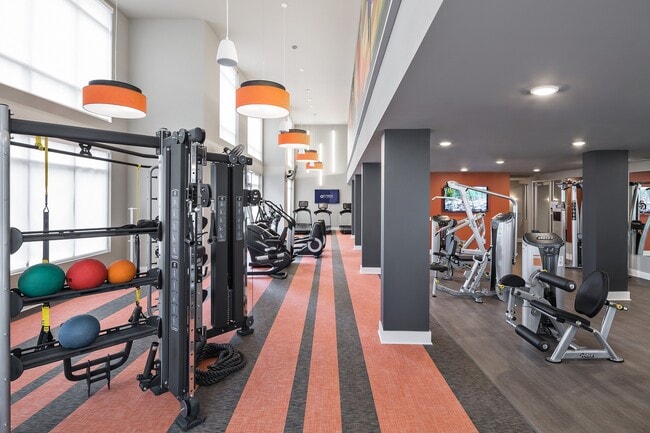
The wet bar area is a design highlight, featuring wood cabinetry, a white countertop, stainless steel appliances, and a dazzling metallic penny-tile backsplash with integrated open shelving. Nearby, a game lounge with a pool table provides a social gathering space. A tufted gold banquette seating nook with patterned walls adds a luxurious, lounge-like feel. Wide corridors with wood-paneled ceilings and framed artwork connect all areas cohesively. This expansive fitness center is thoughtfully designed to accommodate a full range of workout needs across a single, open floor plan. The space is divided into distinct functional zones, including a dedicated cardio area and a comprehensive strength training section, each outfitted with modern, commercial-grade equipment such as treadmills, stationary bikes, elliptical machines, cable systems, free weights, and resistance machines.

Architecturally, the facility stands out with soaring double-height ceilings in the cardio zone, creating an airy, open atmosphere enhanced by large pendant light fixtures with bold orange shades. Striped, color-blocked carpeting in terracotta and charcoal tones defines the cardio area, while hardwood-style flooring runs throughout the strength training sections, adding warmth and contrast.

Natural light floods the space through generous floor-to-ceiling windows and glass entry doors, offering outdoor views of surrounding greenery. Vibrant orange accent walls and dark structural columns punctuate the interior, lending an energetic and modern aesthetic. Wall-mounted fans ensure comfortable airflow, and strategically placed mirrors amplify the sense of space. Recessed lighting throughout provides consistent, bright illumination. The overall ambiance is motivating, stylish, and highly functional. This elegantly designed single-floor amenity space masterfully blends functionality with upscale aesthetics. The open layout is anchored by a wall of floor-to-ceiling glass doors that flood the interior with natural light and frame stunning panoramic views of a waterway and lush treeline beyond a furnished outdoor terrace.

The main gathering area features a long, solid-wood conference table surrounded by contemporary black cantilever chairs, ideal for meetings or group events. Statement pendant lighting with sculptural, geometric fixtures hangs overhead, complementing the herringbone-patterned tile flooring that flows throughout the space.

A dedicated lounge nook offers a more intimate setting, furnished with bold burnt-orange egg-style chairs arranged around a low wood cube table, all centered on a large flat-screen television set into a sleek, wood-paneled accent wall. Curated artwork and a large mirror add depth and character to this area.

A well-appointed kitchenette lines one wall, complete with dark wood-grain cabinetry, white quartz countertops, a tile backsplash, stainless steel appliances, and under-cabinet accent lighting. A bold abstract painting serves as a dramatic focal point above the cabinetry. Built-in open shelving along another wall provides stylish display space, completing this refined and versatile amenity suite. This single-story space showcases a cohesive modern design with a neutral color palette of warm taupes and cool grays carried throughout. The living area serves as the heart of the unit, featuring light wood-style flooring, a ceiling fan, and large windows alongside a glass-panel door that invite natural light and provide views of the outdoor surroundings. A bold accent wall anchors the space, complemented by sculptural wall art and mid-century modern furnishings that lend a curated, contemporary feel.

The kitchen is well-appointed with flat-front gray cabinetry, stainless steel appliances including a range, microwave, refrigerator, and dishwasher, as well as a white subway tile backsplash and light quartz countertops. A spacious island with pendant lighting above offers additional prep space and casual seating.

The bedroom continues the warm neutral tones with plush carpeting, a ceiling fan, a window with outdoor views, and distinctive branch-inspired wall décor that adds organic texture. Ample closet access is provided via multiple doors off a short hallway.

The bathroom features large-format tile flooring, a single-sink vanity with dark wood cabinetry, and a tub-shower combination, maintaining the clean, modern aesthetic found throughout the space. This well-designed single-floor residence offers a cohesive blend of modern aesthetics and functional living. The open-concept kitchen is equipped with stainless steel appliances, dark wood cabinetry paired with crisp white upper cabinets, quartz countertops, and a peninsula island with seating for two — finished with stylish pendant lighting overhead. Wood-look flooring flows seamlessly from the kitchen into the dining and living areas.

The living room is a standout space, featuring large windows that frame sweeping city skyline views, filling the room with abundant natural light. A ceiling fan, hardwood-style floors, and ample room for seating and entertainment make it a comfortable and inviting gathering area.

The primary bedroom is a serene retreat with plush carpeting, a large window with city views, a floating desk, and direct access to an en-suite bathroom. The en-suite features a double-sink vanity with dark wood cabinetry, quartz countertops, and a glass-enclosed walk-in shower. The second bedroom is equally well-appointed, offering city views, carpeted flooring, and a warm wood dresser. A second full bathroom includes a vanity with matching cabinetry and a shower-tub combination, completing this thoughtfully designed residence.
Property Site Map

Select a unit to view pricing & availability

Any
Studio
1
2
Any
1+
2+
Move-In Date
Viewing Floor:
1 (5 units)
2 (3 units)
3 (8 units)
4 (9 units)
5 (6 units)
Matterport 3D Tour Matterport 3D Tour
Matterport 3D Tour

About Edge 1909

Conveniently located within the Strip District, this new and contemporary apartment community offers a wide selection of open one and two-bedroom floorplans and exclusive amenities - like a heated pool, courtyard with bocce ball, and modern fitness center with yoga room and on demand fitness to use 24/7. And let's not forget about our breathtaking views of the Allegheny River and downtown Pittsburgh's city skyline right from your new apartment home. Enjoy the subtle sophistication of modern living combined with a rich nightlife, arts and culture. Welcome to Edge 1909.

Edge 1909 is an apartment community located in Allegheny County and the 15222 ZIP Code. This area is served by the Pittsburgh Public Schools attendance zone.

Unique Features

  • Airbnb Friendly – Host Your Apartment & Earn Extra Money!
  • Balcony and Patios Available
  • Benefit From Homebody Rent Reporting - Building Credit While Renting!
  • Brushed Nickel Barrel Pull Bars
  • Conference Room
  • Dual Door Refrigerator
  • Exclusive Amenify Home Services featuring Professional Cleaning, Chores, Grocery Delivery & More!
  • Modern Stylish Pendant Lighting
  • Panoramic views of downtown
  • Playroom off Fitness Center with Windows for Easy Viewing
  • Two Unit Finish Color Schemes

Contact

View Property Website
Language: English
Open 9am - 7pm Today
  • Monday - Friday, 9am - 7pm
  • Saturday, 10am - 5pm
  • Sunday, Closed
Property Management Company Logo

Video Tours

In addition to traditional in-person tours, we offer live video tours via Microsoft Teams.

Community Amenities

Pool

Fitness Center

Elevator

Clubhouse

  • Package Service
  • 24 Hour Access
  • Pet Play Area
  • Pet Washing Station
  • Elevator
  • Clubhouse
  • Lounge
  • Conference Rooms
  • Fitness Center
  • Pool
  • Courtyard
  • Grill

Apartment Features

Washer/Dryer

Air Conditioning

Granite Countertops

Microwave

  • Washer/Dryer
  • Air Conditioning
  • Heating
  • Tub/Shower
  • Granite Countertops
  • Stainless Steel Appliances
  • Kitchen
  • Microwave
  • Oven
  • Range
  • Refrigerator
  • Quartz Countertops
  • Vinyl Flooring
  • Vaulted Ceiling
  • Views
  • Window Coverings
  • Balcony
  • Patio
Location
1909 Waterfront Pl, Pittsburgh,
PA 15222
Get Directions
Schools Restaurants Groceries Coffee Banks Shops Fitness
| Edit
Edit Commute

Destination is required

Under 30 minutes

Commute Time is calculated at rush hour.
Neighborhood

The Strip District is a narrow strip of land just outside of downtown Pittsburgh on the banks of the Allegheny River. As one of the trendiest and most popular shopping neighborhoods in the city, residents and visitors alike find its authenticity to be what Pittsburgh is all about. An oasis for food lovers, the Strip District offers low prices and an astounding variety of produce stands, international grocers, meat and fish markets, and independent vendors. All of this is alongside boutique shops, retailers, and some of the best restaurants in Pittsburgh with a broad range of international cuisines.

Primanti Bros. is a staple to the Strip District and has been since 1933. It’s turned into a popular chain known for its unique sandwiches and laid back atmosphere, so visit their original location where it all started at the Strip District. Try some Argentinian delicacies at Gaucho with wood-fire grilled meats galore.

Learn more about living in Strip District 
Average Prices by Area

Compare neighborhood and city base rent averages by bedroom.

Strip District Pittsburgh, PA
Studio $1,757 $1,281
1 Bedroom $2,375 $1,457
2 Bedrooms $3,181 $1,714
3 Bedrooms $4,763 $1,990
Amenities
  • Package Service
  • 24 Hour Access
  • Pet Play Area
  • Pet Washing Station
  • Elevator
  • Clubhouse
  • Lounge
  • Conference Rooms
  • Courtyard
  • Grill
  • Fitness Center
  • Pool
  • Airbnb Friendly – Host Your Apartment & Earn Extra Money!
  • Balcony and Patios Available
  • Benefit From Homebody Rent Reporting - Building Credit While Renting!
  • Brushed Nickel Barrel Pull Bars
  • Conference Room
  • Dual Door Refrigerator
  • Exclusive Amenify Home Services featuring Professional Cleaning, Chores, Grocery Delivery & More!
  • Modern Stylish Pendant Lighting
  • Panoramic views of downtown
  • Playroom off Fitness Center with Windows for Easy Viewing
  • Two Unit Finish Color Schemes
  • Washer/Dryer
  • Air Conditioning
  • Heating
  • Tub/Shower
  • Granite Countertops
  • Stainless Steel Appliances
  • Kitchen
  • Microwave
  • Oven
  • Range
  • Refrigerator
  • Quartz Countertops
  • Vinyl Flooring
  • Vaulted Ceiling
  • Views
  • Window Coverings
  • Balcony
  • Patio
Expenses
Recurring
Cat Rent $40
Dog Rent $40
One-Time
Cat Fee $350
Dog Fee $350
Office Hours
Monday 9am - 7pm
Tuesday 9am - 7pm
Wednesday 9am - 7pm
Thursday 9am - 7pm
Friday 9am - 7pm
Saturday 10am - 5pm
Sunday Closed
412-318-9470
Education
Colleges & Universities Distance
The Art Inst. of Pittsburgh
Drive: 5 min 1.5 mi
Point Park University
Drive: 5 min 1.5 mi
Duquesne University
Drive: 5 min 1.6 mi
Allegheny Co. C.C, Alegheny
Drive: 7 min 2.5 mi
Edge 1909 is within 5 minutes or 1.5 miles from The Art Inst. of Pittsburgh. It is also near Point Park University and Duquesne University.
Schools
  • Public Schools
  • Private Schools
Pittsburgh Woolslair K-5
Public Elementary School
Grades K-5
208 Students
Attendance Zone
Pittsburgh Arsenal 6-8
Public Middle School
Grades PK & 6-8
148 Students
Attendance Zone
Pittsburgh Miller K-5
Public Elementary School
Grades PK-5
218 Students
Nearby
Pittsburgh Schiller 6-8
Public Middle School
Grades 6-8
260 Students
Nearby
Hill House Passport Academy Charter School
Public High School
Grades 9-12
146 Students
Nearby
Easter Seal Society Western PA
Private Elementary, Middle & High School
Grades K-12
Nearby
Central Academy
Private Elementary School
Grades PK-5
Nearby
School data provided by The GreatSchools Rating helps parents compare schools within a state based on a variety of school quality indicators and provides a helpful picture of how effectively each school serves all of its students. Ratings are on a scale of 1 (below average) to 10 (above average) and can include test scores, college readiness, academic progress, advanced courses, equity, discipline and attendance data. We also advise parents to visit schools, consider other information on school performance and programs, and consider family needs as part of the school selection process.

View GreatSchools Rating Methodology


Data provided by GreatSchools.org © 2026. All rights reserved.
Transportation

Transportation options available in Pittsburgh include Steel Plaza, located 1.2 miles from Edge 1909. Edge 1909 is near Pittsburgh International, located 18.1 miles or 29 minutes away, and Arnold Palmer Regional, located 44.4 miles or 70 minutes away.

Transit / Subway Distance
Steel Plaza
Drive: 4 min 1.2 mi
Wood Street
Drive: 4 min 1.2 mi
Gateway Center
Drive: 4 min 1.4 mi
First Avenue
Drive: 5 min 1.5 mi
North Side Station
Drive: 5 min 1.8 mi
Commuter Rail Distance
Pittsburgh Amtrak Station
Walk: 15 min 0.8 mi
Greensburg Amtrak
Drive: 53 min 34.9 mi
Latrobe Amtrak
Drive: 66 min 41.3 mi
Airports Distance
Airports Distance
Pittsburgh International
Drive: 29 min 18.1 mi
Arnold Palmer Regional
Drive: 70 min 44.4 mi
Getting Around
Very Walkable
Walkability
80 / 100
Good Public Transit
Transit
70 / 100
Very Drivable
Drivability
80 / 100
Very Bikeable
Bikeability
80 / 100

Scores provided by

What do Walkability, Transit, Drivability, and Bikeability mean? Walkability measures the walking distance to day-to-day needs. Transit measures access to public transportation. Drivability measures congestion, parking availability, and access to major roads. Bikeability measures the suitability for cycling. How It Works
Active
Soundscore™
74 / 100

Traffic

Busy

Airport

Calm

Businesses

Active

Scores provided by

HowLoud What is a Sound Score Rating? A Sound Score Rating aggregates noise caused by vehicle traffic, airplane traffic and local sources. How It Works
Points of Interest

Time and distance from Edge 1909.

Shopping Centers Distance
Auba Triangle Shops
Drive: 5 min 1.8 mi
Centre Heldman Plaza
Drive: 6 min 2.0 mi
1601-1607 Lowrie St
Drive: 5 min 2.0 mi
Edge 1909 has 3 shopping centers within 2.0 miles, which is about a 5-minute drive. The miles and minutes will be for the farthest away property.
Parks and Recreation Distance
Point State Park
Drive: 4 min 1.6 mi
Children's Museum of Pittsburgh
Drive: 5 min 2.1 mi
Allegheny Commons Park
Drive: 5 min 2.1 mi
National Aviary
Drive: 6 min 2.3 mi
Carnegie Science Center
Drive: 7 min 2.5 mi
Edge 1909 has 5 parks within 2.5 miles, including Point State Park, Children's Museum of Pittsburgh, and Allegheny Commons Park.
Hospitals Distance
Hospitals Distance
Allegheny General Hospital
Drive: 4 min 1.7 mi
UPMC Mercy
Drive: 5 min 1.8 mi
UPMC Montefiore
Drive: 8 min 2.7 mi
Edge 1909 has 3 hospitals within 2.7 miles, the nearest is Allegheny General Hospital which is 1.7 miles away and a 4 minute drive.
Military Bases Distance
Pittsburgh Air Reserve Station
Drive: 25 min 16.6 mi
Edge 1909 is 16.6 miles and a 25 minute drive from Pittsburgh Air Reserve Station.


Reviews for Edge 1909

2.3
Renter Rating
5 Stars
1
4 Stars
0
3 Stars
0
2 Stars
0
1 Star
2
Share details of your own experience with this property
Renter Reviews 3 Reviews
 
  • Most Recent
  • Most Helpful
  • Rating Low-High
  • Rating High-Low
Submitted by a verified resident of the apartment community. Participating residents may receive reward points in exchange for posting a review during their lease term, regardless of the nature of the review. Delete

Property Manager Responded:

Property Manager Responded

Show full review Show less
Was this helpful? Vote review helpful Thanks for your feedback!
Flag Review
  1. ...
  2. ...

Edge 1909 Photos

  • Clubroom

Models

  • Foundry

  • Forge

  • Riverforge

  • Steelbeam

  • Emerald Hills

  • Skyline Point

Frequently Asked Questions
Does Edge 1909 have in-unit laundry?

Edge 1909 has units with in‑unit washers and dryers, making laundry day simple for residents.

What utilities are included in rent at Edge 1909?

Utilities are not included in rent. Residents should plan to set up and pay for all services separately.

Is parking available at Edge 1909?

Contact this property for parking details.

Which floor plans are available, and what are the price ranges?

Edge 1909 has studios to two-bedrooms with rent ranges from $1,910/mo. to $4,504/mo.

Is Edge 1909 pet-friendly?

Yes, Edge 1909 welcomes pets. Breed restrictions, weight limits, and additional fees may apply. View this property's pet policy.

How much income do I need to rent at Edge 1909?

A good rule of thumb is to spend no more than 30% of your gross income on rent. Based on the lowest available rent of $1,910 for a studio, you would need to earn about $76,400 per year to qualify. Want to double-check your budget? Calculate how much rent you can afford with our Rent Affordability Calculator.

Does Edge 1909 have move-in specials?

Edge 1909 is offering 1 Month Free on select units, with rental rates starting at $3,707.

Does Edge 1909 offer Matterport 3D tours?

Yes! Edge 1909 offers 5 Matterport 3D Tours. Explore different floor plans and see unit level details, all without leaving home.
Back To Top
Send a Message
Contact Property
enter move in date in the format: 2 digit month / 2 digit day / 4 digit year

I would like to... Optional

Send Message

Submitting Request

Send a Message
Contact Property

Thank you! Your email has been sent.

Error

Report an Issue Print Get Directions
Try These Popular Nearby Searches

Cities

  • Mount Oliver Rentals
  • Mount Washington Rentals
  • Mt Lebanon Rentals
  • Brookline Rentals
  • Shadyside Rentals

Search by Bedrooms

  • Studio Apartments in Pittsburgh
  • 1 Bedroom Apartments in Pittsburgh
  • 2 Bedroom Apartments in Pittsburgh
  • 3 Bedroom Apartments in Pittsburgh
  • Rooms for Rent in Pittsburgh

Other Rental Types

  • Pittsburgh Lofts for Rent
  • Pittsburgh Houses for Rent
  • Pittsburgh Condos for Rent
  • Pittsburgh Townhomes for Rent
  • Private Landlord Rentals Pittsburgh
  • Pittsburgh Duplex Rentals
  • 15222 Houses for Rent
  • 15222 Condos for Rent
  • 15222 Townhomes for Rent

Stay on Budget

  • Pittsburgh Apartments Under $700
  • Pittsburgh Apartments Under $800
  • Pittsburgh Apartments Under $900
  • Pittsburgh Apartments Under $1,000
  • Pittsburgh Apartments Under $1,200
  • Pittsburgh Apartments Under $1,300
  • Pittsburgh Apartments Under $1,500
  • Pittsburgh Apartments Under $2,000

Filter by Popular Amenities

  • Pet Friendly Apartments in Pittsburgh
  • Furnished Apartments in Pittsburgh
  • Apartments with Washer & Dryer in Pittsburgh
  • Wheelchair Accessible Apartments in Pittsburgh
  • Apartments with EV Charging in Pittsburgh
  • Apartments with Balcony in Pittsburgh
  • Apartments with Air Conditioning in Pittsburgh
  • Pittsburgh Apartments with Pickleball Court
  • Pittsburgh Apartments with Virtual Tours
  • Pittsburgh Waterfront Apartments

Find Specialty Housing

  • Student Housing in Pittsburgh
  • Pittsburgh Low Income Housing
  • Senior Housing in Pittsburgh
  • Short Term Rentals in Pittsburgh
  • Luxury Apartments in Pittsburgh
  • Cheap Apartments in Pittsburgh
  • Corporate Housing in Pittsburgh
  • Move-In Specials in Pittsburgh
  • New Apartments in Pittsburgh
  • About Us
  • Advertise
  • Legal Notices
  • Privacy Notice
  • Avoid Scams
  • Accessibility
  • Calculate Rent Affordability
  • Renterverse
  • Sitemap
Property Logo
apartments.com
© 2026 CoStar Group, Inc. Equal Housing Opportunity

Equal Housing Opportunity

© 2026 CoStar Group, Inc.

Equal Housing Opportunity

Ready to Apply?

Good News! This rental is accepting applications through Apartments.com. Act now and your $ purchase will include 9 additional FREE application submissions to participating properties.

Or if you already have an account


Required

Required

Valid Email Required

You must acknowledge the disclaimer to continue
Next
You're leaving Apartments.com

Do you want this community to contact you?

Required

Required

Valid Email Required

Continue to Property Website Skip this Step
Continue

Take me to this property's website
Schedule Tour
Interested in this property? Schedule a tour today.
Rate & Review Edge 1909
Please select a rating
50 character minimum
By clicking submit, I agree to the Apartments.com Terms of Service and the Ratings & Reviews Terms of Use.
Share This Listing
Listing Image

1909 Waterfront Pl

Pittsburgh, PA 15222

Email

Link Copied

(412) 318-9470
Get Directions
Schools Restaurants Groceries Coffee Banks Shops Fitness
Select a unit to view pricing and availability
Floor
1 (5 units)
2 (3 units)
3 (8 units)
4 (9 units)
5 (6 units)
Any
Studio
1
2
Any
1+
2+
Move-In Date
Matterport 3D Tour Matterport 3D Tour
Matterport 3D Tour