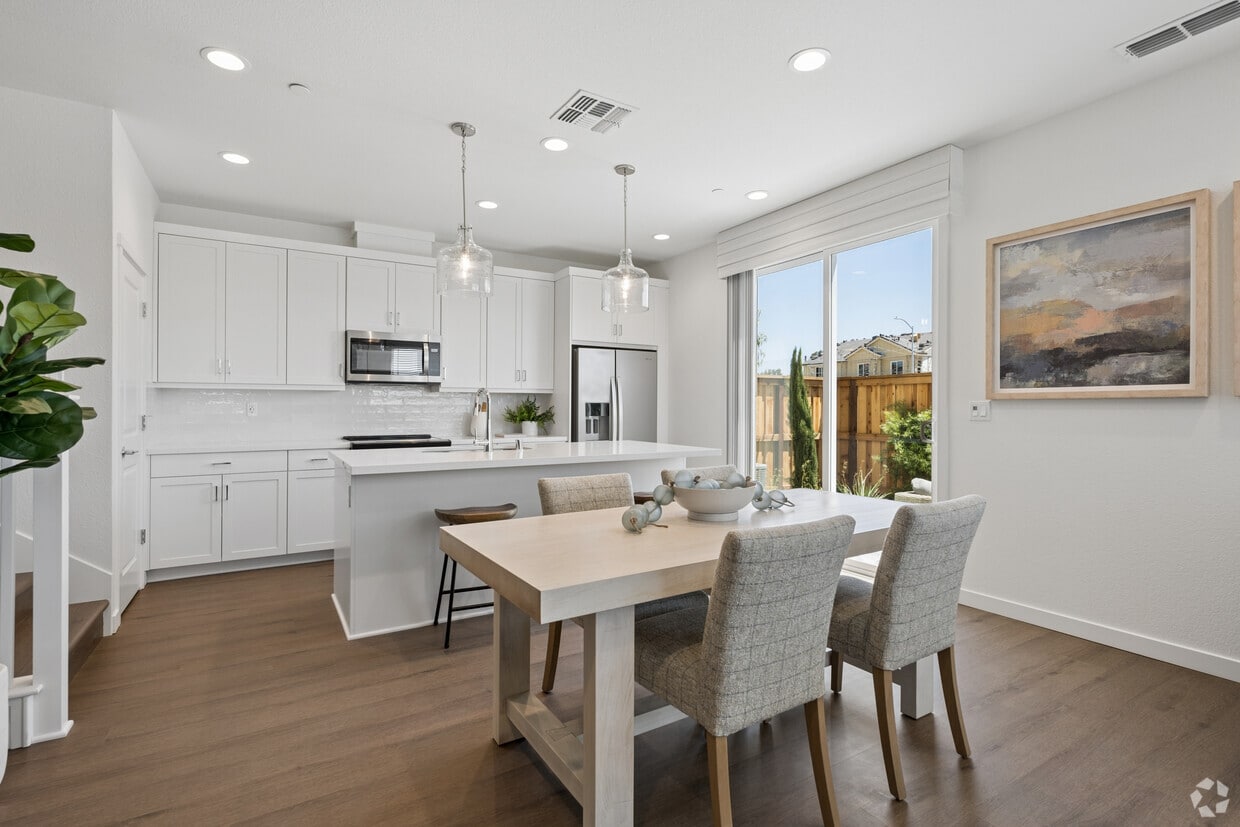
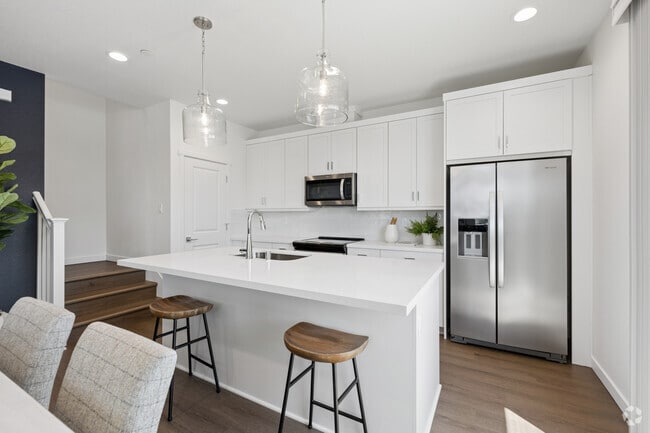
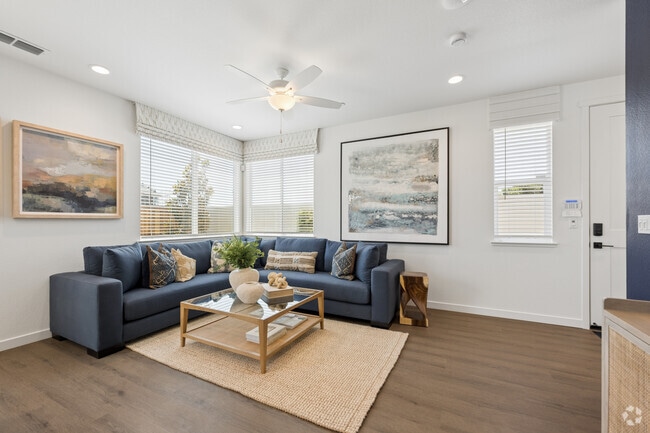
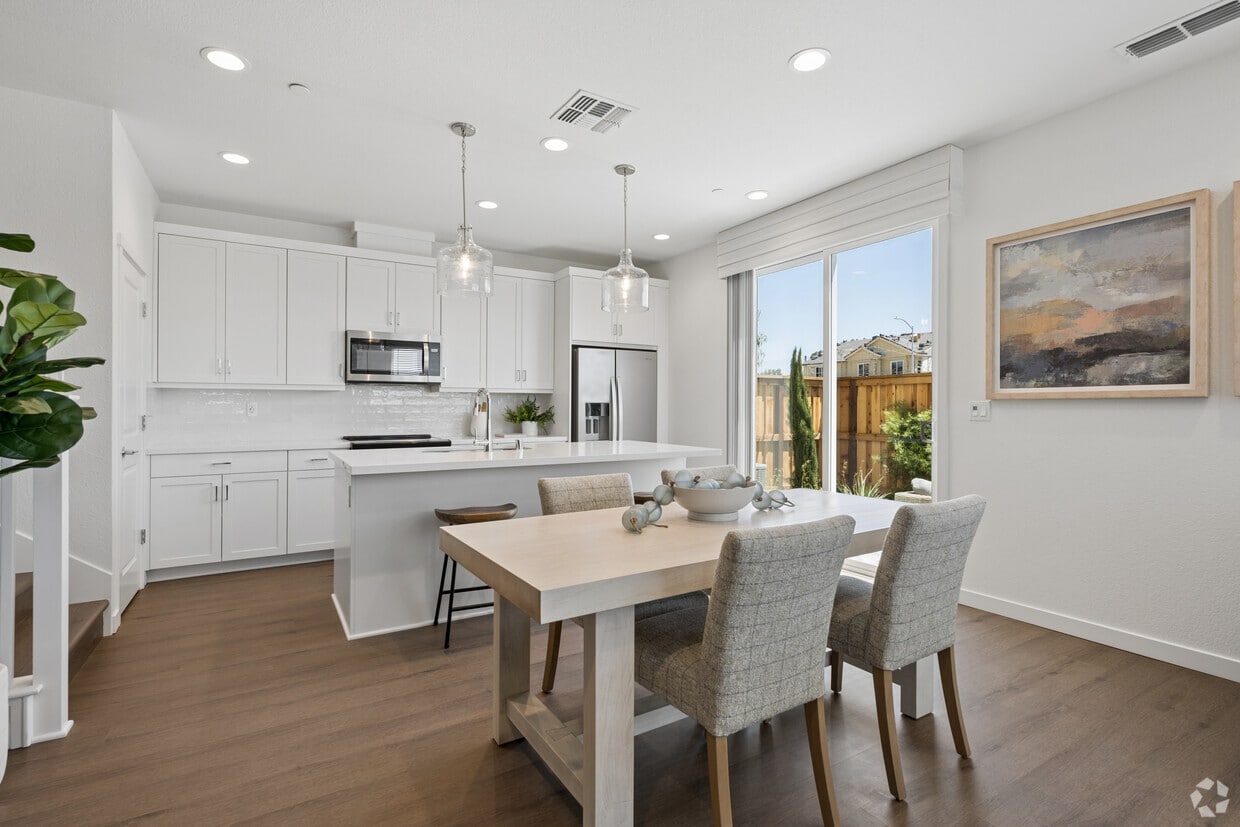
Located at 320 N Airport Way in Manteca, CA, this two-story home offers 2 bedrooms and 5 bathrooms thoughtfully distributed across two floors. The ground floor houses the garage, providing direct interior access, while the main living area and upper level maximize the overall footprint of the home. The open kitchen and living room area anchors the main floor, featuring rich dark wood cabinetry, white quartz countertops, stainless steel appliances, light hardwood flooring, and pendant lighting. Natural light pours in through multiple windows, offering views of the landscaped exterior with mature trees and lush plantings. The living room is bright and contemporary, with recessed lighting and a clean, neutral palette. Upstairs, the spacious primary bedroom includes a large walk-in closet with built-in shelving and hanging rods, complemented by plush carpet flooring. The five bathrooms are finished with light tile flooring; one features a full soaking tub with a sliding glass enclosure. A dedicated laundry room comes equipped with a full-size washer and dryer beneath dark wood cabinetry. Two hallways and a staircase connect all levels seamlessly, making the layout both functional and efficient throughout.
-
-
Matterport 3D Exterior
-

-
Monthly Rent
$3,145 - $3,545
-
Bedrooms
2 - 3 bd
-
Bathrooms
2.5 ba
-
Square Feet
1,501 - 1,686 sq ft
Highlights
- New Construction
- Yard
- Pool
- Walk-In Closets
- Spa
- Walking/Biking Trails
- Island Kitchen
- Picnic Area
- Property Manager on Site
Pricing & Floor Plans

-
Unit 073price $3,145square feet 1,501availibility Jan 14, 2027
-
Unit 043price $3,395square feet 1,649availibility Now
-
Unit 072price $3,545square feet 1,649availibility Now
-
Unit 056price $3,420square feet 1,649availibility Oct 1
-
Unit 051price $3,545square feet 1,686availibility Oct 16
-
Unit 055price $3,545square feet 1,686availibility Oct 31
-
Unit 060price $3,545square feet 1,686availibility Nov 20
-
Unit 069price $3,245square feet 1,586availibility Dec 8
-
Unit 065price $3,445square feet 1,586availibility Dec 29
-
Unit 073price $3,145square feet 1,501availibility Jan 14, 2027
-
Unit 043price $3,395square feet 1,649availibility Now
-
Unit 072price $3,545square feet 1,649availibility Now
-
Unit 056price $3,420square feet 1,649availibility Oct 1
-
Unit 051price $3,545square feet 1,686availibility Oct 16
-
Unit 055price $3,545square feet 1,686availibility Oct 31
-
Unit 060price $3,545square feet 1,686availibility Nov 20
-
Unit 069price $3,245square feet 1,586availibility Dec 8
-
Unit 065price $3,445square feet 1,586availibility Dec 29
Fees and Policies
The fees listed below are community-provided and may exclude utilities or add-ons. All payments are made directly to the property and are non-refundable unless otherwise specified.
Property Fee Disclaimer: Based on community-supplied data and independent market research. Subject to change without notice. May exclude fees for mandatory or optional services and usage-based utilities.
Details
Lease Options
-
12 mo
Property Information
-
Built in 2026
-
112 houses/2 stories
Matterport 3D Tours
About Echo Paired Homes
Our vibrant new community of thoughtfully designed homes was created with the modern renter in mind. Each home is a private sanctuary with its own backyard retreat and a convenient two-car attached garage. Thoughtfully designed interiors and exceptional community amenities—including a pool, fitness center, picnic areas, and dog-friendly paths. Discover Echo - where comfort, style, and affordability come together to create the perfect haven for your next chapter. Where comfort, style, and affordability blend seamlessly to create the perfect haven for your next chapter. Echo presents homes meticulously designed with today’s renter in mind.
Echo Paired Homes is a townhouse community located in San Joaquin County and the 95337 ZIP Code. This area is served by the Manteca Unified School District attendance zone.
Unique Features
- 240v Ev Charging Outlet In Every Garage
- Fenced Backyards
- Fire Pit
- Front And Backyard Landscaping
- Picnic Areas
- Private 2-car Garage
- Private Garage With ~18-foot Driveways
- Solar Panels to Reduce Energy Costs
- USB Ports
Community Amenities
Pool
Fitness Center
Clubhouse
Bicycle Storage
- Wi-Fi
- Property Manager on Site
- EV Charging
- Clubhouse
- Multi Use Room
- Fitness Center
- Spa
- Pool
- Bicycle Storage
- Walking/Biking Trails
- Picnic Area
Townhome Features
Washer/Dryer
Air Conditioning
Dishwasher
High Speed Internet Access
Walk-In Closets
Island Kitchen
Yard
Microwave
Indoor Features
- High Speed Internet Access
- Wi-Fi
- Washer/Dryer
- Air Conditioning
- Heating
- Smoke Free
- Cable Ready
- Double Vanities
- Tub/Shower
- Handrails
Kitchen Features & Appliances
- Dishwasher
- Disposal
- Ice Maker
- Stainless Steel Appliances
- Pantry
- Island Kitchen
- Eat-in Kitchen
- Kitchen
- Microwave
- Oven
- Range
- Refrigerator
- Freezer
- Quartz Countertops
- Gas Range
Floor Plan Details
- Carpet
- Vinyl Flooring
- Family Room
- Skylights
- Walk-In Closets
- Large Bedrooms
- Patio
- Yard
- Lawn
The area known as West Manteca largely incorporates the city of Lathrop, which sits just a few miles west of Manteca’s quaint downtown area. Nestled in the scenic San Joaquin Valley between Stockton and Modesto, Lathrop is regarded for being one of California’s most efficient master-planned communities.
Lathrop offers a blend of suburban and rural amenities, from an array of convenient shopping centers to the popular Dell’Osso Family Farm. Lathrop is also proximate to the many charms of Downtown Manteca, which is just a 10-minute drive away. Many residents enjoy Lathrop’s peaceful, family-friendly atmosphere, in addition to its central location. Convenience to Interstates 5 and 205 as well as Highway 99 makes commuting from West Manteca to nearby city centers simple.
Learn more about living in West Manteca- Wi-Fi
- Property Manager on Site
- EV Charging
- Clubhouse
- Multi Use Room
- Picnic Area
- Fitness Center
- Spa
- Pool
- Bicycle Storage
- Walking/Biking Trails
- 240v Ev Charging Outlet In Every Garage
- Fenced Backyards
- Fire Pit
- Front And Backyard Landscaping
- Picnic Areas
- Private 2-car Garage
- Private Garage With ~18-foot Driveways
- Solar Panels to Reduce Energy Costs
- USB Ports
- High Speed Internet Access
- Wi-Fi
- Washer/Dryer
- Air Conditioning
- Heating
- Smoke Free
- Cable Ready
- Double Vanities
- Tub/Shower
- Handrails
- Dishwasher
- Disposal
- Ice Maker
- Stainless Steel Appliances
- Pantry
- Island Kitchen
- Eat-in Kitchen
- Kitchen
- Microwave
- Oven
- Range
- Refrigerator
- Freezer
- Quartz Countertops
- Gas Range
- Carpet
- Vinyl Flooring
- Family Room
- Skylights
- Walk-In Closets
- Large Bedrooms
- Patio
- Yard
- Lawn
| Monday | 9am - 6pm |
|---|---|
| Tuesday | 9am - 6pm |
| Wednesday | 9am - 6pm |
| Thursday | 9am - 6pm |
| Friday | 9am - 6pm |
| Saturday | 9am - 6pm |
| Sunday | 9am - 6pm |
| Colleges & Universities | Distance | ||
|---|---|---|---|
| Colleges & Universities | Distance | ||
| Drive: | 23 min | 15.2 mi | |
| Drive: | 25 min | 16.6 mi | |
| Drive: | 24 min | 17.5 mi | |
| Drive: | 25 min | 18.5 mi |


 The GreatSchools Rating helps parents compare schools within a state based on a variety of school quality indicators and provides a helpful picture of how effectively each school serves all of its students. Ratings are on a scale of 1 (below average) to 10 (above average) and can include test scores, college readiness, academic progress, advanced courses, equity, discipline and attendance data. We also advise parents to visit schools, consider other information on school performance and programs, and consider family needs as part of the school selection process.
View GreatSchools Rating Methodology
Data provided by GreatSchools.org © 2026. All rights reserved.
Scores provided by
 What do Walkability, Transit, Drivability, and Bikeability mean?
Walkability measures the walking distance to day-to-day needs.
Transit measures access to public transportation.
Drivability measures congestion, parking availability, and access to major roads.
Bikeability measures the suitability for cycling.
How It Works
What do Walkability, Transit, Drivability, and Bikeability mean?
Walkability measures the walking distance to day-to-day needs.
Transit measures access to public transportation.
Drivability measures congestion, parking availability, and access to major roads.
Bikeability measures the suitability for cycling.
How It Works
Traffic
BusyAirport
CalmBusinesses
CalmScores provided by
HowLoud What is a Sound Score Rating? A Sound Score Rating aggregates noise caused by vehicle traffic, airplane traffic and local sources. How It WorksEcho Paired Homes Photos
-
Echo Paired Homes
-
Plan 1 2BR, 2.5BA - 1,501SF
-
Alternate Building Photo
-
Plan 2 Alt 3BR, 2.5BA - 1,586SF - Kitchen
-
Plan 2 Alt 3BR, 2.5BA - 1,586SF - Living Room
-
Plan 1 2BR, 2.5BA - 1,501SF - Patio
-
Plan 2 Alt 3BR, 2.5BA - 1,586SF - Primary Bedroom
-
Plan 2 Alt 3BR, 2.5BA - 1,586SF - Laundry Room
-
Plan 3 3BR, 2.5BA - 1,649SF - Primary Bathroom
Floor Plans
-
2 Bedrooms
-
2 Bedrooms
-
Plan 1 2BR, 2.5BA - 1,501SF
-
Plan 1 2BR, 2.5BA - 1,501SF
-
Plan 1 2BR, 2.5BA - 1,501SF
-
2 Bedrooms
Nearby Apartments
Within 50 Miles of Echo Paired Homes
-
Torcello (L03)
1633 E Bianchi Rd
Stockton, CA 95210
$1,760 - $2,515
2-3 Br 13.8 mi
-
Briarwood Apartments
3819 East Ave
Livermore, CA 94550
$2,033 - $2,786
2-3 Br 28.7 mi
-
Pentagon Apartments
37950 Fremont Blvd
Fremont, CA 94536
$2,490 - $4,099
2-3 Br 44.3 mi
-
The Edge on the Boulevard
34500 Fremont Blvd
Fremont, CA 94555
$2,725
2 Br 45.7 mi
-
ASHFORD PARK
132 Fountain Oaks Cir
Sacramento, CA 95831
$1,700 - $2,750
2 Br 49.5 mi
-
Riverstone
7459 Rush River Dr
Sacramento, CA 95831
$1,999 - $2,199
2 Br 49.8 mi
Echo Paired Homes has units with in‑unit washers and dryers, making laundry day simple for residents.
Utilities are not included in rent. Residents should plan to set up and pay for all services separately.
Parking is available at Echo Paired Homes and is free of charge for residents.
Echo Paired Homes has two to three-bedrooms with rent ranges from $3,145/mo. to $3,545/mo.
Yes, Echo Paired Homes welcomes pets. Breed restrictions, weight limits, and additional fees may apply. View this property's pet policy.
A good rule of thumb is to spend no more than 30% of your gross income on rent. Based on the lowest available rent of $3,145 for a two-bedrooms, you would need to earn about $125,800 per year to qualify. Want to double-check your budget? Calculate how much rent you can afford with our Rent Affordability Calculator.
Echo Paired Homes is offering 1 Month Free for eligible applicants, with rental rates starting at $3,145.
Yes! Echo Paired Homes offers 4 Matterport 3D Tours. Explore different floor plans and see unit level details, all without leaving home.
320 Airport Way
Manteca, CA 95337