Located at 132 Fountain Oaks Circle in Sacramento, CA, this single-story community center offers an inviting and well-appointed gathering space designed for comfort and functionality. The heart of the space is a grand main hall with soaring ceilings that lend an airy, open ambiance. A floor-to-ceiling stone fireplace serves as the room's stunning focal point, crafted from natural stacked stone and rising dramatically to the full height of the wall. Light wood-style flooring runs throughout, complementing the neutral tones of the space. Ample seating areas are arranged around the fireplace, creating a warm and welcoming atmosphere ideal for community gatherings. Large, vertically stacked windows in the dining area flood the space with natural light and offer direct views of the outdoor pool and surrounding greenery, seamlessly connecting the interior to the exterior environment. A separate kitchen is well-equipped with warm oak cabinetry, granite tile countertops, a matching granite breakfast bar, a decorative coffered ceiling light fixture, and a full suite of appliances. The kitchen's pass-through layout allows for easy serving and interaction with the main hall. Overall, the space combines practical amenities with striking architectural details to create a versatile and impressive community facility.

-
Monthly Rent
$1,700 - $2,750
-
Bedrooms
1 - 2 bd
-
Bathrooms
1 - 2 ba
-
Square Feet
670 - 1,350 sq ft
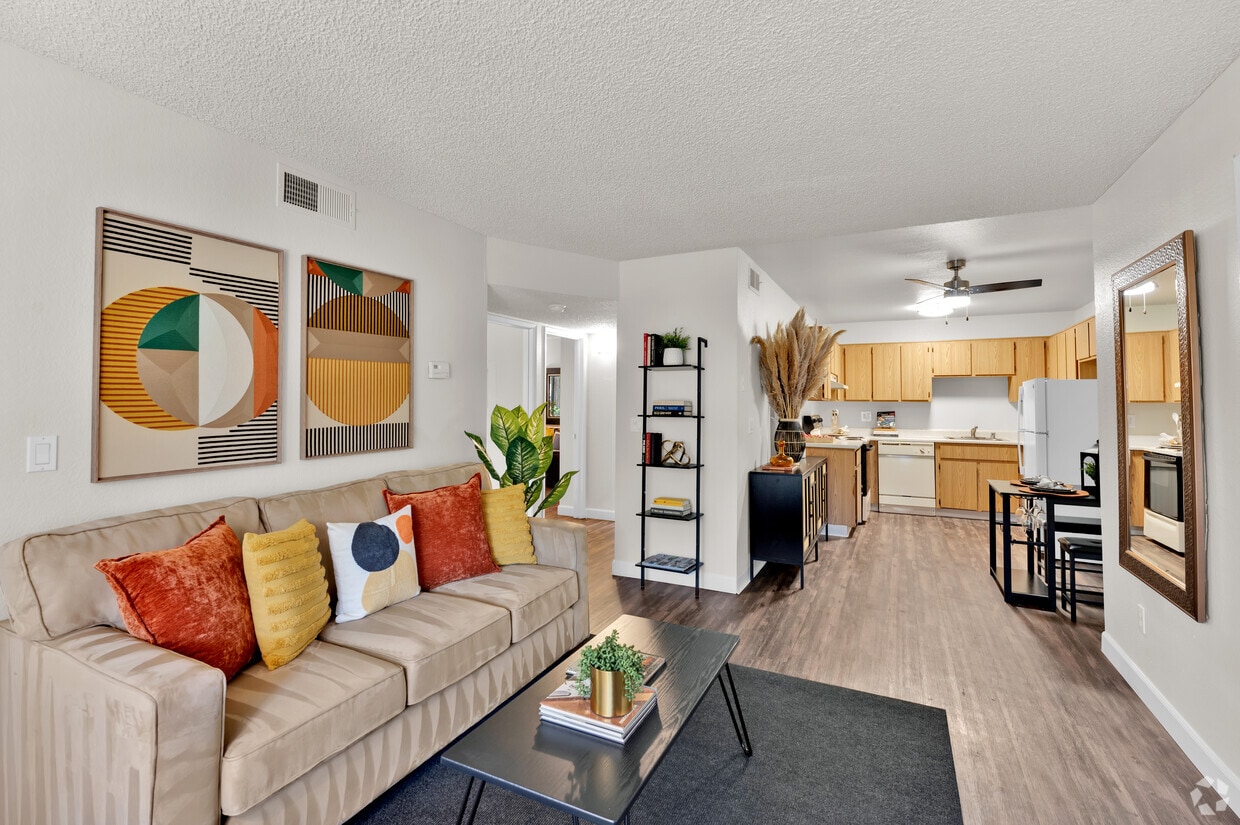
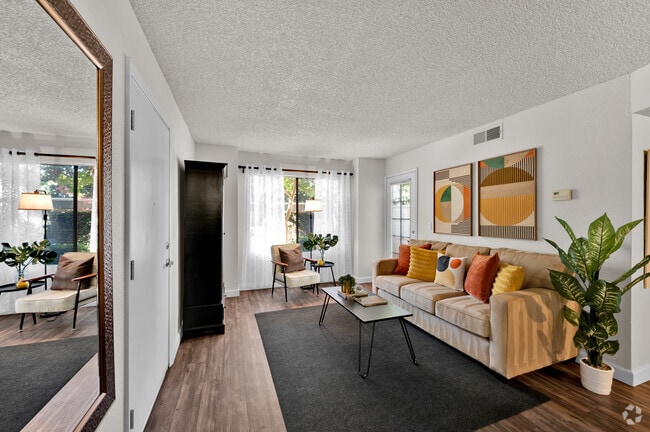
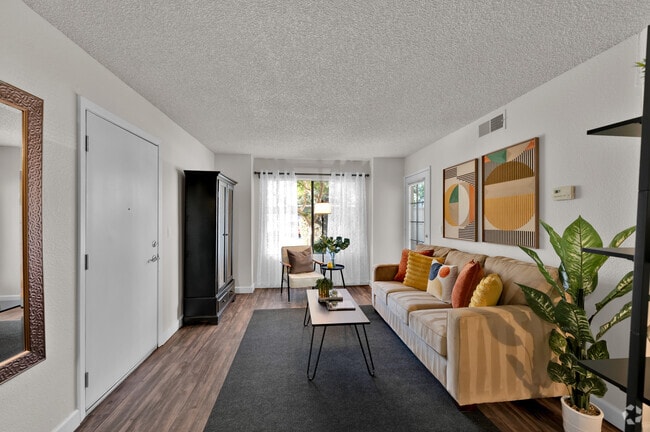
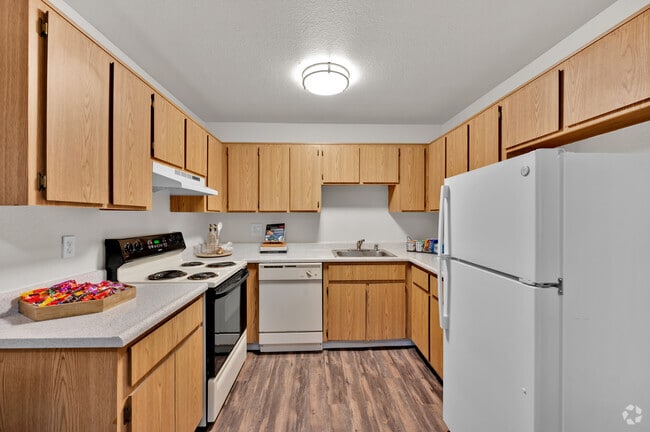
Ashford Park offers a variety of floor plans and amenities that meet a wide range of tastes and needs. The apartment amenities range from A/C, Broadband Internet Access, Cable/Satellite, Cats Allowed, Ceiling Fan, Clubhouse, Controlled Access, Corporate Housing, Covered Lot, Disability Access, Duplex, Extra Storage, Fireplace, Fitness Center, Freeway Access, Furnished Available, Garages, Gas Utilities Included, Internet Access, Market Rate, Patio or Balcony, Playground, Pool, Public Transportation, Short Term Lease, Small Dogs Allowed, Spa, Standard, Tennis Court, View, Large Closets, Washer Dryer In Unit, and Window Covering and more! Ashford Park is ideally located in the Pocket Area of Sacramento, with lush landscaping & mature trees, all within a short distance of shopping & fine dining. Come home to the tranquil living you deserve.
Highlights
- Furnished Units Available
- Basketball Court
- Tennis Court
- Yard
- Pool
- Walk-In Closets
- Spa
- Controlled Access
- Individual Locking Bedrooms
Pricing & Floor Plans
Fees and Policies
The fees listed below are community-provided and may exclude utilities or add-ons. All payments are made directly to the property and are non-refundable unless otherwise specified.
-
One-Time Basics
-
Due at Application
-
Application Fee Per ApplicantCharged per applicant.$62.02
-
-
Due at Application
-
Dogs
-
Monthly Pet FeeMax of 2. Charged per pet.$40 / mo
Pet interview, Spayed/NeuteredRestrictions:Breed restrictions apply. Contact community for details.Read More Read Less -
-
Cats
-
Monthly Pet FeeMax of 2. Charged per pet.$40 / mo
Pet interview, Spayed/NeuteredRestrictions: -
Property Fee Disclaimer: Based on community-supplied data and independent market research. Subject to change without notice. May exclude fees for mandatory or optional services and usage-based utilities.
Details
Utilities Included
-
Gas
Lease Options
-
11 mo
Property Information
-
Built in 1985
-
279 units/2 stories
-
Furnished Units Available
Matterport 3D Tours
About ASHFORD PARK
Ashford Park offers a variety of floor plans and amenities that meet a wide range of tastes and needs. The apartment amenities range from A/C, Broadband Internet Access, Cable/Satellite, Cats Allowed, Ceiling Fan, Clubhouse, Controlled Access, Corporate Housing, Covered Lot, Disability Access, Duplex, Extra Storage, Fireplace, Fitness Center, Freeway Access, Furnished Available, Garages, Gas Utilities Included, Internet Access, Market Rate, Patio or Balcony, Playground, Pool, Public Transportation, Short Term Lease, Small Dogs Allowed, Spa, Standard, Tennis Court, View, Large Closets, Washer Dryer In Unit, and Window Covering and more! Ashford Park is ideally located in the Pocket Area of Sacramento, with lush landscaping & mature trees, all within a short distance of shopping & fine dining. Come home to the tranquil living you deserve.
ASHFORD PARK is an apartment community located in Sacramento County and the 95831 ZIP Code. This area is served by the Sacramento City Unified School District attendance zone.
Unique Features
- 1 and 2 Bedroom Apartments
- 2 Bedroom Cottages
- 2 Bedroom Duplexes
- BBQ/Picnic Area
- Carport
- Central Heat and Air
- Close to Freeway Access
- Duplex With Garage & Backyard!
- Full Size Washer/Dryer
- Large Closets
- Night Patrol
- Online Payments Available
- Patios and Balconies
- Pet Friendly
- Pets Welcome - call for details
- Pool and Spa
- Private Garage
- Rent a Storage Unit for $55
- Storage Units Onsite
- Woodburning Fireplace
Community Amenities
Pool
Fitness Center
Furnished Units Available
Playground
Clubhouse
Controlled Access
Grill
Gated
Property Services
- Controlled Access
- Maintenance on site
- Furnished Units Available
- Renters Insurance Program
- Online Services
- Public Transportation
- Key Fob Entry
Shared Community
- Clubhouse
- Breakfast/Coffee Concierge
- Storage Space
- Walk-Up
Fitness & Recreation
- Fitness Center
- Spa
- Pool
- Playground
- Basketball Court
- Tennis Court
- Volleyball Court
Outdoor Features
- Gated
- Courtyard
- Grill
- Picnic Area
Student Features
- Individual Locking Bedrooms
- Private Bathroom
Apartment Features
Washer/Dryer
Air Conditioning
Dishwasher
High Speed Internet Access
Walk-In Closets
Yard
Refrigerator
Wi-Fi
Indoor Features
- High Speed Internet Access
- Wi-Fi
- Washer/Dryer
- Air Conditioning
- Heating
- Ceiling Fans
- Cable Ready
- Storage Space
- Tub/Shower
- Fireplace
Kitchen Features & Appliances
- Dishwasher
- Disposal
- Eat-in Kitchen
- Kitchen
- Oven
- Range
- Refrigerator
- Freezer
Model Details
- Carpet
- Vinyl Flooring
- Dining Room
- Walk-In Closets
- Linen Closet
- Furnished
- Window Coverings
- Large Bedrooms
- Balcony
- Patio
- Yard
Pocketed within the Sacramento River, you’ll discover a cozy neighborhood known as Pocket-Greenhaven in Sacramento, California. Urban in population but suburban in atmosphere, Pocket-Greenhaven is a wonderful place to settle down. A family-friendly environment and tight-knit community await you in this scenic neighborhood.
Living on the riverfront awards you several perks such as waterfront parks! Enjoy scenic riverfront green space at Garcia Bend Park, boasting multi-use fields, a boat launch, and more. Interested in practicing your golf swing? No problem—Bing Maloney Golf Course is basically in your backyard.
Situated 10 miles southwest of Downtown Sacramento, Pocket-Greenhaven offers its residents proximity to wonderful historic attractions such as the California State Capitol Museum, the Sacramento Zoo, and the California State Railroad Museum. Enjoy access to local restaurants, bars, retailers, subway stations, theaters, and more.
Learn more about living in Pocket-GreenhavenCompare neighborhood and city base rent averages by bedroom.
| Pocket-Greenhaven | Sacramento, CA | |
|---|---|---|
| Studio | $732 | $1,521 |
| 1 Bedroom | $1,695 | $1,576 |
| 2 Bedrooms | $1,974 | $1,876 |
| 3 Bedrooms | $2,503 | $2,424 |
- Controlled Access
- Maintenance on site
- Furnished Units Available
- Renters Insurance Program
- Online Services
- Public Transportation
- Key Fob Entry
- Clubhouse
- Breakfast/Coffee Concierge
- Storage Space
- Walk-Up
- Gated
- Courtyard
- Grill
- Picnic Area
- Fitness Center
- Spa
- Pool
- Playground
- Basketball Court
- Tennis Court
- Volleyball Court
- Individual Locking Bedrooms
- Private Bathroom
- 1 and 2 Bedroom Apartments
- 2 Bedroom Cottages
- 2 Bedroom Duplexes
- BBQ/Picnic Area
- Carport
- Central Heat and Air
- Close to Freeway Access
- Duplex With Garage & Backyard!
- Full Size Washer/Dryer
- Large Closets
- Night Patrol
- Online Payments Available
- Patios and Balconies
- Pet Friendly
- Pets Welcome - call for details
- Pool and Spa
- Private Garage
- Rent a Storage Unit for $55
- Storage Units Onsite
- Woodburning Fireplace
- High Speed Internet Access
- Wi-Fi
- Washer/Dryer
- Air Conditioning
- Heating
- Ceiling Fans
- Cable Ready
- Storage Space
- Tub/Shower
- Fireplace
- Dishwasher
- Disposal
- Eat-in Kitchen
- Kitchen
- Oven
- Range
- Refrigerator
- Freezer
- Carpet
- Vinyl Flooring
- Dining Room
- Walk-In Closets
- Linen Closet
- Furnished
- Window Coverings
- Large Bedrooms
- Balcony
- Patio
- Yard
| Monday | 8am - 5pm |
|---|---|
| Tuesday | 8am - 5pm |
| Wednesday | 8am - 5pm |
| Thursday | 8am - 5pm |
| Friday | 8am - 5pm |
| Saturday | Closed |
| Sunday | Closed |
| Colleges & Universities | Distance | ||
|---|---|---|---|
| Colleges & Universities | Distance | ||
| Drive: | 10 min | 4.8 mi | |
| Drive: | 16 min | 7.4 mi | |
| Drive: | 20 min | 10.7 mi | |
| Drive: | 31 min | 21.9 mi |


 The GreatSchools Rating helps parents compare schools within a state based on a variety of school quality indicators and provides a helpful picture of how effectively each school serves all of its students. Ratings are on a scale of 1 (below average) to 10 (above average) and can include test scores, college readiness, academic progress, advanced courses, equity, discipline and attendance data. We also advise parents to visit schools, consider other information on school performance and programs, and consider family needs as part of the school selection process.
View GreatSchools Rating Methodology
Data provided by GreatSchools.org © 2026. All rights reserved.
Transportation options available in Sacramento include Florin, located 3.3 miles from ASHFORD PARK. ASHFORD PARK is near Sacramento International, located 18.3 miles or 26 minutes away.
| Transit / Subway | Distance | ||
|---|---|---|---|
| Transit / Subway | Distance | ||
|
|
Drive: | 7 min | 3.3 mi |
|
|
Drive: | 8 min | 3.5 mi |
|
|
Drive: | 9 min | 4.1 mi |
| Drive: | 12 min | 4.5 mi | |
| Drive: | 13 min | 4.6 mi |
| Commuter Rail | Distance | ||
|---|---|---|---|
| Commuter Rail | Distance | ||
|
|
Drive: | 12 min | 8.0 mi |
|
|
Drive: | 27 min | 20.1 mi |
|
|
Drive: | 38 min | 25.9 mi |
|
|
Drive: | 39 min | 28.1 mi |
|
|
Drive: | 57 min | 43.5 mi |
| Airports | Distance | ||
|---|---|---|---|
| Airports | Distance | ||
|
Sacramento International
|
Drive: | 26 min | 18.3 mi |
Scores provided by
 What do Walkability, Transit, Drivability, and Bikeability mean?
Walkability measures the walking distance to day-to-day needs.
Transit measures access to public transportation.
Drivability measures congestion, parking availability, and access to major roads.
Bikeability measures the suitability for cycling.
How It Works
What do Walkability, Transit, Drivability, and Bikeability mean?
Walkability measures the walking distance to day-to-day needs.
Transit measures access to public transportation.
Drivability measures congestion, parking availability, and access to major roads.
Bikeability measures the suitability for cycling.
How It Works
Traffic
BusyAirport
ActiveBusinesses
CalmScores provided by
HowLoud What is a Sound Score Rating? A Sound Score Rating aggregates noise caused by vehicle traffic, airplane traffic and local sources. How It WorksTime and distance from ASHFORD PARK.
| Shopping Centers | Distance | ||
|---|---|---|---|
| Shopping Centers | Distance | ||
| Walk: | 9 min | 0.5 mi | |
| Walk: | 12 min | 0.7 mi | |
| Drive: | 3 min | 1.2 mi |
| Parks and Recreation | Distance | ||
|---|---|---|---|
| Parks and Recreation | Distance | ||
|
Sacramento Zoo
|
Drive: | 9 min | 5.1 mi |
|
California Native Plant Demonstration Garden
|
Drive: | 12 min | 7.2 mi |
|
Sutter's Fort State Historical Monument
|
Drive: | 14 min | 7.8 mi |
|
California State Capitol Museum
|
Drive: | 13 min | 8.2 mi |
|
Leland Stanford Mansion State Historic Park
|
Drive: | 13 min | 8.2 mi |
| Hospitals | Distance | ||
|---|---|---|---|
| Hospitals | Distance | ||
| Drive: | 11 min | 6.7 mi | |
| Drive: | 12 min | 7.2 mi | |
| Drive: | 13 min | 7.4 mi |
| Military Bases | Distance | ||
|---|---|---|---|
| Military Bases | Distance | ||
| Drive: | 34 min | 19.7 mi | |
| Drive: | 61 min | 45.9 mi | |
| Drive: | 60 min | 47.1 mi |
ASHFORD PARK Photos
-
Living Area
-
Community Center
-
Living Area
-
Entry, Living Area
-
Kithcen
-
Dining Area
-
Patio
-
Bedroom 1
-
Bedroom 1
Nearby Apartments
Within 50 Miles of ASHFORD PARK
-
The Palms
1481 Exposition Blvd
Sacramento, CA 95815
$1,564 - $2,550
1-3 Br 8.6 mi
-
Woodlake Close
2059 Royal Oaks Dr
Sacramento, CA 95815
$1,575 - $2,125
1-2 Br 8.6 mi
-
The Eleven Hundred
1100 Howe Ave
Sacramento, CA 95825
$1,499 - $2,850
1-3 Br 8.7 mi
-
Fulton Oaks
2633 Fulton Ave
Sacramento, CA 95821
$1,450 - $1,875
1-2 Br 10.6 mi
-
The Spoke
801 J St
Davis, CA 95616
$600 - $1,850
1-2 Br 13.0 mi
-
Hub Apartments
525 Willard Dr
Folsom, CA 95630
$2,425 - $3,655
1-3 Br 21.8 mi
ASHFORD PARK has units with in‑unit washers and dryers, making laundry day simple for residents.
ASHFORD PARK includes gas in rent. Residents are responsible for any other utilities not listed.
Parking is available at ASHFORD PARK. Fees may apply depending on the type of parking offered. Contact this property for details.
ASHFORD PARK has one to two-bedrooms with rent ranges from $1,700/mo. to $2,750/mo.
Yes, ASHFORD PARK welcomes pets. Breed restrictions, weight limits, and additional fees may apply. View this property's pet policy.
A good rule of thumb is to spend no more than 30% of your gross income on rent. Based on the lowest available rent of $1,700 for a two-bedrooms, you would need to earn about $68,000 per year to qualify. Want to double-check your budget? Calculate how much rent you can afford with our Rent Affordability Calculator.
ASHFORD PARK is not currently offering any rent specials. Check back soon, as promotions change frequently.
Yes! ASHFORD PARK offers 4 Matterport 3D Tours. Explore different floor plans and see unit level details, all without leaving home.
132 Fountain Oaks Cir
Sacramento, CA 95831