Located in Murfreesboro, TN, this single-story, 2-bedroom, 2-bathroom residence offers a thoughtfully designed open-concept layout that seamlessly connects the kitchen, dining, and living areas. The kitchen is a standout feature, boasting rich dark cabinetry, granite countertops, a subway tile backsplash, stainless steel appliances, and a large center island with bar seating and pendant lighting — ideal for both cooking and entertaining. Wood-look flooring flows throughout the main living areas, complemented by crown molding that adds a polished architectural detail. The living room is bright and welcoming, with multiple windows dressed in sheer curtains that invite natural light, along with a ceiling fan and neutral tones that create a relaxed, comfortable ambiance. A teal accent wall adds a touch of color and personality to the space. Both bedrooms are carpeted and well-lit with natural light from large windows, each equipped with ceiling fans. The primary bedroom connects to a private en-suite bathroom featuring dual granite vanities, dark cabinetry, and a tub-shower combination. A spacious walk-in closet with wire shelving provides ample storage. The second bathroom mirrors the same quality finishes. This residence combines modern style with functional living in a compact, efficient footprint.

-
Total Monthly Price
$1,440 - $2,178
-
Bedrooms
1 - 3 bd
-
Bathrooms
1 - 2 ba
-
Square Feet
850 - 1,463 sq ft
Highlights
- Top Rated by Renters
- Porch
- Pool
- Walk-In Closets
- Island Kitchen
- Picnic Area
- Grill
- Balcony
- Property Manager on Site
Pricing & Floor Plans
-
Unit 4-4306price $1,440square feet 850availibility Now
-
Unit 4-4206price $1,505square feet 850availibility Now
-
Unit 2-2206price $1,505square feet 850availibility Oct 2
-
Unit 4-4312price $1,527square feet 850availibility Now
-
Unit 3-3212price $1,505square feet 850availibility Sep 8
-
Unit 3-3302price $1,585square feet 920availibility Sep 18
-
Unit 4-4310price $1,585square feet 920availibility Sep 18
-
Unit 1-1208price $1,838square feet 1,211availibility Now
-
Unit 2-2216price $1,870square feet 1,211availibility Nov 2
-
Unit 4-4316price $1,870square feet 1,211availibility Nov 8
-
Unit 1-1111price $1,843square feet 1,115availibility Now
-
Unit 3-3303price $1,844square feet 1,115availibility Now
-
Unit 2-2113price $1,858square feet 1,115availibility Oct 12
-
Unit 3-3315price $2,178square feet 1,463availibility Now
-
Unit 2-2307price $2,178square feet 1,463availibility Now
-
Unit 1-1307price $2,178square feet 1,463availibility Now
-
Unit 4-4306price $1,440square feet 850availibility Now
-
Unit 4-4206price $1,505square feet 850availibility Now
-
Unit 2-2206price $1,505square feet 850availibility Oct 2
-
Unit 4-4312price $1,527square feet 850availibility Now
-
Unit 3-3212price $1,505square feet 850availibility Sep 8
-
Unit 3-3302price $1,585square feet 920availibility Sep 18
-
Unit 4-4310price $1,585square feet 920availibility Sep 18
-
Unit 1-1208price $1,838square feet 1,211availibility Now
-
Unit 2-2216price $1,870square feet 1,211availibility Nov 2
-
Unit 4-4316price $1,870square feet 1,211availibility Nov 8
-
Unit 1-1111price $1,843square feet 1,115availibility Now
-
Unit 3-3303price $1,844square feet 1,115availibility Now
-
Unit 2-2113price $1,858square feet 1,115availibility Oct 12
-
Unit 3-3315price $2,178square feet 1,463availibility Now
-
Unit 2-2307price $2,178square feet 1,463availibility Now
-
Unit 1-1307price $2,178square feet 1,463availibility Now
Fees and Policies
The fees listed below are community-provided and may exclude utilities or add-ons. All payments are made directly to the property and are non-refundable unless otherwise specified. Use the Cost Calculator to determine costs based on your needs.
-
Utilities & Essentials
-
Trash Services - DoorstepAmount for doorstep trash removal from rental home. Charged per unit.$27 / mo
-
Utility - Billing Administrative FeeAmount to manage utility services billing. Charged per unit.$4.88 / mo
-
Community Amenity FeeAmount for community amenity use and services. Charged per unit.$6 / mo
-
Internet ServicesAmount for internet services provided by community. Charged per unit.$60 / mo
-
Pest Control ServicesAmount for pest control services. Charged per unit.$7 / mo
-
Utility - Electric - Third PartyUsage-Based (Utilities). Amount for provision and consumption of electric paid to a third party. Charged per unit. Payable to 3rd PartyVaries / mo
-
Utility - Water/SewerUsage-Based (Utilities). Amount for provision and/or consumption of water and sewer services Charged per unit.
Disclaimer: Utility apportionment is allocation: unit size & occupants.Varies / mo
-
-
One-Time Basics
-
Due at Application
-
Administrative FeeAmount to facilitate move-in process for a resident. Charged per unit.$150
-
Application FeeAmount to process application, initiate screening, and take a rental home off the market. Charged per applicant.$60
-
-
Due at Move-In
-
Utility - New Account FeeAmount to establish utility services. Charged per unit.$17
-
Security Deposit (Refundable)Amount intended to be held through residency that may be applied toward amounts owed at move-out. Refunds processed per application and lease terms. Charged per unit.$300
-
-
Due at Move-Out
-
Utility - Final Bill FeeAmount billed to calculate final utility statement. Charged per unit.$17
-
-
Due at Application
-
Dogs
-
Pet Fee - Additional PetMax of 1. Amount to facilitate additional authorized pet move-in. Charged per pet.$150
-
Pet FeeMax of 1. Amount to facilitate authorized pet move-in. Charged per pet.$350
-
Pet RentMax of 2. Monthly amount for authorized pet. Charged per pet.$25 / mo
150 lbs. Weight LimitRestrictions:We welcome 2 pets per apartment home. There is a $350 pet fee for the first pet, and $500 for 2 pets.. Pet rent is $25. Please call our leasing office for complete pet policy information.Read More Read LessComments -
-
Cats
-
Pet Fee - Additional PetMax of 1. Amount to facilitate additional authorized pet move-in. Charged per pet.$150
-
Pet FeeMax of 1. Amount to facilitate authorized pet move-in. Charged per pet.$350
-
Pet RentMax of 2. Monthly amount for authorized pet. Charged per pet.$25 / mo
25 lbs. Weight LimitRestrictions:Comments -
-
Storage Unit
-
Storage FeeMax of 1. Amount for usage of optional storage space. May be subject to availability. Charged per rentable item.$50 / mo
-
-
Renters Liability Only - Non-ComplianceAmount for not maintaining required Renters Liability Policy. Charged per occurrence.$15 / occurrence
-
Utility - Vacant Processing FeeAmount for failing to transfer utilities into resident name. Charged per occurrence.$50 / occurrence
-
Utility - Vacant Cost RecoveryUsage-Based (Utilities). Amount for utility usage not transferred to resident responsibility any time during occupancy. Charged per occurrence.Varies / occurrence
-
Returned Payment Fee (NSF)Amount for returned payment. Charged per occurrence.$30 / occurrence
-
Intra-Community Transfer FeeAmount due when transferring to another rental unit within community. Charged per occurrence.$500 / occurrence
Property Fee Disclaimer: Total Monthly Leasing Price includes base rent, all monthly mandatory and any user-selected optional fees. Excludes variable, usage-based, and required charges due at or prior to move-in or at move-out. Security Deposit may change based on screening results, but total will not exceed legal maximums. Some items may be taxed under applicable law. Some fees may not apply to rental homes subject to an affordable program. All fees are subject to application and/or lease terms. Prices and availability subject to change. Resident is responsible for damages beyond ordinary wear and tear. Resident may need to maintain insurance and to activate and maintain utility services, including but not limited to electricity, water, gas, and internet, per the lease. Additional fees may apply as detailed in the application and/or lease agreement, which can be requested prior to applying. Pets: Pet breed and other pet restrictions apply. Rentable Items: All Parking, storage, and other rentable items are subject to availability. Final pricing and availability will be determined during lease agreement. See Leasing Agent for details.
Details
Lease Options
-
15 mo
Property Information
-
Built in 2019
-
184 units/3 stories
Matterport 3D Tours
Select a unit to view pricing & availability
 Matterport 3D Tour

About Easton Place
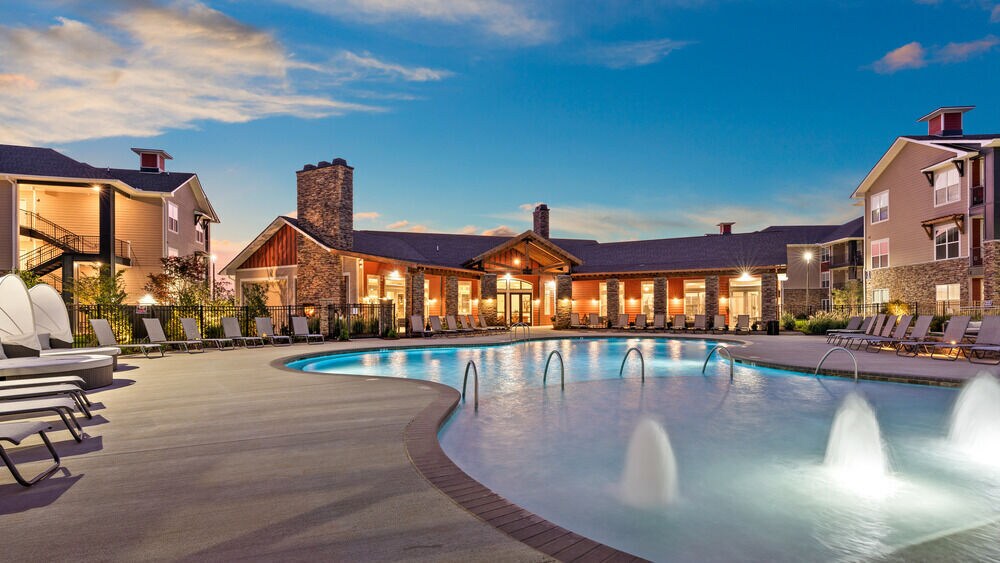
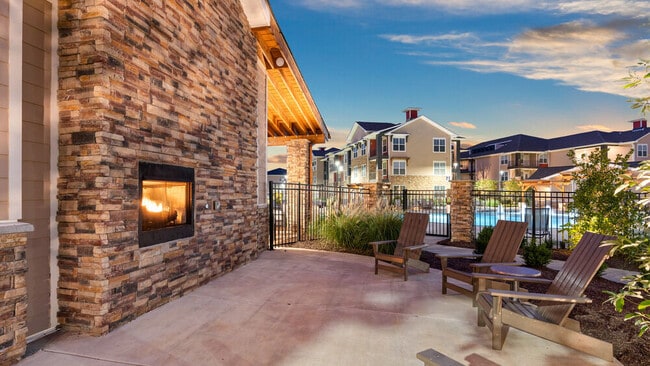
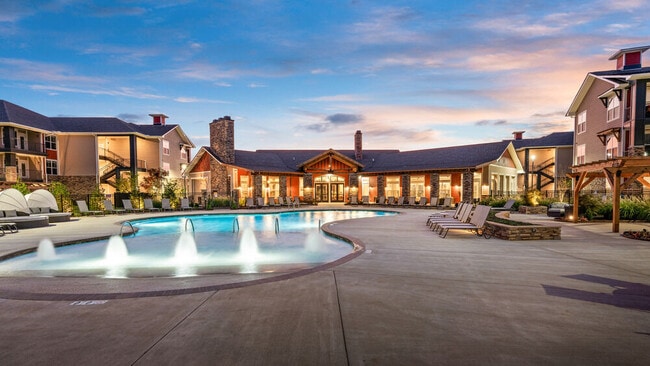
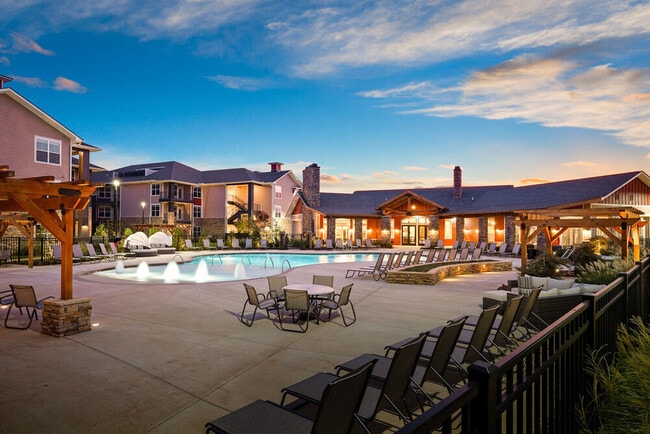
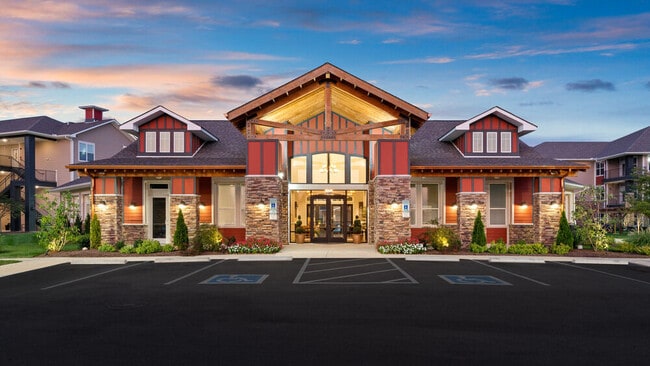
We offer 1, 2, and 3 bedroom floor plans that are crafted to fit your lifestyle while combining luxury, comfort, and modern conveniences. All homes include chef-inspired kitchens complete with stainless steel appliances, granite counter tops, oversized prep islands, sleek tile back splash, and premium oil-rubbed bronze hardware. Other standard features include wood-inspired flooring throughout with plush carpeting in the bedrooms, large closets, full size washer/dryer, designer lighting, arched doorways, and custom crown molding.
Easton Place is an apartment community located in Rutherford County and the 37128 ZIP Code. This area is served by the Rutherford County School District attendance zone.
Unique Features
- 1st Floor
- 24-Hour Emergency Maintenance
- 3rd Floor
- 9' Ceilings
- 9 Ft Ceiling
- Air Conditioner
- Bark Park
- Billiard Lounge
- Chef Inspired Kitchen with Islands
- Coffee Bar
- Dishwasher
- Dryer
- Extra Balcony
- Fiber Optic Wiring
- Fire Pit
- Gated Community
- Large Built in Microwaves
- Large Walk In Closets
- On Site Courtesy Officer
- Outdoor Fireplace
- Park View
- Patio / Balcony
- Patios & Balconies
- Picnic Pavillion
- Side by Side Fridge
- Side by Side Refrigerators
- Stainless Steel Appliance
- Theater Room
- Tray Ceiling
- Tray Ceilings Available
- USB Charging Station
- Washer
Community Amenities
Pool
Playground
Clubhouse
Business Center
- Package Service
- Maintenance on site
- Property Manager on Site
- Trash Pickup - Door to Door
- Business Center
- Clubhouse
- Walk-Up
- Pool
- Playground
- Grill
- Picnic Area
Apartment Features
Washer/Dryer
Air Conditioning
Dishwasher
Walk-In Closets
Island Kitchen
Granite Countertops
Microwave
Refrigerator
Indoor Features
- Washer/Dryer
- Air Conditioning
- Heating
- Ceiling Fans
- Smoke Free
Kitchen Features & Appliances
- Dishwasher
- Disposal
- Ice Maker
- Granite Countertops
- Stainless Steel Appliances
- Pantry
- Island Kitchen
- Eat-in Kitchen
- Kitchen
- Microwave
- Oven
- Range
- Refrigerator
- Freezer
Model Details
- Crown Molding
- Walk-In Closets
- Linen Closet
- Balcony
- Patio
- Porch
Welcome to Murfreesboro, a growing city that combines historic charm with modern living. Located in the heart of Tennessee, this thriving community sits just 34 miles southeast of Nashville. Home to Middle Tennessee State University's campus of over 20,000 students, the city offers diverse rental options from contemporary apartment communities to historic properties. The rental market remains steady, with current average rents around $1,300 for one-bedroom units.
Murfreesboro's historic downtown square features the antebellum courthouse, anchoring the city's heritage district. Outdoor enthusiasts appreciate the Stones River Greenway system's 12 miles of paved trails and Barfield Crescent Park's 430 acres of recreational space. Cultural attractions include the Center for the Arts and the Discovery Center at Murfree Spring, featuring 20 acres of protected wetlands. Notable areas include the historic downtown district, the Gateway area, and neighborhoods near the university.
Learn more about living in Murfreesboro- Package Service
- Maintenance on site
- Property Manager on Site
- Trash Pickup - Door to Door
- Business Center
- Clubhouse
- Walk-Up
- Grill
- Picnic Area
- Pool
- Playground
- 1st Floor
- 24-Hour Emergency Maintenance
- 3rd Floor
- 9' Ceilings
- 9 Ft Ceiling
- Air Conditioner
- Bark Park
- Billiard Lounge
- Chef Inspired Kitchen with Islands
- Coffee Bar
- Dishwasher
- Dryer
- Extra Balcony
- Fiber Optic Wiring
- Fire Pit
- Gated Community
- Large Built in Microwaves
- Large Walk In Closets
- On Site Courtesy Officer
- Outdoor Fireplace
- Park View
- Patio / Balcony
- Patios & Balconies
- Picnic Pavillion
- Side by Side Fridge
- Side by Side Refrigerators
- Stainless Steel Appliance
- Theater Room
- Tray Ceiling
- Tray Ceilings Available
- USB Charging Station
- Washer
- Washer/Dryer
- Air Conditioning
- Heating
- Ceiling Fans
- Smoke Free
- Dishwasher
- Disposal
- Ice Maker
- Granite Countertops
- Stainless Steel Appliances
- Pantry
- Island Kitchen
- Eat-in Kitchen
- Kitchen
- Microwave
- Oven
- Range
- Refrigerator
- Freezer
- Crown Molding
- Walk-In Closets
- Linen Closet
- Balcony
- Patio
- Porch
| Monday | 9am - 5pm |
|---|---|
| Tuesday | 9am - 5pm |
| Wednesday | 9am - 5pm |
| Thursday | 9am - 5pm |
| Friday | 9am - 5pm |
| Saturday | 10am - 4pm |
| Sunday | Closed |
| Colleges & Universities | Distance | ||
|---|---|---|---|
| Colleges & Universities | Distance | ||
| Drive: | 16 min | 7.7 mi | |
| Drive: | 40 min | 30.6 mi | |
| Drive: | 40 min | 31.8 mi | |
| Drive: | 45 min | 34.5 mi |


 The GreatSchools Rating helps parents compare schools within a state based on a variety of school quality indicators and provides a helpful picture of how effectively each school serves all of its students. Ratings are on a scale of 1 (below average) to 10 (above average) and can include test scores, college readiness, academic progress, advanced courses, equity, discipline and attendance data. We also advise parents to visit schools, consider other information on school performance and programs, and consider family needs as part of the school selection process.
View GreatSchools Rating Methodology
Data provided by GreatSchools.org © 2026. All rights reserved.
Scores provided by
 What do Walkability, Transit, Drivability, and Bikeability mean?
Walkability measures the walking distance to day-to-day needs.
Transit measures access to public transportation.
Drivability measures congestion, parking availability, and access to major roads.
Bikeability measures the suitability for cycling.
How It Works
What do Walkability, Transit, Drivability, and Bikeability mean?
Walkability measures the walking distance to day-to-day needs.
Transit measures access to public transportation.
Drivability measures congestion, parking availability, and access to major roads.
Bikeability measures the suitability for cycling.
How It Works
Traffic
ActiveAirport
CalmBusinesses
CalmScores provided by
HowLoud What is a Sound Score Rating? A Sound Score Rating aggregates noise caused by vehicle traffic, airplane traffic and local sources. How It WorksEaston Place Photos
-
Easton Place apartments — community photo
-
2BR, 2BA - 1115SF - The Turner
-
Easton Place apartments — community photo
-
Easton Place apartments — community photo
-
Easton Place apartments — community photo
-
Easton Place apartments — community photo
-
Easton Place apartments — community photo
-
Easton Place apartments — community photo
-
Easton Place apartments — community photo
Models
-
1 Bedroom
-
1 Bedroom
-
1 Bedroom
-
1 Bedroom
-
1 Bedroom
-
1 Bedroom
Nearby Apartments
Within 50 Miles of Easton Place
-
NOVEL Manchester Farm
3150 Manchester Pike
Murfreesboro, TN 37127
$1,646 - $2,446 Total Monthly Price
1-3 Br 4.9 mi
-
Elan Smyrna
200 Carriage House Dr
Smyrna, TN 37167
$1,552 - $2,422 Total Monthly Price
1-3 Br 13.6 mi
-
The Ravelle at Ridgeview
1445 Eagle View Blvd
Antioch, TN 37013
$1,430 - $2,810 Total Monthly Price
1-3 Br 19.5 mi
-
Albion Music Row
1501 McGavock St
Nashville, TN 37203
$2,289 - $7,437 Total Monthly Price
1-3 Br 30.2 mi
-
Marston Music Row
1740 Division St
Nashville, TN 37203
$2,617 - $5,857 Total Monthly Price
1-3 Br 30.3 mi
-
Wrenstone at the Highlands
350 Old Hickory Blvd
Nashville, TN 37221
$1,706 - $2,621 Total Monthly Price
1-2 Br 32.7 mi
Easton Place has units with in‑unit washers and dryers, making laundry day simple for residents.
Utilities are not included in rent. Residents should plan to set up and pay for all services separately.
Parking is available at Easton Place. Fees may apply depending on the type of parking offered. Contact this property for details.
Easton Place has one to three-bedrooms with rent ranges from $1,440/mo. to $2,178/mo.
Yes, Easton Place welcomes pets. Breed restrictions, weight limits, and additional fees may apply. View this property's pet policy.
A good rule of thumb is to spend no more than 30% of your gross income on rent. Based on the lowest available rent of $1,440 for a one-bedroom, you would need to earn about $57,600 per year to qualify. Want to double-check your budget? Calculate how much rent you can afford with our Rent Affordability Calculator.
Easton Place is offering 1 Month Free for eligible applicants, with rental rates starting at $1,440.
Yes! Easton Place offers 6 Matterport 3D Tours. Explore different floor plans and see unit level details, all without leaving home.
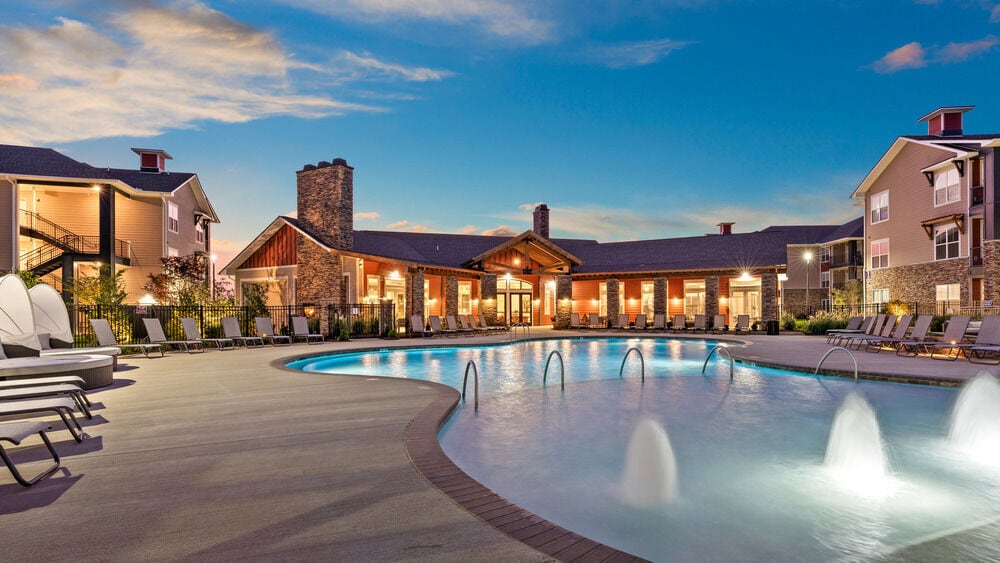
1709 Cason Ln
Murfreesboro, TN 37128