Drawbridge Apartments East media gallery
Unit
Viewing Floor:
Select a unit to view pricing & availability
Drawbridge Apartments East
36420 Union Lake Rd,
Harrison Township,
MI
48045
4.4
Renter Rating
68 Reviews
Today
Favorites
866-480-4168

-
Monthly Rent
$1,055 - $1,340
-
Bedrooms
1 - 2 bd
-
Bathrooms
1 ba
-
Square Feet
800 - 900 sq ft
Drawbridge Apartments East
Favorites
Highlights
- Top Rated by Renters
- Furnished Units Available
- Sauna
- Pool
- Walk-In Closets
- Planned Social Activities
- Controlled Access
- Sundeck
- Gated
Pricing & Floor Plans
filter results by bedrooms
1B
Starting at $1,055
1 Bed
1 Bath
800 Sq Ft

6 Available units
Unit
Base Price
Sq Ft
Availability
Unit Details
-
Unit 320-302price $1,115square feet 800availibility Sep 4
-
Unit 430-101price $1,055square feet 800availibility Oct 7
-
Unit 346-204price $1,120square feet 800availibility Oct 7
2B
Starting at $1,210
2 Beds
1 Bath
900 Sq Ft
6 Available units
Unit
Base Price
Sq Ft
Availability
Unit Details
-
Unit 330-102price $1,210square feet 900availibility Now
-
Unit 480-102price $1,220square feet 900availibility Now
-
Unit 360-103price $1,230square feet 900availibility Now
1BF
Call for Rent
1 Bed
1 Bath
800 Sq Ft
2BF
$1,340
2 Beds
1 Bath
900 Sq Ft
1B
Starting at $1,055
1 Bed
1 Bath
800 Sq Ft
6 Available units
Unit
Base Price
Sq Ft
Availability
Unit Details
-
Unit 320-302price $1,115square feet 800availibility Sep 4
-
Unit 430-101price $1,055square feet 800availibility Oct 7
-
Unit 346-204price $1,120square feet 800availibility Oct 7
1BF
Call for Rent
1 Bed
1 Bath
800 Sq Ft
2B
Starting at $1,210
2 Beds
1 Bath
900 Sq Ft
6 Available units
Unit
Base Price
Sq Ft
Availability
Unit Details
-
Unit 330-102price $1,210square feet 900availibility Now
-
Unit 480-102price $1,220square feet 900availibility Now
-
Unit 360-103price $1,230square feet 900availibility Now
2BF
$1,340
2 Beds
1 Bath
900 Sq Ft
* Price shown is base rent. Excludes user-selected optional fees and variable or usage-based fees and required charges due at or prior to move-in or at move-out.View Fees and Policies for details.
Price, availability, fees, and any applicable rent special are subject to change without notice.
* Square footage definitions vary. Displayed square footage is approximate.
Fees and Policies
The fees listed below are community-provided and may exclude utilities or add-ons. All payments are made directly to the property and are non-refundable unless otherwise specified. Use the Cost Calculator to determine costs based on your needs.
-
Utilities & Essentials
-
Administrative FeeCharged per unit.$5 / mo
-
Utility - WaterCharged per unit.$55 - $65 / mo
-
-
One-Time Basics
-
Due at Application
-
Application Fee Per ApplicantCharged per applicant.$75
-
-
Due at Move-In
-
Administration FeeCharged per unit.$150
-
Commitment FeeCharged per unit.$300
-
Security Deposit - RefundableSecurity deposit is optional if approved through Obligo! Charged per unit.$500 - $2,500
-
-
Due at Application
-
Dogs
-
Pet FeeCharged per pet.$300
-
Monthly Pet FeeCharged per pet.$35 / mo
0 lbs. Weight Limit, Pet interview, Spayed/NeuteredRestrictions:No breed or weight restrictions. Maximum of 2 pets per household, regardless of type.Read More Read LessComments -
-
Cats
-
Pet FeeCharged per pet.$300
-
Monthly Pet FeeCharged per pet.$35 / mo
0 lbs. Weight Limit, Pet interview, Spayed/NeuteredRestrictions:Comments -
-
Pet FeeCharged per pet.$300
-
Furniture RentalCharged per unit.$500 - $1,500 / mo
-
Short Term FeeCharged per unit.$100 - $750 / mo
Property Fee Disclaimer: Based on community-supplied data and independent market research. Subject to change without notice. May exclude fees for mandatory or optional services and usage-based utilities.
Details
Utilities Included
-
Water
-
Trash Removal
-
Sewer
Lease Options
-
3 - 12 Month Leases
-
Short term lease
Property Information
-
Built in 1979
-
210 units/3 stories
-
Furnished Units Available
Matterport 3D Tours
Select a unit to view pricing & availability
Viewing Floor:
 Matterport 3D Tour
About Drawbridge Apartments East
Drawbridge Apartments is one of the best apartment communities in Harrison Township, in Macomb County. Picture coming home every day to beautifully landscaped grounds, comfortable apartment homes, and thoughtful amenities tailored to enhance your life. Located in Boat City (aka Harrison Township), with easy access to I-94 and I-696, Drawbridge Apartments are around the corner from Lake St. Clair Metropark and minutes away from Macomb Community College, as well as all of the shopping, dining, and entertainment that nearby Detroit has to offer. Drawbridge Apartments provides its residents a wide selection of unique one and two bedroom apartment homes featuring huge closets and unique layouts, plus incredible community amenities like a custom-built, heated pool, 24-hour fitness center, and sauna. We'd love to give you a tour of our pet-friendly community so you can see for yourself why our residents love our staff and their apartment homes.
Drawbridge Apartments East is an apartment community located in Macomb County and the 48045 ZIP Code. This area is served by the L'anse Creuse Public Schools attendance zone.
Unique Features
- *Available in select apartments
- 24-Hour Package Locker System
- Ample Storage Space
- Balcony*
- Brand New Kitchen
- Brushed Nickel Custom Lighting Upgrade
- Carport Available for Rent
- Central Air Conditioning
- Community Social Activities
- Corporate Short Term Available
- Curved Shower Rod Upgrade
- Expansive Green Space
- Flexible Rent Payments
- No Deposit Option
- Pet Passionate Community
- Picnic Areas
Community Amenities
Pool
Fitness Center
Laundry Facilities
Furnished Units Available
Clubhouse
Controlled Access
Business Center
Grill
Property Services
- Package Service
- Wi-Fi
- Laundry Facilities
- Controlled Access
- Maintenance on site
- Property Manager on Site
- 24 Hour Access
- Furnished Units Available
- Planned Social Activities
Shared Community
- Business Center
- Clubhouse
- Storage Space
- Walk-Up
Fitness & Recreation
- Fitness Center
- Sauna
- Pool
- Bicycle Storage
Outdoor Features
- Gated
- Sundeck
- Courtyard
- Grill
- Picnic Area
Apartment Features
Washer/Dryer
Air Conditioning
Dishwasher
Washer/Dryer Hookup
High Speed Internet Access
Walk-In Closets
Granite Countertops
Microwave
Indoor Features
- High Speed Internet Access
- Washer/Dryer
- Washer/Dryer Hookup
- Air Conditioning
- Heating
- Smoke Free
- Cable Ready
- Storage Space
- Double Vanities
- Tub/Shower
- Intercom
- Wheelchair Accessible (Rooms)
Kitchen Features & Appliances
- Dishwasher
- Disposal
- Granite Countertops
- Stainless Steel Appliances
- Kitchen
- Microwave
- Oven
- Range
- Refrigerator
- Freezer
- Quartz Countertops
Model Details
- Carpet
- Tile Floors
- Vinyl Flooring
- Dining Room
- Family Room
- Views
- Walk-In Closets
- Linen Closet
- Furnished
- Window Coverings
- Large Bedrooms
- Balcony
36420 Union Lake Rd,
Harrison Township,
MI
48045
Harrison Charter Township earns its nickname "Boat Town USA" honestly: ten marinas line a shoreline where the Clinton River meets Lake St. Clair, giving residents access to one of the most coveted stretches of water in the Great Lakes region. Daily life here revolves around the waterfront, with shoreline pathways for walking and cycling, casual dining spots with views of the bay, and a quiet residential pace that feels a world away from Detroit, roughly 30 minutes south via I-94. The township borders Mount Clemens, Macomb County's seat, which offers a walkable downtown for errands, dining, and community events when residents want a change of scenery.
The housing stock reflects the range of life along the water, from many garden-style apartment communities and rental townhome communities only minutes from the bay. They come in a wide range of styles as well, from Colonial and Tudor-Revival to more traditional, brick ones.
Learn more about living in Harrison Township
Amenities
- Package Service
- Wi-Fi
- Laundry Facilities
- Controlled Access
- Maintenance on site
- Property Manager on Site
- 24 Hour Access
- Furnished Units Available
- Planned Social Activities
- Business Center
- Clubhouse
- Storage Space
- Walk-Up
- Gated
- Sundeck
- Courtyard
- Grill
- Picnic Area
- Fitness Center
- Sauna
- Pool
- Bicycle Storage
- *Available in select apartments
- 24-Hour Package Locker System
- Ample Storage Space
- Balcony*
- Brand New Kitchen
- Brushed Nickel Custom Lighting Upgrade
- Carport Available for Rent
- Central Air Conditioning
- Community Social Activities
- Corporate Short Term Available
- Curved Shower Rod Upgrade
- Expansive Green Space
- Flexible Rent Payments
- No Deposit Option
- Pet Passionate Community
- Picnic Areas
- High Speed Internet Access
- Washer/Dryer
- Washer/Dryer Hookup
- Air Conditioning
- Heating
- Smoke Free
- Cable Ready
- Storage Space
- Double Vanities
- Tub/Shower
- Intercom
- Wheelchair Accessible (Rooms)
- Dishwasher
- Disposal
- Granite Countertops
- Stainless Steel Appliances
- Kitchen
- Microwave
- Oven
- Range
- Refrigerator
- Freezer
- Quartz Countertops
- Carpet
- Tile Floors
- Vinyl Flooring
- Dining Room
- Family Room
- Views
- Walk-In Closets
- Linen Closet
- Furnished
- Window Coverings
- Large Bedrooms
- Balcony
Expenses
Recurring
Cat Rent
$35
Dog Rent
$35
One-Time
Cat Fee
$300
Dog Fee
$300
Utilities Included
Water, Trash Removal, Sewer
Included
Office Hours
866-480-4168
| Monday | 9am - 6pm |
|---|---|
| Tuesday | 9am - 6pm |
| Wednesday | 9am - 6pm |
| Thursday | 9am - 6pm |
| Friday | 9am - 6pm |
| Saturday | 9am - 3pm |
| Sunday | Closed |
Education
| Colleges & Universities | Distance | ||
|---|---|---|---|
| Colleges & Universities | Distance | ||
| Drive: | 7 min | 3.1 mi | |
| Drive: | 18 min | 9.3 mi | |
| Drive: | 16 min | 9.9 mi | |
| Drive: | 23 min | 17.0 mi |
Drawbridge Apartments East is within 7 minutes or 3.1 miles from Baker Coll. Clinton Township. It is also near Univ. of Detroit Mercy, Ctr and Macomb Community College.
Schools


Public Elementary School
Grades K-5
362 Students
Attendance Zone
Charter Elementary & Middle School
Grades PK-8
200 Students
Nearby
Public Middle School
Grades 6-8
361 Students
Attendance Zone
Public High School
Grades 9-12
1,104 Students
Attendance Zone
Public High School
Grades 9-12
96 Students
Nearby
Property Identified
Private Elementary & Middle School
Grades PK-8
38 Students
Nearby
Private Elementary, Middle & High School
Grades K-12
165 Students
Nearby
School data provided by
 The GreatSchools Rating helps parents compare schools within a state based on a variety of school quality indicators and provides a helpful picture of how effectively each school serves all of its students. Ratings are on a scale of 1 (below average) to 10 (above average) and can include test scores, college readiness, academic progress, advanced courses, equity, discipline and attendance data. We also advise parents to visit schools, consider other information on school performance and programs, and consider family needs as part of the school selection process.
View GreatSchools Rating Methodology
Data provided by GreatSchools.org © 2026. All rights reserved.
The GreatSchools Rating helps parents compare schools within a state based on a variety of school quality indicators and provides a helpful picture of how effectively each school serves all of its students. Ratings are on a scale of 1 (below average) to 10 (above average) and can include test scores, college readiness, academic progress, advanced courses, equity, discipline and attendance data. We also advise parents to visit schools, consider other information on school performance and programs, and consider family needs as part of the school selection process.
View GreatSchools Rating Methodology
Data provided by GreatSchools.org © 2026. All rights reserved.
Getting Around
 What do Walkability, Transit, Drivability, and Bikeability mean?
Walkability measures the walking distance to day-to-day needs.
Transit measures access to public transportation.
Drivability measures congestion, parking availability, and access to major roads.
Bikeability measures the suitability for cycling.
How It Works
What do Walkability, Transit, Drivability, and Bikeability mean?
Walkability measures the walking distance to day-to-day needs.
Transit measures access to public transportation.
Drivability measures congestion, parking availability, and access to major roads.
Bikeability measures the suitability for cycling.
How It Works
Fairly Walkable
Walkability
40
/ 100
Minimal Public Transit
Transit
0
/ 100
Exceptionally Drivable
Drivability
100
/ 100
Fairly Bikeable
Bikeability
50
/ 100
Scores provided by
What do Walkability, Transit, Drivability, and Bikeability mean?
Walkability measures the walking distance to day-to-day needs.
Transit measures access to public transportation.
Drivability measures congestion, parking availability, and access to major roads.
Bikeability measures the suitability for cycling.
How It Works
Active
Soundscore™
71
/ 100
Traffic
BusyAirport
CalmBusinesses
CalmScores provided by
HowLoud What is a Sound Score Rating? A Sound Score Rating aggregates noise caused by vehicle traffic, airplane traffic and local sources. How It WorksDrawbridge Apartments East Photos
-
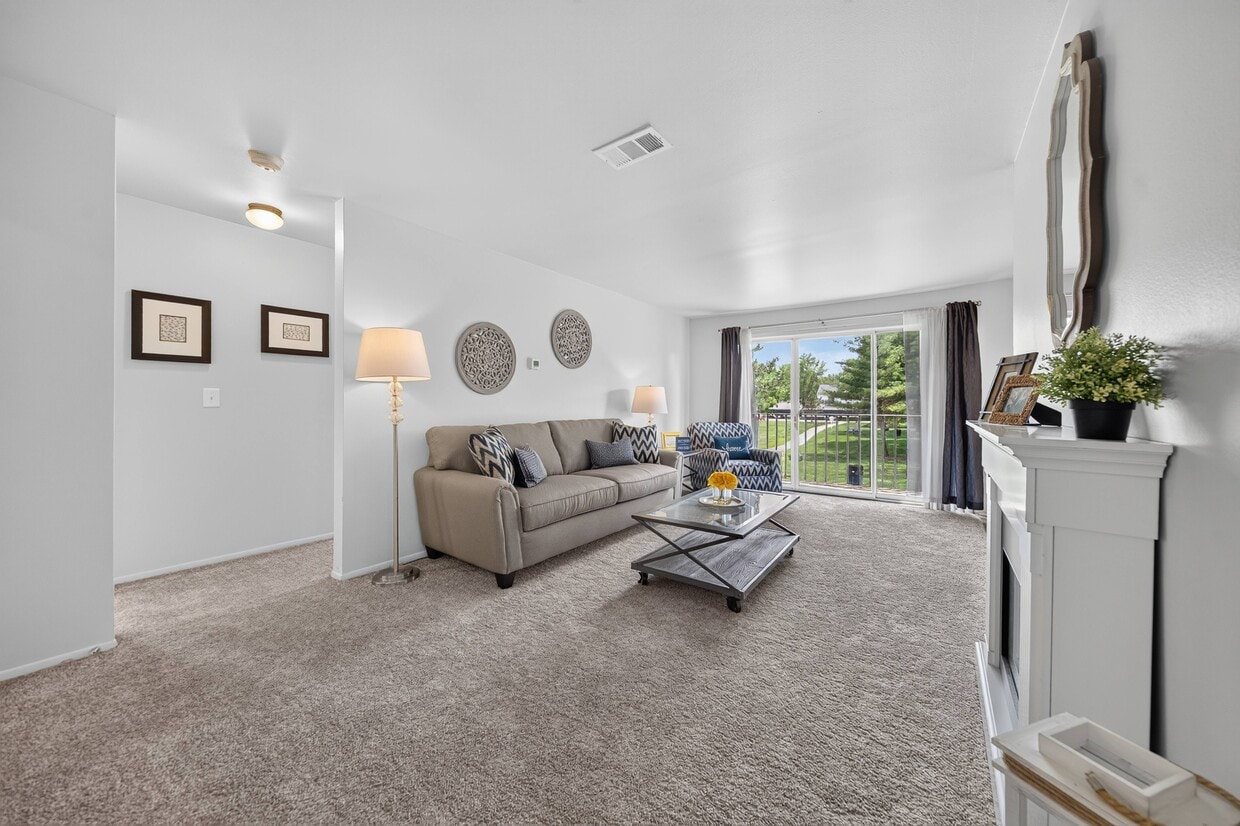
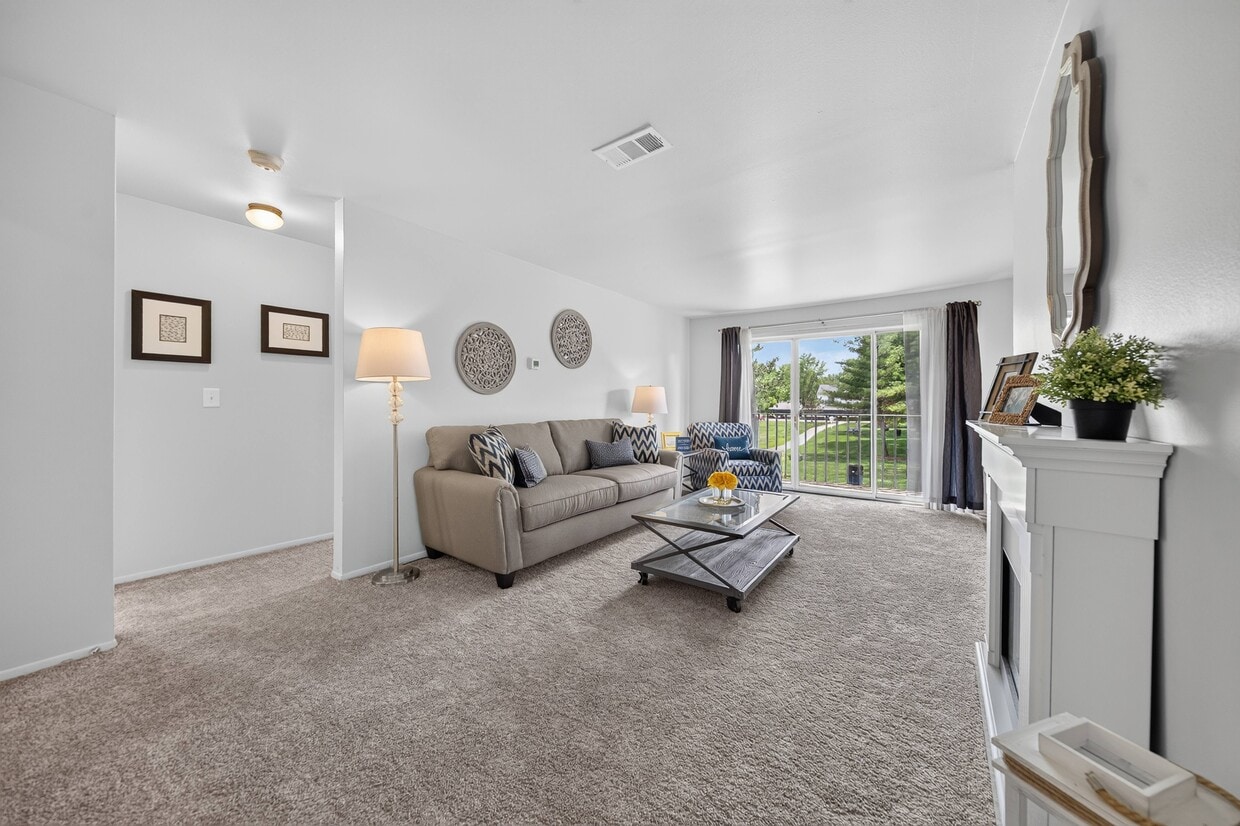
Elevated living room and private balcony at Drawbridge Apartments.
-
2 Beds 1 Bath Barrier Free
-
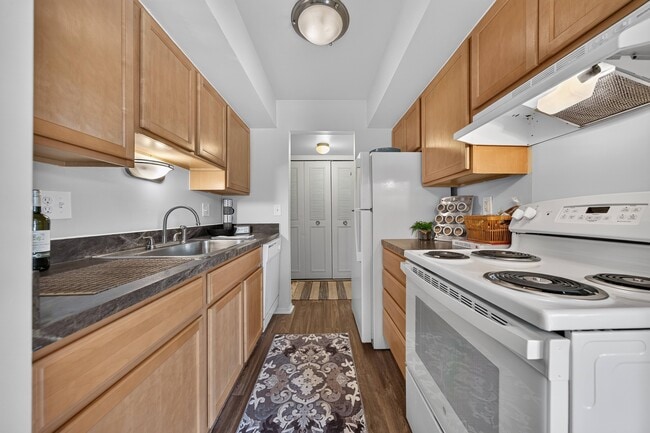
Efficient kitchen at Drawbridge Apartments in Harrison Township, MI.
-
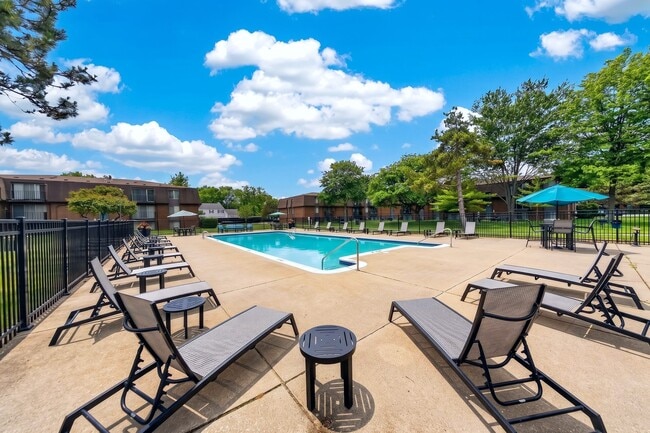
Heated pool and sundeck at Drawbridge Apartments in Harrison Township, MI.
-
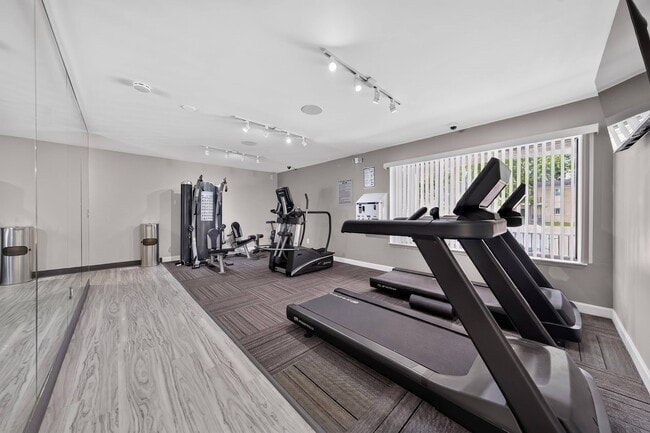
State-of-the-art 24/7 Fitness Center at Drawbridge Apartments in Harrison Township, MI.
-
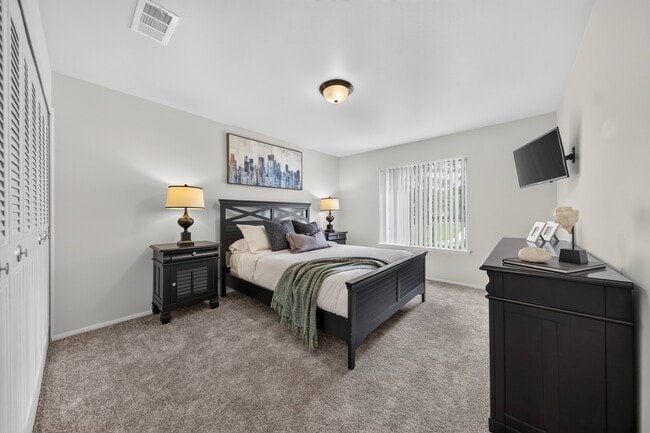
Cozy bedroom with ample storage space at Drawbridge Apartments in Harrison Township, MI.
-
Expansive green space and heated pool at Drawbridge Apartments in Harrison Township, MI.
-
Spacious dining room area at Drawbridge Apartments in Harrison Township, MI.
-
Elevated living room with a private balcony at Drawbridge Apartments in Harrison Township, MI.
Models
-
1 Bedroom
-
2 Bedrooms
Nearby Apartments
Within 50 Miles of Drawbridge Apartments East
-
Eastwood Village Apartments
24382 Eastwood Village Dr
Clinton Township, MI 48035
$1,005 - $1,385
1-2 Br 0.3 mi
-
Knottingham Apartments
23128 Wellington Cres
Clinton Township, MI 48036
$1,075 - $1,400 Total Monthly Price
1-2 Br 1.4 mi
-
Prentiss Pointe Apartments
39111 Prentiss St
Harrison Township, MI 48045
$1,310 - $2,014
1-2 Br 2.6 mi
-
Lakeside Village Apartments
15770 Lakeside Village Dr
Charter Township of Clinton, MI 48038
$1,120 - $1,765 Total Monthly Price
1-2 Br 6.5 mi
-
Three Oaks Apartments
4154 Three Oaks Blvd
Troy, MI 48098
$1,283 - $1,618
1-2 Br 15.3 mi
-
Park Lane Apartments
23344 Park Place Dr
Southfield, MI 48033
$1,590 - $1,990 Total Monthly Price
1-2 Br 21.8 mi
Does Drawbridge Apartments East have in-unit laundry?
Drawbridge Apartments East has units with in‑unit washers and dryers, making laundry day simple for residents.
What utilities are included in rent at Drawbridge Apartments East?
Select utilities are included in rent at Drawbridge Apartments East, including water, trash removal, and sewer. Residents are responsible for any other utilities not listed.
Is parking available at Drawbridge Apartments East?
Parking is available at Drawbridge Apartments East. Fees may apply depending on the type of parking offered. Contact this property for details.
Which floor plans are available, and what are the price ranges?
Drawbridge Apartments East has one to two-bedrooms with rent ranges from $1,055/mo. to $1,340/mo.
Is Drawbridge Apartments East pet-friendly?
Yes, Drawbridge Apartments East welcomes pets. Breed restrictions, weight limits, and additional fees may apply. View this property's pet policy.
How much income do I need to rent at Drawbridge Apartments East?
A good rule of thumb is to spend no more than 30% of your gross income on rent. Based on the lowest available rent of $1,055 for a one-bedroom, you would need to earn about $42,200 per year to qualify. Want to double-check your budget? Calculate how much rent you can afford with our Rent Affordability Calculator.
Does Drawbridge Apartments East have move-in specials?
Drawbridge Apartments East is offering Specials for eligible applicants, with rental rates starting at $1,055.
Does Drawbridge Apartments East offer Matterport 3D tours?
Yes! Drawbridge Apartments East offers 4 Matterport 3D Tours. Explore different floor plans and see unit level details, all without leaving home.
36420 Union Lake Rd
Harrison Township, MI 48045