This single-floor recreational lounge is designed for both entertainment and relaxation, combining modern aesthetics with functional amenities. The centerpiece of the space is a full-sized pool table finished in dark wood, positioned beneath a cluster of decorative globe pendant lights that serve as a striking focal point. The warm hardwood flooring extends throughout, grounding the room with a rich, polished look. The lounge area is furnished with plush seating, including armchairs and a sofa, arranged near a wall-mounted flat-screen television, creating a comfortable viewing nook. Large windows along the far wall allow natural light to brighten the interior, complementing the soft yellow-toned walls that contribute to a welcoming ambiance. A sheer, metallic chain curtain partition near the entrance adds a decorative element that subtly defines the boundary of the space while maintaining an open feel. Recessed ceiling lighting supplements the pendant fixtures, ensuring the room is well-lit throughout. A glass-paneled door at the rear provides access to an adjacent area, enhancing the space's connectivity and functionality.

-
Total Monthly Price
$1,270 - $2,324
-
Bedrooms
1 - 2 bd
-
Bathrooms
1 - 2 ba
-
Square Feet
559 - 1,202 sq ft
Highlights
- Top Rated by Renters
- Waterfront
- Pickleball Court
- Yard
- High Ceilings
- Pool
- Pet Play Area
- Controlled Access
- Island Kitchen
Pricing & Floor Plans
-
Unit 346price $1,495square feet 686availibility Now
-
Unit 116price $1,595square feet 686availibility Now
-
Unit 151price $1,570square feet 728availibility Now
-
Unit 336price $1,545square feet 728availibility Sep 18
-
Unit 332price $1,545square feet 728availibility Nov 21
-
Unit 452price $1,620square feet 768availibility Now
-
Unit 352price $1,595square feet 768availibility Sep 14
-
Unit 248price $1,775square feet 780availibility Now
-
Unit 205price $1,820square feet 780availibility Now
-
Unit 305price $1,820square feet 780availibility Sep 15
-
Unit 419price $1,270square feet 559availibility Oct 4
-
Unit 117price $1,270square feet 559availibility Oct 7
-
Unit 443price $1,270square feet 559availibility Nov 5
-
Unit 450price $1,545square feet 667availibility Oct 4
-
Unit 331price $2,299square feet 1,202availibility Now
-
Unit 144price $2,324square feet 1,202availibility Sep 30
-
Unit 212price $1,994square feet 1,076availibility Oct 7

-
Unit 346price $1,495square feet 686availibility Now
-
Unit 116price $1,595square feet 686availibility Now
-
Unit 151price $1,570square feet 728availibility Now
-
Unit 336price $1,545square feet 728availibility Sep 18
-
Unit 332price $1,545square feet 728availibility Nov 21
-
Unit 452price $1,620square feet 768availibility Now
-
Unit 352price $1,595square feet 768availibility Sep 14
-
Unit 248price $1,775square feet 780availibility Now
-
Unit 205price $1,820square feet 780availibility Now
-
Unit 305price $1,820square feet 780availibility Sep 15
-
Unit 419price $1,270square feet 559availibility Oct 4
-
Unit 117price $1,270square feet 559availibility Oct 7
-
Unit 443price $1,270square feet 559availibility Nov 5
-
Unit 450price $1,545square feet 667availibility Oct 4
-
Unit 331price $2,299square feet 1,202availibility Now
-
Unit 144price $2,324square feet 1,202availibility Sep 30
-
Unit 212price $1,994square feet 1,076availibility Oct 7
Fees and Policies
The fees listed below are community-provided and may exclude utilities or add-ons. All payments are made directly to the property and are non-refundable unless otherwise specified. Use the Cost Calculator to determine costs based on your needs.
-
Utilities & Essentials
-
Common Area UtilitiesShared utility costs in community common areas. Charged per unit.$14.11 / mo
-
Trash Services - DoorstepFee for doorstep trash and recycle pickup service. Charged per unit.$25 / mo
-
Parking FeeFee for reserved or designated parking space use and maintenance Charged per unit.$25 / mo
-
Parking - third partyExpense related to parking through a third-party provider. Charged per unit. Payable to 3rd Party$25 / mo
-
Pest Control ServicesRegular pest prevention and treatment services. Charged per unit.$5 / mo
-
Utility Water / Wastewater Admin Fee$3.14 - Base Covers administrative costs associated with billing and managing water utility services. Charged per unit.Varies / mo
-
Stormwater / Drainage Admin Fee$1.15 - Drainage Admin / $5.03 - Stormwater Management of community stormwater drainage and runoff infrastructure Charged per unit.Varies / mo
-
-
One-Time Basics
-
Due at Move-In
-
Access DeviceElectronic or physical key for secure entry to the community and/or home. Charged per unit.$100
-
-
Due at Move-In
Pet policies are negotiable.
-
Dogs
Max of 2Restrictions:Please note that the $400 one-time fee is per pet. Thank you.Read More Read LessComments
-
Cats
Max of 2Restrictions:Comments
-
Other Pets
-
Pet FeeMax of 2. Fee for allowing pets in the home. Charged per pet.$400
-
Pet FeeMax of 2. Pet Fee Charged per unit.Varies
-
Pet RentMax of 2. monthly charge for keeping a pet in the home. Charged per unit.$20 / mo
-
-
Electric Vehicle Parking
-
Parking FeeMax of 3. $25.00 Fee for on-site electric vehicle charging access. Charged per unit.Varies
Comments -
-
Other Parking Fees
-
Parking - ReservedMax of 3. Fee for a designated parking spot on-site. Charged per unit.$25 / mo
Comments -
-
Additional Parking Options
-
Parking
-
Other
-
Other
-
Other
-
-
Storage Unit
-
Storage FeeMax of 3. Fee for an on-site storage unit. Charged per unit.$25 - $40 / mo
-
-
Security Deposit AlternativeAlternative to a standard security deposit typically issued through a surety bond. Charged per unit.$20 - $39 / mo
-
Utility - Stormwater / DrainageUsage-based / $3.14 - Base Admin Local stormwater management and drainage system fee. Charged per unit.Varies / mo
-
Renter Liability - Third Party$25.00 Expense related to required liability coverage through a third-party provider. Charged per unit.Varies / mo
-
Utility - Water / SewerUsage-based- resident pays through community. Water usage and wastewater removal costs. Charged per unit.Varies / mo
-
Utility - ElectricUsage-based - resident pays directly to provider. Cost of electricity usage for your apartment. Charged per unit.Varies / mo
-
Utility - Vacant Processing FeePreparing and administering a unit after move-out Charged per unit.$50
-
Utility - Vacant Cost Recovery$50.00 Utility costs incurred while the unit was unoccupied. Charged per unit.Varies one-time
-
Insufficient Move-out Notice Fee2 months of rent. Charge for not providing proper advance notice before move-out. Charged per unit.Varies one-time
-
MTM Flat FeeMonth to Month Flat Fee Charged per unit.$400 / mo
-
NSF Tenant FeeNSF Tenant Fee Charged per occurrence.$30 / occurrence
-
Utility - Non-transferred Utility Fee$50.00 Charge for utility costs not moved to resident’s name. Charged per occurrence.Varies / occurrence
-
Lease Violation$50 - $100. Fee for non-compliance with lease terms or community policies. Charged per occurrence.Varies / occurrence
-
Concession RepaymentTenant repayment of rent discounts if lease terms are not met. Charged per occurrence.Varies / occurrence
-
Security Deposit (Refundable)Refundable deposit covering potential damages and unpaid rent per lease terms. Charged per unit.$500 - $1,500
-
Pet / Animal Lease Violation$100.00 Fee issued for unauthorized pets or violations of pet policy. Charged per unit.Varies one-time
-
Intra-Community Transfer FeeCharge for transferring to another home within the same community. Charged per unit.Varies one-time
-
Access Device ReplacementCharge to replace lost or damaged key, fob, or remote. Charged per occurrence.$100 / occurrence
-
Late Fee (Percentage)Calculated as a percentage of the base rent amount. Charged per occurrence.10% of base rent / occurrence
-
Early Lease Termination / BuyoutUp to 2 months of rent. Buyout for ending lease agreement before its scheduled end date. Charged per occurrence.Varies / occurrence
-
Reletting Fee85% of base rent. An expense associated with re-renting a unit after early lease termination. Charged per occurrence.Varies / occurrence
-
Legal / Eviction FeeCosts associated with an eviction proceeding. Charged per occurrence.Varies / occurrence
Property Fee Disclaimer: Based on community-supplied data and independent market research. Subject to change without notice. May exclude fees for mandatory or optional services and usage-based utilities.
Details
Property Information
-
Built in 2013
-
215 units/4 stories
Matterport 3D Tours
Select a unit to view pricing & availability
 Matterport 3D Tour
About The District at SoCo
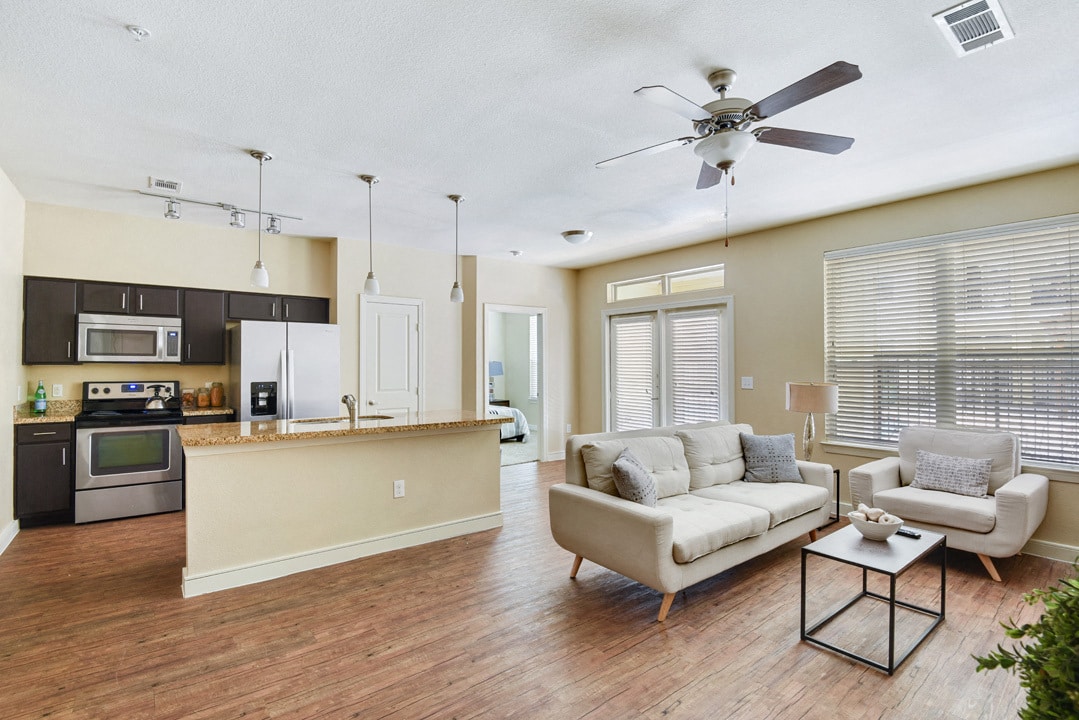
The District at SoCo is located less than ten minutes from the hustle and bustle of downtown Austin, the luxury apartments at The District at SoCo delight residents with an ideal blend of urban convenience and contemporary style. If you enjoy the great outdoors, you'll appreciate our community's proximity to Zilker Park, which offers everything from a scenic botanical garden to a refreshing spring-fed pool. At Butler Metro Park, you can take your pup for a stroll, cool off on the splash pad and enjoy riverfront views. Many of the city's most notable attractions, including the Texas Capitol and the bustling bars and restaurants on Sixth Street, are located directly across the Colorado River. Explore our beautiful community and stop by for a tour today!
The District at SoCo is an apartment community located in Travis County and the 78704 ZIP Code. This area is served by the Austin Independent School District attendance zone.
Unique Features
- 24-hour emergency maintenance
- 24-hour fitness center
- 9' ceilings
- 9' ceilings & vertical blinds
- Air Conditioner
- Amazon Lockers
- Breakfast nooks *
- Breakfast nooks in select floor plans
- Brushed nickle features
- Cable ready with digital cable available

- Ceiling fans in bed & living rooms
- Ceramic tile in bathrooms
- Clubhouse with pool table and kitchen
- Court Yard
- Courtyard with ping pong,fire pit & bocce court
- Crown moulding
- Door-to-door trash pick-up & trash chutes
- Dual vanity countertops *
- Dual vanity countertops in select floor plans
- East
- Easy access to Fulmore Middle School
- Easy access to St. Edwards University
- Easy access to Travis Heights Elementary
- Easy access to Travis High School
- European style cabinetry
- Extra storage available
- Faux wood plank flooring
- F-C Windows
- Full-service business center with printer
- Full-Size stackable washer/dryers in studios
- Garden tubs & separate showers
- Granite Countertops
- Granite countertops with under counter lighting
- Granite countertops with under-counter lighting
- High-speed internet access available *
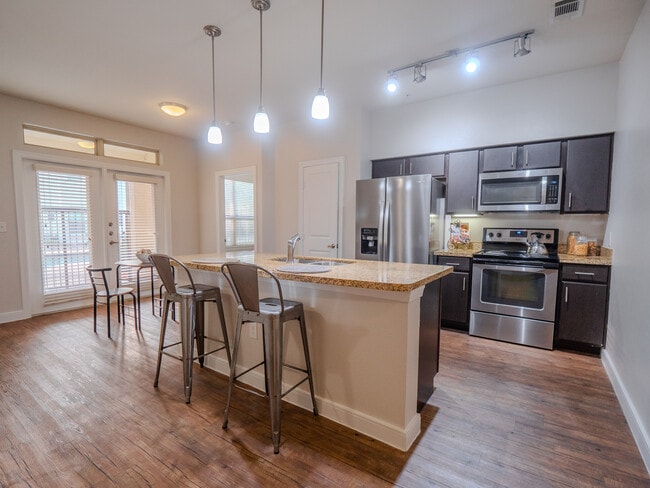
- Kitchen islands *
- Kitchen islands in select floor plans
- Large Closets
- Leash-free dog park
- Limited access gates & limited access building
- Linen closets & spacious closets *
- Linen closets in select floor plans
- North
- Northwest
- Notheast

- Open & spacious floor plans
- Open floor plans
- Outdoor Kitchen and tranquil water wall
- Parking Garage
- Pickleball court
- Picnic/grilling area
- Pool
- Premium Berber carpeting & faux wood flooring
- Pre-wired intrusion alarms
- Private patios & balconies*
- Professionally landscaped grounds
- Resort-style swimming pool
- Stainless steel appliance package
- Stainless steel electric appliances
- Track & pendant lighting
- West
- Wood blinds
Community Amenities
Pool
Fitness Center
Elevator
Clubhouse
Controlled Access
Business Center
Grill
Gated
Property Services
- Package Service
- Wi-Fi
- Controlled Access
- Maintenance on site
- Property Manager on Site
- Trash Pickup - Door to Door
- Pet Play Area
Shared Community
- Elevator
- Business Center
- Clubhouse
- Lounge
- Breakfast/Coffee Concierge
- Storage Space
- Disposal Chutes
Fitness & Recreation
- Fitness Center
- Pool
- Gameroom
- Pickleball Court
Outdoor Features
- Gated
- Courtyard
- Grill
- Waterfront
- Dog Park
Apartment Features
Washer/Dryer
Air Conditioning
Dishwasher
High Speed Internet Access
Hardwood Floors
Island Kitchen
Granite Countertops
Yard
Indoor Features
- High Speed Internet Access
- Wi-Fi
- Washer/Dryer
- Air Conditioning
- Heating
- Ceiling Fans
- Cable Ready
- Security System
- Tub/Shower
Kitchen Features & Appliances
- Dishwasher
- Disposal
- Ice Maker
- Granite Countertops
- Stainless Steel Appliances
- Island Kitchen
- Kitchen
- Microwave
- Oven
- Range
- Refrigerator
- Breakfast Nook
Model Details
- Hardwood Floors
- Carpet
- Tile Floors
- High Ceilings
- Views
- Linen Closet
- Balcony
- Patio
- Yard
SoCo, short for South Congress, is a vibrant neighborhood situated just south of Lady Bird Lake along South Congress Avenue. SoCo is revered for its many eclectic offerings, which include one-of-a-kind shops, eateries, music venues, and galleries that all contribute to the neighborhood’s independent spirit.
The residential communities surrounding South Congress Avenue offer a wide variety of rentals, from luxury apartments to cozy condos and everything in between. Renting in this vicinity places residents within minutes of SoCo’s eclectic haunts, bustling Downtown Austin, and countless scenic parks and greenbelts like the Williamson Creek Greenbelt, Mabel Davis District Park, Zilker Metropolitan Park, Barton Creek Greenbelt, and McKinney Falls State Park.
Learn more about living in SoCoCompare neighborhood and city base rent averages by bedroom.
| SoCo | Austin, TX | |
|---|---|---|
| Studio | $1,358 | $1,229 |
| 1 Bedroom | $2,026 | $1,422 |
| 2 Bedrooms | $3,154 | $1,839 |
| 3 Bedrooms | $4,352 | $2,444 |
- Package Service
- Wi-Fi
- Controlled Access
- Maintenance on site
- Property Manager on Site
- Trash Pickup - Door to Door
- Pet Play Area
- Elevator
- Business Center
- Clubhouse
- Lounge
- Breakfast/Coffee Concierge
- Storage Space
- Disposal Chutes
- Gated
- Courtyard
- Grill
- Waterfront
- Dog Park
- Fitness Center
- Pool
- Gameroom
- Pickleball Court
- 24-hour emergency maintenance
- 24-hour fitness center
- 9' ceilings
- 9' ceilings & vertical blinds
- Air Conditioner
- Amazon Lockers
- Breakfast nooks *
- Breakfast nooks in select floor plans
- Brushed nickle features
- Cable ready with digital cable available
- Ceiling fans in bed & living rooms
- Ceramic tile in bathrooms
- Clubhouse with pool table and kitchen
- Court Yard
- Courtyard with ping pong,fire pit & bocce court
- Crown moulding
- Door-to-door trash pick-up & trash chutes
- Dual vanity countertops *
- Dual vanity countertops in select floor plans
- East
- Easy access to Fulmore Middle School
- Easy access to St. Edwards University
- Easy access to Travis Heights Elementary
- Easy access to Travis High School
- European style cabinetry
- Extra storage available
- Faux wood plank flooring
- F-C Windows
- Full-service business center with printer
- Full-Size stackable washer/dryers in studios
- Garden tubs & separate showers
- Granite Countertops
- Granite countertops with under counter lighting
- Granite countertops with under-counter lighting
- High-speed internet access available *
- Kitchen islands *
- Kitchen islands in select floor plans
- Large Closets
- Leash-free dog park
- Limited access gates & limited access building
- Linen closets & spacious closets *
- Linen closets in select floor plans
- North
- Northwest
- Notheast
- Open & spacious floor plans
- Open floor plans
- Outdoor Kitchen and tranquil water wall
- Parking Garage
- Pickleball court
- Picnic/grilling area
- Pool
- Premium Berber carpeting & faux wood flooring
- Pre-wired intrusion alarms
- Private patios & balconies*
- Professionally landscaped grounds
- Resort-style swimming pool
- Stainless steel appliance package
- Stainless steel electric appliances
- Track & pendant lighting
- West
- Wood blinds
- High Speed Internet Access
- Wi-Fi
- Washer/Dryer
- Air Conditioning
- Heating
- Ceiling Fans
- Cable Ready
- Security System
- Tub/Shower
- Dishwasher
- Disposal
- Ice Maker
- Granite Countertops
- Stainless Steel Appliances
- Island Kitchen
- Kitchen
- Microwave
- Oven
- Range
- Refrigerator
- Breakfast Nook
- Hardwood Floors
- Carpet
- Tile Floors
- High Ceilings
- Views
- Linen Closet
- Balcony
- Patio
- Yard
| Monday | 9am - 6pm |
|---|---|
| Tuesday | 9am - 6pm |
| Wednesday | 9am - 6pm |
| Thursday | 9am - 6pm |
| Friday | 9am - 6pm |
| Saturday | 10am - 5pm |
| Sunday | Closed |
| Colleges & Universities | Distance | ||
|---|---|---|---|
| Colleges & Universities | Distance | ||
| Walk: | 15 min | 0.8 mi | |
| Drive: | 9 min | 3.9 mi | |
| Drive: | 8 min | 4.3 mi | |
| Drive: | 8 min | 4.8 mi |


 The GreatSchools Rating helps parents compare schools within a state based on a variety of school quality indicators and provides a helpful picture of how effectively each school serves all of its students. Ratings are on a scale of 1 (below average) to 10 (above average) and can include test scores, college readiness, academic progress, advanced courses, equity, discipline and attendance data. We also advise parents to visit schools, consider other information on school performance and programs, and consider family needs as part of the school selection process.
View GreatSchools Rating Methodology
Data provided by GreatSchools.org © 2026. All rights reserved.
Transportation options available in Austin include Downtown Station, located 3.1 miles from The District at SoCo. The District at SoCo is near Austin-Bergstrom International, located 9.1 miles or 21 minutes away.
| Transit / Subway | Distance | ||
|---|---|---|---|
| Transit / Subway | Distance | ||
| Drive: | 5 min | 3.1 mi | |
| Drive: | 6 min | 3.8 mi | |
| Drive: | 9 min | 5.4 mi | |
| Drive: | 11 min | 7.8 mi | |
| Drive: | 14 min | 8.7 mi |
| Commuter Rail | Distance | ||
|---|---|---|---|
| Commuter Rail | Distance | ||
|
|
Drive: | 8 min | 3.6 mi |
|
|
Drive: | 35 min | 29.1 mi |
|
|
Drive: | 48 min | 38.8 mi |
| Airports | Distance | ||
|---|---|---|---|
| Airports | Distance | ||
|
Austin-Bergstrom International
|
Drive: | 21 min | 9.1 mi |
Scores provided by
 What do Walkability, Transit, Drivability, and Bikeability mean?
Walkability measures the walking distance to day-to-day needs.
Transit measures access to public transportation.
Drivability measures congestion, parking availability, and access to major roads.
Bikeability measures the suitability for cycling.
How It Works
What do Walkability, Transit, Drivability, and Bikeability mean?
Walkability measures the walking distance to day-to-day needs.
Transit measures access to public transportation.
Drivability measures congestion, parking availability, and access to major roads.
Bikeability measures the suitability for cycling.
How It Works
Traffic
BusyAirport
CalmBusinesses
ActiveScores provided by
HowLoud What is a Sound Score Rating? A Sound Score Rating aggregates noise caused by vehicle traffic, airplane traffic and local sources. How It WorksTime and distance from The District at SoCo.
| Shopping Centers | Distance | ||
|---|---|---|---|
| Shopping Centers | Distance | ||
| Walk: | 5 min | 0.3 mi | |
| Walk: | 5 min | 0.3 mi | |
| Walk: | 6 min | 0.3 mi |
| Parks and Recreation | Distance | ||
|---|---|---|---|
| Parks and Recreation | Distance | ||
|
Blunn Creek Nature Preserve
|
Walk: | 14 min | 0.8 mi |
|
Lady Bird Lake
|
Drive: | 5 min | 2.6 mi |
|
Umlauf Sculpture Garden and Museum
|
Drive: | 7 min | 3.3 mi |
|
Zilker Botanical Garden
|
Drive: | 8 min | 3.7 mi |
|
Zilker Nature Preserve
|
Drive: | 8 min | 4.0 mi |
| Hospitals | Distance | ||
|---|---|---|---|
| Hospitals | Distance | ||
| Drive: | 5 min | 2.8 mi | |
| Drive: | 6 min | 3.8 mi | |
| Drive: | 8 min | 4.2 mi |
| Military Bases | Distance | ||
|---|---|---|---|
| Military Bases | Distance | ||
| Drive: | 77 min | 64.0 mi | |
| Drive: | 94 min | 76.7 mi | |
| Drive: | 106 min | 91.5 mi |
The District at SoCo Photos
-
The District at SoCo
-
Clubroom
-
-
-
-
-
-
-
Models
-
1 Bedroom
-
1 Bedroom
-
1 Bedroom
-
1 Bedroom
-
1 Bedroom
-
1 Bedroom
Nearby Apartments
Within 50 Miles of The District at SoCo
-
415Colorado
415 Colorado St
Austin, TX 78701
$3,519 - $22,510
1-3 Br 2.2 mi
-
The Bowie
311 Bowie St
Austin, TX 78703
$2,599 - $10,529
1-3 Br 2.3 mi
-
Lirica
5211 E 7th St
Austin, TX 78702
$1,854 - $2,739 Total Monthly Price
1-3 Br 3.5 mi
-
Alloy
10400 Research Blvd
Austin, TX 78759
$1,607 - $2,748 Total Monthly Price
1-2 Br 11.0 mi
-
Junewood
1431 Fire Cracker Dr
Buda, TX 78610
$1,343 - $2,903 Total Monthly Price
1-3 Br 11.3 mi
-
The Parker (ATX)
610 E Wells Branch Pky
Pflugerville, TX 78660
$1,115 - $1,999
1-3 Br 14.9 mi
The District at SoCo has units with in‑unit washers and dryers, making laundry day simple for residents.
Utilities are not included in rent. Residents should plan to set up and pay for all services separately.
Parking is available at The District at SoCo. Fees may apply depending on the type of parking offered. Contact this property for details.
The District at SoCo has one to two-bedrooms with rent ranges from $1,270/mo. to $2,324/mo.
Yes, The District at SoCo welcomes pets. Breed restrictions, weight limits, and additional fees may apply. View this property's pet policy.
A good rule of thumb is to spend no more than 30% of your gross income on rent. Based on the lowest available rent of $1,270 for a one-bedroom, you would need to earn about $50,800 per year to qualify. Want to double-check your budget? Calculate how much rent you can afford with our Rent Affordability Calculator.
The District at SoCo is offering Specials for eligible applicants, with rental rates starting at $1,270.
Yes! The District at SoCo offers 3 Matterport 3D Tours. Explore different floor plans and see unit level details, all without leaving home.
501 E Oltorf St
Austin, TX 78704