-
Monthly Rent
$1,264 - $3,597
-
Bedrooms
1 - 3 bd
-
Bathrooms
1 - 2 ba
-
Square Feet
788 - 1,206 sq ft

Highlights
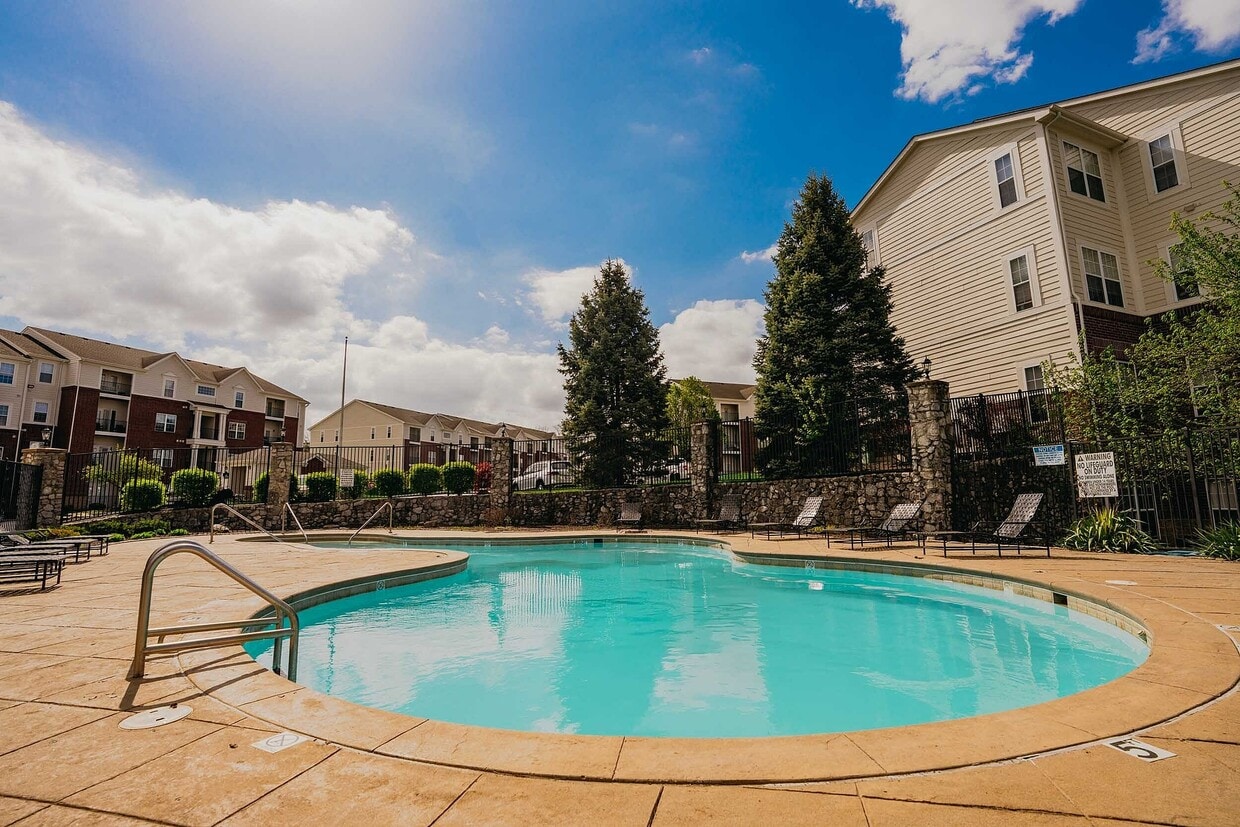
- Pool
- Walk-In Closets
- Fireplace
- Balcony
- Patio
- Business Center
Pricing & Floor Plans
-
Unit 1198Hprice $1,264square feet 788availibility Oct 23
-
Unit 1186Iprice $1,284square feet 788availibility Nov 16
-
Unit 1177Cprice $1,304square feet 788availibility Nov 24
-
Unit 1696Hprice $1,430square feet 1,056availibility Now
-
Unit 1688Hprice $1,430square feet 1,056availibility Now
-
Unit 1688Kprice $1,450square feet 1,056availibility Now
-
Unit 1142Mprice $1,656square feet 1,206availibility Sep 28
-
Unit 1161Iprice $1,651square feet 1,206availibility Oct 2
-
Unit 1142Iprice $1,636square feet 1,206availibility Oct 3
-
Unit 1198Hprice $1,264square feet 788availibility Oct 23
-
Unit 1186Iprice $1,284square feet 788availibility Nov 16
-
Unit 1177Cprice $1,304square feet 788availibility Nov 24
-
Unit 1696Hprice $1,430square feet 1,056availibility Now
-
Unit 1688Hprice $1,430square feet 1,056availibility Now
-
Unit 1688Kprice $1,450square feet 1,056availibility Now
-
Unit 1142Mprice $1,656square feet 1,206availibility Sep 28
-
Unit 1161Iprice $1,651square feet 1,206availibility Oct 2
-
Unit 1142Iprice $1,636square feet 1,206availibility Oct 3
Fees and Policies
The fees listed below are community-provided and may exclude utilities or add-ons. All payments are made directly to the property and are non-refundable unless otherwise specified.
-
One-Time Basics
-
Due at Application
-
Application Fee Per ApplicantCharged per applicant.$50
-
-
Due at Move-In
-
Administrative FeeCharged per unit.$150
-
-
Due at Application
-
Dogs
-
One-Time Pet FeeMax of 2. Charged per pet.$300
-
Monthly Pet FeeMax of 2. Charged per pet.$35
200 lbs. Weight Limit -
-
Cats
-
One-Time Pet FeeMax of 2. Charged per pet.$300
-
Monthly Pet FeeMax of 2. Charged per pet.$35
100 lbs. Weight Limit -
-
Parking
-
Parking FeeCharged per vehicle.Varies
-
Property Fee Disclaimer: Based on community-supplied data and independent market research. Subject to change without notice. May exclude fees for mandatory or optional services and usage-based utilities.
Details
Lease Options
-
6 - 18 Month Leases
Property Information
-
Built in 2003
-
216 units/3 stories
About Devonshire Apartments
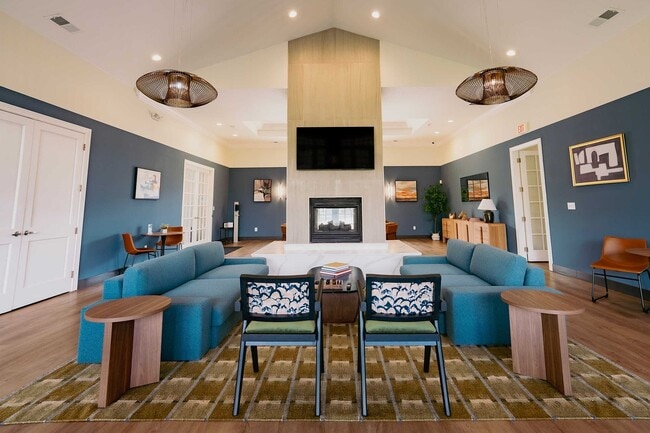
Welcome home to Devonshire, an apartment community located in Greenwood, Indiana. Our community offers easy access to I-65 and I-69, making it easy to get to Downtown Indianapolis. Our fully renovated pet-friendly one-, two- and three-bedroom apartments are also in the prestigious Center Grove School District. Each apartment for rent is complete with stainless steel appliances, quartz countertops, walk-in closets, additional storage space, and a patio or balcony. Schedule a tour today to see what you have been missing.
Devonshire Apartments is an apartment community located in Johnson County and the 46143 ZIP Code. This area is served by the Center Grove Com Sch Corp attendance zone.
Unique Features
- Center Grove School District
- Dog washing station
- Free Printing
- Kitchen with bar seating and dining area
- Newly Renovated Apartment Homes!*
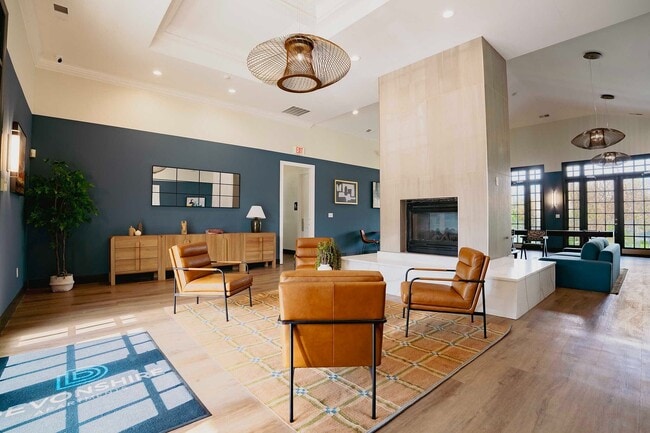
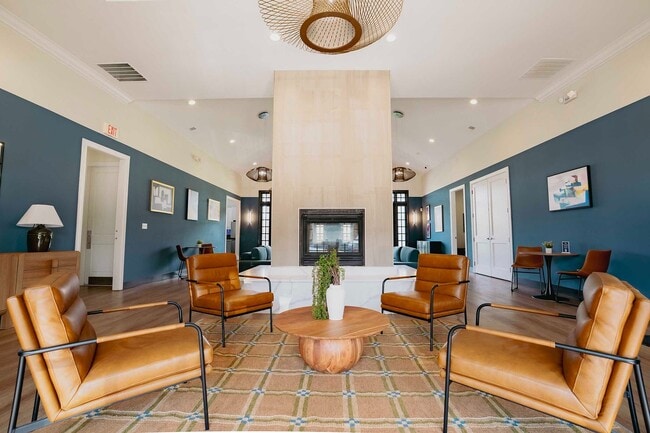
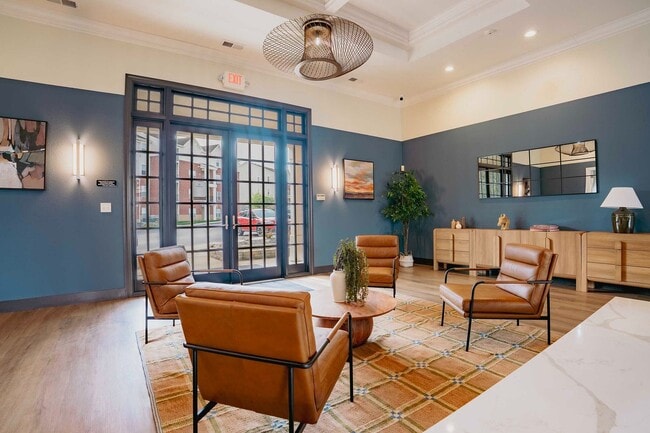
- Newly Renovated Clubhouse
- Parking
- Private Patio/Balcony
- Resident lounge with kitchen
- Washer and dryer
Community Amenities
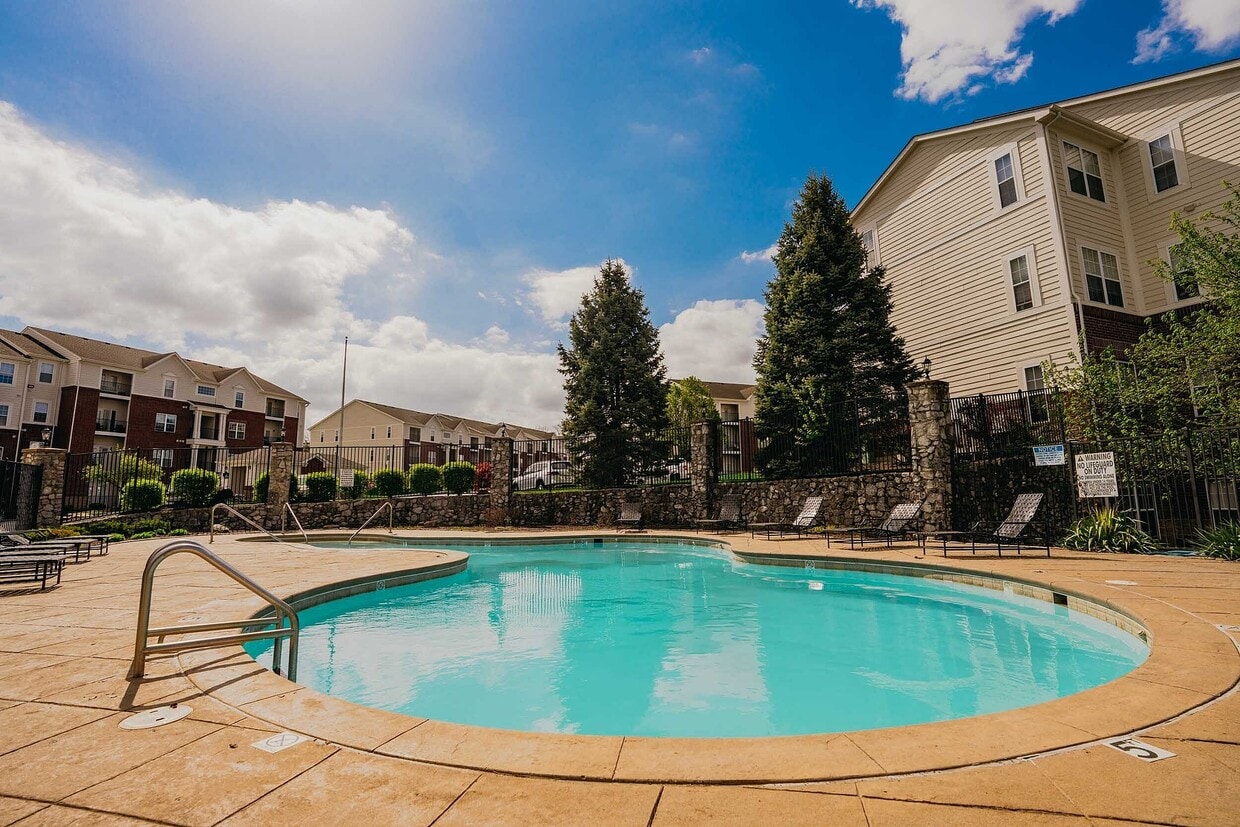
Pool
Fitness Center
Clubhouse
Business Center
- Business Center
- Clubhouse
- Lounge
- Storage Space
- Fitness Center
- Pool
Apartment Features
Washer/Dryer
Air Conditioning
Washer/Dryer Hookup
High Speed Internet Access
- High Speed Internet Access
- Washer/Dryer
- Washer/Dryer Hookup
- Air Conditioning
- Smoke Free
- Fireplace
- Stainless Steel Appliances
- Kitchen
- Quartz Countertops
- Dining Room
- Walk-In Closets
- Balcony
- Patio
Southside Indianapolis is an up-and-coming community filled with affordable housing, great schools, and a welcoming environment. The city of Greenwood is home to the Greenwood Park Mall, a massive indoor shopping center with department stores, specialty shops, a food court, and more. Even more outdoor shopping centers can be found within the city. Southside is only 15 miles south of Downtown Indianapolis, making it a great neighborhood for commuters. Interstates 65 and 465 and U.S. Highway 31 make commuting to and from this sprawling district simple. Local restaurants and shops reside throughout this close-knit community, including Mrs. Curl Ice Cream Shop and Revery, a New American eatery serving up seasonal cuisine and craft beers in a hip space.
Learn more about living in Southside IndianapolisCompare neighborhood and city base rent averages by bedroom.
| Southside Indianapolis | Greenwood, IN | |
|---|---|---|
| Studio | $963 | $969 |
| 1 Bedroom | $1,176 | $1,163 |
| 2 Bedrooms | $1,414 | $1,413 |
| 3 Bedrooms | $1,760 | $1,707 |
- Business Center
- Clubhouse
- Lounge
- Storage Space
- Fitness Center
- Pool
- Center Grove School District
- Dog washing station
- Free Printing
- Kitchen with bar seating and dining area
- Newly Renovated Apartment Homes!*
- Newly Renovated Clubhouse
- Parking
- Private Patio/Balcony
- Resident lounge with kitchen
- Washer and dryer
- High Speed Internet Access
- Washer/Dryer
- Washer/Dryer Hookup
- Air Conditioning
- Smoke Free
- Fireplace
- Stainless Steel Appliances
- Kitchen
- Quartz Countertops
- Dining Room
- Walk-In Closets
- Balcony
- Patio
| Monday | 10am - 6pm |
|---|---|
| Tuesday | 10am - 6pm |
| Wednesday | 10am - 6pm |
| Thursday | 10am - 6pm |
| Friday | 10am - 6pm |
| Saturday | 10am - 5pm |
| Sunday | Closed |
| Colleges & Universities | Distance | ||
|---|---|---|---|
| Colleges & Universities | Distance | ||
| Drive: | 16 min | 9.2 mi | |
| Drive: | 24 min | 13.3 mi | |
| Drive: | 25 min | 13.8 mi | |
| Drive: | 27 min | 14.6 mi |


 The GreatSchools Rating helps parents compare schools within a state based on a variety of school quality indicators and provides a helpful picture of how effectively each school serves all of its students. Ratings are on a scale of 1 (below average) to 10 (above average) and can include test scores, college readiness, academic progress, advanced courses, equity, discipline and attendance data. We also advise parents to visit schools, consider other information on school performance and programs, and consider family needs as part of the school selection process.
View GreatSchools Rating Methodology
Data provided by GreatSchools.org © 2026. All rights reserved.
Scores provided by
 What do Walkability, Transit, Drivability, and Bikeability mean?
Walkability measures the walking distance to day-to-day needs.
Transit measures access to public transportation.
Drivability measures congestion, parking availability, and access to major roads.
Bikeability measures the suitability for cycling.
How It Works
What do Walkability, Transit, Drivability, and Bikeability mean?
Walkability measures the walking distance to day-to-day needs.
Transit measures access to public transportation.
Drivability measures congestion, parking availability, and access to major roads.
Bikeability measures the suitability for cycling.
How It Works
Traffic
BusyAirport
CalmBusinesses
CalmScores provided by
HowLoud What is a Sound Score Rating? A Sound Score Rating aggregates noise caused by vehicle traffic, airplane traffic and local sources. How It WorksDevonshire Apartments Photos
-
Devonshire Apartments
-
Devonshire 360 Tour
-
Devonshire - 02
-
Devonshire - 03
-
Devonshire - 04
-
Devonshire - 05
-
Devonshire - 06
-
Devonshire - 07
-
Devonshire - 08
Models
-
Explore this beautifully designed floor plan, perfect for urban living with style and function.
-
Explore this thoughtfully designed apartment with spacious living areas and modern amenities.
-
Windsor Renovated
-
Explore the elegant design of this apartment, optimized for modern living.
Nearby Apartments
Within 50 Miles of Devonshire Apartments
Devonshire Apartments has units with in‑unit washers and dryers, making laundry day simple for residents.
Utilities are not included in rent. Residents should plan to set up and pay for all services separately.
Parking is available at Devonshire Apartments. Fees may apply depending on the type of parking offered. Contact this property for details.
Devonshire Apartments has one to three-bedrooms with rent ranges from $1,264/mo. to $3,597/mo.
Yes, Devonshire Apartments welcomes pets. Breed restrictions, weight limits, and additional fees may apply. View this property's pet policy.
A good rule of thumb is to spend no more than 30% of your gross income on rent. Based on the lowest available rent of $1,264 for a one-bedroom, you would need to earn about $50,560 per year to qualify. Want to double-check your budget? Calculate how much rent you can afford with our Rent Affordability Calculator.
Devonshire Apartments is offering Specials for eligible applicants, with rental rates starting at $1,264.
Yes! Devonshire Apartments offers 1 Matterport 3D Tours. Explore different floor plans and see unit level details, all without leaving home.
1100 Devonshire E Dr
Greenwood, IN 46143
Property Manager Responded