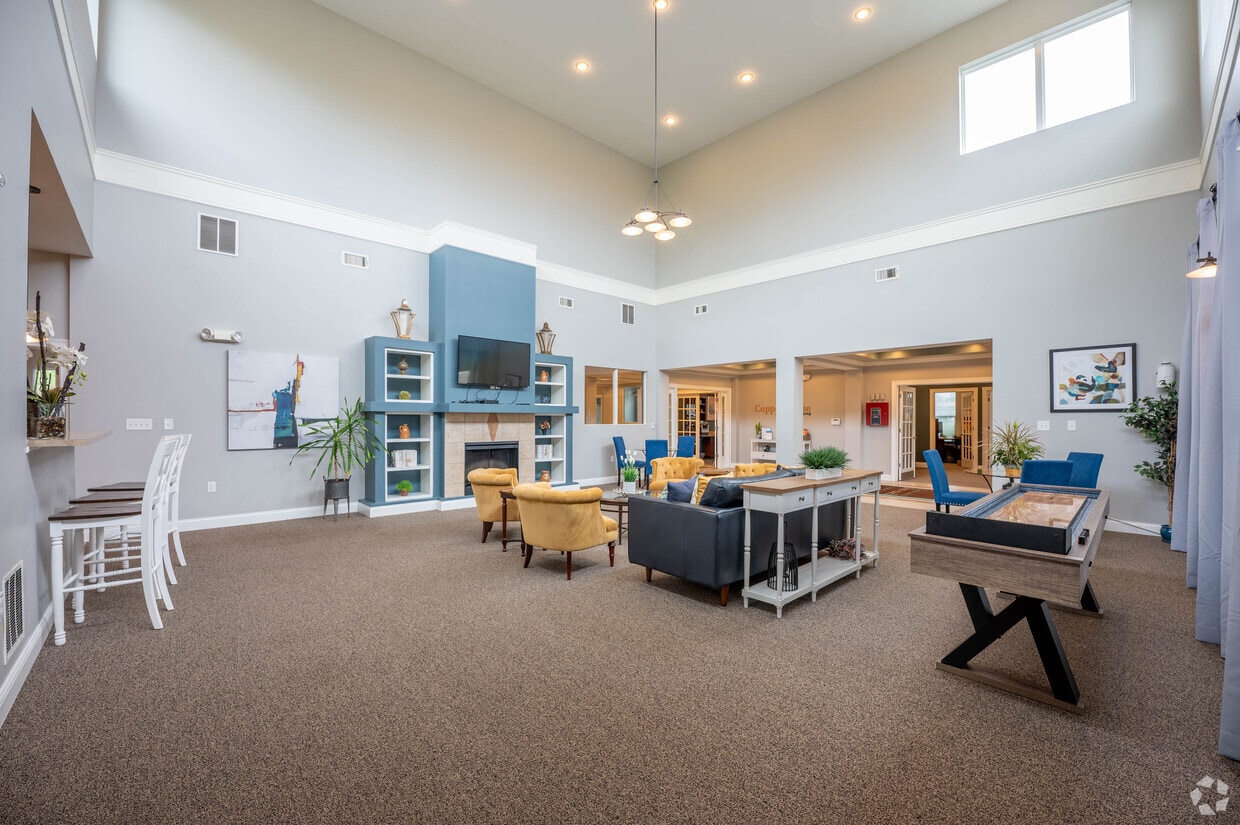
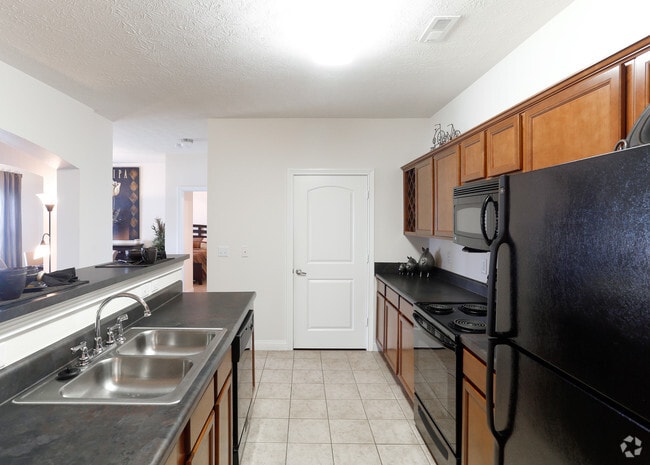
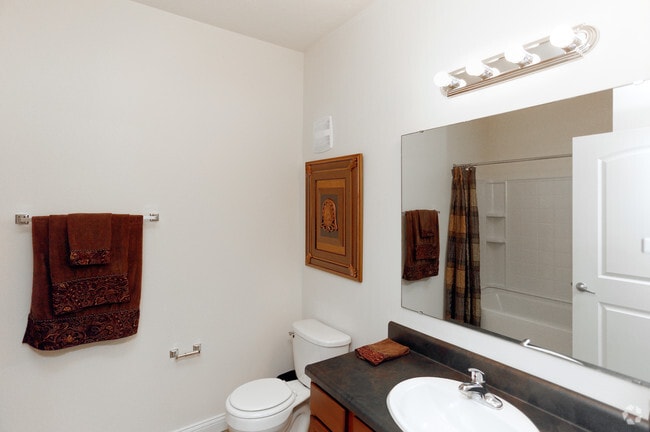
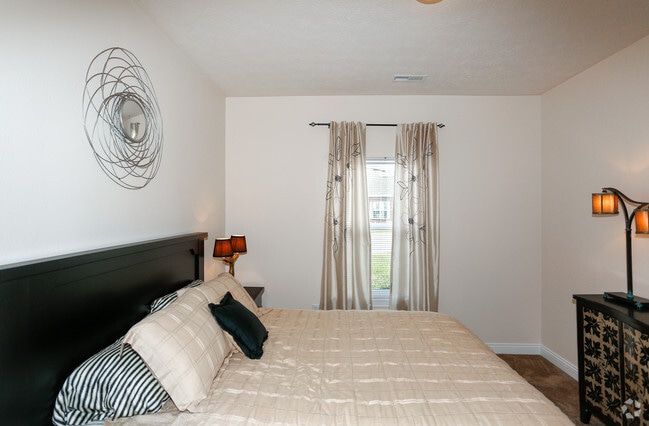

Located at Copper Chase in Greenwood, Indiana, this single-floor, three-bedroom, two-bathroom home offers a well-organized layout designed for comfortable everyday living. The galley-style kitchen is equipped with dark countertops, warm wood cabinetry, black appliances including a range, microwave, refrigerator, and dishwasher, and light tile flooring that extends through the main corridors. A pass-through window connects the kitchen to the adjacent dining area, which features a pendant light fixture and a bright window dressed with sheer curtains, allowing natural light to fill the space. The living room offers crown molding, neutral tones, plush carpeting, and a glass-panel door that opens to the outdoors, adding both light and accessibility. The dining room is carpeted and sized for a standard dining set. The primary bedroom is a comfortable retreat with carpeted floors, arched doorways, and access to a well-organized walk-in closet outfitted with multi-tier wire shelving. The bathrooms include a full tub-shower combination with white tile surround and built-in corner shelving. A dedicated laundry room with wire shelving and washer hookup adds in-unit convenience. Textured ceilings and consistent neutral wall tones are found throughout, creating a cohesive and clean aesthetic across the entire home.
Copper Chase at Stones Crossing
2345 Thorium Dr,
Greenwood,
IN
46143

-
Total Monthly Price
$1,320 - $1,982
-
Bedrooms
1 - 3 bd
-
Bathrooms
1 - 2 ba
-
Square Feet
897 - 1,436 sq ft
Highlights
- Top Rated by Renters
- Den
- Pool
- Walk-In Closets
- Deck
- Pet Play Area
- Walking/Biking Trails
- Island Kitchen
- Sundeck
Pricing & Floor Plans
-
Unit 03-19price $1,380square feet 930availibility Sep 18
-
Unit 01-09price $1,395square feet 930availibility Oct 1
-
Unit 01-11price $1,400square feet 930availibility Oct 4
-
Unit 13-19price $1,425square feet 1,011availibility Oct 8
-
Unit 12-19price $1,385square feet 1,011availibility Oct 12
-
Unit 05-01price $1,320square feet 897availibility Oct 30

-
Unit 07-21price $1,502square feet 1,382availibility Now
-
Unit 04-24price $1,614square feet 1,382availibility Now
-
Unit 05-07price $1,614square feet 1,382availibility Now
-
Unit 08-11price $1,661square feet 1,433availibility Now
-
Unit 10-13price $1,635square feet 1,433availibility Sep 18
-
Unit 04-14price $1,798square feet 1,433availibility Oct 18
-
Unit 09-01price $1,982square feet 1,436availibility Now
-
Unit 03-19price $1,380square feet 930availibility Sep 18
-
Unit 01-09price $1,395square feet 930availibility Oct 1
-
Unit 01-11price $1,400square feet 930availibility Oct 4
-
Unit 13-19price $1,425square feet 1,011availibility Oct 8
-
Unit 12-19price $1,385square feet 1,011availibility Oct 12
-
Unit 05-01price $1,320square feet 897availibility Oct 30
-
Unit 07-21price $1,502square feet 1,382availibility Now
-
Unit 04-24price $1,614square feet 1,382availibility Now
-
Unit 05-07price $1,614square feet 1,382availibility Now
-
Unit 08-11price $1,661square feet 1,433availibility Now
-
Unit 10-13price $1,635square feet 1,433availibility Sep 18
-
Unit 04-14price $1,798square feet 1,433availibility Oct 18
-
Unit 09-01price $1,982square feet 1,436availibility Now
Fees and Policies
The fees listed below are community-provided and may exclude utilities or add-ons. All payments are made directly to the property and are non-refundable unless otherwise specified. Use the Cost Calculator to determine costs based on your needs.
-
Utilities & Essentials
-
Trash Services - DoorstepAmount for doorstep trash removal from rental home. Charged per unit.$25 / mo
-
Pest Control ServicesAmount for pest control services. Charged per unit.$3 / mo
-
Utility - Billing Administrative FeeAmount to manage utility services billing. Charged per unit.$6.06 / mo
-
Cable TV and Internet ServicesAmount for cable and internet services in rental home. Charged per unit.$95 / mo
-
Trash Services - HaulingAmount for shared trash/waste services. Charged per unit.
Disclaimer: Utility apportionment is allocation: divided eq per unit.Varies / mo -
Utility - Water/SewerUsage-Based (Utilities). Amount for provision and/or consumption of water and sewer services Charged per unit.
Disclaimer: Utility apportionment is allocation: unit size & occupants.Varies / mo -
Utility - Electric - Third PartyUsage-Based (Utilities). Amount for provision and consumption of electric paid to a third party. Charged per unit. Payable to 3rd PartyVaries / mo
-
Utility - Stormwater/DrainageUsage-Based (Utilities). Amount for provision of storm water services. Charged per unit.
Disclaimer: Utility apportionment is allocation: divided eq per unit.Varies / mo -
Renters Liability Insurance - Third PartyAmount for renters liability insurance obtained through resident's provider of choice. Charged per leaseholder. Payable to 3rd Party
Disclaimer: Price varies based on selections with third party provider.Varies / mo
-
-
One-Time Basics
-
Due at Application
-
Administrative FeeAmount to facilitate move-in process for a resident. Charged per unit.$150
-
Application FeeAmount to process application, initiate screening, and take a rental home off the market. Charged per applicant.$50
-
-
Due at Move-In
-
Utility - New Account FeeAmount to establish utility services. Charged per unit.$10
-
-
Due at Application
-
Dogs
Max of 2Restrictions:Pets are allowed, up to 2, with breed restrictions, no aggressive breeds!Read More Read LessComments
-
Cats
Max of 2Restrictions:Comments
-
Other Pets
-
Pet FeeMax of 1. Amount to facilitate authorized pet move-in. Charged per pet.$200
-
Pet RentMax of 2. Monthly amount for authorized pet. Charged per pet.$25 / mo
-
-
Garage Lot
-
Parking FeeMax of 1. Amount for garage parking space/services. May be subject to availability. Charged per rentable item.$150 / mo
Comments -
-
Additional Parking Options
-
OtherPlease call our leasing office for complete parking policy information.
-
Surface LotPlease call our leasing office for complete parking policy information.
-
-
Storage Unit
-
Storage FeeMax of 1. Amount for usage of optional storage space. May be subject to availability. Charged per rentable item.
Disclaimer: Price varies based on rentable item location.$39 - $50 / mo
-
-
Common Area/Clubhouse RentalAmount to rent a shared common area space, including clubhouse. May be subject to availability. Charged per occurrence.$200 / occurrence
-
Late FeeAmount for paying after rent due date; per terms of lease. Charged per occurrence.$100 / occurrence
-
Returned Payment Fee (NSF)Amount for returned payment. Charged per occurrence.$25 / occurrence
-
Access Device - ReplacementAmount to obtain a replacement access device for community; fobs, keys, remotes, access passes. Charged per occurrence.
Disclaimer: Price varies based on device type.$50 - $150 / occurrence -
Utility - Vacant Processing FeeAmount for failing to transfer utilities into resident name. Charged per occurrence.$50 / occurrence
-
Insufficient Move-Out Notice FeeAmount for not providing notice to move-out as required by lease. Charged per occurrence.100% of base rent / occurrence
-
Lease Buy OutAmount agreed upon by resident to terminate lease early and satisfy lease terms; additional conditions apply. Charged per occurrence.200% of base rent / occurrence
-
Lease ViolationAmount for violation of community policies and/or per lease terms. Charged per occurrence.
Disclaimer: Price varies based on type of non-compliance.Varies / occurrence -
Renters Liability Only - Non-ComplianceAmount for not maintaining required Renters Liability Policy. Charged per occurrence.$15 / occurrence
-
Trash Container - ReplacementAmount to replace trash/waste container. Charged per occurrence.$40 / occurrence
-
Access/Lock Change FeeAmount to change or reprogram access to rental home. Charged per occurrence.$50 / occurrence
-
Intra-Community Transfer FeeAmount due when transferring to another rental unit within community. Charged per occurrence.$500 / occurrence
-
Reletting FeeMarketing fee related to early lease termination; excludes rent and other charges. Charged per occurrence.100% of base rent / occurrence
-
Utility - Vacant Cost RecoveryUsage-Based (Utilities). Amount for utility usage not transferred to resident responsibility any time during occupancy. Charged per occurrence.Varies / occurrence
Property Fee Disclaimer: Total Monthly Leasing Price includes base rent, all monthly mandatory and any user-selected optional fees. Excludes variable, usage-based, and required charges due at or prior to move-in or at move-out. Security Deposit may change based on screening results, but total will not exceed legal maximums. Some items may be taxed under applicable law. Some fees may not apply to rental homes subject to an affordable program. All fees are subject to application and/or lease terms. Prices and availability subject to change. Resident is responsible for damages beyond ordinary wear and tear. Resident may need to maintain insurance and to activate and maintain utility services, including but not limited to electricity, water, gas, and internet, per the lease. Additional fees may apply as detailed in the application and/or lease agreement, which can be requested prior to applying. Pets: Pet breed and other pet restrictions apply. Rentable Items: All Parking, storage, and other rentable items are subject to availability. Final pricing and availability will be determined during lease agreement. See Leasing Agent for details.
Details
Lease Options
-
6 - 15 Month Leases
-
Short term lease
Property Information
-
Built in 2010
-
296 units/2 stories
Matterport 3D Tours
Select a unit to view pricing & availability
 Matterport 3D Tour
About Copper Chase at Stones Crossing

A rare find, Copper Chase at Stones Crossing is situated perfectly for the crossroads of city and rural living. Our modern, oversized floorplans and unrivaled amenities are sure to compliment any lifestyle. Residents enjoy 24-hour access to our state-of-the-art fitness center, Wi-Fi lounge and business center. Even your dog can get in shape with our Canine Agility Park! For sunbathers, our large sun deck and resort-style swimming pool are perfect for a relaxing summer day. Residents will also enjoy access to our outdoor grilling patio and picnic area, as well as our covered car care center complete with an industrial vacuum. We are located in the award-winning Center Grove School District, just minutes south of Main Street and a short drive to downtown Indianapolis. Call us today for a tour, and see why Copper Chase at Stones Crossing is the premier community in Greenwood!
Copper Chase at Stones Crossing is an apartment community located in Johnson County and the 46143 ZIP Code. This area is served by the Center Grove Com Sch Corp attendance zone.
Unique Features
- 1, 2 & 3 Bedroom Apartment Homes
- 9 Foot Ceilings
- Balcony/Patio
- Bark Park
- Black Energy-Efficient Appliances
- Ceramic Tile Entry/Kitchen
- Complimentary Coffee Bar
- Covered Picnic & Grilling Area
- Custom Cabinetry
- Energy-Star Appliance Package
- Free Wi-Fi Lounge
- Full-Size Washer & Dryer
- Fun-in-the-Sun Swimming Pool
- Garages & Storage Available
- Grilling Pavillion
- Large Windows
- Laundry Room
- Paved Nature Trail
- Poolside Pergola & Grilling
- Primary Bath - Garden Tub
- Relaxing Garden Tub
- Resident Lounge with Wi-Fi
- 'Round-the-Clock Fitness Center
- Spacious Floorplans
- Spacious Walk-in Closets
- Sparkling Resort Style Pool
- Washer & Dryer Included
Community Amenities
Pool
Fitness Center
Playground
Clubhouse
Business Center
Grill
Conference Rooms
Pet Play Area
Property Services
- Wi-Fi
- Maintenance on site
- Property Manager on Site
- Online Services
- Pet Play Area
Shared Community
- Business Center
- Clubhouse
- Lounge
- Storage Space
- Conference Rooms
- Walk-Up
Fitness & Recreation
- Fitness Center
- Pool
- Playground
- Walking/Biking Trails
Outdoor Features
- Sundeck
- Courtyard
- Grill
- Picnic Area
- Pond
- Dog Park
Apartment Features
Washer/Dryer
Air Conditioning
Dishwasher
Washer/Dryer Hookup
High Speed Internet Access
Walk-In Closets
Island Kitchen
Microwave
Indoor Features
- High Speed Internet Access
- Wi-Fi
- Washer/Dryer
- Washer/Dryer Hookup
- Air Conditioning
- Heating
- Ceiling Fans
- Cable Ready
- Storage Space
- Tub/Shower
Kitchen Features & Appliances
- Dishwasher
- Disposal
- Ice Maker
- Pantry
- Island Kitchen
- Eat-in Kitchen
- Kitchen
- Microwave
- Oven
- Range
- Refrigerator
- Freezer
- Breakfast Nook
Model Details
- Carpet
- Tile Floors
- Dining Room
- Family Room
- Den
- Crown Molding
- Views
- Walk-In Closets
- Linen Closet
- Window Coverings
- Balcony
- Patio
- Deck
Southside Indianapolis is an up-and-coming community filled with affordable housing, great schools, and a welcoming environment. The city of Greenwood is home to the Greenwood Park Mall, a massive indoor shopping center with department stores, specialty shops, a food court, and more. Even more outdoor shopping centers can be found within the city. Southside is only 15 miles south of Downtown Indianapolis, making it a great neighborhood for commuters. Interstates 65 and 465 and U.S. Highway 31 make commuting to and from this sprawling district simple. Local restaurants and shops reside throughout this close-knit community, including Mrs. Curl Ice Cream Shop and Revery, a New American eatery serving up seasonal cuisine and craft beers in a hip space.
Learn more about living in Southside IndianapolisCompare neighborhood and city base rent averages by bedroom.
| Southside Indianapolis | Greenwood, IN | |
|---|---|---|
| Studio | $965 | $971 |
| 1 Bedroom | $1,180 | $1,169 |
| 2 Bedrooms | $1,412 | $1,414 |
| 3 Bedrooms | $1,773 | $1,712 |
- Wi-Fi
- Maintenance on site
- Property Manager on Site
- Online Services
- Pet Play Area
- Business Center
- Clubhouse
- Lounge
- Storage Space
- Conference Rooms
- Walk-Up
- Sundeck
- Courtyard
- Grill
- Picnic Area
- Pond
- Dog Park
- Fitness Center
- Pool
- Playground
- Walking/Biking Trails
- 1, 2 & 3 Bedroom Apartment Homes
- 9 Foot Ceilings
- Balcony/Patio
- Bark Park
- Black Energy-Efficient Appliances
- Ceramic Tile Entry/Kitchen
- Complimentary Coffee Bar
- Covered Picnic & Grilling Area
- Custom Cabinetry
- Energy-Star Appliance Package
- Free Wi-Fi Lounge
- Full-Size Washer & Dryer
- Fun-in-the-Sun Swimming Pool
- Garages & Storage Available
- Grilling Pavillion
- Large Windows
- Laundry Room
- Paved Nature Trail
- Poolside Pergola & Grilling
- Primary Bath - Garden Tub
- Relaxing Garden Tub
- Resident Lounge with Wi-Fi
- 'Round-the-Clock Fitness Center
- Spacious Floorplans
- Spacious Walk-in Closets
- Sparkling Resort Style Pool
- Washer & Dryer Included
- High Speed Internet Access
- Wi-Fi
- Washer/Dryer
- Washer/Dryer Hookup
- Air Conditioning
- Heating
- Ceiling Fans
- Cable Ready
- Storage Space
- Tub/Shower
- Dishwasher
- Disposal
- Ice Maker
- Pantry
- Island Kitchen
- Eat-in Kitchen
- Kitchen
- Microwave
- Oven
- Range
- Refrigerator
- Freezer
- Breakfast Nook
- Carpet
- Tile Floors
- Dining Room
- Family Room
- Den
- Crown Molding
- Views
- Walk-In Closets
- Linen Closet
- Window Coverings
- Balcony
- Patio
- Deck
| Monday | 9am - 6pm |
|---|---|
| Tuesday | 9am - 6pm |
| Wednesday | 9am - 6pm |
| Thursday | 9am - 6pm |
| Friday | 9am - 6pm |
| Saturday | 10am - 5pm |
| Sunday | Closed |
| Colleges & Universities | Distance | ||
|---|---|---|---|
| Colleges & Universities | Distance | ||
| Drive: | 18 min | 10.6 mi | |
| Drive: | 26 min | 14.7 mi | |
| Drive: | 27 min | 15.2 mi | |
| Drive: | 29 min | 16.0 mi |


 The GreatSchools Rating helps parents compare schools within a state based on a variety of school quality indicators and provides a helpful picture of how effectively each school serves all of its students. Ratings are on a scale of 1 (below average) to 10 (above average) and can include test scores, college readiness, academic progress, advanced courses, equity, discipline and attendance data. We also advise parents to visit schools, consider other information on school performance and programs, and consider family needs as part of the school selection process.
View GreatSchools Rating Methodology
Data provided by GreatSchools.org © 2026. All rights reserved.
Scores provided by
 What do Walkability, Transit, Drivability, and Bikeability mean?
Walkability measures the walking distance to day-to-day needs.
Transit measures access to public transportation.
Drivability measures congestion, parking availability, and access to major roads.
Bikeability measures the suitability for cycling.
How It Works
What do Walkability, Transit, Drivability, and Bikeability mean?
Walkability measures the walking distance to day-to-day needs.
Transit measures access to public transportation.
Drivability measures congestion, parking availability, and access to major roads.
Bikeability measures the suitability for cycling.
How It Works
Traffic
BusyAirport
CalmBusinesses
CalmScores provided by
HowLoud What is a Sound Score Rating? A Sound Score Rating aggregates noise caused by vehicle traffic, airplane traffic and local sources. How It WorksCopper Chase at Stones Crossing Photos
-
Copper Chase at Stones Crossing
-
2BR, 2BA - 1,382SF
-
2BR, 2BA - 1382 SF
-
2BR, 2BA - 1382 SF
-
2BR, 2BA - 1382 SF
-
2BR, 2BA - 1382 SF
-
2BR, 2BA - 1382 SF
-
2BR, 2BA - 1382 SF
-
2BR, 2BA - 1382 SF
Models
-
Tungsten floor plan Copper Chase at Stones Crossing
-
Bismuth floor plan Copper Chase at Stones Crossing
-
Mercury floor plan Copper Chase at Stones Crossing
-
Palladium floor plan Copper Chase at Stones Crossing
-
Palladium floor plan Copper Chase at Stones Crossing
-
Gallium floor plan Copper Chase at Stones Crossing
Nearby Apartments
Within 50 Miles of Copper Chase at Stones Crossing
-
Summit Pointe
2400 E Main St
Greenwood, IN 46143
$1,219 - $1,751 Total Monthly Price
1-3 Br 5.6 mi
-
The 85Twenty
8520 Sierra Ridge Dr
Indianapolis, IN 46239
$1,258 - $1,727 Total Monthly Price
1-3 Br 11.6 mi
-
Indy 7925
7925 Palawan Dr
Indianapolis, IN 46239
$1,247 - $1,782 Total Monthly Price
1-3 Br 13.8 mi
-
Wylde at Eagle Creek
6612 Eagle Pointe Dr
Indianapolis, IN 46254
$1,034 - $1,893 Total Monthly Price
1-2 Br 18.8 mi
-
M Club Apartments
7007 Courthouse Dr
Indianapolis, IN 46226
$812 - $1,688 Total Monthly Price
1-2 Br 20.0 mi
-
Avanza at Hyde Park
13879 Brightside Pl
Noblesville, IN 46060
Call for Rent
1-3 Br 30.3 mi
This property has units with in‑unit washers and dryers, making laundry day simple for residents.
Utilities are not included in rent. Residents should plan to set up and pay for all services separately.
Parking is available at this property. Fees may apply depending on the type of parking offered. Contact this property for details.
This property has one to three-bedrooms with rent ranges from $1,320/mo. to $1,982/mo.
Yes, this property welcomes pets. Breed restrictions, weight limits, and additional fees may apply. View this property's pet policy.
A good rule of thumb is to spend no more than 30% of your gross income on rent. Based on the lowest available rent of $1,320 for a one-bedroom, you would need to earn about $52,800 per year to qualify. Want to double-check your budget? Calculate how much rent you can afford with our Rent Affordability Calculator.
This property is offering Specials for eligible applicants, with rental rates starting at $1,320.
Yes! This property offers 4 Matterport 3D Tours. Explore different floor plans and see unit level details, all without leaving home.
2345 Thorium Dr
Greenwood, IN 46143