This single-floor residence offers a thoughtfully organized layout encompassing a living area, kitchen, two bedrooms, and a full bathroom. The living room serves as the central gathering space, finished with plush carpeting and a large window that invites natural light and provides views of the surrounding exterior. The bright, neutral walls and open feel create a welcoming ambiance throughout. The kitchen is designed for practical use, arranged in an L-shaped configuration with light wood laminate flooring, cream cabinetry providing ample storage, and white countertops. Black appliances — including an electric range, dishwasher, and refrigerator — offer a striking contrast against the lighter finishes. A built-in range hood and a stainless steel sink complete the workspace. Both bedrooms are carpeted and comfortably sized to accommodate full or queen beds. Each room features generous closet space with bi-fold doors, and windows allow for natural light. The neutral tones throughout maintain a calm, restful atmosphere. The bathroom is elongated and efficient, featuring warm wood-tone laminate flooring, a wide vanity with ample drawer storage, a large mirror, and a shower-tub combination. Overall, the unit presents a clean, functional design with a cohesive, understated aesthetic.
-
-
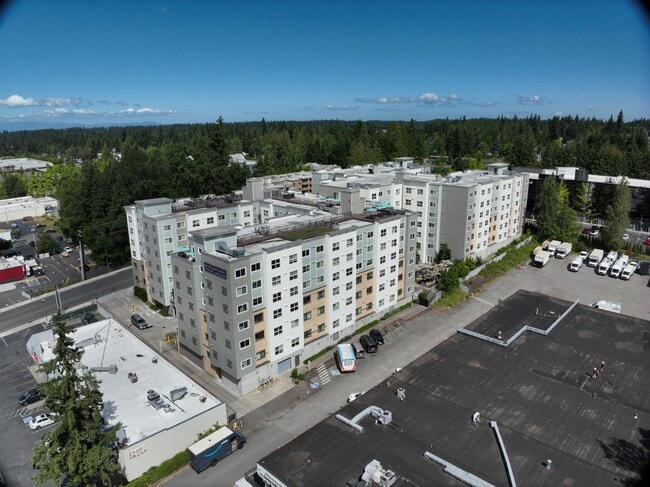
Matterport 3D Exterior
-
Destinations Lynnwood 61+ Active Adult Apartment Homes
19501 40th Ave W,
Lynnwood,
WA
98036

-
Total Monthly Price
$1,700 - $2,346
-
Bedrooms
1 - 2 bd
-
Bathrooms
1 ba
-
Square Feet
505 - 852 sq ft
Highlights
- Top Rated by Renters
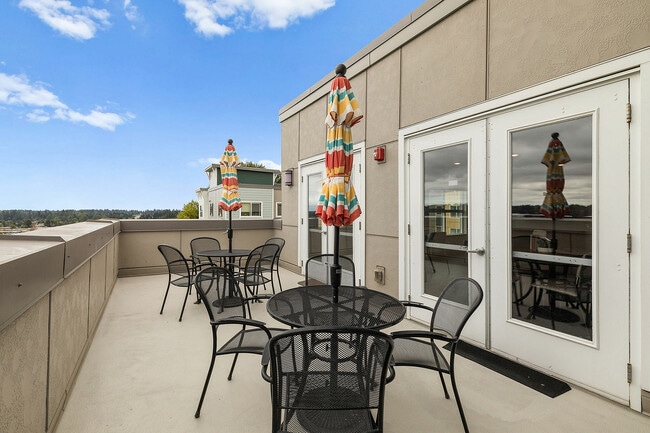
- Roof Terrace
- Deck
- Planned Social Activities
- Controlled Access
- Dog Park
- Elevator
- Grill
- Property Manager on Site
Pricing & Floor Plans
Check Back Soon for Upcoming Availability
| Beds | Baths | Average SF | Availability |
|---|---|---|---|
| 1 Bedroom 1 Bedroom 1 Br | 1 Bath 1 Bath 1 Ba | 602 SF | Not Available |
| 2 Bedrooms 2 Bedrooms 2 Br | 1 Bath 1 Bath 1 Ba | 746 SF | Not Available |
Fees and Policies
The fees listed below are community-provided and may exclude utilities or add-ons. All payments are made directly to the property and are non-refundable unless otherwise specified.
-
Utilities & Essentials
-
Utility - Billing Administrative FeeAmount to manage utility services billing. Charged per unit.$5.12 / mo
-
Trash Services - HaulingUsage-Based (Utilities). Amount for shared trash/waste services. Charged per unit.
Disclaimer: Utility apportionment is allocation: divided eq per unit.Varies / mo -
Utility - Electric - Third PartyUsage-Based (Utilities). Amount for provision and consumption of electric paid to a third party. Charged per unit. Payable to 3rd PartyVaries / mo
-
Utility - Water/SewerUsage-Based (Utilities). Amount for provision and/or consumption of water and sewer services Charged per unit.
Disclaimer: Utility apportionment is allocation: ratio occupancy formula.Varies / mo
-
-
One-Time Basics
-
Due at Application
-
Application FeeAmount to process application, initiate screening, and take a rental home off the market. Charged per applicant.$12
-
Security Deposit (Refundable)Amount intended to be held through residency that may be applied toward amounts owed at move-out. Refunds processed per application and lease terms. Charged per unit.$300
-
-
Due at Move-In
-
Utility - New Account FeeAmount to establish utility services. Charged per unit.$10
-
Community Amenity FeeAmount for community amenity use and services. Charged per unit.$350
-
-
Due at Move-Out
-
Utility - Final Bill FeeAmount billed to calculate final utility statement. Charged per unit.$5.12
-
-
Due at Application
-
Dogs
-
Pet FeeMax of 1. Amount to facilitate authorized pet move-in. Charged per pet.$300
-
Pet RentMax of 2. Monthly amount for authorized pet. Charged per pet.$25 / mo
-
Pet Management - Third PartyMax of 1. Amount for authorized pet registration and screening services. Charged per pet. Payable to 3rd Party$25 / yr
35 lbs. Weight Limit -
-
Cats
-
Pet FeeMax of 1. Amount to facilitate authorized pet move-in. Charged per pet.$300
-
Pet RentMax of 2. Monthly amount for authorized pet. Charged per pet.$25 / mo
-
Pet Management - Third PartyMax of 1. Amount for authorized pet registration and screening services. Charged per pet. Payable to 3rd Party$25 / yr
35 lbs. Weight Limit -
-
Covered
-
Parking FeeMax of 1. Amount for covered parking space/services. May be subject to availability. Charged per rentable item.$135 / mo
CommentsMax of 1Read More Read Less -
-
Access Device - AdditionalAmount to obtain additional access device(s) for community; additional fob, additional key. May be subject to availability. Charged per device.$25
-
Washer/Dryer RentalAmount for rental of washer and dryer. May be subject to availability. Charged per rentable item.$60 / mo
-
Renters Liability/Content - Property ProgramAmount to participate in the property Renters Liability Program. Charged per unit.$14.50 / mo
-
Guest Suite RentalAmount to rent guest suite; per night. May be subject to availability. Charged per occurrence.$125 / occurrence
-
Common Area/Clubhouse RentalAmount to rent a shared common area space, including clubhouse. May be subject to availability. Charged per occurrence.$50 / hour
-
Intra-Community Transfer FeeAmount due when transferring to another rental unit within community. Charged per occurrence.$2,000 / occurrence
-
Returned Payment Fee (NSF)Amount for returned payment. Charged per occurrence.$25 / occurrence
-
Late FeeAmount for paying after rent due date; per terms of lease. Charged per occurrence.$50 / occurrence
-
Utility - Vacant Cost RecoveryUsage-Based (Utilities). Amount for utility usage not transferred to resident responsibility any time during occupancy. Charged per occurrence.Varies / occurrence
-
Renters Liability Only - Non-ComplianceAmount for not maintaining required Renters Liability Policy. Charged per occurrence.$10.75 / occurrence
-
Access Device - ReplacementAmount to obtain a replacement access device for community; fobs, keys, remotes, access passes. Charged per occurrence.$25 / occurrence
-
Access/Lock Change FeeAmount to change or reprogram access to rental home. Charged per occurrence.$50 / occurrence
-
Utility - Vacant Processing FeeAmount for failing to transfer utilities into resident name. Charged per occurrence.$50 / occurrence
Property Fee Disclaimer: Total Monthly Leasing Price includes base rent, all monthly mandatory and any user-selected optional fees. Excludes variable, usage-based, and required charges due at or prior to move-in or at move-out. Security Deposit may change based on screening results, but total will not exceed legal maximums. Some items may be taxed under applicable law. Some fees may not apply to rental homes subject to an affordable program. All fees are subject to application and/or lease terms. Prices and availability subject to change. Resident is responsible for damages beyond ordinary wear and tear. Resident may need to maintain insurance and to activate and maintain utility services, including but not limited to electricity, water, gas, and internet, per the lease. Additional fees may apply as detailed in the application and/or lease agreement, which can be requested prior to applying. Pets: Pet breed and other pet restrictions apply. Rentable Items: All Parking, storage, and other rentable items are subject to availability. Final pricing and availability will be determined during lease agreement. See Leasing Agent for details.
Details
Lease Options
-
12 mo
Property Information
-
Built in 2017
-
308 units/6 stories
Specialty Housing Details
-
This property is intended and operated for occupancy by persons 61 years of age or older.
Matterport 3D Tours
About Destinations Lynnwood 61+ Active Adult Apartment Homes
Life just keeps getting better, doesn't it? And Destinations Lynnwood is the perfect place to live it. A welcoming active adult community filled with intriguing people and countless ways to spend your time. Find your own gorgeous apartment home with resort-inspired amenities and services focused on you. And maintenance-free living that keeps your focus where it belongs: on enjoying life your way.
Destinations Lynnwood 61+ Active Adult Apartment Homes is an apartment community located in Snohomish County and the 98036 ZIP Code. This area is served by the Edmonds School District attendance zone.
Unique Features
- Bbq And Firepit
- Business Center
- Community Courtyards
- Community garden
- Community Room
- Controlled Access Garage Parking
- Craft and Game Room
- Craftroom
- Landscaped Courtyards
- Laundry In Units & Community Laundry
- Media Room
- Multiple Elavators
- Multiple Elevators
- Pea Patch Planters
- Rooftop Deck
- Sun Room
- Theater Room
- Vending Machine
- Yoga Room
- Yoga Studio
Community Amenities
Fitness Center
Laundry Facilities
Elevator
Clubhouse
- Laundry Facilities
- Controlled Access
- Maintenance on site
- Property Manager on Site
- Online Services
- Planned Social Activities
- Guest Apartment
- Wheelchair Accessible
- Elevator
- Business Center
- Clubhouse
- Lounge
- Multi Use Room
- Fitness Center
- Gameroom
- Roof Terrace
- Courtyard
- Grill
- Dog Park
Apartment Features
Washer/Dryer
Dishwasher
High Speed Internet Access
Refrigerator
Tub/Shower
Freezer
Smoke Free
Breakfast Nook
Indoor Features
- High Speed Internet Access
- Washer/Dryer
- Heating
- Smoke Free
- Cable Ready
- Tub/Shower
- Sprinkler System
- Wheelchair Accessible (Rooms)
Kitchen Features & Appliances
- Dishwasher
- Kitchen
- Oven
- Range
- Refrigerator
- Freezer
- Breakfast Nook
Model Details
- Carpet
- Vinyl Flooring
- Views
- Window Coverings
- Deck
Lynnwood sits at the crossroads of Interstate 5 and Interstate 405 in Snohomish County, about 16 miles north of Seattle, making it one of the more strategically placed cities in the greater Puget Sound region. It serves as headquarters for Zumiez, the nationally recognized action sports retailer, and hosts Edmonds College, a well-established two-year institution that anchors the city's educational identity. The Sound Transit Link light rail now connects Lynnwood directly to Seattle, reshaping how residents think about commuting and city access.
The city spans roughly eight square miles and holds a population of just over 40,000, with pockets ranging from quieter residential streets near Scriber Lake Park to denser corridors around Alderwood Mall. Historic Keeler's Korner, a 1927 service station listed on the National Register of Historic Places, offers a grounded reminder of how far this community has come.
Learn more about living in Lynnwood- Laundry Facilities
- Controlled Access
- Maintenance on site
- Property Manager on Site
- Online Services
- Planned Social Activities
- Guest Apartment
- Wheelchair Accessible
- Elevator
- Business Center
- Clubhouse
- Lounge
- Multi Use Room
- Roof Terrace
- Courtyard
- Grill
- Dog Park
- Fitness Center
- Gameroom
- Bbq And Firepit
- Business Center
- Community Courtyards
- Community garden
- Community Room
- Controlled Access Garage Parking
- Craft and Game Room
- Craftroom
- Landscaped Courtyards
- Laundry In Units & Community Laundry
- Media Room
- Multiple Elavators
- Multiple Elevators
- Pea Patch Planters
- Rooftop Deck
- Sun Room
- Theater Room
- Vending Machine
- Yoga Room
- Yoga Studio
- High Speed Internet Access
- Washer/Dryer
- Heating
- Smoke Free
- Cable Ready
- Tub/Shower
- Sprinkler System
- Wheelchair Accessible (Rooms)
- Dishwasher
- Kitchen
- Oven
- Range
- Refrigerator
- Freezer
- Breakfast Nook
- Carpet
- Vinyl Flooring
- Views
- Window Coverings
- Deck
| Monday | 9am - 5pm |
|---|---|
| Tuesday | 11am - 5pm |
| Wednesday | 9am - 5pm |
| Thursday | 11am - 5pm |
| Friday | 9am - 5pm |
| Saturday | 10am - 5pm |
| Sunday | Closed |
| Colleges & Universities | Distance | ||
|---|---|---|---|
| Colleges & Universities | Distance | ||
| Drive: | 5 min | 2.2 mi | |
| Drive: | 14 min | 7.8 mi | |
| Drive: | 20 min | 8.5 mi | |
| Drive: | 13 min | 9.0 mi |

 The GreatSchools Rating helps parents compare schools within a state based on a variety of school quality indicators and provides a helpful picture of how effectively each school serves all of its students. Ratings are on a scale of 1 (below average) to 10 (above average) and can include test scores, college readiness, academic progress, advanced courses, equity, discipline and attendance data. We also advise parents to visit schools, consider other information on school performance and programs, and consider family needs as part of the school selection process.
View GreatSchools Rating Methodology
Data provided by GreatSchools.org © 2026. All rights reserved.
Transportation options available in Lynnwood include Edmonds, located 5.1 miles from Destinations Lynnwood 61+ Active Adult Apartment Homes. Destinations Lynnwood 61+ Active Adult Apartment Homes is near Seattle Paine Field International, located 8.3 miles or 15 minutes away, and Seattle-Tacoma International, located 30.1 miles or 42 minutes away.
| Transit / Subway | Distance | ||
|---|---|---|---|
| Transit / Subway | Distance | ||
| Drive: | 12 min | 5.1 mi | |
| Drive: | 9 min | 6.1 mi | |
|
Mukilteo
|
Drive: | 22 min | 11.3 mi |
| Drive: | 43 min | 12.5 mi | |
|
Kingston Ferry Dock
|
Drive: | 43 min | 12.6 mi |
| Commuter Rail | Distance | ||
|---|---|---|---|
| Commuter Rail | Distance | ||
|
|
Drive: | 13 min | 5.2 mi |
|
|
Drive: | 20 min | 11.2 mi |
|
|
Drive: | 20 min | 13.4 mi |
|
|
Drive: | 24 min | 16.8 mi |
|
|
Drive: | 49 min | 37.3 mi |
| Airports | Distance | ||
|---|---|---|---|
| Airports | Distance | ||
|
Seattle Paine Field International
|
Drive: | 15 min | 8.3 mi |
|
Seattle-Tacoma International
|
Drive: | 42 min | 30.1 mi |
Scores provided by
 What do Walkability, Transit, Drivability, and Bikeability mean?
Walkability measures the walking distance to day-to-day needs.
Transit measures access to public transportation.
Drivability measures congestion, parking availability, and access to major roads.
Bikeability measures the suitability for cycling.
How It Works
What do Walkability, Transit, Drivability, and Bikeability mean?
Walkability measures the walking distance to day-to-day needs.
Transit measures access to public transportation.
Drivability measures congestion, parking availability, and access to major roads.
Bikeability measures the suitability for cycling.
How It Works
Traffic
-Airport
-Businesses
-Scores provided by
HowLoud What is a Sound Score Rating? A Sound Score Rating aggregates noise caused by vehicle traffic, airplane traffic and local sources. How It WorksTime and distance from Destinations Lynnwood 61+ Active Adult Apartment Homes.
| Shopping Centers | Distance | ||
|---|---|---|---|
| Shopping Centers | Distance | ||
| Walk: | 1 min | 0.1 mi | |
| Walk: | 2 min | 0.1 mi | |
| Walk: | 3 min | 0.2 mi |
| Parks and Recreation | Distance | ||
|---|---|---|---|
| Parks and Recreation | Distance | ||
|
Pioneer Park
|
Drive: | 3 min | 1.2 mi |
|
Meadowdale Athletic Complex
|
Drive: | 8 min | 3.4 mi |
|
Southwest County Olympic View Park
|
Drive: | 9 min | 3.8 mi |
|
Meadowdale Beach Park
|
Drive: | 10 min | 3.8 mi |
|
Stamm Overlook Park
|
Drive: | 10 min | 4.5 mi |
| Hospitals | Distance | ||
|---|---|---|---|
| Hospitals | Distance | ||
| Drive: | 6 min | 3.4 mi | |
| Drive: | 13 min | 9.3 mi | |
| Drive: | 18 min | 11.4 mi |
| Military Bases | Distance | ||
|---|---|---|---|
| Military Bases | Distance | ||
| Drive: | 22 min | 14.1 mi | |
| Drive: | 33 min | 16.3 mi | |
| Drive: | 72 min | 27.7 mi |
Destinations Lynnwood 61+ Active Adult Apartment Homes Photos
-
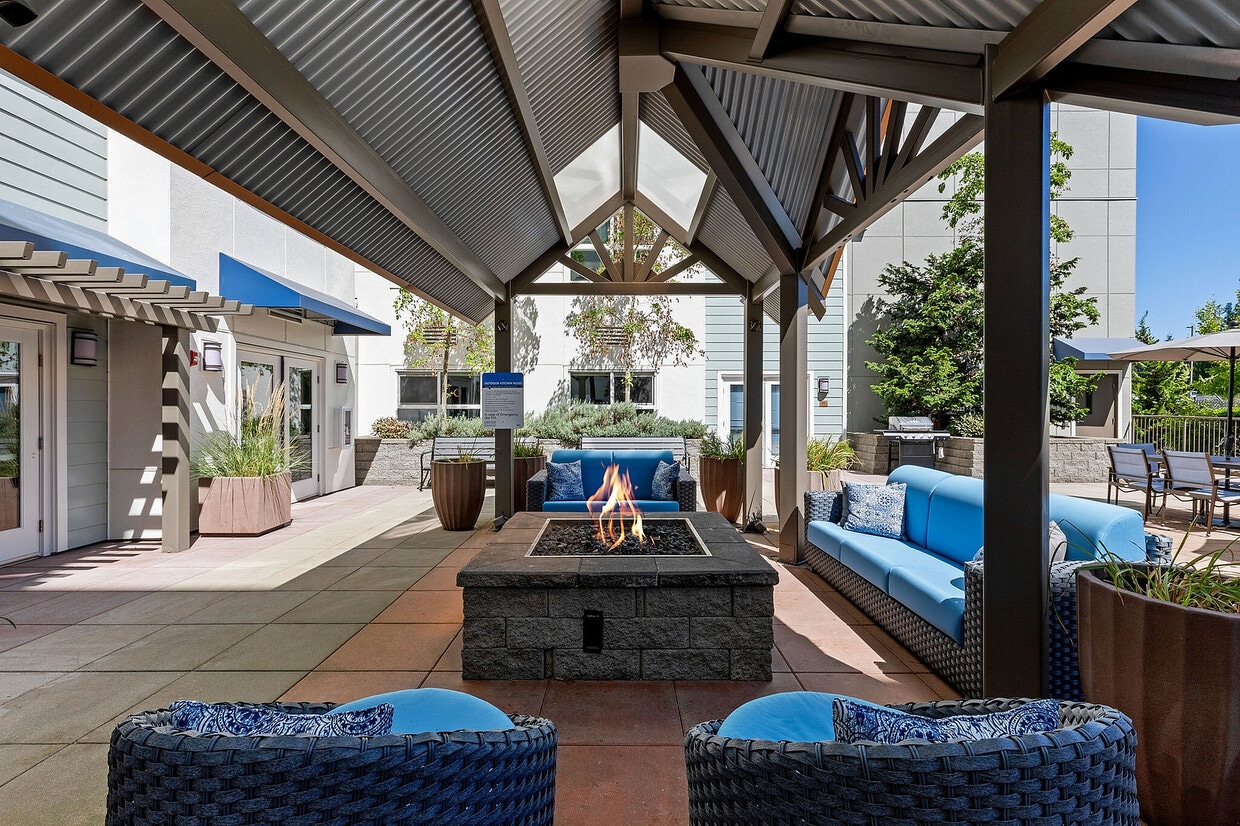
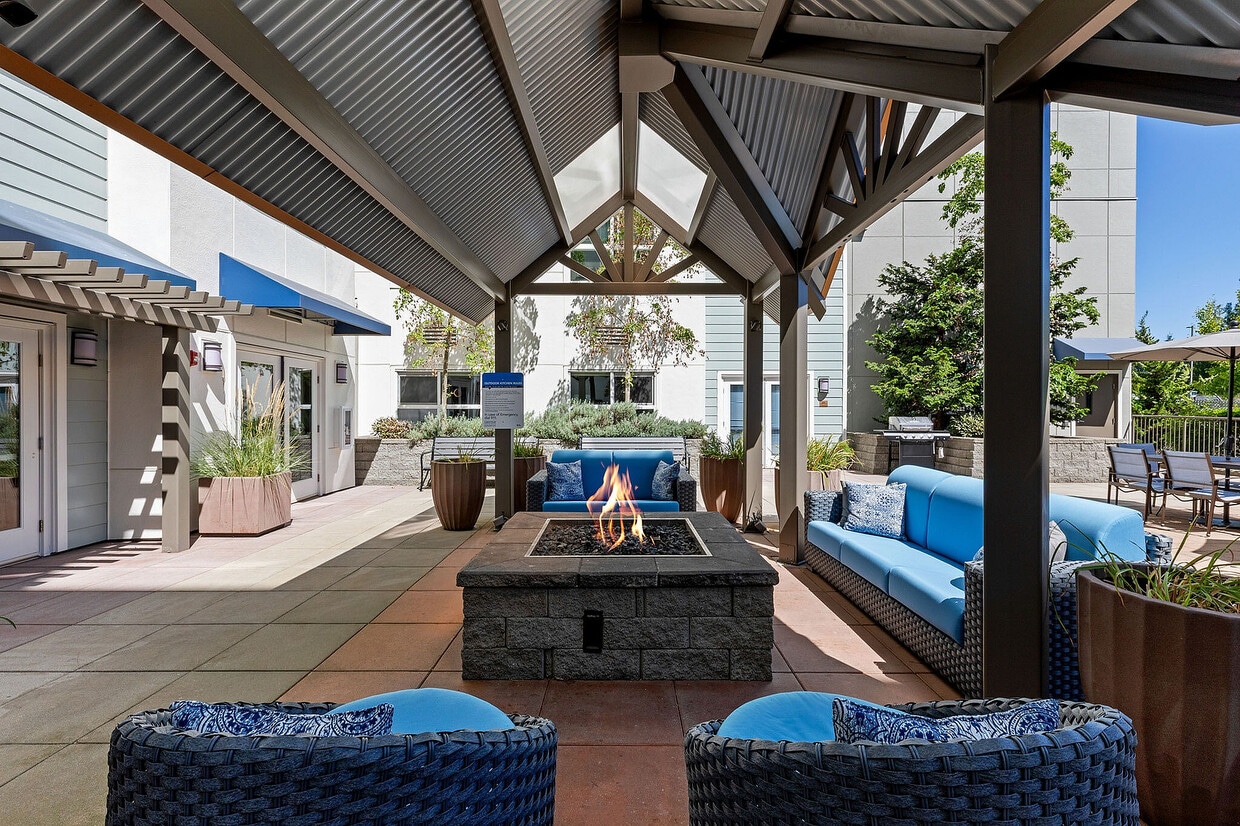
Resident Fire Pit
-
2BR, 1BA - 709 SF
-
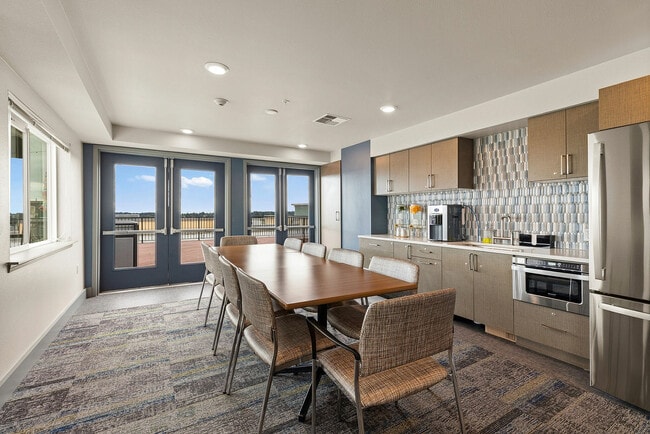
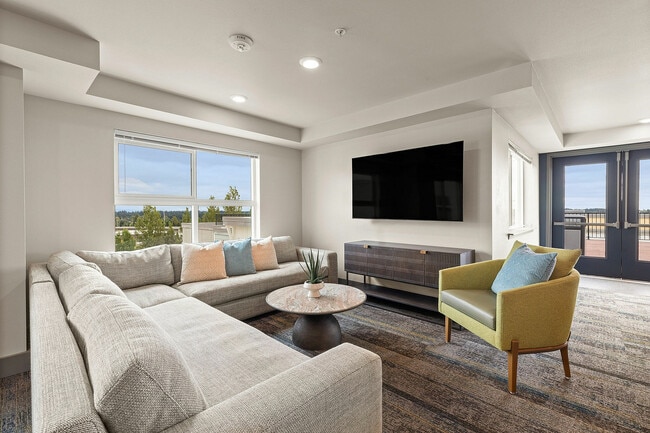
Sky Lounge
-
Sky Lounge
-
Sky Lounge
-
Sky Lounge
-
Kitchen
-
Bathroom
-
Kitchen
Nearby Apartments
Within 50 Miles of Destinations Lynnwood 61+ Active Adult Apartment Homes
-
Knox
16200 Admiralty Way
Lynnwood, WA 98087
$1,860 - $3,175 Total Monthly Price
1-2 Br 2.0 mi
-
The LINE
132 NE 145th St
Shoreline, WA 98155
$1,683 - $3,118 Total Monthly Price
1-2 Br 12 Month Lease 6.3 mi
-
Kaye
2208 4th Ave
Seattle, WA 98121
$2,753 - $6,872 Total Monthly Price
1-3 Br 14.5 mi
-
Verde Esterra Park
2808 Calder Ave NE
Redmond, WA 98052
$2,400 - $4,051 Total Monthly Price
1-2 Br 12 Month Lease 14.7 mi
-
Museum House
707 Terry Ave
Seattle, WA 98104
$2,350 - $8,039 Total Monthly Price
1-3 Br 12 Month Lease 15.0 mi
-
Broadstone Savoie
35 112th Ave NE
Bellevue, WA 98004
$2,401 - $5,746 Total Monthly Price
1-2 Br 12 Month Lease 15.3 mi
This property has units with in‑unit washers and dryers, making laundry day simple for residents.
Utilities are not included in rent. Residents should plan to set up and pay for all services separately.
Parking is available at this property. Fees may apply depending on the type of parking offered. Contact this property for details.
Yes, this property welcomes pets. Breed restrictions, weight limits, and additional fees may apply. View this property's pet policy.
A good rule of thumb is to spend no more than 30% of your gross income on rent. Based on the lowest available rent of $1,700 for a one-bedroom, you would need to earn about $68,000 per year to qualify. Want to double-check your budget? Calculate how much rent you can afford with our Rent Affordability Calculator.
This property is offering Specials for eligible applicants, with rental rates starting at $1,700.
Yes! This property offers 4 Matterport 3D Tours. Explore different floor plans and see unit level details, all without leaving home.
19501 40th Ave W
Lynnwood, WA 98036