Map
  • Add a Property
  • Renter Tools
    • Favorites
    • Saved Searches
  • Manage Rentals
  • Apartments For Rent
  • Houses For Rent
  • Condos For Rent
  • Townhomes For Rent
  • Help Center
  • El Paso Average Rent
  • Area Guide
  • Rent Calculator
  • Property Management Companies
English

Language

English Español
Apartments.com Logo
Manage Rentals      Sign Up / Sign In
  • Primary Photo - Desert Commons East
  • Building Photo - Desert Commons East
    Building Photo - Desert Commons East
  • Building Photo - Desert Commons East
    Building Photo - Desert Commons East
Contact This Property

Tour Options: In-Person

Language: English

Open 9am - 6pm Today

View All Hours Office Hours Monday - Friday, 9am - 6pm Saturday, 10am - 5pm Sunday, Closed

Desert Commons East media gallery Unit
call 915-265-5607
Floor Plan View Body
Texas El Paso County El Paso Tierra Rica

Desert Commons East

2801 N Zaragoza Rd, El Paso, TX 79938

Be the First to Rate & Review
Verified Listing CoStar Verified® Listing

This Listing has been verified by CoStar’s listing verification process, which combines internal screening and fraud detection technology. Always beware of scams.

Today
Share Listing
Favorites
915-265-5607
Property Management Company Logo
  • Total Monthly Price

    $1,582 - $2,058

  • Bedrooms

    1 - 3 bd

  • Bathrooms

    1 - 2 ba

  • Square Feet

    584 - 1,378 sq ft

Desert Commons East
Property Management Company Logo
Share Listing
Favorites

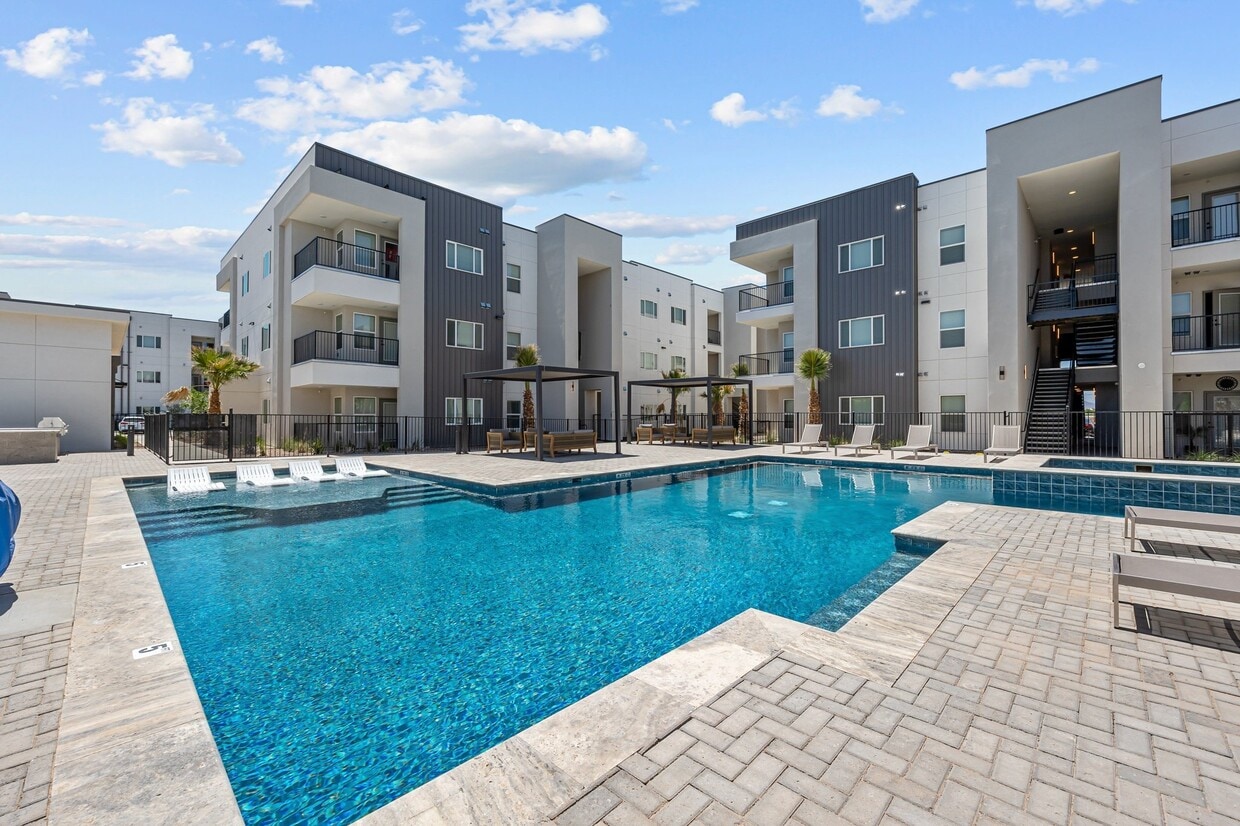
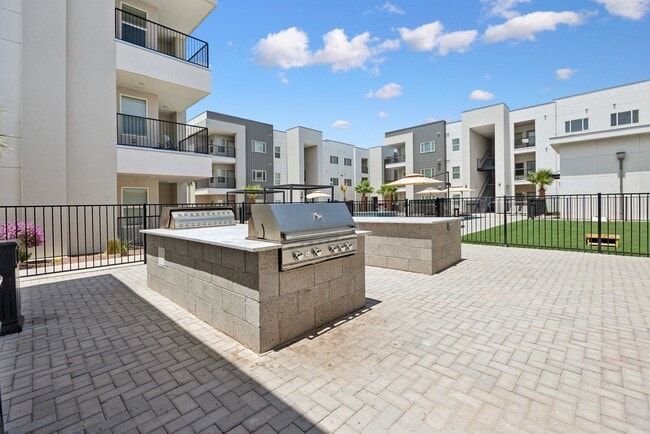
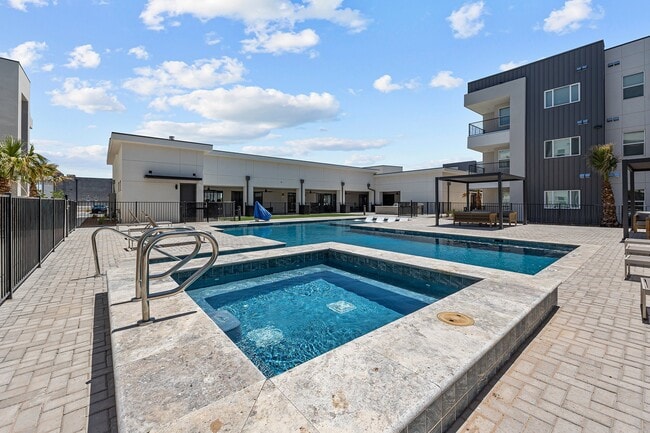
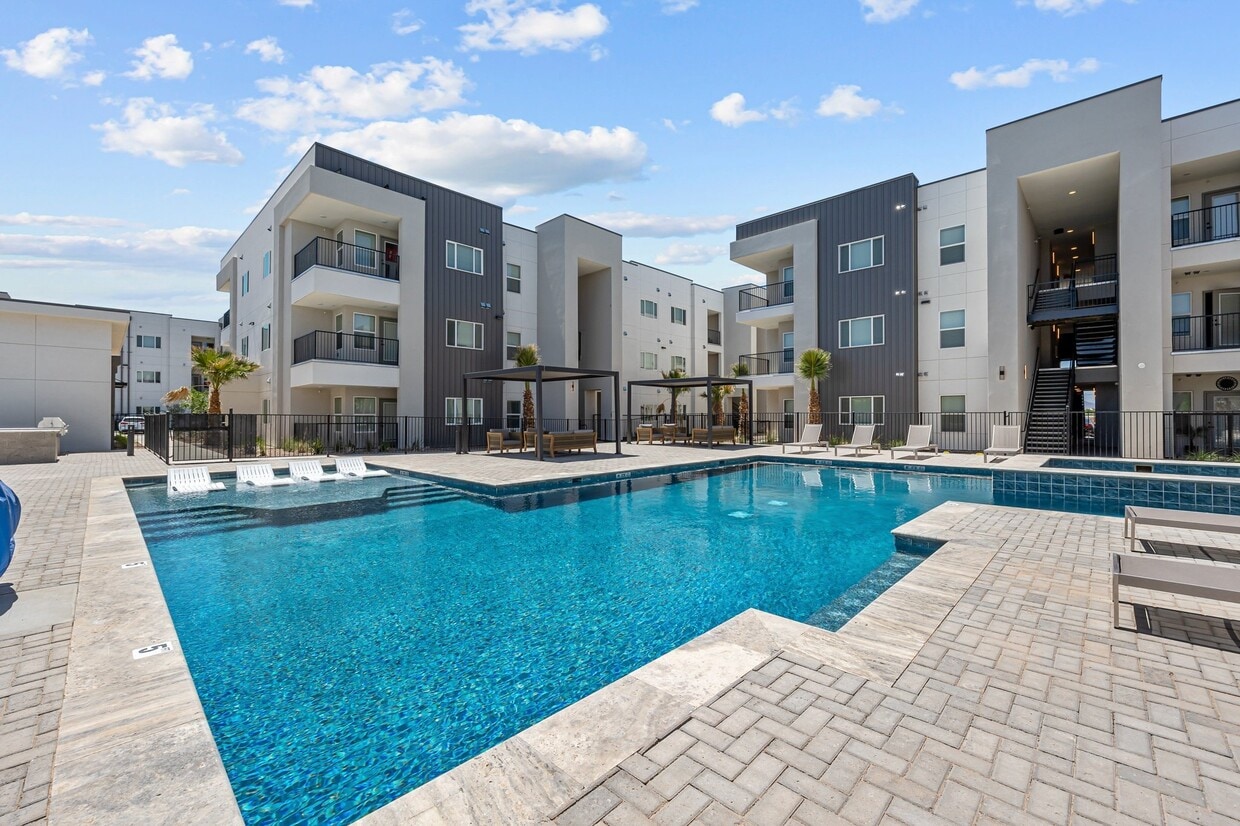
Located in the bustling N. Zaragoza commercial corridor, your everyday needs and indulgences are within walking distance. A new lifestyle awaits with your favorite restaurants, bars, and grocery, just steps away from your new home. Desert Commons East boasts impressive modern finishes and resort-quality amenities. Find your ideal floor plan to suit your wants and needs. All homes will have spacious closets, modern stainless appliances, and quartz countertops. Stop by and pick out your new home today.

Read More

Highlights

  • Cabana
  • Yard
  • Pool
  • Walk-In Closets
  • Pet Play Area
  • Office
  • Controlled Access
  • Gated

Pricing & Floor Plans

filter results by bedrooms
Cost Calculator: Estimate your monthly and one-time fees.
A3 - Acacia
$1,582 Total Monthly Price 1 Bed 1 Bath 711 Sq Ft
1 Available unit
Unit
Total Price
Sq Ft
Availability
Unit Details
  • Unit 8205
    price $1,582
    square feet 711
    availibility Now
B2 - Sienna
$2,058 Total Monthly Price 2 Beds 2 Baths 1,109 Sq Ft
1 Available unit
Unit
Total Price
Sq Ft
Availability
Unit Details
  • Unit 2307
    price $2,058
    square feet 1,109
    availibility Now
B3 - Yucca
$2,022 Total Monthly Price 2 Beds 2 Baths 1,101 Sq Ft
1 Available unit
Unit
Total Price
Sq Ft
Availability
Unit Details
  • Unit 4206
    price $2,022
    square feet 1,101
    availibility Aug 24
A1 - Sage
Call for Rent 1 Bed 1 Bath 584 Sq Ft
Not Available
A2 - Mesquite
Call for Rent 1 Bed 1 Bath 688 Sq Ft
Not Available
B1 - Agave
Call for Rent 2 Beds 2 Baths 1,129 Sq Ft
Not Available
C3 - Franklin
Call for Rent 3 Beds 2 Baths 1,378 Sq Ft
Not Available
A3 - Acacia
$1,582 Total Monthly Price 1 Bed 1 Bath 711 Sq Ft
1 Available unit
Unit
Total Price
Sq Ft
Availability
Unit Details
  • Unit 8205
    price $1,582
    square feet 711
    availibility Now
A1 - Sage
Call for Rent 1 Bed 1 Bath 584 Sq Ft
Not Available
A2 - Mesquite
Call for Rent 1 Bed 1 Bath 688 Sq Ft
Not Available
B2 - Sienna
$2,058 Total Monthly Price 2 Beds 2 Baths 1,109 Sq Ft
1 Available unit
Unit
Total Price
Sq Ft
Availability
Unit Details
  • Unit 2307
    price $2,058
    square feet 1,109
    availibility Now
B3 - Yucca
$2,022 Total Monthly Price 2 Beds 2 Baths 1,101 Sq Ft
1 Available unit
Unit
Total Price
Sq Ft
Availability
Unit Details
  • Unit 4206
    price $2,022
    square feet 1,101
    availibility Aug 24
B1 - Agave
Call for Rent 2 Beds 2 Baths 1,129 Sq Ft
Not Available
C3 - Franklin
Call for Rent 3 Beds 2 Baths 1,378 Sq Ft
Not Available
* Price shown is total price based on community-supplied monthly required fees. Excludes user-selected optional fees and variable or usage-based fees and required charges due at or prior to move-in or at move-out.View Fees and Policies for details. Price, availability, fees, and any applicable rent special are subject to change without notice.
* Square footage definitions vary. Displayed square footage is approximate.

Fees and Policies

The fees listed below are community-provided and may exclude utilities or add-ons. All payments are made directly to the property and are non-refundable unless otherwise specified. Use the Cost Calculator to determine costs based on your needs.

  • Utilities & Essentials
    • Utility - New Account Fee
      One-time charge to activate new utility services. Charged per unit.
      $15
    • Gas Admin
      Administrative costs for managing gas service billing, distribution, and related expenses for your apartment home. Charged per unit.
      $15 / mo
    • Trash Services - Doorstep
      Fee for doorstep trash and recycle pickup service. Charged per unit.
      $25 / mo
    • Trash Admin
      Administrative costs for managing trash service billing, coordination, and related expenses for your apartment. Charged per unit.
      $3 / mo
    • Pest Control Services
      Regular pest prevention and treatment services. Charged per unit.
      $5 / mo
    • Community Amenity Fee
      Fee for access to shared resident amenities and facilities. Charged per unit.
      $65 / mo
    • Utility Water / Wastewater Admin Fee
      Covers administrative costs associated with billing and managing water utility services. Charged per unit.
      Varies / mo
    • Utility - Electric
      Cost of electricity usage for your apartment. Charged per unit.
      Varies / mo
    • Utility - Stormwater / Drainage
      Local stormwater management and drainage system fee. Charged per unit.
      Varies / mo
    • Utility - Water / Sewer
      Water usage and wastewater removal costs. Charged per unit.
      Varies / mo
    • Common Area Utilities
      Shared utility costs in community common areas. Charged per unit.
      Varies / mo
  • One-Time Basics
    • Due at Application
      • Admin Fee
        Fee to process rental application and background check Charged per unit.
        $100
      • Application Fee Per Applicant
        Charged per applicant.
        $75
      • Application Fee
        Administrative processing fee to cover lease preparation. Charged per applicant.
        $75
    • Due at Move-In
      • Administrative Fee
        Charged per unit.
        $100
  • Dogs
    • Dog Fee
      Charged per pet.
      $400
    • Dog Rent
      Charged per pet.
      $25 / mo
    Restrictions:
    None
    Read More Read Less
    Comments
    2 pet maximum - no weight limit
    Read More Read Less
  • Cats
    • Cat Fee
      Charged per pet.
      $400
    • Cat Rent
      Charged per pet.
      $25 / mo
    Restrictions:
    None
    Read More Read Less
    Comments
    2 pet maximum - no weight limit
    Read More Read Less
  • Other Pets
    • Pet Screening
      Registration fee for the pet screening step of the application process. Charged per pet.
      $25
    • Pet Fee
      Fee for allowing pets in the home. Charged per pet.
      $400
    • Pet / Animal Lease Violation
      Fee issued for unauthorized pets or violations of pet policy. Charged per pet.
      Varies
    • Pet Fee
      Pet Fee Charged per pet.
      Varies
    • Pet Rent
      monthly charge for keeping a pet in the home. Charged per pet.
      $30 / mo
  • Garage Lot
    • Parking - Garage
      Charge for access to a garage space. Charged per vehicle.
      Varies
  • Additional Parking Options
    • Other
  • Storage Unit
  • Storage Space Rental
    Fee for an on-site storage unit. Charged per unit.
    Varies one-time
  • Rent Payment Credit Building Service
    Build credit by paying rent on time while gaining access to personalized budgeting tools and financial education resources. Charged per unit.
    $8.95 - $14.95 / mo
  • Amenity / Clubhouse Rental Deposit (Refundable)
    Refundable deposit for potential damages during a clubhouse rental. Charged per unit.
    $500 / occurrence
  • Parking EV Charging
    Fee for on-site electric vehicle charging access. Charged per unit.
    Varies one-time
  • Amenity / Clubhouse Rental Fee
    Fee for reserving the community clubhouse for events or gatherings. Charged per unit.
    $1,000 / occurrence
  • Utility - Vacant Processing Fee
    Preparing and administering a unit after move-out Charged per unit.
    $50
  • Security Deposit (Refundable)
    Refundable deposit covering potential damages and unpaid rent per lease terms. Charged per unit.
    $500 - $1,500
  • Insufficient Move-out Notice Fee
    Charge for not providing proper advance notice before move-out. Charged per unit.
    Varies one-time
  • Security Deposit Alternative
    Alternative to a standard security deposit typically issued through a surety bond. Charged per unit.
    $20 - $39 / mo
  • Utility - Gas
    Cost of gas usage for your apartment. Charged per unit.
    Varies / mo
  • Renters Liability Non-Compliance
    Fee for not maintaining required renter’s liability insurance coverage. Charged per unit.
    $25 / occurrence
  • Late Fee (Percentage)
    Calculated as a percentage of the base rent amount. Charged per unit.
    10% of base rent / occurrence
  • Concession Repayment
    Tenant repayment of rent discounts if lease terms are not met. Charged per unit.
    Varies / occurrence
  • Reletting Fee
    An expense associated with re-renting a unit after early lease termination. Charged per unit.
    Varies / occurrence
  • Early Lease Termination / Buyout
    Buyout for ending lease agreement before its scheduled end date. Charged per unit.
    Varies / occurrence
  • Intra-Community Transfer Fee
    Charge for transferring to another home within the same community. Charged per unit.
    $500
  • Utility - Vacant Cost Recovery
    Utility costs incurred while the unit was unoccupied. Charged per unit.
    Varies one-time
  • MTM Flat Fee
    Month to Month Flat Fee Charged per unit.
    $0 / mo
  • Renter Liability - Third Party
    Expense related to required liability coverage through a third-party provider. Charged per unit.
    Varies / mo
  • Access Device Replacement
    Charge to replace lost or damaged key, fob, or remote. Charged per unit.
    $100 / occurrence
  • NSF Tenant Fee
    NSF Tenant Fee Charged per unit.
    $30 / occurrence
  • Utility - Non-transferred Utility Fee
    Charge for utility costs not moved to resident’s name. Charged per unit.
    Varies / occurrence
  • Legal / Eviction Fee
    Costs associated with an eviction proceeding. Charged per unit.
    Varies / occurrence
  • Lease Violation
    Fee for non-compliance with lease terms or community policies. Charged per unit.
    Varies / occurrence

Property Fee Disclaimer: Based on community-supplied data and independent market research. Subject to change without notice. May exclude fees for mandatory or optional services and usage-based utilities.

Details

Lease Options

  • 6 - 15 Month Leases

Property Information

  • Built in 2023
  • 225 units/3 stories

Matterport 3D Tours

This single-floor residence combines modern design with functional living. The hallway serves as a central spine, finished in crisp white walls and light wood-look flooring, and features panel-style doors with matte black hardware alongside a striking sliding barn door with frosted glass panels that adds a contemporary touch while providing privacy to adjoining spaces. The kitchen is well-appointed with a two-tone design pairing white upper cabinetry with warm wood-grain lower cabinets and a matching island. Stainless steel appliances, including a full-size refrigerator, range, microwave, and dishwasher, provide modern functionality, while subway tile backsplash and white quartz countertops complete the polished aesthetic. Pendant lighting adds warmth overhead. The bedroom offers a calm retreat with vaulted ceiling detail, light wood flooring, a built-in closet with sliding panel doors, and neutral tones throughout. The bathroom features a wood-tone vanity with white countertop, large-format marble-effect tile in the tub surround, and matte black fixtures that tie cohesively to the rest of the unit's design language. The living area rounds out the space with clean white walls and warm mid-century modern furnishings, creating an inviting and cohesive atmosphere throughout.

1BR, 1BA - 584SF
1/4
This single-floor residence combines modern design with functional living. The hallway serves as a central spine, finished in crisp white walls and light wood-look flooring, and features panel-style doors with matte black hardware alongside a striking sliding barn door with frosted glass panels that adds a contemporary touch while providing privacy to adjoining spaces.

The kitchen is well-appointed with a two-tone design pairing white upper cabinetry with warm wood-grain lower cabinets and a matching island. Stainless steel appliances, including a full-size refrigerator, range, microwave, and dishwasher, provide modern functionality, while subway tile backsplash and white quartz countertops complete the polished aesthetic. Pendant lighting adds warmth overhead.

The bedroom offers a calm retreat with vaulted ceiling detail, light wood flooring, a built-in closet with sliding panel doors, and neutral tones throughout. The bathroom features a wood-tone vanity with white countertop, large-format marble-effect tile in the tub surround, and matte black fixtures that tie cohesively to the rest of the unit's design language.

The living area rounds out the space with clean white walls and warm mid-century modern furnishings, creating an inviting and cohesive atmosphere throughout. This single-floor residence showcases a clean, modern design highlighted by light wood-tone luxury vinyl flooring that flows consistently throughout the space. The kitchen serves as a central feature, equipped with stainless steel appliances including a range, microwave, and dishwasher. Cabinetry combines crisp white upper cabinets with warm wood-toned lower cabinets, complemented by a gray tile backsplash and a peninsula with pendant lighting and a built-in sink, offering both functionality and style.

The living area is bright and open, featuring a ceiling fan, exterior door access, and windows fitted with blinds that allow natural light to filter in. The bedrooms are well-proportioned, each finished with the same continuous flooring and ceiling fans for added comfort.

The primary bathroom is a standout, featuring a dual-sink vanity with wood-toned cabinetry and white countertops, a walk-in tiled shower with marble-style tile, and a dedicated walk-in closet with built-in shelving. A secondary bathroom mirrors the aesthetic with a tub-shower combination finished in the same striking marble-style tile and matte black fixtures, maintaining a cohesive and contemporary feel throughout. This single-floor space presents a clean, contemporary design highlighted by light wood-look luxury vinyl plank flooring that flows consistently throughout. The kitchen is a functional centerpiece, equipped with stainless steel appliances including a large side-by-side refrigerator, over-the-range microwave, and range. Light natural wood-toned cabinetry extends to the ceiling, providing generous storage, while the layout offers an open sightline into the adjoining living areas. Interior doors feature a classic two-panel design with matte black hardware, adding a modern contrast to the neutral cream-toned walls.

The bedrooms are well-proportioned, each benefiting from natural light through blinds-fitted windows. Closet options vary across rooms, with one bedroom featuring a sliding two-panel closet and another offering a dedicated walk-in closet equipped with built-in shelving and hanging rods — ideal for organized storage. A ceiling fan with pull-chain controls is installed in the primary bedroom area.

The bathroom is notably refined, showcasing a dual-sink vanity with light wood cabinetry, white countertops, and matte black faucets. The tub-shower surround is finished in large-format marble-look tile, creating an elevated, spa-like aesthetic. The overall ambiance of the space is bright, clean, and move-in ready. This single-floor residence showcases a contemporary design with a cohesive aesthetic carried throughout every room. Light wood-tone flooring runs continuously across the entire unit, creating a warm and unified feel. The open-concept kitchen serves as a central highlight, featuring a mix of white upper cabinetry and warm wood-toned lower cabinets set against a gray tile backsplash. A center island with a clean white finish provides additional workspace and casual seating. Stainless steel appliances, including a refrigerator, range, microwave, and dishwasher, complete the functional layout. Pendant lighting with a glass design hangs above the island, adding a decorative touch. Recessed lighting illuminates the space from above. The bedrooms offer clean, neutral walls with natural light provided by windows fitted with horizontal blinds. One bedroom includes access to a spacious walk-in closet outfitted with built-in shelving and hanging rods on multiple walls. The bathroom features a wood-toned vanity with a white countertop, an undermount sink with a matte black faucet, and a glass-enclosed shower with marble-style tile. A dedicated laundry area with shelving above rounds out this well-appointed home.

About Desert Commons East

Located in the bustling N. Zaragoza commercial corridor, your everyday needs and indulgences are within walking distance. A new lifestyle awaits with your favorite restaurants, bars, and grocery, just steps away from your new home. Desert Commons East boasts impressive modern finishes and resort-quality amenities. Find your ideal floor plan to suit your wants and needs. All homes will have spacious closets, modern stainless appliances, and quartz countertops. Stop by and pick out your new home today.

Desert Commons East is an apartment community located in El Paso County and the 79938 ZIP Code. This area is served by the Socorro Independent School District attendance zone.

Unique Features

  • AT&T Fiber Internet
  • Coffee Bar Station
  • Game Area
  • Gated Community
  • Keyless Entry
  • Modern Finishes
  • Near Shopping, Dining, and Entertainment
  • Office Nooks
  • Private Garages and Private Storage Units
  • Private Yard*
  • Professional Golf Simulator
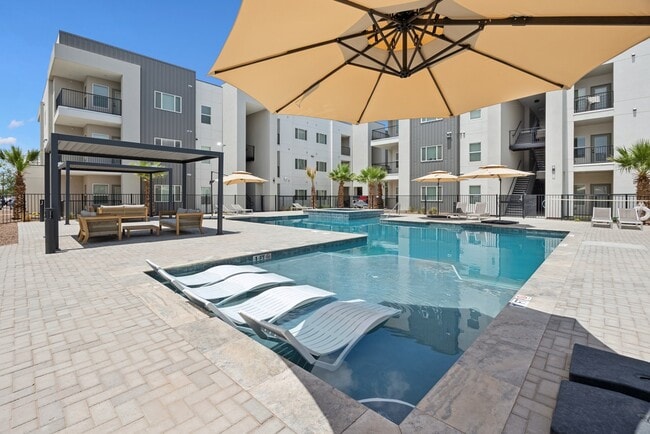
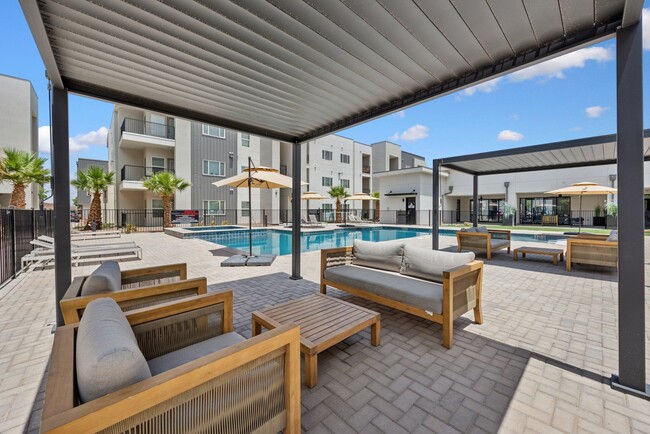
  • Resort-Style Pool with Cabanas and Lawn Games
  • Spacious Walk-In Closets

Contact

View Property Website
Language: English
Open 9am - 6pm Today
  • Monday - Friday, 9am - 6pm
  • Saturday, 10am - 5pm
  • Sunday, Closed
Property Management Company Logo

Community Amenities

Pool

Clubhouse

Controlled Access

Gated

  • Controlled Access
  • 24 Hour Access
  • Trash Pickup - Door to Door
  • Pet Play Area
  • EV Charging
  • Clubhouse
  • Walk-Up
  • Pool
  • Gameroom
  • Gated
  • Cabana

Apartment Features

Washer/Dryer

Air Conditioning

Walk-In Closets

Yard

  • Washer/Dryer
  • Air Conditioning
  • Heating
  • Storage Space
  • Tub/Shower
  • Stainless Steel Appliances
  • Kitchen
  • Quartz Countertops
  • Office
  • Walk-In Closets
  • Yard
  • Lawn
Location
2801 N Zaragoza Rd, El Paso,
TX 79938
Get Directions
Schools Restaurants Groceries Coffee Banks Shops Fitness
| Edit
Edit Commute

Destination is required

Under 30 minutes

Commute Time is calculated at rush hour.
City - El Paso

El Paso sits where West Texas, New Mexico, and the Mexican state of Chihuahua converge, giving the city a cross-border identity that shapes everything from its architecture to its daily rhythm. With the Franklin Mountains rising inside city limits and the Rio Grande forming its southern edge, the geography alone sets it apart from anywhere else in Texas. Fort Bliss, one of the largest U.S. Army installations in the country, and the University of Texas at El Paso are two of the city's most significant economic and institutional anchors. The Chamizal National Memorial marks the site of a peacefully resolved international border dispute, a piece of history few American cities can claim.

Neighborhoods range widely in character. Manhattan Heights offers historic homes close to downtown, while Northeast El Paso spreads out with newer residential development near Fort Bliss. Kern Place, adjacent to UTEP's campus, has an established, walkable feel.

Learn more about living in El Paso 
Average Prices by Area

Compare neighborhood and city base rent averages by bedroom.

Tierra Rica El Paso, TX
Studio - $781
1 Bedroom $1,426 $989
2 Bedrooms $1,841 $1,146
3 Bedrooms $1,999 $1,422
Amenities
  • Controlled Access
  • 24 Hour Access
  • Trash Pickup - Door to Door
  • Pet Play Area
  • EV Charging
  • Clubhouse
  • Walk-Up
  • Gated
  • Cabana
  • Pool
  • Gameroom
  • AT&T Fiber Internet
  • Coffee Bar Station
  • Game Area
  • Gated Community
  • Keyless Entry
  • Modern Finishes
  • Near Shopping, Dining, and Entertainment
  • Office Nooks
  • Private Garages and Private Storage Units
  • Private Yard*
  • Professional Golf Simulator
  • Resort-Style Pool with Cabanas and Lawn Games
  • Spacious Walk-In Closets
  • Washer/Dryer
  • Air Conditioning
  • Heating
  • Storage Space
  • Tub/Shower
  • Stainless Steel Appliances
  • Kitchen
  • Quartz Countertops
  • Office
  • Walk-In Closets
  • Yard
  • Lawn
Expenses
Recurring
Cat Rent $25
Dog Rent $25
One-Time
Cat Fee $400
Dog Fee $400
Office Hours
Monday 9am - 6pm
Tuesday 9am - 6pm
Wednesday 9am - 6pm
Thursday 9am - 6pm
Friday 9am - 6pm
Saturday 10am - 5pm
Sunday Closed
915-265-5607
Education
Colleges & Universities Distance
El Paso C.C., Mission Del Paso
Drive: 14 min 8.5 mi
El Paso C.C., Valle Verde
Drive: 19 min 9.2 mi
El Paso C.C., Rio Grande
Drive: 26 min 16.6 mi
El Paso C.C., Transmountain
Drive: 26 min 18.9 mi
Desert Commons East is within 14 minutes or 8.5 miles from El Paso C.C., Mission Del Paso. It is also near El Paso C.C., Valle Verde and El Paso C.C., Rio Grande.
Schools
  • Public Schools
  • Private Schools
Lujan-Chavez Elementary School
Public Elementary School
Grades PK-5
922 Students
Nearby
Sgt. Roberto Ituarte Elementary School
Public Elementary School
Grades PK-5
659 Students
Attendance Zone
Sun Ridge Middle
Public Middle School
Grades 6-8
1,045 Students
Nearby
Spec Rafael Hernando Middle School
Public Middle School
Grades 6-8
752 Students
Attendance Zone
El Paso Adventist Jr Academy
Private Elementary, Middle & High School
Grades K-12
34 Students
Nearby
Sun Country Montessori
Private Elementary School
Grades PK-5
64 Students
Nearby
School data provided by The GreatSchools Rating helps parents compare schools within a state based on a variety of school quality indicators and provides a helpful picture of how effectively each school serves all of its students. Ratings are on a scale of 1 (below average) to 10 (above average) and can include test scores, college readiness, academic progress, advanced courses, equity, discipline and attendance data. We also advise parents to visit schools, consider other information on school performance and programs, and consider family needs as part of the school selection process.

View GreatSchools Rating Methodology


Data provided by GreatSchools.org © 2026. All rights reserved.
Transportation

Desert Commons East is near El Paso International, located 10.3 miles or 24 minutes away.

Airports Distance
Airports Distance
El Paso International
Drive: 24 min 10.3 mi
Getting Around
Fairly Walkable
Walkability
50 / 100
Limited Public Transit
Transit
20 / 100
Very Drivable
Drivability
80 / 100
Fairly Bikeable
Bikeability
40 / 100

Scores provided by

What do Walkability, Transit, Drivability, and Bikeability mean? Walkability measures the walking distance to day-to-day needs. Transit measures access to public transportation. Drivability measures congestion, parking availability, and access to major roads. Bikeability measures the suitability for cycling. How It Works
Active
Soundscore™
73 / 100

Traffic

Busy

Airport

Calm

Businesses

Calm

Scores provided by

HowLoud What is a Sound Score Rating? A Sound Score Rating aggregates noise caused by vehicle traffic, airplane traffic and local sources. How It Works
Points of Interest

Time and distance from Desert Commons East.

Shopping Centers Distance
Tierra Del Norte
Walk: 7 min 0.4 mi
2251 N Zaragosa Rd
Walk: 10 min 0.5 mi
Zaragoza Grove
Walk: 11 min 0.6 mi
Desert Commons East has 3 shopping centers within 0.6 mile, which is about a 11-minute walk. The miles and minutes will be for the farthest away property.
Parks and Recreation Distance
Hueco Tanks State Historic Site
Drive: 11 min 5.4 mi
Gene Roddenberry Planetarium
Drive: 19 min 10.6 mi
Ascarate Park
Drive: 23 min 13.1 mi
Desert Commons East has 3 parks within 13.1 miles, including Hueco Tanks State Historic Site, Gene Roddenberry Planetarium, and Ascarate Park.
Hospitals Distance
Hospitals Distance
The Hospitals of Providence - East Campus
Drive: 5 min 2.4 mi
Foundation Surgical Hospital of El Paso
Drive: 10 min 5.4 mi
The Hospitals of Providence Horizon City Campus
Drive: 19 min 10.9 mi
Desert Commons East has 3 hospitals within 10.9 miles, the nearest is The Hospitals of Providence - East Campus which is 2.4 miles away and a 5 minute drive.
Military Bases Distance
Fort Bliss
Drive: 22 min 12.4 mi
Sacramento Peak Upper Air Reservation
Drive: 165 min 119.4 mi
Desert Commons East is 12.4 miles from Fort Bliss, and is convenient to other military bases, including Sacramento Peak Upper Air Reservation.


Reviews for Desert Commons East

No Renter Ratings Yet
Be the First to Rate & Review!
Share details of your experience with this property
Submitted by a verified resident of the apartment community. Participating residents may receive reward points in exchange for posting a review during their lease term, regardless of the nature of the review. Delete

Property Manager Responded:

Property Manager Responded

Show full review Show less
Was this helpful? Vote review helpful Thanks for your feedback!
Flag Review
  1. ...
  2. ...

Desert Commons East Photos

  • Desert Commons East

  • Blueprint Overlay Community Video

  • 1BR, 1BA - 584SF

  • Clubhouse

Models

  • 1 Bedroom

  • 1 Bedroom

  • 1 Bedroom

  • 2 Bedrooms

  • 2 Bedrooms

  • 2 Bedrooms

Nearby Apartments

Within 50 Miles of Desert Commons East

  • SUN HOLLOW

    1601 Lee Trevino Dr

    El Paso, TX 79936

    $1,061 - $1,259 Total Monthly Price

    1-3 Br 4.4 mi

  • LAKE FAIRWAY

    1642 Lomaland Dr

    El Paso, TX 79935

    $1,048 - $1,235 Total Monthly Price

    1-2 Br 4.9 mi

  • RIDGEMAR

    10701 Vista Del Sol Dr

    El Paso, TX 79935

    $1,166 - $1,421 Total Monthly Price

    1-3 Br 5.4 mi

  • SPRING PARK

    9535 Acer Ave

    El Paso, TX 79925

    $1,071 - $1,470 Total Monthly Price

    1-3 Br 6.5 mi

  • INDEPENDENCE PLACE EL PASO

    4011 Alabama St

    El Paso, TX 79930

    $1,510 - $2,036 Total Monthly Price

    1-4 Br 13.0 mi

  • Alza Dwellings

    1831 Murchison Dr

    El Paso, TX 79902

    $1,368 - $1,468 Total Monthly Price

    1-2 Br 13.4 mi

Frequently Asked Questions
Does Desert Commons East have in-unit laundry?

Desert Commons East has units with in‑unit washers and dryers, making laundry day simple for residents.

What utilities are included in rent at Desert Commons East?

Utilities are not included in rent. Residents should plan to set up and pay for all services separately.

Is parking available at Desert Commons East?

Parking is available at Desert Commons East. Fees may apply depending on the type of parking offered. Contact this property for details.

Which floor plans are available, and what are the price ranges?

Desert Commons East has one to three-bedrooms with rent ranges from $1,582/mo. to $2,058/mo.

Is Desert Commons East pet-friendly?

Yes, Desert Commons East welcomes pets. Breed restrictions, weight limits, and additional fees may apply. View this property's pet policy.

How much income do I need to rent at Desert Commons East?

A good rule of thumb is to spend no more than 30% of your gross income on rent. Based on the lowest available rent of $1,582 for a one-bedroom, you would need to earn about $63,280 per year to qualify. Want to double-check your budget? Calculate how much rent you can afford with our Rent Affordability Calculator.

Does Desert Commons East have move-in specials?

Desert Commons East is not currently offering any rent specials. Check back soon, as promotions change frequently.

Does Desert Commons East offer Matterport 3D tours?

Yes! Desert Commons East offers 4 Matterport 3D Tours. Explore different floor plans and see unit level details, all without leaving home.
Back To Top
Send a Message
Contact Property
enter move in date in the format: 2 digit month / 2 digit day / 4 digit year

I would like to...

Send Message

Submitting Request

Send a Message
Contact Property

Thank you! Your email has been sent.

Error

Report an Issue Print Get Directions
Try These Popular Nearby Searches

Cities

  • Fort Bliss Rentals

Search by Bedrooms

  • Studio Apartments in El Paso
  • 1 Bedroom Apartments in El Paso
  • 2 Bedroom Apartments in El Paso
  • 3 Bedroom Apartments in El Paso
  • Rooms for Rent in El Paso

Other Rental Types

  • El Paso Lofts for Rent
  • El Paso Houses for Rent
  • El Paso Condos for Rent
  • El Paso Townhomes for Rent
  • Private Landlord Rentals El Paso
  • El Paso Duplex Rentals
  • 79938 Houses for Rent
  • 79938 Condos for Rent
  • 79938 Townhomes for Rent

Stay on Budget

  • El Paso Apartments Under $700
  • El Paso Apartments Under $800
  • El Paso Apartments Under $900
  • El Paso Apartments Under $1,000
  • El Paso Apartments Under $1,100
  • El Paso Apartments Under $1,200
  • El Paso Apartments Under $1,300
  • El Paso Apartments Under $1,500

Filter by Popular Amenities

  • Pet Friendly Apartments in El Paso
  • Furnished Apartments in El Paso
  • Apartments with Washer & Dryer in El Paso
  • Wheelchair Accessible Apartments in El Paso
  • Apartments with EV Charging in El Paso
  • Apartments with Balcony in El Paso
  • Apartments with Air Conditioning in El Paso
  • El Paso Apartments with Pickleball Court
  • El Paso Apartments with Virtual Tours

Find Specialty Housing

  • Student Housing in El Paso
  • El Paso Low Income Housing
  • Senior Housing in El Paso
  • Short Term Rentals in El Paso
  • Luxury Apartments in El Paso
  • Cheap Apartments in El Paso
  • Corporate Housing in El Paso
  • Move-In Specials in El Paso
  • New Apartments in El Paso
  • About Us
  • Advertise
  • Legal Notices
  • Privacy Notice
  • Avoid Scams
  • Accessibility
  • Calculate Rent Affordability
  • Renterverse
  • Sitemap
Property Logo
apartments.com
© 2026 CoStar Group, Inc. Equal Housing Opportunity

Equal Housing Opportunity

© 2026 CoStar Group, Inc.

Equal Housing Opportunity

Ready to Apply?

Good News! This rental is accepting applications through Apartments.com. Act now and your $ purchase will include 9 additional FREE application submissions to participating properties.

Or if you already have an account


Required

Required

Valid Email Required

You must acknowledge the disclaimer to continue
Next
You're leaving Apartments.com

Do you want this community to contact you?

Required

Required

Valid Email Required

Continue to Property Website
Skip this Step
Continue

Take me to this property's website
Schedule Tour
Interested in this property? Schedule a tour today.
Rate & Review Desert Commons East
Please select a rating
50 character minimum
By clicking submit, I agree to the Apartments.com Terms of Service and the Ratings & Reviews Terms of Use.
Share This Listing
Listing Image

2801 N Zaragoza Rd

El Paso, TX 79938

Email

Link Copied

(915) 265-5607
Get Directions
Schools Restaurants Groceries Coffee Banks Shops Fitness

