Map
  • Add a Property
  • Renter Tools
    • Favorites
    • Saved Searches
  • Manage Rentals
  • Apartments For Rent
  • Houses For Rent
  • Condos For Rent
  • Townhomes For Rent
  • Help Center
  • El Paso Average Rent
  • Area Guide
  • Rent Calculator
  • Property Management Companies
English

Language

English Español
Apartments.com Logo
Manage Rentals      Sign Up / Sign In
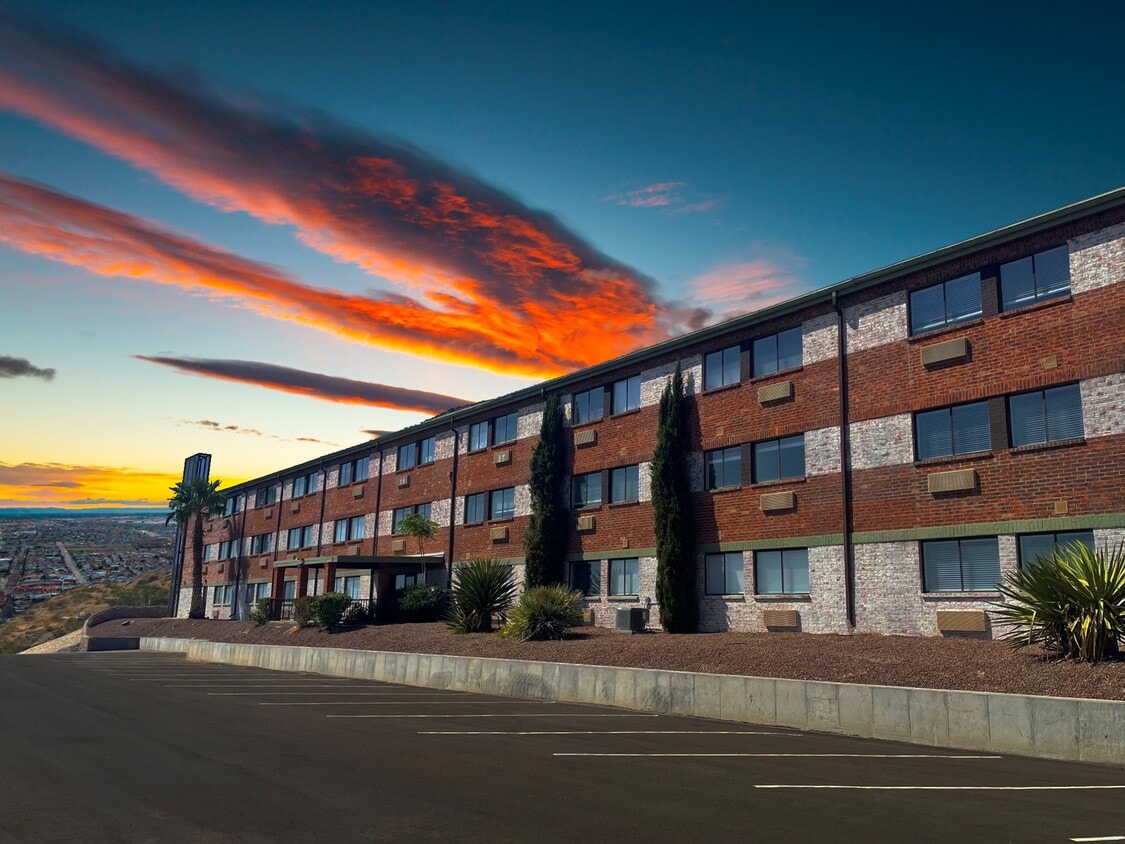
  • Primary Photo - Alza Dwellings
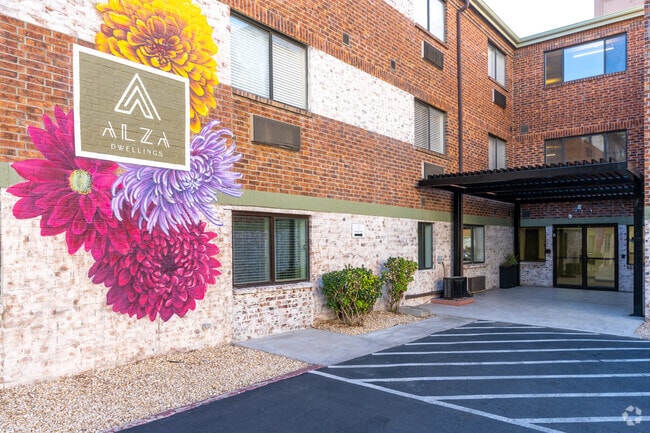
  • Entrance - Alza Dwellings

    Jacuzzi - Alza Dwellings

  • Leasing Office - Alza Dwellings
    Clubhouse - Alza Dwellings
Contact This Property
Schedule In-Person Tour

Tour Options: In-Person, Video Video Tours Many properties are now offering LIVE tours via FaceTime and other streaming apps.

Language: English

Open 9am - 6pm Today

View All Hours Office Hours Monday - Friday, 9am - 6pm Saturday, 10am - 5pm Sunday, Closed

Contact This Property

Tour Options: In-Person, Video Video Tours Many properties are now offering LIVE tours via FaceTime and other streaming apps.

Language: English

Open 9am - 6pm Today

View All Hours Office Hours Monday - Friday, 9am - 6pm Saturday, 10am - 5pm Sunday, Closed

Alza Dwellings media gallery Unit
call 915-265-0243
Floor Plan View Body
Texas El Paso County El Paso Franklin Mountains

Alza Dwellings

1831 Murchison Dr, El Paso, TX 79902

4.3
Renter Rating 9 Reviews
Verified Listing CoStar Verified® Listing

This Listing has been verified by CoStar’s listing verification process, which combines internal screening and fraud detection technology. Always beware of scams.

Today
Share Listing
Favorites
915-265-0243
Property Management Company Logo
  • Total Monthly Price

    $1,126 - $1,468

  • Bedrooms

    Studio - 2 bd

  • Bathrooms

    1 - 2 ba

  • Square Feet

    408 - 716 sq ft

Alza Dwellings
Property Management Company Logo
Share Listing
Favorites

Move-in Special

2 WEEKS FREE RENT WHEN YOU APPLY!! CALL US TODAY FOR MORE INFORMATION!!Limited time offer – don’t miss out! *Restrictions apply. See associate for details.

Highlights

  • Top Rated by Renters
  • Furnished Units Available
  • Media Center/Movie Theatre
  • Cabana
  • Pool
  • Spa
  • Controlled Access
  • Walking/Biking Trails
  • Picnic Area

Pricing & Floor Plans

filter results by bedrooms
Cost Calculator: Estimate your monthly and one-time fees.
E1
Starting at $1,126 Total Monthly Price Studio 1 Bath 408 Sq Ft
Matterport 3D Tour
3 Available units
Unit
Total Price
Sq Ft
Availability
Unit Details
  • Unit 305
    price $1,176
    square feet 408
    availibility Now
  • Unit 123
    price $1,126
    square feet 408
    availibility Aug 7
  • Unit 207
    price $1,176
    square feet 408
    availibility Aug 23
A1
Starting at $1,368 Total Monthly Price 1 Bed 1 Bath 534 Sq Ft
Matterport 3D Tour
5 Available units
Unit
Total Price
Sq Ft
Availability
Unit Details
  • Unit 114
    price $1,368
    square feet 534
    availibility Now
  • Unit 236
    price $1,418
    square feet 534
    availibility Now
  • Unit 345
    price $1,418
    square feet 534
    availibility Now
  • Unit 228
    price $1,468
    square feet 534
    availibility Now
  • Unit 209
    price $1,468
    square feet 534
    availibility Now

B1
Call for Rent 2 Beds 2 Baths 716 Sq Ft
Not Available
Matterport 3D Tour
E1
Starting at $1,126 Total Monthly Price Studio 1 Bath 408 Sq Ft
Matterport 3D Tour
3 Available units
Unit
Total Price
Sq Ft
Availability
Unit Details
  • Unit 305
    price $1,176
    square feet 408
    availibility Now
  • Unit 123
    price $1,126
    square feet 408
    availibility Aug 7
  • Unit 207
    price $1,176
    square feet 408
    availibility Aug 23
A1
Starting at $1,368 Total Monthly Price 1 Bed 1 Bath 534 Sq Ft
Matterport 3D Tour
5 Available units
Unit
Total Price
Sq Ft
Availability
Unit Details
  • Unit 114
    price $1,368
    square feet 534
    availibility Now
  • Unit 236
    price $1,418
    square feet 534
    availibility Now
  • Unit 345
    price $1,418
    square feet 534
    availibility Now
  • Unit 228
    price $1,468
    square feet 534
    availibility Now
  • Unit 209
    price $1,468
    square feet 534
    availibility Now

B1
Call for Rent 2 Beds 2 Baths 716 Sq Ft
Not Available
Matterport 3D Tour
* Price shown is total price based on community-supplied monthly required fees. Excludes user-selected optional fees and variable or usage-based fees and required charges due at or prior to move-in or at move-out.View Fees and Policies for details. Price, availability, fees, and any applicable rent special are subject to change without notice.
* Square footage definitions vary. Displayed square footage is approximate.

Fees and Policies

The fees listed below are community-provided and may exclude utilities or add-ons. All payments are made directly to the property and are non-refundable unless otherwise specified. Use the Cost Calculator to determine costs based on your needs.

  • Utilities & Essentials
    • Utility - New Account Fee
      One-time charge to activate new utility services. Charged per unit.
      $15
    • Valet Trash
      Valet trash included in every unit Charged per unit.
      $0 / mo
    • Trash Services - Doorstep
      Fee for doorstep trash and recycle pickup service. Charged per unit.
      $10 / mo
    • Gas Admin
      Administrative costs for managing gas service billing, distribution, and related expenses for your apartment home. Charged per unit.
      $3 / mo
    • Trash Admin
      Administrative costs for managing trash service billing, coordination, and related expenses for your apartment. Charged per unit.
      $3 / mo
    • Pest Control Services
      Regular pest prevention and treatment services. Charged per unit.
      $5 / mo
    • Cable TV / Internet Services
      Community-provided cable TV and internet services Charged per unit.
      $80 / mo
    • Utility - Electric
      Cost of electricity usage for your apartment. Charged per unit.
      Varies / mo
    • Utility - Stormwater / Drainage
      Local stormwater management and drainage system fee. Charged per unit.
      Varies / mo
    • Utility - Water / Sewer
      Water usage and wastewater removal costs. Charged per unit.
      Varies / mo
    • Common Area Utilities
      Shared utility costs in community common areas. Charged per unit.
      Varies / mo
  • One-Time Basics
    • Due at Application
      • Admin Fee
        Fee to process rental application and background check Charged per unit.
        $100
      • Application Fee Per Applicant
        Charged per applicant.
        $75
      • Application Fee
        Administrative processing fee to cover lease preparation. Charged per applicant.
        $75
    • Due at Move-In
      • Administrative Fee
        Charged per unit.
        $100
      • Access Device
        Electronic or physical key for secure entry to the community and/or home. Charged per unit.
        $50
  • Dogs
    Restrictions:
    None
    Read More Read Less
    Comments
    | Restrictions: None
    Read More Read Less
  • Cats
    Restrictions:
    None
    Read More Read Less
    Comments
    | Restrictions: None
    Read More Read Less
  • Other Pets
    • Pet Screening
      Registration fee for the pet screening step of the application process. Charged per pet.
      $30
    • Pet Fee
      Fee for allowing pets in the home. Charged per pet.
      $400
    • Pet / Animal Lease Violation
      Fee issued for unauthorized pets or violations of pet policy. Charged per pet.
      Varies
    • Pet Fee
      Pet Fee Charged per pet.
      Varies
    • Pet Rent
      monthly charge for keeping a pet in the home. Charged per pet.
      $35 / mo
  • Surface Lot
    • Parking Fee
      Max of 2. Charged per vehicle.
      $0 / mo
    Comments
    Max of 2, First come first serve space,
    Read More Read Less
  • Parking EV Charging
    Fee for on-site electric vehicle charging access. Charged per unit.
    Varies one-time
  • Rent Payment Credit Building Service
    Build credit by paying rent on time while gaining access to personalized budgeting tools and financial education resources. Charged per unit.
    $8.95 - $14.95 / mo
  • Satellite Deposit (Refundable)
    Deposit to cover potential damages from satellite installation. Charged per unit.
    $250
  • Intra-Community Transfer Fee
    Charge for transferring to another home within the same community. Charged per unit.
    $500
  • Utility - Vacant Cost Recovery
    Utility costs incurred while the unit was unoccupied. Charged per unit.
    Varies one-time
  • Security Deposit Alternative
    Alternative to a standard security deposit typically issued through a surety bond. Charged per unit.
    $20 - $39 / mo
  • Renter Liability - Third Party
    Expense related to required liability coverage through a third-party provider. Charged per unit.
    Varies / mo
  • NSF Tenant Fee
    NSF Tenant Fee Charged per unit.
    $30 / occurrence
  • Late Fee (Percentage)
    Calculated as a percentage of the base rent amount. Charged per unit.
    10% of base rent / occurrence
  • Concession Repayment
    Tenant repayment of rent discounts if lease terms are not met. Charged per unit.
    Varies / occurrence
  • Reletting Fee
    An expense associated with re-renting a unit after early lease termination. Charged per unit.
    Varies / occurrence
  • Early Lease Termination / Buyout
    Buyout for ending lease agreement before its scheduled end date. Charged per unit.
    Varies / occurrence
  • Utility - Vacant Processing Fee
    Preparing and administering a unit after move-out Charged per unit.
    $50
  • Security Deposit (Refundable)
    Refundable deposit covering potential damages and unpaid rent per lease terms. Charged per unit.
    $500 - $1,250
  • Insufficient Move-out Notice Fee
    Charge for not providing proper advance notice before move-out. Charged per unit.
    Varies one-time
  • MTM Flat Fee
    Month to Month Flat Fee Charged per unit.
    $200 / mo
  • Utility - Gas
    Cost of gas usage for your apartment. Charged per unit.
    Varies / mo
  • Access Device Replacement
    Charge to replace lost or damaged key, fob, or remote. Charged per unit.
    $50 / occurrence
  • Utility - Non-transferred Utility Fee
    Charge for utility costs not moved to resident’s name. Charged per unit.
    Varies / occurrence
  • Legal / Eviction Fee
    Costs associated with an eviction proceeding. Charged per unit.
    Varies / occurrence
  • Lease Violation
    Fee for non-compliance with lease terms or community policies. Charged per unit.
    Varies / occurrence

Property Fee Disclaimer: Based on community-supplied data and independent market research. Subject to change without notice. May exclude fees for mandatory or optional services and usage-based utilities.

Details

Utilities Included

  • Trash Removal

Lease Options

  • 6 - 12 Month Leases
  • Short term lease

Property Information

  • Built in 2021
  • 153 units/3 stories
  • Furnished Units Available

Matterport 3D Tours


This thoughtfully designed single-floor community space combines functionality with a warm, contemporary aesthetic. The open-plan layout is anchored by light wood-look flooring that runs throughout, creating a cohesive and welcoming atmosphere across all areas. A standout feature is the built-in shelving wall, finished in warm natural wood tones with a subtle tile backsplash, providing both display space and storage. Adjacent to it, a sleek white-topped counter island serves as a bar-height gathering point, accompanied by modern gold-framed stools with gray upholstered seats. A stainless steel refrigerator and countertop microwave complete the kitchenette area, making it a practical hub for communal use. The lounge area is furnished with distinctive yellow rocking chairs and complementary seating, arranged to encourage conversation and relaxation. White-topped activity tables with clean metal frames offer flexible workspace throughout the room. Recessed lighting illuminates the space evenly, while multiple windows along the exterior walls invite generous natural light and views of the outdoors. An open passage connects to an adjacent lounge area featuring plush dark armchairs set on a patterned area rug, with bold yellow ceiling accents adding a vibrant architectural touch. Colorful artwork adorns the walls, contributing to the space's lively and engaging character. The overall environment is bright, accessible, and designed for community interaction.

Clubhouse
1/11
This thoughtfully designed single-floor community space combines functionality with a warm, contemporary aesthetic. The open-plan layout is anchored by light wood-look flooring that runs throughout, creating a cohesive and welcoming atmosphere across all areas.

A standout feature is the built-in shelving wall, finished in warm natural wood tones with a subtle tile backsplash, providing both display space and storage. Adjacent to it, a sleek white-topped counter island serves as a bar-height gathering point, accompanied by modern gold-framed stools with gray upholstered seats. A stainless steel refrigerator and countertop microwave complete the kitchenette area, making it a practical hub for communal use.

The lounge area is furnished with distinctive yellow rocking chairs and complementary seating, arranged to encourage conversation and relaxation. White-topped activity tables with clean metal frames offer flexible workspace throughout the room. Recessed lighting illuminates the space evenly, while multiple windows along the exterior walls invite generous natural light and views of the outdoors.

An open passage connects to an adjacent lounge area featuring plush dark armchairs set on a patterned area rug, with bold yellow ceiling accents adding a vibrant architectural touch. Colorful artwork adorns the walls, contributing to the space's lively and engaging character. The overall environment is bright, accessible, and designed for community interaction. This well-appointed single-floor unit presents a thoughtfully designed open-concept layout that seamlessly connects the kitchen and living areas. The kitchen is outfitted with flat-front light wood cabinetry extending to the ceiling, stainless steel appliances including a refrigerator and dishwasher, a single-basin sink, and a distinctive geometric gold tile backsplash accented by classic white subway tile. Light wood-look flooring runs throughout, lending warmth and visual continuity across the space.

The living area is bathed in natural light from a large window with horizontal blinds, creating a bright and airy atmosphere. A wall-mounted TV, built-in HVAC unit, and gold-accented furnishing details contribute to the room's modern, functional character.

The bedroom is a serene retreat, featuring generous natural light from a wide window, light wood flooring, and an open closet providing convenient storage. Neutral walls offer a calm backdrop throughout.

The bathroom is clean and straightforward, featuring a full tub-shower combination with a grab bar, a toilet, and tiled flooring. Overall, the unit maintains a cohesive, contemporary aesthetic characterized by light tones, modern finishes, and efficient use of space. This single-floor communal facility offers a well-appointed, contemporary environment designed for social gathering and recreation. The main lounge area is generously sized, featuring light wood-toned flooring, crisp white walls, and recessed lighting throughout. Multiple seating arrangements are thoughtfully configured across the space, with plush grey upholstered armchairs and sofas accented by yellow throw pillows, complemented by distinctive log-slice side tables that add a natural, rustic touch. A large wall-mounted flat-screen television serves as a central focal point in the primary lounge zone, making it well-suited for group viewing or relaxed socializing. Several windows line the walls, allowing natural light to fill the interior and providing views of the surrounding exterior. An adjacent games room offers dedicated space for recreation, housing both a shuffleboard table and a ping-pong table on the same light hardwood flooring, providing a casual and engaging environment for interactive activities. A separate open area transitions into an additional lounge zone, distinguished by patterned carpet flooring, bold yellow ceiling accents, and exposed industrial-style ductwork, lending an eclectic, creative character to that section of the space. Together, the areas form a cohesive, versatile community hub designed to accommodate a variety of social and recreational needs. This single-floor communal space is designed with a clean, contemporary aesthetic that promotes social interaction and relaxation. The open-concept layout is anchored by light wood-look flooring, crisp white walls, and recessed lighting throughout, creating a bright and welcoming atmosphere.

The main lounge area is generously proportioned, featuring multiple seating arrangements with plush gray armchairs, a sectional sofa accented with yellow and neutral throw pillows, and distinctive natural wood block side tables. A large wall-mounted flat-screen television is paired with a sleek, low-profile media console, making it an ideal space for group viewing. Potted indoor palms add a touch of greenery to the neutral color palette.

Adjacent to the lounge, a corridor-style seating nook displays bold yellow abstract artwork, providing a stylish transition between areas. This hallway leads to glass-panel doors that offer a sense of openness while defining the space.

A dedicated recreation room rounds out the space, equipped with a ping pong table and a shuffleboard table, alongside additional lounge seating. Windows throughout the space bring in natural light and exterior views. The overall design balances functionality with modern style, making it well-suited as a shared amenity space for residents or occupants. This single-floor yoga and fitness studio offers a generously sized, open-plan space designed to support a variety of wellness activities. The room features durable wood-look flooring throughout, providing a clean, warm aesthetic well-suited to yoga, stretching, and light exercise. Neutral cream-toned walls and recessed lighting create a calm, distraction-free environment conducive to focused practice.

Multiple yoga mats in soft lavender and teal tones are arranged across the floor, accommodating group sessions. Fitness accessories, including stability balls and yoga blocks, are available within the space. A wall-mounted flat-screen television is positioned on one wall, enabling guided workout sessions or instructional content.

Natural light enters through several windows fitted with horizontal blinds, offering views of the surrounding exterior while allowing light control. A wall-mounted PTAC unit provides independent climate control, ensuring comfort year-round. A multi-tier metal shelving rack near the entrance provides convenient storage for personal belongings or equipment.

The studio also includes a dedicated smaller alcove area, suitable for individual practice or one-on-one instruction. Overall, the space presents a clean, functional, and welcoming environment tailored to yoga and general fitness use. This single-floor unit features a thoughtfully designed layout that maximizes functionality within a compact footprint. The living area is bright and airy, with light wood-look flooring and crisp white walls that create a clean, neutral backdrop. A large window fitted with horizontal blinds allows natural light to fill the space while offering outdoor views, and a wall-mounted HVAC unit provides individual climate control. Two framed mirrors on the wall add depth to the room.

The bedroom continues the unit's consistent aesthetic, with the same light flooring and neutral walls. A window frames outdoor views, and the room comfortably accommodates a full-sized bed with coordinating nightstands. A glass-and-metal shelving unit provides additional storage.

The kitchen is efficiently designed with light wood-tone cabinetry, white subway tile backsplash, a smooth-top electric cooktop, a stainless steel sink, and a compact dishwasher. Open shelving above the counter adds visual interest and practical storage.

The bathroom features hexagonal tile flooring, a combined shower and tub with a curtain rod, a floating vanity with an integrated sink, and a framed mirror, completing the unit's cohesive, modern design. This property presents a striking visual contrast between its classic multi-story brick construction and the dramatic natural rock cliffs that rise directly behind it. The building features warm red brick façades with lighter brick detailing along the base, green-trimmed windows, and a well-maintained exterior that spans multiple floors.

The surrounding grounds are equally notable. A generously sized paved parking lot wraps around the building, bordered by carefully constructed stone retaining walls that follow the natural contour of the rocky terrain. These walls serve both a functional and aesthetic purpose, integrating the built environment with the rugged desert landscape. Red curbing delineates the parking areas clearly throughout.

The property is pet-friendly, as evidenced by a dedicated pet waste station prominently positioned near one of the building's entry points. Multiple exterior entry doors provide convenient access, and a wall-mounted mailbox cluster is visible on the building's exterior, indicating a multi-unit structure.

Infrastructure components, including utility boxes and a fire hydrant, are thoughtfully positioned around the grounds. Desert-adapted landscaping with gravel ground cover and sparse native shrubs complements the arid environment. The clear blue skies and sun-drenched setting highlight the property's remarkable backdrop — a towering, striated rock face that lends the site an unmistakable and dramatic sense of place. This outdoor amenity area is defined by a generously sized rectangular swimming pool with clear turquoise water, flanked by a concrete and paver deck outfitted with colorful lounge chairs and seating areas. A raised spa with blue tile accents adjoins the main pool, featuring a water cascade feature that flows into the pool below. The pool deck is enclosed by a black metal fence, providing both safety and a defined boundary for the space.

The surrounding multi-story brick building wraps around portions of the area, creating a semi-enclosed courtyard feel that offers a degree of shelter and privacy. Large windows on the building façade overlook the pool deck. Shaded seating areas equipped with blue patio umbrellas and bistro-style tables and chairs are positioned throughout, providing comfortable spots for relaxation outside the water.

A striking natural backdrop distinguishes this space: rugged rocky cliffs rise dramatically behind the complex, accompanied by a tall, mature pine tree that adds greenery and natural texture. The combination of the warm brick architecture, the natural stone escarpment, and the vibrant blue pool water creates a visually compelling outdoor environment ideal for recreation and leisure under open skies. Located at 1831 Murchison Dr in El Paso, Texas, this single-floor unit offers a clean, modern aesthetic throughout with consistent light wood laminate flooring that creates a bright and cohesive feel across every room. The open main living area is finished with crisp white walls, recessed lighting, and a wall-mounted HVAC unit beneath a window that allows natural light to filter in. The space is thoughtfully laid out, providing a versatile area suitable for both living and sleeping arrangements, complemented by a walk-in closet for generous storage. The kitchen is a standout feature, outfitted with warm wood-tone cabinetry that extends to the ceiling for maximum storage, a white subway tile backsplash, a stainless steel refrigerator, a dishwasher, a cooktop with range hood, and a single-basin sink — all combining to create a functional and stylish culinary space. An additional open closet is conveniently accessible from the kitchen area. The entryway is clean and practical, featuring a solid door and an electrical panel panel neatly mounted on the wall. The bathroom is finished with marble-style tile flooring and includes a full tub and shower combination enclosed by a sliding frameless glass door with brushed nickel hardware, lending a contemporary, spa-like quality to the space. Located at 1831 Murchison Dr in El Paso, Texas, this single-floor unit offers a clean, modern layout designed for efficient and comfortable living. The kitchen is thoughtfully appointed with warm wood-toned cabinetry extending to the upper walls, a white subway tile backsplash, stainless steel appliances including a refrigerator and dishwasher, and a built-in cooktop with sink — all set against light luxury vinyl plank flooring that runs throughout the entire unit. The kitchen opens naturally into a spacious living area, creating an airy, connected feel. A small partition adds subtle definition between the entry and the main living space, which benefits from recessed lighting and a clean, neutral palette. The bedroom is a quiet retreat featuring a large window that frames sweeping city views, a wall-mounted HVAC unit, and access to a generously sized walk-in closet with a full-width hanging rod. The bathroom is finished with classic white hexagonal floor tile, a soaking tub with shower combination, brushed nickel fixtures and grab bars, and a clean, bright aesthetic throughout. The textured ceilings and crisp white walls lend the space a timeless, well-maintained character suited for a variety of lifestyles. This single-floor unit in El Paso, Texas, presents a clean, contemporary design with thoughtfully selected finishes throughout. Light wood-look flooring runs continuously across the living and sleeping areas, contributing to a cohesive and bright aesthetic. Neutral wall tones complement the overall palette, creating an open and airy atmosphere.

The kitchen is efficiently designed with flat-front, warm wood-toned cabinetry extending from floor to ceiling, providing ample storage. A white subway tile backsplash adds a modern touch, while the countertops offer functional workspace. Stainless steel appliances include a refrigerator, dishwasher, and range hood, along with an integrated cooktop and sink. A pass-through counter connects the kitchen to the living area.

The living space is well-proportioned and receives natural light through large windows that frame views of surrounding trees and El Paso's characteristic rocky terrain. A wall-mounted HVAC unit provides climate control in the main living and sleeping areas.

The unit includes two bathrooms: one featuring a glass-enclosed walk-in shower with hexagonal tile flooring and a wood-toned vanity, and a second with a full soaking tub and shower combination, also finished with hexagonal tile flooring and brushed nickel fixtures.

About Alza Dwellings

Holiday Special! $500 December Total Move in as well as Discounted rates.

Alza Dwellings is an apartment community located in El Paso County and the 79902 ZIP Code. This area is served by the El Paso Independent School District attendance zone.

Unique Features

  • 10 Minutes to TX Tech School of Nursing
  • 20 Minutes to Fort Bliss
  • 24-Hour State of the Art Fitness Center
  • Breathtaking City Views
  • Close Proximity to Downtown
  • Community Billiards Room
  • Community WiFi & Cable Package
  • Contemporary Kitchens
  • Doorside Valet Trash Pickup
  • Easy Access to Mountain Trails
  • Easy Access to Shopping, Dining & Entertainment
  • El Paso ISD
  • Elevators
  • Hallway Closet
  • Interior Climate Controlled Hallways
  • Large Closets
  • Laundry Center on Each Floor
  • LED Bathroom Mirrors
  • Media Room
  • Mini Market Available
  • Modern Lighting & Plumbing Fixtures
  • Near UTEP
  • Online Resident Portal
  • Pergola Pool Area
  • Professional On-Site Staff
  • Professionally Managed
  • Quartz Countertops
  • Relaxing Lounge Area
  • Resort Inspired Pool
  • Scenic Drive
  • Shared Work Spaces
  • Spanish Speaking Staff
  • Stainless Appliance Package
  • Subway Tile Backsplash
  • To Go Restaurant
  • Valet Trash Included
  • View
  • Wood Vinyl Flooring
  • Yoga Studio

Contact

View Property Website
Language: English
Open 9am - 6pm Today
  • Monday - Friday, 9am - 6pm
  • Saturday, 10am - 5pm
  • Sunday, Closed
Property Management Company Logo

Video Tours

Can't make it to the community? This community offers online virtual tours for prospective residents.

Community Amenities

Pool

Fitness Center

Laundry Facilities

Furnished Units Available

Elevator

Clubhouse

Controlled Access

Grill

Property Services

  • Wi-Fi
  • Laundry Facilities
  • Controlled Access
  • Maintenance on site
  • Property Manager on Site
  • Furnished Units Available
  • Trash Pickup - Curbside
  • Trash Pickup - Door to Door

Shared Community

  • Elevator
  • Clubhouse
  • Lounge
  • Multi Use Room

Fitness & Recreation

  • Fitness Center
  • Hot Tub
  • Spa
  • Pool
  • Walking/Biking Trails
  • Gameroom
  • Media Center/Movie Theatre

Outdoor Features

  • Cabana
  • Grill
  • Picnic Area

Apartment Features

Air Conditioning

Dishwasher

High Speed Internet Access

Hardwood Floors

  • High Speed Internet Access
  • Wi-Fi
  • Air Conditioning
  • Heating
  • Sprinkler System
  • Dishwasher
  • Disposal
  • Granite Countertops
  • Stainless Steel Appliances
  • Kitchen
  • Microwave
  • Range
  • Refrigerator
  • Freezer
  • Quartz Countertops
  • Hardwood Floors
  • Vinyl Flooring
  • Views
  • Furnished
Location
1831 Murchison Dr, El Paso,
TX 79902
Get Directions
Schools Restaurants Groceries Coffee Banks Shops Fitness
| Edit
Edit Commute

Destination is required

Under 30 minutes

Commute Time is calculated at rush hour.
City - El Paso

El Paso sits where West Texas, New Mexico, and the Mexican state of Chihuahua converge, giving the city a cross-border identity that shapes everything from its architecture to its daily rhythm. With the Franklin Mountains rising inside city limits and the Rio Grande forming its southern edge, the geography alone sets it apart from anywhere else in Texas. Fort Bliss, one of the largest U.S. Army installations in the country, and the University of Texas at El Paso are two of the city's most significant economic and institutional anchors. The Chamizal National Memorial marks the site of a peacefully resolved international border dispute, a piece of history few American cities can claim.

Neighborhoods range widely in character. Manhattan Heights offers historic homes close to downtown, while Northeast El Paso spreads out with newer residential development near Fort Bliss. Kern Place, adjacent to UTEP's campus, has an established, walkable feel.

Learn more about living in El Paso 
Average Prices by Area

Compare neighborhood and city base rent averages by bedroom.

Franklin Mountains El Paso, TX
Studio $1,066 $781
1 Bedroom $1,055 $989
2 Bedrooms $1,118 $1,146
3 Bedrooms $1,300 $1,422
Amenities
  • Wi-Fi
  • Laundry Facilities
  • Controlled Access
  • Maintenance on site
  • Property Manager on Site
  • Furnished Units Available
  • Trash Pickup - Curbside
  • Trash Pickup - Door to Door
  • Elevator
  • Clubhouse
  • Lounge
  • Multi Use Room
  • Cabana
  • Grill
  • Picnic Area
  • Fitness Center
  • Hot Tub
  • Spa
  • Pool
  • Walking/Biking Trails
  • Gameroom
  • Media Center/Movie Theatre
  • 10 Minutes to TX Tech School of Nursing
  • 20 Minutes to Fort Bliss
  • 24-Hour State of the Art Fitness Center
  • Breathtaking City Views
  • Close Proximity to Downtown
  • Community Billiards Room
  • Community WiFi & Cable Package
  • Contemporary Kitchens
  • Doorside Valet Trash Pickup
  • Easy Access to Mountain Trails
  • Easy Access to Shopping, Dining & Entertainment
  • El Paso ISD
  • Elevators
  • Hallway Closet
  • Interior Climate Controlled Hallways
  • Large Closets
  • Laundry Center on Each Floor
  • LED Bathroom Mirrors
  • Media Room
  • Mini Market Available
  • Modern Lighting & Plumbing Fixtures
  • Near UTEP
  • Online Resident Portal
  • Pergola Pool Area
  • Professional On-Site Staff
  • Professionally Managed
  • Quartz Countertops
  • Relaxing Lounge Area
  • Resort Inspired Pool
  • Scenic Drive
  • Shared Work Spaces
  • Spanish Speaking Staff
  • Stainless Appliance Package
  • Subway Tile Backsplash
  • To Go Restaurant
  • Valet Trash Included
  • View
  • Wood Vinyl Flooring
  • Yoga Studio
  • High Speed Internet Access
  • Wi-Fi
  • Air Conditioning
  • Heating
  • Sprinkler System
  • Dishwasher
  • Disposal
  • Granite Countertops
  • Stainless Steel Appliances
  • Kitchen
  • Microwave
  • Range
  • Refrigerator
  • Freezer
  • Quartz Countertops
  • Hardwood Floors
  • Vinyl Flooring
  • Views
  • Furnished
Expenses
Utilities Included
Trash Removal Included
Office Hours
Monday 9am - 6pm
Tuesday 9am - 6pm
Wednesday 9am - 6pm
Thursday 9am - 6pm
Friday 9am - 6pm
Saturday 10am - 5pm
Sunday Closed
915-265-0243
Education
Colleges & Universities Distance
El Paso C.C., Rio Grande
Drive: 4 min 2.0 mi
UT El Paso
Drive: 5 min 2.3 mi
El Paso C.C., Valle Verde
Drive: 15 min 8.5 mi
El Paso C.C., Transmountain
Drive: 16 min 9.7 mi
Alza Dwellings is within 4 minutes or 2.0 miles from El Paso C.C., Rio Grande. It is also near UT El Paso and El Paso C.C., Valle Verde.
Schools
  • Public Schools
  • Private Schools
About Face Program Elementary School
Public Elementary School
Grades K-5
3 Students
Nearby
Moreno Elementary School
Public Elementary School
Grades PK-5
304 Students
Attendance Zone
Armendariz Middle
Public Middle School
Grades 6-8
541 Students
Nearby
Captain Gabriel Navarrete Middle School
Public Middle School
Grades 6-8
709 Students
Attendance Zone
Austin High School
Public High School
Grades 9-12
946 Students
Attendance Zone
First Presbyterian School
Private Elementary & Middle School
Grades PK-8
140 Students
Nearby
Academic Opportunities Academy
Private Elementary, Middle & High School
Grades K-12
15 Students
Nearby
School data provided by The GreatSchools Rating helps parents compare schools within a state based on a variety of school quality indicators and provides a helpful picture of how effectively each school serves all of its students. Ratings are on a scale of 1 (below average) to 10 (above average) and can include test scores, college readiness, academic progress, advanced courses, equity, discipline and attendance data. We also advise parents to visit schools, consider other information on school performance and programs, and consider family needs as part of the school selection process.

View GreatSchools Rating Methodology


Data provided by GreatSchools.org © 2026. All rights reserved.
Transportation

Alza Dwellings is near El Paso International, located 12.2 miles or 23 minutes away.

Airports Distance
Airports Distance
El Paso International
Drive: 23 min 12.2 mi
Getting Around
Moderately Walkable
Walkability
60 / 100
Limited Public Transit
Transit
30 / 100
Very Drivable
Drivability
80 / 100
Fairly Bikeable
Bikeability
40 / 100

Scores provided by

What do Walkability, Transit, Drivability, and Bikeability mean? Walkability measures the walking distance to day-to-day needs. Transit measures access to public transportation. Drivability measures congestion, parking availability, and access to major roads. Bikeability measures the suitability for cycling. How It Works
Active
Soundscore™
73 / 100

Traffic

Busy

Airport

Calm

Businesses

Calm

Scores provided by

HowLoud What is a Sound Score Rating? A Sound Score Rating aggregates noise caused by vehicle traffic, airplane traffic and local sources. How It Works
Points of Interest

Time and distance from Alza Dwellings.

Shopping Centers Distance
Montana Village Business Plaza
Walk: 13 min 0.7 mi
1922-1930 E Yandell Dr
Walk: 16 min 0.8 mi
Monterrey Village
Walk: 17 min 0.9 mi
Alza Dwellings has 3 shopping centers within 0.9 mile, which is about a 17-minute walk. The miles and minutes will be for the farthest away property.
Parks and Recreation Distance
Magoffin Home State Historic Site
Drive: 4 min 2.0 mi
Centennial Museum and Chihuahuan Desert Gardens
Drive: 5 min 2.6 mi
Franklin Mountains State Park
Drive: 5 min 3.0 mi
Chamizal National Memorial
Drive: 7 min 3.2 mi
Wyler Aerial Tramway
Drive: 8 min 3.6 mi
Alza Dwellings has 5 parks within 3.6 miles, including Magoffin Home State Historic Site, Centennial Museum and Chihuahuan Desert Gardens, and Chamizal National Memorial.
Hospitals Distance
Hospitals Distance
The Hospitals of Providence - Sierra Campus
Walk: 7 min 0.4 mi
El Paso Behavioral Health System
Walk: 7 min 0.4 mi
Las Palmas Medical Center
Drive: 3 min 1.7 mi
Alza Dwellings has 3 hospitals within 1.7 miles, the nearest is The Hospitals of Providence - Sierra Campus which is 0.4 mile away and a 7 minute walk.
Military Bases Distance
Fort Bliss
Drive: 12 min 6.1 mi
Alza Dwellings is 6.1 miles and a 12 minute drive from Fort Bliss.


Reviews for Alza Dwellings

4.3
Renter Rating
5 Stars
7
4 Stars
0
3 Stars
1
2 Stars
0
1 Star
1
Share details of your own experience with this property
Renter Reviews 9 Reviews
 
  • Most Recent
  • Most Helpful
  • Rating Low-High
  • Rating High-Low
Submitted by a verified resident of the apartment community. Participating residents may receive reward points in exchange for posting a review during their lease term, regardless of the nature of the review. Delete

Property Manager Responded:

Property Manager Responded

Show full review Show less
Was this helpful? Vote review helpful Thanks for your feedback!
Flag Review
  1. ...
  2. ...

Alza Dwellings Photos

  • Alza Dwellings

  • Clubhouse

  • Entrance

  • Jacuzzi

  • Leasing Office

  • Clubhouse

  • Mini Market

  • Mail Room

  • Gym

Models

  • Studio

  • 1 Bedroom

  • 2 Bedrooms

Nearby Apartments

Within 50 Miles of Alza Dwellings

  • INDEPENDENCE PLACE EL PASO

    4011 Alabama St

    El Paso, TX 79930

    $1,510 - $2,036 Total Monthly Price

    1-4 Br 2.2 mi

  • SPRING PARK

    9535 Acer Ave

    El Paso, TX 79925

    $1,071 - $1,276 Total Monthly Price

    1-3 Br 7.0 mi

  • RIDGEMAR

    10701 Vista Del Sol Dr

    El Paso, TX 79935

    $1,166 - $1,421 Total Monthly Price

    1-3 Br 8.5 mi

  • LAKE FAIRWAY

    1642 Lomaland Dr

    El Paso, TX 79935

    $1,048 - $1,235 Total Monthly Price

    1-2 Br 8.8 mi

  • SUN HOLLOW

    1601 Lee Trevino Dr

    El Paso, TX 79936

    $1,061 - $1,259 Total Monthly Price

    1-3 Br 9.4 mi

  • Desert Commons West

    208 Isela Rubalcaba Blvd

    El Paso, TX 79932

    $1,548 - $2,373 Total Monthly Price

    1-3 Br 10.4 mi

Frequently Asked Questions
Does Alza Dwellings have in-unit laundry?

While Alza Dwellings does not provide in‑unit laundry, on‑site laundry facilities are available for shared resident use.

What utilities are included in rent at Alza Dwellings?

Alza Dwellings includes trash removal in rent. Residents are responsible for any other utilities not listed.

Is parking available at Alza Dwellings?

Parking is available at Alza Dwellings and is free of charge for residents.

Which floor plans are available, and what are the price ranges?

Alza Dwellings has studios to two-bedrooms with rent ranges from $1,126/mo. to $1,468/mo.

Is Alza Dwellings pet-friendly?

Yes, Alza Dwellings welcomes pets. Breed restrictions, weight limits, and additional fees may apply. View this property's pet policy.

How much income do I need to rent at Alza Dwellings?

A good rule of thumb is to spend no more than 30% of your gross income on rent. Based on the lowest available rent of $1,126 for a studio, you would need to earn about $45,040 per year to qualify. Want to double-check your budget? Calculate how much rent you can afford with our Rent Affordability Calculator.

Does Alza Dwellings have move-in specials?

Alza Dwellings is offering Specials for eligible applicants, with rental rates starting at $1,126.

Does Alza Dwellings offer Matterport 3D tours?

Yes! Alza Dwellings offers 11 Matterport 3D Tours. Explore different floor plans and see unit level details, all without leaving home.

Back To Top
Send a Message
Contact Property
enter move in date in the format: 2 digit month / 2 digit day / 4 digit year

I would like to... Optional

Send Message

Submitting Request

Send a Message
Contact Property

Thank you! Your email has been sent.

Error

Report an Issue Print Get Directions
Try These Popular Nearby Searches

Cities

  • Fort Bliss Rentals

Search by Bedrooms

  • Studio Apartments in El Paso
  • 1 Bedroom Apartments in El Paso
  • 2 Bedroom Apartments in El Paso
  • 3 Bedroom Apartments in El Paso
  • Rooms for Rent in El Paso

Other Rental Types

  • El Paso Lofts for Rent
  • El Paso Houses for Rent
  • El Paso Condos for Rent
  • El Paso Townhomes for Rent
  • Private Landlord Rentals El Paso
  • El Paso Duplex Rentals
  • 79902 Houses for Rent
  • 79902 Condos for Rent
  • 79902 Townhomes for Rent

Stay on Budget

  • El Paso Apartments Under $600
  • El Paso Apartments Under $900
  • El Paso Apartments Under $1,000
  • El Paso Apartments Under $1,100
  • El Paso Apartments Under $1,300
  • El Paso Apartments Under $1,400
  • El Paso Apartments Under $1,500
  • El Paso Apartments Under $2,000

Filter by Popular Amenities

  • Pet Friendly Apartments in El Paso
  • Furnished Apartments in El Paso
  • Apartments with Washer & Dryer in El Paso
  • Wheelchair Accessible Apartments in El Paso
  • Apartments with EV Charging in El Paso
  • Apartments with Balcony in El Paso
  • Apartments with Air Conditioning in El Paso
  • El Paso Apartments with Pickleball Court
  • El Paso Apartments with Virtual Tours

Find Specialty Housing

  • Student Housing in El Paso
  • El Paso Low Income Housing
  • Senior Housing in El Paso
  • Short Term Rentals in El Paso
  • Luxury Apartments in El Paso
  • Cheap Apartments in El Paso
  • Corporate Housing in El Paso
  • Move-In Specials in El Paso
  • New Apartments in El Paso
  • About Us
  • Advertise
  • Legal Notices
  • Privacy Notice
  • Avoid Scams
  • Accessibility
  • Calculate Rent Affordability
  • Renterverse
  • Sitemap
Property Logo
apartments.com
© 2026 CoStar Group, Inc. Equal Housing Opportunity

Equal Housing Opportunity

© 2026 CoStar Group, Inc.

Equal Housing Opportunity

Ready to Apply?

Good News! This rental is accepting applications through Apartments.com. Act now and your $ purchase will include 9 additional FREE application submissions to participating properties.

Or if you already have an account


Required

Required

Valid Email Required

You must acknowledge the disclaimer to continue
Next
You're leaving Apartments.com

Do you want this community to contact you?

Required

Required

Valid Email Required

Continue to Property Website
Skip this Step
Continue

Take me to this property's website
Schedule Tour
Interested in this property? Schedule a tour today.
Rate & Review Alza Dwellings
Please select a rating
50 character minimum
By clicking submit, I agree to the Apartments.com Terms of Service and the Ratings & Reviews Terms of Use.
Share This Listing
Listing Image

1831 Murchison Dr

El Paso, TX 79902

Email

Link Copied

(915) 265-0243
Get Directions
Schools Restaurants Groceries Coffee Banks Shops Fitness

