Map
  • Add a Property
  • Renter Tools
    • Favorites
    • Saved Searches
  • Manage Rentals
  • Apartments For Rent
  • Houses For Rent
  • Condos For Rent
  • Townhomes For Rent
  • Help Center
  • Playa Del Rey Average Rent
  • Area Guide
  • Rent Calculator
English

Language

English Español
Apartments.com Logo
Manage Rentals      Sign Up / Sign In
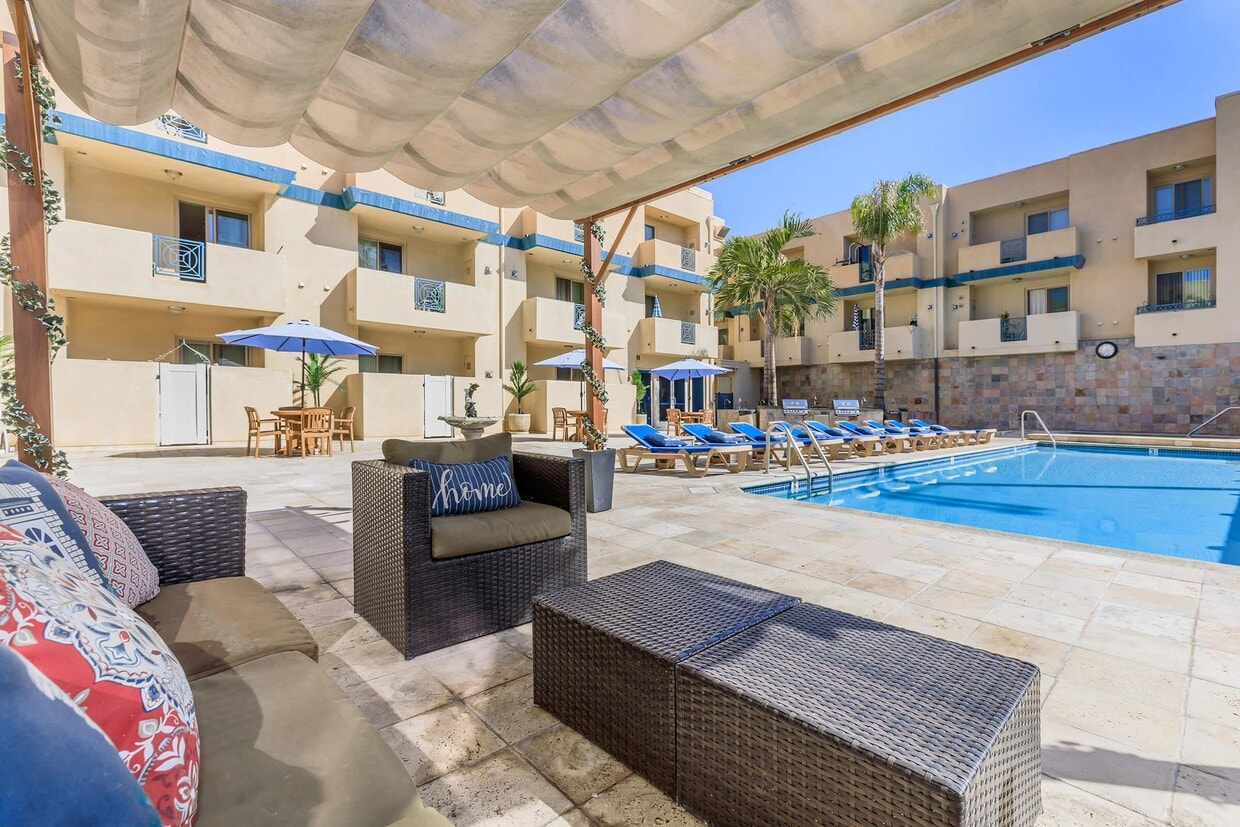
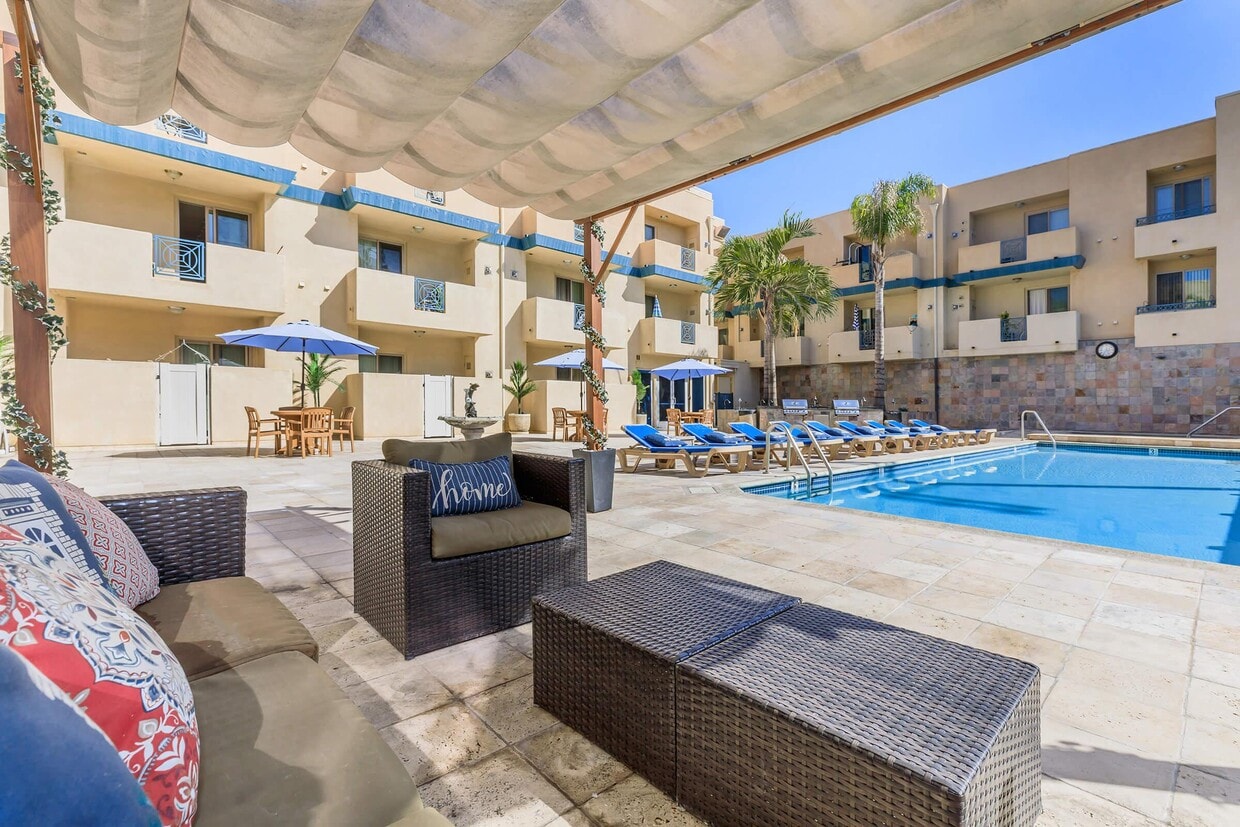
  • Pool Area - Del Rey Club
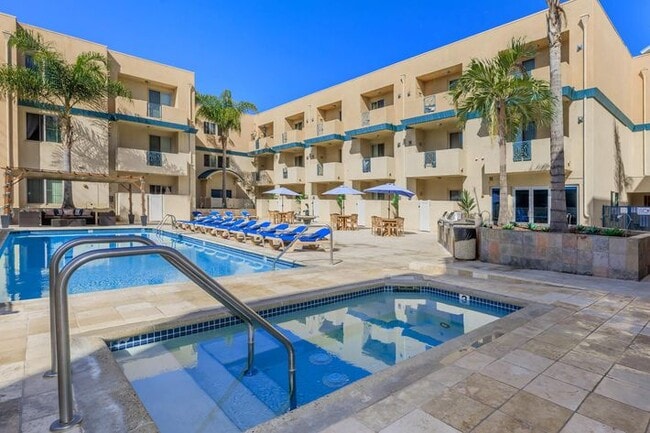
  • Jacuzzi and Pool - Del Rey Club
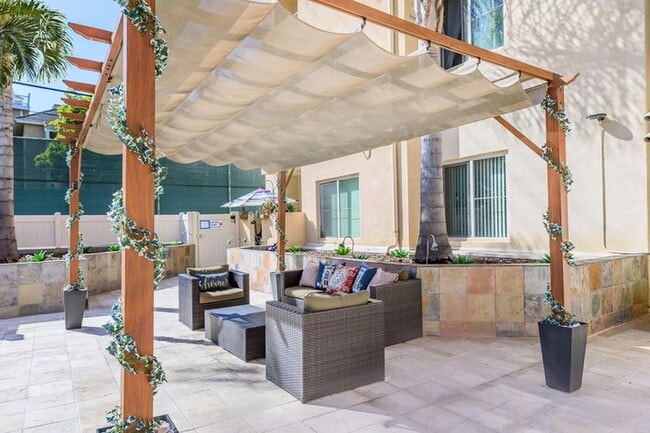
    Outdoor Sitting - Del Rey Club
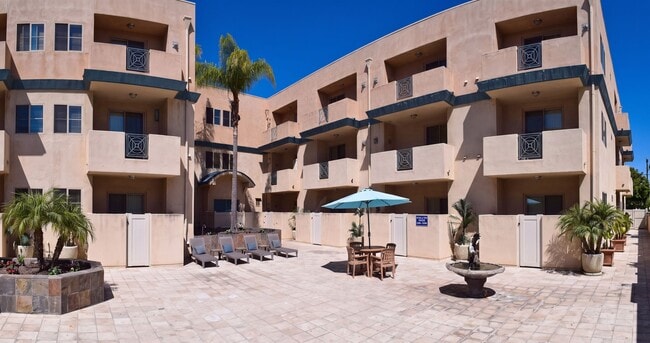
  • Courtyard - Del Rey Club
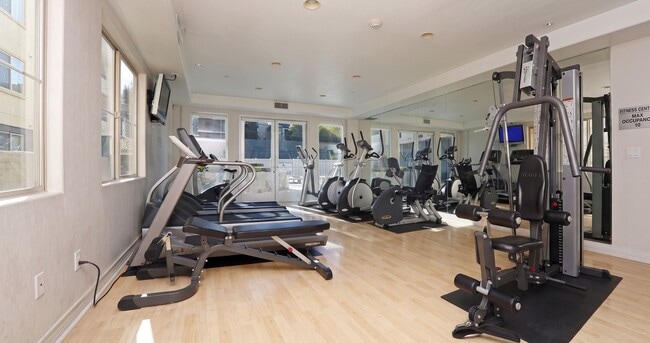
    Fitness Center - Del Rey Club
Contact This Property

Language: English

Open 9am - 5pm Today

View All Hours Office Hours Monday - Saturday, 9am - 5pm Sunday, 11am - 4pm

Del Rey Club media gallery Unit
call 424-321-7561
Floor Plan View Body
California Los Angeles County Playa Del Rey Venice Beach

Del Rey Club

8000-8040 W Manchester Ave, Playa Del Rey, CA 90293

5.0
Renter Rating 3 Reviews
Today
Share Listing
Favorites
424-321-7561
  • Monthly Rent

    $2,441 - $3,595

  • Bedrooms

    Studio - 2 bd

  • Bathrooms

    1 - 2 ba

  • Square Feet

    525 - 1,020 sq ft

Del Rey Club
Property Management Company Logo
Share Listing
Favorites

Beautiful studio, 1 bedroom, and 2 bedroom floor plans just blocks from the beach. All come with polished granite countertops, in-unit washer and dryer, dual glazed windows, refrigerator, gas range, microwave, security system, heat and air conditioning, and fireplace. Enjoy controlled access garage parking, controlled entry buildings, sparkling pool and spa, and a convenient fitness center. (For TTY, please dial 711 to reach the operator, then dial our number listed below.)

Read More

Highlights

  • Top Rated by Renters
  • Furnished Units Available
  • High Ceilings
  • Pool
  • Walk-In Closets
  • Deck
  • Spa
  • Controlled Access
  • Fireplace

Pricing & Floor Plans

filter results by bedrooms
Cost Calculator: Estimate your monthly and one-time fees.
studio
$2,441 Studio 1 Bath 525 Sq Ft $1,000 Deposit
10 Available units
Unit
Base Price
Sq Ft
Availability
Unit Details
  • Unit C102
    price $2,441
    square feet 525
    availibility Now
  • Unit C106
    price $2,441
    square feet 525
    availibility Now
  • Unit C113
    price $2,441
    square feet 525
    availibility Now
  • Unit C302
    price $2,441
    square feet 525
    availibility Now
  • Unit C319
    price $2,441
    square feet 525
    availibility Now
  • Unit C303
    price $2,441
    square feet 525
    availibility Now
  • Unit B102
    price $2,441
    square feet 525
    availibility Jul 20
  • Unit B110
    price $2,441
    square feet 525
    availibility Jul 22
  • Unit B319
    price $2,441
    square feet 525
    availibility Jul 29
  • Unit A207
    price $2,441
    square feet 525
    availibility Jul 31

Furnished Studio - Corporate Unit
$3,000 Studio 1 Bath 525 Sq Ft $1,000 Deposit
2 Available units
Unit
Base Price
Sq Ft
Availability
Unit Details
  • Unit C309
    price $3,000
    square feet 525
    availibility Now
  • Unit B314
    price $3,000
    square feet 525
    availibility Aug 22
1x1 b 675
$2,892 1 Bed 1 Bath 675 Sq Ft $1,250 Deposit
5 Available units
Unit
Base Price
Sq Ft
Availability
Unit Details
  • Unit A109
    price $2,892
    square feet 675
    availibility Now
  • Unit A115
    price $2,892
    square feet 675
    availibility Now
  • Unit A210
    price $2,892
    square feet 675
    availibility Now
  • Unit A311
    price $2,892
    square feet 675
    availibility Now
  • Unit A110
    price $2,892
    square feet 675
    availibility Jul 29

Jr. 1+1
$2,639 1 Bed 1 Bath 600 Sq Ft $1,250 Deposit
1 Available unit
Unit
Base Price
Sq Ft
Availability
Unit Details
  • Unit A209
    price $2,639
    square feet 600
    availibility Jul 17
2x2
$3,595 2 Beds 2 Baths 1,020 Sq Ft $1,500 Deposit
5 Available units
Unit
Base Price
Sq Ft
Availability
Unit Details
  • Unit B306
    price $3,595
    square feet 1,020
    availibility Now
  • Unit B101
    price $3,595
    square feet 1,020
    availibility Now
  • Unit C101
    price $3,595
    square feet 1,020
    availibility Now
  • Unit C217
    price $3,595
    square feet 1,020
    availibility Now
  • Unit A116
    price $3,595
    square feet 1,020
    availibility Now

studio
$2,441 Studio 1 Bath 525 Sq Ft $1,000 Deposit
10 Available units
Unit
Base Price
Sq Ft
Availability
Unit Details
  • Unit C102
    price $2,441
    square feet 525
    availibility Now
  • Unit C106
    price $2,441
    square feet 525
    availibility Now
  • Unit C113
    price $2,441
    square feet 525
    availibility Now
  • Unit C302
    price $2,441
    square feet 525
    availibility Now
  • Unit C319
    price $2,441
    square feet 525
    availibility Now
  • Unit C303
    price $2,441
    square feet 525
    availibility Now
  • Unit B102
    price $2,441
    square feet 525
    availibility Jul 20
  • Unit B110
    price $2,441
    square feet 525
    availibility Jul 22
  • Unit B319
    price $2,441
    square feet 525
    availibility Jul 29
  • Unit A207
    price $2,441
    square feet 525
    availibility Jul 31

Furnished Studio - Corporate Unit
$3,000 Studio 1 Bath 525 Sq Ft $1,000 Deposit
2 Available units
Unit
Base Price
Sq Ft
Availability
Unit Details
  • Unit C309
    price $3,000
    square feet 525
    availibility Now
  • Unit B314
    price $3,000
    square feet 525
    availibility Aug 22
1x1 b 675
$2,892 1 Bed 1 Bath 675 Sq Ft $1,250 Deposit
5 Available units
Unit
Base Price
Sq Ft
Availability
Unit Details
  • Unit A109
    price $2,892
    square feet 675
    availibility Now
  • Unit A115
    price $2,892
    square feet 675
    availibility Now
  • Unit A210
    price $2,892
    square feet 675
    availibility Now
  • Unit A311
    price $2,892
    square feet 675
    availibility Now
  • Unit A110
    price $2,892
    square feet 675
    availibility Jul 29

Jr. 1+1
$2,639 1 Bed 1 Bath 600 Sq Ft $1,250 Deposit
1 Available unit
Unit
Base Price
Sq Ft
Availability
Unit Details
  • Unit A209
    price $2,639
    square feet 600
    availibility Jul 17
2x2
$3,595 2 Beds 2 Baths 1,020 Sq Ft $1,500 Deposit
5 Available units
Unit
Base Price
Sq Ft
Availability
Unit Details
  • Unit B306
    price $3,595
    square feet 1,020
    availibility Now
  • Unit B101
    price $3,595
    square feet 1,020
    availibility Now
  • Unit C101
    price $3,595
    square feet 1,020
    availibility Now
  • Unit C217
    price $3,595
    square feet 1,020
    availibility Now
  • Unit A116
    price $3,595
    square feet 1,020
    availibility Now

* Price shown is base rent. Excludes user-selected optional fees and variable or usage-based fees and required charges due at or prior to move-in or at move-out.View Fees and Policies for details. Price, availability, fees, and any applicable rent special are subject to change without notice.
* Square footage definitions vary. Displayed square footage is approximate.

Fees and Policies

The fees listed below are community-provided and may exclude utilities or add-ons. All payments are made directly to the property and are non-refundable unless otherwise specified. Use the Cost Calculator to determine costs based on your needs.

  • One-Time Basics
    • Due at Application
      • Application Fee Per Applicant
        Charged per applicant.
        $35
  • Cats
    • Pet Deposit
      Max of 2. Charged per pet.
      $500
    • Monthly Pet Fee
      Max of 2. Charged per pet.
      $25 / mo
    Spayed/Neutered
    Restrictions:
    Must have documentation from Vet stating cat is current on all shots and sprayed/neutered.
    Read More Read Less
    Comments
    2 maximum per apt.
    Read More Read Less
  • Birds
    • Allowed
  • Garage Lot
    • Parking Fee
      Max of 1. Charged per vehicle.
      $0 / mo
    Comments
    Max of 1
    Read More Read Less
  • Storage Unit
    • Storage Deposit
      Charged per unit.
      $0
    • Storage Rent
      Charged per rentable item.
      $100 / mo

Property Fee Disclaimer: Based on community-supplied data and independent market research. Subject to change without notice. May exclude fees for mandatory or optional services and usage-based utilities.

Details

Utilities Included

  • Trash Removal

Lease Options

  • 11 mo
  • Short term lease

Property Information

  • Built in 2008
  • 203 units/3 stories
  • Furnished Units Available

Matterport 3D Tours

This well-appointed single-floor studio is designed to maximize both comfort and functionality within an open-plan layout. Large sliding glass doors fitted with vertical blinds flood the interior with generous natural light, casting a warm, airy atmosphere throughout the space. Light-toned hardwood flooring runs continuously across the room, visually unifying the distinct living and sleeping zones. The sleeping area is anchored by a queen-sized bed dressed in crisp striped linens, positioned adjacent to a stone-surround fireplace that serves as a striking focal point. A sleek flat-screen television is mounted nearby, complemented by a dark armoire for additional storage. Crown molding along the ceiling lends a refined architectural detail to the space. The living area features a comfortable red sofa and a glass coffee table, while a compact bistro-style table with wicker chairs sits beside the sliding doors — ideal for casual dining or enjoying the natural light. A television and white cabinetry unit on the opposite wall add practical media and storage functionality. Track lighting overhead provides targeted illumination, enhancing the space's versatility. Overall, the studio presents a clean, cohesive aesthetic that balances everyday living needs with a bright and inviting ambiance.

0BR, 1BA - 500 SF
1/6
This well-appointed single-floor studio is designed to maximize both comfort and functionality within an open-plan layout. Large sliding glass doors fitted with vertical blinds flood the interior with generous natural light, casting a warm, airy atmosphere throughout the space. Light-toned hardwood flooring runs continuously across the room, visually unifying the distinct living and sleeping zones.

The sleeping area is anchored by a queen-sized bed dressed in crisp striped linens, positioned adjacent to a stone-surround fireplace that serves as a striking focal point. A sleek flat-screen television is mounted nearby, complemented by a dark armoire for additional storage. Crown molding along the ceiling lends a refined architectural detail to the space.

The living area features a comfortable red sofa and a glass coffee table, while a compact bistro-style table with wicker chairs sits beside the sliding doors — ideal for casual dining or enjoying the natural light. A television and white cabinetry unit on the opposite wall add practical media and storage functionality. Track lighting overhead provides targeted illumination, enhancing the space's versatility. Overall, the studio presents a clean, cohesive aesthetic that balances everyday living needs with a bright and inviting ambiance. This fitness center is designed to provide a functional and motivating workout environment. The space is outfitted with a lineup of cardio equipment, including multiple treadmills and elliptical machines, arranged to maximize floor space and ease of movement. Natural light floods the room through large glass panel doors and wide windows that span the far wall, offering pleasant views of palm trees and an outdoor area beyond — creating an open, airy atmosphere that makes workouts more enjoyable. The light-toned flooring and white walls further enhance the bright, clean aesthetic of the space. A wall-mounted flat-screen television is positioned prominently for entertainment during exercise sessions. Recessed lighting in the ceiling supplements the abundant natural light, ensuring the space remains well-lit at any time of day. The glass doors provide direct access to the exterior, seamlessly connecting the indoor fitness area to the outdoor environment. Overall, the fitness center strikes a balance between practicality and comfort, offering a well-lit, thoughtfully arranged space suited for a variety of cardio-focused workouts. This single-floor space features an open-concept layout that seamlessly connects the living area and kitchen, creating a bright and functional environment. Light hardwood flooring extends throughout, contributing to a warm and cohesive aesthetic.

The kitchen is positioned centrally within the open layout, anchored by a peninsula with a dark granite-style countertop that provides both workspace and a natural divider between the cooking and living areas. White cabinetry lines the kitchen walls, offering ample storage, while black appliances — including a microwave and refrigerator — provide a contrasting accent. A track lighting fixture illuminates the kitchen area effectively.

The living area is generously proportioned, benefiting from a flush ceiling light fixture and a clean, unobstructed layout that offers flexible furniture arrangement. Crown molding details the ceiling perimeter, adding a subtle architectural refinement to the space.

A doorway to the right leads to an additional room, likely a bathroom, while multiple interior doors provide access to further spaces within the unit. The overall ambiance is clean, neutral, and move-in ready, with a simple, modern character throughout. Located at 8020 W Manchester Ave in the Playa del Rey neighborhood of Los Angeles, this single-floor unit offers a thoughtfully designed open-concept layout. The living area is anchored by a granite-surround fireplace and flows seamlessly into the kitchen and dining space, all finished with warm hardwood-style flooring throughout. Crown molding and track lighting add refined touches to the bright, airy interior.

The kitchen is well-appointed with white shaker-style cabinetry reaching to the ceiling, granite countertops with a complementary tile backsplash, and a full suite of stainless steel appliances including a refrigerator, range, microwave, and dishwasher. A peninsula with a double sink provides additional prep space and casual seating.

The bedroom features plush carpeting, a wall of mirrored sliding closet doors offering generous storage, and a sliding glass door that opens to a private outdoor area, allowing natural light to fill the room. The bathroom is finished with tile flooring, white cabinetry with granite countertops, and a shower-tub combination with a glass sliding door. A dedicated hallway with louvered doors provides additional storage or utility space, completing this practical and comfortable single-level home. Located at 8020 W Manchester Ave in the Playa del Rey neighborhood of Los Angeles, this single-floor residence offers a well-appointed, functional layout with thoughtful finishes throughout. The open-concept kitchen features granite countertops, a breakfast bar peninsula, white cabinetry, stainless steel appliances including a refrigerator, range, and dishwasher, and flows seamlessly into the main living area. The living room is highlighted by gleaming hardwood flooring, crown molding, track lighting, and a granite-surround fireplace that serves as a striking focal point. Natural light enters through large windows dressed with vertical blinds. Two carpeted bedrooms provide comfortable retreats, each with windows offering neighborhood views and ample closet space. The primary bathroom is equipped with a granite-topped vanity, white cabinetry, and a glass-enclosed shower stall, while the secondary bathroom features a tub and shower combination with sliding glass doors and tile flooring. The neutral color palette and clean finishes throughout create a bright, cohesive ambiance well-suited to the Southern California lifestyle. Located at 8020 W Manchester Ave in the desirable Playa del Rey neighborhood of Los Angeles, this thoughtfully designed single-level studio offers a seamless open-plan layout that maximizes every inch of its space. Light hardwood floors run throughout, lending warmth and continuity across all areas.

The main living area serves multiple functions with ease. A built-in granite-topped desk provides a dedicated workspace, while a cozy sitting area with a plush sofa offers a place to relax. A glass-top coffee table and wrought-iron dining set complete the central gathering space. A tiled fireplace serves as a stylish focal point, flanked by a built-in media niche. Floor-to-ceiling sliding glass doors flood the room with natural light and open directly onto a private outdoor patio, where views of mature palm trees add a quintessential Southern California ambiance.

The sleeping area is integrated into the open layout, with a dedicated wall-mounted TV niche and ample built-in cabinetry providing storage. In-unit stacked laundry is conveniently tucked nearby.

The kitchen features white shaker cabinetry, granite countertops with a stone tile backsplash, and a full suite of stainless steel appliances including a refrigerator, range, and microwave.

The bathroom is finished with large-format tile flooring and includes a shower-tub combination with a glass sliding enclosure. Track lighting throughout the space ensures bright, even illumination.

About Del Rey Club

Beautiful studio, 1 bedroom, and 2 bedroom floor plans just blocks from the beach. All come with polished granite countertops, in-unit washer and dryer, dual glazed windows, refrigerator, gas range, microwave, security system, heat and air conditioning, and fireplace. Enjoy controlled access garage parking, controlled entry buildings, sparkling pool and spa, and a convenient fitness center. (For TTY, please dial 711 to reach the operator, then dial our number listed below.)

Del Rey Club is an apartment community located in Los Angeles County and the 90293 ZIP Code. This area is served by the Los Angeles Unified Rocp School District attendance zone.

Unique Features

  • 10 Min Walk To The Beach
  • 24 Hour Camera Surveillance
  • Air Conditioning/Heat
  • Balconies or Patios
  • BBQ Areas
  • BBQ Grills
  • Big Patio Opens Up To Heated Pool Area!
  • Central AC/Heat
  • Common Area Wifi
  • Controlled Access Entry
  • Controlled Access/Gated Community
  • Dishwashers
  • Double Poled Closets
  • Energy Efficient Track Lighting
  • EV Charging Stations
  • Fire Sprinklers
  • Fireplaces in all units
  • Fitness Center With Cable Tv
  • Gas Range
  • Gated underground parking garage
  • Granite Kitchen And Bathrooms
  • High-Speed Internet
  • In-unit Security System
  • Jacuzzi
  • Mirrored Closet Doors
  • Newest Luxury Building in Playa del Rey!
  • Refrigerator With Icemaker
  • Security System in each unit
  • Sparkling Swimming Pool
  • Stainless Appliances
  • Tinted Dual Glazed Windows
  • Travertine Tile Bathrooms
  • Travertine Tiled Bathrooms
  • Video Surveillance
  • Washer/Dryer in all units

Contact

View Property Website
Language: English
Open 9am - 5pm Today
  • Monday - Saturday, 9am - 5pm
  • Sunday, 11am - 4pm

Community Amenities

Pool

Fitness Center

Furnished Units Available

Elevator

Controlled Access

Recycling

Grill

Gated

Property Services

  • Community-Wide WiFi
  • Controlled Access
  • Maintenance on site
  • Property Manager on Site
  • Video Patrol
  • 24 Hour Access
  • Furnished Units Available
  • Recycling
  • Composting
  • EV Charging

Shared Community

  • Elevator
  • Disposal Chutes
  • Corporate Suites

Fitness & Recreation

  • Fitness Center
  • Hot Tub
  • Spa
  • Pool
  • Bicycle Storage

Outdoor Features

  • Gated
  • Sundeck
  • Courtyard
  • Grill

Apartment Features

Washer/Dryer

Air Conditioning

Dishwasher

High Speed Internet Access

Hardwood Floors

Walk-In Closets

Granite Countertops

Microwave

Indoor Features

  • High Speed Internet Access
  • Wi-Fi
  • Washer/Dryer
  • Air Conditioning
  • Heating
  • Smoke Free
  • Cable Ready
  • Security System
  • Storage Space
  • Tub/Shower
  • Fireplace
  • Intercom
  • Sprinkler System
  • Wheelchair Accessible (Rooms)

Kitchen Features & Appliances

  • Dishwasher
  • Disposal
  • Ice Maker
  • Granite Countertops
  • Stainless Steel Appliances
  • Pantry
  • Kitchen
  • Microwave
  • Oven
  • Range
  • Refrigerator
  • Freezer
  • Gas Range

Model Details

  • Hardwood Floors
  • Carpet
  • Tile Floors
  • Vinyl Flooring
  • High Ceilings
  • Crown Molding
  • Views
  • Walk-In Closets
  • Linen Closet
  • Furnished
  • Double Pane Windows
  • Window Coverings
  • Large Bedrooms
  • Balcony
  • Patio
  • Deck
Location
8000-8040 W Manchester Ave, Playa Del Rey,
CA 90293
Get Directions
Schools Restaurants Groceries Coffee Banks Shops Fitness
| Edit
Edit Commute

Destination is required

Under 30 minutes

Commute Time is calculated at rush hour.
Neighborhood

Venice Beach is brimming grit and LA character. This colorful, coastal locale sits in the west side of Los Angeles, and is known for its laid-back, eclectic energy.

You’ll find a distillation of Venice Beach in the street performers, bodybuilders, and beach-goers that congregate at its namesake Beach and Boardwalk. There’s an equally entertaining mix of restaurants, bars, and shops along the boardwalk. You can get your poke and a tattoo all within an afternoon. Even though Venice has retained a lot of its character from the formative Beat Generation that congregated in the neighborhood, there’s plenty of everyday offerings just off the beach. You’ll find premiere local and designer boutiques along Abbot Kinney Blvd, along with food trucks stationed there every first Friday.

There’s a variety of listings here. You’ll find newer, pricier apartments closer to waterfront, with the more characterful listings closer to Lincoln Blvd.

Learn more about living in Venice Beach 
Average Prices by Area

Compare neighborhood and city base rent averages by bedroom.

Venice Beach Playa Del Rey, CA
Studio $2,481 $2,173
1 Bedroom $3,293 $2,494
2 Bedrooms $4,336 $2,978
3 Bedrooms $6,231 $3,493
Amenities
  • Community-Wide WiFi
  • Controlled Access
  • Maintenance on site
  • Property Manager on Site
  • Video Patrol
  • 24 Hour Access
  • Furnished Units Available
  • Recycling
  • Composting
  • EV Charging
  • Elevator
  • Disposal Chutes
  • Corporate Suites
  • Gated
  • Sundeck
  • Courtyard
  • Grill
  • Fitness Center
  • Hot Tub
  • Spa
  • Pool
  • Bicycle Storage
  • 10 Min Walk To The Beach
  • 24 Hour Camera Surveillance
  • Air Conditioning/Heat
  • Balconies or Patios
  • BBQ Areas
  • BBQ Grills
  • Big Patio Opens Up To Heated Pool Area!
  • Central AC/Heat
  • Common Area Wifi
  • Controlled Access Entry
  • Controlled Access/Gated Community
  • Dishwashers
  • Double Poled Closets
  • Energy Efficient Track Lighting
  • EV Charging Stations
  • Fire Sprinklers
  • Fireplaces in all units
  • Fitness Center With Cable Tv
  • Gas Range
  • Gated underground parking garage
  • Granite Kitchen And Bathrooms
  • High-Speed Internet
  • In-unit Security System
  • Jacuzzi
  • Mirrored Closet Doors
  • Newest Luxury Building in Playa del Rey!
  • Refrigerator With Icemaker
  • Security System in each unit
  • Sparkling Swimming Pool
  • Stainless Appliances
  • Tinted Dual Glazed Windows
  • Travertine Tile Bathrooms
  • Travertine Tiled Bathrooms
  • Video Surveillance
  • Washer/Dryer in all units
  • High Speed Internet Access
  • Wi-Fi
  • Washer/Dryer
  • Air Conditioning
  • Heating
  • Smoke Free
  • Cable Ready
  • Security System
  • Storage Space
  • Tub/Shower
  • Fireplace
  • Intercom
  • Sprinkler System
  • Wheelchair Accessible (Rooms)
  • Dishwasher
  • Disposal
  • Ice Maker
  • Granite Countertops
  • Stainless Steel Appliances
  • Pantry
  • Kitchen
  • Microwave
  • Oven
  • Range
  • Refrigerator
  • Freezer
  • Gas Range
  • Hardwood Floors
  • Carpet
  • Tile Floors
  • Vinyl Flooring
  • High Ceilings
  • Crown Molding
  • Views
  • Walk-In Closets
  • Linen Closet
  • Furnished
  • Double Pane Windows
  • Window Coverings
  • Large Bedrooms
  • Balcony
  • Patio
  • Deck
Expenses
Recurring
Cat Rent $25
One-Time
Storage Fee $100
Cat Deposit $500
Utilities Included
Trash Removal Included
Office Hours
Monday 9am - 5pm
Tuesday 9am - 5pm
Wednesday 9am - 5pm
Thursday 9am - 5pm
Friday 9am - 5pm
Saturday 9am - 5pm
Sunday 11am - 4pm
424-321-7561
Education
Colleges & Universities Distance
Otis College of Art and Design
Drive: 2 min 1.2 mi
Loyola Marymount University
Drive: 4 min 1.6 mi
Santa Monica Coll., Airport
Drive: 12 min 5.7 mi
Santa Monica Coll., Bundy
Drive: 12 min 5.8 mi
Del Rey Club is within 2 minutes or 1.2 miles from Otis College of Art and Design. It is also near Loyola Marymount University and Santa Monica Coll., Airport.
Schools
  • Public Schools
  • Private Schools
Short Avenue Elementary
Public Elementary School
Grades K-5
414 Students
Nearby
John Muir Elementary
Public Elementary School
Grades K-5
Nearby
Paseo Del Rey Natural Science Magnet
Public Elementary School
Grades K-5
139 Students
Attendance Zone
Loyola Village Elementary School
Public Elementary School
Grades K-5
161 Students
Attendance Zone
Global Education Academy 2
Public Elementary School
Grades PK-5
49 Students
Nearby
Del Rey Parochial Academy
Private Elementary, Middle & High School
Grades K-12
Nearby
Westside Neighborhood School
Private Elementary & Middle School
Grades PK-8
587 Students
Nearby
School data provided by The GreatSchools Rating helps parents compare schools within a state based on a variety of school quality indicators and provides a helpful picture of how effectively each school serves all of its students. Ratings are on a scale of 1 (below average) to 10 (above average) and can include test scores, college readiness, academic progress, advanced courses, equity, discipline and attendance data. We also advise parents to visit schools, consider other information on school performance and programs, and consider family needs as part of the school selection process.

View GreatSchools Rating Methodology


Data provided by GreatSchools.org © 2026. All rights reserved.
Transportation

Transportation options available in Playa Del Rey include Westchester / Veterans Station, located 3.6 miles from Del Rey Club. Del Rey Club is near Los Angeles International, located 3.7 miles or 7 minutes away, and Bob Hope, located 25.7 miles or 38 minutes away.

Transit / Subway Distance
Westchester / Veterans Station
Drive: 6 min 3.6 mi
Aviation / Century Station
Drive: 8 min 4.3 mi
Mariposa/Nash Station
Drive: 9 min 5.0 mi
Aviation / Imperial Station
Drive: 9 min 5.1 mi
El Segundo/Nash Station
Drive: 9 min 5.5 mi
Commuter Rail Distance
Los Angeles
Drive: 27 min 16.9 mi
Union Station
Drive: 29 min 17.1 mi
Cal State La Metrolink Station
Drive: 31 min 20.9 mi
Glendale
Drive: 34 min 21.5 mi
Downtown Burbank
Drive: 38 min 26.6 mi
Airports Distance
Airports Distance
Los Angeles International
Drive: 7 min 3.7 mi
Bob Hope
Drive: 38 min 25.7 mi
Getting Around
Fairly Walkable
Walkability
50 / 100
Limited Public Transit
Transit
30 / 100
Exceptionally Drivable
Drivability
100 / 100
Moderately Bikeable
Bikeability
60 / 100

Scores provided by

What do Walkability, Transit, Drivability, and Bikeability mean? Walkability measures the walking distance to day-to-day needs. Transit measures access to public transportation. Drivability measures congestion, parking availability, and access to major roads. Bikeability measures the suitability for cycling. How It Works
Active
Soundscore™
68 / 100

Traffic

Busy

Airport

Busy

Businesses

Active

Scores provided by

HowLoud What is a Sound Score Rating? A Sound Score Rating aggregates noise caused by vehicle traffic, airplane traffic and local sources. How It Works
Points of Interest

Time and distance from Del Rey Club.

Shopping Centers Distance
8101-8139 W Manchester Ave
Walk: 2 min 0.1 mi
8367-8371 W Manchester Ave
Walk: 7 min 0.4 mi
8416-8432 Pershing Dr
Walk: 8 min 0.4 mi
Del Rey Club has 3 shopping centers within 0.4 mile, which is about a 8-minute walk. The miles and minutes will be for the farthest away property.
Parks and Recreation Distance
Dockweiler State Beach
Drive: 7 min 3.5 mi
Ballona Creek Trail - Ballona Wetlands Ecological Reserve Access
Drive: 7 min 3.8 mi
Santa Monica Pier Aquarium
Drive: 14 min 7.0 mi
Santa Monica State Beach
Drive: 15 min 7.6 mi
Kenneth Hahn State Recreation Area
Drive: 18 min 9.2 mi
Del Rey Club has 5 parks within 9.2 miles, including Dockweiler State Beach, Ballona Creek Trail - Ballona Wetlands Ecological Reserve Access, and Santa Monica Pier Aquarium.
Hospitals Distance
Hospitals Distance
Cedars-Sinai Marina Del Rey Hospital
Drive: 5 min 2.7 mi
Centinela Hospital Medical Center
Drive: 11 min 6.0 mi
Santa Monica - UCLA Medical Center & Orthopaedic Hospital
Drive: 15 min 7.5 mi
Del Rey Club has 3 hospitals within 7.5 miles, the nearest is Cedars-Sinai Marina Del Rey Hospital which is 2.7 miles away and a 5 minute drive.
Military Bases Distance
Los Angeles Air Force Base
Drive: 10 min 6.2 mi
Fort MacArthur
Drive: 35 min 24.2 mi
Long Beach Naval Station
Drive: 38 min 26.4 mi
Del Rey Club has 3 military bases within 26.4 miles, the nearest is Los Angeles Air Force Base which is 6.2 miles away and a 10 minute drive.


Reviews for Del Rey Club

5.0
Renter Rating
5 Stars
3
4 Stars
0
3 Stars
0
2 Stars
0
1 Star
0
Share details of your own experience with this property
Renter Reviews 3 Reviews
 
  • Most Recent
  • Most Helpful
  • Rating Low-High
  • Rating High-Low
Submitted by a verified resident of the apartment community. Participating residents may receive reward points in exchange for posting a review during their lease term, regardless of the nature of the review. Delete

Property Manager Responded:

Property Manager Responded

Show full review Show less
Was this helpful? Vote review helpful Thanks for your feedback!
Flag Review
  1. ...
  2. ...

Del Rey Club Photos

  • Pool Area

  • 0BR, 1BA - 500 SF

  • Jacuzzi and Pool

  • Outdoor Sitting

  • Courtyard

  • Fitness Center

  • Bedroom

  • Bathroom

  • Fireplace

Nearby Apartments

Within 50 Miles of Del Rey Club

  • Luxe 1801

    1801 Garvey Ave

    Alhambra, CA 91803

    $2,132 - $2,792

    1-2 Br 17.8 mi

  • Vio Cerritos

    18427 Studebaker Rd

    Cerritos, CA 90703

    $2,192 - $3,692

    1-3 Br 20.4 mi

  • Los Arboles

    11901 176th St

    Artesia, CA 90701

    $2,125 - $2,172

    1 Br 21.3 mi

  • Harmony Court Apartments

    2405-2415 Mohawk St

    Pasadena, CA 91107

    $3,192 - $3,292

    2 Br 23.1 mi

  • Azul Apartments

    1020 N Magnolia Ave

    Anaheim, CA 92801

    $1,995 - $2,589

    1-2 Br 27.5 mi

  • Chateau de Ville

    2020 W Alameda Ave

    Anaheim, CA 92801

    $2,155 - $2,236

    1 Br 29.0 mi

Frequently Asked Questions
Does Del Rey Club have in-unit laundry?

Del Rey Club has units with in‑unit washers and dryers, making laundry day simple for residents.

What utilities are included in rent at Del Rey Club?

Del Rey Club includes trash removal in rent. Residents are responsible for any other utilities not listed.

Is parking available at Del Rey Club?

Parking is available at Del Rey Club and is free of charge for residents.

Which floor plans are available, and what are the price ranges?

Del Rey Club has studios to two-bedrooms with rent ranges from $2,441/mo. to $3,595/mo.

Is Del Rey Club pet-friendly?

Yes, Del Rey Club welcomes pets. Breed restrictions, weight limits, and additional fees may apply. View this property's pet policy.

How much income do I need to rent at Del Rey Club?

A good rule of thumb is to spend no more than 30% of your gross income on rent. Based on the lowest available rent of $2,441 for a studio, you would need to earn about $97,640 per year to qualify. Want to double-check your budget? Calculate how much rent you can afford with our Rent Affordability Calculator.

Does Del Rey Club have move-in specials?

Del Rey Club is not currently offering any rent specials. Check back soon, as promotions change frequently.

Does Del Rey Club offer Matterport 3D tours?

Yes! Del Rey Club offers 6 Matterport 3D Tours. Explore different floor plans and see unit level details, all without leaving home.
Back To Top
Send a Message
Contact Property
enter move in date in the format: 2 digit month / 2 digit day / 4 digit year

I would like to...

Send Message

Submitting Request

Send a Message
Contact Property

Thank you! Your email has been sent.

Error

Report an Issue Print Get Directions
Try These Popular Nearby Searches

Cities

  • Venice Rentals
  • Westchester Rentals
  • Marina Del Rey Rentals
  • Playa Vista Rentals
  • El Segundo Rentals

Search by Bedrooms

  • Studio Apartments in Playa Del Rey
  • 1 Bedroom Apartments in Playa Del Rey
  • 2 Bedroom Apartments in Playa Del Rey
  • 3 Bedroom Apartments in Playa Del Rey
  • Rooms for Rent in Playa Del Rey

Other Rental Types

  • Playa Del Rey Lofts for Rent
  • Playa Del Rey Houses for Rent
  • Playa Del Rey Condos for Rent
  • Playa Del Rey Townhomes for Rent
  • Private Landlord Rentals Playa Del Rey
  • Playa Del Rey Duplex Rentals
  • 90293 Houses for Rent
  • 90293 Condos for Rent
  • 90293 Townhomes for Rent

Stay on Budget

  • Playa Del Rey Apartments Under $2,000

Filter by Popular Amenities

  • Pet Friendly Apartments in Playa Del Rey
  • Furnished Apartments in Playa Del Rey
  • Apartments with Washer & Dryer in Playa Del Rey
  • Wheelchair Accessible Apartments in Playa Del Rey
  • Apartments with EV Charging in Playa Del Rey
  • Apartments with Balcony in Playa Del Rey
  • Apartments with Air Conditioning in Playa Del Rey
  • Playa Del Rey Apartments with Virtual Tours
  • Playa Del Rey Waterfront Apartments

Find Specialty Housing

  • Student Housing in Playa Del Rey
  • Short Term Rentals in Playa Del Rey
  • Luxury Apartments in Playa Del Rey
  • Cheap Apartments in Playa Del Rey
  • Corporate Housing in Playa Del Rey
  • Move-In Specials in Playa Del Rey
  • About Us
  • Advertise
  • Legal Notices
  • Privacy Notice
  • Avoid Scams
  • Accessibility
  • Calculate Rent Affordability
  • Renterverse
  • Sitemap
Property Logo
apartments.com
© 2026 CoStar Group, Inc. Equal Housing Opportunity

Equal Housing Opportunity

© 2026 CoStar Group, Inc.

Equal Housing Opportunity

Ready to Apply?

Good News! This rental is accepting applications through Apartments.com. Act now and your $ purchase will include 9 additional FREE application submissions to participating properties.

Or if you already have an account


Required

Required

Valid Email Required

You must acknowledge the disclaimer to continue
Next
You're leaving Apartments.com

Do you want this community to contact you?

Required

Required

Valid Email Required

Continue to Property Website
Skip this Step
Continue

Take me to this property's website
Send Message
Interested in this property? Send message today.
Rate & Review Del Rey Club
Please select a rating
50 character minimum
By clicking submit, I agree to the Apartments.com Terms of Service and the Ratings & Reviews Terms of Use.
Share This Listing
Listing Image

8000-8040 W Manchester Ave

Playa Del Rey, CA 90293

Email

Link Copied

(424) 321-7561
Get Directions
Schools Restaurants Groceries Coffee Banks Shops Fitness

