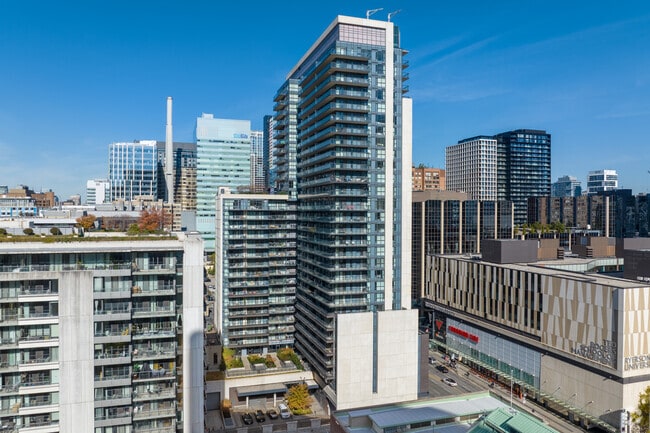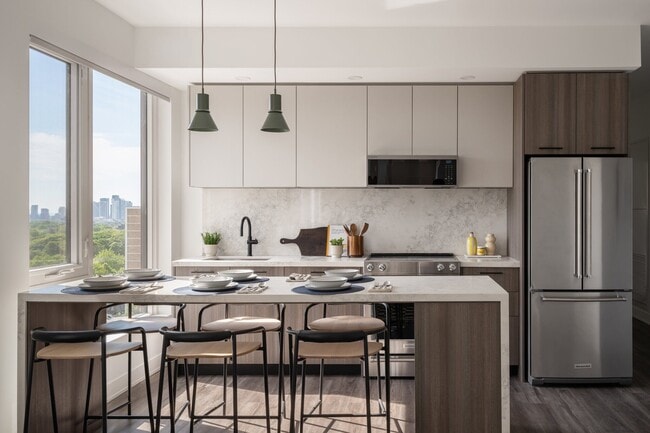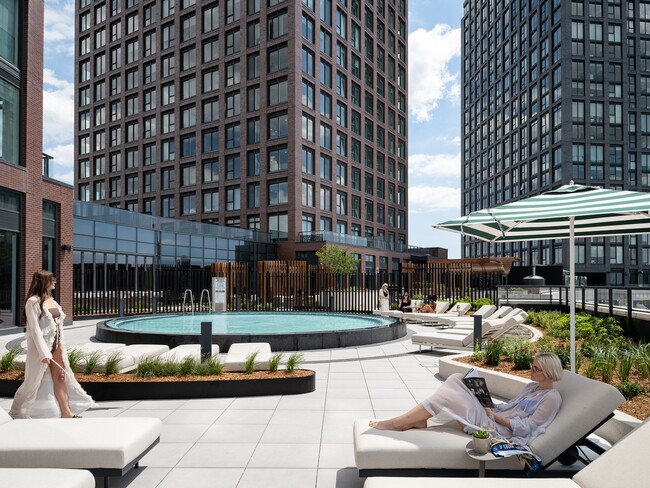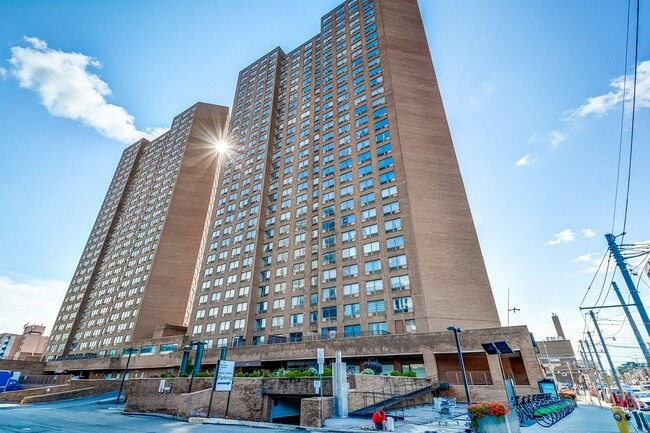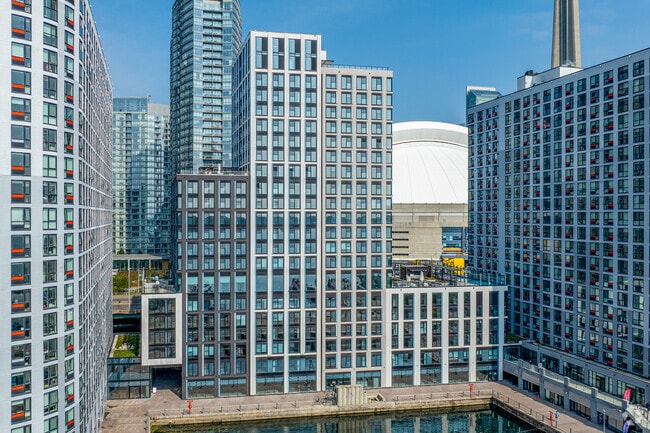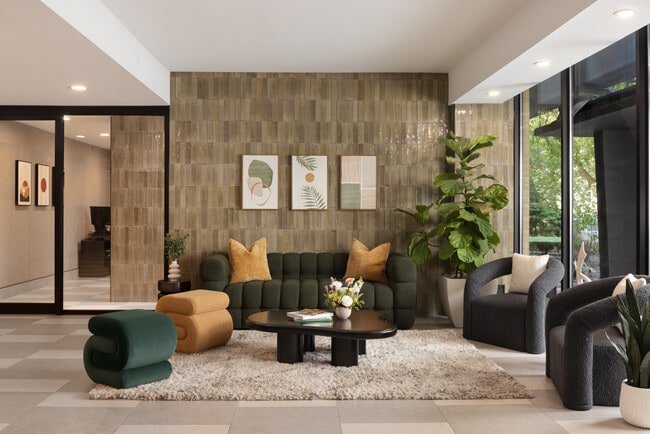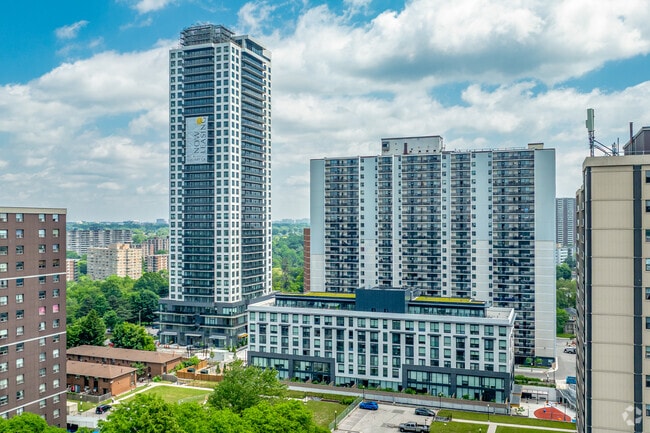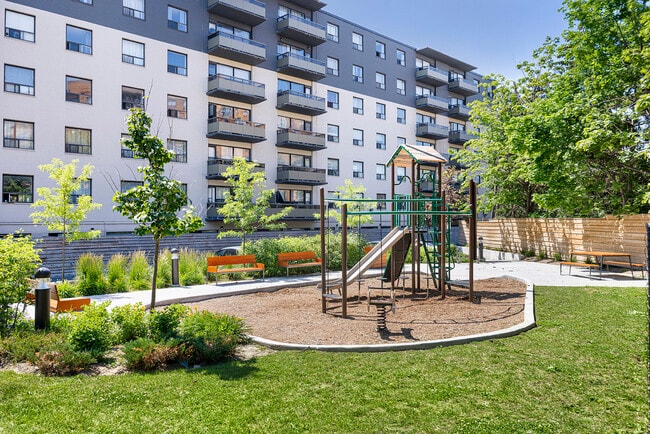




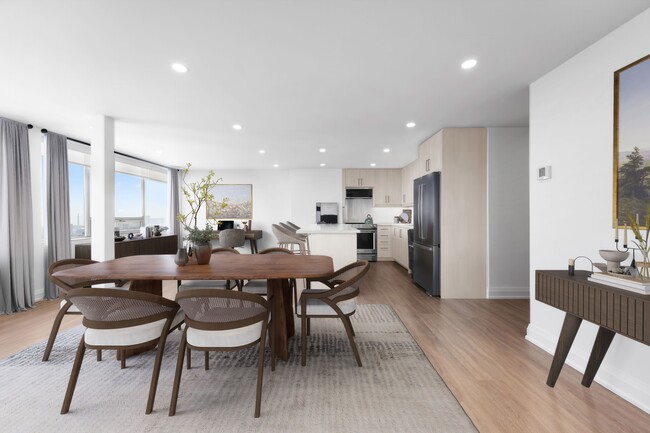
Pets Allowed Fitness Center Pool Dishwasher In Unit Washer & Dryer EV Charging Rooftop Deck
Highlights
- Walker's Paradise
- Premier Transit Location
- Roof Terrace
- Walk-In Closets
- Controlled Access
- Day Care
- Gated
- Elevator
- Balcony
Pricing & Floor Plans
Check Back Soon for Upcoming Availability
| Beds | Baths | Average SF | Availability |
|---|---|---|---|
| Studio Studio 0 Br | 1 Bath 1 Bath 1 Ba | 380 SF | Not Available |
| 1 Bedroom 1 Bedroom 1 Br | 1 Bath 1 Bath 1 Ba | 645 SF | Not Available |
Fees and Policies
The fees listed below are community-provided and may exclude utilities or add-ons. All payments are made directly to the property and are non-refundable unless otherwise specified.
-
Dogs
-
Pet FeeCharged per unit.$0
0 lbs. Weight Limit, Pet interview, Spayed/Neutered -
-
Cats
-
Pet FeeCharged per pet.$0
0 lbs. Weight Limit, Pet interview, Spayed/Neutered -
Property Fee Disclaimer: Based on community-supplied data and independent market research. Subject to change without notice. May exclude fees for mandatory or optional services and usage-based utilities.
Details
Property Information
-
Built in 1973
-

953 units/24 stories
Davisville Village is an apartment located in Toronto, ON. This listing has rentals from $1640
Community Amenities
Laundry Facilities
Elevator
Roof Terrace
Controlled Access
- Laundry Facilities
- Controlled Access
- Day Care
- Property Manager on Site
- Elevator
- Gated
- Roof Terrace
Apartment Features
High Speed Internet Access
Hardwood Floors
Walk-In Closets
Refrigerator
- High Speed Internet Access
- Smoke Free
- Cable Ready
- Tub/Shower
- Kitchen
- Oven
- Range
- Refrigerator
- Hardwood Floors
- Tile Floors
- Views
- Walk-In Closets
- Balcony
Serving up equal portions of charm and sophistication, Toronto’s tree-filled neighbourhoods give way to quaint shops and restaurants in historic buildings, some of the tallest skyscrapers in Canada, and a dazzling waterfront lined with yacht clubs and sandy beaches.
During the summer, residents enjoy cycling the Waterfront Bike Trail or spending afternoons at Balmy Beach Park. Commuting in the city is a breeze thanks to Toronto’s underground walkway system known as the PATH, which spans more than 30 kilometres and connects shops, restaurants, subway stations, and major attractions.
You’ll have a wide selection of neighbourhoods to choose from when renting in Toronto, from condo-filled Liberty Village to the green spaces of High Park North and the creative energy of West Queen West. From Kensington Market to the Entertainment District and Harbourfront Centre, the city offers endless ways to explore.
Learn more about living in TorontoCompare neighborhood and city base rent averages by bedroom.
| Mount Pleasant West | Toronto, ON | |
|---|---|---|
| Studio | $1,732 | $1,578 |
| 1 Bedroom | $2,141 | $1,974 |
| 2 Bedrooms | $2,814 | $2,448 |
| 3 Bedrooms | $3,683 | $2,935 |
Below are rent ranges for similar nearby apartments
| Beds | Average Size | Lowest | Typical | Premium |
|---|---|---|---|---|
| Studio Studio Studio | 412-413 Sq Ft | $1,475 | $1,769 | $2,463 |
| 1 Bed 1 Bed 1 Bed | 580-586 Sq Ft | $1,500 | $2,326 | $7,901 |
| 2 Beds 2 Beds 2 Beds | 861-862 Sq Ft | $2,000 | $3,067 | $8,912 |
| 3 Beds 3 Beds 3 Beds | 958 Sq Ft | $3,100 | $4,240 | $6,500 |
| 4 Beds 4 Beds 4 Beds | 2108 Sq Ft | $4,000 | $5,584 | $7,168 |
- Laundry Facilities
- Controlled Access
- Day Care
- Property Manager on Site
- Elevator
- Gated
- Roof Terrace
- High Speed Internet Access
- Smoke Free
- Cable Ready
- Tub/Shower
- Kitchen
- Oven
- Range
- Refrigerator
- Hardwood Floors
- Tile Floors
- Views
- Walk-In Closets
- Balcony
| Monday | 9am - 8pm |
|---|---|
| Tuesday | 9am - 8pm |
| Wednesday | 9am - 8pm |
| Thursday | 9am - 8pm |
| Friday | 9am - 8pm |
| Saturday | 10am - 5pm |
| Sunday | 10am - 5pm |
| Colleges & Universities | Distance | ||
|---|---|---|---|
| Colleges & Universities | Distance | ||
| Drive: | 8 min | 4.4 km | |
| Drive: | 8 min | 4.7 km | |
| Drive: | 9 min | 5.0 km | |
| Drive: | 10 min | 5.8 km |
Transportation options available in Toronto include Davisville Station - Southbound Platform, located 0.2 kilometer from Davisville Village. Davisville Village is near Billy Bishop Toronto City, located 9.7 kilometers or 19 minutes away, and Toronto Pearson International, located 30.0 kilometers or 36 minutes away.
| Transit / Subway | Distance | ||
|---|---|---|---|
| Transit / Subway | Distance | ||
|
|
Walk: | 2 min | 0.2 km |
|
|
Walk: | 11 min | 1.0 km |
|
|
Walk: | 15 min | 1.3 km |
|
|
Walk: | 16 min | 1.4 km |
|
|
Walk: | 17 min | 1.4 km |
| Commuter Rail | Distance | ||
|---|---|---|---|
| Commuter Rail | Distance | ||
|
|
Drive: | 11 min | 6.4 km |
| Drive: | 12 min | 6.6 km | |
|
|
Drive: | 12 min | 6.9 km |
|
|
Drive: | 14 min | 8.7 km |
|
|
Drive: | 18 min | 12.9 km |
| Airports | Distance | ||
|---|---|---|---|
| Airports | Distance | ||
|
Billy Bishop Toronto City
|
Drive: | 19 min | 9.7 km |
|
Toronto Pearson International
|
Drive: | 36 min | 30.0 km |
Time and distance from Davisville Village.
| Shopping Centers | Distance | ||
|---|---|---|---|
| Shopping Centers | Distance | ||
| Walk: | 13 min | 1.2 km | |
| Walk: | 15 min | 1.3 km | |
| Walk: | 17 min | 1.5 km |
| Military Bases | Distance | ||
|---|---|---|---|
| Military Bases | Distance | ||
| Drive: | 95 min | 102.3 km |
You May Also Like
-
30 Carabob Court
30 Carabob Ct
Toronto, ON M1T 3L9
$2,184 - $2,499
1-2 Br 12.2 km
-
West Square Cityview
25 Gibbs Rd
Toronto, ON M9B 0E8
$2,296 - $4,125 Total Monthly Price
1-3 Br 14.8 km
-
75 Charolais Boulevard
75 Charolais Blvd
Brampton, ON L6Y 2R8
$1,757 - $2,268 Total Monthly Price
1-2 Br 12 Month Lease 28.1 km
While Davisville Village does not provide in‑unit laundry, on‑site laundry facilities are available for shared resident use.
Utilities are not included in rent. Residents should plan to set up and pay for all services separately.
Contact this property for parking details.
Yes, Davisville Village welcomes pets. Breed restrictions, weight limits, and additional fees may apply. View this property's pet policy.
A good rule of thumb is to spend no more than 30% of your gross income on rent. Based on the lowest available rent of $1,640 for a studio, you would need to earn about $65,600 per year to qualify. Want to double-check your budget? Calculate how much rent you can afford with our Rent Affordability Calculator.
Davisville Village is not currently offering any rent specials. Check back soon, as promotions change frequently.
While Davisville Village does not offer Matterport 3D tours, renters can request a tour directly through our online platform.
Similar Rentals Nearby
-
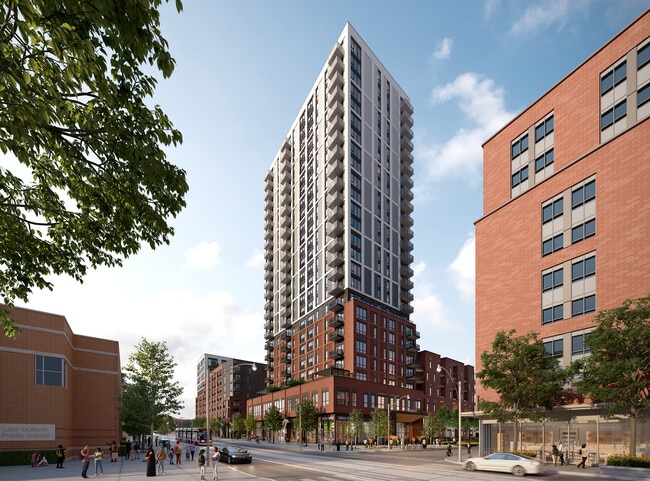
1 Bed$3,250+2 Beds$5,175+Total Monthly Price12 Month LeaseTotal Monthly Price NewPrices include base rent and required monthly fees. Variable costs based on usage may apply.2 Months Free
-
1 Bed$2,440+2 Beds$2,751+3 Beds$3,861+Total Monthly Price12 Month LeaseTotal Monthly Price NewPrices include base rent and required monthly fees. Variable costs based on usage may apply.2 Months Free
Pets Allowed Fitness Center Dishwasher Refrigerator Kitchen In Unit Washer & Dryer
-
1 Bed$2,389+2 Beds$3,335+Total Monthly Price12 Month LeaseTotal Monthly Price NewPrices include base rent and required monthly fees. Variable costs based on usage may apply.1 Month Free
Pets Allowed Fitness Center Dishwasher Grill EV Charging
-
-
-
-
1 Bed$2,273+2 Beds$2,997Total Monthly Price12 Month LeaseTotal Monthly Price NewPrices include base rent and required monthly fees. Variable costs based on usage may apply.2 Months Free
In Unit Washer & Dryer Maintenance on site High-Speed Internet Business Center Controlled Access Elevator
-
-
1 Bed$1,950+2 Beds$2,544+3 Beds+$2,760+Total Monthly PriceTotal Monthly Price NewPrices include base rent and required monthly fees. Variable costs based on usage may apply.2 Months Free
Pets Allowed Fitness Center Dishwasher Maintenance on site Microwave
-
1 Bed$2,057+2 Beds$2,549Total Monthly Price12 Month LeaseTotal Monthly Price NewPrices include base rent and required monthly fees. Variable costs based on usage may apply.1 Month Free
Pets Allowed Fitness Center Kitchen Balcony Range Maintenance on site
Property Manager Responded