Map
  • Add a Property
  • Renter Tools
    • Favorites
    • Saved Searches
  • Manage Rentals
  • Apartments For Rent
  • Houses For Rent
  • Condos For Rent
  • Townhomes For Rent
  • Help Center
  • Los Angeles Average Rent
  • Area Guide
  • Rent Calculator
  • Property Management Companies
English

Language

English Español
Apartments.com Logo
Manage Rentals      Sign Up / Sign In
  • Primary Photo - D19--Hoover House--3036 South Hoover Street
  • Building Photo - D19--Hoover House--3036 South Hoover Street
    Building Photo - D19--Hoover House--3036 South Hoover Street
  • Building Photo - D19--Hoover House--3036 South Hoover Street
    Building Photo - D19--Hoover House--3036 South Hoover Street
Contact This Property

Language: English

Closed Today

View All Hours Office Hours Monday - Saturday, 8:30am - 5:30pm Sunday, Closed

D19--Hoover House--3036 South Hoover Street media gallery Unit
call 213-699-4218
Floor Plan View Body
California Los Angeles County Los Angeles West Adams

D19--Hoover House--3036 South Hoover Street

3036 S Hoover St, Los Angeles, CA 90007

Be the First to Rate & Review
Verified Listing CoStar Verified® Listing

This Listing has been verified by CoStar’s listing verification process, which combines internal screening and fraud detection technology. Always beware of scams.

Today
Share Listing
Favorites
213-699-4218
Property Management Company Logo
  • Monthly Rent

    $1,500 - $4,400

  • Bedrooms

    Studio - 3 bd

  • Bathrooms

    1 - 2 ba

  • Square Feet

    320 - 1,210 sq ft

D19--Hoover House--3036 South Hoover Street
Property Management Company Logo
Share Listing
Favorites

One Month Free for 2 and 3-bedroom units

One Month Free for 2 and 3-bedroom units

Highlights

  • Premier Transit Location
  • Bike-Friendly Area
  • Office
  • Gated
  • Elevator
  • Hardwood Floors

Pricing & Floor Plans

filter results by bedrooms
Studio
Starting at $1,500 Studio 1 Bath 320 Sq Ft
4 Available units
Unit
Base Price
Sq Ft
Availability
Unit Details
  • Unit 0303-B
    price $1,500
    square feet 320
    availibility Now
  • Unit 0209-A
    price $1,600
    square feet 320
    availibility Now
  • Unit 0207-A
    price $1,900
    square feet 320
    availibility Now
  • Unit 0305-A
    price $1,600
    square feet 320
    availibility Sep 30

Two Bedroom - One Bathroom
$2,650 2 Beds 1 Bath 640 Sq Ft
1 Available unit
Unit
Base Price
Sq Ft
Availability
Unit Details
  • Unit 0101-A
    price $2,650
    square feet 640
    availibility Now
3 Bedroom
$4,400 3 Beds 2 Baths 1,210 Sq Ft
1 Available unit
Unit
Base Price
Sq Ft
Availability
Unit Details
  • Unit 0201
    price $4,400
    square feet 1,210
    availibility Now
1 Bedroom
Call for Rent 1 Bed 1 Bath 640 Sq Ft
Available Soon
Studio
Starting at $1,500 Studio 1 Bath 320 Sq Ft
4 Available units
Unit
Base Price
Sq Ft
Availability
Unit Details
  • Unit 0303-B
    price $1,500
    square feet 320
    availibility Now
  • Unit 0209-A
    price $1,600
    square feet 320
    availibility Now
  • Unit 0207-A
    price $1,900
    square feet 320
    availibility Now
  • Unit 0305-A
    price $1,600
    square feet 320
    availibility Sep 30

1 Bedroom
Call for Rent 1 Bed 1 Bath 640 Sq Ft
Available Soon
Two Bedroom - One Bathroom
$2,650 2 Beds 1 Bath 640 Sq Ft
1 Available unit
Unit
Base Price
Sq Ft
Availability
Unit Details
  • Unit 0101-A
    price $2,650
    square feet 640
    availibility Now
3 Bedroom
$4,400 3 Beds 2 Baths 1,210 Sq Ft
1 Available unit
Unit
Base Price
Sq Ft
Availability
Unit Details
  • Unit 0201
    price $4,400
    square feet 1,210
    availibility Now
* Price shown is base rent. Excludes user-selected optional fees and variable or usage-based fees and required charges due at or prior to move-in or at move-out.View Fees and Policies for details. Price, availability, fees, and any applicable rent special are subject to change without notice.
* Square footage definitions vary. Displayed square footage is approximate.

Fees and Policies

The fees listed below are community-provided and may exclude utilities or add-ons. All payments are made directly to the property and are non-refundable unless otherwise specified.

  • One-Time Basics
    • Due at Application
      • Application Fee Per Applicant
        Charged per applicant.
        $55
  • Other
  • Surface Lot
  • Covered

Property Fee Disclaimer: Based on community-supplied data and independent market research. Subject to change without notice. May exclude fees for mandatory or optional services and usage-based utilities.

Details

Lease Options

  • 10 - 12 Month Leases

Property Information

  • Built in 1978
  • 33 units/3 stories

Matterport 3D Tours

This single-floor studio unit presents an open-concept layout where the living, sleeping, and kitchen areas share one continuous space. Light wood laminate flooring runs throughout, lending warmth and visual continuity. The textured popcorn ceiling is a characteristic architectural detail found across all areas of the unit. The kitchen is integrated along one wall and features light wood cabinetry, a tile countertop with a mosaic-style backsplash, and an over-the-range microwave. The compact kitchen design efficiently utilizes vertical space with upper and lower cabinet storage. A large window fitted with vertical blinds serves as the primary source of natural light for the main living and sleeping area, brightening the space considerably. A closet with bifold doors provides dedicated storage directly within the main room. The bathroom includes a full bathtub and shower combination enclosed by sliding frosted glass doors, white subway-style tiles accented by a decorative border of burgundy and gold tiles. The vanity area features a granite-style countertop, an undermount sink, a multi-panel mirror, and an adjacent open storage closet with shelving for additional organization.

Bachelor - 320 SF
1/4
This single-floor studio unit presents an open-concept layout where the living, sleeping, and kitchen areas share one continuous space. Light wood laminate flooring runs throughout, lending warmth and visual continuity. The textured popcorn ceiling is a characteristic architectural detail found across all areas of the unit.

The kitchen is integrated along one wall and features light wood cabinetry, a tile countertop with a mosaic-style backsplash, and an over-the-range microwave. The compact kitchen design efficiently utilizes vertical space with upper and lower cabinet storage.

A large window fitted with vertical blinds serves as the primary source of natural light for the main living and sleeping area, brightening the space considerably. A closet with bifold doors provides dedicated storage directly within the main room.

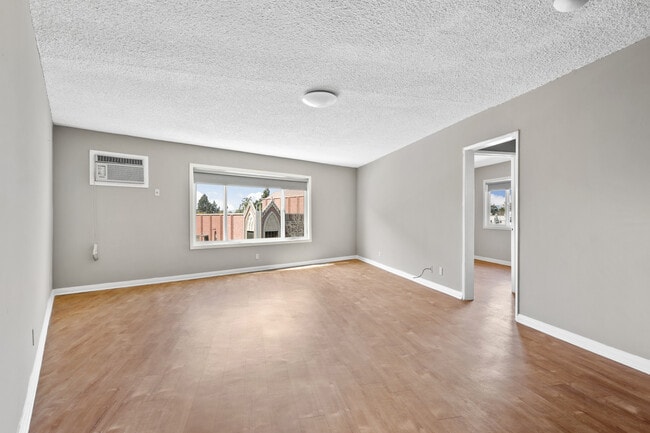

The bathroom includes a full bathtub and shower combination enclosed by sliding frosted glass doors, white subway-style tiles accented by a decorative border of burgundy and gold tiles. The vanity area features a granite-style countertop, an undermount sink, a multi-panel mirror, and an adjacent open storage closet with shelving for additional organization. This single-floor unit offers a functional layout designed to maximize its compact footprint. The living area serves as the central space, featuring hardwood-style flooring, a textured popcorn ceiling, and a window fitted with vertical blinds that allows natural light to filter in. A frosted glass sliding partition divides the living area from the kitchen, creating a flexible sense of separation while maintaining an open feel between the two spaces.


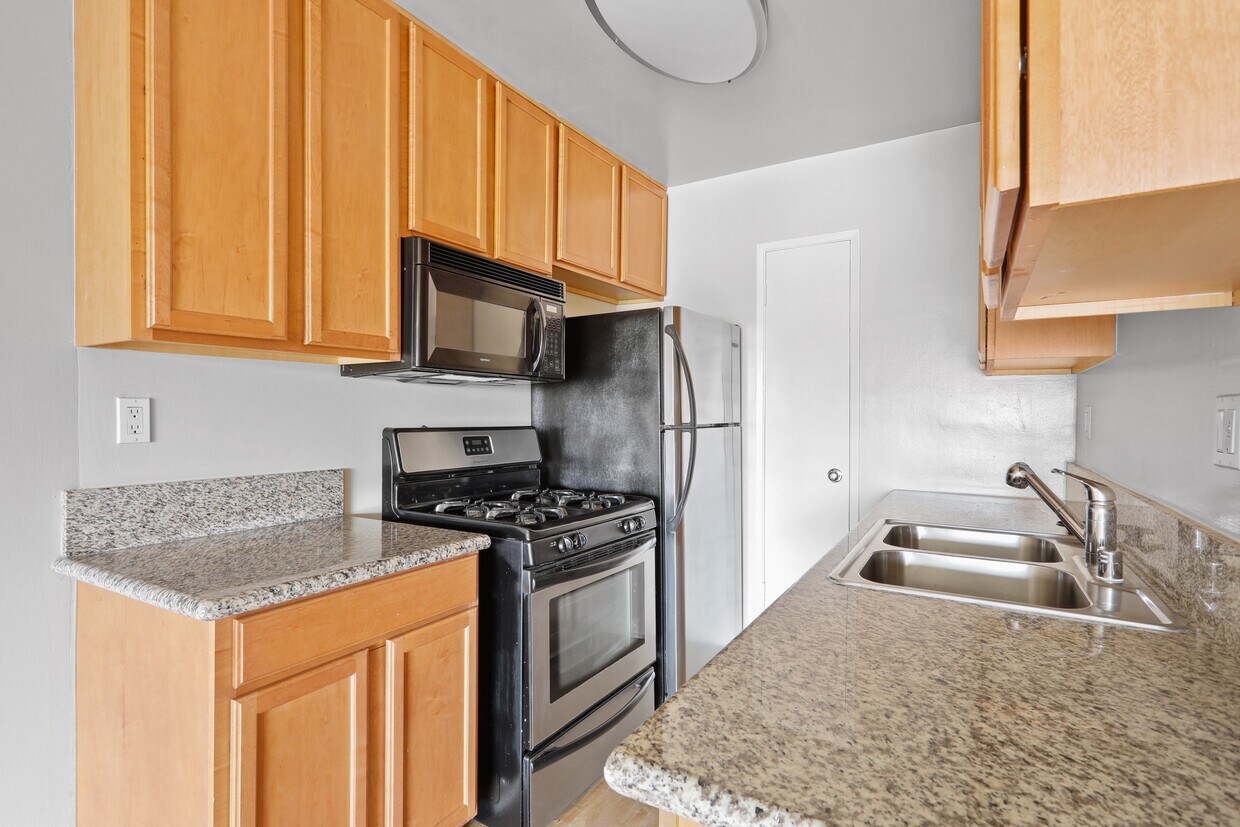
The kitchen is efficiently arranged with warm-toned wood cabinetry providing ample overhead and base storage. Stainless steel appliances include a gas range with oven and an over-the-range microwave, complemented by a full-size refrigerator and a granite-style countertop with a sink. A hallway off the kitchen leads to additional storage space, including what appears to be a walk-in closet area, along with open wall shelving.

The bathroom features white tile walls accented by a decorative horizontal band of multicolored mosaic tiles. A bathtub and shower combination is enclosed by a sliding frosted glass door with chrome framing, accompanied by a standard toilet. Overall, the unit presents a utilitarian design with practical storage solutions throughout. This single-floor studio is a smartly laid-out space that maximizes every square foot through an open-plan design. The main living area seamlessly integrates sleeping, dining, and workspace zones, with neutral taupe-toned walls and a textured ceiling creating a consistent, understated aesthetic throughout. Carpeted flooring covers the primary living zone, while hardwood-style flooring transitions into the kitchen area, adding a practical contrast in materials.

The kitchen is well-equipped with warm wood cabinetry, granite-look countertops, and a full suite of stainless steel appliances including a gas range with double oven and an over-the-range microwave. A black refrigerator anchors the kitchen corner, and the layout allows for easy flow into the dining and living space.

Natural light enters through windows fitted with vertical blinds, brightening the open living area. Built-in shelving along one wall provides practical storage within the sleeping zone.



The bathroom features a combination tub and shower enclosed by sliding glass doors, with a decorative tile accent strip adding a subtle design detail. A granite-topped vanity and classic white hex tile flooring complete the space, lending a clean, functional finish. Overall, this studio offers a self-contained, efficient living environment suited for single occupancy. This single-floor unit offers a practical and functional layout across its living areas. The bedroom is generously sized, featuring a large window with vertical blinds that allows natural light to fill the room, a textured popcorn ceiling, and a sliding mirrored closet that adds depth to the space. The bedroom also includes a dedicated area suitable for a home office setup. Built-in open shelving provides additional storage alongside a separate closet accessible through a standard interior door. The hallway connects the bedroom to other areas of the unit and features multiple doors, offering access to additional storage or utility spaces. The kitchen is compact yet well-equipped, with warm wood-toned upper and lower cabinetry, granite-look countertops, a stainless steel refrigerator, and a gas range. A sink positioned beneath the cabinetry completes the kitchen's practical layout. The flooring transitions from carpet in the bedroom and hallway areas to hardwood-style flooring in the kitchen, adding a distinction between the living and cooking zones. Neutral warm beige wall tones carry throughout the unit, creating a cohesive and understated aesthetic across all areas.

About D19--Hoover House--3036 South Hoover Street

Amazing three story building located one block north of campus, directly in front of University Village which houses numerous retail stores, restaurants, and more! You cannot be any closer to campus if you wanted! Hoover House is a historic gated community which features multiple surveillance cameras throughout, 24-hour on-site laundry, caged bike rack and gated parking is also available for a separate fee! Our community features studio, one, and three bedroom options! Do not give up comfort and privacy to live close to campus when you can have both! Our homes are recently renovated and include hardwood floors, granite countertops, air conditioning, refrigerator, stove and microwave. For more details, contact our office at or use the online contact form and we will get back to you as soon as possible.

D19--Hoover House--3036 South Hoover Street is an apartment community located in Los Angeles County and the 90007 ZIP Code. This area is served by the Los Angeles Unified Rocp School District attendance zone.

Unique Features

  • 2 Min Bike to USC Campus
  • 24-hr Laundry (On-site)
  • 4 Min Walk to USC Campus
  • Across from University Village
  • Bike Rack
  • Campus Cruiser Route
  • Ceiling Fan
  • Dishwasher *
  • DPS Patrolled Area
  • Fully Renovated
  • Hardwood Flooring
  • Large Closets
  • Microwave *
  • Off Street Parking
  • Onsite Management
  • Parking Available
  • Short Term Leases Offered
  • Stove
  • Tram Stop
  • Vinyl Flooring *

Contact

View Property Website
Language: English
Closed Today
  • Monday - Saturday, 8:30am - 5:30pm
  • Sunday, Closed
Property Management Company Logo

Community Amenities

Laundry Facilities

Elevator

Gated

Maintenance on site

  • Laundry Facilities
  • Maintenance on site
  • Elevator
  • Gated

Apartment Features

Air Conditioning

Dishwasher

Hardwood Floors

Granite Countertops

  • Air Conditioning
  • Ceiling Fans
  • Cable Ready
  • Dishwasher
  • Disposal
  • Granite Countertops
  • Microwave
  • Refrigerator
  • Gas Range
  • Hardwood Floors
  • Vinyl Flooring
  • Office
  • Window Coverings
Location
3036 S Hoover St, Los Angeles,
CA 90007
Get Directions
Schools Restaurants Groceries Coffee Banks Shops Fitness
| Edit
Edit Commute

Destination is required

Under 30 minutes

Commute Time is calculated at rush hour.
City - Los Angeles

Los Angeles sprawls across nearly 500 square miles between the Pacific Ocean and the San Gabriel Mountains, making it one of the few places where you can surf in the morning and hike through chaparral-covered hills by afternoon. Sunshine, open-air farmers markets, and a food scene that pulls from dozens of culinary traditions are a staple of living in the city.

Neighborhoods each have a distinct personality surrounding a particular focus, whether it be culture or nature. Westwood keeps residents close to entertainment at UCLA and the Hammer Museum's rotating art exhibitions. Koreatown is a cultural and food destination, known for authentic restaurants and shops paired with a bustling street energy and nightlife.

The city overflows with iconic landmarks, from natural to man-made. Griffith Park, one of the largest urban parks in the country, offers hiking trails, sweeping skyline views, and the iconic Griffith Observatory.

Learn more about living in Los Angeles 
Average Prices by Area

Compare neighborhood and city base rent averages by bedroom.

West Adams Los Angeles, CA
Studio $1,559 $1,717
1 Bedroom $2,274 $2,200
2 Bedrooms $3,049 $3,038
3 Bedrooms $3,525 $4,326
Amenities
  • Laundry Facilities
  • Maintenance on site
  • Elevator
  • Gated
  • 2 Min Bike to USC Campus
  • 24-hr Laundry (On-site)
  • 4 Min Walk to USC Campus
  • Across from University Village
  • Bike Rack
  • Campus Cruiser Route
  • Ceiling Fan
  • Dishwasher *
  • DPS Patrolled Area
  • Fully Renovated
  • Hardwood Flooring
  • Large Closets
  • Microwave *
  • Off Street Parking
  • Onsite Management
  • Parking Available
  • Short Term Leases Offered
  • Stove
  • Tram Stop
  • Vinyl Flooring *
  • Air Conditioning
  • Ceiling Fans
  • Cable Ready
  • Dishwasher
  • Disposal
  • Granite Countertops
  • Microwave
  • Refrigerator
  • Gas Range
  • Hardwood Floors
  • Vinyl Flooring
  • Office
  • Window Coverings
Office Hours
Monday 8:30am - 5:30pm
Tuesday 8:30am - 5:30pm
Wednesday 8:30am - 5:30pm
Thursday 8:30am - 5:30pm
Friday 8:30am - 5:30pm
Saturday 8:30am - 5:30pm
Sunday Closed
213-699-4218
Education
Colleges & Universities Distance
USC, University Park Campus
Walk: 6 min 0.3 mi
Mount St. Mary's Coll, Doheny
Walk: 12 min 0.7 mi
Los Angeles Trade-Tech
Drive: 3 min 1.2 mi
The Fashion Institute
Drive: 5 min 2.5 mi
D19--Hoover House--3036 South Hoover Street is within 6 minutes or 0.3 mile from USC, University Park Campus. It is also near Mount St. Mary's Coll, Doheny and Los Angeles Trade-Tech.
Schools
  • Public Schools
  • Private Schools
Norwood Street Elementary School
Public Elementary School
Grades K-5
347 Students
Attendance Zone
GreatSchools rating: 6 out of 10
Global Education Academy 2
Public Elementary School
Grades PK-5
49 Students
Nearby
Sophia T. Salvin Special Education Center
Public Elementary, Middle & High School
Grades K-12
92 Students
Nearby
Metro Charter Elementary
Charter Elementary School
Grades K-5
75 Students
Nearby
John Adams Middle School
Public Middle School
Grades 6-8
676 Students
Attendance Zone
GreatSchools rating: 5 out of 10
Manual Arts Senior High School
Public High School
Grades 9-12
1,001 Students
Attendance Zone
GreatSchools rating: 3 out of 10
St. Vincent Elementary School
Private Elementary & Middle School
Grades PK-8
248 Students
Nearby
Divine Providence Day Nursery And Kindergarten
Private Elementary School
Grades PK-5
74 Students
Nearby
Dorothy Brown School
Private Middle & High School
Grades 6-12
Nearby
School data provided by GreatSchools The GreatSchools Rating helps parents compare schools within a state based on a variety of school quality indicators and provides a helpful picture of how effectively each school serves all of its students. Ratings are on a scale of 1 (below average) to 10 (above average) and can include test scores, college readiness, academic progress, advanced courses, equity, discipline and attendance data. We also advise parents to visit schools, consider other information on school performance and programs, and consider family needs as part of the school selection process.

View GreatSchools Rating Methodology


Data provided by GreatSchools.org © 2026. All rights reserved.
Transportation

Transportation options available in Los Angeles include Jefferson/Usc, located 0.5 mile from D19--Hoover House--3036 South Hoover Street. D19--Hoover House--3036 South Hoover Street is near Los Angeles International, located 12.4 miles or 22 minutes away, and Bob Hope, located 15.3 miles or 26 minutes away.

Transit / Subway Distance
Jefferson/Usc
Walk: 10 min 0.5 mi
Lattc/Ortho Institute
Drive: 2 min 1.1 mi
Expo/Vermont
Drive: 2 min 1.2 mi
Grand Station
Drive: 3 min 1.4 mi
Expo Park/Usc
Drive: 3 min 1.5 mi
Commuter Rail Distance
Los Angeles
Drive: 9 min 4.6 mi
L. A. Union Station Metrolink Station
Drive: 9 min 4.6 mi
Glendale Amtrak
Drive: 14 min 8.0 mi
Glendale Metrolink Station
Drive: 14 min 8.0 mi
Cal State La Metrolink Station
Drive: 12 min 8.6 mi
Airports Distance
Airports Distance
Los Angeles International
Drive: 22 min 12.4 mi
Bob Hope
Drive: 26 min 15.3 mi
Getting Around
Very Walkable
Walkability
80 / 100
Exceptional Public Transit
Transit
90 / 100
Exceptionally Drivable
Drivability
100 / 100
Exceptionally Bikeable
Bikeability
90 / 100

Scores provided by

Local Logic What do Walkability, Transit, Drivability, and Bikeability mean? Walkability measures the walking distance to day-to-day needs. Transit measures access to public transportation. Drivability measures congestion, parking availability, and access to major roads. Bikeability measures the suitability for cycling. How It Works
Active
Soundscore™
68 / 100

Traffic

Busy

Airport

Calm

Businesses

Busy

Scores provided by

HowLoud What is a Sound Score Rating? A Sound Score Rating aggregates noise caused by vehicle traffic, airplane traffic and local sources. How It Works
Points of Interest

Time and distance from D19--Hoover House--3036 South Hoover Street.

Shopping Centers Distance
3001-3021 S Figueroa St
Walk: 8 min 0.4 mi
2801-2823 S Figueroa St
Walk: 8 min 0.4 mi
3010-3020 S Figueroa St
Walk: 8 min 0.5 mi
D19--Hoover House--3036 South Hoover Street has 3 shopping centers within 0.5 mile, which is about a 8-minute walk. The miles and minutes will be for the farthest away property.
Parks and Recreation Distance
California Science Center
Drive: 3 min 1.2 mi
Natural History Museum of LA County
Drive: 3 min 1.3 mi
Exposition Park Rose Garden
Drive: 3 min 1.5 mi
MacArthur Park Lake
Drive: 4 min 2.5 mi
Vista Hermosa Natural Park
Drive: 7 min 4.0 mi
D19--Hoover House--3036 South Hoover Street has 5 parks within 4.0 miles, including Exposition Park Rose Garden, Natural History Museum of LA County, and California Science Center.
Hospitals Distance
Hospitals Distance
California Hospital Medical Center LA
Drive: 4 min 2.1 mi
Saint Vincent Medical Center
Drive: 5 min 2.8 mi
Good Samaritan Hospital
Drive: 6 min 3.0 mi
D19--Hoover House--3036 South Hoover Street has 3 hospitals within 3.0 miles, the nearest is California Hospital Medical Center LA which is 2.1 miles away and a 4 minute drive.
Military Bases Distance
Los Angeles Air Force Base
Drive: 19 min 14.0 mi
Long Beach Naval Station
Drive: 33 min 24.8 mi
Los Alamitos Army Airfield
Drive: 39 min 27.4 mi
D19--Hoover House--3036 South Hoover Street has 3 military bases within 27.4 miles, the nearest is Los Angeles Air Force Base which is 14.0 miles away and a 19 minute drive.


Reviews for D19--Hoover House--3036 South Hoover Street

No Renter Ratings Yet
Be the First to Rate & Review!
Share details of your experience with this property
Submitted by a verified resident of the apartment community. Participating residents may receive reward points in exchange for posting a review during their lease term, regardless of the nature of the review. Delete

Property Manager Responded:

Property Manager Responded

Show full review Show less
Was this helpful? Vote review helpful Thanks for your feedback!
Flag Review
  1. ...
  2. ...

D19--Hoover House--3036 South Hoover Street Photos

  • D19--Hoover House--3036 South Hoover Street

  • Bachelor - 320 SF

Models

  • Studio

  • 1 Bedroom

  • 3 Bedrooms

Nearby Apartments

Within 50 Miles of D19--Hoover House--3036 South Hoover Street

  • Paseo Living

    1303 S Orange Grove Ave

    Los Angeles, CA 90019

    $3,400 - $4,995

    1-3 Br 5.0 mi

  • 3949 Los Feliz Blvd

    3949 LOS FELIZ

    Los Angeles, CA 90027

    $2,550 - $3,450

    1-3 Br 6.0 mi

  • Franklin Plaza

    7230 Franklin Ave

    Los Angeles, CA 90046

    $2,195 - $2,750

    1-2 Br 6.4 mi

  • Don Carlos Apartments

    132 S Bedford Dr

    Beverly Hills, CA 90212

    Call for Rent

    1-2 Br 7.4 mi

  • Carson Oakwood Apartments

    4444 Hazeltine Ave

    Sherman Oaks, CA 91423

    Call for Rent

    1 Br 12.4 mi

  • El Cordova Apartments

    950 E Del Amo Blvd

    Carson, CA 90746

    $2,300 - $2,800

    1-2 Br 12.6 mi

Frequently Asked Questions
Does this property have in-unit laundry?

While this property does not provide in‑unit laundry, on‑site laundry facilities are available for shared resident use.

What utilities are included in rent at this property?

Utilities are not included in rent. Residents should plan to set up and pay for all services separately.

Is parking available at this property?

Parking is available at this property. Fees may apply depending on the type of parking offered. Contact this property for details.

Which floor plans are available, and what are the price ranges?

This property has studios to three-bedrooms with rent ranges from $1,500/mo. to $4,400/mo.

Is this property pet-friendly?

This property does not allow pets, though service animals are always welcome in accordance with applicable laws.

How much income do I need to rent at this property?

A good rule of thumb is to spend no more than 30% of your gross income on rent. Based on the lowest available rent of $1,500 for a studio, you would need to earn about $60,000 per year to qualify. Want to double-check your budget? Calculate how much rent you can afford with our Rent Affordability Calculator.

Does this property have move-in specials?

This property is offering 1 Month Free for eligible applicants, with rental rates starting at $1,500.

Does this property offer Matterport 3D tours?

Yes! This property offers 4 Matterport 3D Tours. Explore different floor plans and see unit level details, all without leaving home.
Back To Top
Send a Message
Contact Property
enter move in date in the format: 2 digit month / 2 digit day / 4 digit year

I would like to... Optional

Send Message

Submitting Request

Send a Message
Contact Property

Thank you! Your email has been sent.

Error

Report an Issue Print Get Directions
Try These Popular Nearby Searches

Nearby Cities

  • Rancho Park Rentals
  • Culver City Rentals
  • Marina Del Rey Rentals
  • Santa Monica Rentals
  • View Park-Windsor Hills Rentals
  • Beverly Hills Rentals
  • Westchester Rentals
  • West Hollywood Rentals
  • Playa Del Rey Rentals

Neighborhood Apartment Rentals

  • Downtown Los Angeles Apartments for Rent
  • Koreatown Apartments for Rent
  • East Hollywood Apartments for Rent
  • Westlake Apartments for Rent
  • Cheviot Hills Apartments for Rent
  • Mid-Wilshire Apartments for Rent
  • Rancho Park Apartments for Rent
  • Venice Beach Apartments for Rent
  • Idlewild Apartments for Rent
  • Hancock Park Apartments for Rent

Los Angeles Apartments by Zip Code

  • Apartments in 90034 for Rent
  • Apartments in 90232 for Rent
  • Apartments in 90064 for Rent
  • Apartments in 90066 for Rent
  • Apartments in 90230 for Rent
  • Apartments in 90025 for Rent
  • Apartments in 90067 for Rent
  • Apartments in 90035 for Rent
  • Apartments in 90056 for Rent
  • Apartments in 90212 for Rent

Other Rental Types

  • Los Angeles Lofts for Rent
  • Los Angeles Houses for Rent
  • Los Angeles Condos for Rent
  • Los Angeles Townhomes for Rent
  • Private Landlord Rentals Los Angeles
  • Los Angeles Duplex Rentals
  • About Us
  • Advertise
  • Legal Notices
  • Privacy Notice
  • Avoid Scams
  • Accessibility
  • Calculate Rent Affordability
  • Renterverse
  • Sitemap
Property Logo
apartments.com
© 2026 CoStar Group, Inc. Equal Housing Opportunity

Equal Housing Opportunity

© 2026 CoStar Group, Inc.

Equal Housing Opportunity

Ready to Apply?

Good News! This rental is accepting applications through Apartments.com. Act now and your $ purchase will include 9 additional FREE application submissions to participating properties.

Or if you already have an account


Required

Required

Valid Email Required

You must acknowledge the disclaimer to continue
Next
You're leaving Apartments.com

Do you want this property to contact you?

Required

Required

Valid Email Required

Continue to Property Website Skip this Step
Continue

Take me to this property's website
Send Message
Interested in this property? Send message today.
Rate & Review D19--Hoover House--3036 South Hoover Street
Please select a rating
50 character minimum
By clicking submit, I agree to the Apartments.com Terms of Service and the Ratings & Reviews Terms of Use.
Share This Listing
Listing Image

3036 S Hoover St

Los Angeles, CA 90007

Email

Link Copied

(213) 699-4218
Get Directions
Schools Restaurants Groceries Coffee Banks Shops Fitness

