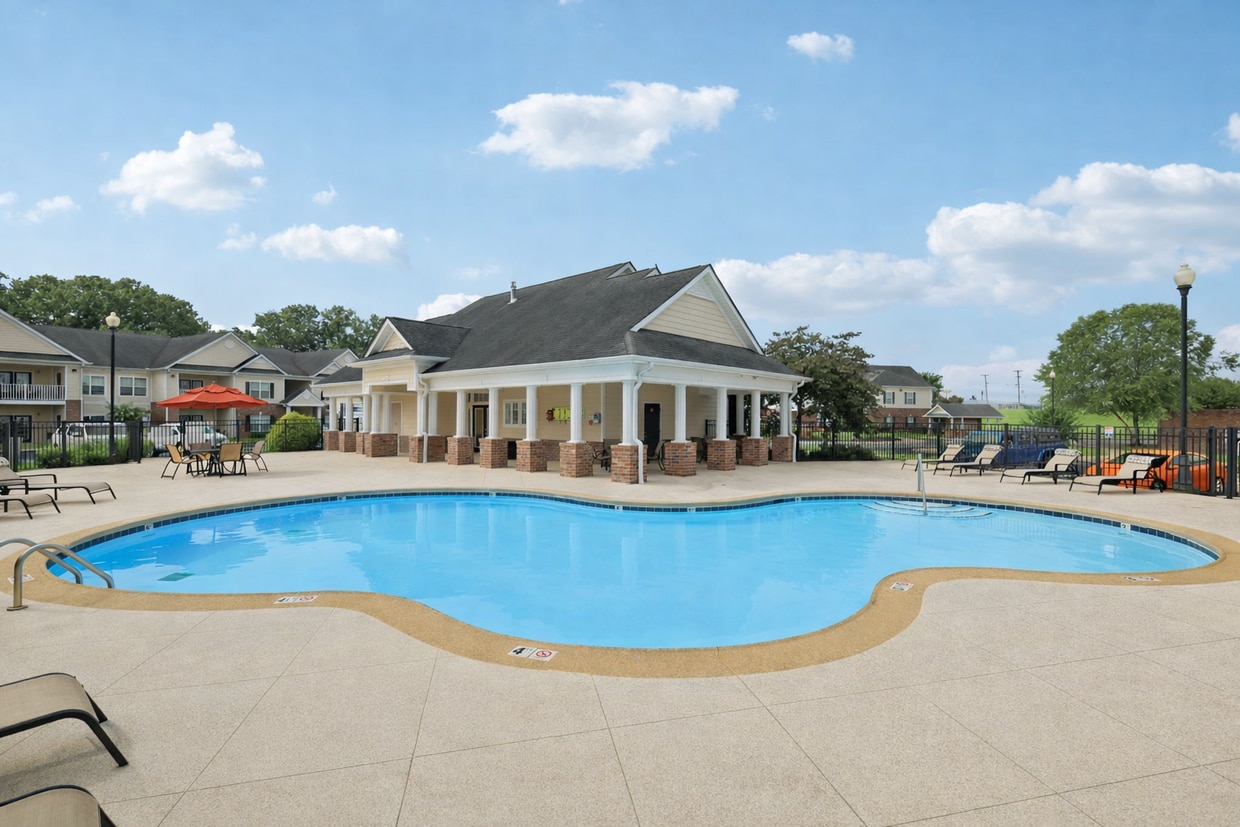
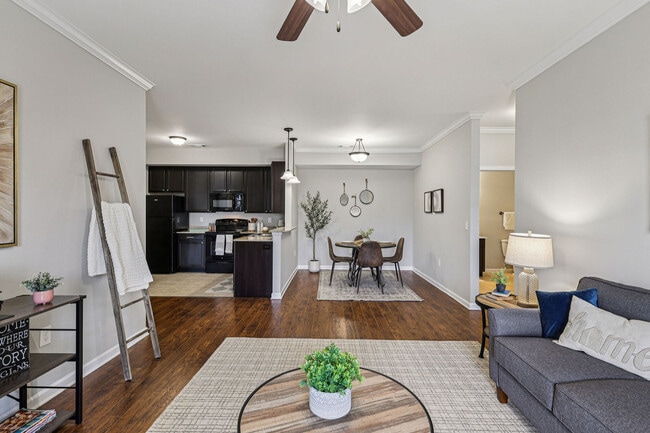
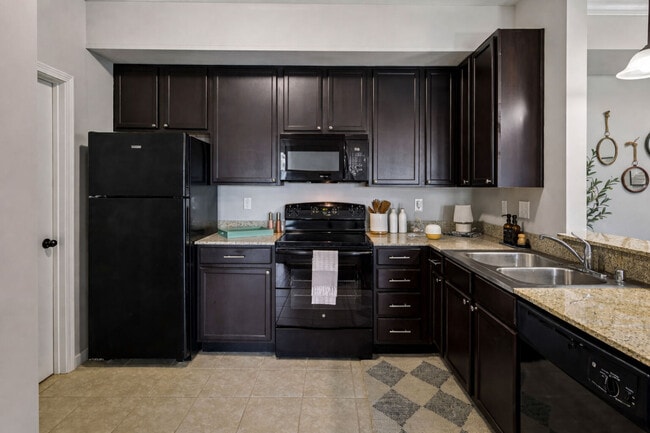
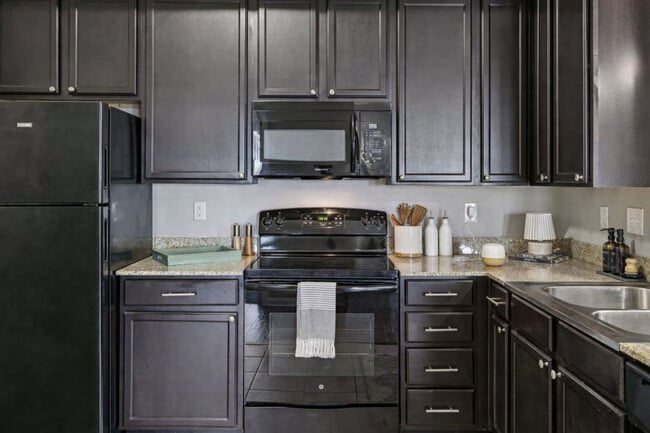
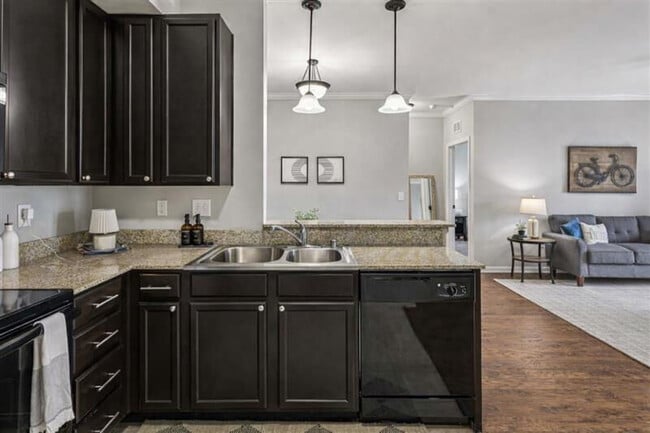
Located at 280 Cumberland Trace Rd in Bowling Green, Kentucky, this single-floor, 2-bedroom, 2-bathroom home offers a thoughtfully designed layout with a comfortable flow throughout. The living room serves as a welcoming centerpiece, featuring rich hardwood flooring, crown molding, a ceiling fan, and French doors that open to an outdoor area, filling the space with natural light. The kitchen is well-equipped with dark espresso cabinetry, granite countertops, black appliances, and a peninsula with pendant lighting that connects seamlessly to the dining area — ideal for everyday living and entertaining. The dining area offers a cozy nook with hardwood floors and decorative wall accents. The spacious primary bedroom is carpeted and provides a peaceful retreat, while the second bedroom also features plush carpet and a bright window with outdoor views. Both bathrooms are finished with dark vanity cabinetry, tile flooring, and well-lit mirrors. A central hallway with hardwood floors connects the rooms efficiently, complemented by two closets and a utility room for added practicality. Neutral-toned walls throughout lend a clean, cohesive aesthetic to the entire home.
Cumberland Trace Village Apartments
280 Cumberland Trace Rd,
Bowling Green,
KY
42103
-
Total Monthly Price
$1,440 - $1,635
-
Bedrooms
1 - 3 bd
-
Bathrooms
1 - 2 ba
-
Square Feet
902 - 1,367 sq ft

Delve into the elevated lifestyle you deserve at Cumberland Trace Village Apartments, where you’ll discover contemporary one, two, and three bedroom homes in a convenient and well-connected Bowling Green locale. Inside our spacious, pet-friendly apartments, practical features like large walk-in closets and in-home laundry appliances pair with premium finishes like energy-efficient appliances and wood-style flooring for the perfect mix of comfort and style. Immerse yourself in all this and a range of on-site amenities when you make the move to Cumberland Trace Village Apartments.
Highlights
- Pool
- Walk-In Closets
- Deck
- Planned Social Activities
- Pet Play Area
- Dog Park
- Picnic Area
- Grill
- Balcony
Pricing & Floor Plans
-
Unit 721price $1,507square feet 902availibility Now
-
Unit 212price $1,539square feet 902availibility Now
-
Unit 326price $1,455square feet 1,202availibility Sep 11
-
Unit 624price $1,440square feet 1,202availibility Sep 16
-
Unit 714price $1,465square feet 1,202availibility Sep 23
-
Unit 911price $1,635square feet 1,367availibility Now
-
Unit 621price $1,606square feet 1,367availibility Sep 19
-
Unit 322price $1,621square feet 1,367availibility Oct 10
-
Unit 721price $1,507square feet 902availibility Now
-
Unit 212price $1,539square feet 902availibility Now
-
Unit 326price $1,455square feet 1,202availibility Sep 11
-
Unit 624price $1,440square feet 1,202availibility Sep 16
-
Unit 714price $1,465square feet 1,202availibility Sep 23
-
Unit 911price $1,635square feet 1,367availibility Now
-
Unit 621price $1,606square feet 1,367availibility Sep 19
-
Unit 322price $1,621square feet 1,367availibility Oct 10
Fees and Policies
The fees listed below are community-provided and may exclude utilities or add-ons. All payments are made directly to the property and are non-refundable unless otherwise specified. Use the Cost Calculator to determine costs based on your needs.
-
Utilities & Essentials
-
Valet TrashValet Trash Charged per unit.$25 / mo
-
Internet FeesInternet Fees Charged per unit.$55 / mo
-
-
One-Time Basics
-
DepositDeposit Charged per unit.$200
-
Due at Application
-
Administrative FeeAdministrative Fee Charged per unit.$160
-
Application FeeApplication Fee Charged per applicant.$60
-
-
Pet policies are negotiable.
-
Dogs
-
Pet Fees Or ChargesPet Fee - Dog - Non Refundable Charged per pet.$300
-
Pet RentPet Rent - Dog Charged per pet.$25 / mo
-
-
Cats
-
Pet Fees Or ChargesPet Fee - Cat - Non Refundable Charged per pet.$300
-
Pet RentPet Rent - Cat Charged per pet.$25 / mo
Restrictions:Get in touch with our friendly leasing team today to learn more about our pet policies at Cumberland Trace Village Apartments. We look forward to meeting you and your furry friends!Read More Read Less -
-
Garage Lot
-
Garage - ParkingGarage - Parking Charged per vehicle.$120 / mo
-
-
Storage - StorageStorage - Storage Charged per rentable item.$35 / mo
-
Storage Unit
-
Transfer FeeTransfer Fee Charged per unit.$1,000
Property Fee Disclaimer: Based on community-supplied data and independent market research. Subject to change without notice. May exclude fees for mandatory or optional services and usage-based utilities.
Details
Lease Options
-
6 - 15 Month Leases
Property Information
-
Built in 2013
-
144 units/2 stories
Matterport 3D Tours
About Cumberland Trace Village Apartments
Delve into the elevated lifestyle you deserve at Cumberland Trace Village Apartments, where you’ll discover contemporary one, two, and three bedroom homes in a convenient and well-connected Bowling Green locale. Inside our spacious, pet-friendly apartments, practical features like large walk-in closets and in-home laundry appliances pair with premium finishes like energy-efficient appliances and wood-style flooring for the perfect mix of comfort and style. Immerse yourself in all this and a range of on-site amenities when you make the move to Cumberland Trace Village Apartments.
Cumberland Trace Village Apartments is an apartment community located in Warren County and the 42103 ZIP Code. This area is served by the Warren County School District attendance zone.
Unique Features
- Field View
- First Floor
Contact
Video Tours
We are offering 3D Virtual Tours for your convenience. Please call for details.
Community Amenities
Pool
Fitness Center
Clubhouse
Grill
- Community-Wide WiFi
- Maintenance on site
- Property Manager on Site
- 24 Hour Access
- Renters Insurance Program
- Online Services
- Planned Social Activities
- Pet Play Area
- Wheelchair Accessible
- Clubhouse
- Breakfast/Coffee Concierge
- Walk-Up
- Fitness Center
- Pool
- Grill
- Picnic Area
- Dog Park
Apartment Features
Washer/Dryer
Air Conditioning
Dishwasher
Washer/Dryer Hookup
High Speed Internet Access
Walk-In Closets
Granite Countertops
Microwave
Indoor Features
- High Speed Internet Access
- Wi-Fi
- Washer/Dryer
- Washer/Dryer Hookup
- Air Conditioning
- Heating
- Ceiling Fans
- Smoke Free
- Cable Ready
- Trash Compactor
- Tub/Shower
- Handrails
- Wheelchair Accessible (Rooms)
Kitchen Features & Appliances
- Dishwasher
- Disposal
- Ice Maker
- Granite Countertops
- Pantry
- Eat-in Kitchen
- Kitchen
- Microwave
- Oven
- Range
- Refrigerator
- Freezer
- Warming Drawer
Model Details
- Carpet
- Dining Room
- Family Room
- Built-In Bookshelves
- Views
- Walk-In Closets
- Linen Closet
- Window Coverings
- Balcony
- Patio
- Deck
Located in south-central Kentucky, Bowling Green combines historic architecture with contemporary living. As home to Western Kentucky University, the city maintains a strong educational presence while preserving its small-town community spirit. The heart of downtown centers around Fountain Square Park, which hosts community events throughout the seasons. Outdoor recreation opportunities abound at Lost River Cave, featuring Kentucky's only underground boat tour, while Weldon Peete Park offers dedicated mountain biking trails and climbing areas. The city's automotive heritage shines through the National Corvette Museum and the GM Corvette Assembly Plant, drawing visitors from across the globe.
The rental market in Bowling Green offers various housing options, with average monthly rents ranging from $671 for studios to $1,497 for four-bedroom homes.
Learn more about living in Bowling Green- Community-Wide WiFi
- Maintenance on site
- Property Manager on Site
- 24 Hour Access
- Renters Insurance Program
- Online Services
- Planned Social Activities
- Pet Play Area
- Wheelchair Accessible
- Clubhouse
- Breakfast/Coffee Concierge
- Walk-Up
- Grill
- Picnic Area
- Dog Park
- Fitness Center
- Pool
- Field View
- First Floor
- High Speed Internet Access
- Wi-Fi
- Washer/Dryer
- Washer/Dryer Hookup
- Air Conditioning
- Heating
- Ceiling Fans
- Smoke Free
- Cable Ready
- Trash Compactor
- Tub/Shower
- Handrails
- Wheelchair Accessible (Rooms)
- Dishwasher
- Disposal
- Ice Maker
- Granite Countertops
- Pantry
- Eat-in Kitchen
- Kitchen
- Microwave
- Oven
- Range
- Refrigerator
- Freezer
- Warming Drawer
- Carpet
- Dining Room
- Family Room
- Built-In Bookshelves
- Views
- Walk-In Closets
- Linen Closet
- Window Coverings
- Balcony
- Patio
- Deck
| Monday | 8:30am - 5:30pm |
|---|---|
| Tuesday | 8:30am - 5:30pm |
| Wednesday | 8:30am - 5:30pm |
| Thursday | 8:30am - 5:30pm |
| Friday | 8:30am - 5:30pm |
| Saturday | 10am - 3pm |
| Sunday | Closed |
| Colleges & Universities | Distance | ||
|---|---|---|---|
| Colleges & Universities | Distance | ||
| Drive: | 12 min | 5.8 mi |


 The GreatSchools Rating helps parents compare schools within a state based on a variety of school quality indicators and provides a helpful picture of how effectively each school serves all of its students. Ratings are on a scale of 1 (below average) to 10 (above average) and can include test scores, college readiness, academic progress, advanced courses, equity, discipline and attendance data. We also advise parents to visit schools, consider other information on school performance and programs, and consider family needs as part of the school selection process.
View GreatSchools Rating Methodology
Data provided by GreatSchools.org © 2026. All rights reserved.
Scores provided by
 What do Walkability, Transit, Drivability, and Bikeability mean?
Walkability measures the walking distance to day-to-day needs.
Transit measures access to public transportation.
Drivability measures congestion, parking availability, and access to major roads.
Bikeability measures the suitability for cycling.
How It Works
What do Walkability, Transit, Drivability, and Bikeability mean?
Walkability measures the walking distance to day-to-day needs.
Transit measures access to public transportation.
Drivability measures congestion, parking availability, and access to major roads.
Bikeability measures the suitability for cycling.
How It Works
Traffic
BusyAirport
CalmBusinesses
CalmScores provided by
HowLoud What is a Sound Score Rating? A Sound Score Rating aggregates noise caused by vehicle traffic, airplane traffic and local sources. How It WorksCumberland Trace Village Apartments Photos
-
-
2BR, 2BA - The Moore - 1,200SF
-
-
-
-
-
-
-
Nearby Apartments
Within 50 Miles of Cumberland Trace Village Apartments
This property has units with in‑unit washers and dryers, making laundry day simple for residents.
Utilities are not included in rent. Residents should plan to set up and pay for all services separately.
Parking is available at this property. Fees may apply depending on the type of parking offered. Contact this property for details.
This property has one to three-bedrooms with rent ranges from $1,440/mo. to $1,635/mo.
Yes, this property welcomes pets. Breed restrictions, weight limits, and additional fees may apply. View this property's pet policy.
A good rule of thumb is to spend no more than 30% of your gross income on rent. Based on the lowest available rent of $1,440 for a two-bedrooms, you would need to earn about $57,600 per year to qualify. Want to double-check your budget? Calculate how much rent you can afford with our Rent Affordability Calculator.
This property is not currently offering any rent specials. Check back soon, as promotions change frequently.
Yes! This property offers 3 Matterport 3D Tours. Explore different floor plans and see unit level details, all without leaving home.
280 Cumberland Trace Rd
Bowling Green, KY 42103