Map
  • Add a Property
  • Renter Tools
    • Favorites
    • Saved Searches
  • Manage Rentals
  • Apartments For Rent
  • Houses For Rent
  • Condos For Rent
  • Townhomes For Rent
  • Help Center
  • Colorado Springs Average Rent
  • Area Guide
  • Rent Calculator
  • Property Management Companies

Language

Apartments.com Logo
Manage Rentals      Sign Up / Sign In
  • Primary Photo - Crowne at Rio Vista
  • Building Photo - Crowne at Rio Vista
    Building Photo - Crowne at Rio Vista
  • Building Photo - Crowne at Rio Vista
    Building Photo - Crowne at Rio Vista
Contact This Property

Language: English

Open 8:30am - 5:30pm Today

View All Hours Office Hours Monday - Friday, 8:30am - 5:30pm Saturday, 10am - 5pm Sunday, Closed

Crowne at Rio Vista media gallery Unit
call 205-407-1770
Floor Plan View Body
Viewing Floor: Select a unit to view pricing & availability
1 (0 unit)
2 (10 units)
3 (9 units)
4 (6 units)
Any
1
2
3
Any
1+
2+
Move-In Date
Colorado El Paso County Colorado Springs Village Seven

Crowne at Rio Vista

4090 Rio Vista Dr, Colorado Springs, CO 80917

1.0
Renter Rating 1 Review
Verified Listing CoStar Verified® Listing

This Listing has been verified by CoStar’s listing verification process, which combines internal screening and fraud detection technology. Always beware of scams.

Today
Share Listing
Favorites
205-407-1770
Property Management Company Logo
  • Total Monthly Price

    $1,517 - $2,357

  • Bedrooms

    1 - 3 bd

  • Bathrooms

    1 - 2 ba

  • Square Feet

    727 - 1,395 sq ft

Crowne at Rio Vista
Property Management Company Logo
Share Listing
Favorites

1 Month Free!

Lease within 48 hours of touring to receive your 1st Month Free with a 12+ month lease!

Highlights

  • Fireplace
  • Grill
  • Property Manager on Site
  • Views

Pricing & Floor Plans

filter results by bedrooms
Cost Calculator: Estimate your monthly and one-time fees.
Berkeley
$1,517 – $1,647 Total Monthly Price 1 Bed 1 Bath 786 Sq Ft $150 Deposit
9 Available units
Unit
Total Price
Sq Ft
Availability
Unit Details
  • Unit 4150-209
    price $1,517
    square feet 786
    availibility Now
  • Unit 4120-308
    price $1,567
    square feet 786
    availibility Jun 13
  • Unit 4120-309
    price $1,597
    square feet 786
    availibility Jun 13
  • Unit 4120-220
    price $1,617
    square feet 786
    availibility Jun 13
  • Unit 4090-421
    price $1,642
    square feet 786
    availibility Jun 13
  • Unit 4090-215
    price $1,647
    square feet 786
    availibility Jun 13
  • Unit 4150-217
    price $1,647
    square feet 786
    availibility Jun 13
  • Unit 4120-320
    price $1,597
    square feet 786
    availibility Jun 23
  • Unit 4090-211
    price $1,617
    square feet 786
    availibility Jul 18

Ashby
$1,542 – $1,572 Total Monthly Price 1 Bed 1 Bath 727 Sq Ft $150 Deposit
2 Available units
Unit
Total Price
Sq Ft
Availability
Unit Details
  • Unit 4090-317
    price $1,572
    square feet 727
    availibility Jun 13
  • Unit 4170-317
    price $1,542
    square feet 727
    availibility Jul 11
Dalton
$1,617 Total Monthly Price 1 Bed 1 Bath 790 Sq Ft $150 Deposit
1 Available unit
Unit
Total Price
Sq Ft
Availability
Unit Details
  • Unit 4120-214
    price $1,617
    square feet 790
    availibility Jun 13
Castello
$1,882 – $1,976 Total Monthly Price 2 Beds 2 Baths 1,146 Sq Ft $250 Deposit
4 Available units
Unit
Total Price
Sq Ft
Availability
Unit Details
  • Unit 4150-418
    price $1,966
    square feet 1,146
    availibility Jun 13
  • Unit 4170-216
    price $1,976
    square feet 1,146
    availibility Jun 13
  • Unit 4170-316
    price $1,882
    square feet 1,146
    availibility Jul 10
  • Unit 4090-408
    price $1,922
    square feet 1,146
    availibility Aug 8

Essex
$2,031 – $2,081 Total Monthly Price 2 Beds 2 Baths 1,199 Sq Ft $250 Deposit
5 Available units
Unit
Total Price
Sq Ft
Availability
Unit Details
  • Unit 4150-302
    price $2,031
    square feet 1,199
    availibility Jun 13
  • Unit 4120-202
    price $2,051
    square feet 1,199
    availibility Jun 13
  • Unit 4150-202
    price $2,051
    square feet 1,199
    availibility Jun 13
  • Unit 4120-402
    price $2,081
    square feet 1,199
    availibility Jun 13
  • Unit 4150-402
    price $2,037
    square feet 1,199
    availibility Aug 6

Hampton
$1,832 – $1,882 Total Monthly Price 2 Beds 2 Baths 1,102 Sq Ft $250 Deposit
2 Available units
Unit
Total Price
Sq Ft
Availability
Unit Details
  • Unit 4170-319
    price $1,832
    square feet 1,102
    availibility Jul 10
  • Unit 4150-414
    price $1,882
    square feet 1,102
    availibility Jul 15
Windsor
$2,273 – $2,357 Total Monthly Price 3 Beds 2 Baths 1,395 Sq Ft $350 Deposit
2 Available units
Unit
Total Price
Sq Ft
Availability
Unit Details
  • Unit 4120-319
    price $2,357
    square feet 1,395
    availibility Jun 13
  • Unit 4090-225
    price $2,273
    square feet 1,395
    availibility Aug 8
Clare
$1,808 Total Monthly Price 1 Bed 1 Bath 819 Sq Ft $150 Deposit
Not Available
Bedford
$2,100 Total Monthly Price 2 Beds 2 Baths 1,165 Sq Ft $250 Deposit
Not Available
Berkeley
$1,517 – $1,647 Total Monthly Price 1 Bed 1 Bath 786 Sq Ft $150 Deposit
9 Available units
Unit
Total Price
Sq Ft
Availability
Unit Details
  • Unit 4150-209
    price $1,517
    square feet 786
    availibility Now
  • Unit 4120-308
    price $1,567
    square feet 786
    availibility Jun 13
  • Unit 4120-309
    price $1,597
    square feet 786
    availibility Jun 13
  • Unit 4120-220
    price $1,617
    square feet 786
    availibility Jun 13
  • Unit 4090-421
    price $1,642
    square feet 786
    availibility Jun 13
  • Unit 4090-215
    price $1,647
    square feet 786
    availibility Jun 13
  • Unit 4150-217
    price $1,647
    square feet 786
    availibility Jun 13
  • Unit 4120-320
    price $1,597
    square feet 786
    availibility Jun 23
  • Unit 4090-211
    price $1,617
    square feet 786
    availibility Jul 18

Ashby
$1,542 – $1,572 Total Monthly Price 1 Bed 1 Bath 727 Sq Ft $150 Deposit
2 Available units
Unit
Total Price
Sq Ft
Availability
Unit Details
  • Unit 4090-317
    price $1,572
    square feet 727
    availibility Jun 13
  • Unit 4170-317
    price $1,542
    square feet 727
    availibility Jul 11
Dalton
$1,617 Total Monthly Price 1 Bed 1 Bath 790 Sq Ft $150 Deposit
1 Available unit
Unit
Total Price
Sq Ft
Availability
Unit Details
  • Unit 4120-214
    price $1,617
    square feet 790
    availibility Jun 13
Clare
$1,808 Total Monthly Price 1 Bed 1 Bath 819 Sq Ft $150 Deposit
Not Available
Castello
$1,882 – $1,976 Total Monthly Price 2 Beds 2 Baths 1,146 Sq Ft $250 Deposit
4 Available units
Unit
Total Price
Sq Ft
Availability
Unit Details
  • Unit 4150-418
    price $1,966
    square feet 1,146
    availibility Jun 13
  • Unit 4170-216
    price $1,976
    square feet 1,146
    availibility Jun 13
  • Unit 4170-316
    price $1,882
    square feet 1,146
    availibility Jul 10
  • Unit 4090-408
    price $1,922
    square feet 1,146
    availibility Aug 8

Essex
$2,031 – $2,081 Total Monthly Price 2 Beds 2 Baths 1,199 Sq Ft $250 Deposit
5 Available units
Unit
Total Price
Sq Ft
Availability
Unit Details
  • Unit 4150-302
    price $2,031
    square feet 1,199
    availibility Jun 13
  • Unit 4120-202
    price $2,051
    square feet 1,199
    availibility Jun 13
  • Unit 4150-202
    price $2,051
    square feet 1,199
    availibility Jun 13
  • Unit 4120-402
    price $2,081
    square feet 1,199
    availibility Jun 13
  • Unit 4150-402
    price $2,037
    square feet 1,199
    availibility Aug 6

Hampton
$1,832 – $1,882 Total Monthly Price 2 Beds 2 Baths 1,102 Sq Ft $250 Deposit
2 Available units
Unit
Total Price
Sq Ft
Availability
Unit Details
  • Unit 4170-319
    price $1,832
    square feet 1,102
    availibility Jul 10
  • Unit 4150-414
    price $1,882
    square feet 1,102
    availibility Jul 15
Bedford
$2,100 Total Monthly Price 2 Beds 2 Baths 1,165 Sq Ft $250 Deposit
Not Available
Windsor
$2,273 – $2,357 Total Monthly Price 3 Beds 2 Baths 1,395 Sq Ft $350 Deposit
2 Available units
Unit
Total Price
Sq Ft
Availability
Unit Details
  • Unit 4120-319
    price $2,357
    square feet 1,395
    availibility Jun 13
  • Unit 4090-225
    price $2,273
    square feet 1,395
    availibility Aug 8
* Price shown is total price based on community-supplied monthly required fees. Excludes user-selected optional fees and variable or usage-based fees and required charges due at or prior to move-in or at move-out.View Fees and Policies for details. Price, availability, fees, and any applicable rent special are subject to change without notice.
* Square footage definitions vary. Displayed square footage is approximate.

Fees and Policies

The fees listed below are community-provided and may exclude utilities or add-ons. All payments are made directly to the property and are non-refundable unless otherwise specified. Use the Cost Calculator to determine costs based on your needs.

  • Utilities & Essentials
    • Water Maintenance Fee
      Charged per unit. Payable to 3rd Party
      $3.11 / mo
    • Technology Fee
      Charged per unit.
      $32 / mo
    • Water Processing Fee
      Charged per unit. Payable to 3rd Party
      $5.04 / mo
    • Electricity
      Billed by third party service Charged per unit. Payable to 3rd Party
      Usage-Based
    • Water / Sewer
      Charged per unit. Payable to 3rd Party
      Usage-Based
    • Gas
      Charged per unit. Payable to 3rd Party
      Usage-Based
    • Renters Insurance
      Charged per unit. Payable to 3rd Party
      Varies / mo
  • One-Time Basics
    • Due at Application
      • Application Fee
        For processing tenant application Charged per applicant.
        $30
      • Security Deposit
        $150 | $250 | $350 & up to 2 Month's Rent Charged per unit.
        Varies one-time
    • Due at Move-In
      • Water Account Setup Fee
        Charged per unit. Payable to 3rd Party
        $15
      • Administrative Fee
        Charged per unit.
        $300
      • Pest Control
        Complimentary. Included Charged per unit. Payable to 3rd Party
        Varies / occurrence
    • Due at Move-Out
      • Deposit Processing Fee
        $2.09 Per Split Charged per unit. Payable to 3rd Party
        Varies / occurrence
  • Dogs
    • Pet Deposit
      Max of 1. Charged per pet.
      $300
    • Monthly Pet Fee
      Charged per pet.
      $35 / mo
    • Pet Rent
      Max of 1. Charged per pet.
      $35 / mo
    85 lbs. Weight Limit
  • Cats
    • Pet Deposit
      Max of 1. Charged per pet.
      $300
    • Monthly Pet Fee
      Charged per pet.
      $35 / mo
    • Pet Rent
      Max of 1. Charged per pet.
      $35 / mo
    85 lbs. Weight Limit
  • Covered Parking - Detached Garage
    Max of 1. Subject to availability Charged per vehicle.
    $190 / mo
    Max chargeable amount: $300
  • Covered Parking - Carport
    Max of 1. Subject to availability Charged per vehicle.
    $50 / mo
    Max chargeable amount: $300
  • Covered Parking - Attached Garage
    Max of 1. Subject to availability Charged per vehicle.
    $225 / mo
    Max chargeable amount: $300
  • EV Charging - Garage
    Max of 1. Charged per vehicle. Payable to 3rd Party
    $50 / mo
  • Storage Locker
    • Storage Fee
      Max of 1. Subject to availability Charged per rentable item.
      $40 - $80 / mo
  • Conditional Deposit (credit based)
    Up to 2 Month's Rent Charged per unit.
    Varies one-time
  • Payment Processing - DC
    Charged per unit. Payable to 3rd Party
    $7.95 / mo
  • Fireplace Remote
    Charged per unit.
    $150 / occurrence
  • Access Device - Mail Key
    Charged per unit.
    $25 / occurrence
  • Access Device - Garage Remote
    Charged per unit.
    $35 / occurrence
  • Smoking Fee/Fine
    Charged per unit.
    $500 / occurrence
  • Clubhouse Rental
    $100 per hour Charged per unit.
    Varies / occurrence
  • Legal/Eviction Charges
    $2,500 Cap on Attorney Fees Charged per unit. Payable to 3rd Party
    Varies / occurrence
  • Payment Processing - CC
    Charged per unit. Payable to 3rd Party
    $3.05 - $3.50 / mo
  • Garage Deposit
    Charged per unit.
    $50
  • Improper Waste Disposal Fee/Fine
    Charged per unit.
    $25 - $500 / occurrence
  • Pet Off-Leash Fee/Fine
    Charged per unit.
    $25 / occurrence
  • Access Device - Amenity Fob & Band
    Charged per unit.
    $50 / occurrence
  • EV Charging - Surface
    Charged per unit. Payable to 3rd Party
    Usage-Based
  • Holdover Rent
    Daily Rent of 1-Month Market Rate Charged per unit.
    Varies / occurrence
  • Unit Cleaning (at move-out)
    Varies - list provided at request Charged per unit. Payable to 3rd Party
    Varies / occurrence
  • Late Water Payment
    Charged per unit. Payable to 3rd Party
    $5 / occurrence
  • Late Rent Payment
    $50 or 5%, whichever is greater Charged per unit.
    Varies / occurrence
  • Early Lease Termination Fee
    2x the current Monthly Rate Charged per unit.
    Varies / occurrence
  • Transfer Fee
    Charged per unit.
    $750 / occurrence
  • NSF Fee
    $20 or actual bank fees Charged per unit. Payable to 3rd Party
    Varies / occurrence
  • Month to Month Fee
    1-Month Market Rate Charged per unit.
    Varies / occurrence

Property Fee Disclaimer: Based on community-supplied data and independent market research. Subject to change without notice. May exclude fees for mandatory or optional services and usage-based utilities.

Details

Property Information

  • Built in 2024
  • 285 units/4 stories

Matterport 3D Tours

Located at 4090 Rio Vista Dr in Colorado Springs, CO, this contemporary fitness center offers a well-appointed, single-floor layout designed to accommodate a full range of workout routines. The space is divided into distinct functional zones, creating an organized and efficient environment for users of all fitness levels. The main workout floor features light-toned herringbone hardwood flooring throughout, lending a clean and modern aesthetic. Exposed spiral ductwork runs along the ceilings, complementing the industrial-modern design, while pendant lighting fixtures provide focused illumination across the space. Brick accent walls add warmth and texture, contrasting with the smooth, painted structural columns that define different workout areas. The cardio zone is well-equipped with treadmills, rowing machines, ellipticals, and a stair climber, all positioned near large windows that invite ample natural light and views of the surrounding outdoor area. A dedicated free weights section includes a full dumbbell rack, flat benches, and rubber-matted flooring, while cable machines and strength equipment occupy an adjacent area lined with floor-to-ceiling mirrors. A separate cycling studio features a row of stationary bikes, expansive windows overlooking a pool area, and mirrored walls that enhance the sense of space. An additional room provides space for functional training accessories including stability balls, resistance bands, and kettlebells, with a Peloton screen mounted for guided workouts.

Interactive Health and Athletic Center
1/4
Located at 4090 Rio Vista Dr in Colorado Springs, CO, this contemporary fitness center offers a well-appointed, single-floor layout designed to accommodate a full range of workout routines. The space is divided into distinct functional zones, creating an organized and efficient environment for users of all fitness levels.

The main workout floor features light-toned herringbone hardwood flooring throughout, lending a clean and modern aesthetic. Exposed spiral ductwork runs along the ceilings, complementing the industrial-modern design, while pendant lighting fixtures provide focused illumination across the space. Brick accent walls add warmth and texture, contrasting with the smooth, painted structural columns that define different workout areas.

The cardio zone is well-equipped with treadmills, rowing machines, ellipticals, and a stair climber, all positioned near large windows that invite ample natural light and views of the surrounding outdoor area. A dedicated free weights section includes a full dumbbell rack, flat benches, and rubber-matted flooring, while cable machines and strength equipment occupy an adjacent area lined with floor-to-ceiling mirrors.

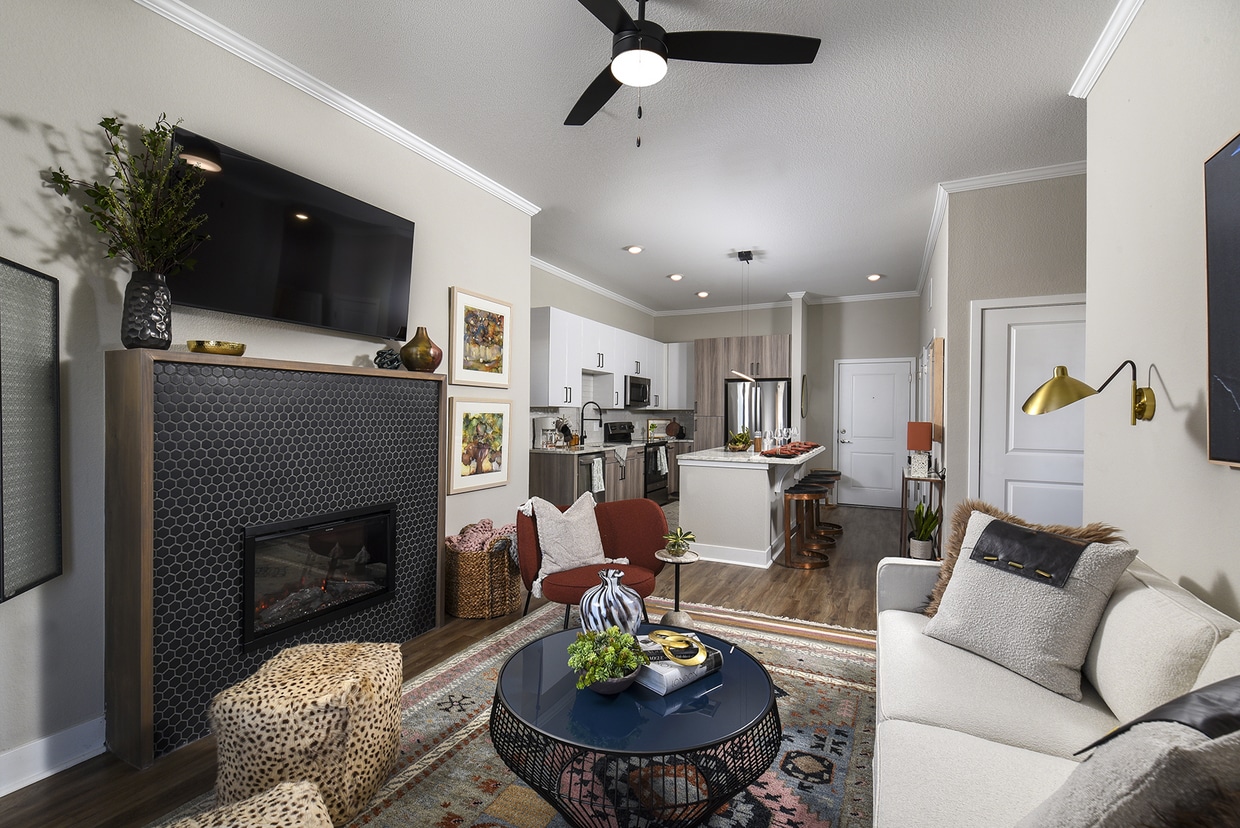




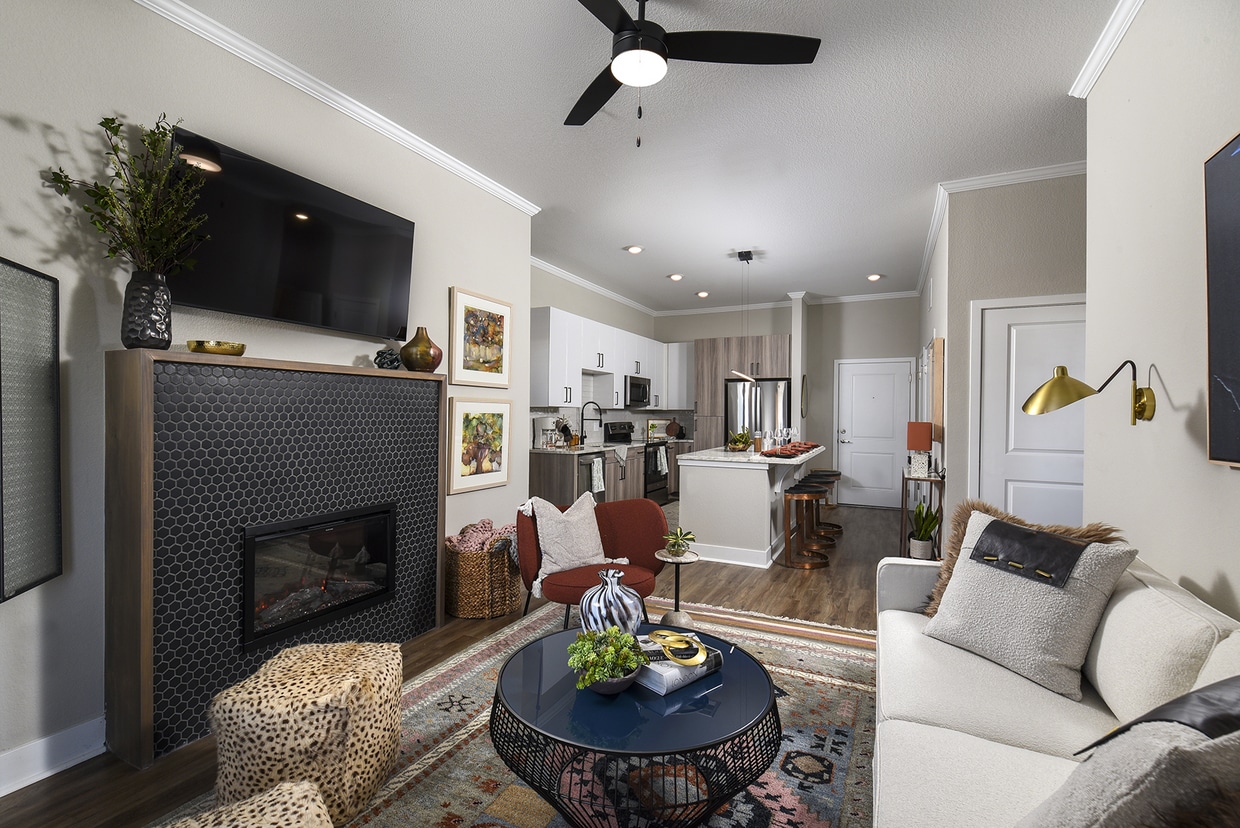
A separate cycling studio features a row of stationary bikes, expansive windows overlooking a pool area, and mirrored walls that enhance the sense of space. An additional room provides space for functional training accessories including stability balls, resistance bands, and kettlebells, with a Peloton screen mounted for guided workouts. Located at 4090 Rio Vista Dr in Colorado Springs, CO, this thoughtfully designed one-bedroom, one-bathroom residence offers a efficient and modern single-floor layout. The open-concept kitchen and living area serves as the heart of the home, showcasing a large granite-topped island with pendant lighting overhead, white upper cabinetry paired with light wood-toned lower cabinets, a classic subway tile backsplash, and a full suite of stainless steel appliances including a refrigerator, electric range, microwave, and dishwasher. Light wood-look flooring flows throughout the main living areas, complementing the neutral color palette and crown molding details. The living room is bright and airy, featuring a ceiling fan, crown molding, and French doors that invite natural light and provide outdoor access. The bedroom is carpeted and offers a quiet, comfortable retreat with a dedicated closet. The bathroom includes a tub-shower combo with white subway tile surround, wood-look flooring, granite countertops, and white cabinetry with matte black hardware. Recessed lighting and clean architectural lines give this residence a polished, contemporary feel throughout. Located at 4090 Rio Vista Dr in Colorado Springs, CO, this well-appointed 2-bedroom, 2-bathroom residence offers a thoughtfully designed single-floor layout with modern finishes throughout. The open-concept kitchen is a standout feature, boasting white upper cabinetry paired with light wood lower cabinets, a subway tile backsplash, stainless steel appliances, and a generous granite-topped island with bar seating — ideal for both everyday dining and entertaining. Crown molding and recessed lighting add a refined touch to the shared living and dining areas. The living room exudes warmth with a tile-surround fireplace, ceiling fan, and French doors that invite natural light and outdoor access. Both bedrooms are bright and comfortable, featuring large windows with blinds and dedicated closets equipped with wire shelving systems. The primary bedroom includes its own en-suite bathroom with a marble-topped vanity, wood-toned cabinetry, matte black fixtures, a glass-enclosed shower, and direct access to a walk-in closet. The second bathroom mirrors the same quality finishes. Durable wood-look flooring flows throughout the main living areas, complementing the home's contemporary aesthetic. This residence offers a cohesive blend of style, function, and comfort in every room. Located at 4090 Rio Vista Dr in Colorado Springs, CO, this single-floor community space offers a well-appointed and thoughtfully designed lounge and kitchen area. The open-concept layout is anchored by light hardwood-style flooring that flows throughout, complemented by an industrial-chic aesthetic defined by exposed ductwork, bold dark ceiling accents, and an array of stylish pendant lighting in varied shapes and finishes.

The living area is divided into distinct yet connected zones. A comfortable seating area features high-back wingback chairs arranged over vibrant patterned area rugs, creating an inviting spot for relaxation or conversation. Adjacent to this is a striking dark marble-tile fireplace wall, adding warmth and sophistication. A pool table serves as a central social focal point, surrounded by booth-style seating with green upholstered benches and mosaic tile backsplashes, ideal for group gatherings. Wall-mounted televisions are positioned throughout for added convenience.

The kitchen is a standout feature, showcasing bold navy-blue cabinetry with brushed gold hardware, crisp white quartz countertops, and a white geometric tile backsplash. A large center island provides ample workspace, while a generous window floods the area with natural light and offers views of an outdoor patio. The space combines functionality with striking visual design, making it equally suited for casual use or hosted events.
Property Site Map

Select a unit to view pricing & availability

Any
1
2
3
Any
1+
2+
Move-In Date
Viewing Floor:
1 (0 unit)
2 (10 units)
3 (9 units)
4 (6 units)
Matterport 3D Tour Matterport 3D Tour
Matterport 3D Tour

About Crowne at Rio Vista

Experience Colorado Springs living at Crowne at Rio Vista. The 4090 Rio Vista Dr location in the Village Seven neighborhood of Colorado Springs is perfectly situated for work or play. The professional leasing staff is ready to help you find your perfect new place. It's time to come home to Crowne at Rio Vista. Contact us or stop by the leasing office to see available floor plans.

Crowne at Rio Vista is an apartment community located in El Paso County and the 80917 ZIP Code. This area is served by the Colorado Springs 11 School District attendance zone.

Unique Features

  • 1st Floor Plank Flooring
  • 2nd Floor Plank Flooring
  • Disability Unit
  • Garden Tub Only
  • Shower Only
  • Top Floor
  • Windsor Larger Floorplan Essex Larger Floorplan

Contact

View Property Website
Language: English
Open 8:30am - 5:30pm Today
  • Monday - Friday, 8:30am - 5:30pm
  • Saturday, 10am - 5pm
  • Sunday, Closed
Property Management Company Logo

Community Amenities

Fitness Center

Clubhouse

Grill

Property Manager on Site

  • Property Manager on Site
  • Clubhouse
  • Fitness Center
  • Courtyard
  • Grill

Apartment Features

  • Fireplace
  • Views
Location
4090 Rio Vista Dr, Colorado Springs,
CO 80917
Get Directions
Schools Restaurants Groceries Coffee Banks Shops Fitness
| Edit
Edit Commute

Destination is required

Under 30 minutes

Commute Time is calculated at rush hour.
Neighborhood

Located to the east of downtown Colorado Springs, with astounding views of the Rocky Mountain Front Range, Pikes Peak and Devil's Head in the Rampart Range, Village Seven remains one of the most popular areas around Colorado Springs in which to live. Forty-four percent of college-educated residents remain in the area for longer than five years. The median age of the community hits 39, with 97 percent of the population working in El Paso County. Although the city provides plentiful transportation options, 85 percent of Village Seven residents drive alone or carpool to work during an average 20 to 24 minute commute.

Learn more about living in Village Seven 
Average Prices by Area

Compare neighborhood and city base rent averages by bedroom.

Village Seven Colorado Springs, CO
Studio $862 $1,045
1 Bedroom $1,033 $1,295
2 Bedrooms $1,331 $1,598
3 Bedrooms $2,089 $2,053
Amenities
  • Property Manager on Site
  • Clubhouse
  • Courtyard
  • Grill
  • Fitness Center
  • 1st Floor Plank Flooring
  • 2nd Floor Plank Flooring
  • Disability Unit
  • Garden Tub Only
  • Shower Only
  • Top Floor
  • Windsor Larger Floorplan Essex Larger Floorplan
  • Fireplace
  • Views
Expenses
Recurring
Cat Rent $35
Dog Rent $35
One-Time
Cat Deposit $300
Dog Deposit $300
Office Hours
Monday 8:30am - 5:30pm
Tuesday 8:30am - 5:30pm
Wednesday 8:30am - 5:30pm
Thursday 8:30am - 5:30pm
Friday 8:30am - 5:30pm
Saturday 10am - 5pm
Sunday Closed
205-407-1770
Education
Colleges & Universities Distance
UC Colorado Springs
Drive: 12 min 5.6 mi
Colorado Technical University
Drive: 16 min 7.3 mi
Colorado College
Drive: 19 min 8.3 mi
Pikes Peak C.C., Downtown
Drive: 19 min 9.7 mi
Crowne at Rio Vista is within 12 minutes or 5.6 miles from UC Colorado Springs. It is also near Colorado Technical University and Colorado College.
Schools
  • Public Schools
  • Private Schools
Rudy Elementary School
Public Elementary School
Grades PK-5
391 Students
Attendance Zone
Sabin Middle School
Public Middle School
Grades 6-8
601 Students
Attendance Zone
Doherty High School
Public High School
Grades 9-12
1,832 Students
Attendance Zone
Primrose School Of Springs Ranch
Private Elementary School
Grades K-5
6 Students
Nearby
School data provided by The GreatSchools Rating helps parents compare schools within a state based on a variety of school quality indicators and provides a helpful picture of how effectively each school serves all of its students. Ratings are on a scale of 1 (below average) to 10 (above average) and can include test scores, college readiness, academic progress, advanced courses, equity, discipline and attendance data. We also advise parents to visit schools, consider other information on school performance and programs, and consider family needs as part of the school selection process.

View GreatSchools Rating Methodology


Data provided by GreatSchools.org © 2026. All rights reserved.
Transportation

Crowne at Rio Vista is near City of Colorado Springs Municipal, located 7.2 miles or 15 minutes away.

Airports Distance
Airports Distance
City of Colorado Springs Municipal
Drive: 15 min 7.2 mi
Getting Around
Fairly Walkable
Walkability
50 / 100
Minimal Public Transit
Transit
10 / 100
Very Drivable
Drivability
80 / 100
Fairly Bikeable
Bikeability
50 / 100

Scores provided by

What do Walkability, Transit, Drivability, and Bikeability mean? Walkability measures the walking distance to day-to-day needs. Transit measures access to public transportation. Drivability measures congestion, parking availability, and access to major roads. Bikeability measures the suitability for cycling. How It Works
-
Soundscore™
- / 100

Traffic

-

Airport

-

Businesses

-

Scores provided by

HowLoud What is a Sound Score Rating? A Sound Score Rating aggregates noise caused by vehicle traffic, airplane traffic and local sources. How It Works
Points of Interest

Time and distance from Crowne at Rio Vista.

Shopping Centers Distance
Powers Pointe
Walk: 11 min 0.6 mi
Carefree Commerce Center
Walk: 12 min 0.6 mi
The Plaza at Barnes West
Walk: 12 min 0.6 mi
Crowne at Rio Vista has 3 shopping centers within 0.6 mile, which is about a 12-minute walk. The miles and minutes will be for the farthest away property.
Parks and Recreation Distance
Palmer Park
Drive: 13 min 5.0 mi
Monument Valley Park
Drive: 17 min 7.9 mi
Black Forest Regional Park
Drive: 16 min 9.6 mi
Rock Ledge Ranch Historic Site
Drive: 22 min 10.6 mi
North Slope Recreation Area
Drive: 24 min 11.8 mi
Crowne at Rio Vista has 5 parks within 11.8 miles, including Palmer Park, Monument Valley Park, and Black Forest Regional Park.
Hospitals Distance
Hospitals Distance
Peak View Behavioral Health
Drive: 7 min 4.3 mi
UCHealth Grandview Hospital
Drive: 14 min 7.0 mi
Children's Hospital Colorado - Colorado Springs
Drive: 11 min 7.2 mi
Crowne at Rio Vista has 3 hospitals within 7.2 miles, the nearest is Peak View Behavioral Health which is 4.3 miles away and a 7 minute drive.
Military Bases Distance
Peterson Space Force Base
Drive: 11 min 6.3 mi
US Air Force Academy
Drive: 28 min 13.0 mi
Schriever Space Force Base
Drive: 27 min 17.3 mi
Crowne at Rio Vista has 3 military bases within 17.3 miles, the nearest is Peterson Space Force Base which is 6.3 miles away and a 11 minute drive.


Reviews for Crowne at Rio Vista

1.0
Renter Rating
5 Stars
0
4 Stars
0
3 Stars
0
2 Stars
0
1 Star
1
Share details of your own experience with this property
Renter Reviews 1 Review
 
  • Most Recent
  • Most Helpful
  • Rating Low-High
  • Rating High-Low
Submitted by a verified resident of the apartment community. Participating residents may receive reward points in exchange for posting a review during their lease term, regardless of the nature of the review. Delete

Property Manager Responded:

Property Manager Responded

Show full review Show less
Was this helpful? Vote review helpful Thanks for your feedback!
Flag Review
  1. ...
  2. ...

Crowne at Rio Vista Photos

  • Crowne at Rio Vista

  • Interactive Health and Athletic Center

Nearby Apartments

Within 50 Miles of Crowne at Rio Vista

  • Crowne at Briargate

    9170 Crowne Springs Vw

    Colorado Springs, CO 80924

    $1,534 - $2,632 Total Monthly Price

    1-3 Br 4.9 mi

Frequently Asked Questions
Does Crowne at Rio Vista have in-unit laundry?

Crowne at Rio Vista does not offer in-unit laundry or shared facilities. Please contact the property to learn about nearby laundry options.

What utilities are included in rent at Crowne at Rio Vista?

Utilities are not included in rent. Residents should plan to set up and pay for all services separately.

Is parking available at Crowne at Rio Vista?

Contact this property for parking details.

Which floor plans are available, and what are the price ranges?

Crowne at Rio Vista has one to three-bedrooms with rent ranges from $1,517/mo. to $2,357/mo.

Is Crowne at Rio Vista pet-friendly?

Yes, Crowne at Rio Vista welcomes pets. Breed restrictions, weight limits, and additional fees may apply. View this property's pet policy.

How much income do I need to rent at Crowne at Rio Vista?

A good rule of thumb is to spend no more than 30% of your gross income on rent. Based on the lowest available rent of $1,517 for a one-bedroom, you would need to earn about $60,680 per year to qualify. Want to double-check your budget? Calculate how much rent you can afford with our Rent Affordability Calculator.

Does Crowne at Rio Vista have move-in specials?

Crowne at Rio Vista is offering 1 Month Free for eligible applicants, with rental rates starting at $1,517.

Does Crowne at Rio Vista offer Matterport 3D tours?

Yes! Crowne at Rio Vista offers 4 Matterport 3D Tours. Explore different floor plans and see unit level details, all without leaving home.

Can I submit a Portable Tenant Screening Report when I apply?

Applicant has the right to provide the property manager or owner with a Portable Tenant Screening Report (PTSR) that is not more than 30 days old, as defined in § 38-12-902(2.5), Colorado Revised Statutes; and 2) if Applicant provides the property manager or owner with a PTSR, the property manager or owner is prohibited from: a) charging Applicant a rental application fee; or b) charging Applicant a fee for the property manager or owner to access or use the PTSR.
Back To Top
Send a Message
Contact Property
enter move in date in the format: 2 digit month / 2 digit day / 4 digit year

I would like to...

Send Message

Submitting Request

Send a Message
Contact Property

Thank you! Your email has been sent.

Error

Report an Issue Print Get Directions
Try These Popular Nearby Searches

Cities

  • Cimarron Hills Rentals
  • Manitou Springs Rentals
  • Falcon Rentals
  • Security-Widefield Rentals
  • Fort Carson Rentals

Search by Bedrooms

  • Studio Apartments in Colorado Springs
  • 1 Bedroom Apartments in Colorado Springs
  • 2 Bedroom Apartments in Colorado Springs
  • 3 Bedroom Apartments in Colorado Springs
  • Rooms for Rent in Colorado Springs

Other Rental Types

  • Colorado Springs Lofts for Rent
  • Colorado Springs Houses for Rent
  • Colorado Springs Condos for Rent
  • Colorado Springs Townhomes for Rent
  • Private Landlord Rentals Colorado Springs
  • Colorado Springs Duplex Rentals
  • 80917 Houses for Rent
  • 80917 Condos for Rent
  • 80917 Townhomes for Rent

Stay on Budget

  • Colorado Springs Apartments Under $500
  • Colorado Springs Apartments Under $700
  • Colorado Springs Apartments Under $800
  • Colorado Springs Apartments Under $900
  • Colorado Springs Apartments Under $1,000
  • Colorado Springs Apartments Under $1,200
  • Colorado Springs Apartments Under $1,400
  • Colorado Springs Apartments Under $1,500

Filter by Popular Amenities

  • Pet Friendly Apartments in Colorado Springs
  • Furnished Apartments in Colorado Springs
  • Apartments with Washer & Dryer in Colorado Springs
  • Wheelchair Accessible Apartments in Colorado Springs
  • Apartments with EV Charging in Colorado Springs
  • Apartments with Balcony in Colorado Springs
  • Apartments with Air Conditioning in Colorado Springs
  • Colorado Springs Apartments with Pickleball Court
  • Colorado Springs Apartments with Virtual Tours
  • Colorado Springs Waterfront Apartments

Find Specialty Housing

  • Student Housing in Colorado Springs
  • Colorado Springs Low Income Housing
  • Senior Housing in Colorado Springs
  • Short Term Rentals in Colorado Springs
  • Luxury Apartments in Colorado Springs
  • Cheap Apartments in Colorado Springs
  • Corporate Housing in Colorado Springs
  • Move-In Specials in Colorado Springs
  • New Apartments in Colorado Springs
  • About Us
  • Advertise
  • Legal Notices
  • Privacy Notice
  • Avoid Scams
  • Accessibility
  • Calculate Rent Affordability
  • Renterverse
  • Sitemap
Property Logo
apartments.com
© 2026 CoStar Group, Inc. Equal Housing Opportunity

Equal Housing Opportunity

© 2026 CoStar Group, Inc.

Equal Housing Opportunity

Ready to Apply?

Good News! This rental is accepting applications through Apartments.com. Act now and your $ purchase will include 9 additional FREE application submissions to participating properties.

Or if you already have an account


Required

Required

Valid Email Required

You must acknowledge the disclaimer to continue
Next
Continue

Take me to this property's website
Send Message
Interested in this property? Send message today.
Rate & Review Crowne at Rio Vista
Please select a rating
50 character minimum
By clicking submit, I agree to the Apartments.com Terms of Service and the Ratings & Reviews Terms of Use.

What Are Walk Score®, Transit Score®, and Bike Score® Ratings?

Walk Score® measures the walkability of any address. Transit Score® measures access to public transit. Bike Score® measures the bikeability of any address.

Learn How It Works

What is a Sound Score Rating?

A Sound Score Rating aggregates noise caused by vehicle traffic, airplane traffic and local sources.

Learn How It Works

Share This Listing
Listing Image

4090 Rio Vista Dr

Colorado Springs, CO 80917

Email

Link Copied

(205) 407-1770
Get Directions
Schools Restaurants Groceries Coffee Banks Shops Fitness
Select a unit to view pricing and availability
Floor
1 (0 unit)
2 (10 units)
3 (9 units)
4 (6 units)
Any
1
2
3
Any
1+
2+
Move-In Date
Matterport 3D Tour Matterport 3D Tour
Matterport 3D Tour

