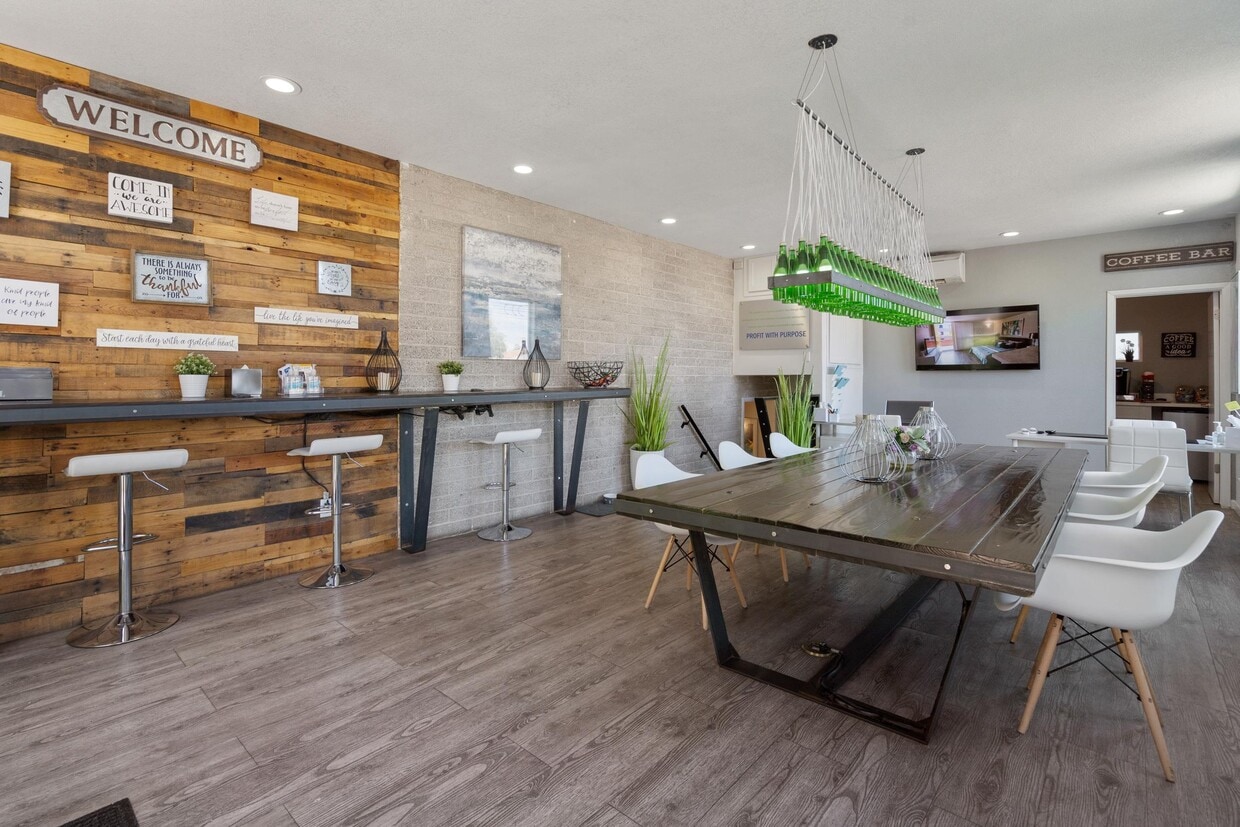
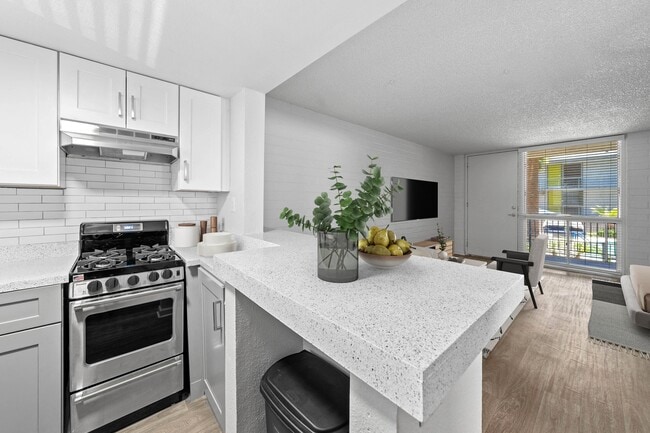
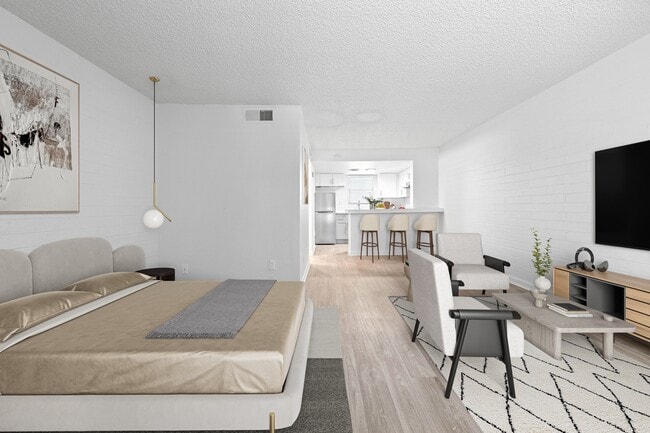
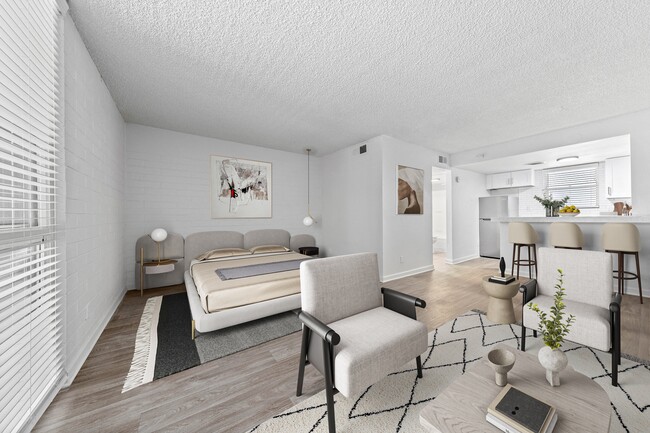
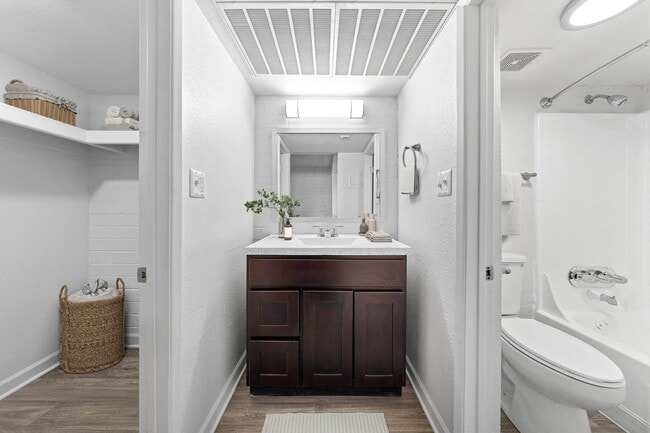
Located at 1601 W Camelback Rd in Phoenix, Arizona, this single-floor residence offers a thoughtfully designed open-concept layout that seamlessly connects the living area and kitchen. The living room features warm hardwood-style flooring, painted brick accent walls adorned with bold artwork, and large vertical-blind windows that invite natural light and offer outdoor views. A comfortable seating arrangement centers around a sleek white coffee table, creating an inviting and functional gathering space. The kitchen is efficiently designed with dark cabinetry, light quartz-style countertops, a classic white subway tile backsplash, and a complementary mosaic tile accent. A gas range, ample upper and lower cabinet storage, and a peninsula with bar seating make this kitchen both practical and stylish for everyday use. The bedroom is a serene retreat, highlighted by a painted brick feature wall displaying vibrant artwork above the bed. Hardwood-style flooring continues throughout, and a window with vertical blinds provides natural light. A dedicated workspace within the room adds functional versatility. The bathroom is clean and well-lit, featuring a dark wood vanity, an oversized mirror with bright vanity lighting, and tile-surround walls. Throughout the space, a cohesive navy, white, and grey color palette ties the interior design together, lending the home a modern and polished aesthetic.

-
Total Monthly Price
$796 - $1,120
-
Bedrooms
Studio - 2 bd
-
Bathrooms
1 ba
-
Square Feet
375 - 900 sq ft
Highlights
- Furnished Units Available
- Pet Washing Station
- Pool
- Walk-In Closets
- Deck
- Planned Social Activities
- Pet Play Area
- Controlled Access
- Walking/Biking Trails
Pricing & Floor Plans
-
Unit 179price $867square feet 375availibility Now
-
Unit 187price $874square feet 375availibility Now
-
Unit 186price $821square feet 375availibility Sep 19
-
Unit 224price $829square feet 470availibility Now
-
Unit 356price $894square feet 470availibility Now
-
Unit 151price $995square feet 470availibility Now
-
Unit 301price $998square feet 540availibility Now
-
Unit 263price $958square feet 540availibility Sep 25
-
Unit 304price $963square feet 540availibility Sep 25
-
Unit 374price $961square feet 450availibility Sep 18
-
Unit 299price $1,011square feet 450availibility Sep 18
-
Unit 290price $946square feet 450availibility Sep 21
-
Unit 142price $983square feet 540availibility Sep 19
-
Unit 143price $983square feet 540availibility Sep 25
-
Unit 179price $867square feet 375availibility Now
-
Unit 187price $874square feet 375availibility Now
-
Unit 186price $821square feet 375availibility Sep 19
-
Unit 224price $829square feet 470availibility Now
-
Unit 356price $894square feet 470availibility Now
-
Unit 151price $995square feet 470availibility Now
-
Unit 301price $998square feet 540availibility Now
-
Unit 263price $958square feet 540availibility Sep 25
-
Unit 304price $963square feet 540availibility Sep 25
-
Unit 374price $961square feet 450availibility Sep 18
-
Unit 299price $1,011square feet 450availibility Sep 18
-
Unit 290price $946square feet 450availibility Sep 21
-
Unit 142price $983square feet 540availibility Sep 19
-
Unit 143price $983square feet 540availibility Sep 25
Fees and Policies
The fees listed below are community-provided and may exclude utilities or add-ons. All payments are made directly to the property and are non-refundable unless otherwise specified. Use the Cost Calculator to determine costs based on your needs.
-
Utilities & Essentials
-
Trash Services - HaulingAmount for shared trash/waste services. Charged per unit.$10 / mo
-
Security Deposit AlternativeAmount for alternate program in lieu of paying a traditional security deposit. Charged per unit. Payable to 3rd Party
Disclaimer: Price varies based on selections with third party provider.$11 - $29 / moMax chargeable amount: $29 -
Package ServicesAmount for package services. Charged per unit.$15 / mo
-
Trash Services - DoorstepAmount for doorstep trash removal from rental home. Charged per unit.$35 / mo
-
Appliance-Related ChargeAmount related to rental home appliance upgrades, rental, or replacements/parts. Charged per unit.$35 / mo
-
Utility - Billing Administrative FeeAmount to manage utility services billing. Charged per unit.$6.25 / mo
-
Pest Control ServicesAmount for pest control services. Charged per unit.$7 / mo
-
Internet ServicesAmount for internet services provided by community. Charged per unit.$75 / mo
-
Utility - ElectricUsage-Based (Utilities). Amount for provision and consumption of electricity. Charged per unit.
Disclaimer: Utility apportionment is allocation: ratio occupancy formula.Varies / mo -
Utility - SewerUsage-Based (Utilities). Amount for provision of sewer services. Charged per unit.
Disclaimer: Utility apportionment is allocation: ratio occupancy formula.Varies / mo -
Renters Liability Insurance - Third PartyAmount for renters liability insurance obtained through resident's provider of choice. Charged per leaseholder. Payable to 3rd Party
Disclaimer: Price varies based on selections with third party provider.Varies / mo
-
-
One-Time Basics
-
Due at Application
-
Administrative FeeAmount to facilitate move-in process for a resident. Charged per unit.$100
-
Application FeeAmount to process application, initiate screening, and take a rental home off the market. Charged per applicant.$50
-
-
Due at Move-In
-
Security Deposit (Refundable)Amount intended to be held through residency that may be applied toward amounts owed at move-out. Refunds processed per application and lease terms. Charged per unit type.$500Max chargeable amount: $1,000
-
Access DeviceAmount to obtain an access device for community; fobs, keys, remotes, access passes. Charged per device.$75
-
-
Due at Application
-
Dogs
Restrictions:Rottweiler, Doberman Pinscher, Pit Bull Terrier | Staffordshire Terrier, Chow, Presa Canarias, Akita, Alaskan Malamutes, Wolf-Hybrid, or any mix thereof.Read More Read LessComments
-
Cats
Restrictions:Comments
-
Other Pets
-
Pet FeeMax of 1. Amount to facilitate authorized pet move-in. Charged per pet.$400
-
Pet Rent - Additional PetMax of 1. Monthly amount for additional authorized pet. Charged per pet.$35 / mo
-
Pet RentMax of 1. Monthly amount for authorized pet. Charged per pet.$35 / mo
-
-
Surface LotParking Available
-
Storage Unit
-
Storage FeeMax of 1. Amount for usage of optional storage space. May be subject to availability. Charged per rentable item.$20 / mo
-
-
Renters Liability/Content - Property ProgramAmount to participate in the property Renters Liability Program. Charged per unit.$14.50 / mo
-
Security Deposit AlternativeAmount for alternate program in lieu of paying a traditional security deposit. Charged per unit. Payable to 3rd Party
Disclaimer: Price varies based on selections with third party provider.$250 - $500Max chargeable amount: $500 -
Security Deposit - Additional (Refundable)Additional amount, based on screening results, intended to be held through residency that may be applied toward amounts owed at move-out. Refunds processed per application and lease terms. Charged per unit.150% of base rentMax chargeable amount: 150% of base rent
-
Renters Liability Only - Non-ComplianceAmount for not maintaining required Renters Liability Policy. Charged per occurrence.$10.75 / occurrence
-
Trash Container - ReplacementAmount to replace trash/waste container. Charged per occurrence.$35 / occurrence
-
Intra-Community Transfer FeeAmount due when transferring to another rental unit within community. Charged per occurrence.$400 / occurrence
-
Access/Lock Change FeeAmount to change or reprogram access to rental home. Charged per occurrence.
Disclaimer: Price varies based on device type.$75 - $150 / occurrence -
Access Device - ReplacementAmount to obtain a replacement access device for community; fobs, keys, remotes, access passes. Charged per occurrence.$75 / occurrence
-
Lease Violation - Extermination ServicesAmount for violation of pest-related community policies. Charged per occurrence.
Disclaimer: Price varies based on service level or type.Varies / occurrence -
Payment Services - Third PartyAmount for using a third party, electronic payment processing service (i.e. credit card, ACH, etc.). Charged per occurrence. Payable to 3rd Party
Disclaimer: Price varies based on selections with third party provider.Varies / occurrence -
Satellite Dish Deposit (Refundable)Additional amount held through residency or lease term that may be applied toward amounts owed at move-out. Refunds processed per lease terms. Charged per unit.$500
-
Month-to-Month FeeAmount, in addition to base rent, for a month-to-month lease. Charged per occurrence.
Disclaimer: Price varies based on floor plan type/size.$250 - $500 / mo -
Pet/Animal - Lease ViolationAmount for violation of community policies related to pet or assistance animal. Charged per occurrence.$300 / occurrence
-
Lease Violation - TrashAmount for violation of waste-related community policies. Charged per occurrence.$35 / occurrence
-
Utility - Vacant Processing FeeAmount for failing to transfer utilities into resident name. Charged per occurrence.$50 / occurrence
-
Returned Payment Fee (NSF)Amount for returned payment. Charged per occurrence.$75 / occurrence
-
Utility - Vacant Cost RecoveryUsage-Based (Utilities). Amount for utility usage not transferred to resident responsibility any time during occupancy. Charged per occurrence.Varies / occurrence
-
Legal/Eviction FeesAmount for legal expenses incurred for lease violations. Charged per occurrence.
Disclaimer: Price varies based on type of non-compliance.Varies / occurrence -
Late FeeAmount for paying after rent due date; per terms of lease. Charged per occurrence.$10 / day
Property Fee Disclaimer: Total Monthly Leasing Price includes base rent, all monthly mandatory and any user-selected optional fees. Excludes variable, usage-based, and required charges due at or prior to move-in or at move-out. Security Deposit may change based on screening results, but total will not exceed legal maximums. Some items may be taxed under applicable law. Some fees may not apply to rental homes subject to an affordable program. All fees are subject to application and/or lease terms. Prices and availability subject to change. Resident is responsible for damages beyond ordinary wear and tear. Resident may need to maintain insurance and to activate and maintain utility services, including but not limited to electricity, water, gas, and internet, per the lease. Additional fees may apply as detailed in the application and/or lease agreement, which can be requested prior to applying. Pets: Pet breed and other pet restrictions apply. Rentable Items: All Parking, storage, and other rentable items are subject to availability. Final pricing and availability will be determined during lease agreement. See Leasing Agent for details.
Details
Lease Options
-
8 - 18 Month Leases
-
Short term lease
Property Information
-
Built in 1970
-
284 units/3 stories
-
Furnished Units Available
Specialty Housing Details
-
This property is intended and operated for occupancy by students, faculty and staff in higher education, but applications from individuals not involved in higher education may be accepted.
Matterport 3D Tours
Select a unit to view pricing & availability
 Matterport 3D Tour

About Crosstown Phoenix
Crosstown Phoenix Apartments is your gateway to a carefree lifestyle. Brimming with luxury leisure areas and well-designed layouts, our community is sure to win you over at first glance. What's more, our East Phoenix apartments place you in a sought-after location that's next door to the Light Rail and within minutes of Downtown. Stylish and cozy, our apartments in East Phoenix set the stage for your dream life. Relaxation is the norm throughout these studio, one, and two-bedroom residences. You'll have an air conditioner and cable connections, so you can watch your favorite shows in the breezy ambiance of your home. Not to mention that we also provide plenty of storage for your belongings and even a water filter.
Crosstown Phoenix is an apartment community located in Maricopa County and the 85015 ZIP Code. This area is served by the Osborn Elementary District attendance zone.
Unique Features
- BBQ Grills
- Bicycle Racks
- Cable-Ready
- Coffee Bar
- community garden
- dog area
- Dog Wash Station
- eco-friendly
- Flexible Deposit Options
- Flexible Rent Payment Options
- Four Resort-Style Swimming Pools
- Fully Renovated
- furnished uniits
- gated entrance
- gated parking
- Improved High-Speed Internet
- Internet Included
- light rail
- New Backsplash*
- New Stainless Steel Appliances*
- Newly Furnished Tranquility & Yoga Deck
- one bedroom
- On-site Maintenance
- On-Site Storage Lockers
- Outdoor Fitness & Gaming Area
- Pet Park With Agility Toys
- Phoenix Crime Free Multi-Housing Program
- Refinished Cabinets*
- Remodeled Interiors*
- Resurfaced Countertops*
- Spacious Closets
- Storage
- Utilities included
- Water Filter
- Wood-Style Flooring
- Year 2 Rate Lock Upon 1st Renewal (0% Increase)
- Yoga
- Yoga Deck
Community Amenities
Pool
Laundry Facilities
Furnished Units Available
Controlled Access
Recycling
Business Center
Grill
Gated
Property Services
- Package Service
- Wi-Fi
- Laundry Facilities
- Controlled Access
- Maintenance on site
- Property Manager on Site
- 24 Hour Access
- Furnished Units Available
- Trash Pickup - Door to Door
- Recycling
- Renters Insurance Program
- Online Services
- Composting
- Planned Social Activities
- Pet Play Area
- Pet Washing Station
- Public Transportation
- Key Fob Entry
Shared Community
- Business Center
- Breakfast/Coffee Concierge
- Walk-Up
Fitness & Recreation
- Pool
- Walking/Biking Trails
Outdoor Features
- Gated
- Courtyard
- Grill
Apartment Features
Air Conditioning
High Speed Internet Access
Walk-In Closets
Island Kitchen
Refrigerator
Wi-Fi
Tub/Shower
Freezer
Indoor Features
- High Speed Internet Access
- Wi-Fi
- Air Conditioning
- Heating
- Smoke Free
- Cable Ready
- Storage Space
- Tub/Shower
Kitchen Features & Appliances
- Stainless Steel Appliances
- Island Kitchen
- Kitchen
- Oven
- Range
- Refrigerator
- Freezer
Model Details
- Vinyl Flooring
- Dining Room
- Family Room
- Views
- Walk-In Closets
- Furnished
- Window Coverings
- Large Bedrooms
- Deck
- Garden
Midtown Phoenix offers a wide variety of rental communities within close proximity to major highways, the light rail, and Downtown Phoenix, making it an ideal neighborhood for commuters. Midtown Phoenix also touts exceptional dining options with a slew of cozy cafes, tasty restaurants, and modern eateries located along North Central Avenue and East Camelback Road.
Shopping opportunities abound near Midtown Phoenix as well, with retail destinations like Camelback Colonnade and Biltmore Fashion Park situated within close proximity. Midtown Phoenix is also nearby plenty of recreational activities at local parks as well as the sprawling Phoenix Mountains Preserve, which is just a short drive away.
Learn more about living in Midtown PhoenixCompare neighborhood and city base rent averages by bedroom.
| Midtown Phoenix | Phoenix, AZ | |
|---|---|---|
| Studio | $994 | $1,094 |
| 1 Bedroom | $1,255 | $1,304 |
| 2 Bedrooms | $1,540 | $1,573 |
| 3 Bedrooms | $2,127 | $2,086 |
- Package Service
- Wi-Fi
- Laundry Facilities
- Controlled Access
- Maintenance on site
- Property Manager on Site
- 24 Hour Access
- Furnished Units Available
- Trash Pickup - Door to Door
- Recycling
- Renters Insurance Program
- Online Services
- Composting
- Planned Social Activities
- Pet Play Area
- Pet Washing Station
- Public Transportation
- Key Fob Entry
- Business Center
- Breakfast/Coffee Concierge
- Walk-Up
- Gated
- Courtyard
- Grill
- Pool
- Walking/Biking Trails
- BBQ Grills
- Bicycle Racks
- Cable-Ready
- Coffee Bar
- community garden
- dog area
- Dog Wash Station
- eco-friendly
- Flexible Deposit Options
- Flexible Rent Payment Options
- Four Resort-Style Swimming Pools
- Fully Renovated
- furnished uniits
- gated entrance
- gated parking
- Improved High-Speed Internet
- Internet Included
- light rail
- New Backsplash*
- New Stainless Steel Appliances*
- Newly Furnished Tranquility & Yoga Deck
- one bedroom
- On-site Maintenance
- On-Site Storage Lockers
- Outdoor Fitness & Gaming Area
- Pet Park With Agility Toys
- Phoenix Crime Free Multi-Housing Program
- Refinished Cabinets*
- Remodeled Interiors*
- Resurfaced Countertops*
- Spacious Closets
- Storage
- Utilities included
- Water Filter
- Wood-Style Flooring
- Year 2 Rate Lock Upon 1st Renewal (0% Increase)
- Yoga
- Yoga Deck
- High Speed Internet Access
- Wi-Fi
- Air Conditioning
- Heating
- Smoke Free
- Cable Ready
- Storage Space
- Tub/Shower
- Stainless Steel Appliances
- Island Kitchen
- Kitchen
- Oven
- Range
- Refrigerator
- Freezer
- Vinyl Flooring
- Dining Room
- Family Room
- Views
- Walk-In Closets
- Furnished
- Window Coverings
- Large Bedrooms
- Deck
- Garden
| Monday | 9am - 6pm |
|---|---|
| Tuesday | 9am - 6pm |
| Wednesday | 9am - 6pm |
| Thursday | 9am - 6pm |
| Friday | 9am - 6pm |
| Saturday | 10am - 5pm |
| Sunday | Closed |
| Colleges & Universities | Distance | ||
|---|---|---|---|
| Colleges & Universities | Distance | ||
| Drive: | 6 min | 2.2 mi | |
| Drive: | 9 min | 3.4 mi | |
| Drive: | 11 min | 4.9 mi | |
| Drive: | 11 min | 6.2 mi |


 The GreatSchools Rating helps parents compare schools within a state based on a variety of school quality indicators and provides a helpful picture of how effectively each school serves all of its students. Ratings are on a scale of 1 (below average) to 10 (above average) and can include test scores, college readiness, academic progress, advanced courses, equity, discipline and attendance data. We also advise parents to visit schools, consider other information on school performance and programs, and consider family needs as part of the school selection process.
View GreatSchools Rating Methodology
Data provided by GreatSchools.org © 2026. All rights reserved.
Transportation options available in Phoenix include 19Th Ave/Camelback, located 0.3 mile from Crosstown Phoenix. Crosstown Phoenix is near Phoenix Sky Harbor International, located 10.4 miles or 20 minutes away, and Phoenix-Mesa Gateway, located 37.1 miles or 52 minutes away.
| Transit / Subway | Distance | ||
|---|---|---|---|
| Transit / Subway | Distance | ||
|
|
Walk: | 6 min | 0.3 mi |
|
|
Walk: | 13 min | 0.7 mi |
|
|
Walk: | 21 min | 1.1 mi |
|
|
Drive: | 4 min | 1.7 mi |
|
|
Drive: | 4 min | 1.9 mi |
| Commuter Rail | Distance | ||
|---|---|---|---|
| Commuter Rail | Distance | ||
|
|
Drive: | 52 min | 38.2 mi |
| Airports | Distance | ||
|---|---|---|---|
| Airports | Distance | ||
|
Phoenix Sky Harbor International
|
Drive: | 20 min | 10.4 mi |
|
Phoenix-Mesa Gateway
|
Drive: | 52 min | 37.1 mi |
Scores provided by
 What do Walkability, Transit, Drivability, and Bikeability mean?
Walkability measures the walking distance to day-to-day needs.
Transit measures access to public transportation.
Drivability measures congestion, parking availability, and access to major roads.
Bikeability measures the suitability for cycling.
How It Works
What do Walkability, Transit, Drivability, and Bikeability mean?
Walkability measures the walking distance to day-to-day needs.
Transit measures access to public transportation.
Drivability measures congestion, parking availability, and access to major roads.
Bikeability measures the suitability for cycling.
How It Works
Traffic
BusyAirport
CalmBusinesses
ActiveScores provided by
HowLoud What is a Sound Score Rating? A Sound Score Rating aggregates noise caused by vehicle traffic, airplane traffic and local sources. How It WorksTime and distance from Crosstown Phoenix.
| Shopping Centers | Distance | ||
|---|---|---|---|
| Shopping Centers | Distance | ||
| Walk: | 2 min | 0.1 mi | |
| Walk: | 3 min | 0.2 mi | |
| Walk: | 4 min | 0.2 mi |
| Parks and Recreation | Distance | ||
|---|---|---|---|
| Parks and Recreation | Distance | ||
|
Steele Indian School Park
|
Drive: | 6 min | 2.5 mi |
|
Japanese Friendship Garden
|
Drive: | 10 min | 4.4 mi |
|
Desert Storm Park
|
Drive: | 9 min | 4.7 mi |
|
Granada Park
|
Drive: | 11 min | 4.9 mi |
|
Margaret T. Hance Park
|
Drive: | 12 min | 5.5 mi |
| Hospitals | Distance | ||
|---|---|---|---|
| Hospitals | Distance | ||
| Drive: | 4 min | 1.8 mi | |
| Drive: | 5 min | 2.2 mi | |
| Drive: | 6 min | 2.9 mi |
| Military Bases | Distance | ||
|---|---|---|---|
| Military Bases | Distance | ||
| Drive: | 20 min | 10.2 mi | |
| Drive: | 32 min | 16.5 mi | |
| Drive: | 102 min | 76.2 mi |
Crosstown Phoenix Photos
-
Crosstown Phoenix
-
1BR, 1BA - 540 SF
-
-
-
-
-
-
-
Models
-
Studio
-
Studio
-
Studio
-
Studio
-
1 Bedroom
-
1 Bedroom
Nearby Apartments
Within 50 Miles of Crosstown Phoenix
-
Adara
888 N 4th St
Phoenix, AZ 85004
$1,442 - $3,162 Total Monthly Price
1-4 Br 12 Month Lease 3.8 mi
-
Sierra Pines
9410 N 31st Ave
Phoenix, AZ 85051
$992 - $1,507 Total Monthly Price
1-2 Br 4.7 mi
-
Ascent on Peoria
4040 W Peoria Ave
Phoenix, AZ 85029
$923 - $1,329 Total Monthly Price
1-2 Br 5.9 mi
-
Cardinal 95
9600 W Georgia Ave
Glendale, AZ 85305
$1,326 - $2,174 Total Monthly Price
1-3 Br 12 Month Lease 9.9 mi
-
Broadstone Ascend
12905 W Indian School Rd
Avondale, AZ 85392
$1,285 - $1,835 Total Monthly Price
1-2 Br 14.0 mi
-
The Beverly
7395 E Legacy Blvd
Scottsdale, AZ 85255
$2,198 - $5,061 Total Monthly Price
1-3 Br 14.5 mi
While Crosstown Phoenix does not provide in‑unit laundry, on‑site laundry facilities are available for shared resident use.
Utilities are not included in rent. Residents should plan to set up and pay for all services separately.
Parking is available at Crosstown Phoenix. Contact this property for details.
Crosstown Phoenix has studios to two-bedrooms with rent ranges from $796/mo. to $1,120/mo.
Yes, Crosstown Phoenix welcomes pets. Breed restrictions, weight limits, and additional fees may apply. View this property's pet policy.
Crosstown Phoenix is offering Specials for eligible applicants, with rental rates starting at $796.
Yes! Crosstown Phoenix offers 20 Matterport 3D Tours. Explore different floor plans and see unit level details, all without leaving home.

1601 W Camelback Rd
Phoenix, AZ 85015