Located in Dawsonville, Georgia, this fitness center offers a thoughtfully designed exercise space that balances function with refined aesthetics. The open floor plan provides ample room for a wide variety of workout activities, all set atop light-toned hardwood-style flooring that gives the space a clean, modern feel. Architectural character is defined by exposed wooden ceiling beams that add warmth and visual interest, complemented by recessed lighting and crown molding throughout. Large windows fitted with white blinds line the walls, flooding the interior with natural light and offering views of the surrounding greenery — creating an inviting, energizing atmosphere. The facility is comprehensively equipped for both cardio and strength training. Cardio offerings include multiple treadmills, elliptical machines, and a recumbent bike. Strength training is supported by a Matrix dual cable functional trainer, a power tower, selectorized weight machines, adjustable benches, and a dumbbell rack. A ceiling fan aids in air circulation across the main workout area. Full-length mirrors along one wall enhance the sense of space and allow exercisers to monitor their form. French doors connect sections of the space, contributing to an open, airy flow. The overall ambiance is polished and welcoming, making this fitness center a well-appointed destination for a complete and comfortable workout experience.
-
-
Matterport 3D Exterior
-


-
Monthly Rent
$1,465 - $1,865
-
Bedrooms
1 - 3 bd
-
Bathrooms
1 - 2 ba
-
Square Feet
826 - 1,384 sq ft
Highlights
- Bay Window
- Media Center/Movie Theatre
- Pet Washing Station
- Pool
- Spa
- Office
- Grill
- Balcony
- Property Manager on Site
Pricing & Floor Plans
-
Unit 8145price $1,590square feet 826availibility Oct 5
-
Unit 1110price $1,465square feet 826availibility Oct 16

-
Unit 4230price $1,700square feet 1,146availibility Now
-
Unit 3320price $1,865square feet 1,146availibility Sep 28
-
Unit 1325price $1,800square feet 1,146availibility Oct 7
-
Unit 1035price $1,825square feet 1,146availibility Oct 12
-
Unit 8145price $1,590square feet 826availibility Oct 5
-
Unit 1110price $1,465square feet 826availibility Oct 16
-
Unit 4230price $1,700square feet 1,146availibility Now
-
Unit 3320price $1,865square feet 1,146availibility Sep 28
-
Unit 1325price $1,800square feet 1,146availibility Oct 7
-
Unit 1035price $1,825square feet 1,146availibility Oct 12
Fees and Policies
The fees listed below are community-provided and may exclude utilities or add-ons. All payments are made directly to the property and are non-refundable unless otherwise specified. Use the Cost Calculator to determine costs based on your needs.
-
Utilities & Essentials
-
Community BuncleIncludes Valet Trash, Pest Control, Package Lockers, and Utility Billing Fee Charged per unit.$43 / mo
-
-
One-Time Basics
-
Due at Application
-
Application Fee Per ApplicantCharged per applicant.$99
-
-
Due at Move-In
-
Administrative FeeCharged per unit.$200
-
-
Due at Application
-
Other
-
Garage Lot
-
Storage Unit
-
Storage DepositCharged per rentable item.$0
-
Storage RentCharged per rentable item.$60 / mo
-
Property Fee Disclaimer: Based on community-supplied data and independent market research. Subject to change without notice. May exclude fees for mandatory or optional services and usage-based utilities.
Details
Lease Options
-
12 mo
Property Information
-
Built in 2018
-
216 units/4 stories
Matterport 3D Tours
About Crossings of Dawsonville
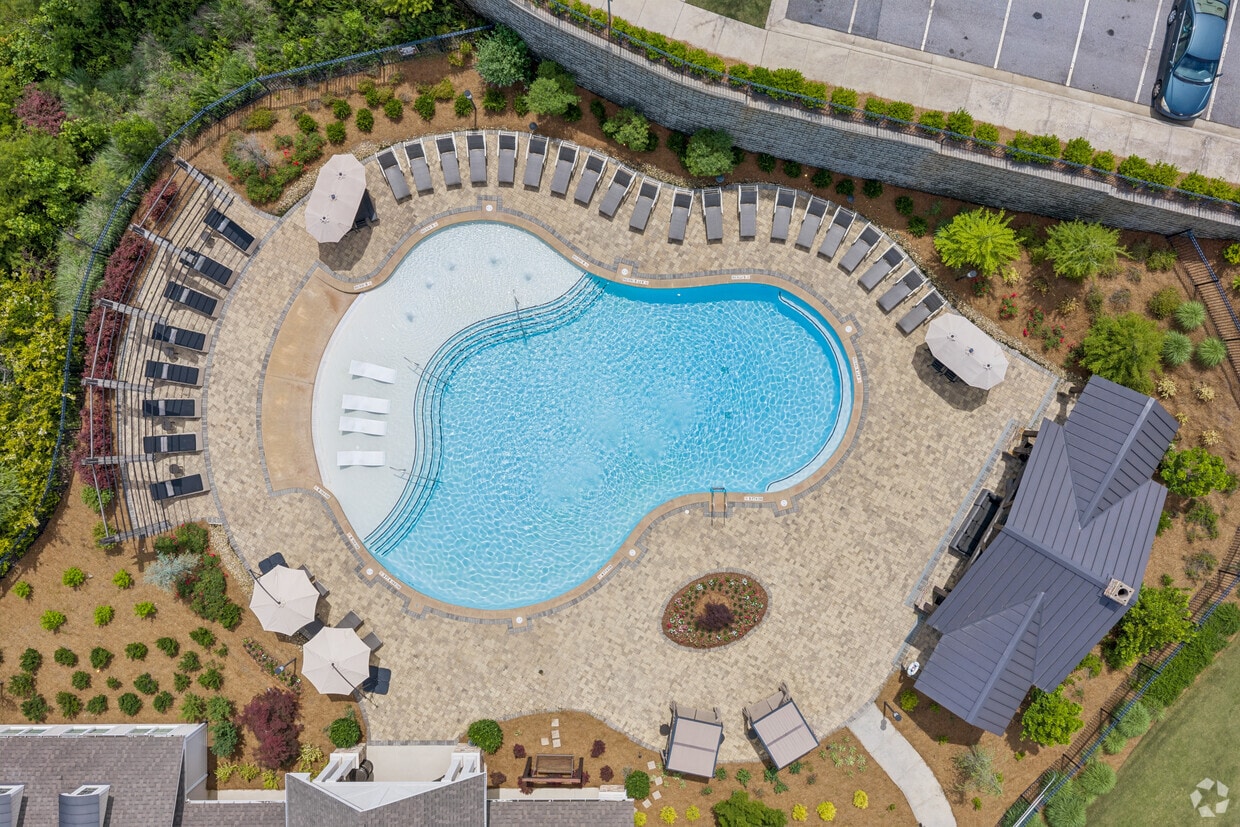
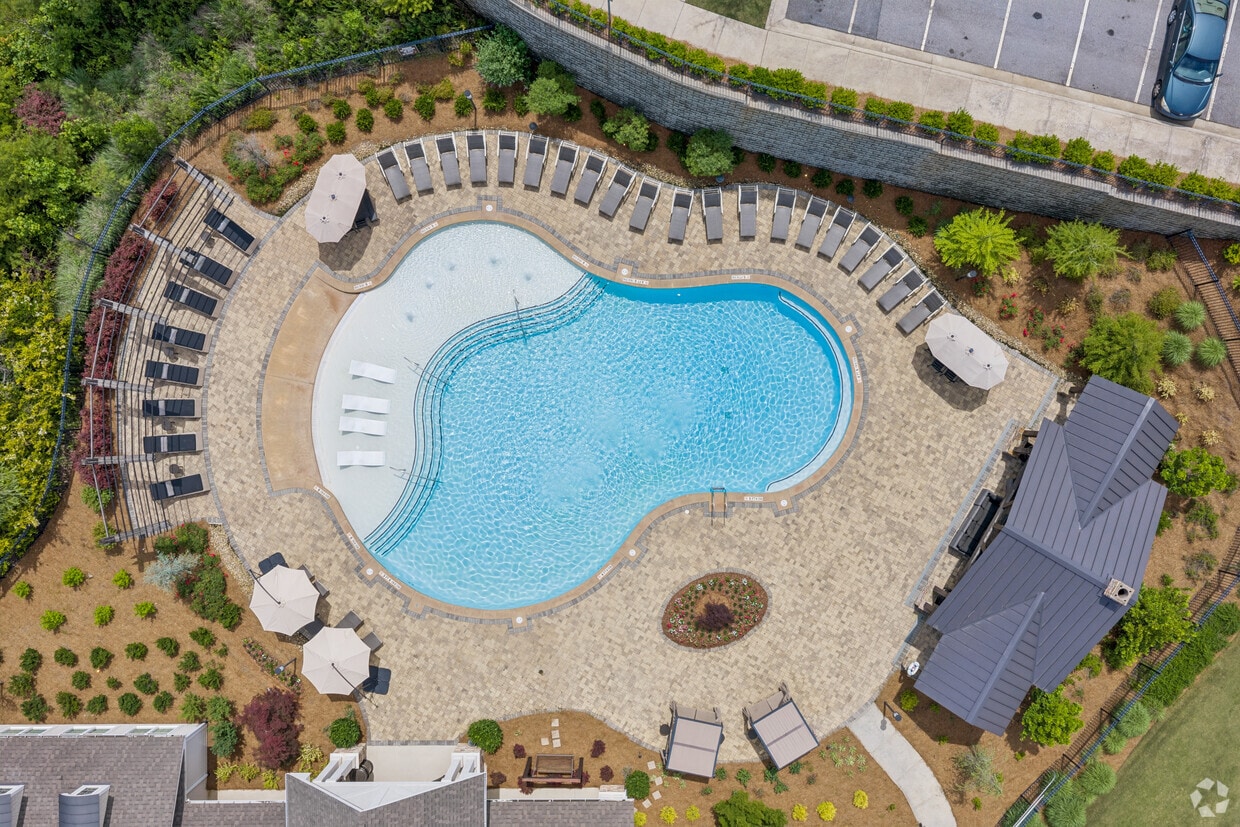
At our homes in Dawsonville, GA, carefree lifestyles are the norm. Whether you prefer to swim in the zero-entry saltwater pool, stretch your muscles at the 24-hour fitness center, or watch your favorite movie at the in-house theatre, you will never run of opportunities to unwind. We want you to feel at ease even when you work, so we also provide a cybercafe with a coffee bar. What's more, if a furry companion is moving in with you at our apartments in Dawsonville, they will enjoy special treatment at the pet spa.
Crossings of Dawsonville is an apartment community located in Dawson County and the 30534 ZIP Code. This area is served by the Dawson County School District attendance zone.
Unique Features
- 9 ft. Ceilings with Crown Molding
- Bike Storage Racks
- Convenient Cyber Cafe with Coffee Bar
- Custom Wood Cabinetry
- Cyber Cafe
- Dog Spa
- Electric Car Charging Stations
- Energy Star Appliances & Heating and Air
- Friendly Attentive Management Team
- Frieze Carpeted Bedrooms
- Garden Tubs
- Glass Top Stove
- Handicap Accessible Apartments Available
- Handicap Units Available
- In-home Laundry Connections
- Large Clubhouse
- Large Fitness Ctr W/Children’S Play Room
- Large Screened Patios / Balconies
- LED Lighting
- Maximum Insulated Windows & Doors
- Maximum Insulation
- Metro Wood Flooring
- Movie Theater
- Now Open & Leasing
- Outdoor Kitchen
- Saltwater Pool
- Screen Patio & Balconies
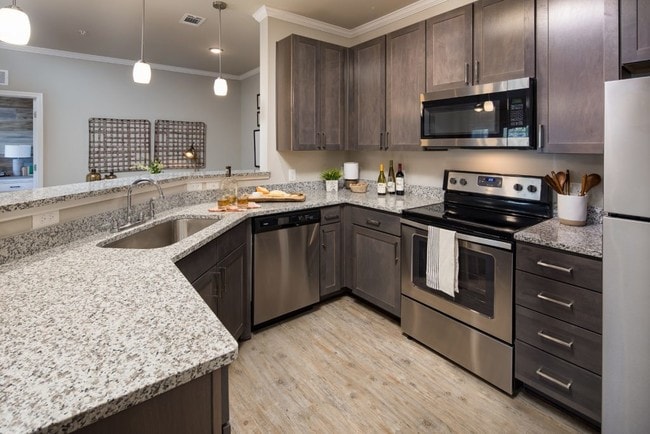
- Spacious Kitchens with Stainless Appliances
- Spacious Walk-in and Linen Closets
- Stress Relieving Garden Tubs
- Zip Interior Sheeting
Community Amenities
Pool
Fitness Center
Clubhouse
Grill
- Wi-Fi
- Maintenance on site
- Property Manager on Site
- 24 Hour Access
- Trash Pickup - Door to Door
- Pet Washing Station
- EV Charging
- Clubhouse
- Walk-Up
- Fitness Center
- Spa
- Pool
- Bicycle Storage
- Media Center/Movie Theatre
- Grill
Apartment Features
Air Conditioning
Dishwasher
Washer/Dryer Hookup
High Speed Internet Access
Hardwood Floors
Granite Countertops
Microwave
Refrigerator
Indoor Features
- High Speed Internet Access
- Washer/Dryer Hookup
- Air Conditioning
- Heating
- Ceiling Fans
- Trash Compactor
- Tub/Shower
- Wheelchair Accessible (Rooms)
Kitchen Features & Appliances
- Dishwasher
- Disposal
- Ice Maker
- Granite Countertops
- Stainless Steel Appliances
- Pantry
- Kitchen
- Microwave
- Oven
- Range
- Refrigerator
- Freezer
Model Details
- Hardwood Floors
- Vinyl Flooring
- Dining Room
- Office
- Crown Molding
- Bay Window
- Linen Closet
- Balcony
- Patio
Founded in 1857, Dawsonville is the county seat of Dawson County and just 60 miles north of Atlanta. From auto racing to the annual fall “Mountain Moonshine Festival,” there’s so much to do and see in this Atlanta metro.
To the north of Dawsonville is Amicalola Falls State Park. The 729-foot waterfall is the highest in Georgia and is recognized as one of the Seven Natural Wonders of Georgia. At the falls, outdoor activities include camping, hiking, and wildlife observation. Autumn is an especially exciting time in Dawsonville – people from all over travel here to attend one of the many festivals and for some family-friendly fun at Uncle Shuck’s Corn Maze. Here, families pick out their pumpkins at the pumpkin patch, sip hot cider, walk the corn maze, and view the grounds on a hayride.
Residents of Dawsonville have a variety of shopping and dining options. The North Georgia Premium Outlets features stores like Nike, Banana Republic, Polo Ralph Lauren, and Pottery Barn.
Learn more about living in Dawsonville- Wi-Fi
- Maintenance on site
- Property Manager on Site
- 24 Hour Access
- Trash Pickup - Door to Door
- Pet Washing Station
- EV Charging
- Clubhouse
- Walk-Up
- Grill
- Fitness Center
- Spa
- Pool
- Bicycle Storage
- Media Center/Movie Theatre
- 9 ft. Ceilings with Crown Molding
- Bike Storage Racks
- Convenient Cyber Cafe with Coffee Bar
- Custom Wood Cabinetry
- Cyber Cafe
- Dog Spa
- Electric Car Charging Stations
- Energy Star Appliances & Heating and Air
- Friendly Attentive Management Team
- Frieze Carpeted Bedrooms
- Garden Tubs
- Glass Top Stove
- Handicap Accessible Apartments Available
- Handicap Units Available
- In-home Laundry Connections
- Large Clubhouse
- Large Fitness Ctr W/Children’S Play Room
- Large Screened Patios / Balconies
- LED Lighting
- Maximum Insulated Windows & Doors
- Maximum Insulation
- Metro Wood Flooring
- Movie Theater
- Now Open & Leasing
- Outdoor Kitchen
- Saltwater Pool
- Screen Patio & Balconies
- Spacious Kitchens with Stainless Appliances
- Spacious Walk-in and Linen Closets
- Stress Relieving Garden Tubs
- Zip Interior Sheeting
- High Speed Internet Access
- Washer/Dryer Hookup
- Air Conditioning
- Heating
- Ceiling Fans
- Trash Compactor
- Tub/Shower
- Wheelchair Accessible (Rooms)
- Dishwasher
- Disposal
- Ice Maker
- Granite Countertops
- Stainless Steel Appliances
- Pantry
- Kitchen
- Microwave
- Oven
- Range
- Refrigerator
- Freezer
- Hardwood Floors
- Vinyl Flooring
- Dining Room
- Office
- Crown Molding
- Bay Window
- Linen Closet
- Balcony
- Patio
| Monday | 8:30am - 5:30pm |
|---|---|
| Tuesday | 8:30am - 5:30pm |
| Wednesday | 8:30am - 5:30pm |
| Thursday | 8:30am - 5:30pm |
| Friday | 8:30am - 5:30pm |
| Saturday | Closed |
| Sunday | Closed |
| Colleges & Universities | Distance | ||
|---|---|---|---|
| Colleges & Universities | Distance | ||
| Drive: | 24 min | 15.7 mi | |
| Drive: | 29 min | 17.0 mi | |
| Drive: | 34 min | 20.8 mi | |
| Drive: | 50 min | 29.9 mi |


 The GreatSchools Rating helps parents compare schools within a state based on a variety of school quality indicators and provides a helpful picture of how effectively each school serves all of its students. Ratings are on a scale of 1 (below average) to 10 (above average) and can include test scores, college readiness, academic progress, advanced courses, equity, discipline and attendance data. We also advise parents to visit schools, consider other information on school performance and programs, and consider family needs as part of the school selection process.
View GreatSchools Rating Methodology
Data provided by GreatSchools.org © 2026. All rights reserved.
Scores provided by
 What do Walkability, Transit, Drivability, and Bikeability mean?
Walkability measures the walking distance to day-to-day needs.
Transit measures access to public transportation.
Drivability measures congestion, parking availability, and access to major roads.
Bikeability measures the suitability for cycling.
How It Works
What do Walkability, Transit, Drivability, and Bikeability mean?
Walkability measures the walking distance to day-to-day needs.
Transit measures access to public transportation.
Drivability measures congestion, parking availability, and access to major roads.
Bikeability measures the suitability for cycling.
How It Works
Traffic
BusyAirport
CalmBusinesses
CalmScores provided by
HowLoud What is a Sound Score Rating? A Sound Score Rating aggregates noise caused by vehicle traffic, airplane traffic and local sources. How It WorksCrossings of Dawsonville Photos
-
Crossings of Dawsonville
-
Fitness Center
-
-
-
2 BR Kitchen
-
1 BR Kitchen
-
2 BR Dining Room
-
2 BR Living Room
-
1 BR Living Room
Models
-
1 Bedroom
-
1 Bedroom
-
2 Bedrooms
-
2BR, 2BA - 1,146SF
-
2 Bedrooms
-
3 Bedrooms
Nearby Apartments
Within 50 Miles of Crossings of Dawsonville
-
London Trace Townhomes
5320 Roswell Rd NE
Atlanta, GA 30342
$1,300 - $1,700
1-2 Br 36.6 mi
-
Charlestowne
50 Creekside Dr NW
Kennesaw, GA 30144
$1,528 - $1,958
1-3 Br 38.5 mi
-
Avondale Village
3465 Kensington Rd
Decatur, GA 30032
$900 - $1,550
1-2 Br 41.9 mi
-
One12 Courtland
112 Courtland St NE
Atlanta, GA 30303
$809 - $1,080
2-4 Br 45.4 mi
-
InTown Lofts
170 Northside Dr SW
Atlanta, GA 30313
$1,233 - $1,882
1-2 Br 46.4 mi
-
The Villages of Castleberry I&II
600 Greensferry Ave
Atlanta, GA 30314
$1,145 - $1,590
1-3 Br 46.7 mi
While Crossings of Dawsonville does not offer in-unit laundry, some units include washer and dryer hookups so residents can install their own appliances.
Utilities are not included in rent. Residents should plan to set up and pay for all services separately.
Parking is available at Crossings of Dawsonville. Fees may apply depending on the type of parking offered. Contact this property for details.
Crossings of Dawsonville has one to three-bedrooms with rent ranges from $1,465/mo. to $1,865/mo.
Yes, Crossings of Dawsonville welcomes pets. Breed restrictions, weight limits, and additional fees may apply. View this property's pet policy.
A good rule of thumb is to spend no more than 30% of your gross income on rent. Based on the lowest available rent of $1,465 for a one-bedroom, you would need to earn about $58,600 per year to qualify. Want to double-check your budget? Calculate how much rent you can afford with our Rent Affordability Calculator.
Crossings of Dawsonville is offering 1 Month Free for eligible applicants, with rental rates starting at $1,465.
Yes! Crossings of Dawsonville offers 3 Matterport 3D Tours. Explore different floor plans and see unit level details, all without leaving home.
117 Dawson Ave
Dawsonville, GA 30534