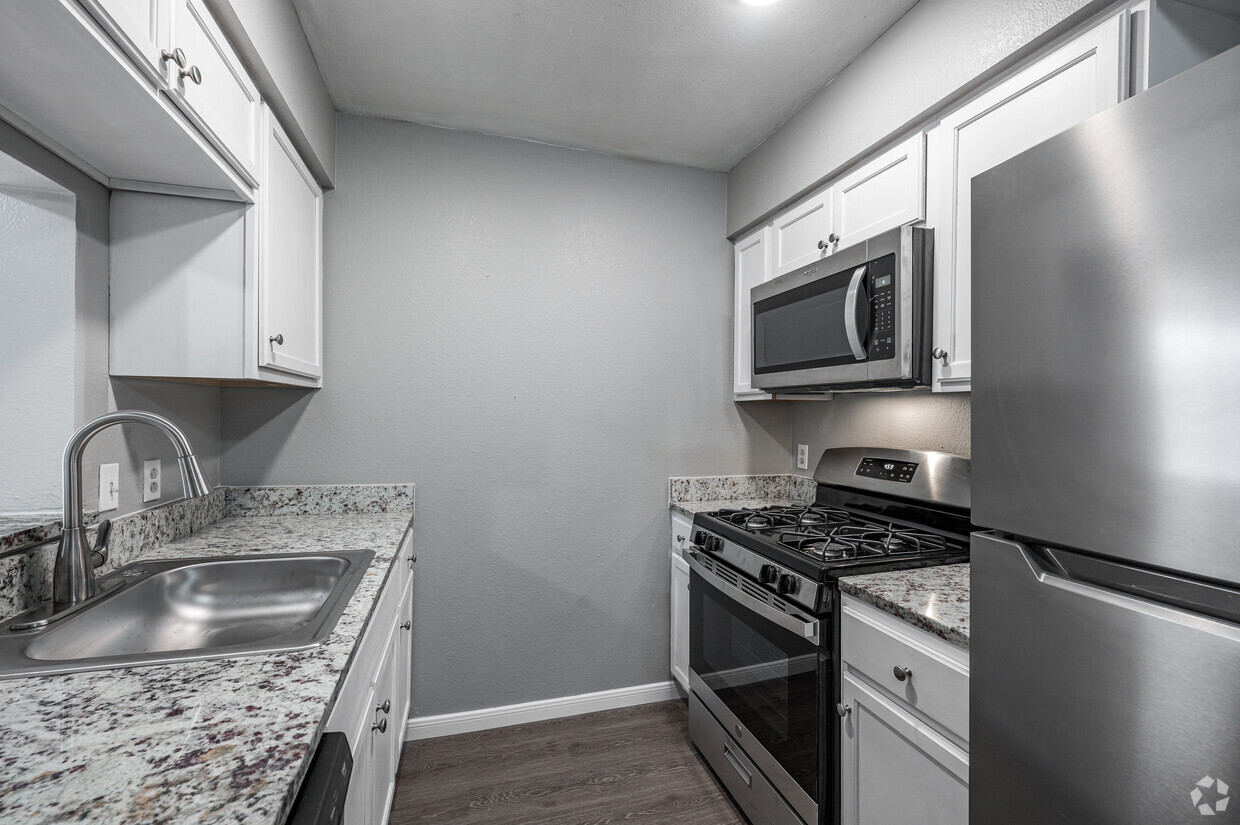
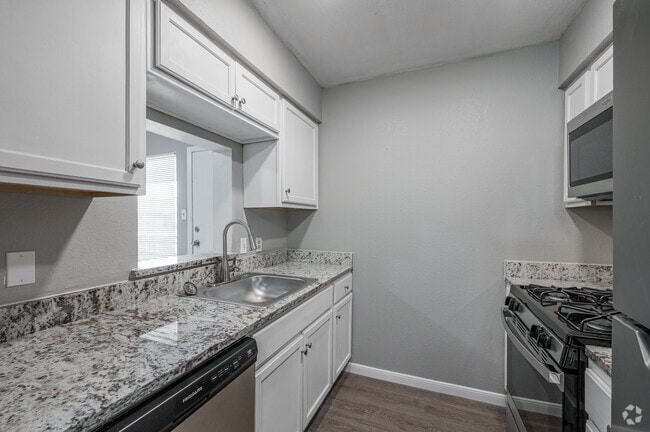
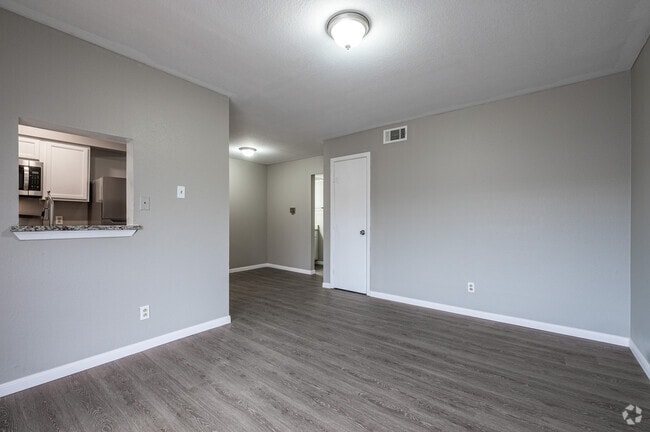
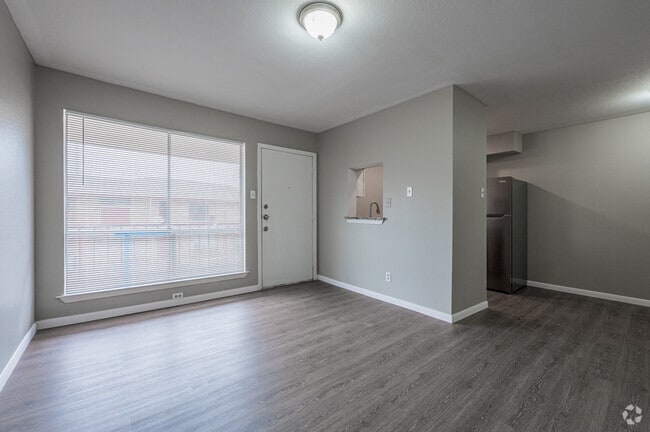
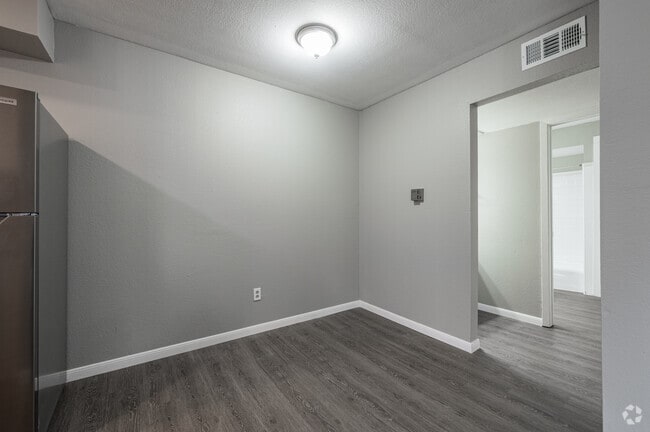
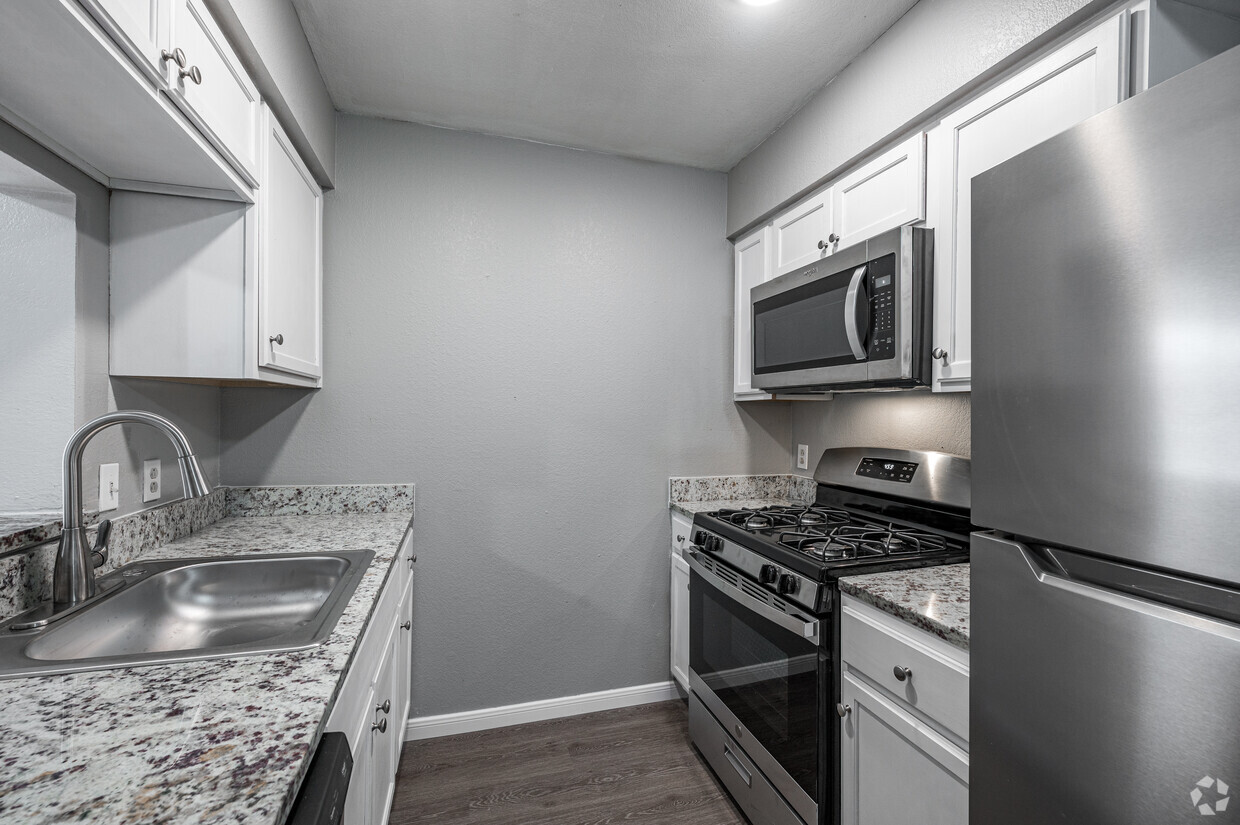
This single-story residence offers a thoughtfully designed layout that balances comfort and functionality. The main living area features warm wood-look laminate flooring, neutral gray walls, and clean white trim, creating a bright and welcoming atmosphere. A pass-through counter connects the living space to the kitchen, adding to the open feel of the home. The galley-style kitchen is efficiently designed and equipped with stainless steel appliances, including a refrigerator, dishwasher, and range. White cabinetry paired with granite-look countertops adds a polished, modern touch, while light hardwood-style flooring ties the space together. The bedrooms offer a mix of flooring options — one features plush carpet and a ceiling fan, while others continue the wood-look laminate flooring. Each bedroom benefits from natural light through blinds-covered windows, and several include closet access via white panel doors. The bathroom is clean and functional, featuring white subway tile surrounding a full bathtub and shower combo, complemented by a granite-topped vanity and wood-look flooring. Throughout the home, consistent gray tones, white accents, and updated finishes create a cohesive and modern aesthetic. The space is move-in ready and offers a comfortable, practical living environment.

-
Total Monthly Price
$999 - $1,656
-
Bedrooms
1 - 3 bd
-
Bathrooms
1 - 2 ba
-
Square Feet
600 - 1,024 sq ft
Highlights
- Office
- Property Manager on Site
Pricing & Floor Plans
-
Unit 218Eprice $999square feet 600availibility Now
-
Unit 201Cprice $1,270square feet 600availibility Now
-
Unit 206Cprice $1,270square feet 600availibility Now
-
Unit 206Eprice $1,250square feet 942availibility Now
-
Unit 202Eprice $1,250square feet 942availibility Now
-
Unit 101Eprice $1,520square feet 942availibility Now
-
Unit 222Eprice $1,299square feet 1,010availibility Now
-
Unit 107Bprice $1,630square feet 1,010availibility Now
-
Unit 108Bprice $1,630square feet 1,010availibility Now
-
Unit 218Eprice $999square feet 600availibility Now
-
Unit 201Cprice $1,270square feet 600availibility Now
-
Unit 206Cprice $1,270square feet 600availibility Now
-
Unit 206Eprice $1,250square feet 942availibility Now
-
Unit 202Eprice $1,250square feet 942availibility Now
-
Unit 101Eprice $1,520square feet 942availibility Now
-
Unit 222Eprice $1,299square feet 1,010availibility Now
-
Unit 107Bprice $1,630square feet 1,010availibility Now
-
Unit 108Bprice $1,630square feet 1,010availibility Now
Fees and Policies
The fees listed below are community-provided and may exclude utilities or add-ons. All payments are made directly to the property and are non-refundable unless otherwise specified.
-
One-Time Basics
-
Due at Application
-
Application Fee Per ApplicantCharged per applicant.$35
-
-
Due at Move-In
-
Security Deposit - RefundableHigher deposit may be required from applicants who do not meet our standard credit criteria Charged per unit.$500
-
-
Due at Application
-
Dogs
Max of 2
-
Cats
Max of 2
-
Surface Lot
-
Liability InsuranceMay be waived upon upload of accepted proof of renters' insurance Charged per unit.$15 / mo
Property Fee Disclaimer: Based on community-supplied data and independent market research. Subject to change without notice. May exclude fees for mandatory or optional services and usage-based utilities.
Details
Lease Options
-
12 - 15 Month Leases
Property Information
-
Built in 1966
-
102 units/2 stories
Matterport 3D Tour
About Crestridge
Welcome to Crestridge Apartments, your new home in the heart of Garland, TX. Our newly renovated units are designed with modern living in mind, featuring sleek stainless steel appliances that add a touch of elegance to your everyday. We understand the importance of convenience, which is why we offer online rent payment options and on-site laundry facilities. Our community is pet-friendly, so your furry friends are always welcome. We also have a playground for outdoor fun and enjoyment. With our dedicated on-site management and maintenance team, we ensure a hassle-free living experience. At Crestridge Apartments, we strive to provide a comfortable and convenient living environment that you'll love to call home.
Crestridge is an apartment community located in Dallas County and the 75042 ZIP Code. This area is served by the Garland Independent School District attendance zone.
Community Amenities
Laundry Facilities
Playground
Property Manager on Site
Maintenance on site
- Laundry Facilities
- Maintenance on site
- Property Manager on Site
- Walk-Up
- Playground
Apartment Features
- High Speed Internet Access
- Smoke Free
- Office
Garland, located in the Dallas-Fort Worth metroplex, combines residential comfort with easy access to Dallas amenities. Home to over 246,000 residents, the city offers diverse housing options, with current average rents ranging from $1,097 for studios to $2,305 for four-bedroom units. The rental market remains steady, with minimal year-over-year changes in most unit categories. Notable areas include the Firewheel district with its shopping center, the Travis College Hill Historic District featuring preserved architecture from the early 1900s, and Downtown Garland, which earned recognition on the National Register of Historic Places in 2017.
Residents enjoy 2,880 acres of public parks spread across 63 locations throughout the city. The Granville Arts Center serves as a cultural cornerstone, housing multiple performance venues. Local neighborhoods feature an array of dining establishments, particularly along Jupiter Road and Walnut Street.
Learn more about living in Garland- Laundry Facilities
- Maintenance on site
- Property Manager on Site
- Walk-Up
- Playground
- High Speed Internet Access
- Smoke Free
- Office
| Monday | 8am - 5pm |
|---|---|
| Tuesday | 8am - 5pm |
| Wednesday | 8am - 5pm |
| Thursday | 8am - 5pm |
| Friday | 8am - 5pm |
| Saturday | 10am - 2pm |
| Sunday | Closed |
| Colleges & Universities | Distance | ||
|---|---|---|---|
| Colleges & Universities | Distance | ||
| Drive: | 9 min | 3.8 mi | |
| Drive: | 15 min | 7.1 mi | |
| Drive: | 16 min | 7.4 mi | |
| Drive: | 19 min | 9.0 mi |


 The GreatSchools Rating helps parents compare schools within a state based on a variety of school quality indicators and provides a helpful picture of how effectively each school serves all of its students. Ratings are on a scale of 1 (below average) to 10 (above average) and can include test scores, college readiness, academic progress, advanced courses, equity, discipline and attendance data. We also advise parents to visit schools, consider other information on school performance and programs, and consider family needs as part of the school selection process.
View GreatSchools Rating Methodology
Data provided by GreatSchools.org © 2026. All rights reserved.
Transportation options available in Garland include Forest/Jupiter, located 0.8 mile from Crestridge. Crestridge is near Dallas Love Field, located 18.7 miles or 28 minutes away, and Dallas-Fort Worth International, located 27.6 miles or 36 minutes away.
| Transit / Subway | Distance | ||
|---|---|---|---|
| Transit / Subway | Distance | ||
|
|
Walk: | 15 min | 0.8 mi |
|
|
Drive: | 5 min | 2.4 mi |
|
|
Drive: | 8 min | 3.4 mi |
|
|
Drive: | 11 min | 4.9 mi |
|
|
Drive: | 11 min | 5.2 mi |
| Commuter Rail | Distance | ||
|---|---|---|---|
| Commuter Rail | Distance | ||
| Drive: | 24 min | 17.3 mi | |
|
|
Drive: | 25 min | 17.4 mi |
| Drive: | 25 min | 17.4 mi | |
| Drive: | 27 min | 19.5 mi | |
| Drive: | 26 min | 19.8 mi |
| Airports | Distance | ||
|---|---|---|---|
| Airports | Distance | ||
|
Dallas Love Field
|
Drive: | 28 min | 18.7 mi |
|
Dallas-Fort Worth International
|
Drive: | 36 min | 27.6 mi |
Scores provided by
 What do Walkability, Transit, Drivability, and Bikeability mean?
Walkability measures the walking distance to day-to-day needs.
Transit measures access to public transportation.
Drivability measures congestion, parking availability, and access to major roads.
Bikeability measures the suitability for cycling.
How It Works
What do Walkability, Transit, Drivability, and Bikeability mean?
Walkability measures the walking distance to day-to-day needs.
Transit measures access to public transportation.
Drivability measures congestion, parking availability, and access to major roads.
Bikeability measures the suitability for cycling.
How It Works
Traffic
BusyAirport
CalmBusinesses
ActiveScores provided by
HowLoud What is a Sound Score Rating? A Sound Score Rating aggregates noise caused by vehicle traffic, airplane traffic and local sources. How It WorksTime and distance from Crestridge.
| Shopping Centers | Distance | ||
|---|---|---|---|
| Shopping Centers | Distance | ||
| Walk: | 3 min | 0.2 mi | |
| Walk: | 6 min | 0.3 mi | |
| Walk: | 6 min | 0.4 mi |
| Parks and Recreation | Distance | ||
|---|---|---|---|
| Parks and Recreation | Distance | ||
|
Berkner Park
|
Drive: | 5 min | 2.3 mi |
|
Richland Park
|
Drive: | 9 min | 3.6 mi |
|
Duck Creek Linear Park
|
Drive: | 9 min | 3.8 mi |
|
Huffhines Park
|
Drive: | 8 min | 3.8 mi |
|
Jackson Spring Creek Forest Preserve
|
Drive: | 9 min | 4.1 mi |
| Hospitals | Distance | ||
|---|---|---|---|
| Hospitals | Distance | ||
| Drive: | 13 min | 6.3 mi | |
| Drive: | 12 min | 6.3 mi | |
| Drive: | 13 min | 7.5 mi |
| Military Bases | Distance | ||
|---|---|---|---|
| Military Bases | Distance | ||
| Drive: | 40 min | 29.1 mi | |
| Drive: | 69 min | 51.7 mi |
Crestridge Photos
-
Crestridge
-
1BR, 1BA - 600SF
-
1BR, 1BA - 600SF
-
1BR, 1BA - 600SF
-
1BR, 1BA - 600SF
-
1BR, 1BA - 600SF
-
1BR, 1BA - 600SF
-
1BR, 1BA - 600SF
-
1BR, 1BA - 600SF
Models
-
Crestridge_1x1_600
-
Crestridge_2x1_942
-
Crestridge_2x2_1010
-
Crestridge_3x2_1024
Nearby Apartments
Within 50 Miles of Crestridge
While Crestridge does not provide in‑unit laundry, on‑site laundry facilities are available for shared resident use.
Utilities are not included in rent. Residents should plan to set up and pay for all services separately.
Parking is available at Crestridge. Contact this property for details.
Crestridge has one to three-bedrooms with rent ranges from $999/mo. to $1,656/mo.
Yes, Crestridge welcomes pets. Breed restrictions, weight limits, and additional fees may apply. View this property's pet policy.
A good rule of thumb is to spend no more than 30% of your gross income on rent. Based on the lowest available rent of $999 for a one-bedroom, you would need to earn about $39,960 per year to qualify. Want to double-check your budget? Calculate how much rent you can afford with our Rent Affordability Calculator.
Crestridge is offering Specials for eligible applicants, with rental rates starting at $999.
Yes! Crestridge offers 1 Matterport 3D Tours. Explore different floor plans and see unit level details, all without leaving home.
3200-3220 W Walnut St
Garland, TX 75042
Property Manager Responded