

Located on Center Street in Castro Valley, CA, this single-story, 2-bedroom, 3-bathroom residence offers a well-organized and functional layout. The living area serves as the heart of the home, featuring warm hardwood-style flooring and a tile-surround fireplace with a white mantel — an ideal focal point for the room. Natural light filters in through windows with blinds, enhancing the bright, neutral color palette found throughout. The galley-style kitchen is efficiently designed with white shaker cabinetry, light quartz countertops, and stainless steel appliances including a refrigerator, dishwasher, electric range, and over-the-range microwave. The kitchen opens toward a dining area equipped with a ceiling fan and windows overlooking the outdoors. Both bedrooms are carpeted and finished with textured ceilings and warm neutral tones. The generously sized primary bedroom includes its own dedicated bathroom. The two secondary bathrooms serve the remaining bedroom and common areas — one featuring a tub/shower combo with white tile surround, and another with a glass-enclosed standing shower, both finished with hardwood-style flooring and clean white fixtures. A hallway and dedicated closet provide additional storage and circulation throughout this thoughtfully laid-out home.
Creekside Terrace
22154-22172 Center St,
Castro Valley,
CA
94546

-
Monthly Rent
$2,367 - $3,215
-
Bedrooms
1 - 3 bd
-
Bathrooms
1 - 2 ba
-
Square Feet
709 - 1,177 sq ft
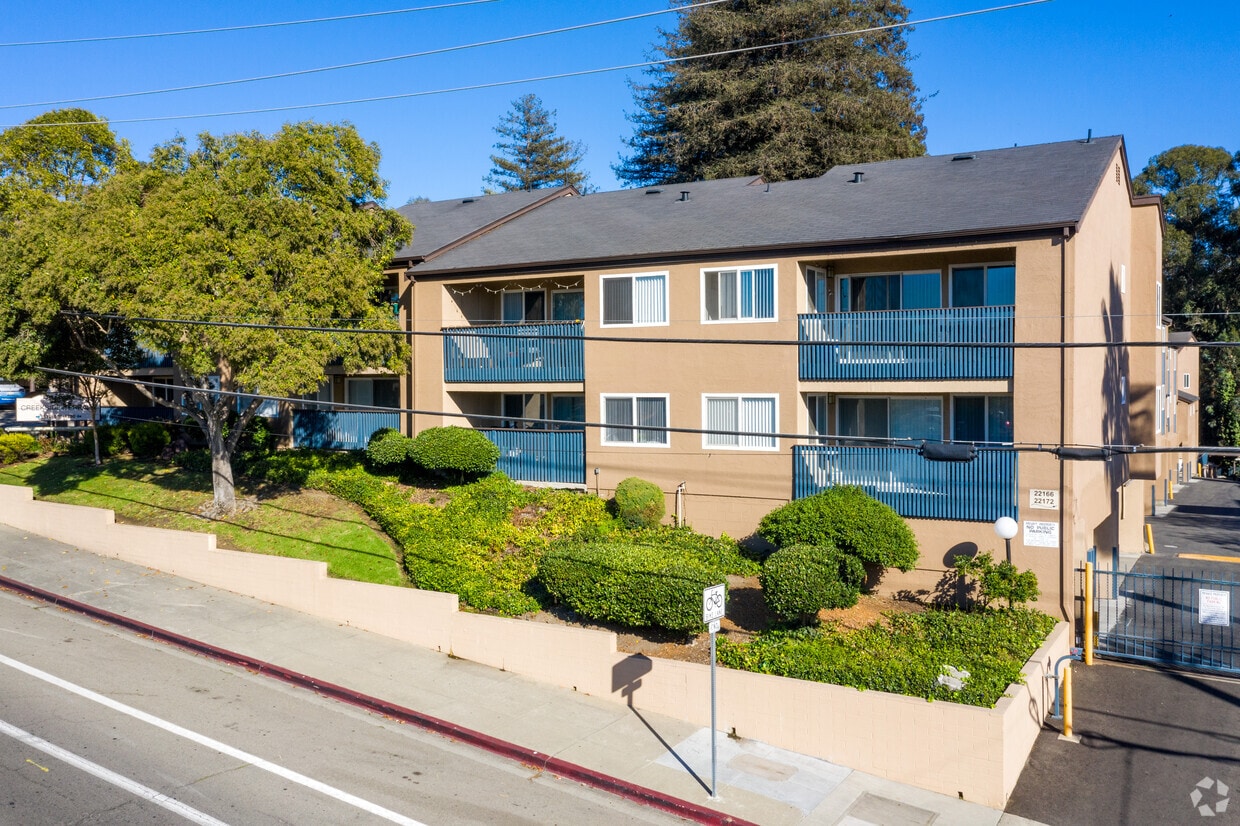
Creekside Terrace provides you the convenience of city living in a serene, wooded setting next to the San Lorenzo Creek. Our extra large one and two bedrooms units offer modern appliances and plenty of storage, pantry, and closet space. Our 52 apartment unit community offers many amenities for you to take advantage of. Enjoy taking a refreshing dip in our sparkling swimming pool, sitting on your private patio shaded by one of our property’s many towering redwood trees, exercising in our fitness center, or simply relaxing in our men’s and women’s saunas. We are centrally located in Castro Valley at the intersection of Grove Way and Center Street. Just seconds from I-580 or BART, your commute choices will never be easier! Starbucks, Trader Joe's, banking, and restaurants are all right in the neighborhood. Visit us today and let our friendly and professional management staff help you make Creekside Terrace your next home.
Highlights
- Sauna
- Pool
- Walk-In Closets
- Deck
- Controlled Access
- Fireplace
- Balcony
- Patio
Pricing & Floor Plans

-
Unit 036price $2,367square feet 709availibility Now
-
Unit 048price $2,477square feet 811availibility Now
-
Unit 027price $2,524square feet 900availibility Now
-
Unit 024price $2,614square feet 900availibility Now
-
Unit 036price $2,367square feet 709availibility Now
-
Unit 048price $2,477square feet 811availibility Now
-
Unit 027price $2,524square feet 900availibility Now
-
Unit 024price $2,614square feet 900availibility Now
Fees and Policies
The fees listed below are community-provided and may exclude utilities or add-ons. All payments are made directly to the property and are non-refundable unless otherwise specified. Use the Cost Calculator to determine costs based on your needs.
-
Utilities & Essentials
-
Utility Billing Service FeeUtility Billing Service Fee Charged per unit.$3.98 / mo
-
Utility Water - Third PartyUtility Water - Third Party. Charged per unit.Varies / mo
-
Utility Electric - Third PartyUtility Electric - Third Party. Charged per unit.Varies / mo
-
Utility Trash - Third PartyUtility Trash - Third Party. Charged per unit.Varies / mo
-
Utility Gas - Third PartyUtility Gas - Third Party. Charged per unit.Varies / mo
-
Utility Sewer Utility Water - Third PartyUtility Sewer Utility Water - Third Party. Charged per unit.Varies / mo
-
-
One-Time Basics
-
Due at Application
-
Application FeeOnline Application Fee Charged per applicant.$49
-
-
Due at Application
-
Dogs
-
Pet Deposit ReceivedPet Deposit - Dog Charged per pet.$500
0 lbs. Weight Limit, Pet interview, Spayed/NeuteredRestrictions:We are a pet friendly community and welcome up to 2 pets per household. Some dog breed restrictions apply. Contact our leasing office for our complete pet policy.Read More Read LessComments -
-
Cats
-
Pet Deposit ReceivedPet Deposit - Cat Charged per pet.$500
0 lbs. Weight LimitRestrictions:Comments -
-
Other
-
Parking Permit ReplacementParking Permit Replacement Charged per vehicle.$50
-
-
Additional Parking Options
-
Surface Lot
-
-
DepositCharged per unit.$600
-
Mail Key ReplacementMail Key Replacement Charged per unit.$20
-
Access Device - Remote ReplacementAccess Device - Remote Replacement Charged per unit.$50
-
Rent Late FeeRent Late Fee Charged per unit.$75
-
Payment Processing - VisaVisa - 3.1 percent of monthly lease charges Charged per unit.3.10% of base rent
-
Renters Insurance - Gap InsuranceRenters Insurance - Gap Insurance Charged per unit.$8 / mo
-
Non-Sufficient Funds (NSF)Non-Sufficient Funds (NSF) Charged per unit.$25
-
Access - Rekeying ChargeAccess - Rekeying Charge Charged per unit.$50
-
Payment Processing - Non-VisaNon-Visa - 3.1 percent of total amt per transaction Charged per unit.3.10% of base rent
-
Payment Processing - International Credit CardInternational Credit Card 4.1 percent of total amt per transaction Charged per unit.4.10% of base rent
-
Internet Service - Third PartyInternet Service - Third Party. Charged per unit.Varies / mo
Property Fee Disclaimer: Based on community-supplied data and independent market research. Subject to change without notice. May exclude fees for mandatory or optional services and usage-based utilities.
Details
Lease Options
-
12 mo
Property Information
-
Built in 1973
-
52 units/2 stories
Matterport 3D Tours
About Creekside Terrace
Creekside Terrace provides you the convenience of city living in a serene, wooded setting next to the San Lorenzo Creek. Our extra large one and two bedrooms units offer modern appliances and plenty of storage, pantry, and closet space. Our 52 apartment unit community offers many amenities for you to take advantage of. Enjoy taking a refreshing dip in our sparkling swimming pool, sitting on your private patio shaded by one of our property’s many towering redwood trees, exercising in our fitness center, or simply relaxing in our men’s and women’s saunas. We are centrally located in Castro Valley at the intersection of Grove Way and Center Street. Just seconds from I-580 or BART, your commute choices will never be easier! Starbucks, Trader Joe's, banking, and restaurants are all right in the neighborhood. Visit us today and let our friendly and professional management staff help you make Creekside Terrace your next home.
Creekside Terrace is an apartment community located in Alameda County and the 94546 ZIP Code. This area is served by the Hayward Unified School District attendance zone.
Unique Features
- Air Conditioning
- Ceiling fan
- Covered Parking
- LVT Wood Plank Floors 1x1
Community Amenities
Pool
Fitness Center
Controlled Access
Sauna
- Package Service
- Controlled Access
- Fitness Center
- Sauna
- Pool
Apartment Features
Air Conditioning
Dishwasher
Walk-In Closets
Microwave
Refrigerator
Tub/Shower
Disposal
Fireplace
Indoor Features
- Air Conditioning
- Heating
- Ceiling Fans
- Smoke Free
- Cable Ready
- Storage Space
- Tub/Shower
- Fireplace
Kitchen Features & Appliances
- Dishwasher
- Disposal
- Pantry
- Microwave
- Range
- Refrigerator
Model Details
- Carpet
- Vinyl Flooring
- Dining Room
- Walk-In Closets
- Window Coverings
- Balcony
- Patio
- Deck
With Hayward Japanese Gardens at the south end of Castro Valley and Lake Chabot Regional Park on the north side, Castro Valley is bookended by natural beauty. Add the parks to the east -- Cull Canyon Regional Recreation Area and Don Castro Regional Recreation Area -- and you should pack your hiking (fishing, camping, boating, etc.) gear before moving to Castro Valley; you'll need it. Of course, with Castro Valley's hills, mountain views, and palm trees, you might be content to just sit on your apartment balcony and enjoy the bay breeze.
Located between San Leandro and Hayward, Castro Valley is across the bay from San Mateo, just about 24 miles southeast of San Francisco. Commuters can reach San Francisco via BART (the Bay Area Rapid Transit System) in less than 30 minutes. Because of its convenience and beautiful setting, Castro Valley is one of the region's most populated CDPs. Castro Valley Boulevard provides a variety of shops, restaurants, and other businesses.
Learn more about living in Castro Valley- Package Service
- Controlled Access
- Fitness Center
- Sauna
- Pool
- Air Conditioning
- Ceiling fan
- Covered Parking
- LVT Wood Plank Floors 1x1
- Air Conditioning
- Heating
- Ceiling Fans
- Smoke Free
- Cable Ready
- Storage Space
- Tub/Shower
- Fireplace
- Dishwasher
- Disposal
- Pantry
- Microwave
- Range
- Refrigerator
- Carpet
- Vinyl Flooring
- Dining Room
- Walk-In Closets
- Window Coverings
- Balcony
- Patio
- Deck
| Monday | Closed |
|---|---|
| Tuesday | 9am - 6pm |
| Wednesday | 9am - 6pm |
| Thursday | 9am - 6pm |
| Friday | 9am - 6pm |
| Saturday | 9am - 6pm |
| Sunday | Closed |
| Colleges & Universities | Distance | ||
|---|---|---|---|
| Colleges & Universities | Distance | ||
| Drive: | 9 min | 4.1 mi | |
| Drive: | 12 min | 5.7 mi | |
| Drive: | 19 min | 12.0 mi | |
| Drive: | 20 min | 13.3 mi |


 The GreatSchools Rating helps parents compare schools within a state based on a variety of school quality indicators and provides a helpful picture of how effectively each school serves all of its students. Ratings are on a scale of 1 (below average) to 10 (above average) and can include test scores, college readiness, academic progress, advanced courses, equity, discipline and attendance data. We also advise parents to visit schools, consider other information on school performance and programs, and consider family needs as part of the school selection process.
View GreatSchools Rating Methodology
Data provided by GreatSchools.org © 2026. All rights reserved.
Transportation options available in Castro Valley include Castro Valley, located 2.0 miles from Creekside Terrace. Creekside Terrace is near Metro Oakland International, located 11.2 miles or 17 minutes away, and San Francisco International, located 25.0 miles or 34 minutes away.
| Transit / Subway | Distance | ||
|---|---|---|---|
| Transit / Subway | Distance | ||
|
|
Drive: | 3 min | 2.0 mi |
|
|
Drive: | 4 min | 2.2 mi |
|
|
Drive: | 9 min | 5.1 mi |
|
|
Drive: | 12 min | 5.2 mi |
|
|
Drive: | 13 min | 8.5 mi |
| Commuter Rail | Distance | ||
|---|---|---|---|
| Commuter Rail | Distance | ||
|
|
Drive: | 6 min | 2.9 mi |
| Drive: | 6 min | 2.9 mi | |
| Drive: | 20 min | 12.0 mi | |
| Drive: | 21 min | 12.2 mi | |
| Drive: | 17 min | 12.7 mi |
| Airports | Distance | ||
|---|---|---|---|
| Airports | Distance | ||
|
Metro Oakland International
|
Drive: | 17 min | 11.2 mi |
|
San Francisco International
|
Drive: | 34 min | 25.0 mi |
Scores provided by
 What do Walkability, Transit, Drivability, and Bikeability mean?
Walkability measures the walking distance to day-to-day needs.
Transit measures access to public transportation.
Drivability measures congestion, parking availability, and access to major roads.
Bikeability measures the suitability for cycling.
How It Works
What do Walkability, Transit, Drivability, and Bikeability mean?
Walkability measures the walking distance to day-to-day needs.
Transit measures access to public transportation.
Drivability measures congestion, parking availability, and access to major roads.
Bikeability measures the suitability for cycling.
How It Works
Traffic
-Airport
-Businesses
-Scores provided by
HowLoud What is a Sound Score Rating? A Sound Score Rating aggregates noise caused by vehicle traffic, airplane traffic and local sources. How It WorksTime and distance from Creekside Terrace.
| Shopping Centers | Distance | ||
|---|---|---|---|
| Shopping Centers | Distance | ||
| Walk: | 8 min | 0.4 mi | |
| Walk: | 10 min | 0.5 mi |
| Parks and Recreation | Distance | ||
|---|---|---|---|
| Parks and Recreation | Distance | ||
|
Don Castro Regional Recreation Area
|
Walk: | 7 min | 0.4 mi |
|
Cull Canyon Regional Recreation Area
|
Drive: | 5 min | 1.9 mi |
|
Sulphur Creek Nature Center
|
Drive: | 6 min | 2.0 mi |
|
Lake Chabot Regional Park
|
Drive: | 8 min | 3.6 mi |
|
Pleasanton Ridge Regional Park
|
Drive: | 11 min | 5.9 mi |
| Hospitals | Distance | ||
|---|---|---|---|
| Hospitals | Distance | ||
| Drive: | 7 min | 4.5 mi | |
| Drive: | 11 min | 5.5 mi | |
| Drive: | 11 min | 7.6 mi |
| Military Bases | Distance | ||
|---|---|---|---|
| Military Bases | Distance | ||
| Drive: | 28 min | 18.7 mi | |
| Drive: | 28 min | 18.9 mi | |
| Drive: | 29 min | 18.9 mi |
Creekside Terrace Photos
-
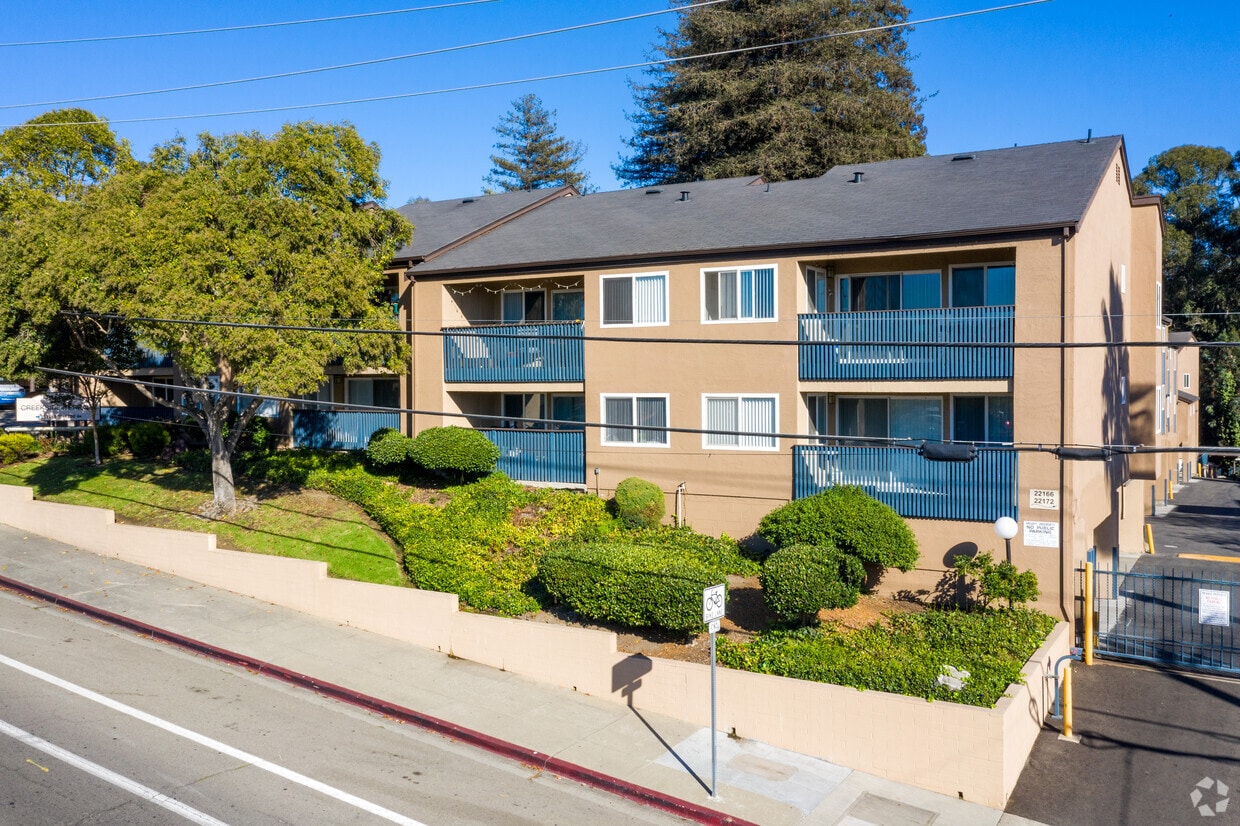
Street view of Creekside Terrace
-
2BR, 2BA - San Lorenzo
-

1BR, 1BA - Crow Canyon Bathroom
-

1BR, 1BA - Crow Canyon Kitchen with Microwave
-
1BR, 1BA - Crow Canyon Living & Dining Areas
-
1BR, 1BA - Crow Canyon Bedroom
-
Private balcony on Pacheco floorplan
-
2BR,1BA, Pacheco
-
2BR,1BA, Pacheco
Models
-
1 Bedroom
-
Coyote 2D Floor Plan
-
1 Bedroom
-
Pacheco 2D Floor Plan
-
2 Bedrooms
-
Palomares 2D Floor Plan
Nearby Apartments
Within 50 Miles of Creekside Terrace
-
Amador Village
24080 Amador Village Cir
Hayward, CA 94544
$2,565 - $3,296
1-2 Br 2.6 mi
-
Heritage Village
38050 Fremont Blvd
Fremont, CA 94536
$2,908 - $3,948
1-3 Br 9.9 mi
-
Pebble Creek Communities
40777 High St
Fremont, CA 94538
$2,296 - $4,247
1-3 Br 11.8 mi
-
Palm Lake
780 Oak Grove Rd
Concord, CA 94518
$1,969 - $2,836
1-2 Br 17.4 mi
-
Stanford Villa
3351-3375 Alma St
Palo Alto, CA 94306
$3,150 - $4,185
1-2 Br 18.9 mi
-
Fayette Arms Apartments
2680 Fayette Dr
Mountain View, CA 94040
Call for Rent
1-2 Br 19.8 mi
Creekside Terrace does not offer in-unit laundry or shared facilities. Please contact the property to learn about nearby laundry options.
Utilities are not included in rent. Residents should plan to set up and pay for all services separately.
Parking is available at Creekside Terrace. Fees may apply depending on the type of parking offered. Contact this property for details.
Creekside Terrace has one to three-bedrooms with rent ranges from $2,367/mo. to $3,215/mo.
Yes, Creekside Terrace welcomes pets. Breed restrictions, weight limits, and additional fees may apply. View this property's pet policy.
A good rule of thumb is to spend no more than 30% of your gross income on rent. Based on the lowest available rent of $2,367 for a one-bedroom, you would need to earn about $94,680 per year to qualify. Want to double-check your budget? Calculate how much rent you can afford with our Rent Affordability Calculator.
Creekside Terrace is not currently offering any rent specials. Check back soon, as promotions change frequently.
Yes! Creekside Terrace offers 4 Matterport 3D Tours. Explore different floor plans and see unit level details, all without leaving home.
What Are Walk Score®, Transit Score®, and Bike Score® Ratings?
Walk Score® measures the walkability of any address. Transit Score® measures access to public transit. Bike Score® measures the bikeability of any address.
What is a Sound Score Rating?
A Sound Score Rating aggregates noise caused by vehicle traffic, airplane traffic and local sources.
22154-22172 Center St
Castro Valley, CA 94546