This two-story residence is designed with a modern, functional aesthetic that balances style and practicality throughout. The main level centers on an open-concept layout where the kitchen flows seamlessly into the living area. The kitchen is well-appointed with dark espresso cabinetry, granite countertops, a full suite of stainless steel appliances including a refrigerator, electric range, and built-in microwave, and a peninsula with an undermount sink and pendant lighting overhead. A skylight above the kitchen adds a notable source of natural illumination. The adjacent living area is generously proportioned, featuring wood-style plank flooring, a ceiling fan, and large windows alongside a door that provides outdoor access and fills the space with natural light. The main level also includes a full bathroom with a tub/shower combination, dark wood cabinetry, granite countertops, and wood-style flooring. A hallway leads to a staircase connecting to the upper level, where the bedrooms are located. The bedrooms are carpeted and include ceiling fans, windows with exterior views, and access to walk-in closets outfitted with wire shelving systems. A second bathroom on the upper level features a double-sink vanity with granite countertops, matching espresso cabinetry, and additional storage above the toilet.

-
Monthly Rent
$1,010 - $1,705
-
Bedrooms
1 - 3 bd
-
Bathrooms
1 - 2.5 ba
-
Square Feet
750 - 1,371 sq ft
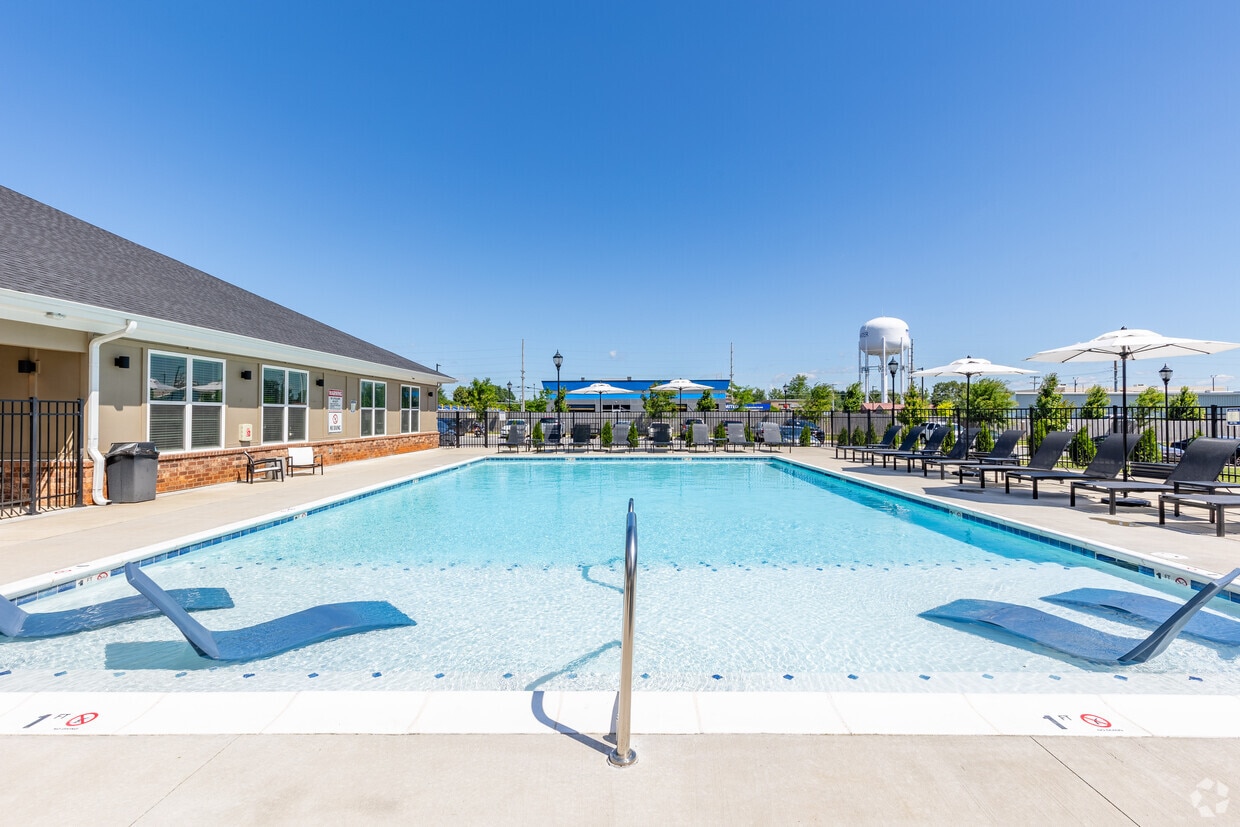
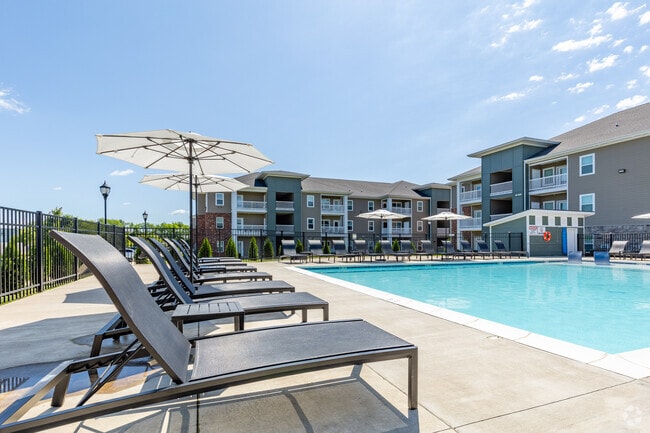
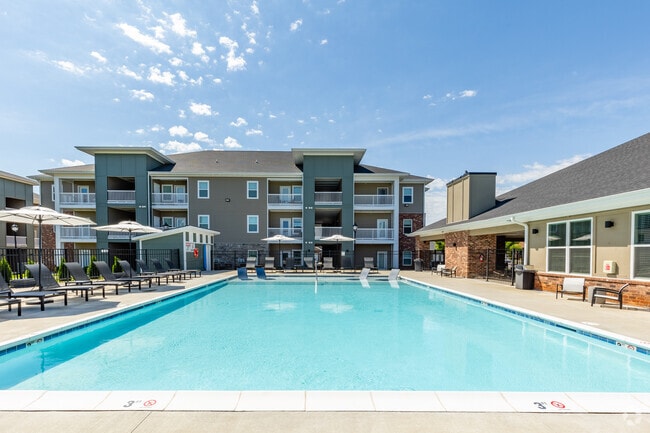
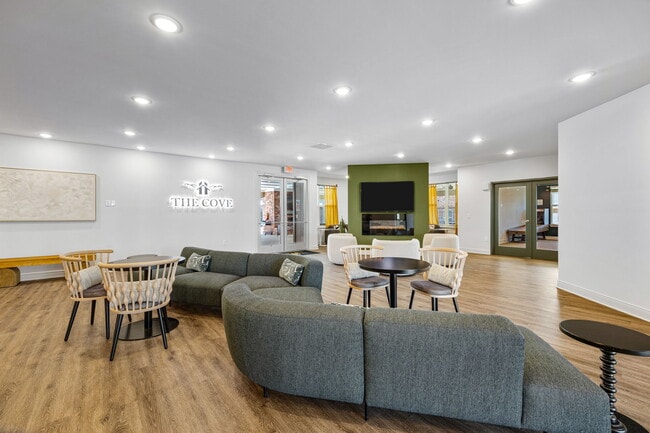
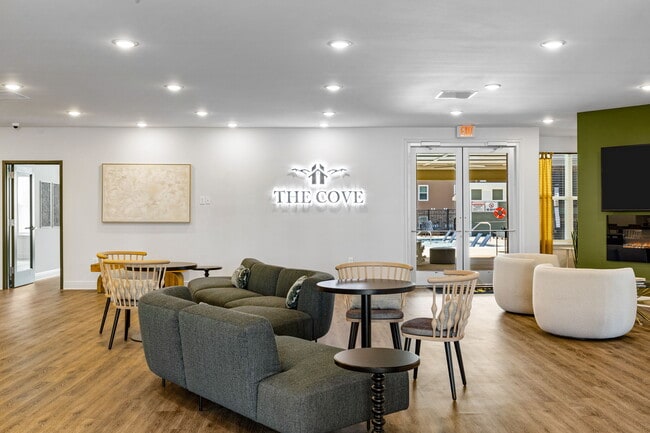
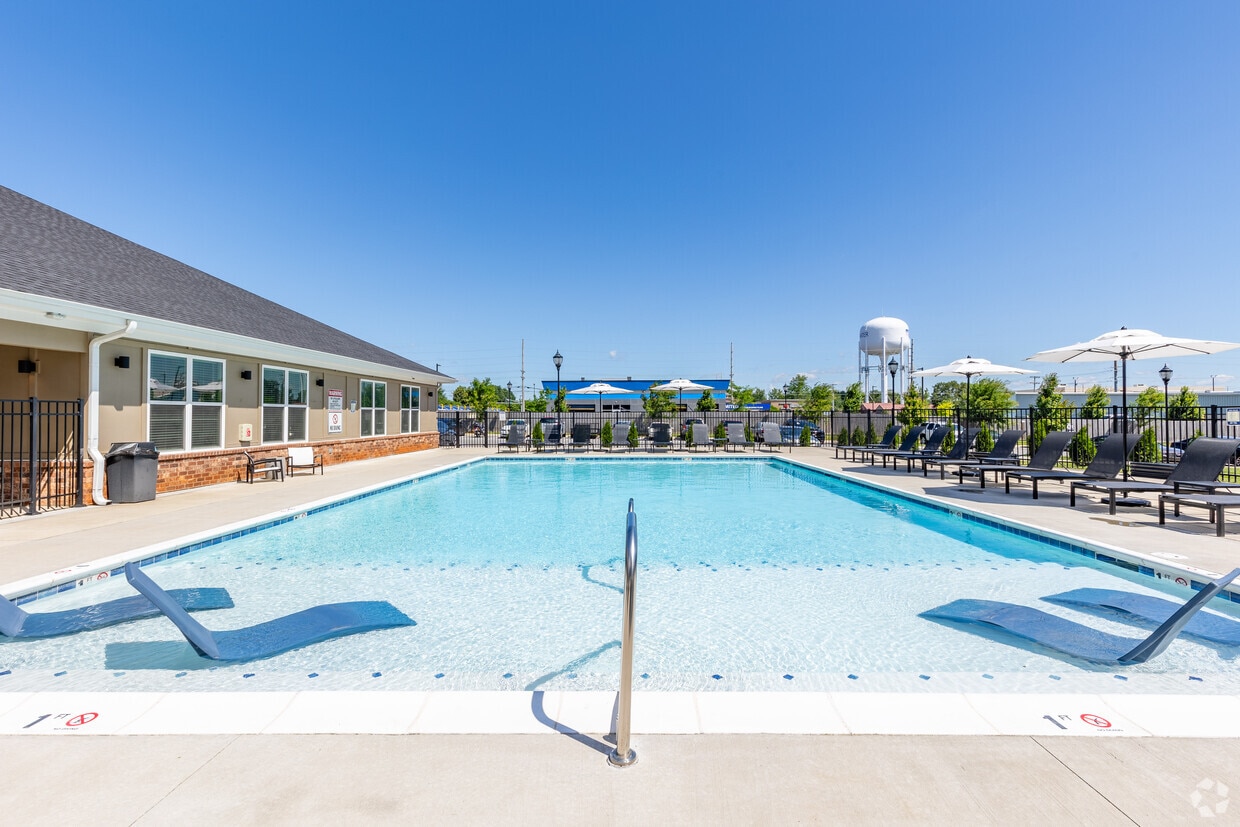
Experience comfortable, connected living at The Cove in Bowling Green, Kentucky. Located at 2343 Cave Mill Station Boulevard, this thoughtfully designed garden-style apartment community offers a peaceful residential setting with convenient access to Interstate 65, local employers, shopping, dining, and entertainment destinations throughout the Bowling Green area. Residents can choose from spacious one, two, and three-bedroom apartment homes as well as townhomes featuring modern finishes including granite countertops, stainless steel appliances, tile backsplashes, kitchen islands, pendant lighting, in-home washers and dryers, ceiling fans, and private balconies. The community was designed to enhance everyday living with resort-inspired amenities including a sparkling swimming pool, fitness center, dog park, grilling stations, fire pits, community lounge, co-working space, game room, reading nook, secure package room, covered parking, private garages, and high-speed Wi-Fi access. Residents also enjoy a strong sense of community through planned resident events and social opportunities. With flexible lease terms, pet-friendly policies, modern apartment interiors, and a walkable atmosphere, The Cove delivers a balanced lifestyle that combines convenience, comfort, and contemporary living in one of Bowling Green's most desirable residential locations.
Highlights
- Top Rated by Renters
- Pool
- Walk-In Closets
- Pet Play Area
- Island Kitchen
- Dog Park
- Picnic Area
- Grill
- Balcony
Pricing & Floor Plans
-
Unit Cove-315price $1,030square feet 776availibility Oct 31
-
Unit Cove-735price $1,260square feet 1,053availibility Now
-
Unit Cove-914price $1,320square feet 1,053availibility Now
-
Unit Cove-618price $1,320square feet 1,053availibility Oct 10
-
Unit Cove-832price $1,210square feet 992availibility Oct 9
-
Unit Cove-828price $1,220square feet 992availibility Dec 15
-
Unit Cove-327price $1,510square feet 1,232availibility Nov 6
-
Unit Cove-321price $1,510square feet 1,232availibility Dec 11
-
Unit Cove-315price $1,030square feet 776availibility Oct 31
-
Unit Cove-735price $1,260square feet 1,053availibility Now
-
Unit Cove-914price $1,320square feet 1,053availibility Now
-
Unit Cove-618price $1,320square feet 1,053availibility Oct 10
-
Unit Cove-832price $1,210square feet 992availibility Oct 9
-
Unit Cove-828price $1,220square feet 992availibility Dec 15
-
Unit Cove-327price $1,510square feet 1,232availibility Nov 6
-
Unit Cove-321price $1,510square feet 1,232availibility Dec 11
Fees and Policies
The fees listed below are community-provided and may exclude utilities or add-ons. All payments are made directly to the property and are non-refundable unless otherwise specified.
-
One-Time Basics
-
Due at Application
-
Application Fee Per ApplicantCharged per applicant.$50
-
-
Due at Move-In
-
Administrative FeeCharged per unit.$200
-
-
Due at Application
-
Dogs
Max of 2CommentsWe have a 2-pet Max per apartment home. The total Weight of Combined 2 pets cannot exceed 100 lbs. Breed Restrictions Include No Pitbulls, Staffordshire Terriers, Rottweilers, German Shepherds, Doberman Pinchers, Chows, Great Danes Saint BeRead More Read Less
-
Cats
Max of 2Comments
Property Fee Disclaimer: Based on community-supplied data and independent market research. Subject to change without notice. May exclude fees for mandatory or optional services and usage-based utilities.
Details
Lease Options
-
3 - 18 Month Leases
Property Information
-
Built in 2022
-
184 units/3 stories
Matterport 3D Tours
About Cove
Experience comfortable, connected living at The Cove in Bowling Green, Kentucky. Located at 2343 Cave Mill Station Boulevard, this thoughtfully designed garden-style apartment community offers a peaceful residential setting with convenient access to Interstate 65, local employers, shopping, dining, and entertainment destinations throughout the Bowling Green area. Residents can choose from spacious one, two, and three-bedroom apartment homes as well as townhomes featuring modern finishes including granite countertops, stainless steel appliances, tile backsplashes, kitchen islands, pendant lighting, in-home washers and dryers, ceiling fans, and private balconies. The community was designed to enhance everyday living with resort-inspired amenities including a sparkling swimming pool, fitness center, dog park, grilling stations, fire pits, community lounge, co-working space, game room, reading nook, secure package room, covered parking, private garages, and high-speed Wi-Fi access. Residents also enjoy a strong sense of community through planned resident events and social opportunities. With flexible lease terms, pet-friendly policies, modern apartment interiors, and a walkable atmosphere, The Cove delivers a balanced lifestyle that combines convenience, comfort, and contemporary living in one of Bowling Green's most desirable residential locations.
Cove is an apartment community located in Warren County and the 42104 ZIP Code. This area is served by the Warren County School District attendance zone.
Unique Features
- 1st Floor Premium
- 24-Hour Community Lounge
- 3rd Floor Premium
- Brushed Nickel Fixtures
- Concierge Fee - $111
- Co-Working Lounge
- Game Lounge w/ Billiards
- Handicapped Accessible
- Modern Flat-Front Cabinets
- Parking Structure - Res. Space
- Private Patio/Balcony
- Rentable Community Room
- Secure Package Retrieval
- Top Floor
- Walk-in Closet
Community Amenities
Pool
Fitness Center
Concierge
Clubhouse
- Community-Wide WiFi
- Maintenance on site
- Property Manager on Site
- Concierge
- 24 Hour Access
- Trash Pickup - Door to Door
- Pet Care
- Pet Play Area
- Business Center
- Clubhouse
- Lounge
- Multi Use Room
- Storage Space
- Fitness Center
- Pool
- Gameroom
- Grill
- Picnic Area
- Dog Park
- Study Lounge
Apartment Features
Washer/Dryer
Air Conditioning
Dishwasher
High Speed Internet Access
Hardwood Floors
Walk-In Closets
Island Kitchen
Granite Countertops
Indoor Features
- High Speed Internet Access
- Wi-Fi
- Washer/Dryer
- Air Conditioning
- Heating
- Ceiling Fans
- Cable Ready
- Storage Space
- Tub/Shower
- Sprinkler System
Kitchen Features & Appliances
- Dishwasher
- Disposal
- Ice Maker
- Granite Countertops
- Stainless Steel Appliances
- Island Kitchen
- Kitchen
- Microwave
- Oven
- Range
- Refrigerator
- Freezer
Model Details
- Hardwood Floors
- Walk-In Closets
- Window Coverings
- Large Bedrooms
- Balcony
- Patio
Located in south-central Kentucky, Bowling Green combines historic architecture with contemporary living. As home to Western Kentucky University, the city maintains a strong educational presence while preserving its small-town community spirit. The heart of downtown centers around Fountain Square Park, which hosts community events throughout the seasons. Outdoor recreation opportunities abound at Lost River Cave, featuring Kentucky's only underground boat tour, while Weldon Peete Park offers dedicated mountain biking trails and climbing areas. The city's automotive heritage shines through the National Corvette Museum and the GM Corvette Assembly Plant, drawing visitors from across the globe.
The rental market in Bowling Green offers various housing options, with average monthly rents ranging from $671 for studios to $1,497 for four-bedroom homes.
Learn more about living in Bowling Green- Community-Wide WiFi
- Maintenance on site
- Property Manager on Site
- Concierge
- 24 Hour Access
- Trash Pickup - Door to Door
- Pet Care
- Pet Play Area
- Business Center
- Clubhouse
- Lounge
- Multi Use Room
- Storage Space
- Grill
- Picnic Area
- Dog Park
- Fitness Center
- Pool
- Gameroom
- Study Lounge
- 1st Floor Premium
- 24-Hour Community Lounge
- 3rd Floor Premium
- Brushed Nickel Fixtures
- Concierge Fee - $111
- Co-Working Lounge
- Game Lounge w/ Billiards
- Handicapped Accessible
- Modern Flat-Front Cabinets
- Parking Structure - Res. Space
- Private Patio/Balcony
- Rentable Community Room
- Secure Package Retrieval
- Top Floor
- Walk-in Closet
- High Speed Internet Access
- Wi-Fi
- Washer/Dryer
- Air Conditioning
- Heating
- Ceiling Fans
- Cable Ready
- Storage Space
- Tub/Shower
- Sprinkler System
- Dishwasher
- Disposal
- Ice Maker
- Granite Countertops
- Stainless Steel Appliances
- Island Kitchen
- Kitchen
- Microwave
- Oven
- Range
- Refrigerator
- Freezer
- Hardwood Floors
- Walk-In Closets
- Window Coverings
- Large Bedrooms
- Balcony
- Patio
| Monday | 9am - 6pm |
|---|---|
| Tuesday | 9am - 6pm |
| Wednesday | 9am - 6pm |
| Thursday | 9am - 6pm |
| Friday | 9am - 6pm |
| Saturday | 10am - 5pm |
| Sunday | Closed |
| Colleges & Universities | Distance | ||
|---|---|---|---|
| Colleges & Universities | Distance | ||
| Drive: | 10 min | 4.7 mi |


 The GreatSchools Rating helps parents compare schools within a state based on a variety of school quality indicators and provides a helpful picture of how effectively each school serves all of its students. Ratings are on a scale of 1 (below average) to 10 (above average) and can include test scores, college readiness, academic progress, advanced courses, equity, discipline and attendance data. We also advise parents to visit schools, consider other information on school performance and programs, and consider family needs as part of the school selection process.
View GreatSchools Rating Methodology
Data provided by GreatSchools.org © 2026. All rights reserved.
Scores provided by
 What do Walkability, Transit, Drivability, and Bikeability mean?
Walkability measures the walking distance to day-to-day needs.
Transit measures access to public transportation.
Drivability measures congestion, parking availability, and access to major roads.
Bikeability measures the suitability for cycling.
How It Works
What do Walkability, Transit, Drivability, and Bikeability mean?
Walkability measures the walking distance to day-to-day needs.
Transit measures access to public transportation.
Drivability measures congestion, parking availability, and access to major roads.
Bikeability measures the suitability for cycling.
How It Works
Traffic
BusyAirport
ActiveBusinesses
CalmScores provided by
HowLoud What is a Sound Score Rating? A Sound Score Rating aggregates noise caused by vehicle traffic, airplane traffic and local sources. How It WorksCove Photos
-
Cove
-
3BR, 2.5BA - Mammoth - 1,371SF
-
Sun Deck
-
Resort-Style Pool
-
Clubhouse
-
Clubhouse
-
Community Lounge
-
Coffee Bar
-
Clubhouse sitting area
Models
-
Cavern
-
Cavern
-
Carter
-
Onyx
-
Crystal
-
Diamond
Cove has units with in‑unit washers and dryers, making laundry day simple for residents.
Utilities are not included in rent. Residents should plan to set up and pay for all services separately.
Parking is available at Cove. Fees may apply depending on the type of parking offered. Contact this property for details.
Cove has one to three-bedrooms with rent ranges from $1,010/mo. to $1,705/mo.
Yes, Cove welcomes pets. Breed restrictions, weight limits, and additional fees may apply. View this property's pet policy.
A good rule of thumb is to spend no more than 30% of your gross income on rent. Based on the lowest available rent of $1,010 for a one-bedroom, you would need to earn about $40,400 per year to qualify. Want to double-check your budget? Calculate how much rent you can afford with our Rent Affordability Calculator.
Cove is not currently offering any rent specials. Check back soon, as promotions change frequently.
Yes! Cove offers 3 Matterport 3D Tours. Explore different floor plans and see unit level details, all without leaving home.
2343 Cave Mill Station Blvd
Bowling Green, KY 42104