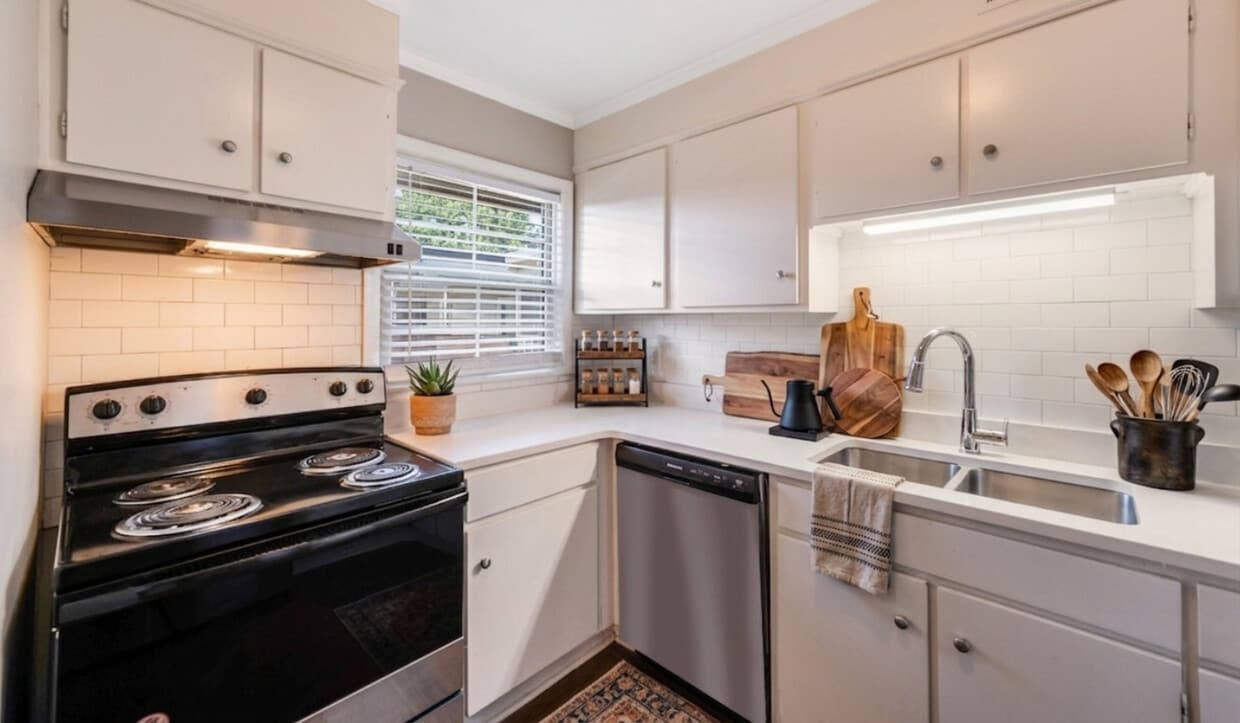
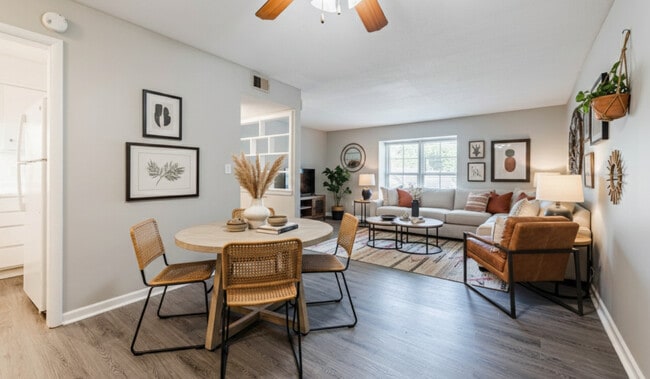
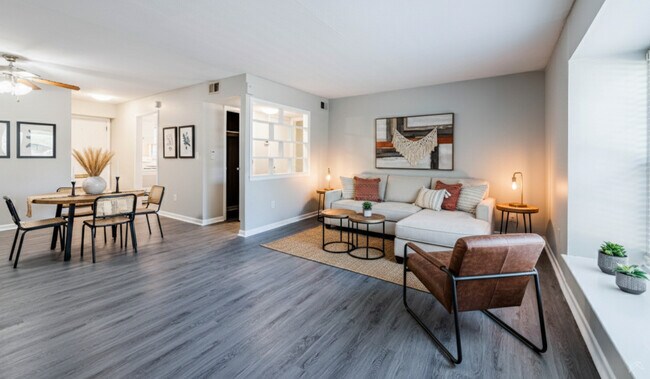
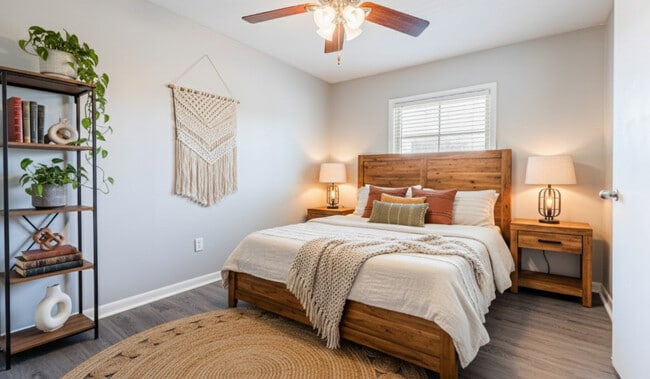
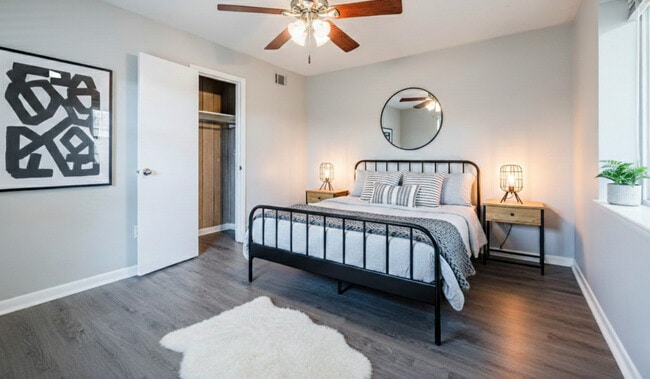
This single-floor space presents a clean, open layout designed to maximize usability and comfort. The main living area is defined by smooth, polished hardwood flooring that reflects natural light, lending the space a warm and inviting ambiance. The floors are well-maintained and provide a durable, attractive foundation throughout. The walls are painted in a neutral tan tone along the main wall, transitioning to a soft sage green accent wall, creating a subtle yet refreshing contrast. White baseboards run along the perimeter, adding a crisp finishing detail that complements the overall color palette. A centrally placed window along the back wall allows natural light to filter into the room, brightening the interior and contributing to an airy feel. The smooth, white ceiling enhances the sense of openness within the space. The room's generous proportions allow for flexible furniture arrangements, making it well-suited for use as a living room, lounge, or multi-purpose area. Overall, the space combines practical design elements with a neutral aesthetic, providing a versatile and move-in ready environment adaptable to a variety of uses.

-
Monthly Rent
$1,095 - $1,580
-
Bedrooms
1 - 3 bd
-
Bathrooms
1 - 2 ba
-
Square Feet
716 - 1,170 sq ft
Highlights
- Porch
- High Ceilings
- Pool
- Walk-In Closets
- Planned Social Activities
- Pet Play Area
- Island Kitchen
- Sundeck
- Dog Park
Pricing & Floor Plans

-
Unit 15Bprice $1,095square feet 716availibility Now
-
Unit 117Bprice $1,095square feet 716availibility Now
-
Unit 11Bprice $1,095square feet 716availibility Now
-
Unit 106Aprice $1,375square feet 1,108availibility Aug 31
-
Unit 107Aprice $1,450square feet 1,108availibility Sep 30
-
Unit 15Bprice $1,095square feet 716availibility Now
-
Unit 117Bprice $1,095square feet 716availibility Now
-
Unit 11Bprice $1,095square feet 716availibility Now
-
Unit 106Aprice $1,375square feet 1,108availibility Aug 31
-
Unit 107Aprice $1,450square feet 1,108availibility Sep 30
Fees and Policies
The fees listed below are community-provided and may exclude utilities or add-ons. All payments are made directly to the property and are non-refundable unless otherwise specified. Use the Cost Calculator to determine costs based on your needs.
-
Utilities & Essentials
-
TrashCharged per unit.$12 / mo
-
Pest ControlCharged per unit.$8 / mo
-
-
One-Time Basics
-
Due at Application
-
Administrative FeeCharged per unit.$150
-
Application Fee Per ApplicantCharged per applicant.$65
-
-
Due at Application
-
Dogs
-
Pet FeeMax of 1. Charged per pet.$300
-
Monthly Pet FeeMax of 1. Charged per pet.$25 / mo
Pet interview, Spayed/Neutered -
-
Cats
-
Pet FeeMax of 1. Charged per pet.$300
-
Monthly Pet FeeMax of 1. Charged per pet.$25 / mo
Pet interview, Spayed/Neutered -
-
Birds
Max of 1
-
Washer/Dryer RentalCharged per unit.$65 / mo
Property Fee Disclaimer: Based on community-supplied data and independent market research. Subject to change without notice. May exclude fees for mandatory or optional services and usage-based utilities.
Details
Lease Options
-
6 - 15 Month Leases
-
Short term lease
Property Information
-
Built in 1971
-
74 units/2 stories
Matterport 3D Tours
About Courtyard on Main
Welcome to Courtyard on Main Apartments, where historic charm meets modern comfort in the heart of Salisbury, NC. Nestled in this vibrant and historic community, our newly renovated apartments offer a perfect blend of timeless elegance and contemporary living. Whether you’re drawn to the unique architecture of our buildings or the convenience of our thoughtfully designed amenities, Courtyard on Main is more than just a place to live — it’s a place to thrive. Our community features a variety of one, two, and three-bedroom apartments and townhomes, each designed with your lifestyle in mind. Inside, you’ll find spacious layouts, stylish finishes, and breathtaking views of downtown Salisbury. Large windows welcome natural light, while modern kitchens and updated interiors provide the perfect space to entertain or unwind. When it’s time to relax, indulge in our resort-style amenities. Take a refreshing dip in the sparkling swimming pool, let your furry friend play in the dog park, or enjoy the convenience of our on-site management and maintenance. Our community is designed to offer both comfort and convenience, with lush green spaces and scenic views creating a peaceful atmosphere. Located just steps from Salisbury’s historic downtown, Courtyard on Main puts you close to the best shopping, dining, and entertainment the area has to offer. Explore local boutiques, enjoy a night out at nearby restaurants, or take in the rich history and culture that makes Salisbury so special. At Courtyard on Main Apartments, you’ll find more than just a home — you’ll find a lifestyle. Come experience the perfect blend of history, comfort, and community. Schedule your tour today and see why Courtyard on Main is the perfect place to call home.
Courtyard on Main is an apartment community located in Rowan County and the 28144 ZIP Code. This area is served by the Rowan-Salisbury School District attendance zone.
Unique Features
- Air Conditioning
- Brushed Nickel Hardware
- Deep Stainless Steel Sink Basin
- Dishwasher
- Ensuite Bathrooms
- Fully Equipped Kitchens
- Linen Closets
- Pool Views*
- Quartz Countertops*
- Resident Courtyard
- Townhome Style Living
- Walk In Closets
- Washer And Dryer Connections
- Washer And Dryers Included*
- Wood Plank Laminate Flooring
Community Amenities
Pool
Recycling
Grill
Pet Play Area
- Maintenance on site
- Property Manager on Site
- Recycling
- Renters Insurance Program
- Online Services
- Planned Social Activities
- Pet Play Area
- Public Transportation
- Pool
- Sundeck
- Courtyard
- Grill
- Picnic Area
- Dog Park
Apartment Features
Washer/Dryer
Air Conditioning
Dishwasher
Washer/Dryer Hookup
High Speed Internet Access
Hardwood Floors
Walk-In Closets
Island Kitchen
Indoor Features
- High Speed Internet Access
- Wi-Fi
- Washer/Dryer
- Washer/Dryer Hookup
- Air Conditioning
- Heating
- Ceiling Fans
- Cable Ready
- Double Vanities
- Tub/Shower
- Framed Mirrors
Kitchen Features & Appliances
- Dishwasher
- Ice Maker
- Granite Countertops
- Stainless Steel Appliances
- Pantry
- Island Kitchen
- Eat-in Kitchen
- Kitchen
- Microwave
- Oven
- Range
- Refrigerator
- Freezer
- Breakfast Nook
- Quartz Countertops
Model Details
- Hardwood Floors
- Carpet
- Tile Floors
- Vinyl Flooring
- Dining Room
- High Ceilings
- Mud Room
- Built-In Bookshelves
- Views
- Walk-In Closets
- Linen Closet
- Double Pane Windows
- Window Coverings
- Large Bedrooms
- Patio
- Porch
- Garden
Salisbury, North Carolina, is a small city with a rich history and a community of Southern charm. Located in Rowan County, it's conveniently situated off Interstate 85, making it easily accessible from larger cities like Charlotte and Greensboro.
Cultural attractions play a big role in Salisbury’s identity. Lee Street theatre hosts a range of performances that showcase local talent, while events like the Salisbury Farmers Market and seasonal festivals bring the community together to celebrate arts, crafts, and local cuisine. The Bell Tower Green park, a vibrant gathering space in the heart of the city, is another highlight, offering locals and visitors a place to relax and enjoy concerts or public events.
Salisbury is also proud of its strong connection to arts and education, thanks in part to institutions like Livingstone College and Catawba College, which contribute to the city’s energy and intellectual life.
Learn more about living in Salisbury- Maintenance on site
- Property Manager on Site
- Recycling
- Renters Insurance Program
- Online Services
- Planned Social Activities
- Pet Play Area
- Public Transportation
- Sundeck
- Courtyard
- Grill
- Picnic Area
- Dog Park
- Pool
- Air Conditioning
- Brushed Nickel Hardware
- Deep Stainless Steel Sink Basin
- Dishwasher
- Ensuite Bathrooms
- Fully Equipped Kitchens
- Linen Closets
- Pool Views*
- Quartz Countertops*
- Resident Courtyard
- Townhome Style Living
- Walk In Closets
- Washer And Dryer Connections
- Washer And Dryers Included*
- Wood Plank Laminate Flooring
- High Speed Internet Access
- Wi-Fi
- Washer/Dryer
- Washer/Dryer Hookup
- Air Conditioning
- Heating
- Ceiling Fans
- Cable Ready
- Double Vanities
- Tub/Shower
- Framed Mirrors
- Dishwasher
- Ice Maker
- Granite Countertops
- Stainless Steel Appliances
- Pantry
- Island Kitchen
- Eat-in Kitchen
- Kitchen
- Microwave
- Oven
- Range
- Refrigerator
- Freezer
- Breakfast Nook
- Quartz Countertops
- Hardwood Floors
- Carpet
- Tile Floors
- Vinyl Flooring
- Dining Room
- High Ceilings
- Mud Room
- Built-In Bookshelves
- Views
- Walk-In Closets
- Linen Closet
- Double Pane Windows
- Window Coverings
- Large Bedrooms
- Patio
- Porch
- Garden
| Monday | 9am - 6pm |
|---|---|
| Tuesday | 9am - 6pm |
| Wednesday | 9am - 6pm |
| Thursday | 9am - 6pm |
| Friday | 9am - 6pm |
| Saturday | Closed |
| Sunday | Closed |
| Colleges & Universities | Distance | ||
|---|---|---|---|
| Colleges & Universities | Distance | ||
| Drive: | 6 min | 2.4 mi | |
| Drive: | 8 min | 3.0 mi | |
| Drive: | 31 min | 19.6 mi | |
| Drive: | 28 min | 21.6 mi |


 The GreatSchools Rating helps parents compare schools within a state based on a variety of school quality indicators and provides a helpful picture of how effectively each school serves all of its students. Ratings are on a scale of 1 (below average) to 10 (above average) and can include test scores, college readiness, academic progress, advanced courses, equity, discipline and attendance data. We also advise parents to visit schools, consider other information on school performance and programs, and consider family needs as part of the school selection process.
View GreatSchools Rating Methodology
Data provided by GreatSchools.org © 2026. All rights reserved.
Scores provided by
 What do Walkability, Transit, Drivability, and Bikeability mean?
Walkability measures the walking distance to day-to-day needs.
Transit measures access to public transportation.
Drivability measures congestion, parking availability, and access to major roads.
Bikeability measures the suitability for cycling.
How It Works
What do Walkability, Transit, Drivability, and Bikeability mean?
Walkability measures the walking distance to day-to-day needs.
Transit measures access to public transportation.
Drivability measures congestion, parking availability, and access to major roads.
Bikeability measures the suitability for cycling.
How It Works
Traffic
BusyAirport
CalmBusinesses
ActiveScores provided by
HowLoud What is a Sound Score Rating? A Sound Score Rating aggregates noise caused by vehicle traffic, airplane traffic and local sources. How It WorksCourtyard on Main Photos
-
Three Bedroom at Courtyard on Main in Salisbury, NC
-
3BR,2BA-1170 SF-The Courtyard
-
-
Three Bedroom at Courtyard on Main in Salisbury, NC
-
Three Bedroom at Courtyard on Main in Salisbury, NC
-
Three Bedroom at Courtyard on Main in Salisbury, NC
-
One Bedroom at Courtyard on Main in Salisbury, NC
-
One Bedroom at Courtyard on Main in Salisbury, NC
-
One Bedroom at Courtyard on Main in Salisbury, NC
Nearby Apartments
Within 50 Miles of Courtyard on Main
-
Forest Village
321 Woodson St
Salisbury, NC 28144
$1,115 - $1,625
1-3 Br 1.2 mi
-
The Retreat at Concord Apartments
1000 Woodbrook Pl NE
Concord, NC 28025
$1,265 - $1,699
1-3 Br 16.7 mi
-
Cambridge Park Apartments
200 Crowne Club Dr
Winston-Salem, NC 27104
$1,200 - $1,980
1-3 Br 30.1 mi
-
Enclave at North Point Apartments
4260 Brownsboro Rd
Winston-Salem, NC 27106
$925 - $1,535
1-3 Br 35.4 mi
-
Jamestown Manor Apartments
318 S Scientific St
High Point, NC 27260
$949 - $1,228
2 Br 36.6 mi
-
Lofts at Mill Creek Apartments
100 Stagecoach Rd
Winston-Salem, NC 27105
$889 - $1,214
1-2 Br 38.4 mi
Courtyard on Main has units with in‑unit washers and dryers, making laundry day simple for residents.
Utilities are not included in rent. Residents should plan to set up and pay for all services separately.
Contact this property for parking details.
Courtyard on Main has one to three-bedrooms with rent ranges from $1,095/mo. to $1,580/mo.
Yes, Courtyard on Main welcomes pets. Breed restrictions, weight limits, and additional fees may apply. View this property's pet policy.
A good rule of thumb is to spend no more than 30% of your gross income on rent. Based on the lowest available rent of $1,095 for a one-bedroom, you would need to earn about $43,800 per year to qualify. Want to double-check your budget? Calculate how much rent you can afford with our Rent Affordability Calculator.
Courtyard on Main is offering Discounts for eligible applicants, with rental rates starting at $1,095.
Yes! Courtyard on Main offers 2 Matterport 3D Tours. Explore different floor plans and see unit level details, all without leaving home.
810 S Main St
Salisbury, NC 28144
Property Manager Responded