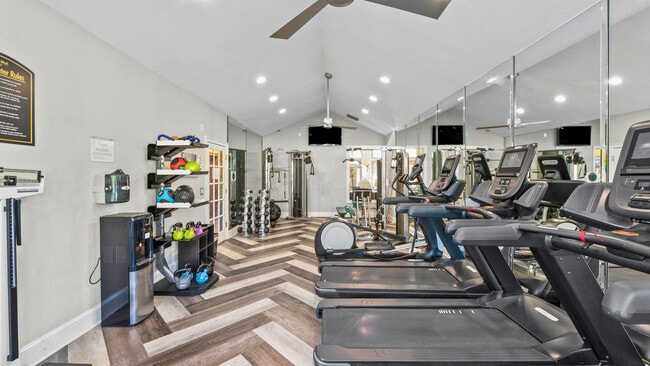
The fitness center at 200 Crowne Club Dr in Winston-Salem, NC, offers a thoughtfully designed exercise space that balances functionality with an inviting aesthetic. The room features striking vaulted ceilings that lend an open, airy feel, painted in crisp white and accented by soft sky-blue walls that create a calm, motivating atmosphere. Underfoot, a distinctive herringbone-patterned wood-look flooring adds visual interest and a polished finish throughout the space. Large windows along one wall invite abundant natural light and provide views of the outdoor surroundings, including what appears to be a pool area, enhancing the workout experience. Full-length wall mirrors amplify the sense of space while allowing users to monitor their form. The facility is well-equipped with a row of treadmills and elliptical trainers for cardiovascular workouts, alongside a selection of strength-training machines, a cable machine, a weight bench, and a variety of free weights. Ceiling fans and recessed lighting ensure comfort and visibility at any time of day. A mounted flat-screen television adds an entertainment option for users. The room is accessed through charming French doors with glass panes, adding an elegant architectural touch. Overall, the fitness center provides a comprehensive and welcoming environment for residents to pursue their health and wellness goals.
Cambridge Park Apartments
200 Crowne Club Dr,
Winston-Salem,
NC
27104

-
Monthly Rent
$1,200 - $1,924
-
Bedrooms
1 - 3 bd
-
Bathrooms
1 - 2 ba
-
Square Feet
850 - 1,400 sq ft
Highlights
- Top Rated by Renters
- Pickleball Court
- Tennis Court
- Cabana
- Porch
- Pool
- Walk-In Closets
- Planned Social Activities
- Pet Play Area
Pricing & Floor Plans

-
Unit 175-11price $1,354square feet 850availibility Now
-
Unit 175-14price $1,364square feet 850availibility Now
-
Unit 140-10price $1,384square feet 900availibility Sep 15
-
Unit 140-13price $1,264square feet 850availibility Oct 9
-
Unit 175-06price $1,324square feet 850availibility Oct 28
-
Unit 105-05price $1,674square feet 1,200availibility Now
-
Unit 205-04price $1,684square feet 1,200availibility Now
-
Unit 160-06price $1,604square feet 1,200availibility Sep 8
-
Unit 115-06price $1,614square feet 1,200availibility Oct 6
-
Unit 155-01price $1,594square feet 1,200availibility Oct 14
-
Unit 160-09price $1,564square feet 1,275availibility Oct 15
-
Unit 135-05price $1,924square feet 1,400availibility Oct 7
-
Unit 150-13price $1,774square feet 1,400availibility Oct 15
-
Unit 175-11price $1,354square feet 850availibility Now
-
Unit 175-14price $1,364square feet 850availibility Now
-
Unit 140-10price $1,384square feet 900availibility Sep 15
-
Unit 140-13price $1,264square feet 850availibility Oct 9
-
Unit 175-06price $1,324square feet 850availibility Oct 28
-
Unit 105-05price $1,674square feet 1,200availibility Now
-
Unit 205-04price $1,684square feet 1,200availibility Now
-
Unit 160-06price $1,604square feet 1,200availibility Sep 8
-
Unit 115-06price $1,614square feet 1,200availibility Oct 6
-
Unit 155-01price $1,594square feet 1,200availibility Oct 14
-
Unit 160-09price $1,564square feet 1,275availibility Oct 15
-
Unit 135-05price $1,924square feet 1,400availibility Oct 7
-
Unit 150-13price $1,774square feet 1,400availibility Oct 15
Fees and Policies
The fees listed below are community-provided and may exclude utilities or add-ons. All payments are made directly to the property and are non-refundable unless otherwise specified. Use the Cost Calculator to determine costs based on your needs.
-
Utilities & Essentials
-
TrashCharged per unit.$7 / mo
-
-
One-Time Basics
-
Due at Application
-
Application Fee Per ApplicantCharged per applicant.$50
-
-
Due at Move-In
-
Administrative FeeCharged per unit.$49
-
-
Due at Application
-
Dogs
Max of 1
-
Cats
Max of 1
-
Birds
Max of 1
-
Garage LotOptional Garage Rental
Property Fee Disclaimer: Based on community-supplied data and independent market research. Subject to change without notice. May exclude fees for mandatory or optional services and usage-based utilities.
Details
Lease Options
-
3 - 14 Month Leases
-
Short term lease
Property Information
-
Built in 1995
-
250 units/2 stories
Matterport 3D Tours
About Cambridge Park Apartments
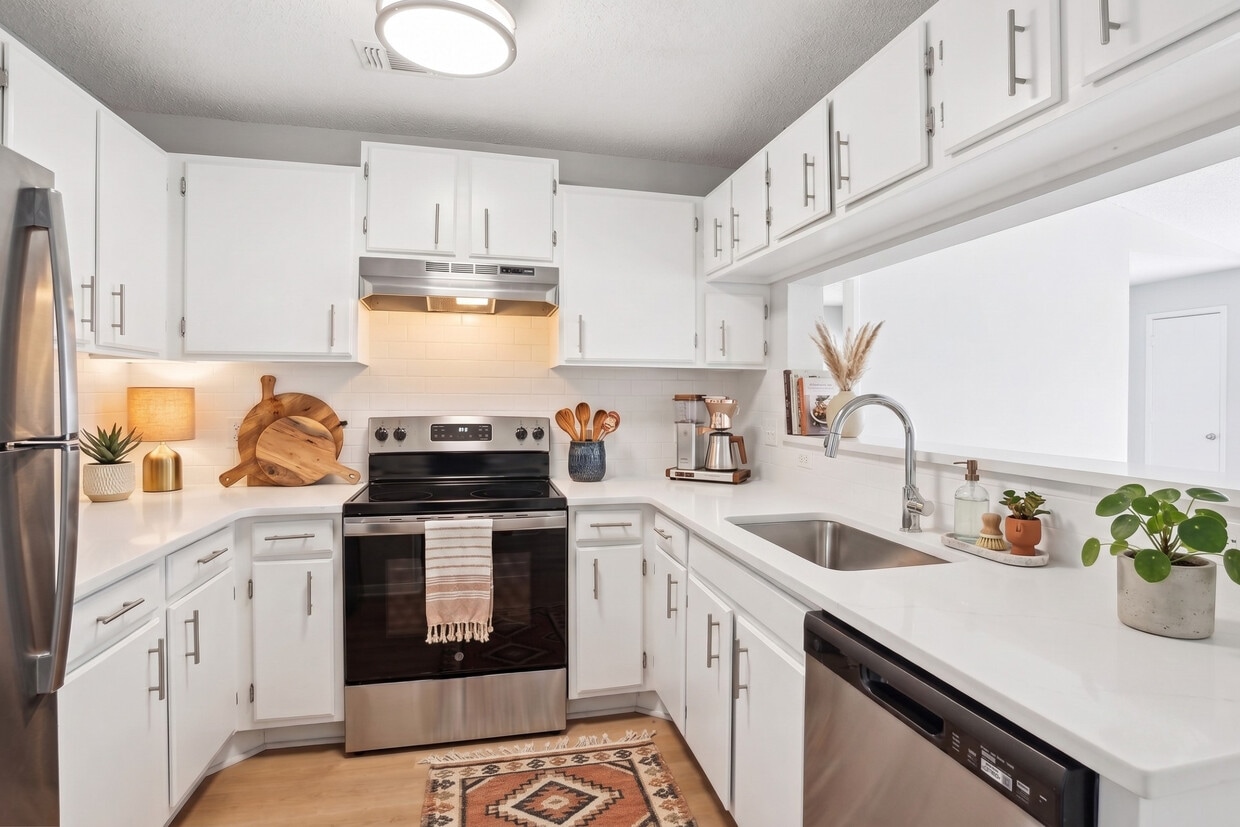
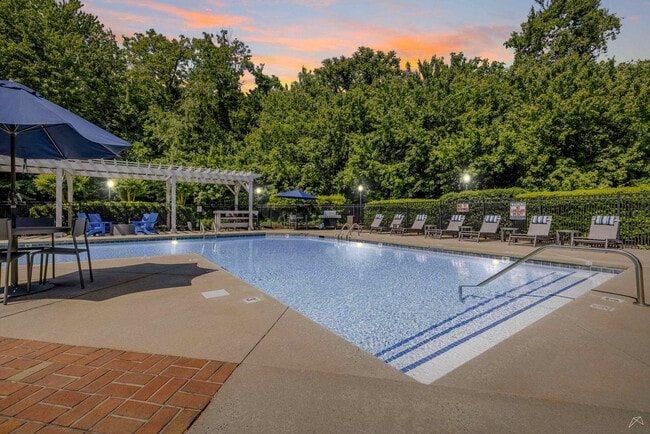
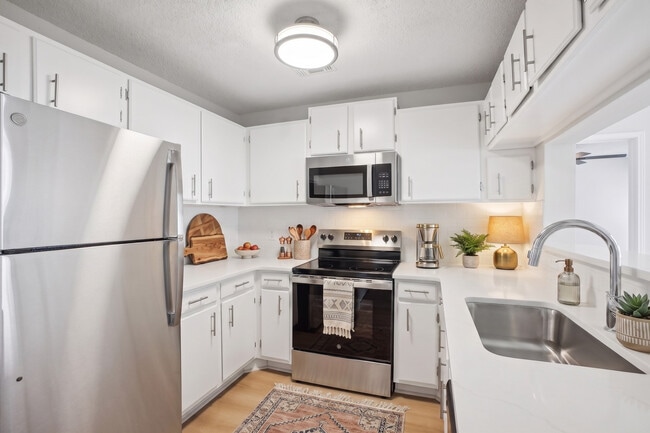
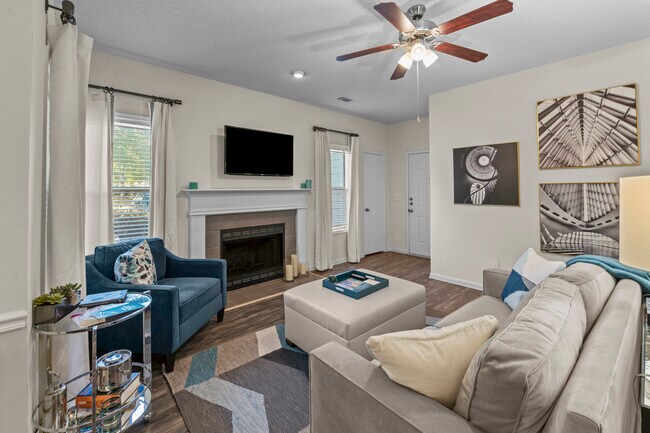
Discover your dream home at Cambridge Park Apartments where style and luxury meet! Cambridge Park Apartments offers a range of one, two, and three bedroom apartments designed to suit your lifestyle. Each apartment has been thoughtfully crafted with a cozy fireplace, updated countertops, crown molding, vaulted ceilings, complimented with elegant wood-style flooring. Your home will also feature rich espresso stained cabinetry, stainless steel appliances, expansive walk-in closets, and full-size washer & dryer appliances, all of which come together to create the perfect backdrop for everyday living. Plus, with spacious living areas and a private patio or balcony, you can easily relax or entertain. Past your front door, indulge in our array of community amenities. Take a dip in our resort-style swimming pool or break a sweat in our 24-hour fitness center! Kids can have fun at our well-equipped playground and your furry friend can run free in our dog park. Our inviting clubhouse boasts a business center with complimentary Wi-Fi and a package service so you never have to worry about a delivery again. For your convenience, we also have on-site management and maintenance teams, who are there to help whenever you need it. Sound like the perfect fit? Take a walkthrough video tour now, or Request an appointment with our friendly leasing staff for a personal tour of your new home. We look forward to seeing you at Cambridge Park Apartments!
Cambridge Park Apartments is an apartment community located in Forsyth County and the 27104 ZIP Code. This area is served by the Winston Salem & Forsyth County School District attendance zone.
Unique Features
- 24/7 Fitness Center
- Garages Available To Rent
- In Unit Washer And Dryer Rental
- Leash Free Dog Park
- New 2024 Renovation 1 Bed
- NEW 2024 Renovation 2 bed
- New Espresso Cabinet Reno
- New Grey Cabinet Reno
- New Grey Cabinet Reno 2 Mantra
- New Premier Reno Executive
- New Premier Reno Phoenix
- New Premier Reno Regency
- New Renovation 1 Bed Diplomat
- New Renovation One Bedroom Deluxe
- Newly Renovated Clubhouse
- Pickleball Court
- Plank Flooring
- Quartz Countertops
- Stainless Steel Appliances
- Walk in Level
Contact
Self-Guided Tours Available
This community supports self-guided tours that offer prospective residents the ability to enter, tour, and exit the property without staff assistance. Contact the property for more details.
Community Amenities
Pool
Fitness Center
Playground
Clubhouse
Controlled Access
Recycling
Business Center
Grill
Property Services
- Package Service
- Wi-Fi
- Controlled Access
- Maintenance on site
- Property Manager on Site
- Recycling
- Renters Insurance Program
- Online Services
- Planned Social Activities
- Pet Play Area
Shared Community
- Business Center
- Clubhouse
- Walk-Up
Fitness & Recreation
- Fitness Center
- Pool
- Playground
- Tennis Court
- Pickleball Court
Outdoor Features
- Gated
- Cabana
- Courtyard
- Grill
- Picnic Area
- Dog Park
Apartment Features
Washer/Dryer
Air Conditioning
Dishwasher
Washer/Dryer Hookup
High Speed Internet Access
Hardwood Floors
Walk-In Closets
Granite Countertops
Indoor Features
- High Speed Internet Access
- Wi-Fi
- Washer/Dryer
- Washer/Dryer Hookup
- Air Conditioning
- Heating
- Ceiling Fans
- Smoke Free
- Cable Ready
- Storage Space
- Tub/Shower
- Fireplace
- Framed Mirrors
- Wheelchair Accessible (Rooms)
Kitchen Features & Appliances
- Dishwasher
- Disposal
- Ice Maker
- Granite Countertops
- Stainless Steel Appliances
- Pantry
- Eat-in Kitchen
- Kitchen
- Microwave
- Oven
- Range
- Refrigerator
- Freezer
- Quartz Countertops
Model Details
- Hardwood Floors
- Tile Floors
- Vinyl Flooring
- Crown Molding
- Vaulted Ceiling
- Views
- Walk-In Closets
- Linen Closet
- Double Pane Windows
- Window Coverings
- Large Bedrooms
- Balcony
- Patio
- Porch
Sandwiched between Silas Creek and Little Creek on the west side of Winston-Salem, South Fork is a wooded neighborhood with cozy homes sitting along narrow, tree-lined streets. This is where you’ll find South Fork Park, a neighborhood park featuring swings, slides, and picnic tables. With a cost of living that's comfortably aligned with national averages, South Fork is an attractive place for those seeking a balance of affordability and quality of life.
Employment opportunities are diverse, with many residents working in nearby Winston-Salem industries, including healthcare, education, and manufacturing. Commuting is a breeze, whether by car on well-maintained roads or by using public transportation options that keep the city connected. Adding a touch of historical charm, South Fork has roots that stretch back to the early development of the area, with local festivals celebrating its rich heritage.
Learn more about living in South ForkCompare neighborhood and city base rent averages by bedroom.
| South Fork | Winston-Salem, NC | |
|---|---|---|
| Studio | - | $1,049 |
| 1 Bedroom | $1,149 | $1,127 |
| 2 Bedrooms | $1,313 | $1,246 |
| 3 Bedrooms | $1,673 | $1,566 |
- Package Service
- Wi-Fi
- Controlled Access
- Maintenance on site
- Property Manager on Site
- Recycling
- Renters Insurance Program
- Online Services
- Planned Social Activities
- Pet Play Area
- Business Center
- Clubhouse
- Walk-Up
- Gated
- Cabana
- Courtyard
- Grill
- Picnic Area
- Dog Park
- Fitness Center
- Pool
- Playground
- Tennis Court
- Pickleball Court
- 24/7 Fitness Center
- Garages Available To Rent
- In Unit Washer And Dryer Rental
- Leash Free Dog Park
- New 2024 Renovation 1 Bed
- NEW 2024 Renovation 2 bed
- New Espresso Cabinet Reno
- New Grey Cabinet Reno
- New Grey Cabinet Reno 2 Mantra
- New Premier Reno Executive
- New Premier Reno Phoenix
- New Premier Reno Regency
- New Renovation 1 Bed Diplomat
- New Renovation One Bedroom Deluxe
- Newly Renovated Clubhouse
- Pickleball Court
- Plank Flooring
- Quartz Countertops
- Stainless Steel Appliances
- Walk in Level
- High Speed Internet Access
- Wi-Fi
- Washer/Dryer
- Washer/Dryer Hookup
- Air Conditioning
- Heating
- Ceiling Fans
- Smoke Free
- Cable Ready
- Storage Space
- Tub/Shower
- Fireplace
- Framed Mirrors
- Wheelchair Accessible (Rooms)
- Dishwasher
- Disposal
- Ice Maker
- Granite Countertops
- Stainless Steel Appliances
- Pantry
- Eat-in Kitchen
- Kitchen
- Microwave
- Oven
- Range
- Refrigerator
- Freezer
- Quartz Countertops
- Hardwood Floors
- Tile Floors
- Vinyl Flooring
- Crown Molding
- Vaulted Ceiling
- Views
- Walk-In Closets
- Linen Closet
- Double Pane Windows
- Window Coverings
- Large Bedrooms
- Balcony
- Patio
- Porch
| Monday | 9am - 6pm |
|---|---|
| Tuesday | 9am - 6pm |
| Wednesday | 9am - 6pm |
| Thursday | 9am - 6pm |
| Friday | 9am - 6pm |
| Saturday | 10am - 5pm |
| Sunday | Closed |
| Colleges & Universities | Distance | ||
|---|---|---|---|
| Colleges & Universities | Distance | ||
| Drive: | 12 min | 5.8 mi | |
| Drive: | 14 min | 6.1 mi | |
| Drive: | 14 min | 8.4 mi | |
| Drive: | 35 min | 24.8 mi |


 The GreatSchools Rating helps parents compare schools within a state based on a variety of school quality indicators and provides a helpful picture of how effectively each school serves all of its students. Ratings are on a scale of 1 (below average) to 10 (above average) and can include test scores, college readiness, academic progress, advanced courses, equity, discipline and attendance data. We also advise parents to visit schools, consider other information on school performance and programs, and consider family needs as part of the school selection process.
View GreatSchools Rating Methodology
Data provided by GreatSchools.org © 2026. All rights reserved.
Scores provided by
 What do Walkability, Transit, Drivability, and Bikeability mean?
Walkability measures the walking distance to day-to-day needs.
Transit measures access to public transportation.
Drivability measures congestion, parking availability, and access to major roads.
Bikeability measures the suitability for cycling.
How It Works
What do Walkability, Transit, Drivability, and Bikeability mean?
Walkability measures the walking distance to day-to-day needs.
Transit measures access to public transportation.
Drivability measures congestion, parking availability, and access to major roads.
Bikeability measures the suitability for cycling.
How It Works
Traffic
BusyAirport
CalmBusinesses
CalmScores provided by
HowLoud What is a Sound Score Rating? A Sound Score Rating aggregates noise caused by vehicle traffic, airplane traffic and local sources. How It WorksCambridge Park Apartments Photos
-
Premier Renovated Apartments at Cambridge Park Apartments in Winston-Salem, NC
-
Fitness Center
-
Resort Style Swimming Pool at Cambridge Park Apartments in Winston-Salem, NC
-
24/7 Fitness Center at Cambridge Park Apartments in Winston-Salem, NC
-
Premier Renovated Apartments at Cambridge Park Apartments in Winston-Salem, NC
-
Executive Floorplan at Cambridge Park Apartments in Winston-Salem, NC
-
Executive Floorplan at Cambridge Park Apartments in Winston-Salem, NC
-
Executive Floorplan at Cambridge Park Apartments in Winston-Salem, NC
-
Executive Floorplan at Cambridge Park Apartments in Winston-Salem, NC
Nearby Apartments
Within 50 Miles of Cambridge Park Apartments
-
Enclave at North Point Apartments
4260 Brownsboro Rd
Winston-Salem, NC 27106
$925 - $1,535
1-3 Br 5.6 mi
-
Lofts at Mill Creek Apartments
100 Stagecoach Rd
Winston-Salem, NC 27105
$889 - $1,214
1-2 Br 8.3 mi
-
Cardinal Apartments
6400 Old Oak Ridge Rd
Greensboro, NC 27410
$1,170 - $1,525
1-2 Br 22.5 mi
-
Terrace at Olde Battleground
3800 Cotswold Ave
Greensboro, NC 27410
Call for Rent
1-3 Br 27.1 mi
-
Summerlyn Place
750 Boone Station Dr
Burlington, NC 27215
$1,279 - $1,799
2-4 Br 46.6 mi
-
The Retreat at Concord Apartments
1000 Woodbrook Pl NE
Concord, NC 28025
$1,265 - $1,699
1-3 Br 46.7 mi
Cambridge Park Apartments has units with in‑unit washers and dryers, making laundry day simple for residents.
Utilities are not included in rent. Residents should plan to set up and pay for all services separately.
Parking is available at Cambridge Park Apartments. Contact this property for details.
Cambridge Park Apartments has one to three-bedrooms with rent ranges from $1,200/mo. to $1,924/mo.
Yes, Cambridge Park Apartments welcomes pets. Breed restrictions, weight limits, and additional fees may apply. View this property's pet policy.
A good rule of thumb is to spend no more than 30% of your gross income on rent. Based on the lowest available rent of $1,200 for a one-bedroom, you would need to earn about $48,000 per year to qualify. Want to double-check your budget? Calculate how much rent you can afford with our Rent Affordability Calculator.
Cambridge Park Apartments is offering Discounts for eligible applicants, with rental rates starting at $1,200.
Yes! Cambridge Park Apartments offers 7 Matterport 3D Tours. Explore different floor plans and see unit level details, all without leaving home.
200 Crowne Club Dr
Winston-Salem, NC 27104
Property Manager Responded