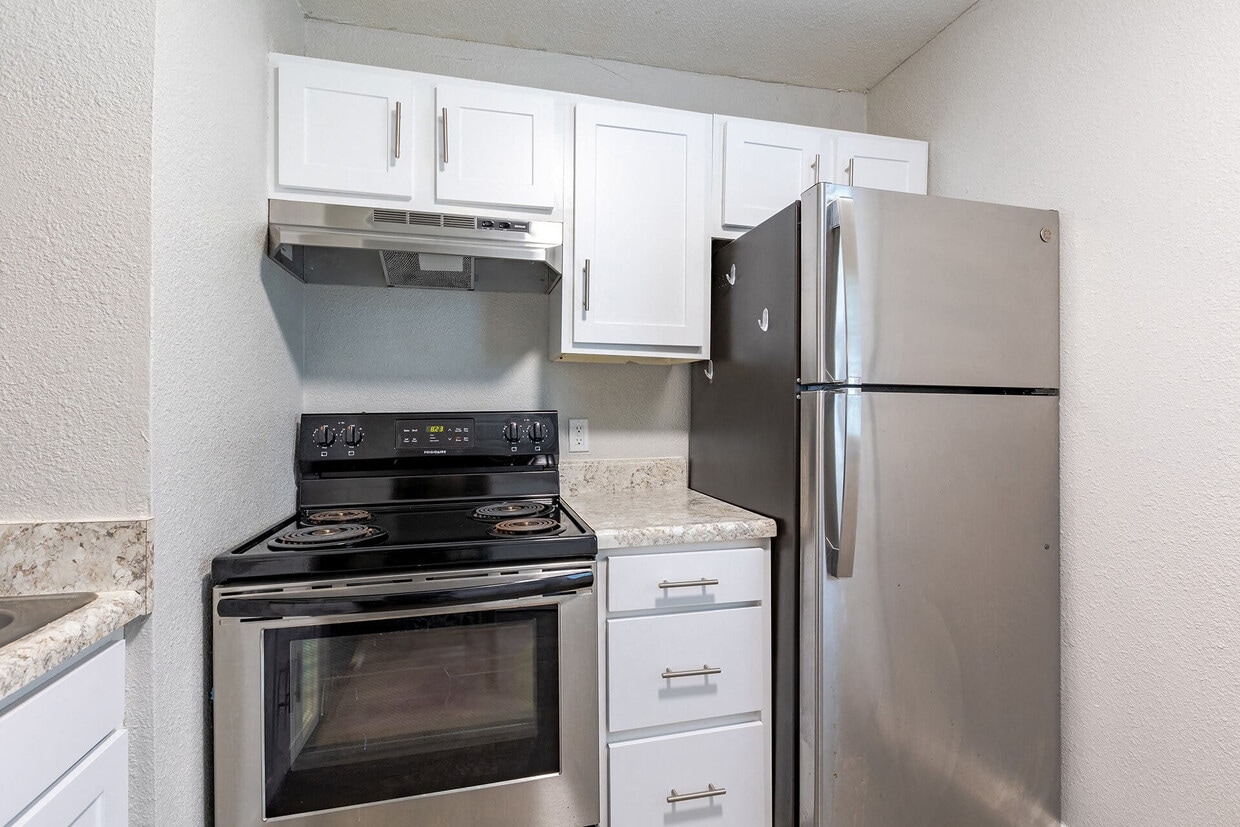
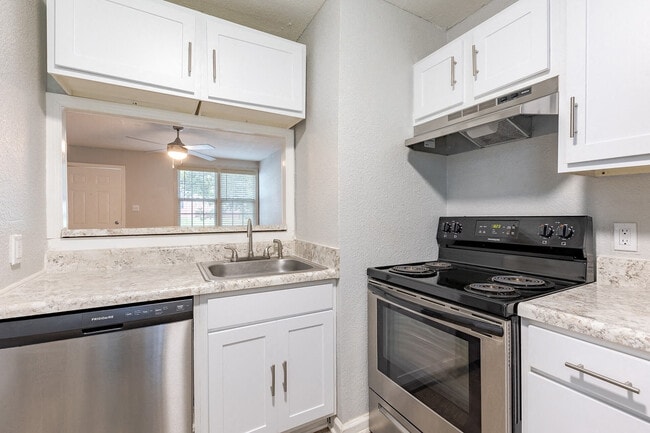
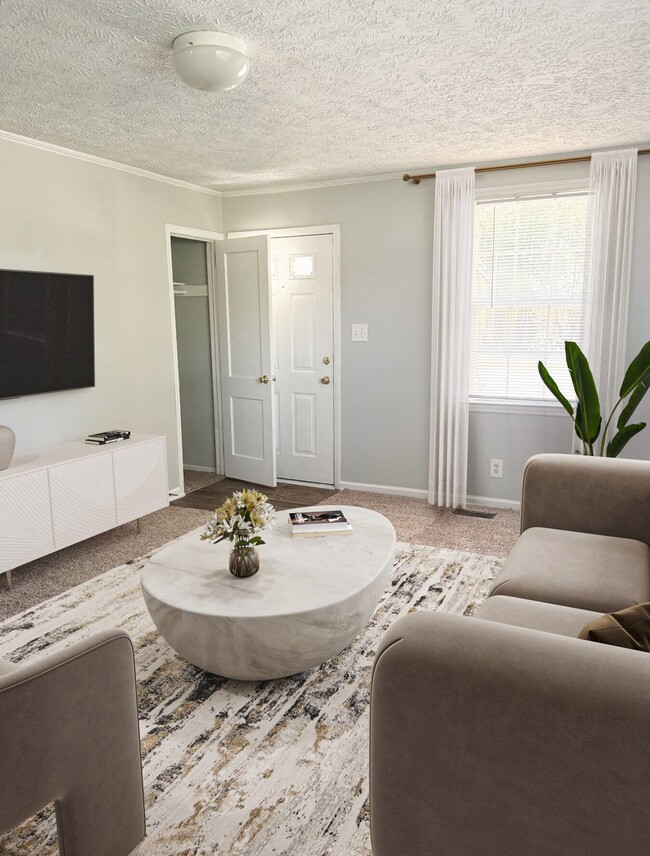
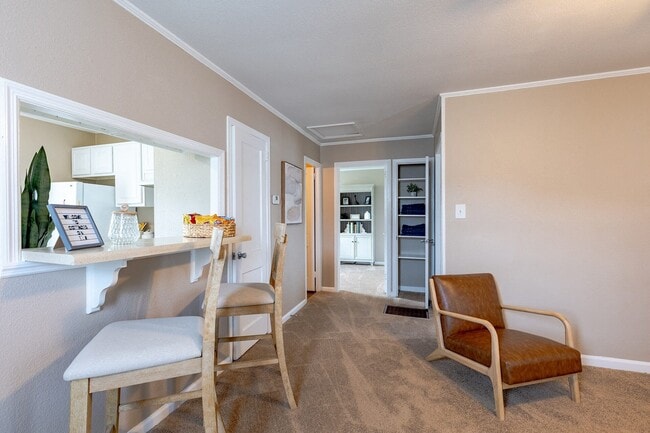
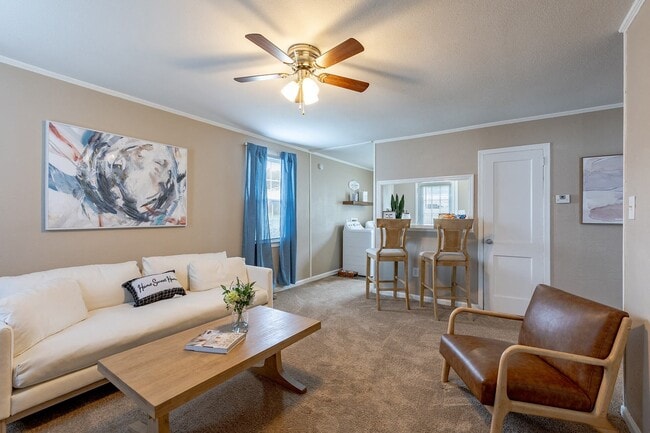
This single-floor residence offers a welcoming and functional layout designed for comfortable everyday living. The main living area is generously sized, featuring soft wall-to-wall carpeting in warm neutral tones that creates an inviting atmosphere throughout. A ceiling fan overhead provides both practical ventilation and a gentle focal point to the room, while the light-colored walls keep the space feeling bright and airy. The living area flows naturally toward a kitchen bar counter, which is equipped with two dark bar stools and offers a casual dining or entertaining option. A white refrigerator is visible beyond the counter, hinting at a well-appointed kitchen space just beyond. Framed artwork adorns the walls, adding character and a personalized touch to the interior. Multiple doorways lead to additional rooms, suggesting a thoughtful floor plan with distinct functional zones. Natural light filters in through windows, enhancing the open feel of the space. Overall, the residence presents a clean, approachable aesthetic with a cohesive neutral palette, making it a versatile and comfortable place to call home.

-
Monthly Rent
$939 - $1,361
-
Bedrooms
1 - 3 bd
-
Bathrooms
1 - 2 ba
-
Square Feet
526 - 855 sq ft
Highlights
- Top Rated by Renters
- Walk-In Closets
- Planned Social Activities
- Office
- Dog Park
- Property Manager on Site
- Business Center
Pricing & Floor Plans

-
Unit H1024Bprice $1,003square feet 700availibility Now
-
Unit H1061Bprice $939square feet 700availibility Oct 9
-
Unit H1022Bprice $939square feet 700availibility Oct 12
-
Unit H1051Bprice $1,011square feet 700availibility Now
-
Unit E1040Bprice $1,011square feet 700availibility Now
-
Unit E1045Bprice $1,307square feet 700availibility Now
-
Unit B2116Bprice $1,361square feet 755availibility Now
-
Unit L0917Aprice $1,285square feet 755availibility Sep 28
-
Unit W0912Bprice $1,172square feet 725availibility Oct 23
-
Unit B2107Bprice $1,187square feet 725availibility Nov 20
-
Unit W0907Aprice $1,232square feet 725availibility Nov 25
-
Unit B2113Bprice $1,333square feet 825availibility Nov 7
-
Unit B2102Aprice $1,203square feet 825availibility Nov 20
-
Unit L0912Aprice $1,233square feet 825availibility Nov 20
-
Unit H1024Bprice $1,003square feet 700availibility Now
-
Unit H1061Bprice $939square feet 700availibility Oct 9
-
Unit H1022Bprice $939square feet 700availibility Oct 12
-
Unit H1051Bprice $1,011square feet 700availibility Now
-
Unit E1040Bprice $1,011square feet 700availibility Now
-
Unit E1045Bprice $1,307square feet 700availibility Now
-
Unit B2116Bprice $1,361square feet 755availibility Now
-
Unit L0917Aprice $1,285square feet 755availibility Sep 28
-
Unit W0912Bprice $1,172square feet 725availibility Oct 23
-
Unit B2107Bprice $1,187square feet 725availibility Nov 20
-
Unit W0907Aprice $1,232square feet 725availibility Nov 25
-
Unit B2113Bprice $1,333square feet 825availibility Nov 7
-
Unit B2102Aprice $1,203square feet 825availibility Nov 20
-
Unit L0912Aprice $1,233square feet 825availibility Nov 20
Fees and Policies
The fees listed below are community-provided and may exclude utilities or add-ons. All payments are made directly to the property and are non-refundable unless otherwise specified. Use the Cost Calculator to determine costs based on your needs.
-
Utilities & Essentials
-
Community FeeCharged per unit.$40 / mo
-
-
One-Time Basics
-
Due at Application
-
Application Fee Per ApplicantCharged per applicant.$50
-
-
Due at Move-In
-
Administrative FeeCharged per unit.$150
-
OtherResident Portal Set-up Charged per unit.$50
-
-
Due at Application
-
Dogs
-
Pet FeeMax of 2. Charged per pet.$300
-
Dog FeeMax of 2. Charged per pet.$300
-
Monthly Pet FeeMax of 2. Charged per pet.$25 / mo
-
Dog RentCharged per pet.$25 / mo
0 lbs. Weight Limit, Pet interview, Spayed/NeuteredRestrictions:No Aggressive BreedsRead More Read LessComments -
-
Cats
-
Pet FeeMax of 2. Charged per pet.$300
-
Cat FeeMax of 2. Charged per pet.$300
-
Monthly Pet FeeMax of 2. Charged per pet.$25 / mo
-
Cat RentCharged per pet.$25 / mo
0 lbs. Weight Limit, Pet interview, Spayed/NeuteredRestrictions:Comments -
-
Surface Lot
-
Street Parking
Property Fee Disclaimer: Based on community-supplied data and independent market research. Subject to change without notice. May exclude fees for mandatory or optional services and usage-based utilities.
Details
Property Information
-
Built in 1952
-
276 units/1 story
Matterport 3D Tour
About Cottages on Elm
Live Well at the Cottages on Elm! Ideally located only minutes from Eutaw Shopping Center, Fayetteville Technical Community College, Fort Bragg, Pope AFB, Cross Creek Mall & downtown Fayetteville. Our cozy garden apartment homes are uniquely designed and affordably priced. Our charming neighborhood setting, craftsman-style finishes, community spirit, abundant green spaces & tree-lined streets will make you excited to call the Cottages your new home - Come see us today!
Cottages on Elm is an apartment community located in Cumberland County and the 28303 ZIP Code. This area is served by the Cumberland County School District attendance zone.
Unique Features
- *In Select Units
- 24 Hr On Call Emergency Maintenance
- All Electric
- Breakfast Bar*
- Central Heat & Air
- Central Heat/Air
- Closet
- Dishwasher in Select Units
- Dog park
- Duplex Style
- Duplex Style Apartments
- Energy Efficient Appliances
- Friendly Staff
- Gas Heat in Select Homes
- Gas Heat in Select Units
- Military Allotments Accepted
- Pet Park
- Quarterly Resident Events
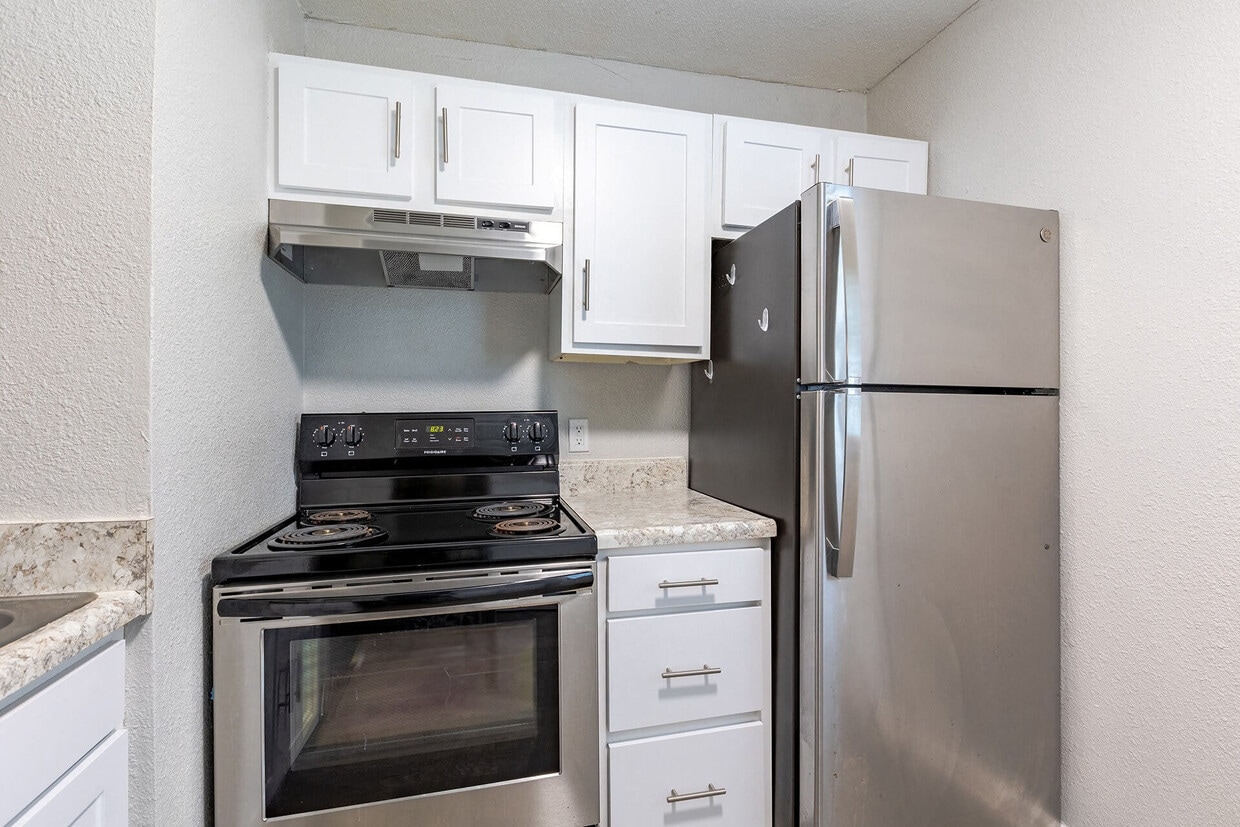
- Remodeled Kitchens w/Dishwashers
- Remodeled upgraded units
- Stress Free Payments with FLEX
- Walking distance to Banks
- Walking Distance to FTCC
- Walking distance to Restuarants
- Walking distance to Shopping
- Walking distance to the Post Office
- Washer & Dryer Connections
- Washer/Dryer Rental Available
Community Amenities
Business Center
24 Hour Access
Package Service
Property Manager on Site
- Package Service
- Maintenance on site
- Property Manager on Site
- 24 Hour Access
- Online Services
- Planned Social Activities
- Public Transportation
- Business Center
- Dog Park
Apartment Features
Washer/Dryer
Air Conditioning
Dishwasher
Washer/Dryer Hookup
High Speed Internet Access
Walk-In Closets
Refrigerator
Tub/Shower
Indoor Features
- High Speed Internet Access
- Washer/Dryer
- Washer/Dryer Hookup
- Air Conditioning
- Heating
- Ceiling Fans
- Smoke Free
- Cable Ready
- Tub/Shower
Kitchen Features & Appliances
- Dishwasher
- Kitchen
- Oven
- Range
- Refrigerator
Model Details
- Carpet
- Vinyl Flooring
- Dining Room
- Office
- Walk-In Closets
- Window Coverings
Terry Sanford is a sprawling neighborhood that spans most of the northern section of Fayetteville and is adjacent to Downtown Fayetteville. Terry Sanford has excellent schools, parks, a golf course, sports bars, and global eateries. The neighborhood is also home to some of the city’s largest commercial hubs like the Westwood Shopping Center. Cross Creek Mall is near Terry Sanford as well so residents have access to an abundance of options for shopping and dining. This large neighborhood has a wide variety of rental options. Terry Sanford has modern townhomes, mid-rise apartments, and charming single-family houses available for rent at various price points. Great for those looking to stay near campus, Fayetteville Technical Community College and Fayetteville State University rest just outside the borders of Terry Sanford.
Learn more about living in Terry SanfordCompare neighborhood and city base rent averages by bedroom.
| Terry Sanford | Fayetteville, NC | |
|---|---|---|
| Studio | $857 | $855 |
| 1 Bedroom | $1,040 | $1,097 |
| 2 Bedrooms | $1,129 | $1,248 |
| 3 Bedrooms | $1,396 | $1,610 |
- Package Service
- Maintenance on site
- Property Manager on Site
- 24 Hour Access
- Online Services
- Planned Social Activities
- Public Transportation
- Business Center
- Dog Park
- *In Select Units
- 24 Hr On Call Emergency Maintenance
- All Electric
- Breakfast Bar*
- Central Heat & Air
- Central Heat/Air
- Closet
- Dishwasher in Select Units
- Dog park
- Duplex Style
- Duplex Style Apartments
- Energy Efficient Appliances
- Friendly Staff
- Gas Heat in Select Homes
- Gas Heat in Select Units
- Military Allotments Accepted
- Pet Park
- Quarterly Resident Events
- Remodeled Kitchens w/Dishwashers
- Remodeled upgraded units
- Stress Free Payments with FLEX
- Walking distance to Banks
- Walking Distance to FTCC
- Walking distance to Restuarants
- Walking distance to Shopping
- Walking distance to the Post Office
- Washer & Dryer Connections
- Washer/Dryer Rental Available
- High Speed Internet Access
- Washer/Dryer
- Washer/Dryer Hookup
- Air Conditioning
- Heating
- Ceiling Fans
- Smoke Free
- Cable Ready
- Tub/Shower
- Dishwasher
- Kitchen
- Oven
- Range
- Refrigerator
- Carpet
- Vinyl Flooring
- Dining Room
- Office
- Walk-In Closets
- Window Coverings
| Monday | 9am - 5pm |
|---|---|
| Tuesday | 9am - 5pm |
| Wednesday | 9am - 5pm |
| Thursday | 9am - 5pm |
| Friday | 9am - 5pm |
| Saturday | 10am - 3:30pm |
| Sunday | Closed |
| Colleges & Universities | Distance | ||
|---|---|---|---|
| Colleges & Universities | Distance | ||
| Walk: | 12 min | 0.7 mi | |
| Drive: | 7 min | 3.0 mi | |
| Drive: | 13 min | 7.0 mi | |
| Drive: | 52 min | 32.9 mi |


 The GreatSchools Rating helps parents compare schools within a state based on a variety of school quality indicators and provides a helpful picture of how effectively each school serves all of its students. Ratings are on a scale of 1 (below average) to 10 (above average) and can include test scores, college readiness, academic progress, advanced courses, equity, discipline and attendance data. We also advise parents to visit schools, consider other information on school performance and programs, and consider family needs as part of the school selection process.
View GreatSchools Rating Methodology
Data provided by GreatSchools.org © 2026. All rights reserved.
Scores provided by
 What do Walkability, Transit, Drivability, and Bikeability mean?
Walkability measures the walking distance to day-to-day needs.
Transit measures access to public transportation.
Drivability measures congestion, parking availability, and access to major roads.
Bikeability measures the suitability for cycling.
How It Works
What do Walkability, Transit, Drivability, and Bikeability mean?
Walkability measures the walking distance to day-to-day needs.
Transit measures access to public transportation.
Drivability measures congestion, parking availability, and access to major roads.
Bikeability measures the suitability for cycling.
How It Works
Traffic
BusyAirport
CalmBusinesses
CalmScores provided by
HowLoud What is a Sound Score Rating? A Sound Score Rating aggregates noise caused by vehicle traffic, airplane traffic and local sources. How It WorksCottages on Elm Photos
-
Cottages on Elm
-
3D Property Tour
-
-
-
-
-
-
-
Models
-
1 Bedroom
-
1 Bedroom
-
2 Bedrooms
-
2 Bedrooms
-
2 Bedrooms
-
2 Bedrooms
Cottages on Elm has units with in‑unit washers and dryers, making laundry day simple for residents.
Utilities are not included in rent. Residents should plan to set up and pay for all services separately.
Parking is available at Cottages on Elm. Fees may apply depending on the type of parking offered. Contact this property for details.
Cottages on Elm has one to three-bedrooms with rent ranges from $939/mo. to $1,361/mo.
Yes, Cottages on Elm welcomes pets. Breed restrictions, weight limits, and additional fees may apply. View this property's pet policy.
A good rule of thumb is to spend no more than 30% of your gross income on rent. Based on the lowest available rent of $939 for a two-bedrooms, you would need to earn about $37,560 per year to qualify. Want to double-check your budget? Calculate how much rent you can afford with our Rent Affordability Calculator.
Cottages on Elm is offering Discounts for eligible applicants, with rental rates starting at $939.
Yes! Cottages on Elm offers 7 Matterport 3D Tours. Explore different floor plans and see unit level details, all without leaving home.
1000A-2066B Elm St
Fayetteville, NC 28303