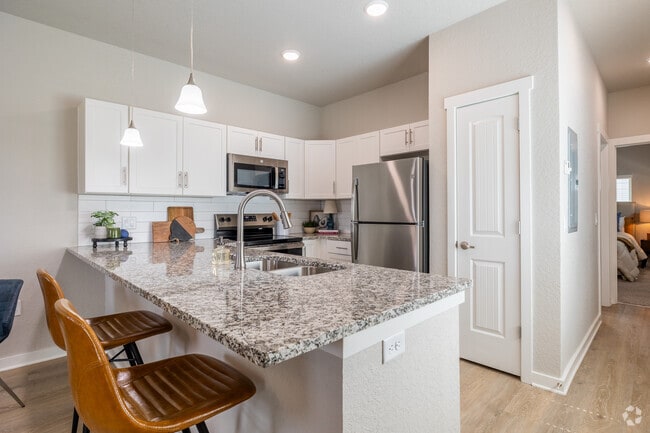
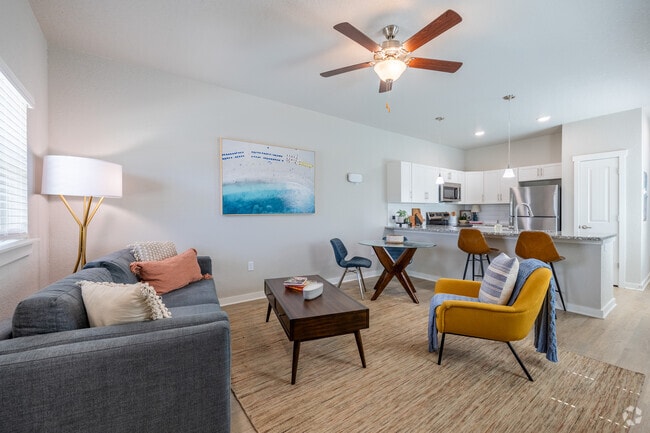
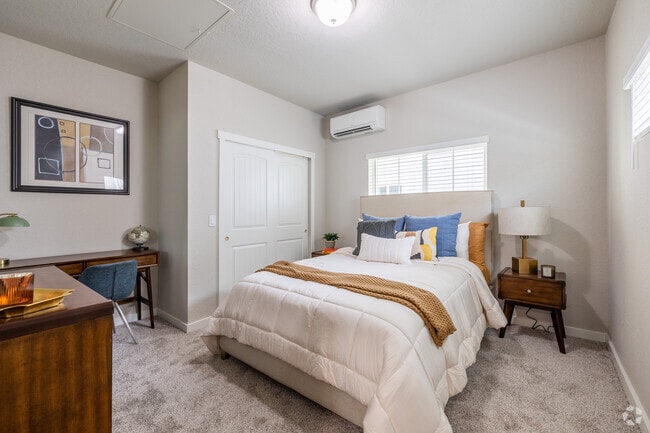
Located at 37136 Eiland Blvd in Zephyrhills, FL, this well-designed one-bedroom, two-bathroom residence offers a smart and functional single-floor layout. The open-concept living area greets you with light wood-style flooring, neutral gray walls, and a ceiling fan, creating a bright and welcoming atmosphere. Natural light filters in through multiple windows fitted with clean white blinds. The living room flows seamlessly into the kitchen and dining area, making the space feel open and connected. The kitchen is a standout feature, boasting white shaker-style cabinetry, granite countertops, a white subway tile backsplash, stainless steel appliances, and a peninsula with bar seating illuminated by pendant lighting—ideal for casual dining or entertaining. The bedroom offers plush carpeting, a sliding closet, a wall-mounted mini-split unit, and a window for natural light, providing a cozy and private retreat. Two bathrooms serve the residence, one featuring a granite-topped vanity with modern cabinetry and a tub-shower combination with light wood-style flooring. Throughout the home, clean finishes, recessed lighting, and a cohesive neutral palette contribute to a modern yet comfortable ambiance suited for everyday living.
-
-
Matterport 3D Exterior
-
Cottages at Abbott Station
37136 Eiland Blvd,
Zephyrhills,
FL
33542

-
Total Monthly Price
$1,342 - $1,889
-
Bedrooms
Studio - 3 bd
-
Bathrooms
1 - 2.5 ba
-
Square Feet
393 - 1,326 sq ft
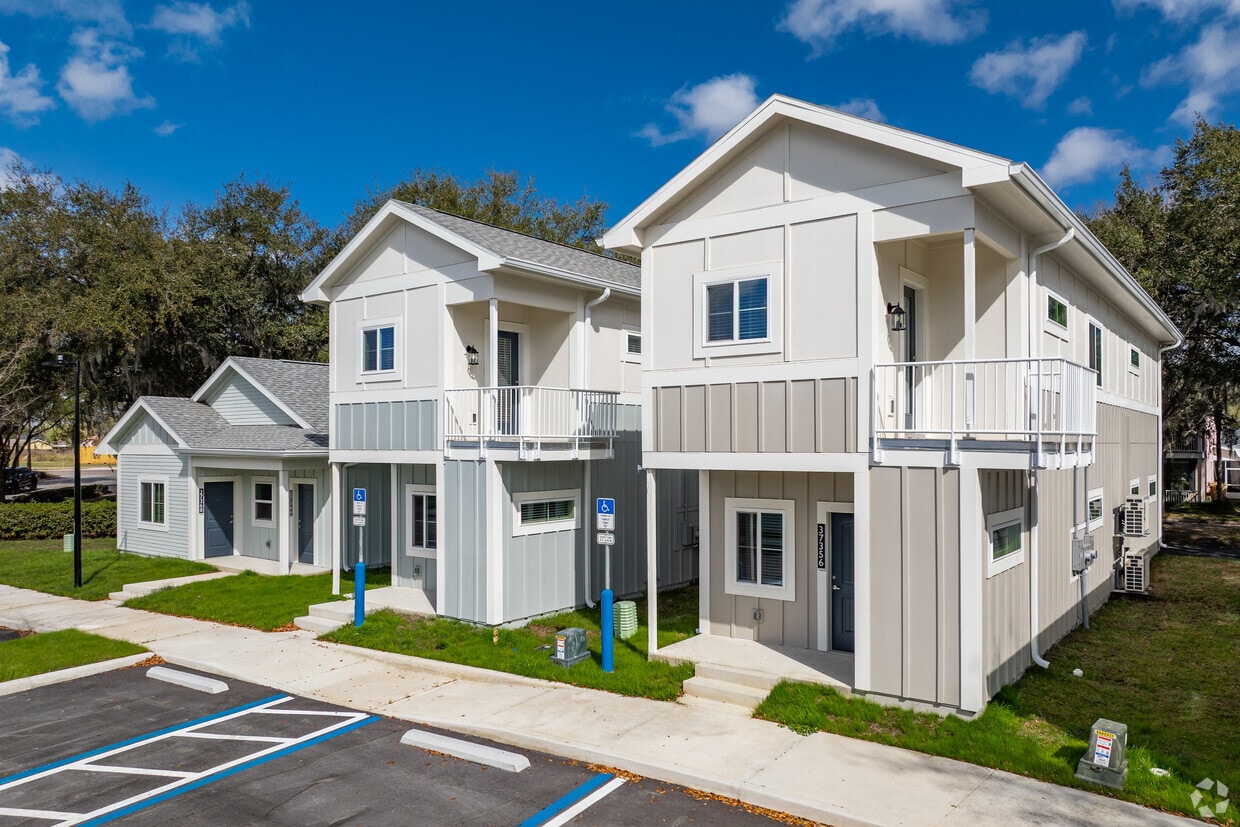
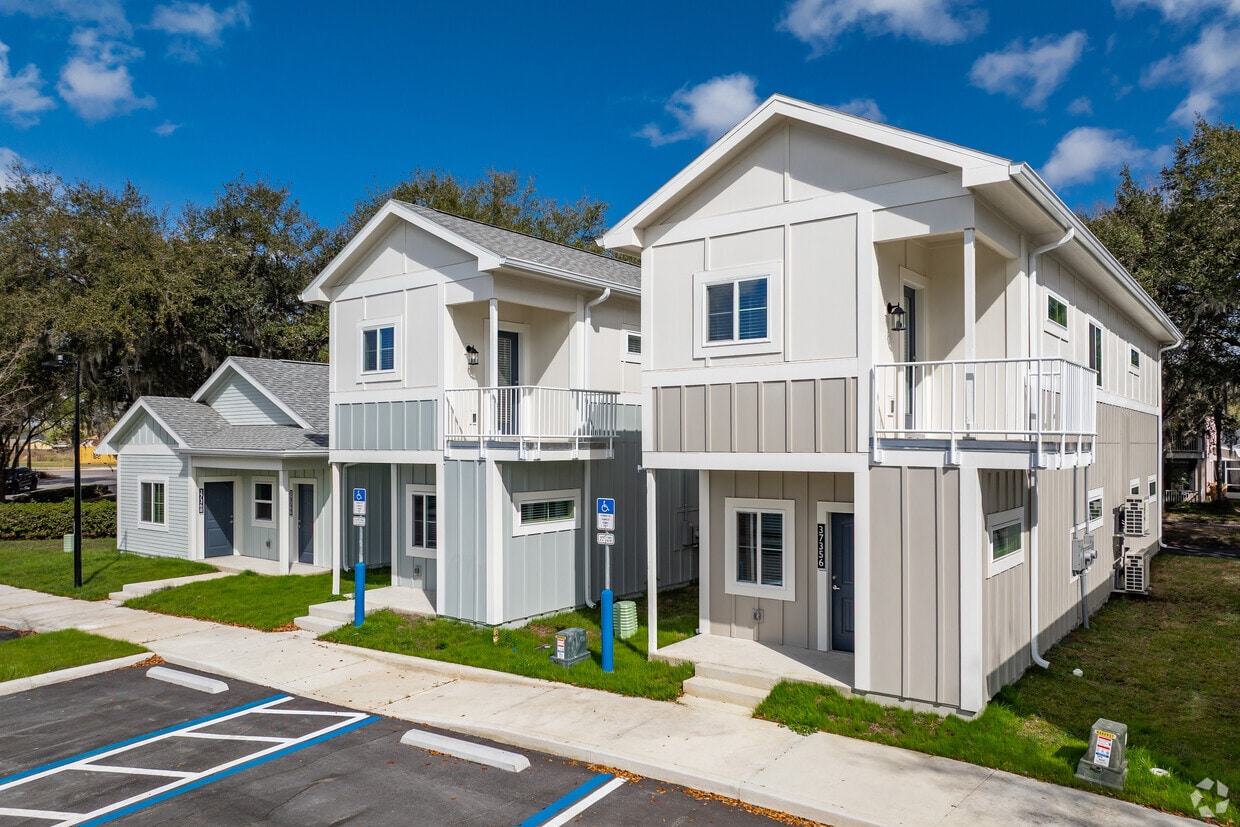
At The Cottages at Abbott Station, home feels both refined and relaxed. Each space is built for comfort, with modern finishes like granite countertops and designer subway tile kitchen backsplashes. Enjoy new appliances and conveniences like detached garages to elevate your daily routine. Step outside and you’ll find an inviting clubhouse and pristine community spaces that make it easy to unwind or connect. Experience the best — schedule your tour today.
Highlights
- New Construction
- Pet Washing Station
- Yard
- High Ceilings
- Pool
- Walk-In Closets
- Planned Social Activities
- Island Kitchen
- Balcony
Pricing & Floor Plans
-
Unit 6086-ASprice $1,342square feet 393availibility Now
-
Unit 6167-TDprice $1,394square feet 678availibility Now
-
Unit 6189-TDprice $1,394square feet 678availibility Now
-
Unit 6157-TDprice $1,394square feet 678availibility Now
-
Unit 37244-MWprice $1,404square feet 678availibility Now
-
Unit 6187-TDprice $1,404square feet 745availibility Now
-
Unit 6181-TDprice $1,404square feet 745availibility Now
-
Unit 37218-MWprice $1,434square feet 861availibility Now
-
Unit 6037-ASprice $1,434square feet 861availibility Now
-
Unit 6105-ASprice $1,434square feet 861availibility Now
-
Unit 5971-ASprice $1,534square feet 884availibility Now
-
Unit 6108-ASprice $1,534square feet 884availibility Now
-
Unit 6134-DCprice $1,534square feet 884availibility Now
-
Unit 6119-TDprice $1,544square feet 895availibility Now
-
Unit 6094-ASprice $1,554square feet 834availibility Now
-
Unit 6089-TDprice $1,554square feet 834availibility Now
-
Unit 6121-TDprice $1,554square feet 834availibility Now
-
Unit 37198-MWprice $1,884square feet 1,326availibility Now
-
Unit 6154-TZprice $1,884square feet 1,326availibility Now
-
Unit 6095-ASprice $1,884square feet 1,326availibility Now
-
Unit 6086-ASprice $1,342square feet 393availibility Now
-
Unit 6167-TDprice $1,394square feet 678availibility Now
-
Unit 6189-TDprice $1,394square feet 678availibility Now
-
Unit 6157-TDprice $1,394square feet 678availibility Now
-
Unit 37244-MWprice $1,404square feet 678availibility Now
-
Unit 6187-TDprice $1,404square feet 745availibility Now
-
Unit 6181-TDprice $1,404square feet 745availibility Now
-
Unit 37218-MWprice $1,434square feet 861availibility Now
-
Unit 6037-ASprice $1,434square feet 861availibility Now
-
Unit 6105-ASprice $1,434square feet 861availibility Now
-
Unit 5971-ASprice $1,534square feet 884availibility Now
-
Unit 6108-ASprice $1,534square feet 884availibility Now
-
Unit 6134-DCprice $1,534square feet 884availibility Now
-
Unit 6119-TDprice $1,544square feet 895availibility Now
-
Unit 6094-ASprice $1,554square feet 834availibility Now
-
Unit 6089-TDprice $1,554square feet 834availibility Now
-
Unit 6121-TDprice $1,554square feet 834availibility Now
-
Unit 37198-MWprice $1,884square feet 1,326availibility Now
-
Unit 6154-TZprice $1,884square feet 1,326availibility Now
-
Unit 6095-ASprice $1,884square feet 1,326availibility Now
Fees and Policies
The fees listed below are community-provided and may exclude utilities or add-ons. All payments are made directly to the property and are non-refundable unless otherwise specified. Use the Cost Calculator to determine costs based on your needs.
-
Utilities & Essentials
-
Monthly Utility FeeAmount to manage utility services billing. Charged per unit.$5 - $10 / mo
-
Amenity FeeAmount due for community amenities. Charged per unit.$5 / mo
-
Internet FeeAmount due for internet monthly. Charged per unit.$75 / mo
-
Water/SewerAmount for provision and/or consumption of water and sewer services Charged per unit.Varies / mo
-
ElectricAmount due to electric company for power in your apartment. Charged per unit. Payable to 3rd PartyVaries / mo
-
TrashAmount for shared trash/waste services. Charged per unit.Varies / mo
-
-
One-Time Basics
-
Due at Application
-
Administrative FeeAmount to process application, initiate screening, and take a rental home off the market. Charged per unit.$200
-
Application FeeAmount to process application, initiate screening, and take a rental home off the market. Charged per applicant.$75
-
-
Due at Application
-
Dogs
Restrictions:All animals must be processed through Pet Screening. Breed Restrictions are: American Staffordshire and Staffordshire Bull Terrier, Bull Mastiff, Cane Corso, Presa Canario, Rottweiler, Wolf HybridScreening Criteria.Read More Read LessComments
-
Cats
Comments
-
Other Pets
-
Pet RentMax of 1. Charged per pet.$35 - $45 / mo
-
-
Pet Screening FeeCharged per unit.$25
-
Security Deposit$500 - 2 Month's Rent Charged per unit.Varies one-time
-
Utility Fee - Vacant Service FeeCharged per unit.$50 / mo
-
Pet FeeCharged per unit.$300 - $400
-
Positive Credit ReportingCharged per unit.$14.95 / mo
-
Force Placed InsuranceCharged per occurrence.$55 / occurrence
-
Utility Start Up FeeAmount to start management of utility services billing. Charged per unit.$15 - $20
-
Lease Break FeeCharged per unit.200% of base rent
-
Late FeeCharged per occurrence.$150 / occurrence
-
Final Utility FeeAmount for the final utility bill to be processed. Charged per unit.$15 - $20
-
Transfer FeeCharged per occurrence.$1,000 / occurrence
-
Insufficient Funds FeeCharged per occurrence.$50 / occurrence
Property Fee Disclaimer: Based on community-supplied data and independent market research. Subject to change without notice. May exclude fees for mandatory or optional services and usage-based utilities.
Details
Property Information
-
Built in 2025
-
176 units/1 story
Matterport 3D Tours
Select a unit to view pricing & availability
 Matterport 3D Tour

About Cottages at Abbott Station
At The Cottages at Abbott Station, home feels both refined and relaxed. Each space is built for comfort, with modern finishes like granite countertops and designer subway tile kitchen backsplashes. Enjoy new appliances and conveniences like detached garages to elevate your daily routine. Step outside and you’ll find an inviting clubhouse and pristine community spaces that make it easy to unwind or connect. Experience the best — schedule your tour today.
Cottages at Abbott Station is an apartment community located in Pasco County and the 33542 ZIP Code. This area is served by the Pasco attendance zone.
Unique Features
- 24-hour Emergency Maintenance
- Cottage-style Homes
- Detached Garage Buildings
- Handicap Accessible
- Private Balcony In Select Homes
- Room-specific Climate Control
Community Amenities
Pool
Fitness Center
Clubhouse
Pet Washing Station
- Package Service
- Wi-Fi
- Maintenance on site
- Property Manager on Site
- Renters Insurance Program
- Planned Social Activities
- Pet Washing Station
- Wheelchair Accessible
- Clubhouse
- Lounge
- Multi Use Room
- Fitness Center
- Pool
Apartment Features
Washer/Dryer
Air Conditioning
Dishwasher
High Speed Internet Access
Hardwood Floors
Walk-In Closets
Island Kitchen
Granite Countertops
Indoor Features
- High Speed Internet Access
- Wi-Fi
- Washer/Dryer
- Air Conditioning
- Heating
- Ceiling Fans
- Cable Ready
- Tub/Shower
Kitchen Features & Appliances
- Dishwasher
- Disposal
- Ice Maker
- Granite Countertops
- Stainless Steel Appliances
- Pantry
- Island Kitchen
- Eat-in Kitchen
- Kitchen
- Microwave
- Oven
- Range
- Refrigerator
- Freezer
Model Details
- Hardwood Floors
- Carpet
- Vinyl Flooring
- Dining Room
- High Ceilings
- Family Room
- Walk-In Closets
- Linen Closet
- Double Pane Windows
- Window Coverings
- Large Bedrooms
- Balcony
- Yard
Zephyrhills carries a laid-back Florida charm that sets it apart from the frenetic pace of nearby Tampa, offering a slower rhythm without sacrificing convenience. Spanning roughly 10 square miles in Pasco County, the city blends a close-knit atmosphere with steady growth, making it an appealing option for renters who want space, affordability, and easy access to the greater Tampa Bay area. The city is perhaps best known as the home of the Zephyrhills bottled water brand, a nod to the natural springs that have drawn people to this area for generations.
Zephyrhills traces its roots to 1909, when the city was founded as a planned community for Civil War veterans, giving it a sense of history that still echoes through its walkable downtown corridor. The surrounding areas range from quiet residential streets to newer developments pushing toward the city's edges.
Learn more about living in ZephyrhillsCompare neighborhood and city base rent averages by bedroom.
| Zephyrhills Area | Zephyrhills, FL | |
|---|---|---|
| Studio | $1,331 | $1,287 |
| 1 Bedroom | $1,467 | $1,374 |
| 2 Bedrooms | $1,814 | $1,692 |
| 3 Bedrooms | $2,116 | $2,037 |
- Package Service
- Wi-Fi
- Maintenance on site
- Property Manager on Site
- Renters Insurance Program
- Planned Social Activities
- Pet Washing Station
- Wheelchair Accessible
- Clubhouse
- Lounge
- Multi Use Room
- Fitness Center
- Pool
- 24-hour Emergency Maintenance
- Cottage-style Homes
- Detached Garage Buildings
- Handicap Accessible
- Private Balcony In Select Homes
- Room-specific Climate Control
- High Speed Internet Access
- Wi-Fi
- Washer/Dryer
- Air Conditioning
- Heating
- Ceiling Fans
- Cable Ready
- Tub/Shower
- Dishwasher
- Disposal
- Ice Maker
- Granite Countertops
- Stainless Steel Appliances
- Pantry
- Island Kitchen
- Eat-in Kitchen
- Kitchen
- Microwave
- Oven
- Range
- Refrigerator
- Freezer
- Hardwood Floors
- Carpet
- Vinyl Flooring
- Dining Room
- High Ceilings
- Family Room
- Walk-In Closets
- Linen Closet
- Double Pane Windows
- Window Coverings
- Large Bedrooms
- Balcony
- Yard
| Monday | 10am - 6pm |
|---|---|
| Tuesday | 10am - 6pm |
| Wednesday | 10am - 6pm |
| Thursday | 10am - 6pm |
| Friday | 10am - 6pm |
| Saturday | 10am - 4pm |
| Sunday | Closed |
| Colleges & Universities | Distance | ||
|---|---|---|---|
| Colleges & Universities | Distance | ||
| Drive: | 20 min | 11.3 mi | |
| Drive: | 20 min | 11.4 mi | |
| Drive: | 28 min | 18.5 mi | |
| Drive: | 36 min | 23.8 mi |


 The GreatSchools Rating helps parents compare schools within a state based on a variety of school quality indicators and provides a helpful picture of how effectively each school serves all of its students. Ratings are on a scale of 1 (below average) to 10 (above average) and can include test scores, college readiness, academic progress, advanced courses, equity, discipline and attendance data. We also advise parents to visit schools, consider other information on school performance and programs, and consider family needs as part of the school selection process.
View GreatSchools Rating Methodology
Data provided by GreatSchools.org © 2026. All rights reserved.
Scores provided by
 What do Walkability, Transit, Drivability, and Bikeability mean?
Walkability measures the walking distance to day-to-day needs.
Transit measures access to public transportation.
Drivability measures congestion, parking availability, and access to major roads.
Bikeability measures the suitability for cycling.
How It Works
What do Walkability, Transit, Drivability, and Bikeability mean?
Walkability measures the walking distance to day-to-day needs.
Transit measures access to public transportation.
Drivability measures congestion, parking availability, and access to major roads.
Bikeability measures the suitability for cycling.
How It Works
Traffic
BusyAirport
CalmBusinesses
CalmScores provided by
HowLoud What is a Sound Score Rating? A Sound Score Rating aggregates noise caused by vehicle traffic, airplane traffic and local sources. How It WorksCottages at Abbott Station Photos
-
Cottages at Abbott Station
-
1BR, 1BA - 678SF
-
1BR, 1BA - 678SF - Kitchen
-
1BR, 1BA - 678SF - Living Room
-
1BR, 1BA - 678SF - Bedroom
-
3BR, 2.5BA – 1,326SF - Kitchen
-
37136 Eiland Blvd Zephyrhills, FL
-
2BR, 2BA - 884SF - Kitchen
-
1BR, 1BA – 861SF - Kitchen
Models
-
Studio
-
1 Bedroom
-
1 Bedroom
-
1 Bedroom
-
2 Bedrooms
-
2 Bedrooms
Nearby Apartments
Within 50 Miles of Cottages at Abbott Station
Cottages at Abbott Station has units with in‑unit washers and dryers, making laundry day simple for residents.
Utilities are not included in rent. Residents should plan to set up and pay for all services separately.
Parking is available at Cottages at Abbott Station. Fees may apply depending on the type of parking offered. Contact this property for details.
Cottages at Abbott Station has studios to three-bedrooms with rent ranges from $1,342/mo. to $1,889/mo.
Yes, Cottages at Abbott Station welcomes pets. Breed restrictions, weight limits, and additional fees may apply. View this property's pet policy.
A good rule of thumb is to spend no more than 30% of your gross income on rent. Based on the lowest available rent of $1,342 for a studio, you would need to earn about $53,680 per year to qualify. Want to double-check your budget? Calculate how much rent you can afford with our Rent Affordability Calculator.
Cottages at Abbott Station is not currently offering any rent specials. Check back soon, as promotions change frequently.
Yes! Cottages at Abbott Station offers 4 Matterport 3D Tours. Explore different floor plans and see unit level details, all without leaving home.
37136 Eiland Blvd
Zephyrhills, FL 33542