This single-story residence offers a thoughtfully designed open-concept layout that seamlessly connects the dining and living areas, creating a welcoming and functional living environment. The living room features warm hardwood-style flooring, a ceiling fan with light fixture, and large French doors that invite abundant natural light and provide access to an outdoor space. A bold abstract wall painting serves as a focal point, complementing the bright, neutral palette throughout. The dining area accommodates a round wooden table and flows naturally into the living space, making it ideal for both everyday living and entertaining. The kitchen is outfitted with dark cabinetry, granite countertops, and a full suite of stainless steel appliances, including a refrigerator, electric range, and microwave. Both bedrooms feature plush carpet flooring and generous windows that fill the rooms with natural light. Each is served by its own full bathroom, both finished with dark vanity cabinetry, granite countertops, tile flooring, and a shower-tub combination. A dedicated in-unit laundry room includes a full-size washer and dryer alongside built-in shelving, adding a practical and convenient touch to this well-rounded residence.

-
Monthly Rent
$1,432 - $1,997
-
Bedrooms
1 - 3 bd
-
Bathrooms
1 - 2 ba
-
Square Feet
859 - 1,387 sq ft
Highlights
- Top Rated by Renters
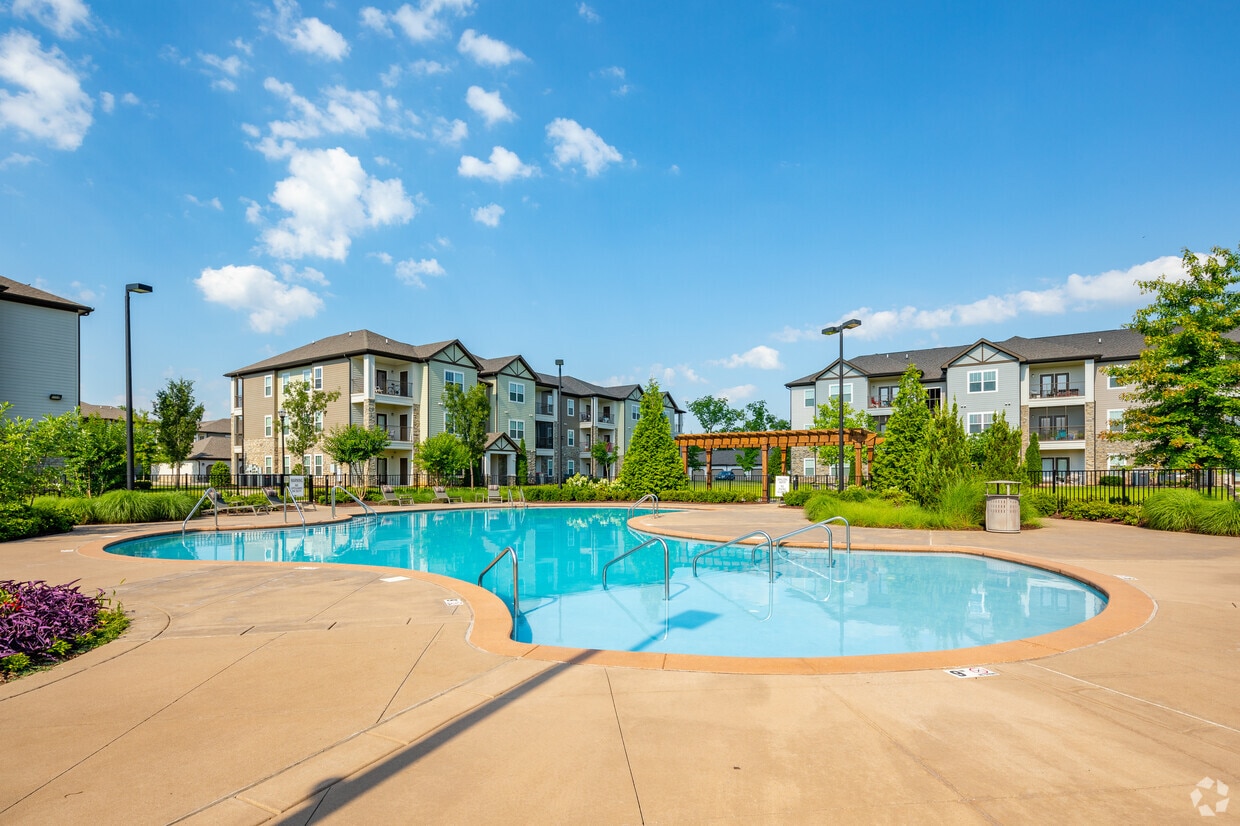
- Cabana
- High Ceilings
- Pool
- Pet Play Area
- Sundeck
- Dog Park
- Picnic Area
- Grill
Pricing & Floor Plans
-
Unit 0721price $1,445square feet 859availibility Now
-
Unit 0918price $1,620square feet 859availibility Now
-
Unit 0431price $1,432square feet 859availibility Aug 10
-
Unit 0323price $1,547square feet 951availibility Now
-
Unit 1136price $1,560square feet 951availibility Aug 12
-
Unit 1138price $1,560square feet 951availibility Sep 22
-
Unit 0937price $1,586square feet 1,141availibility Now
-
Unit 0332price $1,596square feet 1,141availibility Now
-
Unit 1124price $1,606square feet 1,141availibility Now
-
Unit 0623price $1,997square feet 1,387availibility Oct 1
-
Unit 0721price $1,445square feet 859availibility Now
-
Unit 0918price $1,620square feet 859availibility Now
-
Unit 0431price $1,432square feet 859availibility Aug 10
-
Unit 0323price $1,547square feet 951availibility Now
-
Unit 1136price $1,560square feet 951availibility Aug 12
-
Unit 1138price $1,560square feet 951availibility Sep 22
-
Unit 0937price $1,586square feet 1,141availibility Now
-
Unit 0332price $1,596square feet 1,141availibility Now
-
Unit 1124price $1,606square feet 1,141availibility Now
-
Unit 0623price $1,997square feet 1,387availibility Oct 1
Fees and Policies
The fees listed below are community-provided and may exclude utilities or add-ons. All payments are made directly to the property and are non-refundable unless otherwise specified.
-
One-Time Basics
-
Due at Application
-
Application Fee Per ApplicantCharged per applicant.$65
-
-
Due at Move-In
-
Administrative FeeCharged per unit.$225
-
DepositCharged per unit.$750
-
-
Due at Application
-
Dogs
-
Pet DepositMax of 2. Charged per pet.$300
-
Dog DepositMax of 2. Charged per pet.$300
-
Monthly Pet FeeMax of 2. Charged per pet.$30 / mo
-
Dog RentCharged per pet.$30 / mo
Restrictions:The following breeds are generally prohibited: Akita, American Staffordshire Terrier/Bull Terrier (aka Pit Bull), Presa Canario, Chow Chow, Doberman Pinscher, German Shepherd, Great Dane, all Husky & Malamute breeds, Rottweiler, wolf/restricted breed mix. *Any mix of the breeds listed is not acceptable. Service animals are generally exempt regardless of breed. Management must approve all animals.Read More Read LessComments -
-
Cats
-
Pet DepositMax of 2. Charged per pet.$300
-
Cat DepositMax of 2. Charged per pet.$300
-
Monthly Pet FeeMax of 2. Charged per pet.$30 / mo
-
Cat RentCharged per pet.$30 / mo
Restrictions:The following breeds are generally prohibited: Akita, American Staffordshire Terrier/Bull Terrier (aka Pit Bull), Presa Canario, Chow Chow, Doberman Pinscher, German Shepherd, Great Dane, all Husky & Malamute breeds, Rottweiler, wolf/restricted breed mix. *Any mix of the breeds listed is not acceptable. Service animals are generally exempt regardless of breed. Management must approve all animals.Comments -
-
Surface Lot
-
Parking FeeCharged per vehicle.$0 / mo
-
Property Fee Disclaimer: Based on community-supplied data and independent market research. Subject to change without notice. May exclude fees for mandatory or optional services and usage-based utilities.
Details
Property Information
-
Built in 2016
-
288 units/3 stories
-
Energy Star Rated
Matterport 3D Tours
Select a unit to view pricing & availability
 Matterport 3D Tour

About Copperfield
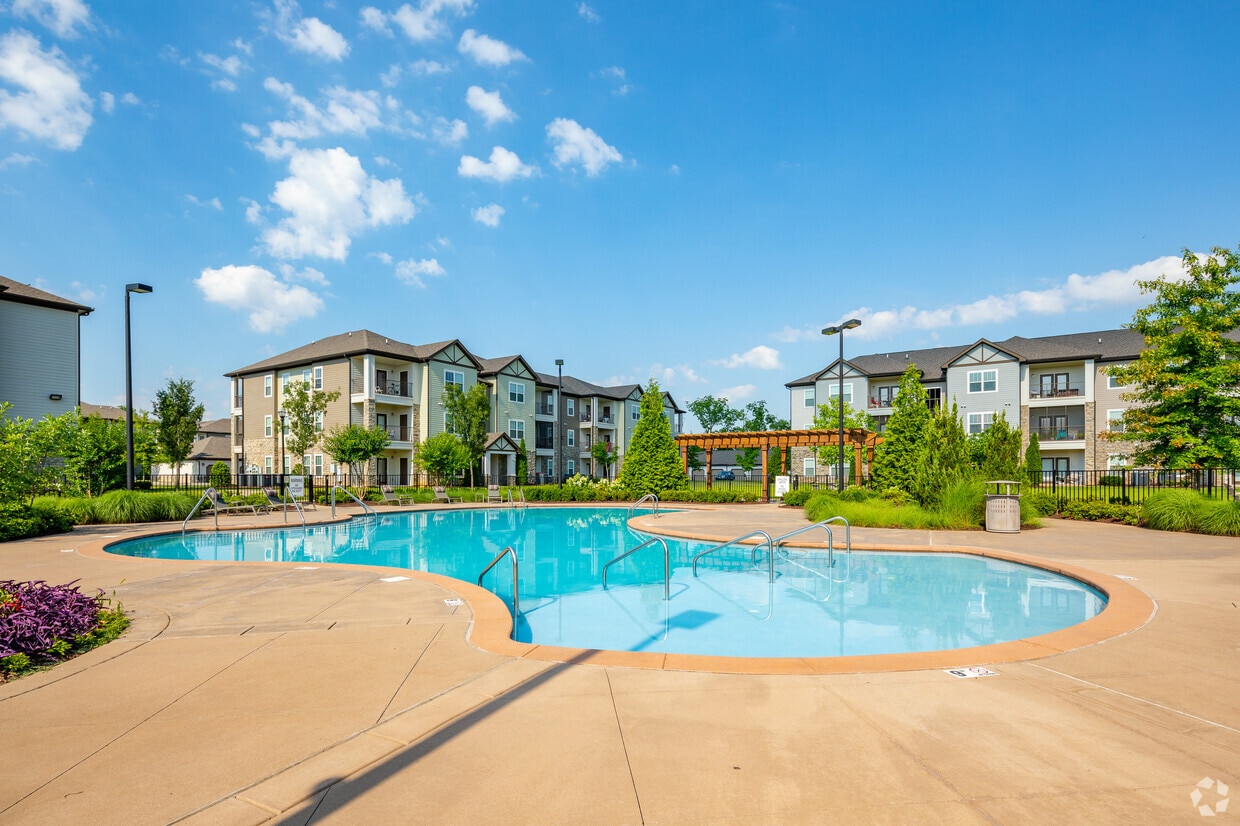
Indulge in a lifestyle where you can have it all! Live in the most premier apartments in Smyrna, TN. Our incredible collection of luxury one, two and three bedroom apartments with thoughtfully curated resort-inspired features and amenities creates an ambiance unrivaled to any other. Interior luxuries include spacious kitchens with sophisticated granite countertops, stainless appliances and custom espresso cabinetry. Complimenting your apartment home, you will also enjoy the comfort of ceiling fans and the convenience of an in-home washer and dryer. Step into style in your open-concept living area with oversized windows allowing endless natural light. Compelling designs surrounded by thoughtful amenities and meticulous landscaping make Copperfield apartments the most sought-after address in Smyrna, TN.
Copperfield is an apartment community located in Rutherford County and the 37167 ZIP Code. This area is served by the Rutherford County School District attendance zone.
Unique Features
- 9 Foot Ceilings
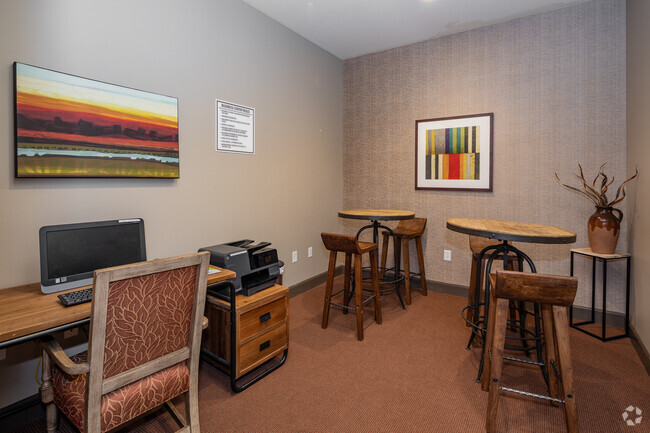
- Business Lounge
- Ceiling Fans in Living Room and Primary Bedroom
- Ceramic Tile Tub Enclosures
- Coffee Bar
- Electronic Car Charging Stations
- Espresso Cabinets
- Extended Height Upper Kitchen Cabinets
- In-Home Washer and Dryer
- Kitchens with Granite Countertops
- Outdoor Fireplace and Firepit
- Picnic Areas with BBQ Grills
- Private Patio Storage Room
- Private Walk Out Patio
- Screened Patios*
- Stainless-Steel Appliances
- Two Dog Parks and Pet Stations
- Wood-Style Flooring
Community Amenities
Pool
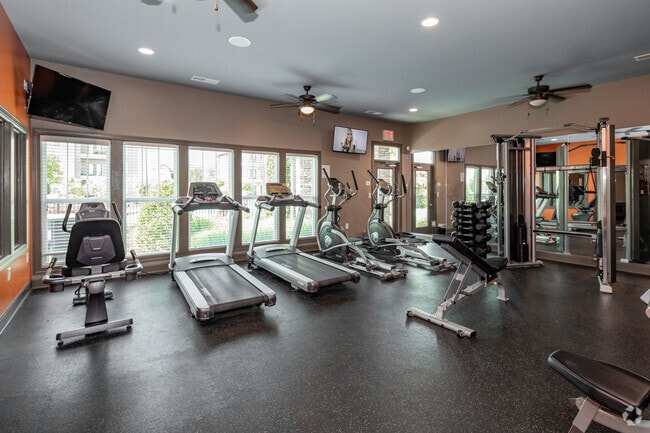
Fitness Center
Playground
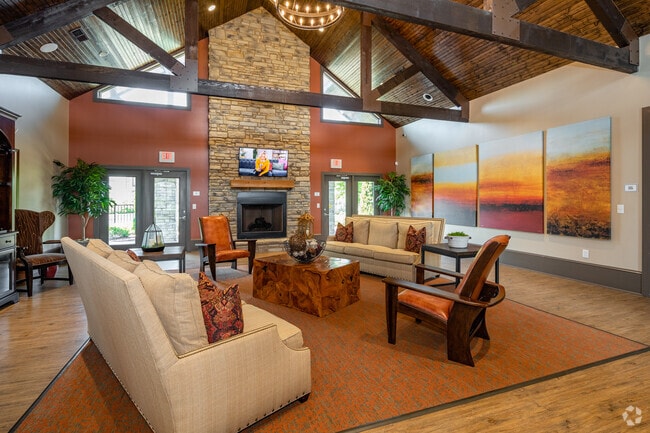
Clubhouse
- Maintenance on site
- Property Manager on Site
- Online Services
- Pet Play Area
- EV Charging
- Clubhouse
- Breakfast/Coffee Concierge
- Fitness Center
- Pool
- Playground
- Volleyball Court
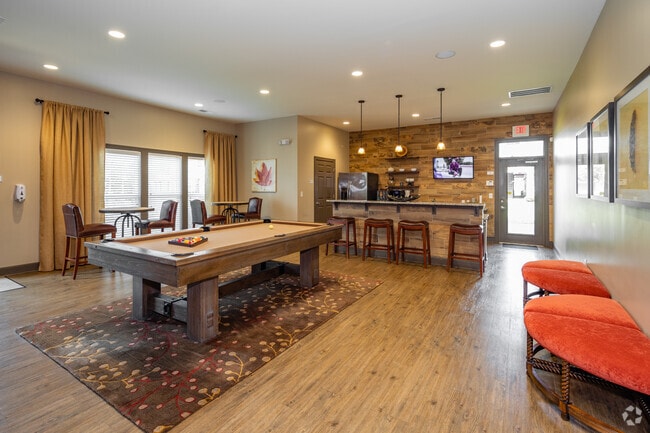
- Gameroom
- Sundeck
- Cabana
- Grill
- Picnic Area
- Dog Park
Apartment Features
Washer/Dryer
Air Conditioning
Dishwasher
High Speed Internet Access
Hardwood Floors
Granite Countertops
Microwave
Refrigerator
Indoor Features
- High Speed Internet Access
- Washer/Dryer
- Air Conditioning
- Heating
- Ceiling Fans
- Smoke Free
- Cable Ready
- Double Vanities
- Tub/Shower
Kitchen Features & Appliances
- Dishwasher
- Ice Maker
- Granite Countertops
- Stainless Steel Appliances
- Pantry
- Kitchen
- Microwave
- Oven
- Range
- Refrigerator
- Freezer
Model Details
- Hardwood Floors
- Vinyl Flooring
- High Ceilings
- Views
- Double Pane Windows
- Window Coverings
- Large Bedrooms
- Balcony
- Patio
Off the shores of Percy Priest Lake, Smyrna/ La Vergne is an area in Rutherford County convenient to Nashville, which is located 20 miles north. Interstate 24 and Highway 41 run through the neighborhood, providing easy access to the big city and beyond. The Smyrna/La Vergne area itself is known as a hub for industry as it’s home to printing plants and Lightning Source’s headquarters. Family-friendly fun is provided by community parks, including ones with lakefront views like Poole Knobs Recreation Area and Hurricane Creek Recreation Area. Shopping and dining options can be found within and right outside of the neighborhood thanks to plazas filled with all the essentials. The rest of Smyrna/La Vergne is made up of residential areas with a variety of apartments, houses, and townhouses for rent.
Learn more about living in Smyrna/La VergneCompare neighborhood and city base rent averages by bedroom.
| Smyrna/La Vergne | Smyrna, TN | |
|---|---|---|
| Studio | $884 | $884 |
| 1 Bedroom | $1,415 | $1,414 |
| 2 Bedrooms | $1,565 | $1,563 |
| 3 Bedrooms | $1,881 | $1,912 |
- Maintenance on site
- Property Manager on Site
- Online Services
- Pet Play Area
- EV Charging
- Clubhouse
- Breakfast/Coffee Concierge
- Sundeck
- Cabana
- Grill
- Picnic Area
- Dog Park
- Fitness Center
- Pool
- Playground
- Volleyball Court
- Gameroom
- 9 Foot Ceilings
- Business Lounge
- Ceiling Fans in Living Room and Primary Bedroom
- Ceramic Tile Tub Enclosures
- Coffee Bar
- Electronic Car Charging Stations
- Espresso Cabinets
- Extended Height Upper Kitchen Cabinets
- In-Home Washer and Dryer
- Kitchens with Granite Countertops
- Outdoor Fireplace and Firepit
- Picnic Areas with BBQ Grills
- Private Patio Storage Room
- Private Walk Out Patio
- Screened Patios*
- Stainless-Steel Appliances
- Two Dog Parks and Pet Stations
- Wood-Style Flooring
- High Speed Internet Access
- Washer/Dryer
- Air Conditioning
- Heating
- Ceiling Fans
- Smoke Free
- Cable Ready
- Double Vanities
- Tub/Shower
- Dishwasher
- Ice Maker
- Granite Countertops
- Stainless Steel Appliances
- Pantry
- Kitchen
- Microwave
- Oven
- Range
- Refrigerator
- Freezer
- Hardwood Floors
- Vinyl Flooring
- High Ceilings
- Views
- Double Pane Windows
- Window Coverings
- Large Bedrooms
- Balcony
- Patio
| Monday | 9am - 6pm |
|---|---|
| Tuesday | 9am - 6pm |
| Wednesday | 9am - 6pm |
| Thursday | 9am - 6pm |
| Friday | 9am - 6pm |
| Saturday | 10am - 5pm |
| Sunday | Closed |
| Colleges & Universities | Distance | ||
|---|---|---|---|
| Colleges & Universities | Distance | ||
| Drive: | 24 min | 13.1 mi | |
| Drive: | 29 min | 23.4 mi | |
| Drive: | 30 min | 24.6 mi | |
| Drive: | 37 min | 26.6 mi |


 The GreatSchools Rating helps parents compare schools within a state based on a variety of school quality indicators and provides a helpful picture of how effectively each school serves all of its students. Ratings are on a scale of 1 (below average) to 10 (above average) and can include test scores, college readiness, academic progress, advanced courses, equity, discipline and attendance data. We also advise parents to visit schools, consider other information on school performance and programs, and consider family needs as part of the school selection process.
View GreatSchools Rating Methodology
Data provided by GreatSchools.org © 2026. All rights reserved.
Scores provided by
 What do Walkability, Transit, Drivability, and Bikeability mean?
Walkability measures the walking distance to day-to-day needs.
Transit measures access to public transportation.
Drivability measures congestion, parking availability, and access to major roads.
Bikeability measures the suitability for cycling.
How It Works
What do Walkability, Transit, Drivability, and Bikeability mean?
Walkability measures the walking distance to day-to-day needs.
Transit measures access to public transportation.
Drivability measures congestion, parking availability, and access to major roads.
Bikeability measures the suitability for cycling.
How It Works
Traffic
BusyAirport
CalmBusinesses
CalmScores provided by
HowLoud What is a Sound Score Rating? A Sound Score Rating aggregates noise caused by vehicle traffic, airplane traffic and local sources. How It WorksCopperfield Photos
-
Copperfield
-
2BR, 2BA - Sapphire - 1,141SF
-
Fitness Center
-
Party Room
-
Clubhouse
-
Business Center
-
Outdoor Lounge
-
Outdoor Grills
-
Outdoor Firepit
Models
-
1 Bedroom
-
1 Bedroom
-
2 Bedrooms
-
2 Bedrooms
-
2 Bedrooms
-
2 Bedrooms
Nearby Apartments
Within 50 Miles of Copperfield
Copperfield has units with in‑unit washers and dryers, making laundry day simple for residents.
Utilities are not included in rent. Residents should plan to set up and pay for all services separately.
Parking is available at Copperfield and is free of charge for residents.
Copperfield has one to three-bedrooms with rent ranges from $1,432/mo. to $1,997/mo.
Yes, Copperfield welcomes pets. Breed restrictions, weight limits, and additional fees may apply. View this property's pet policy.
A good rule of thumb is to spend no more than 30% of your gross income on rent. Based on the lowest available rent of $1,432 for a one-bedroom, you would need to earn about $57,280 per year to qualify. Want to double-check your budget? Calculate how much rent you can afford with our Rent Affordability Calculator.
Copperfield is offering 1 Month Free for eligible applicants, with rental rates starting at $1,432.
Yes! Copperfield offers 4 Matterport 3D Tours. Explore different floor plans and see unit level details, all without leaving home.
670 Ken Pilkerton Dr
Smyrna, TN 37167