
This single-floor residence showcases a thoughtfully designed open-concept layout that connects the kitchen, dining, and living areas into one cohesive space. The kitchen is outfitted with dark cabinetry, black appliances, and a granite-topped breakfast bar that serves as both a functional workspace and a casual dining area. Elegant pendant lighting hangs above the bar, adding warmth and a modern touch to the kitchen zone. Rich, dark hardwood-style flooring runs throughout the main living areas, creating a sense of continuity and sophistication. The crisp white walls provide a bright, neutral backdrop that enhances the overall sense of openness. A hallway visible from the main living area leads to the private quarters, including what appears to be a bathroom featuring a tub and shower combination. The layout is efficient yet comfortable, with clear sightlines from the kitchen through to the living space, making the interior feel expansive and well-connected. Recessed and flush-mount lighting throughout ensures the space remains well-lit. The overall ambiance is modern and clean, balancing contemporary finishes with a warm, inviting atmosphere suitable for everyday living.
-
Monthly Rent
$1,707 - $2,615
-
Bedrooms
1 - 2 bd
-
Bathrooms
1 - 2 ba
-
Square Feet
560 - 1,111 sq ft

Highlights
- Top Rated by Renters
- Walker's Paradise
- Furnished Units Available
- Dry Cleaning Service
- High Ceilings
- Walk-In Closets
- Deck
- Planned Social Activities
- Pet Play Area
Pricing & Floor Plans
-
Unit 403price $1,707square feet 560availibility Sep 10
-
Unit 121price $2,575square feet 1,033availibility Now
-
Unit 221price $2,615square feet 1,033availibility Sep 2
-
Unit 403price $1,707square feet 560availibility Sep 10
-
Unit 121price $2,575square feet 1,033availibility Now
-
Unit 221price $2,615square feet 1,033availibility Sep 2
Fees and Policies
The fees listed below are community-provided and may exclude utilities or add-ons. All payments are made directly to the property and are non-refundable unless otherwise specified. Use the Cost Calculator to determine costs based on your needs.
-
One-Time Basics
-
Due at Application
-
Application Fee Per ApplicantCharged per applicant.$99
-
-
Due at Move-In
-
Administrative FeeCharged per unit.$299
-
DepositCharged per unit.$750
-
-
Due at Application
-
Dogs
-
Dog FeeMax of 2. Charged per pet.$750
-
Dog RentCharged per pet.$35 / mo
Restrictions:NoneRead More Read LessComments -
-
Cats
-
Cat FeeMax of 2. Charged per pet.$750
-
Cat RentCharged per pet.$35 / mo
Restrictions:Comments -
-
Covered
-
Garage Lot
-
Storage Unit
-
Storage DepositCharged per rentable item.$0
-
Storage RentCharged per rentable item.$75 / mo
-
Property Fee Disclaimer: Based on community-supplied data and independent market research. Subject to change without notice. May exclude fees for mandatory or optional services and usage-based utilities.
Details
Property Information
-
Built in 2014
-
153 units/5 stories
-
Furnished Units Available
Specialty Housing Details
-
This property is intended and operated for occupancy by students, faculty and staff in higher education, but applications from individuals not involved in higher education may be accepted.
Matterport 3D Tours
Select a unit to view pricing & availability
 Matterport 3D Tour

About Artisan on 18th
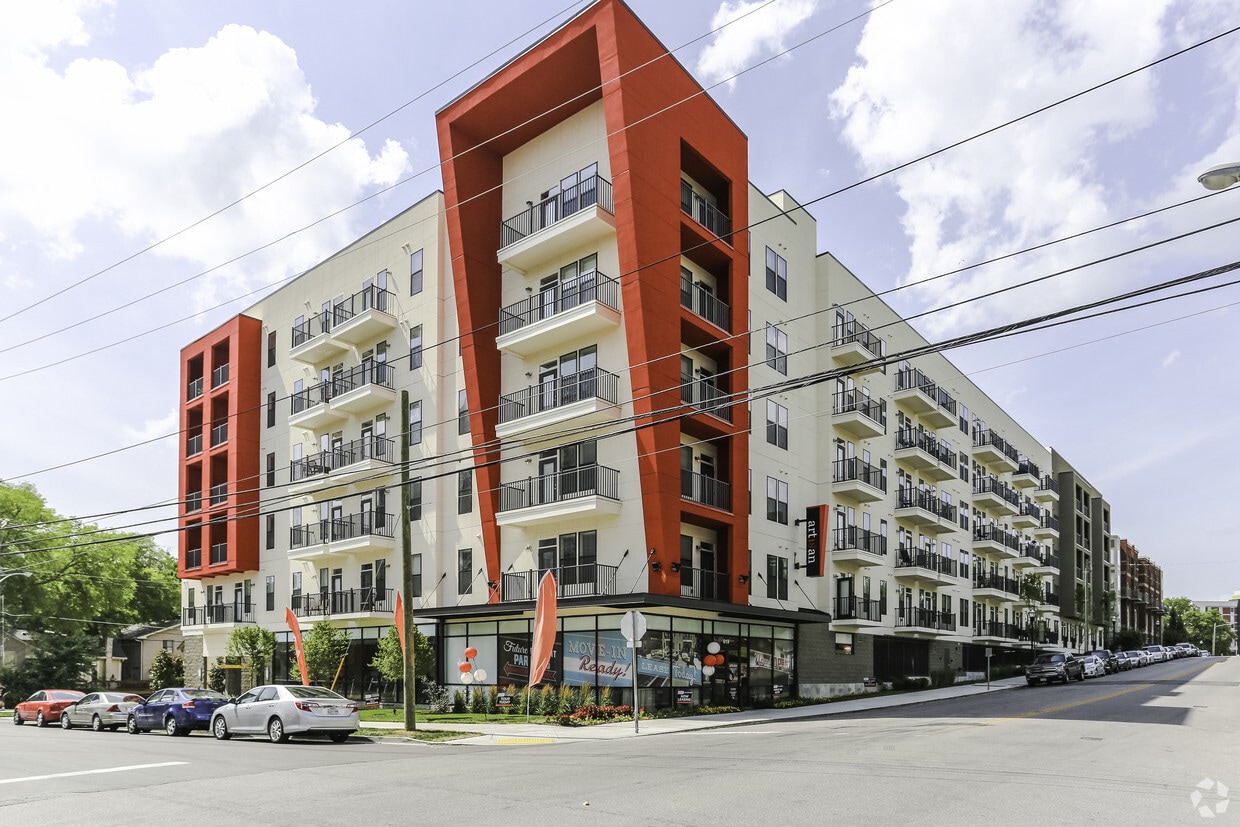
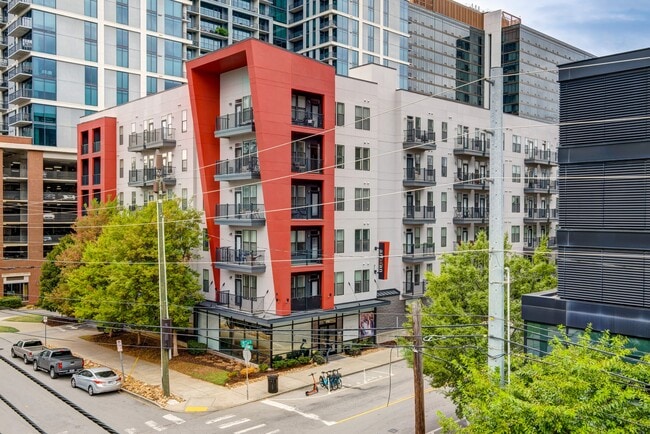
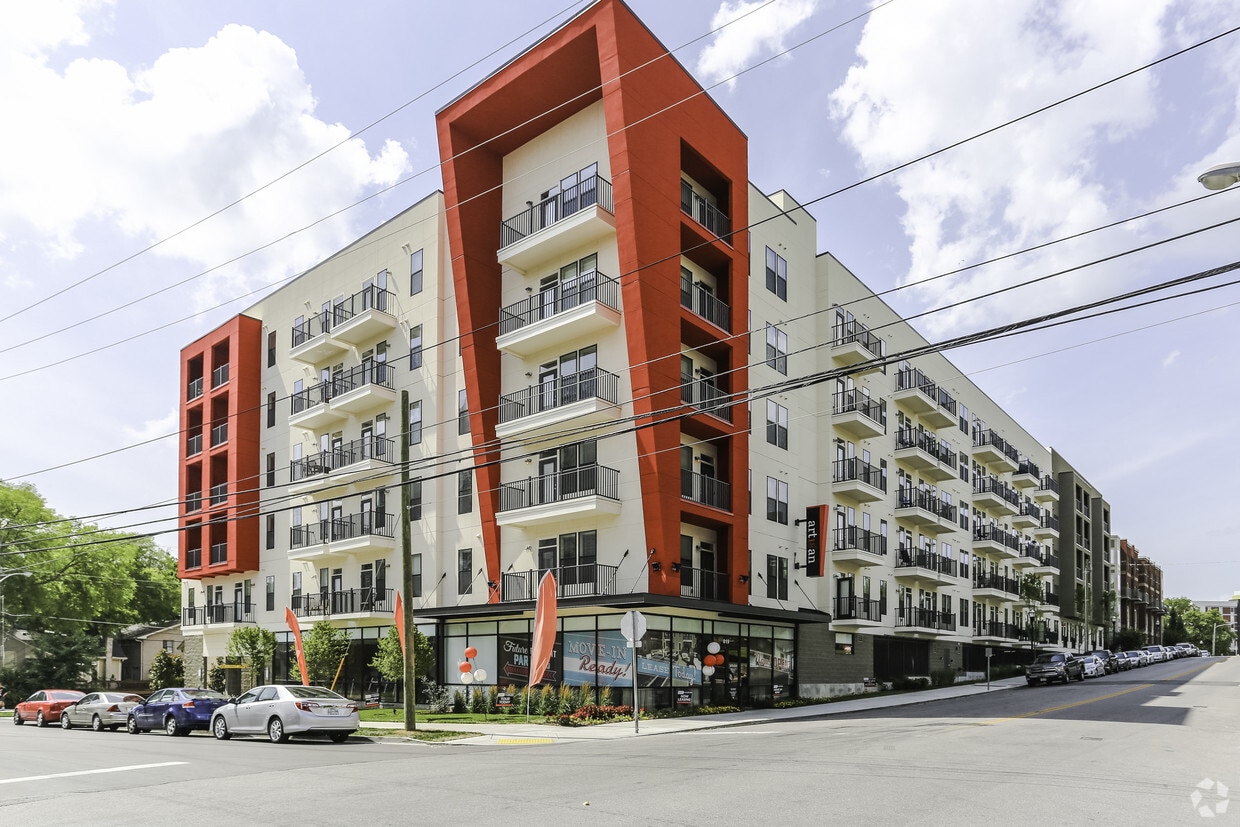
Perfectly situated in the heart of Midtown Nashville, Artisan on 18th offers endless opportunities to explore daytime activities and indulge in the nightlife of some of the most celebrated hot spots on Music Row. Those fortunate enough to call Artisan on 18th home appreciate the convenience of living near hip retail shops, rhythmic pubs and foodie favorite restaurants. You'll enjoy a variety of entertainment options such as Bridgestone Arena, Centennial Park, and The Grand Ole Opry. Plus major area employers such as Vanderbilt University Medical Center and Bridgestone Americas, Inc. are also in close proximity. Artisan on 18th delivers an extraordinary living experience with floor plan options in studio, one, or two bedroom designs. Contact us today to schedule your VIP tour!
Artisan on 18th is an apartment community located in Davidson County and the 37203 ZIP Code. This area is served by the Davidson County attendance zone.
Unique Features
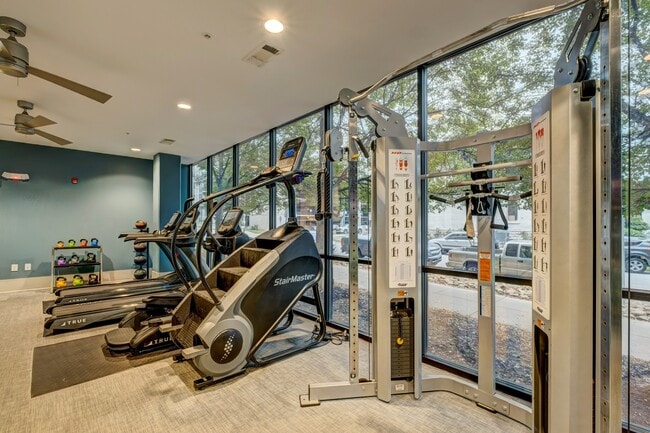
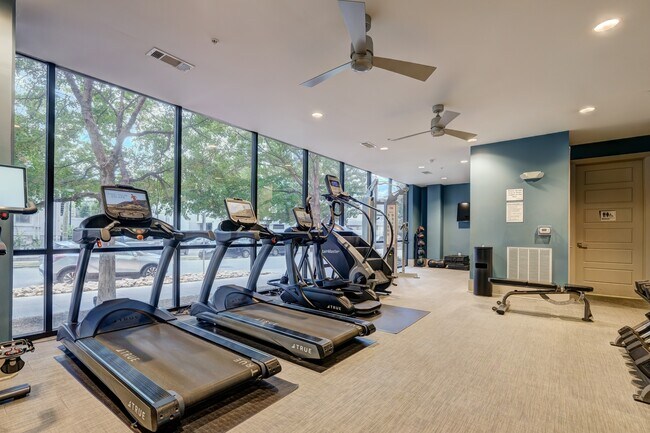
- 24-hour High endurance Fitness Center
- Air Conditioner
- Chef-inspired Kitchens
- Custom Cabinetry
- Custom, Satin-Nickel Hardware and Fixtures
- Designer Lighting
- Electronic Thermostat
- ENERGY STAR® Certified Community
- Entertainment Clubroom with TVs
- Environmentally Friendly Trash Chutes
- Fountain courtyard with sunning deck
- Full-Size Washer and Dryer
- Ge Energy Star Appliances
- Gourmet Coffee Bar with Complimentary Wifi
- Hardwood-inspired Flooring
- Media Room
- Outdoor fireside retreat
- Outdoor Lounge with Fire Pit and Tvs
- Outdoor patio with grill & HDTV
- Outdoor Lounge & Grilling Area
- Oversized Walk-in Closets
- Pet Friendly
- Premium Location On Music Row
- Private Patio Or Balconies
- Short-term lease options
- Soaking Tub and Stand-Up Shower
- Tile Backsplash
- Tile Flooring in Bath
- Two courtyards with night lighting
- Unmatched exclusive social program
- Wheelchair Access
Community Amenities
Fitness Center
Furnished Units Available
Elevator
Clubhouse
Controlled Access
Recycling
Business Center
Grill
Property Services
- Package Service
- Community-Wide WiFi
- Wi-Fi
- Controlled Access
- Maintenance on site
- Property Manager on Site
- Video Patrol
- 24 Hour Access
- Furnished Units Available
- Recycling
- Renters Insurance Program
- Dry Cleaning Service
- Online Services
- Planned Social Activities
- Pet Play Area
- Public Transportation
Shared Community
- Elevator
- Business Center
- Clubhouse
- Lounge
- Storage Space
- Disposal Chutes
Fitness & Recreation
- Fitness Center
- Gameroom
Outdoor Features
- Gated
- Sundeck
- Courtyard
- Grill
- Dog Park
Apartment Features
Washer/Dryer
Air Conditioning
Dishwasher
High Speed Internet Access
Walk-In Closets
Granite Countertops
Microwave
Refrigerator
Indoor Features
- High Speed Internet Access
- Wi-Fi
- Washer/Dryer
- Air Conditioning
- Heating
- Ceiling Fans
- Cable Ready
- Trash Compactor
- Storage Space
- Double Vanities
- Tub/Shower
- Sprinkler System
- Wheelchair Accessible (Rooms)
Kitchen Features & Appliances
- Dishwasher
- Disposal
- Ice Maker
- Granite Countertops
- Stainless Steel Appliances
- Pantry
- Kitchen
- Microwave
- Oven
- Range
- Refrigerator
- Freezer
- Breakfast Nook
- Instant Hot Water
Model Details
- Carpet
- Tile Floors
- Dining Room
- High Ceilings
- Family Room
- Views
- Walk-In Closets
- Double Pane Windows
- Window Coverings
- Balcony
- Patio
- Deck
Located just outside of Downtown Nashville, Music Row is the heart of America’s country music industry, boasting a bevy of recording studios, record label offices, and radio stations. This neighborhood honors its historic musical roots through notable landmarks like Owen Bradley’s Quonset Hut and the famous RCA Studio B.
Music Row houses an array of lively restaurants and bars, many featuring regularly scheduled live music. Check out the Patterson House, the Slider House, or San Antonio Taco! Apartments in Music Row are luxurious and modern, filled to the brim with competitive amenities and scenic views of the city. Music Row is very walkable and offers access to Broadway and Interstates 40 and 65. Other than Music Row’s unbeatable access to Downtown Nashville, it also features proximity to University, Belmont University, the Gulch, and Centennial Park.
Learn more about living in Music RowCompare neighborhood and city base rent averages by bedroom.
| Music Row | Nashville, TN | |
|---|---|---|
| Studio | $1,730 | $1,573 |
| 1 Bedroom | $2,170 | $1,693 |
| 2 Bedrooms | $3,467 | $2,065 |
| 3 Bedrooms | $4,987 | $2,561 |
- Package Service
- Community-Wide WiFi
- Wi-Fi
- Controlled Access
- Maintenance on site
- Property Manager on Site
- Video Patrol
- 24 Hour Access
- Furnished Units Available
- Recycling
- Renters Insurance Program
- Dry Cleaning Service
- Online Services
- Planned Social Activities
- Pet Play Area
- Public Transportation
- Elevator
- Business Center
- Clubhouse
- Lounge
- Storage Space
- Disposal Chutes
- Gated
- Sundeck
- Courtyard
- Grill
- Dog Park
- Fitness Center
- Gameroom
- 24-hour High endurance Fitness Center
- Air Conditioner
- Chef-inspired Kitchens
- Custom Cabinetry
- Custom, Satin-Nickel Hardware and Fixtures
- Designer Lighting
- Electronic Thermostat
- ENERGY STAR® Certified Community
- Entertainment Clubroom with TVs
- Environmentally Friendly Trash Chutes
- Fountain courtyard with sunning deck
- Full-Size Washer and Dryer
- Ge Energy Star Appliances
- Gourmet Coffee Bar with Complimentary Wifi
- Hardwood-inspired Flooring
- Media Room
- Outdoor fireside retreat
- Outdoor Lounge with Fire Pit and Tvs
- Outdoor patio with grill & HDTV
- Outdoor Lounge & Grilling Area
- Oversized Walk-in Closets
- Pet Friendly
- Premium Location On Music Row
- Private Patio Or Balconies
- Short-term lease options
- Soaking Tub and Stand-Up Shower
- Tile Backsplash
- Tile Flooring in Bath
- Two courtyards with night lighting
- Unmatched exclusive social program
- Wheelchair Access
- High Speed Internet Access
- Wi-Fi
- Washer/Dryer
- Air Conditioning
- Heating
- Ceiling Fans
- Cable Ready
- Trash Compactor
- Storage Space
- Double Vanities
- Tub/Shower
- Sprinkler System
- Wheelchair Accessible (Rooms)
- Dishwasher
- Disposal
- Ice Maker
- Granite Countertops
- Stainless Steel Appliances
- Pantry
- Kitchen
- Microwave
- Oven
- Range
- Refrigerator
- Freezer
- Breakfast Nook
- Instant Hot Water
- Carpet
- Tile Floors
- Dining Room
- High Ceilings
- Family Room
- Views
- Walk-In Closets
- Double Pane Windows
- Window Coverings
- Balcony
- Patio
- Deck
| Monday | Closed |
|---|---|
| Tuesday | 9am - 6pm |
| Wednesday | 9am - 6pm |
| Thursday | 9am - 6pm |
| Friday | 9am - 6pm |
| Saturday | 9:30am - 4:30pm |
| Sunday | Closed |
| Colleges & Universities | Distance | ||
|---|---|---|---|
| Colleges & Universities | Distance | ||
| Drive: | 3 min | 1.4 mi | |
| Drive: | 4 min | 1.5 mi | |
| Drive: | 4 min | 1.7 mi | |
| Drive: | 4 min | 1.9 mi |


 The GreatSchools Rating helps parents compare schools within a state based on a variety of school quality indicators and provides a helpful picture of how effectively each school serves all of its students. Ratings are on a scale of 1 (below average) to 10 (above average) and can include test scores, college readiness, academic progress, advanced courses, equity, discipline and attendance data. We also advise parents to visit schools, consider other information on school performance and programs, and consider family needs as part of the school selection process.
View GreatSchools Rating Methodology
Data provided by GreatSchools.org © 2026. All rights reserved.
Scores provided by
 What do Walkability, Transit, Drivability, and Bikeability mean?
Walkability measures the walking distance to day-to-day needs.
Transit measures access to public transportation.
Drivability measures congestion, parking availability, and access to major roads.
Bikeability measures the suitability for cycling.
How It Works
What do Walkability, Transit, Drivability, and Bikeability mean?
Walkability measures the walking distance to day-to-day needs.
Transit measures access to public transportation.
Drivability measures congestion, parking availability, and access to major roads.
Bikeability measures the suitability for cycling.
How It Works
Traffic
BusyAirport
CalmBusinesses
ActiveScores provided by
HowLoud What is a Sound Score Rating? A Sound Score Rating aggregates noise caused by vehicle traffic, airplane traffic and local sources. How It WorksArtisan on 18th Photos
-
Artisan on 18th
-
2BR, 2BA - Lubbock - 1033 SF
-
-
-
-
-
-
-
Models
-
1 Bedroom
-
1 Bedroom
-
2 Bedrooms
-
2 Bedrooms
-
MANHATTAN
-
2 Bedrooms
Nearby Apartments
Within 50 Miles of Artisan on 18th
Artisan on 18th has units with in‑unit washers and dryers, making laundry day simple for residents.
Utilities are not included in rent. Residents should plan to set up and pay for all services separately.
Parking is available at Artisan on 18th. Fees may apply depending on the type of parking offered. Contact this property for details.
Artisan on 18th has one to two-bedrooms with rent ranges from $1,707/mo. to $2,615/mo.
Yes, Artisan on 18th welcomes pets. Breed restrictions, weight limits, and additional fees may apply. View this property's pet policy.
Artisan on 18th is offering 2 Months Free for eligible applicants, with rental rates starting at $1,707.
Yes! Artisan on 18th offers 4 Matterport 3D Tours. Explore different floor plans and see unit level details, all without leaving home.
819 18th Ave S
Nashville, TN 37203